514-910-7370 ar@montrealimmobilier.ca
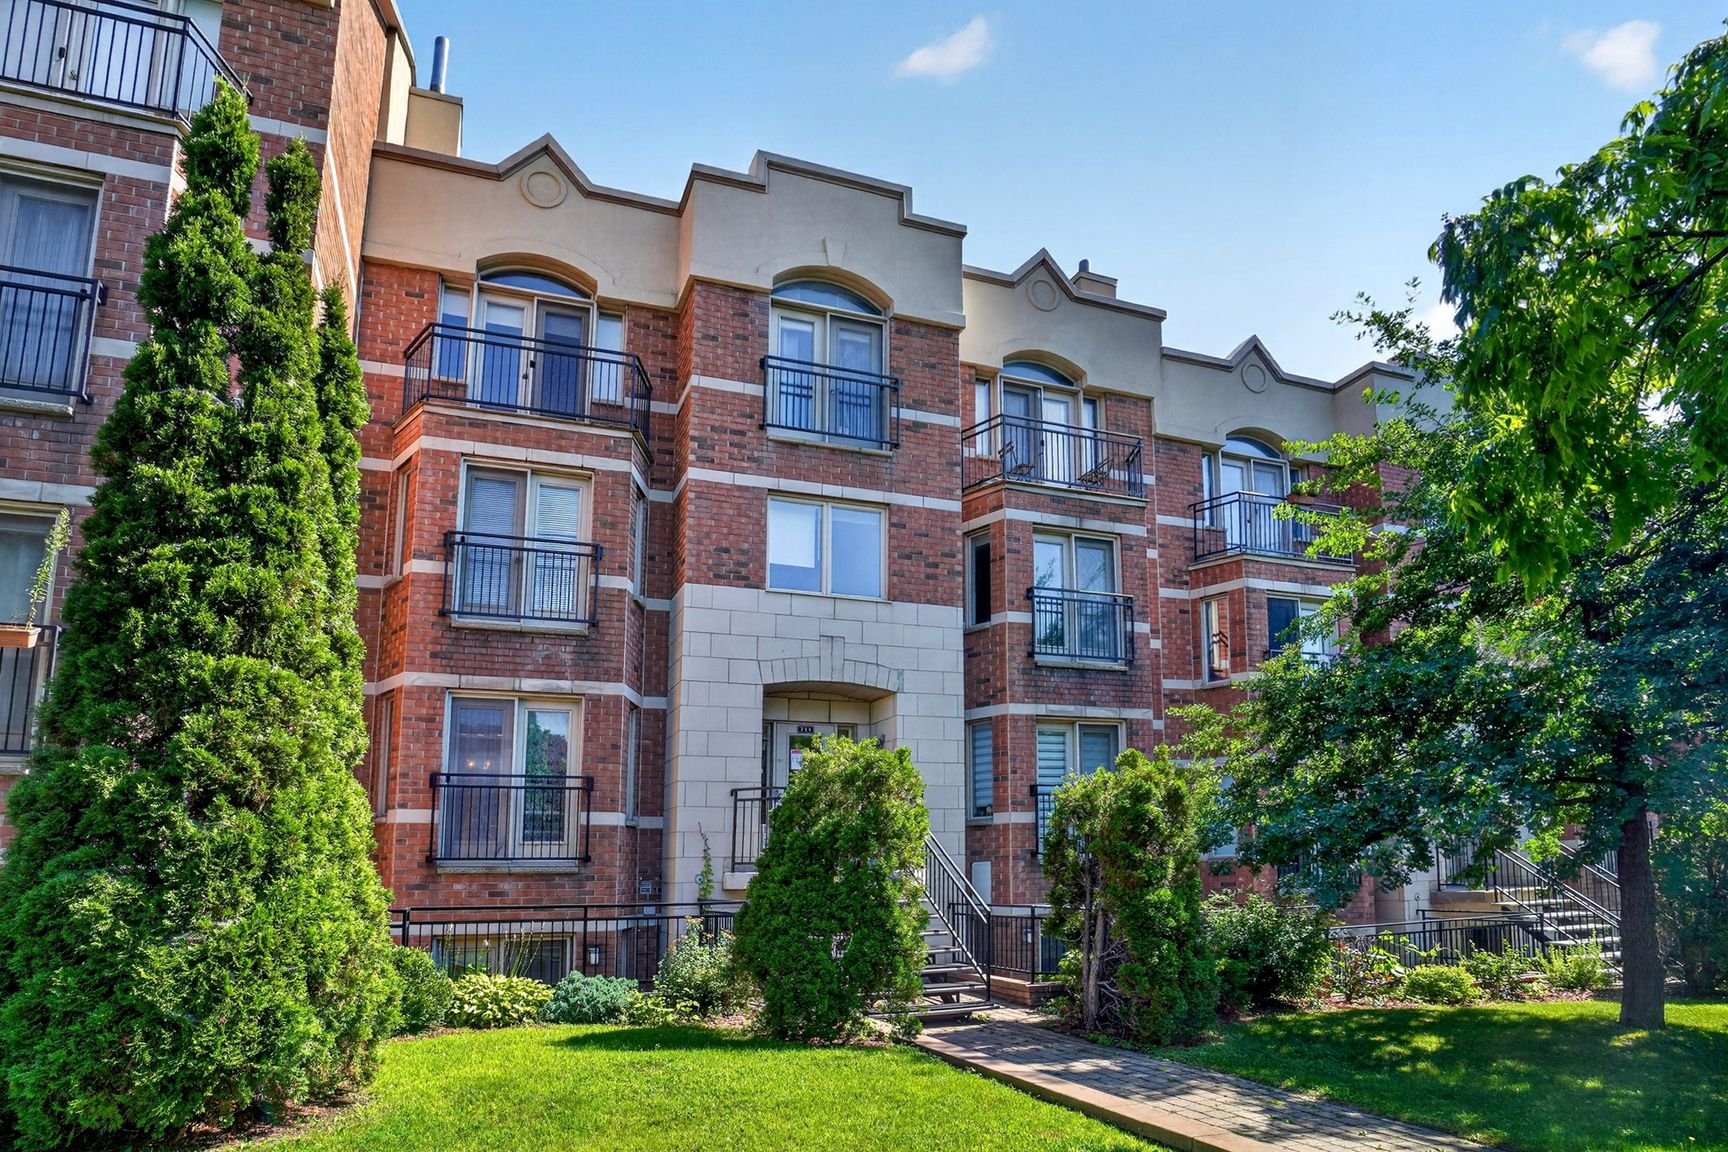
Frontage
Other
Overall View
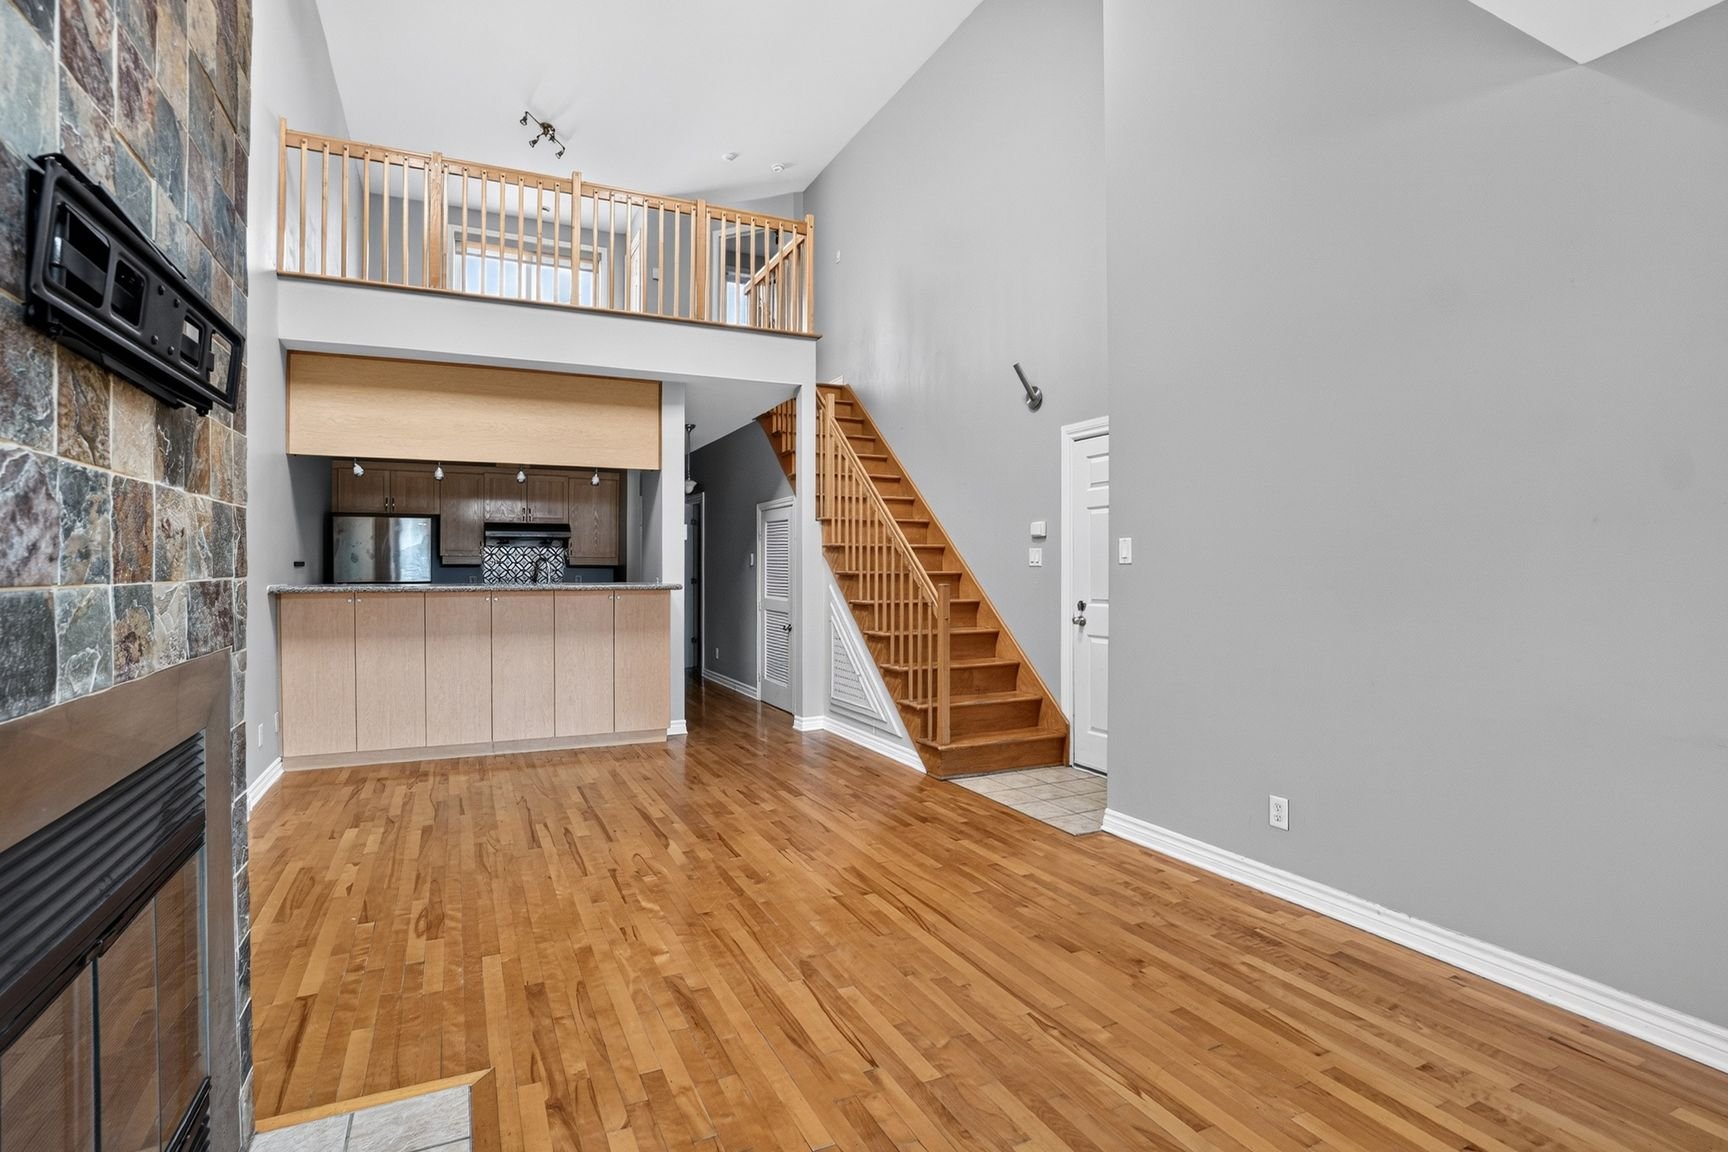
Dining room
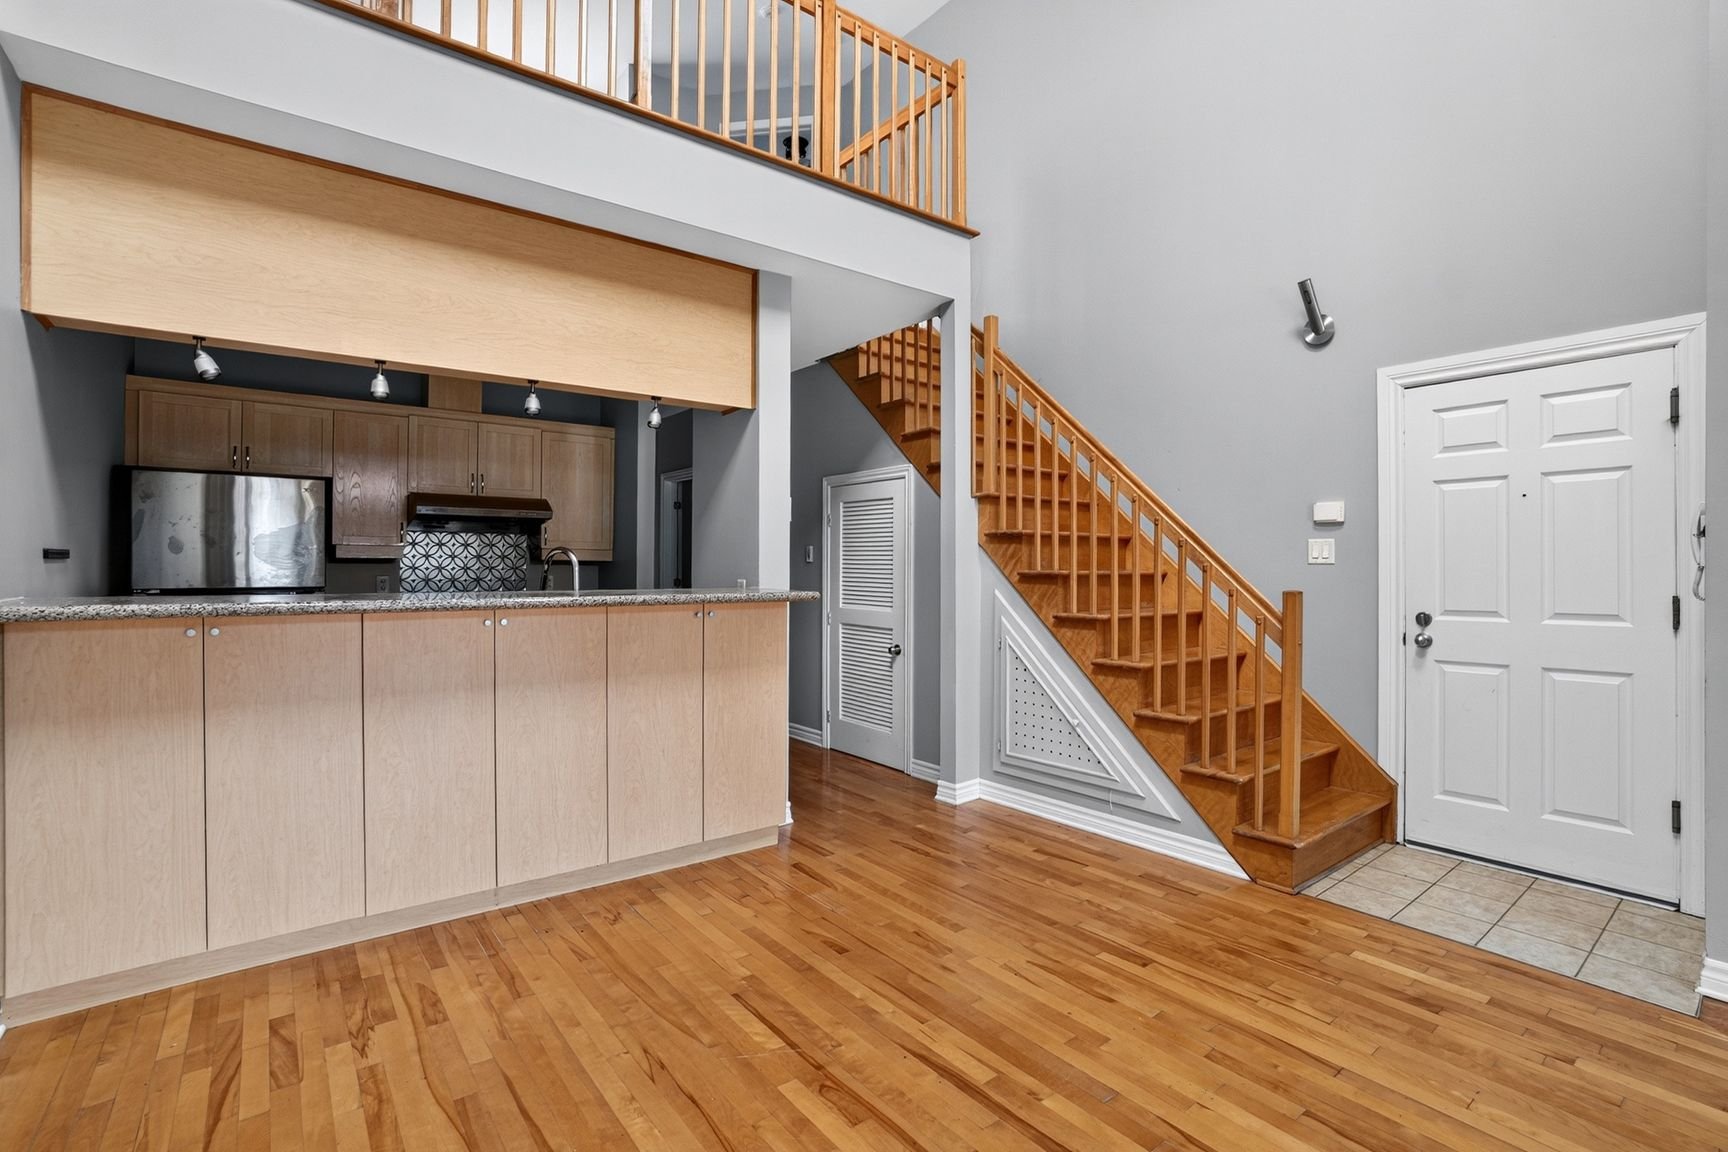
Overall View
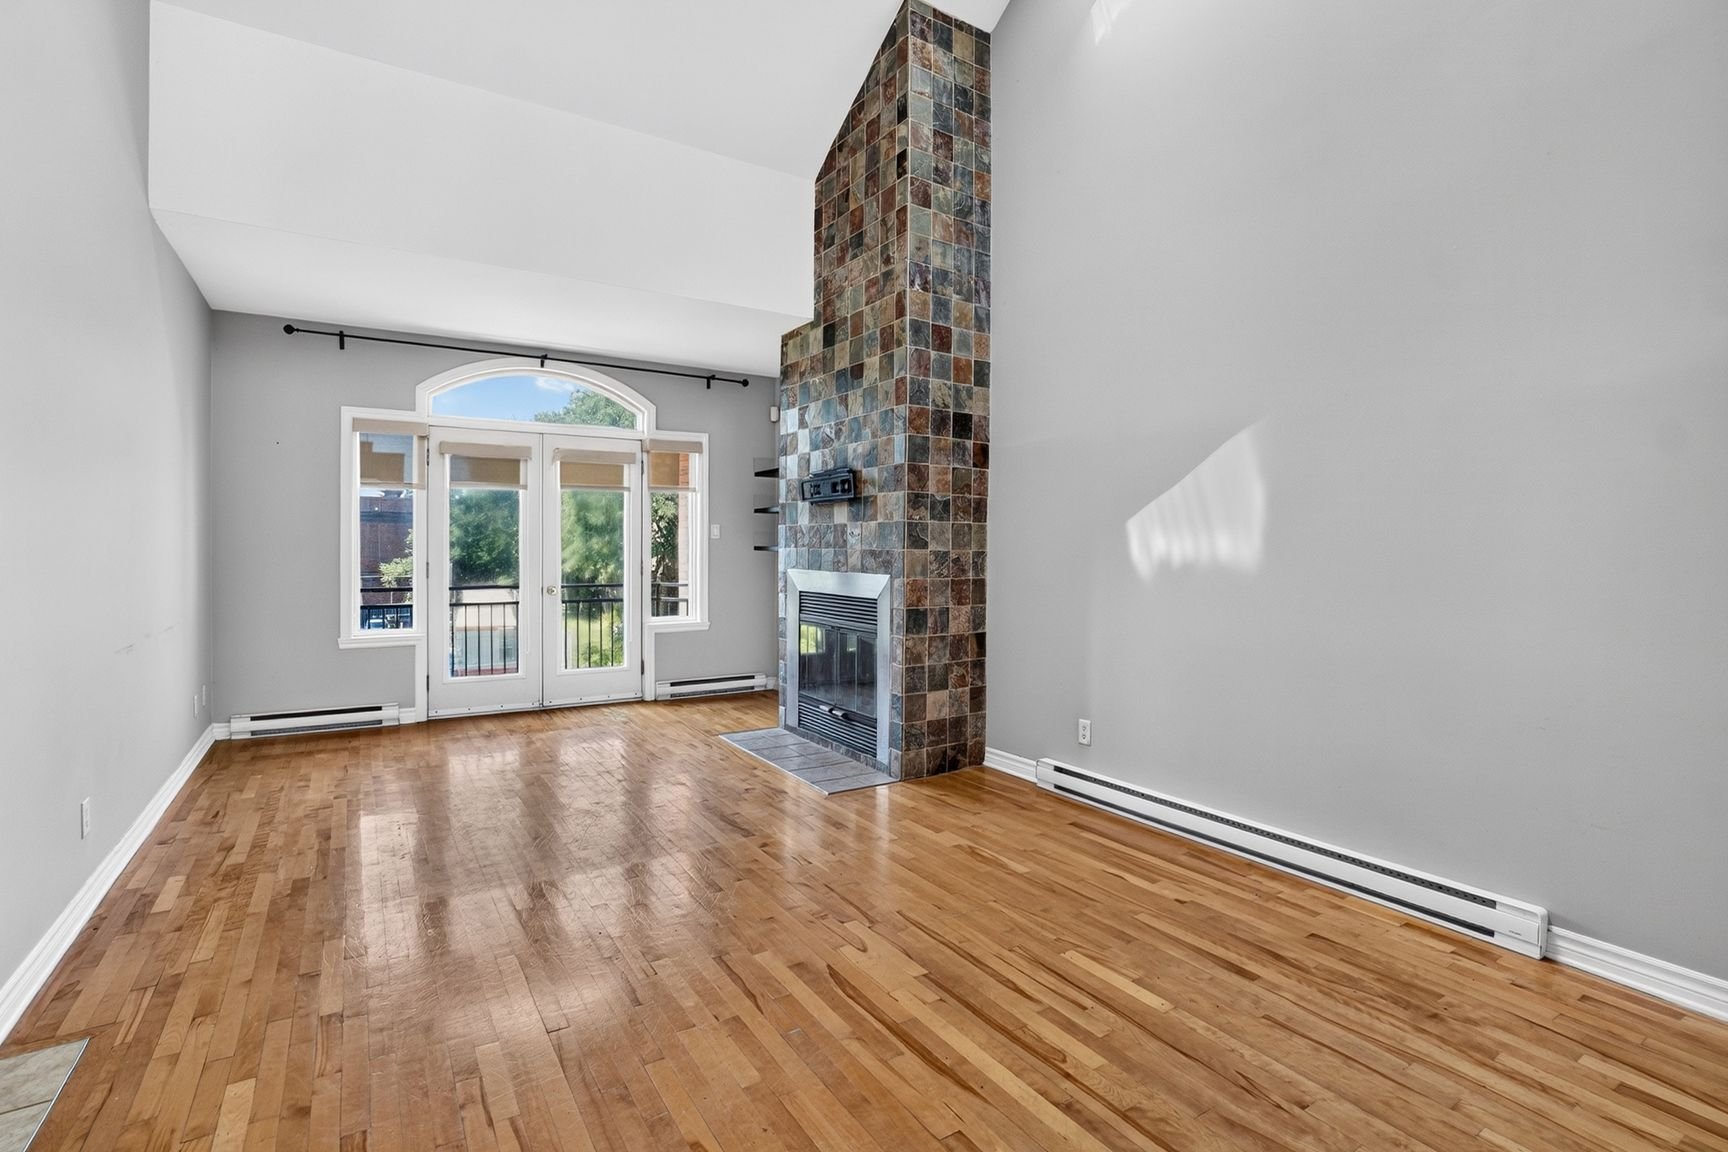
Living room
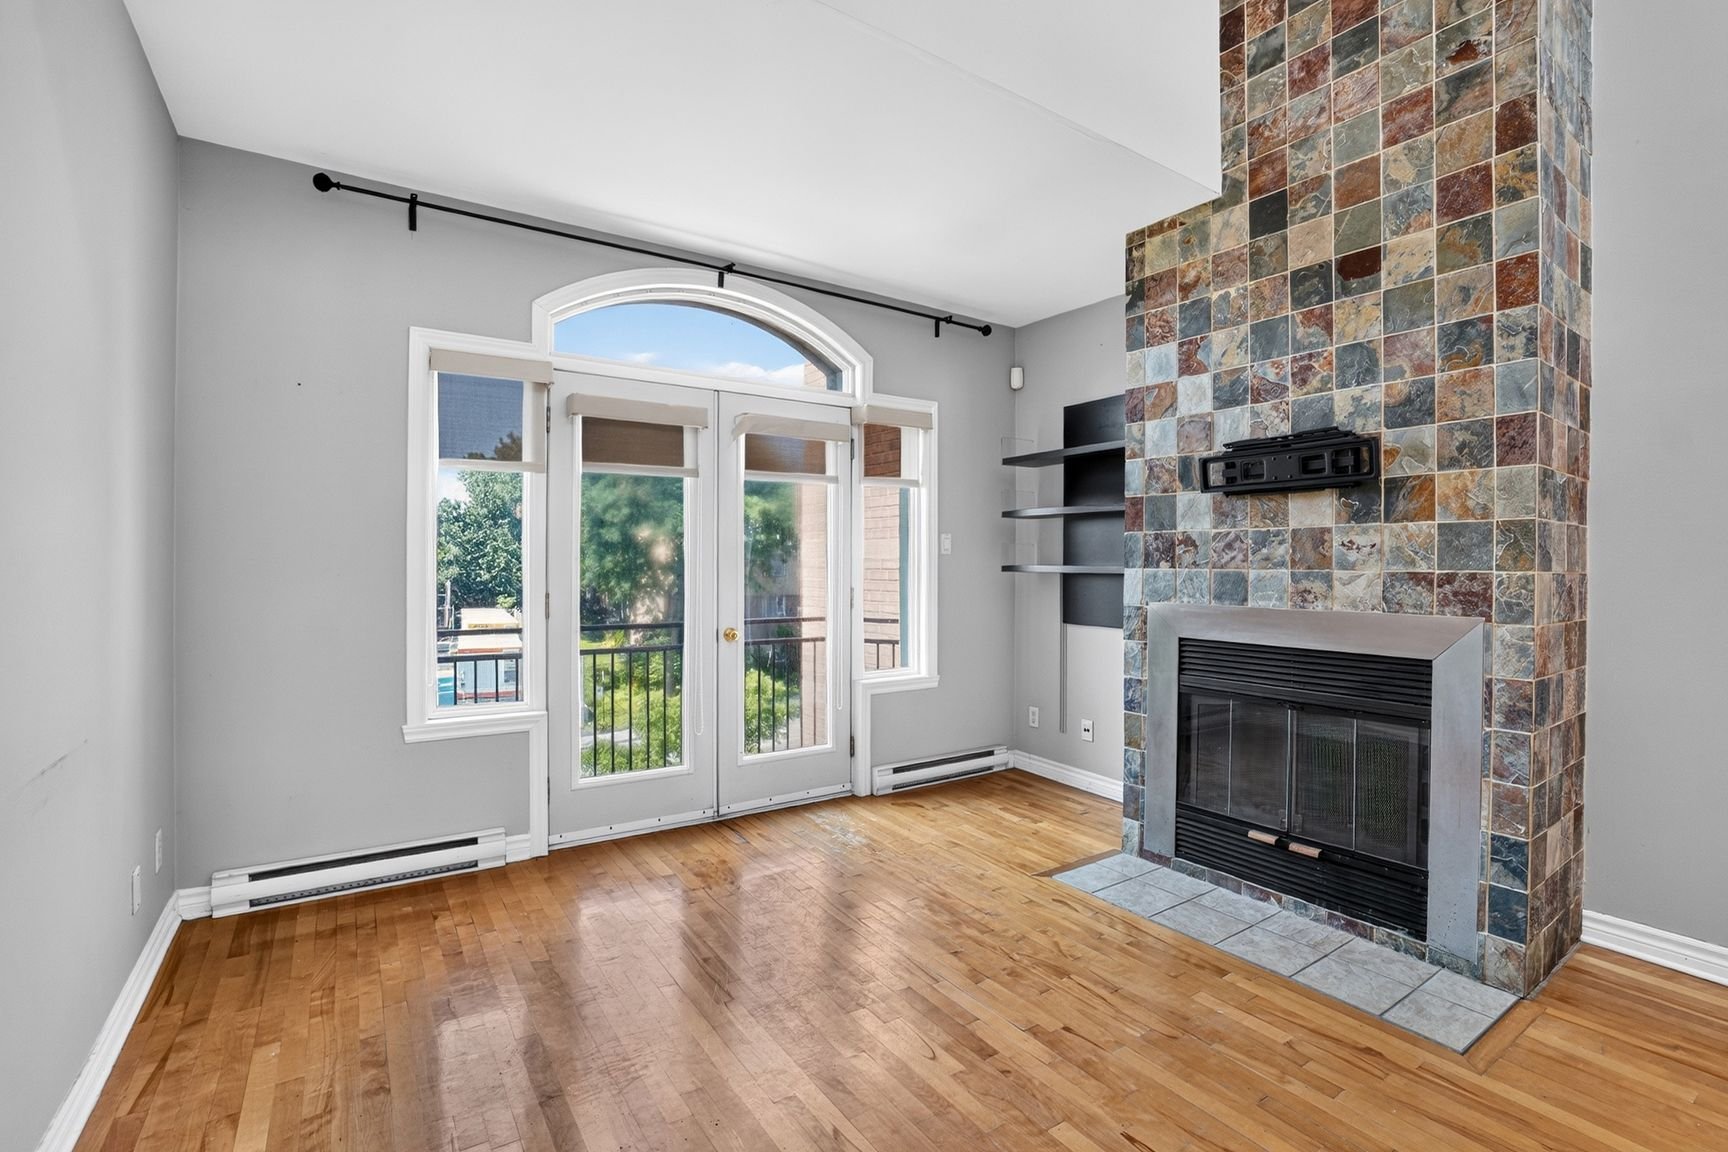
Overall View
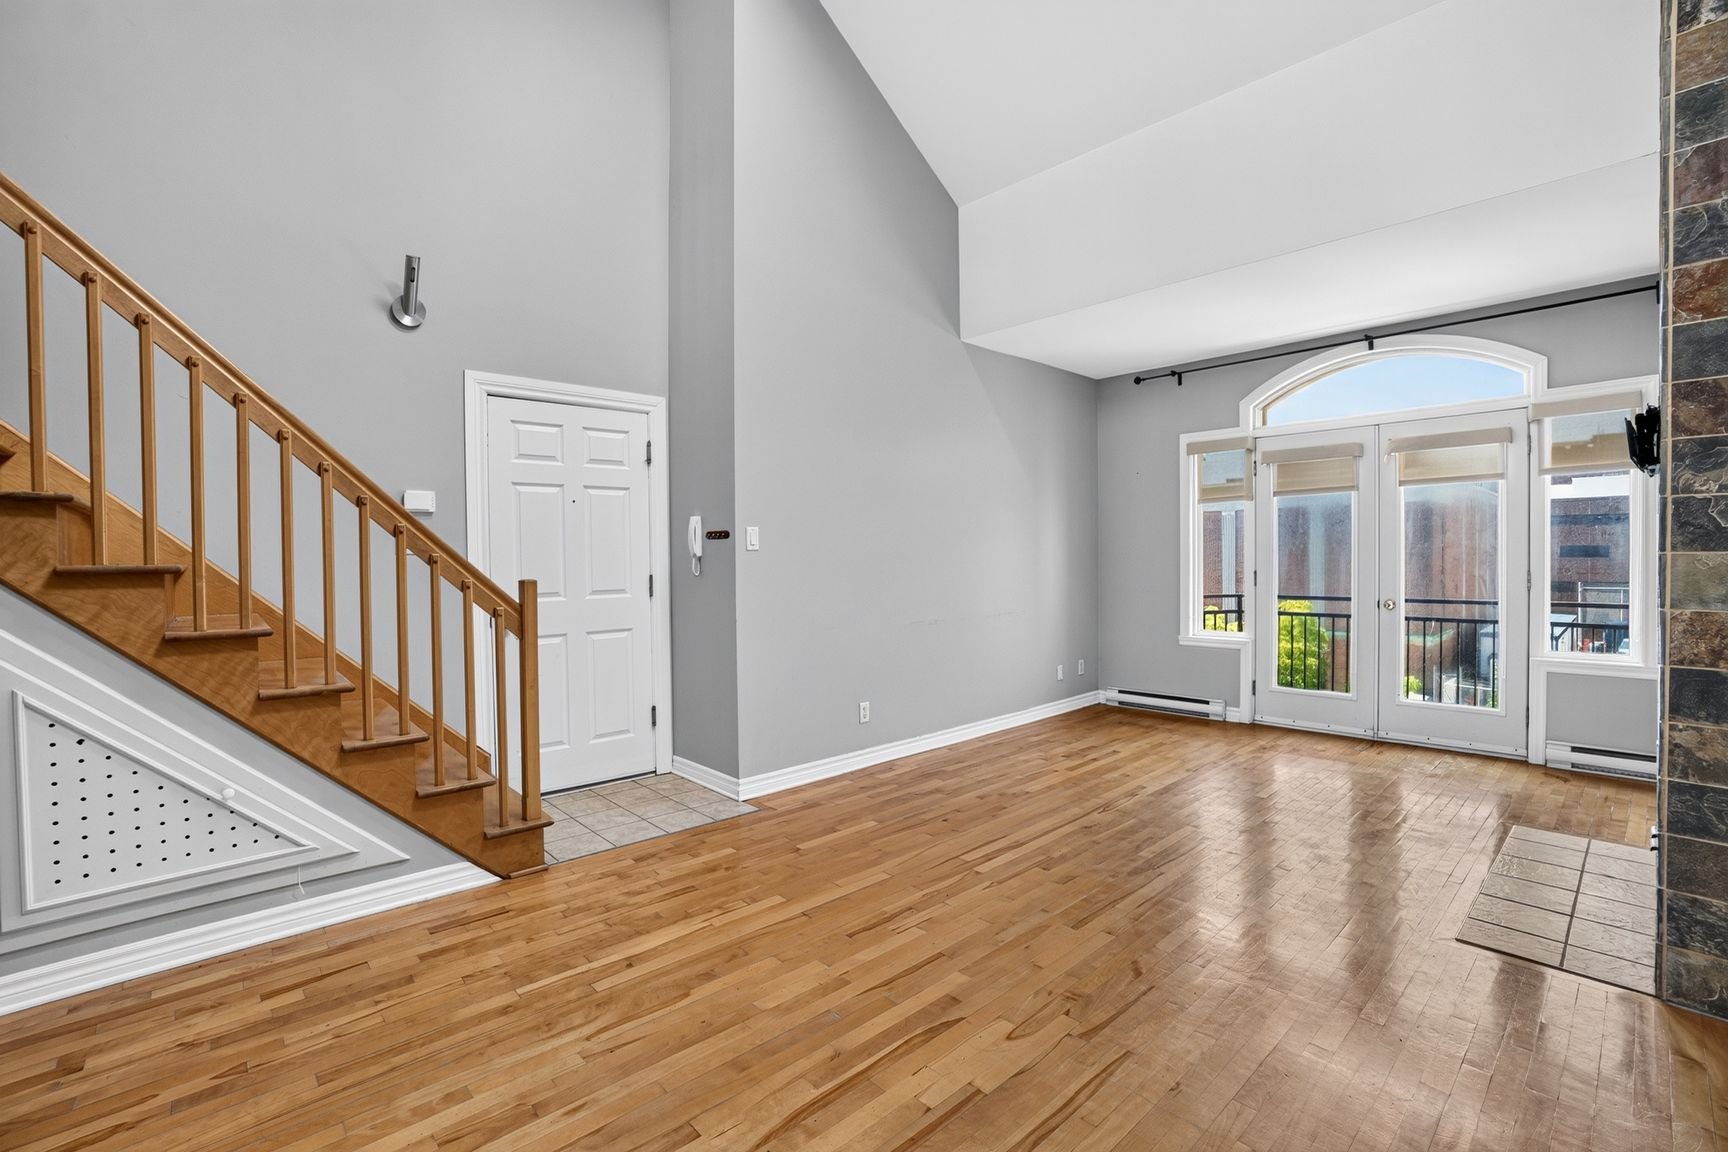
Kitchen
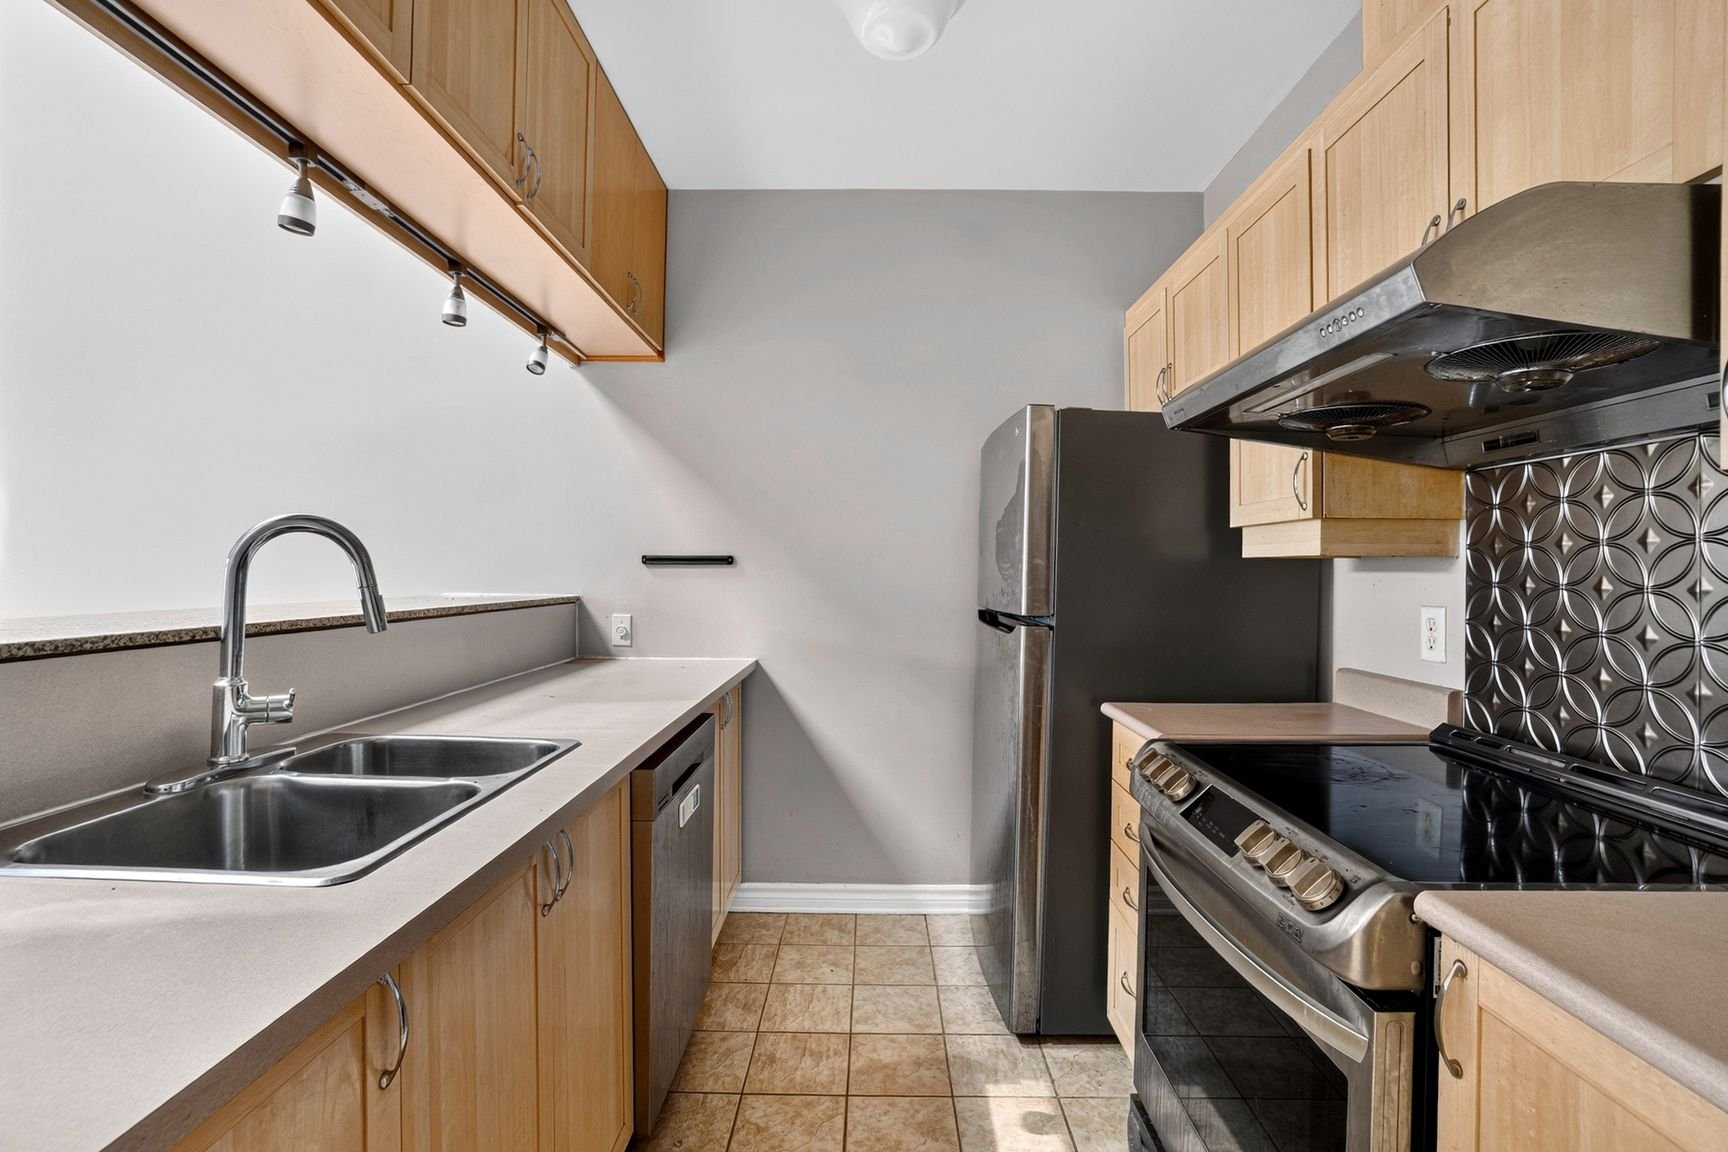
Bathroom
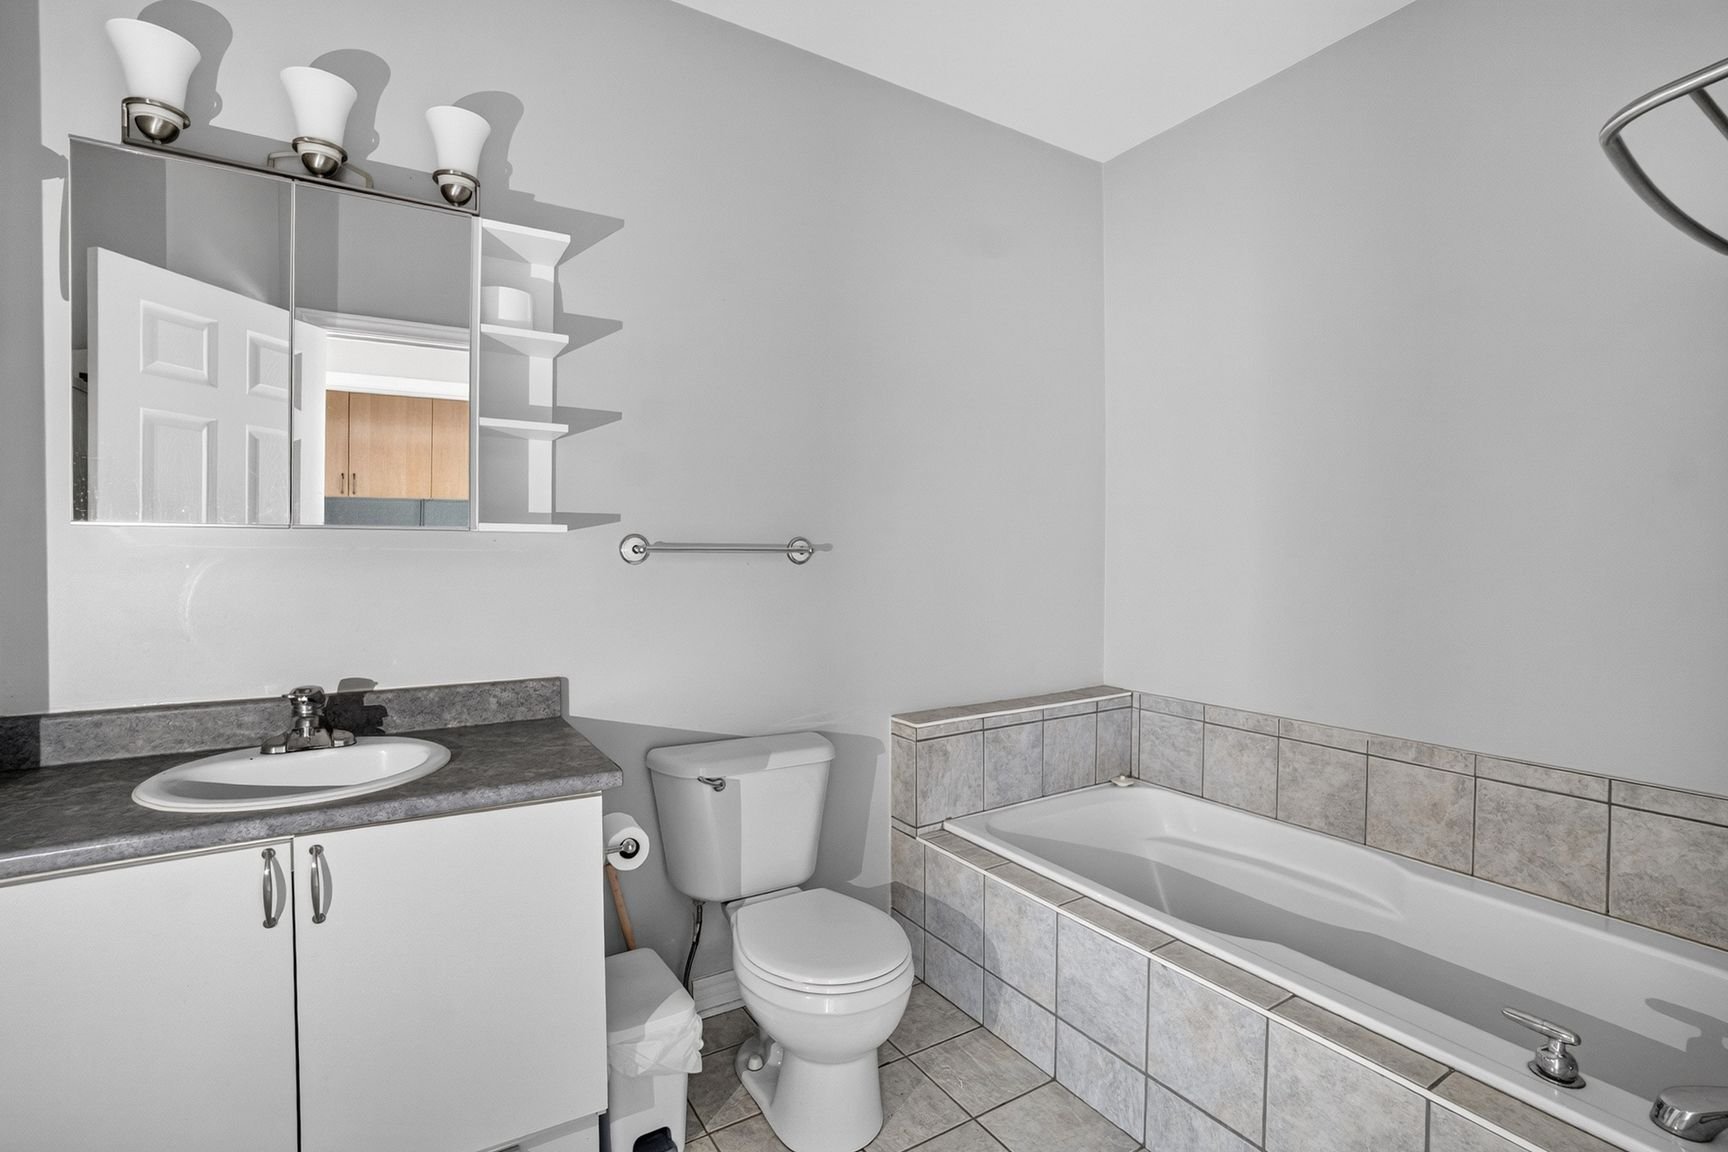
Laundry room
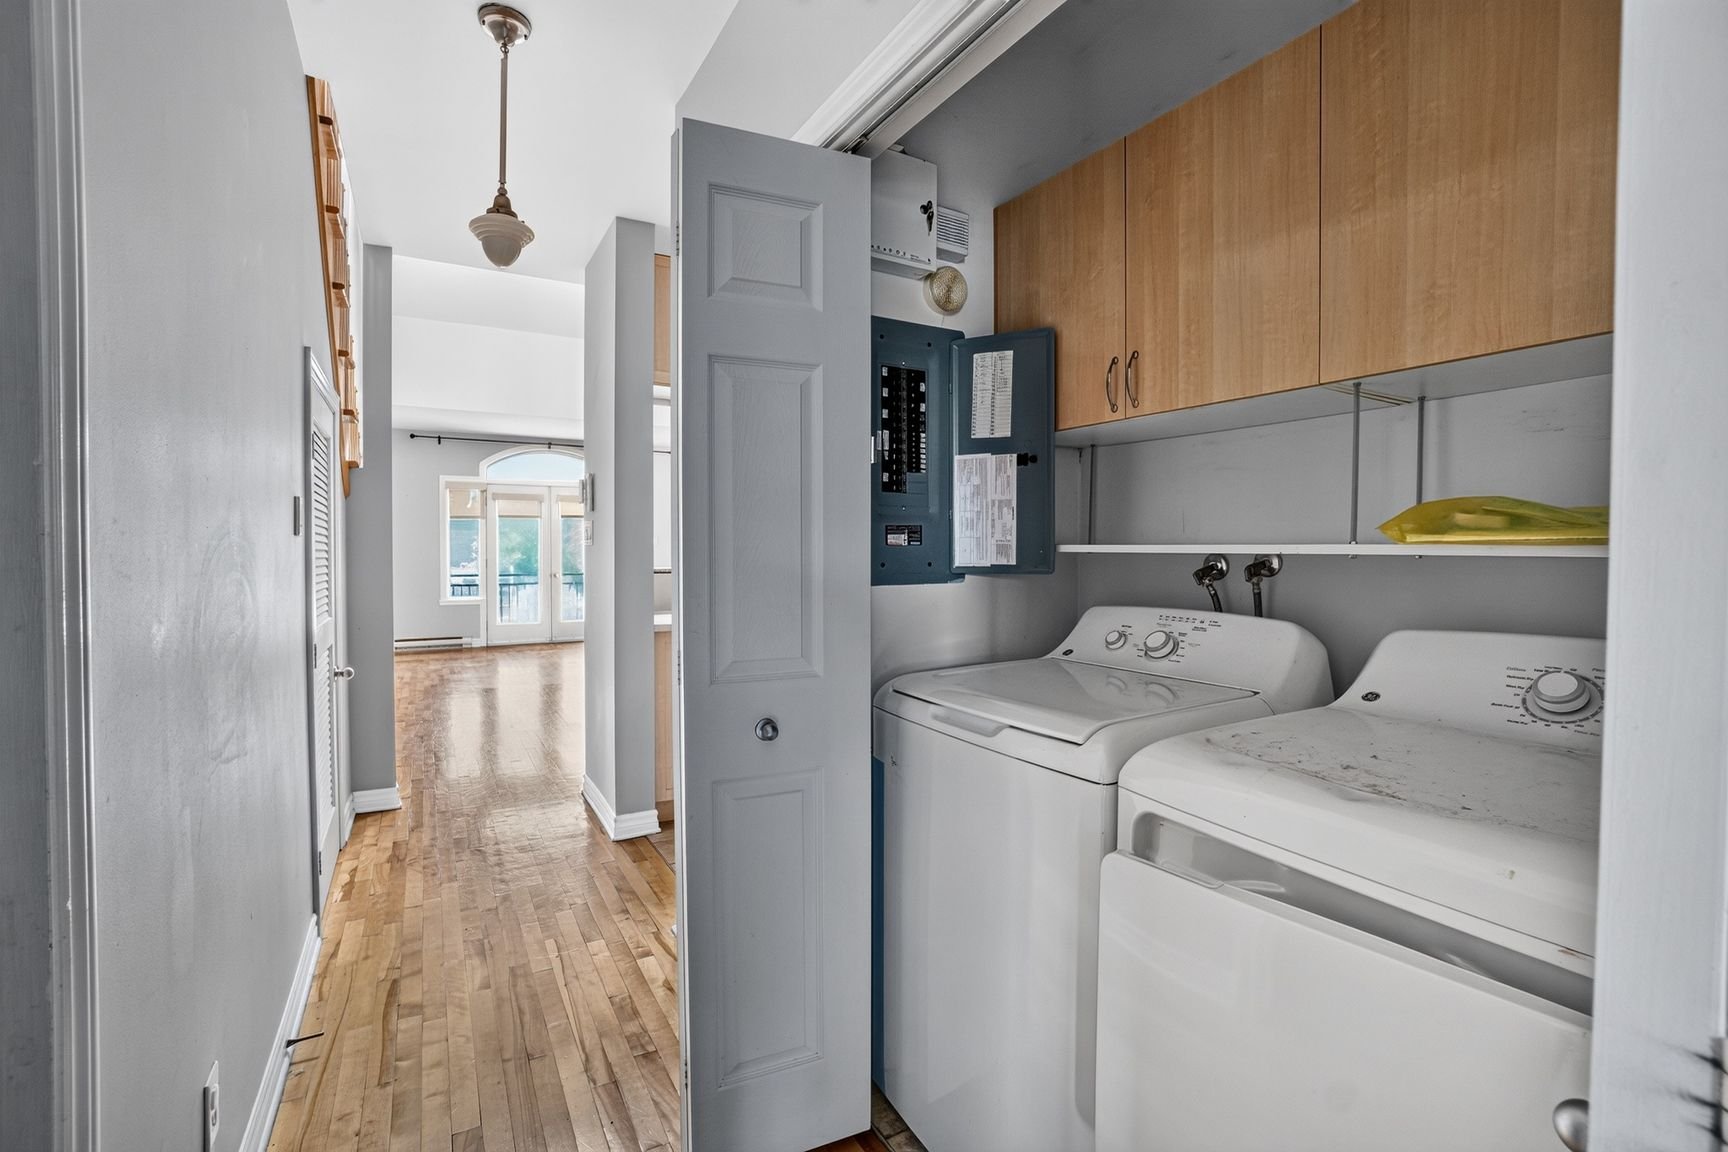
Other
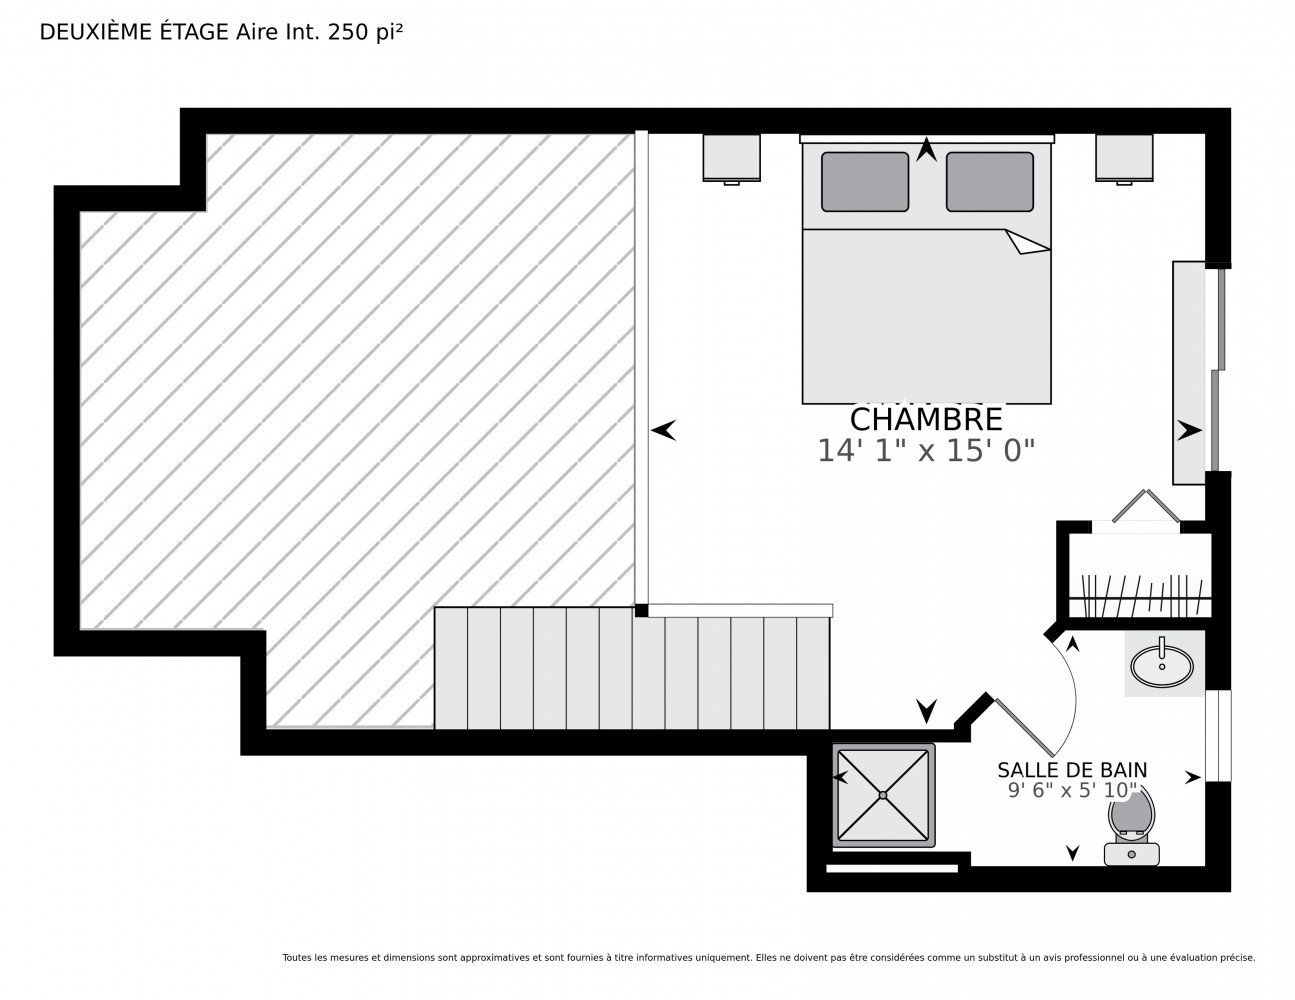
Mezzanine
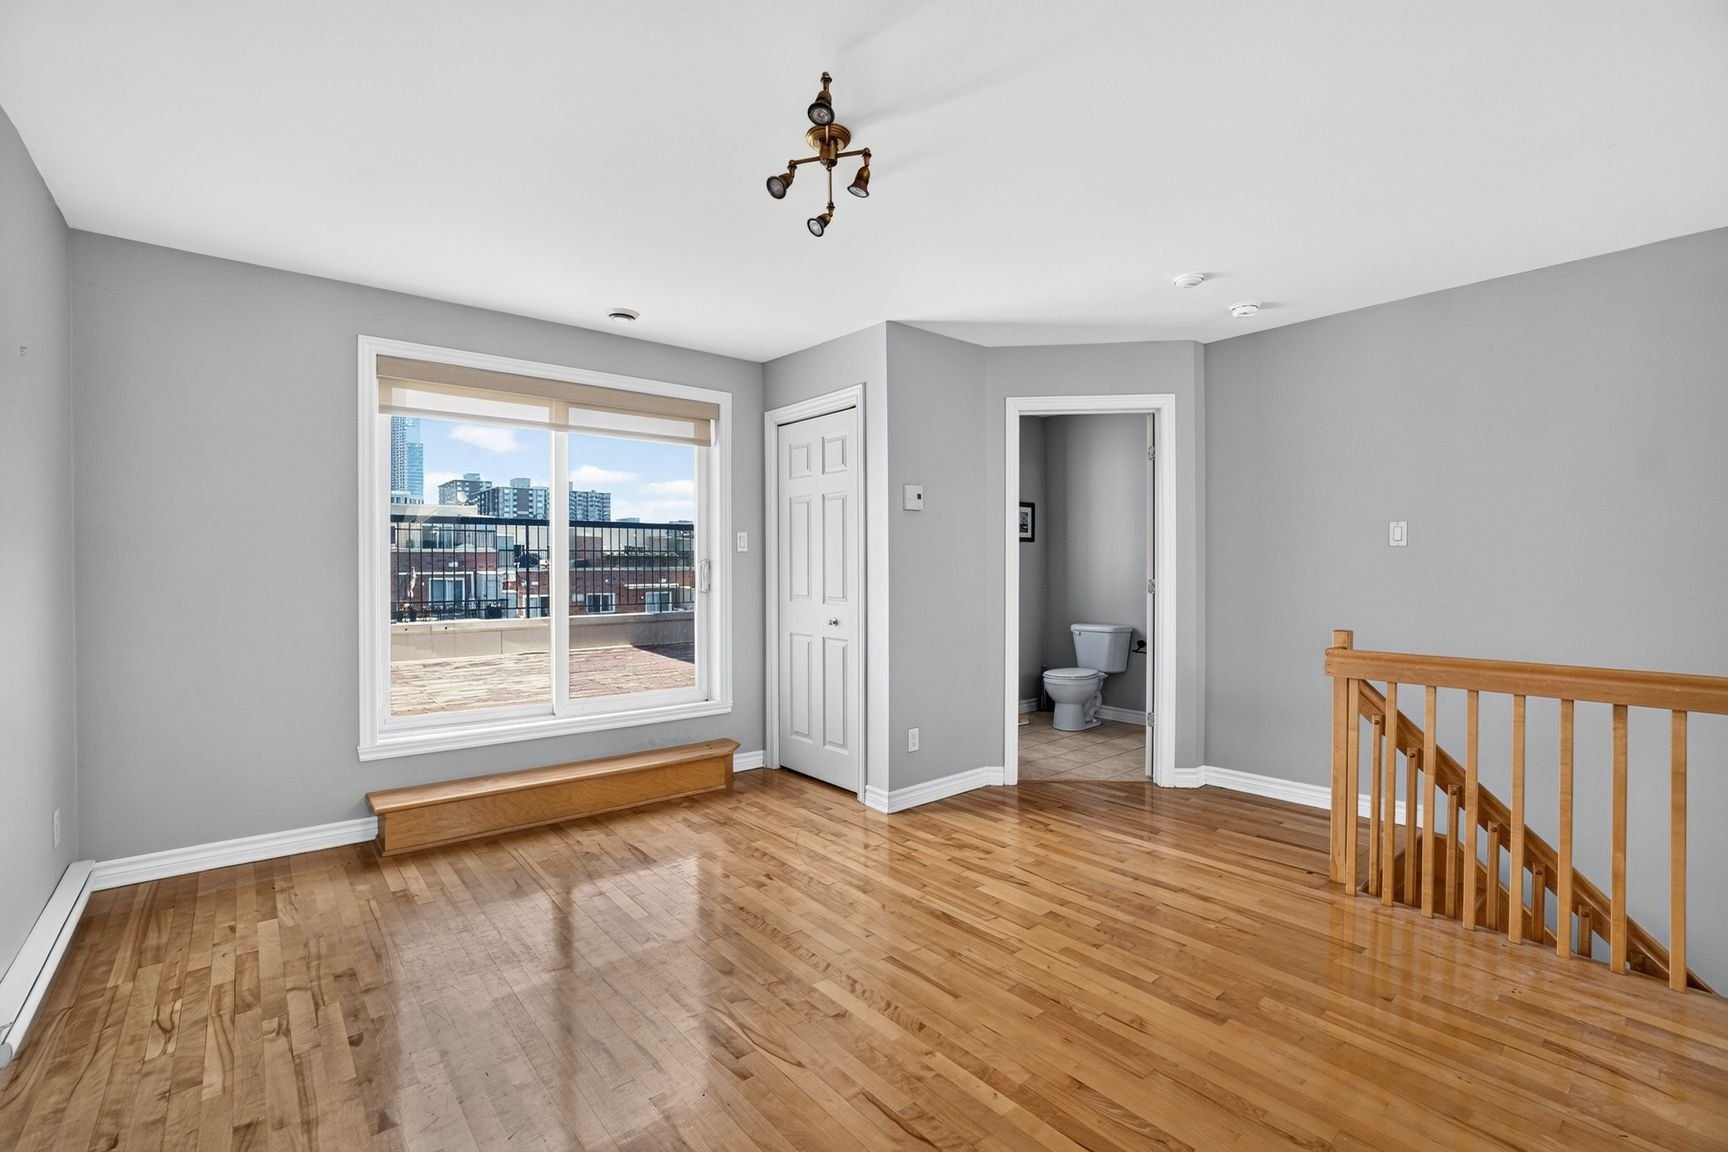
Mezzanine
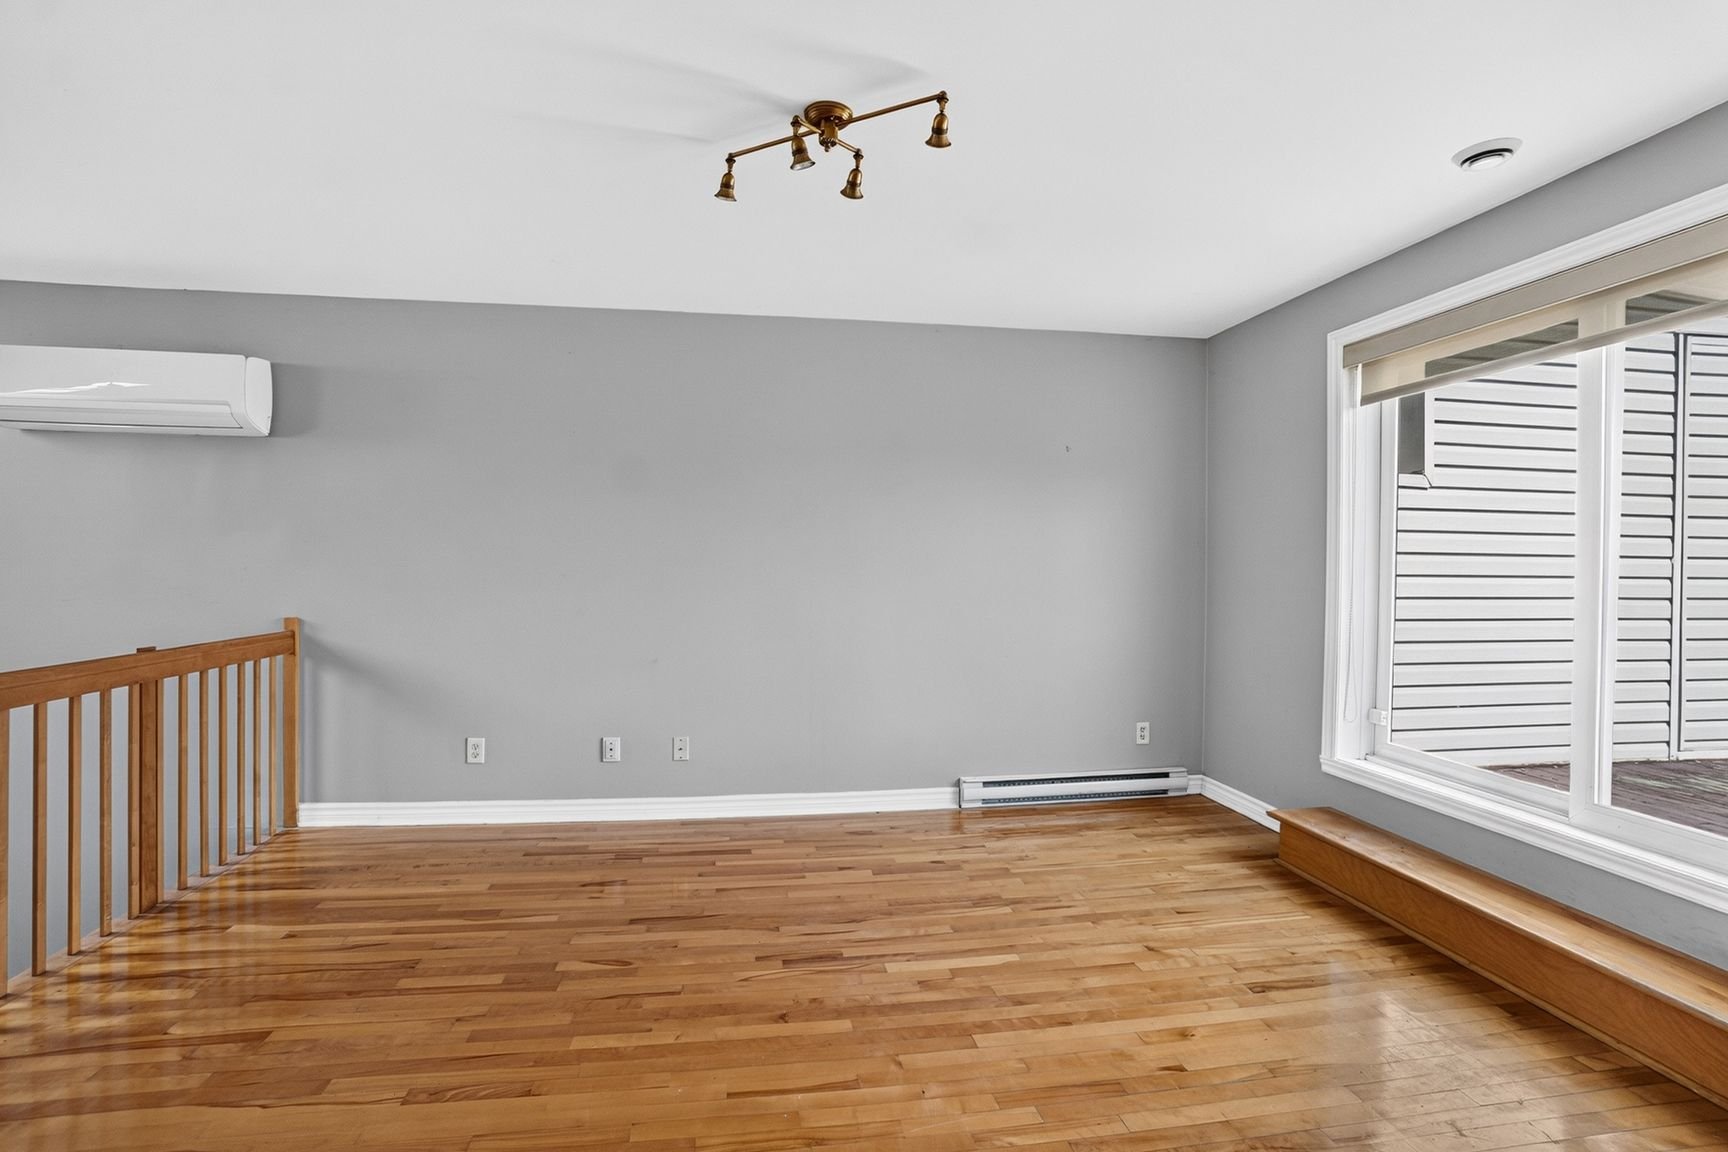
Mezzanine
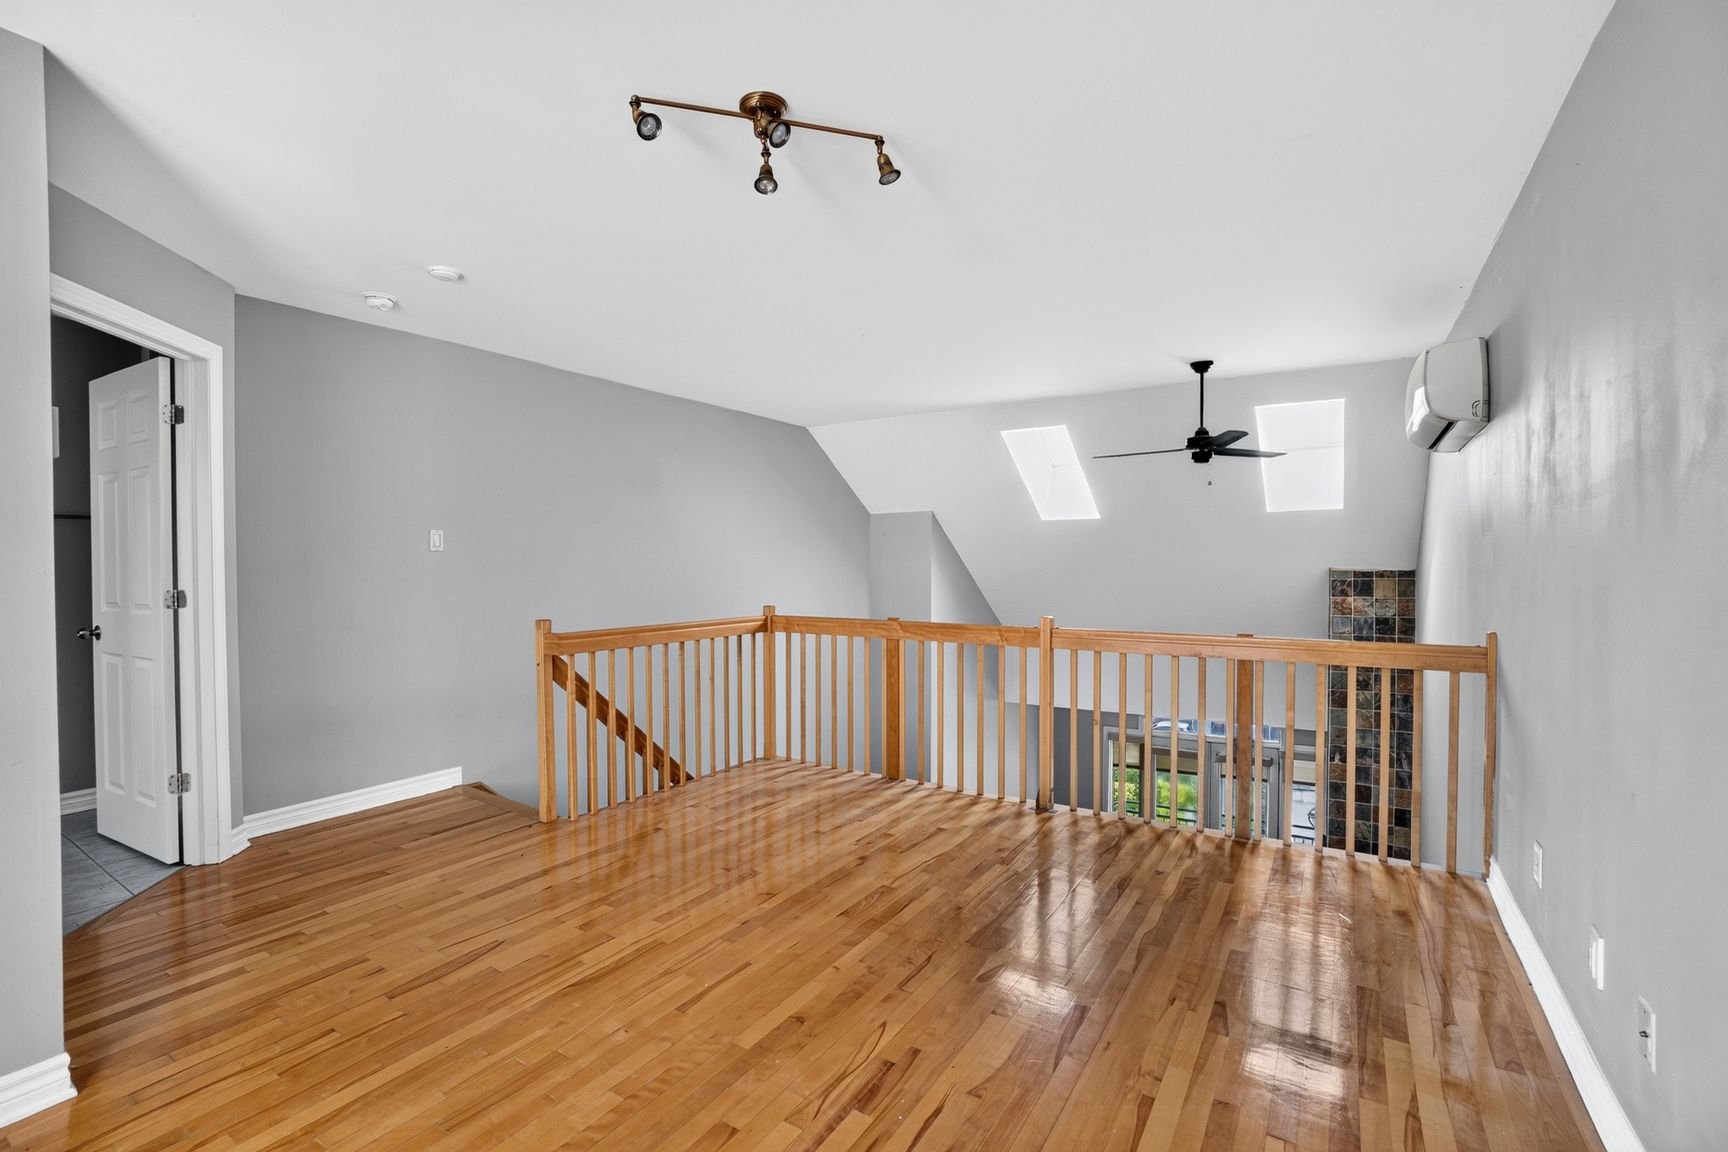
Overall View
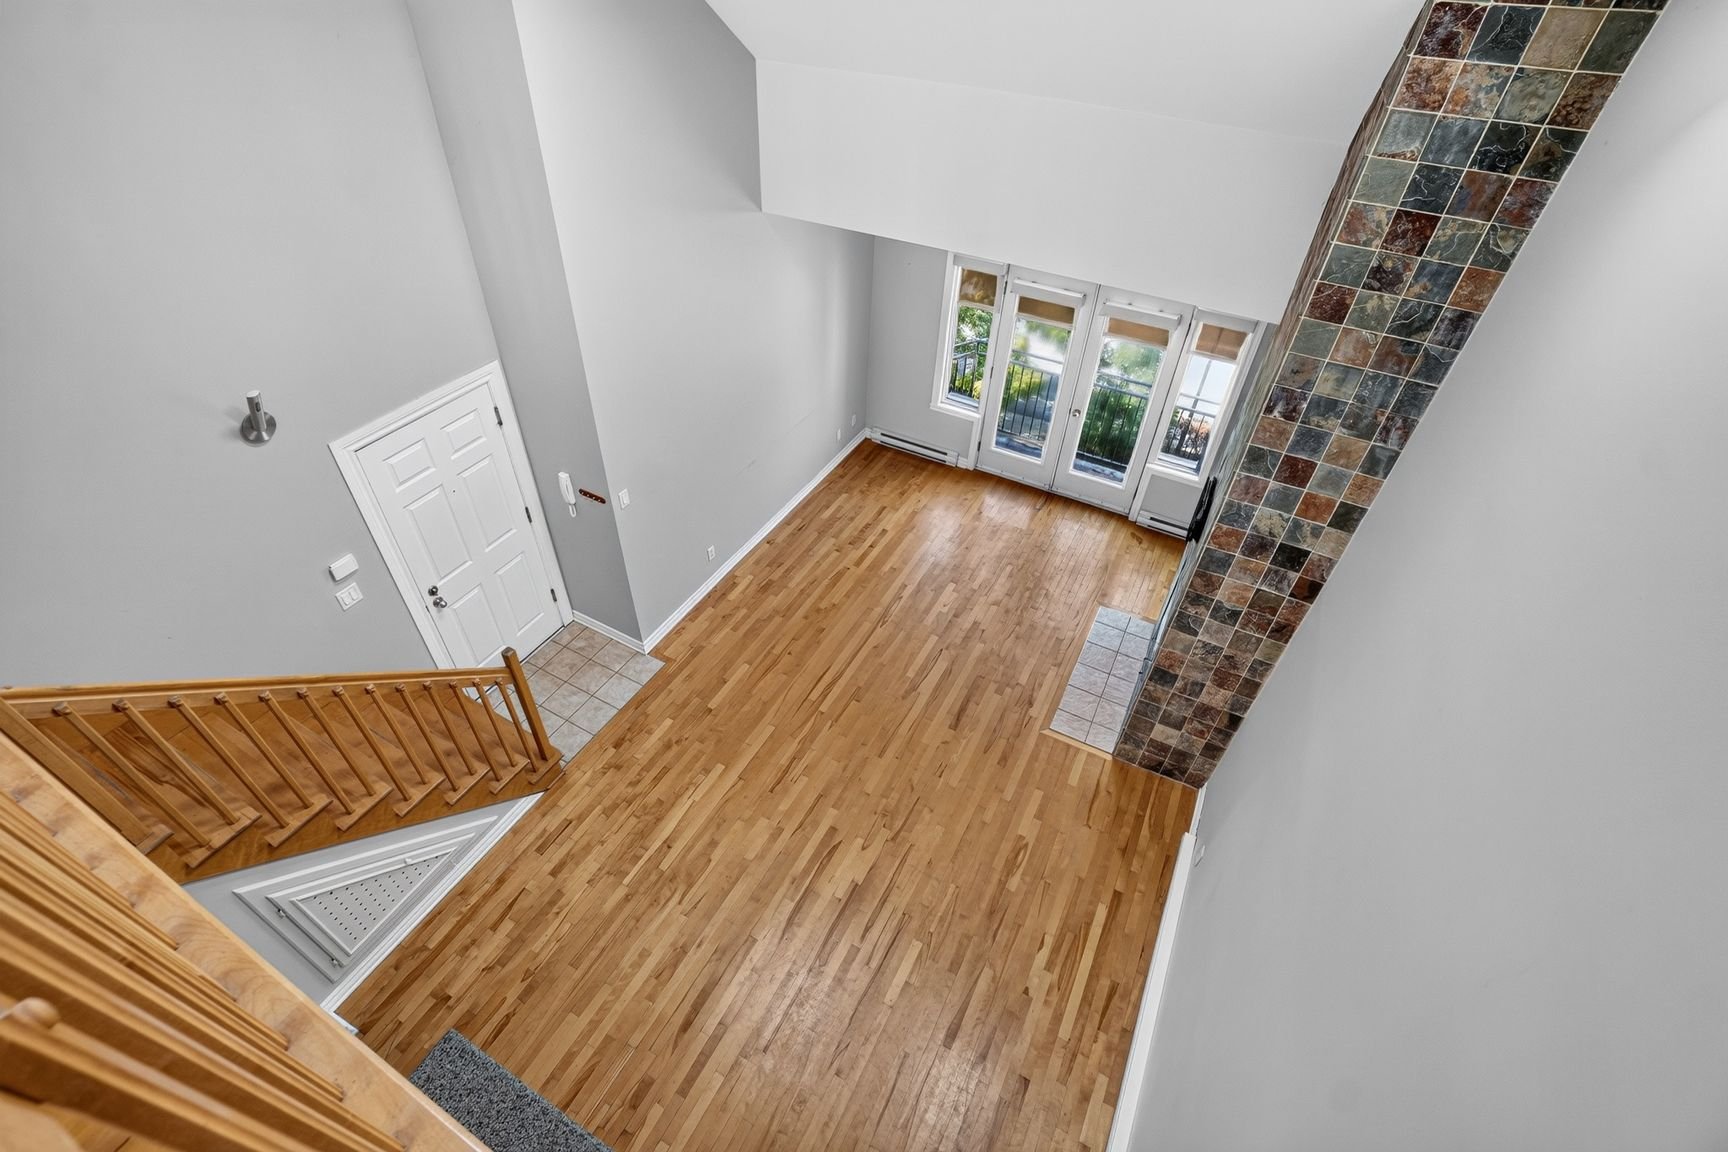
Primary bedroom
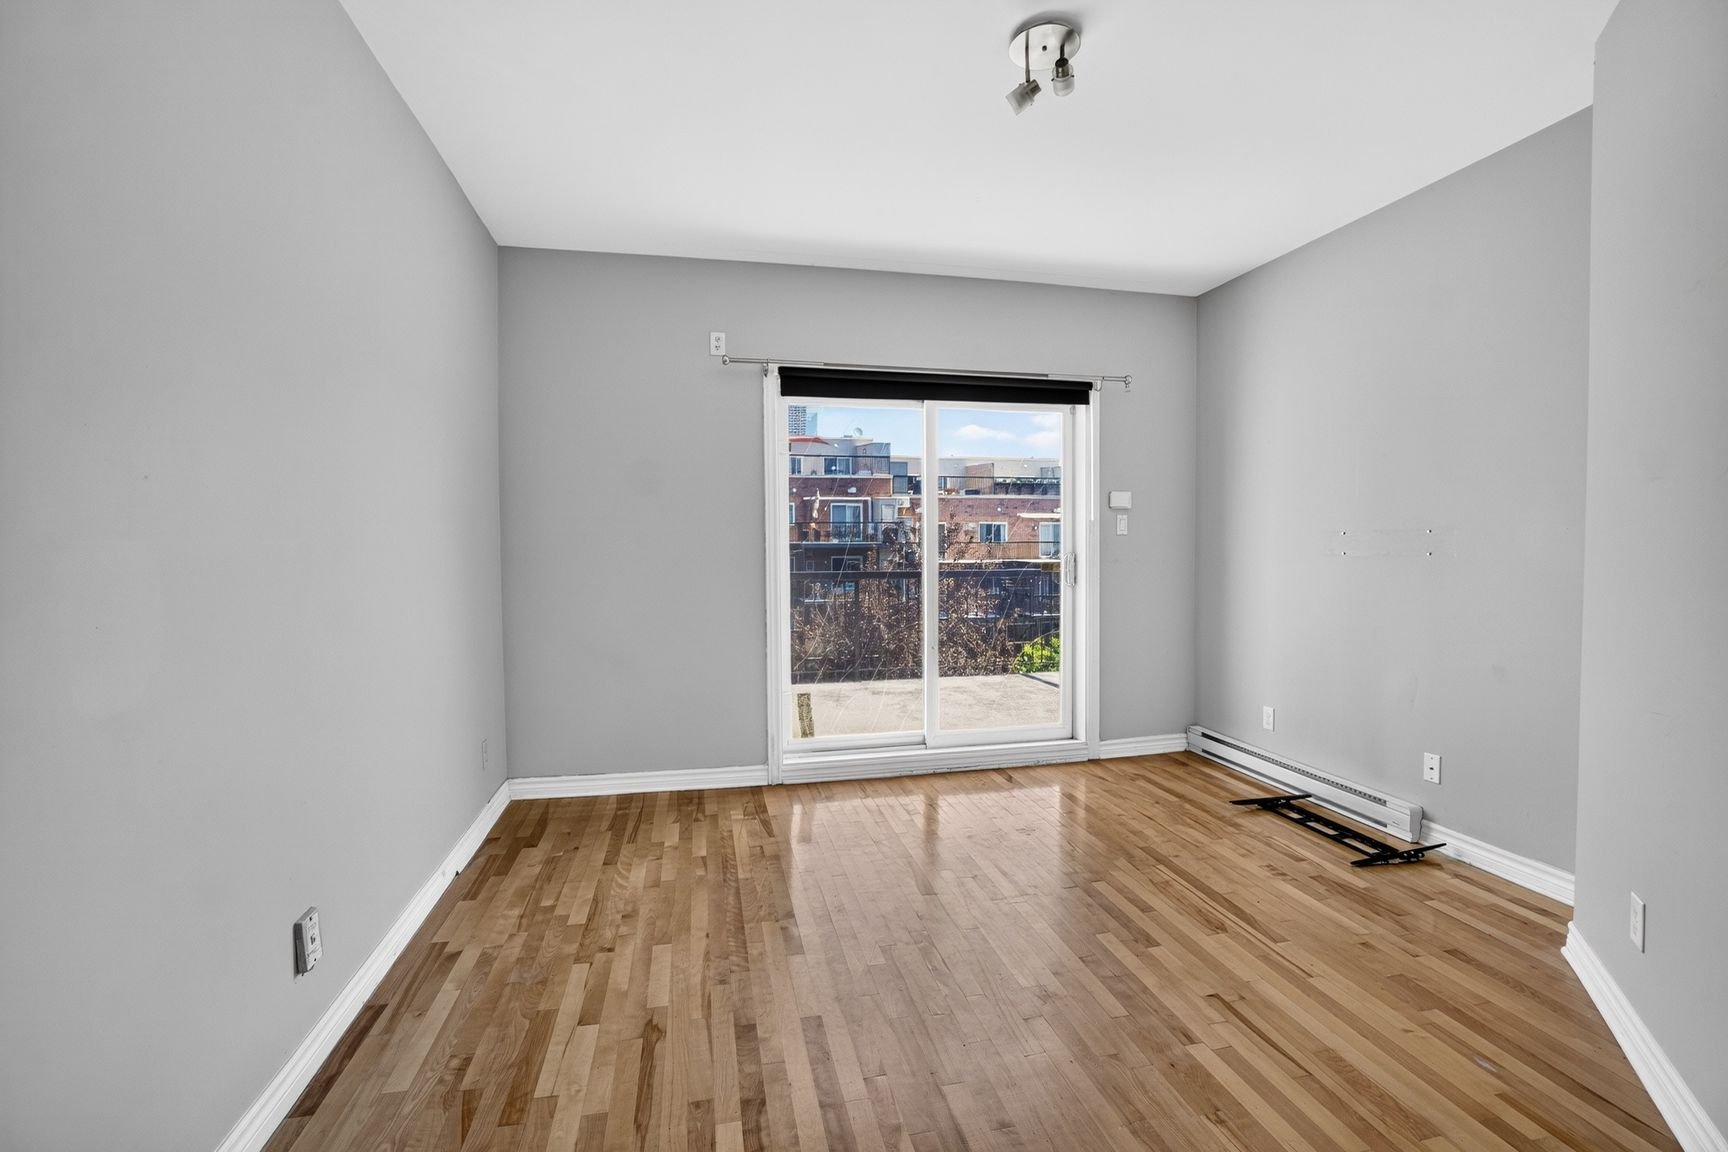
Primary bedroom
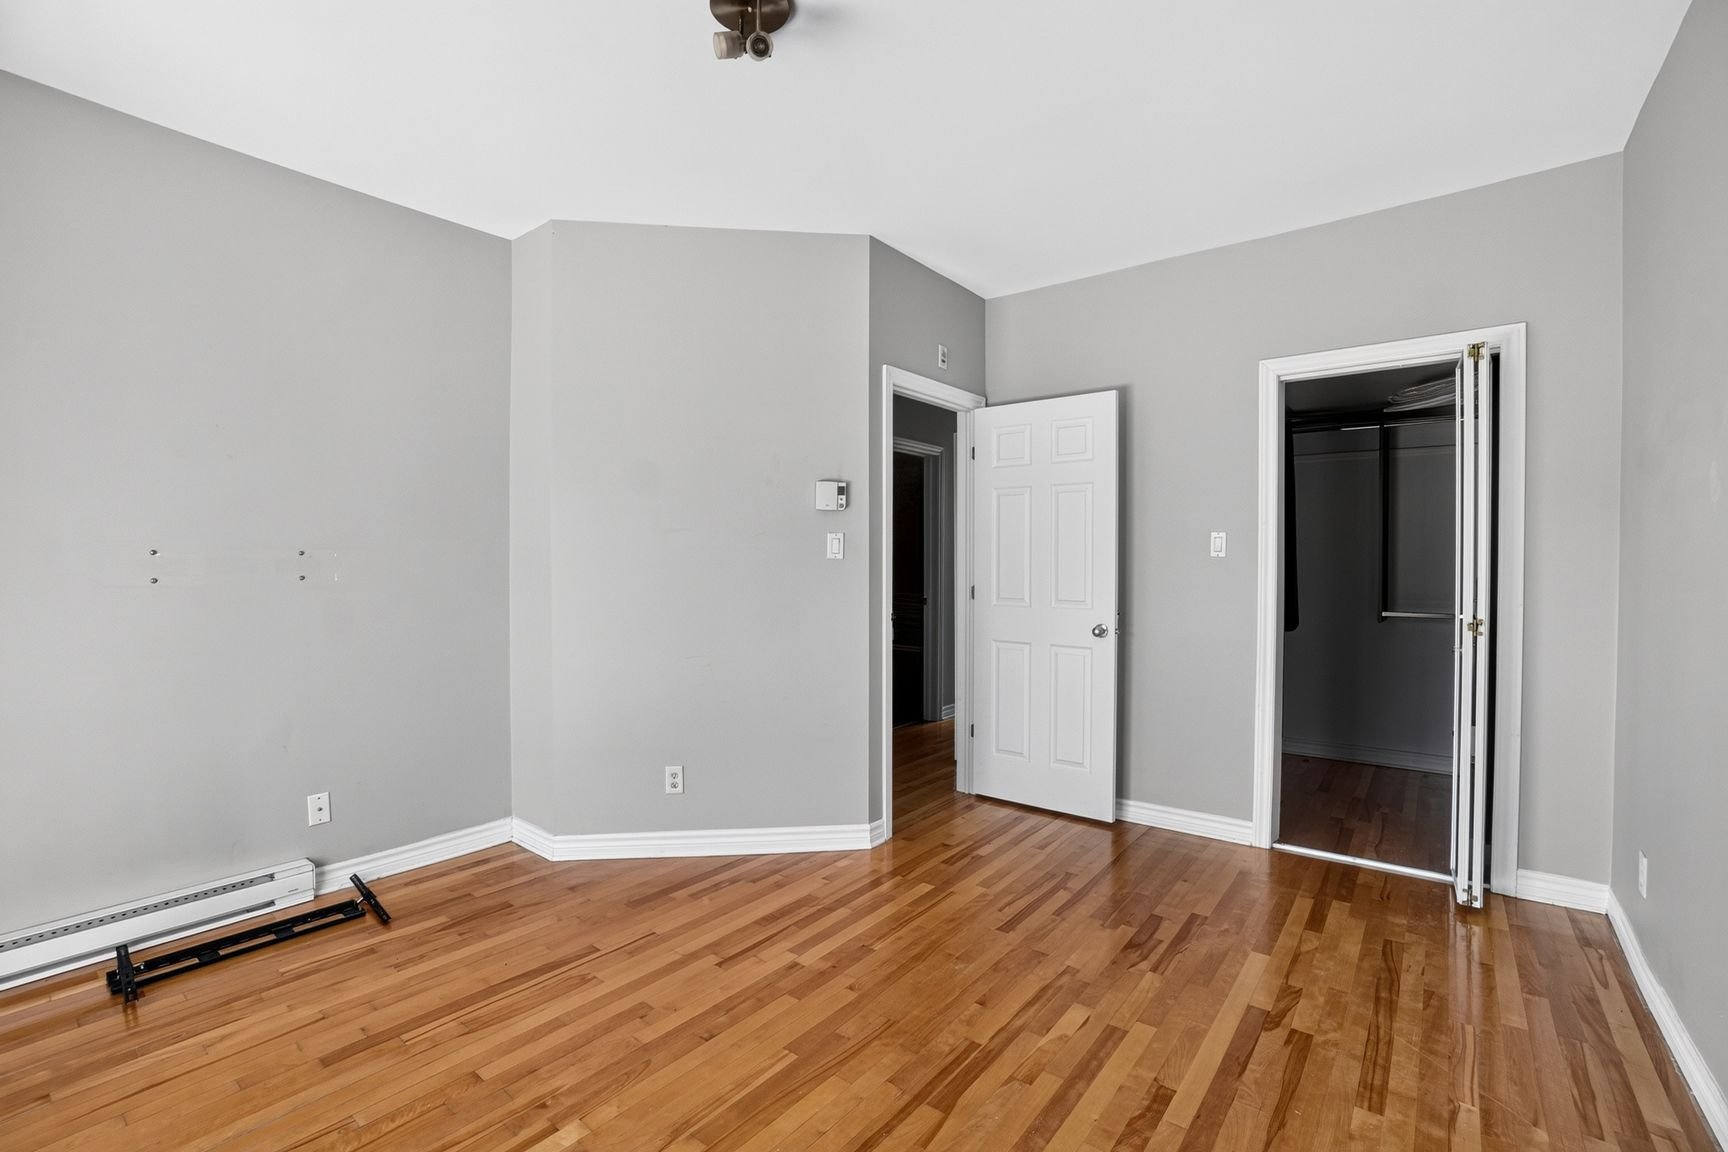
Walk-in closet
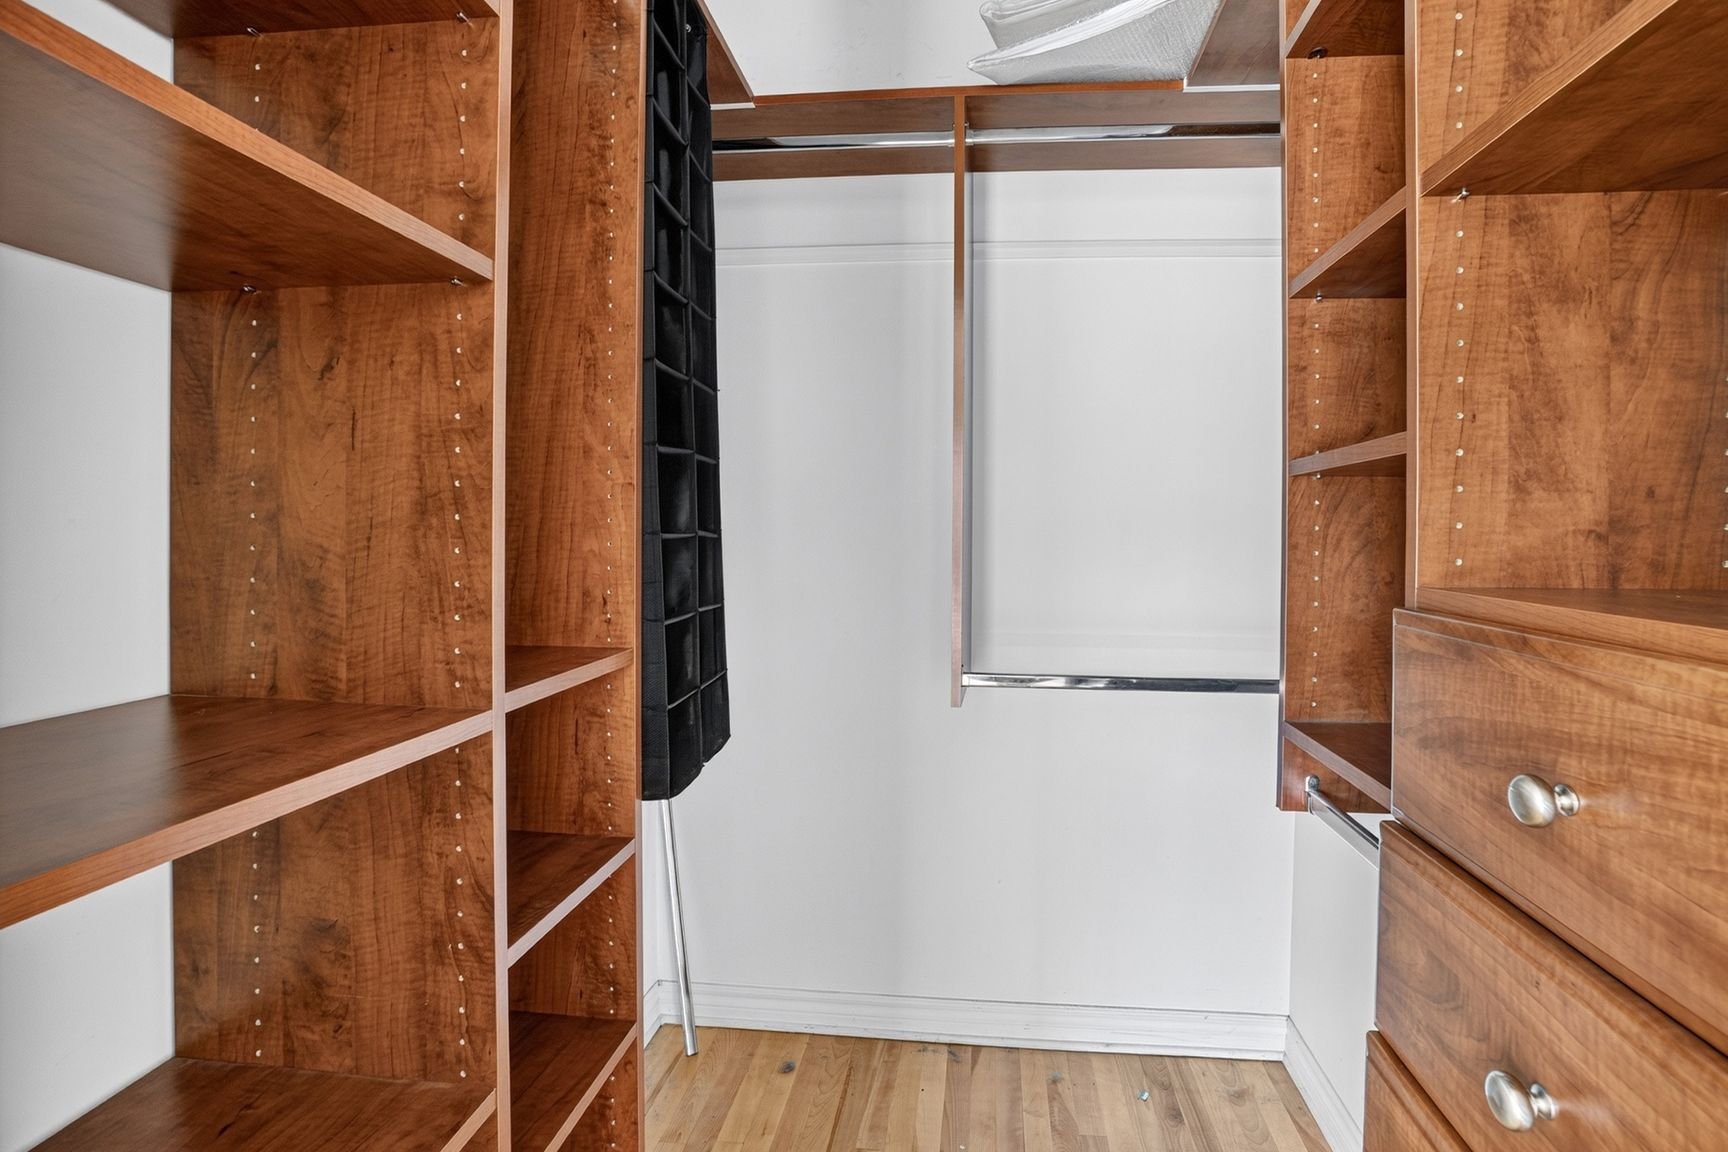
Bedroom
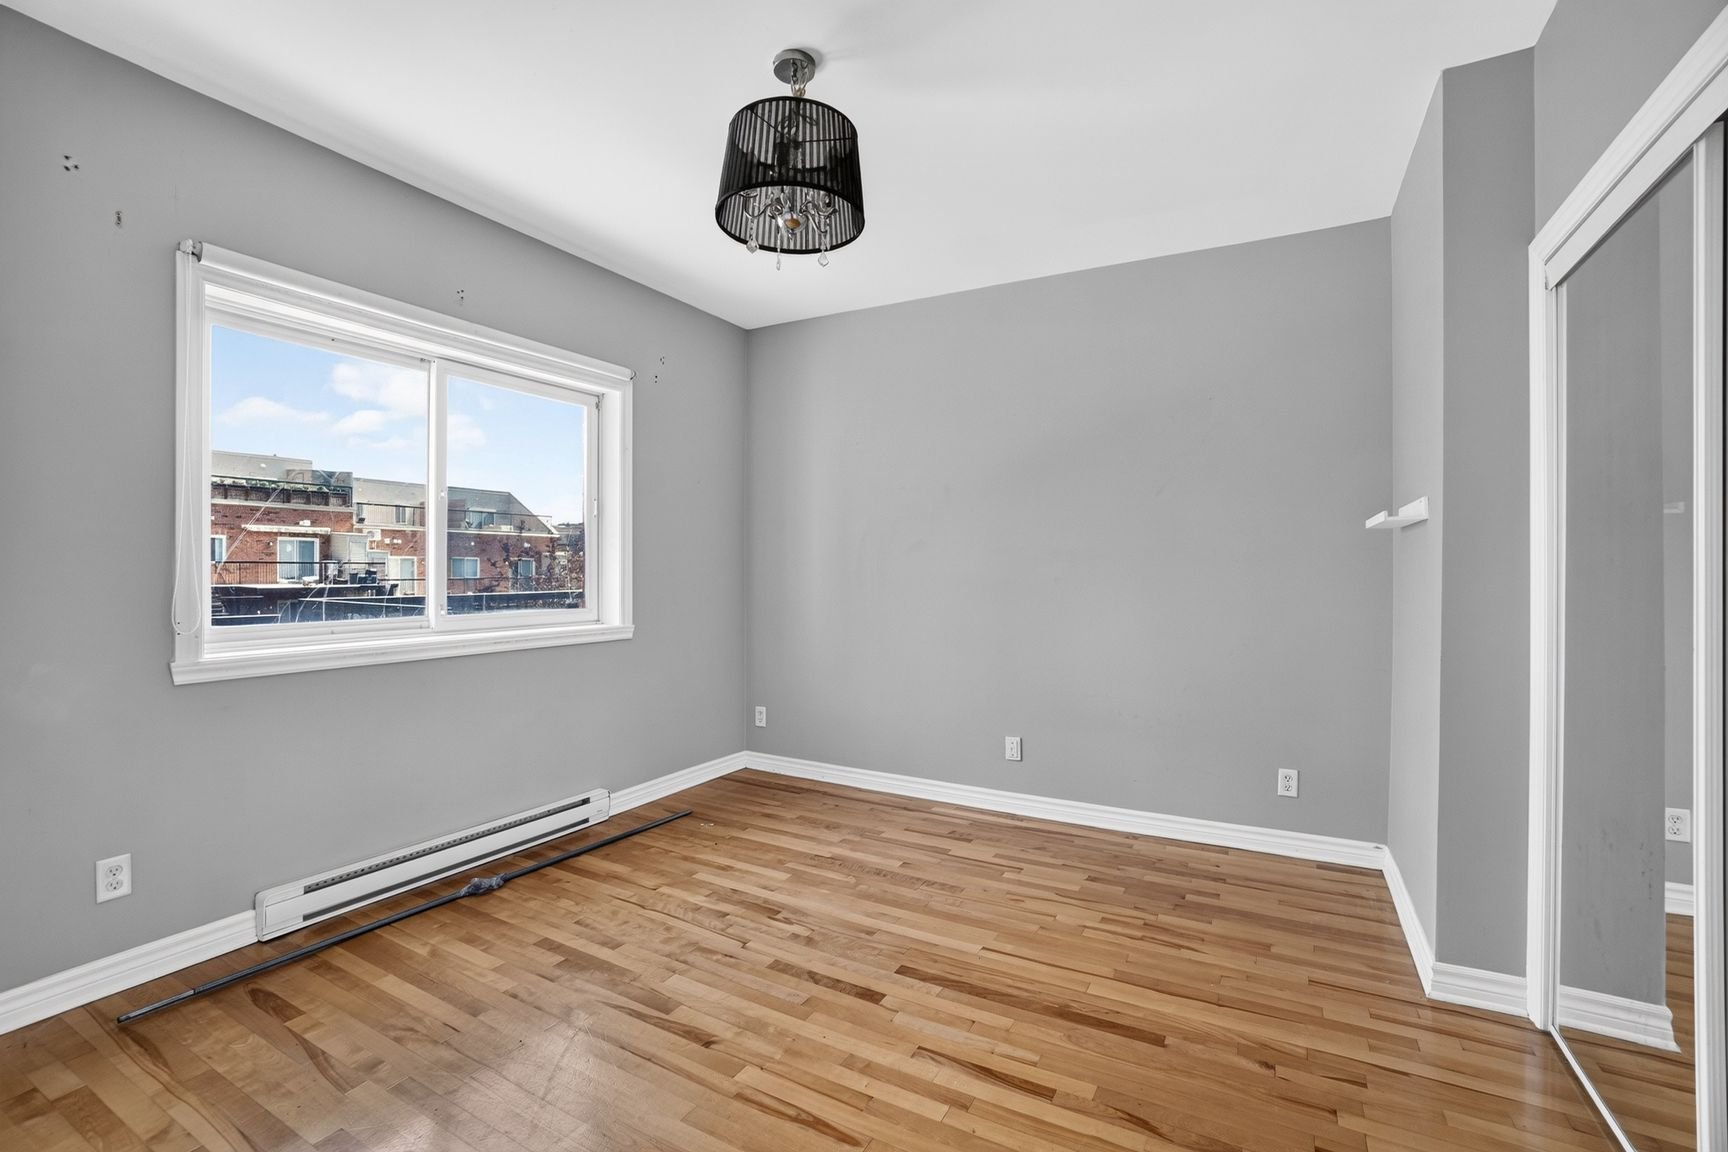
Bedroom
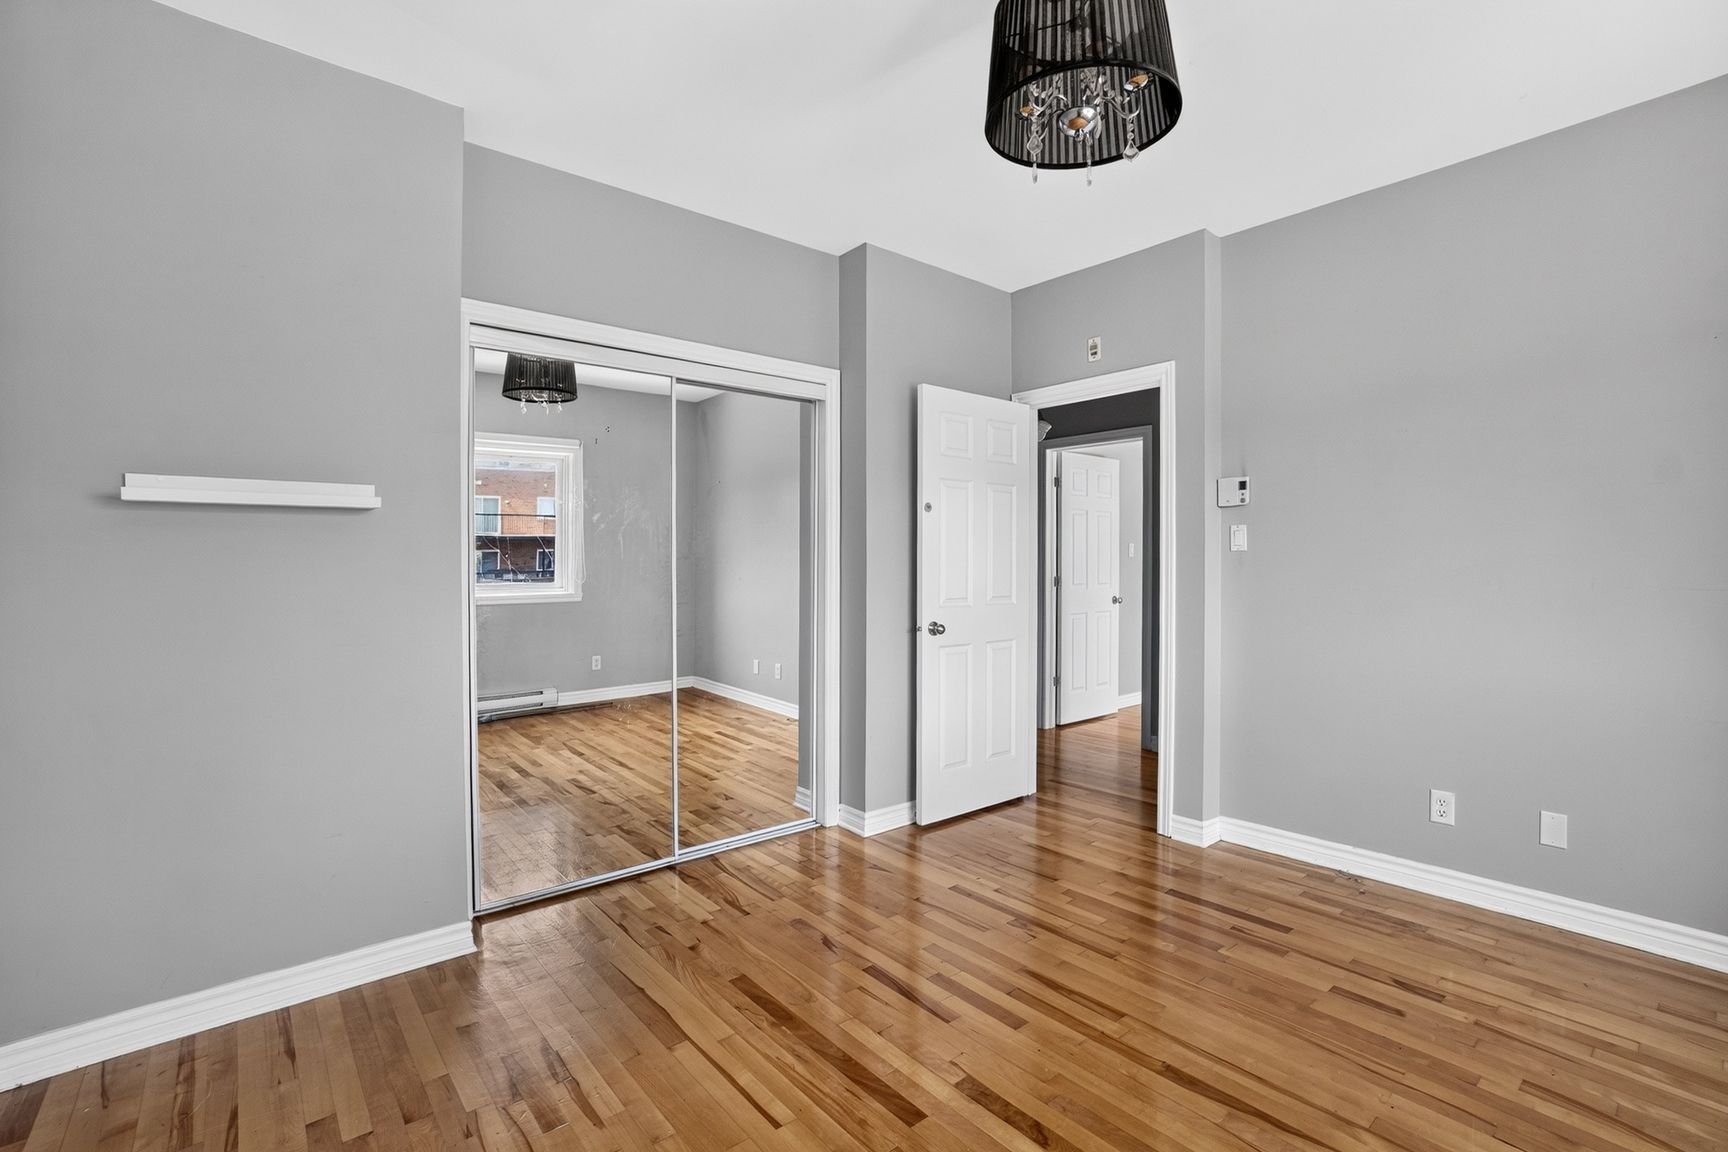
Bathroom
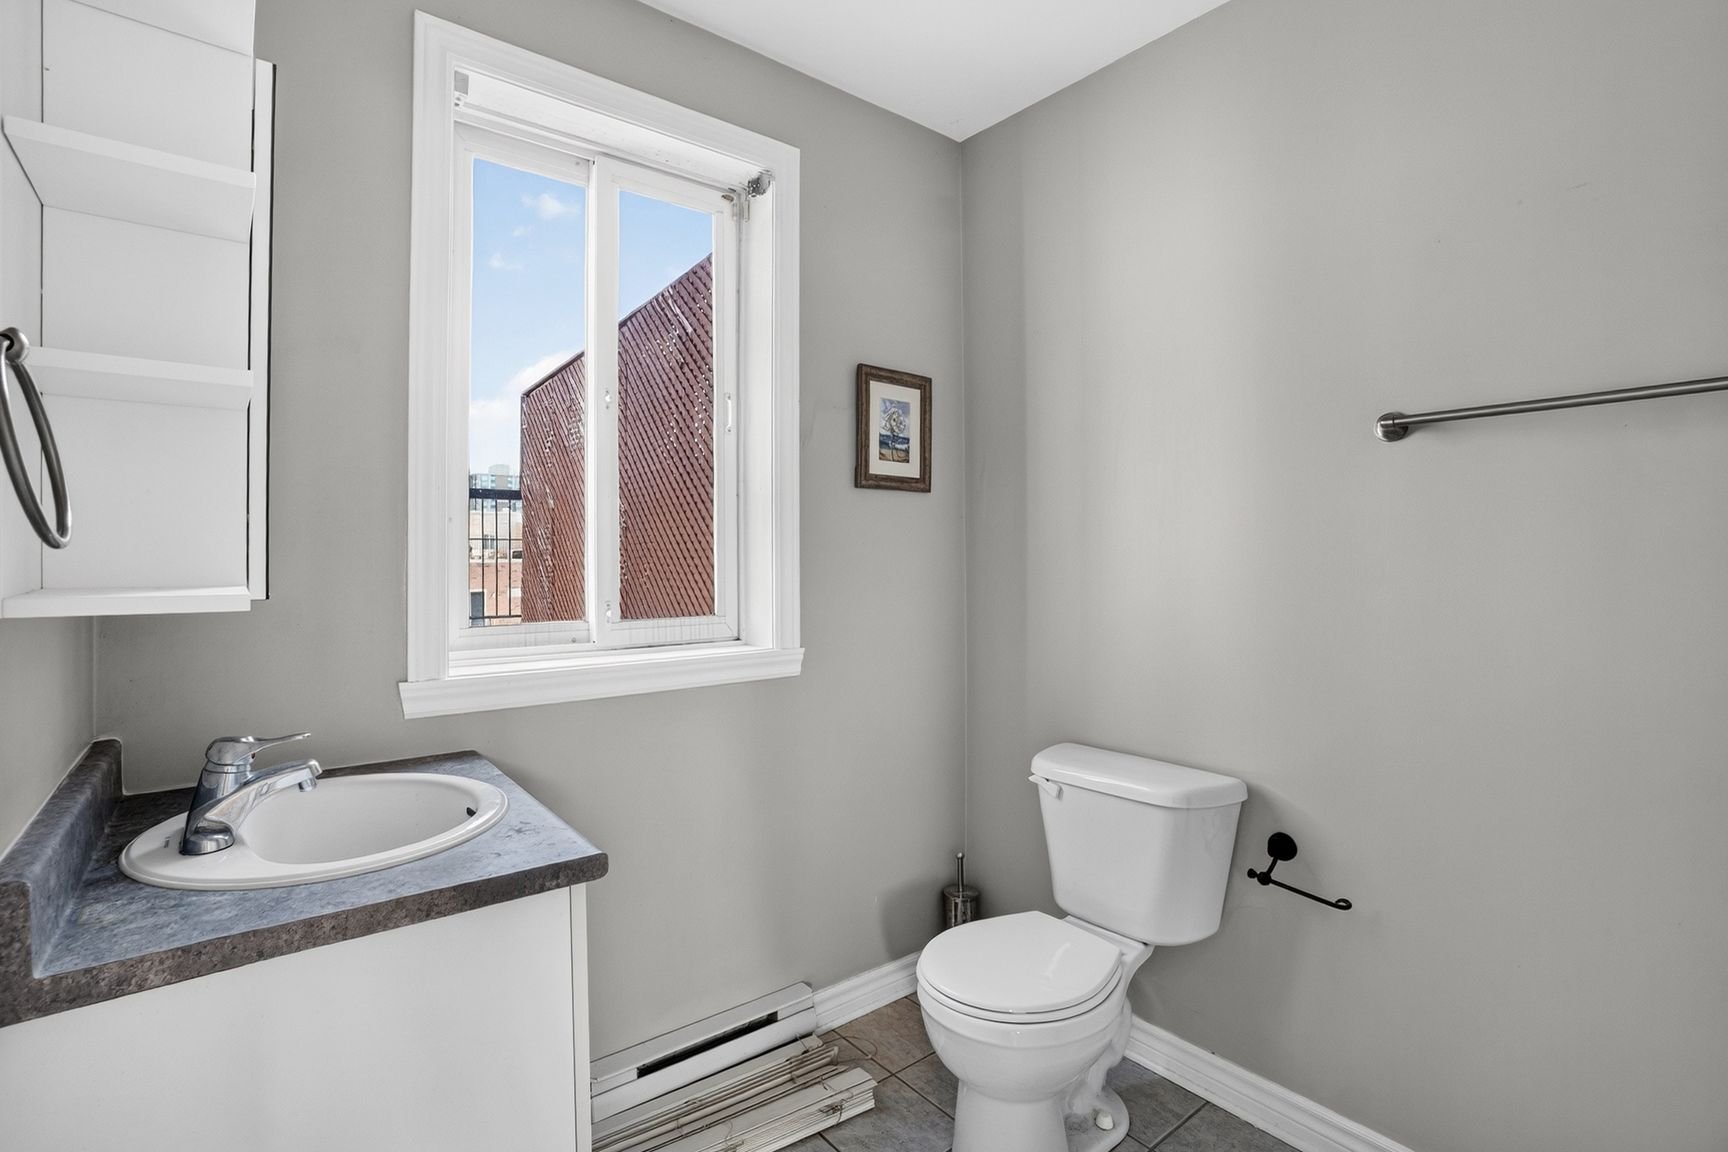
Bathroom
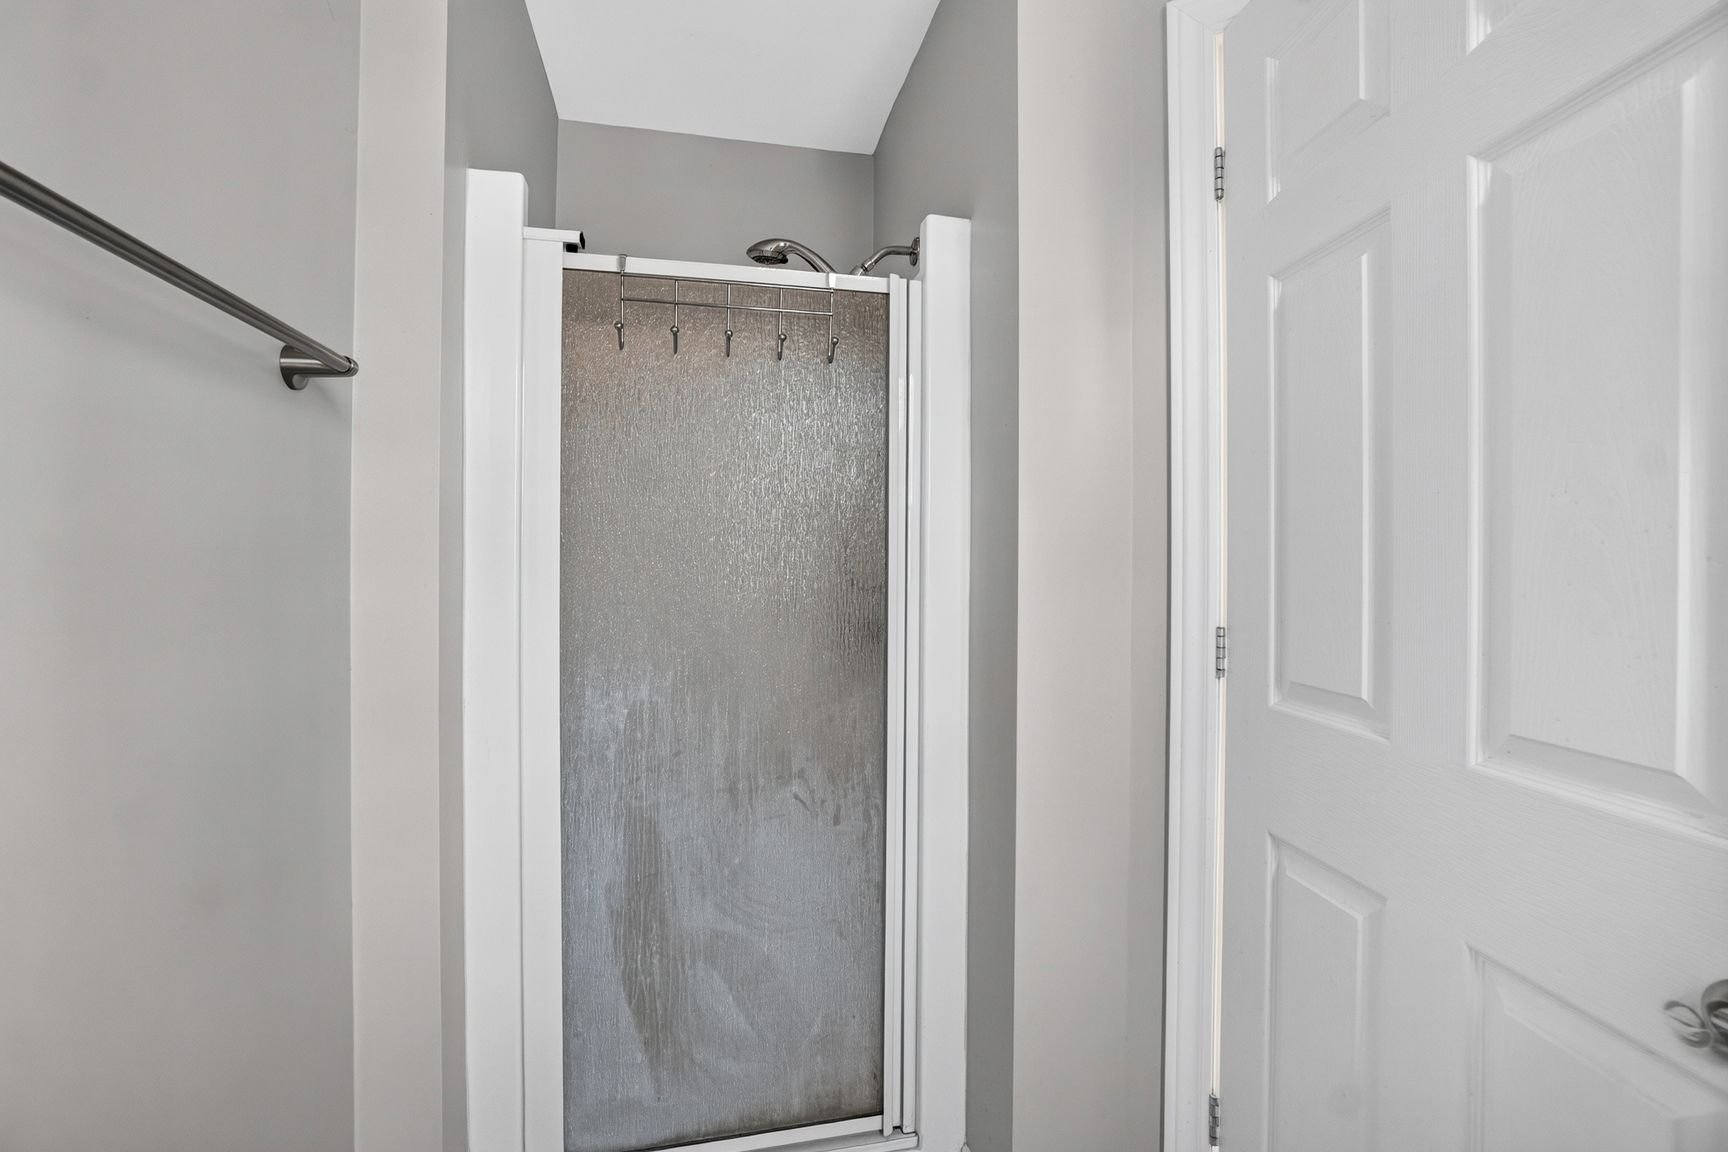
Balcony
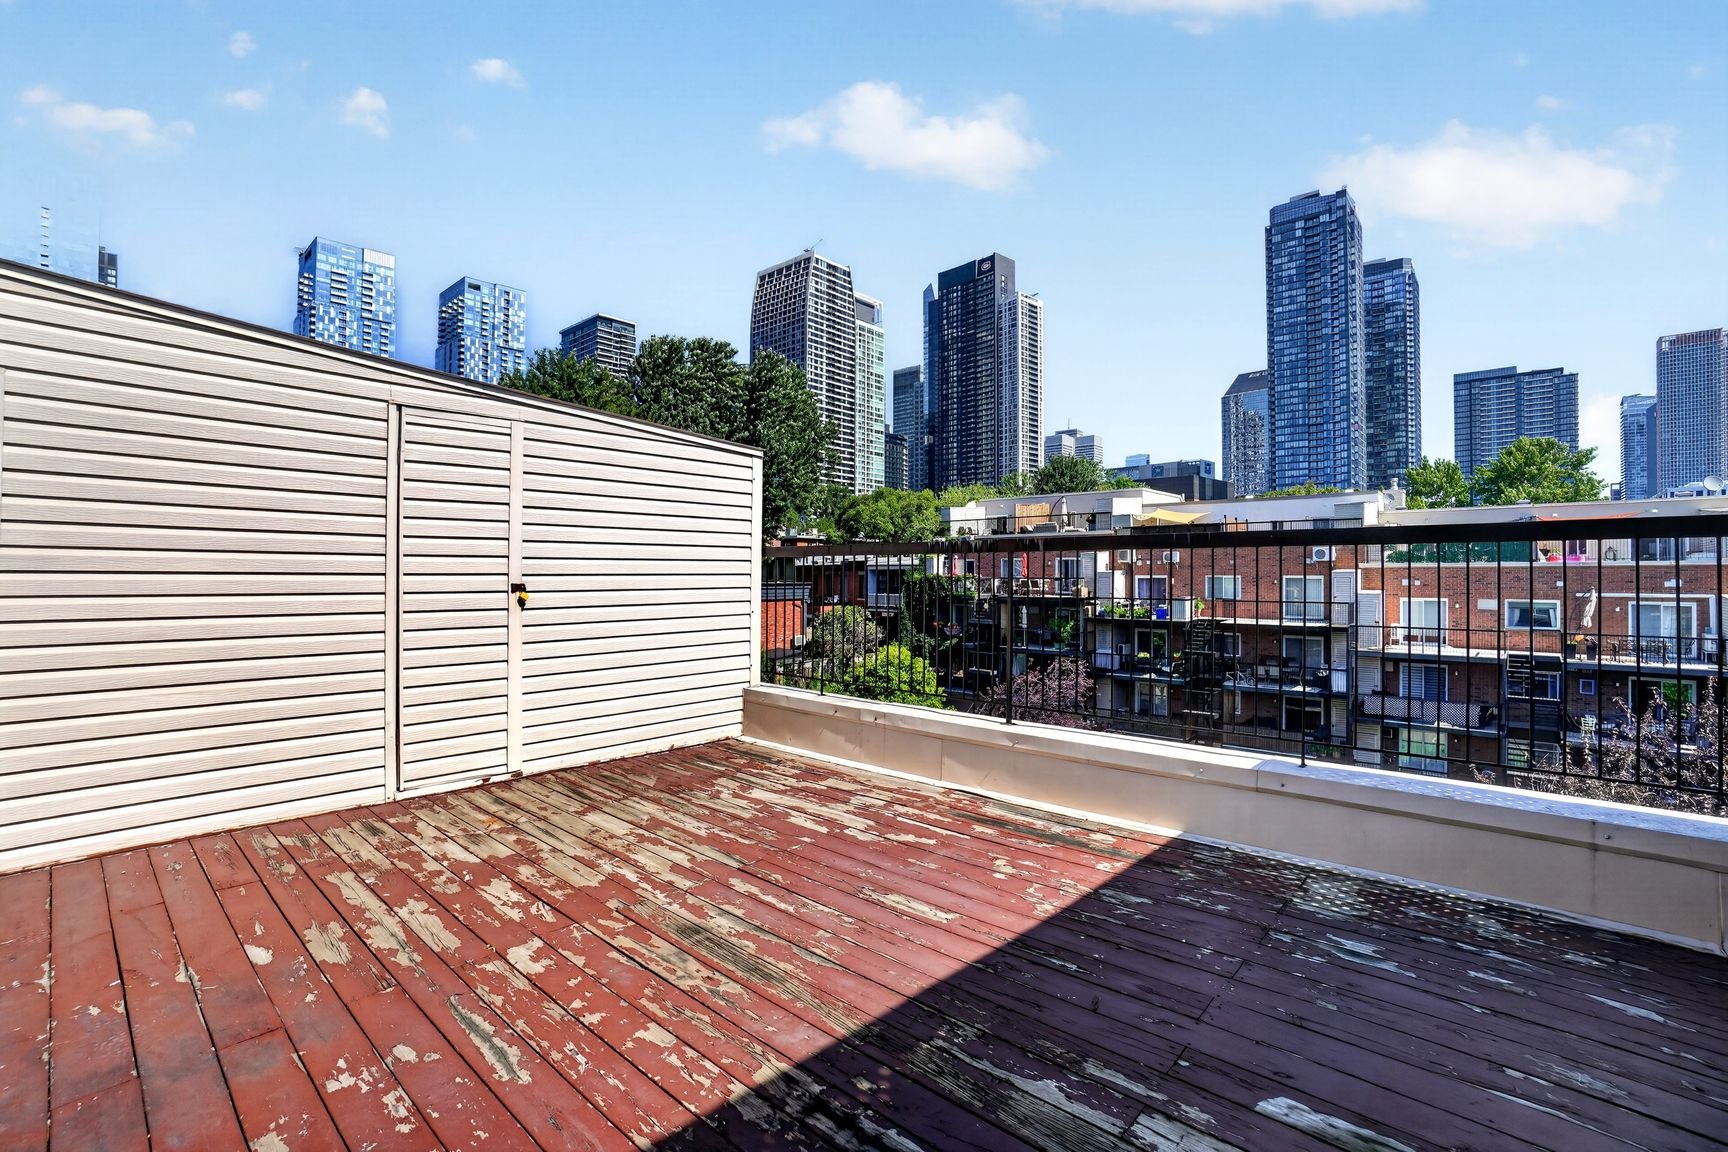
Balcony
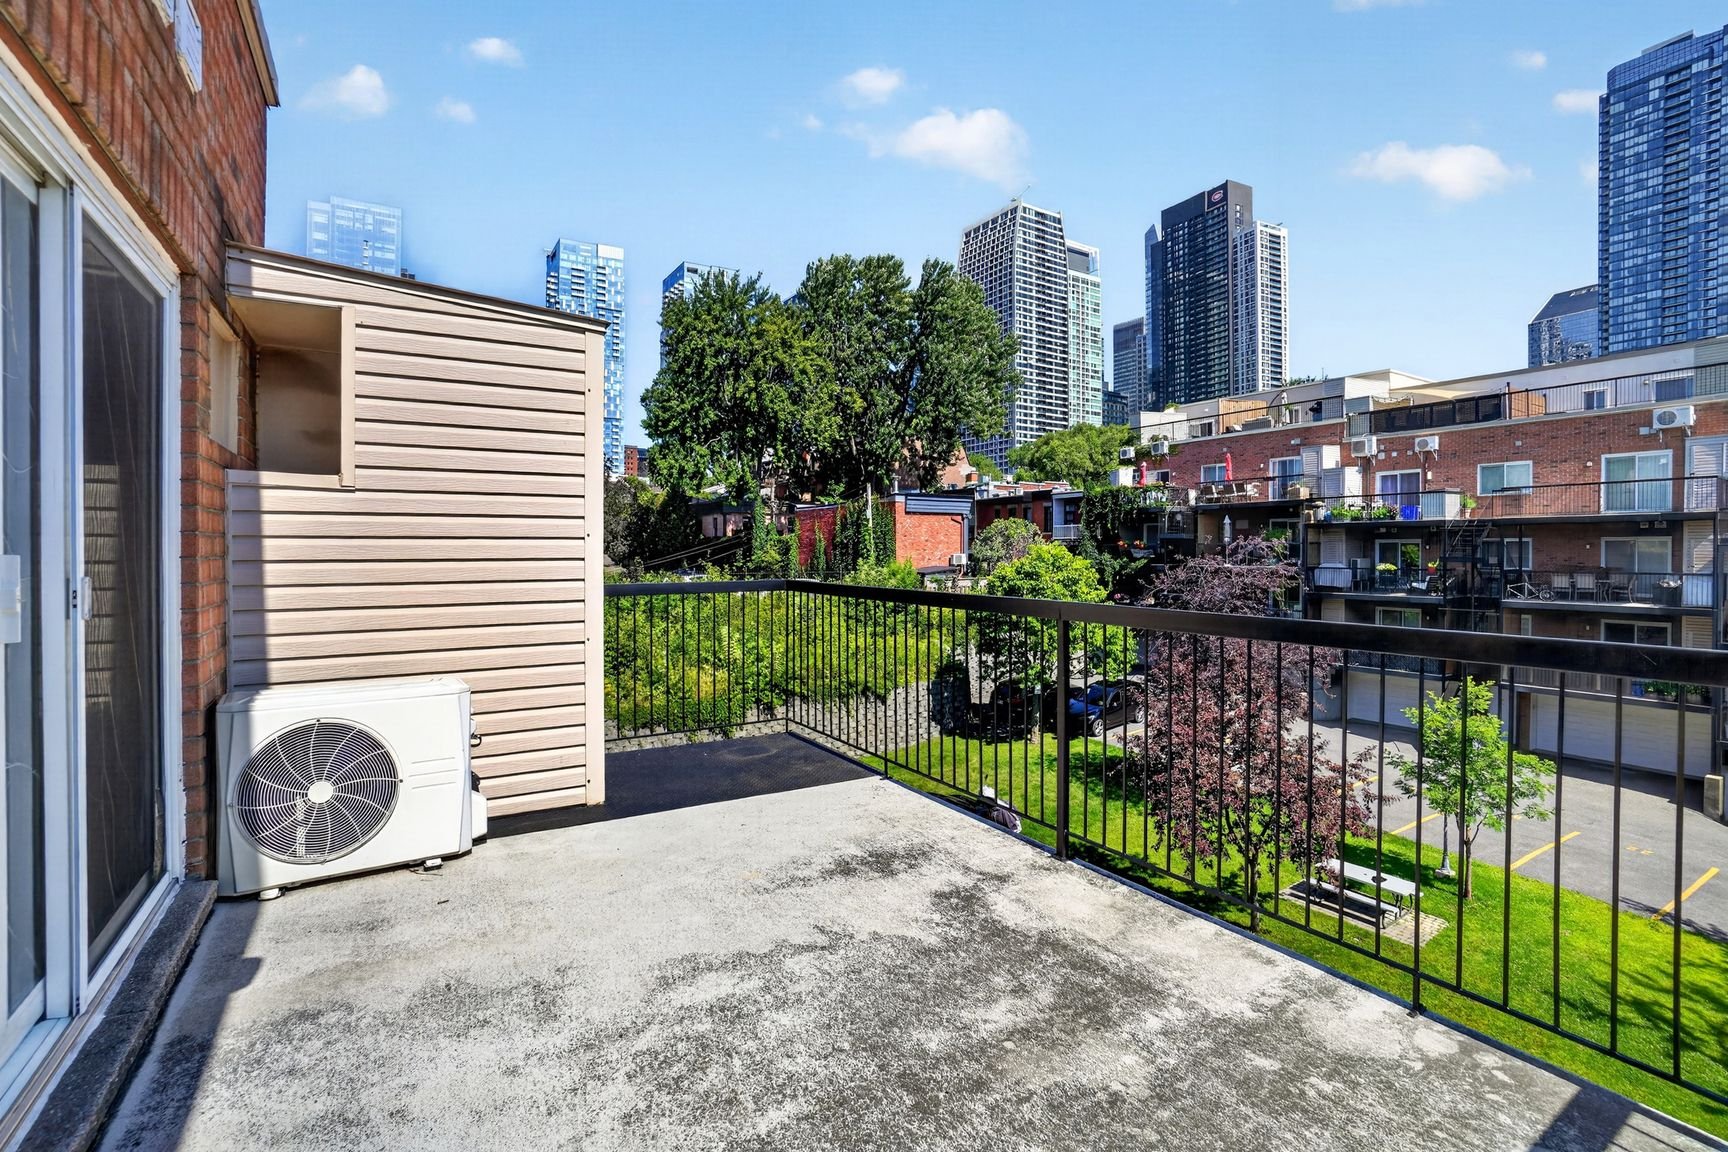
View
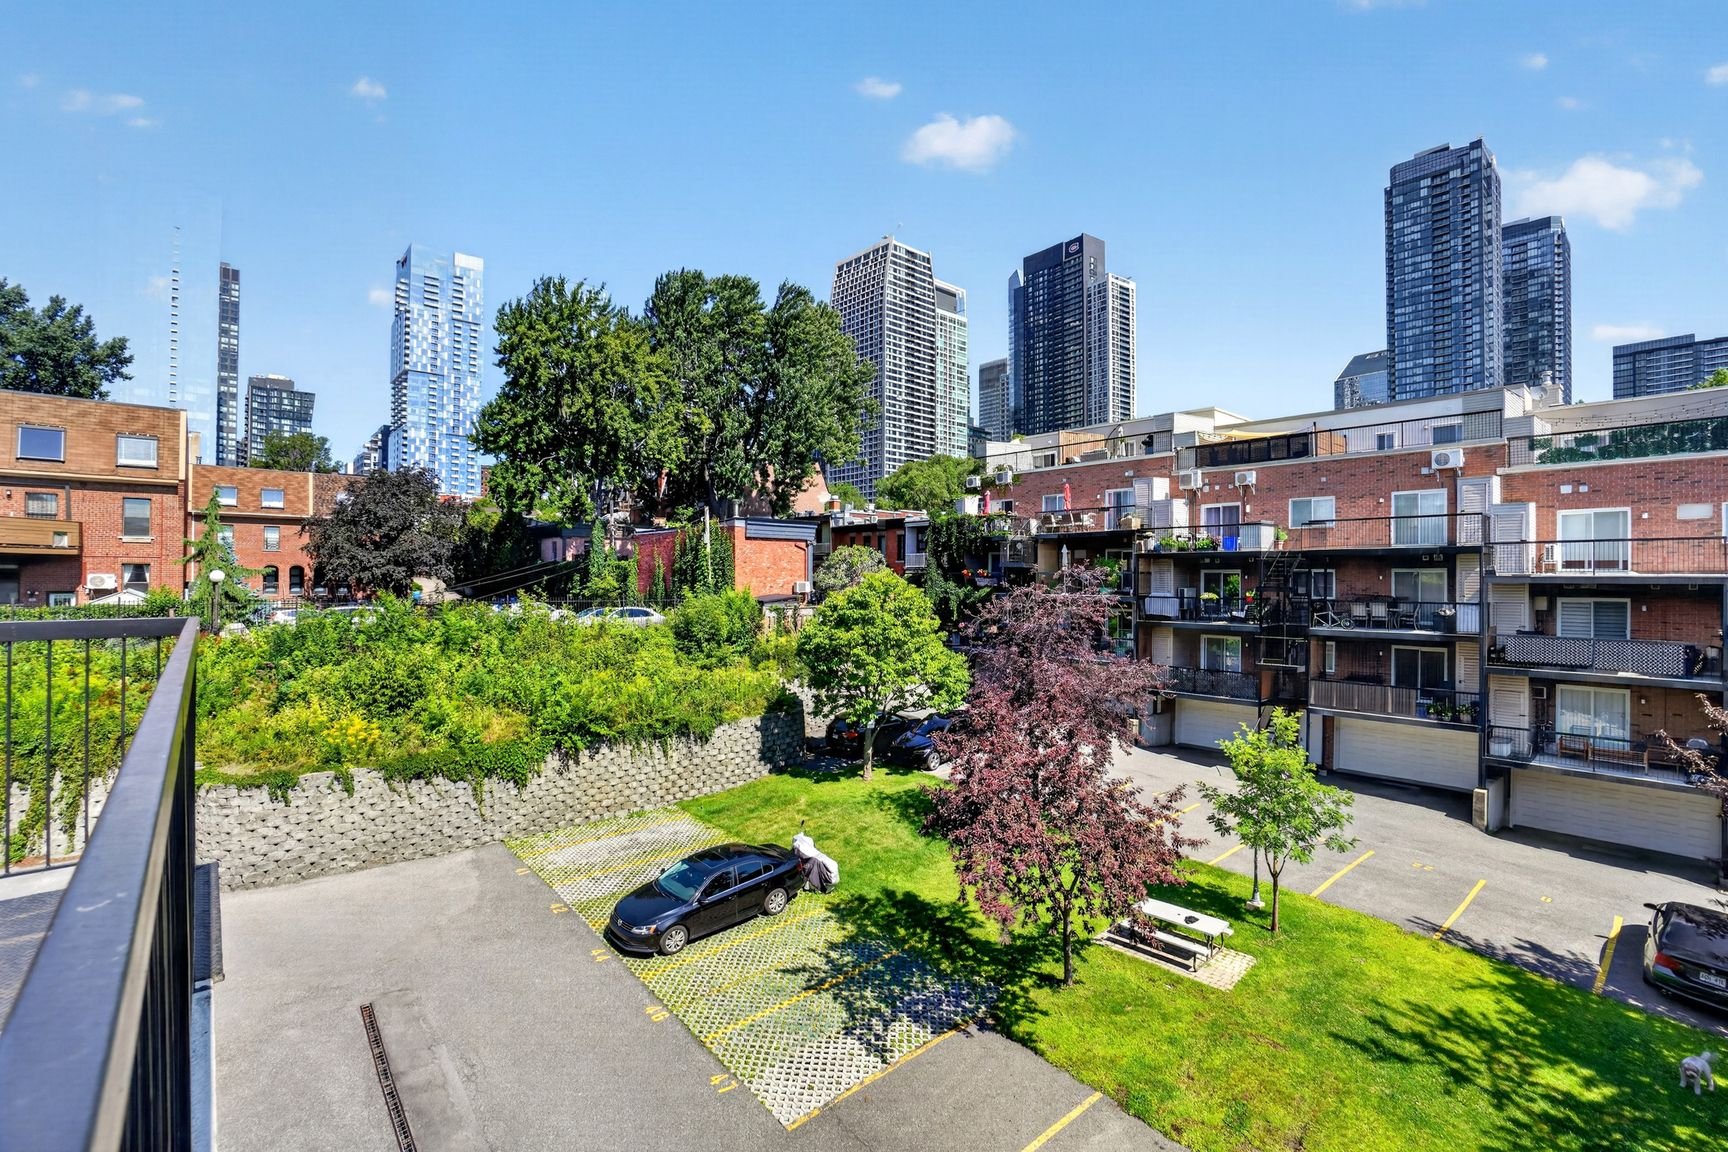
Back facade
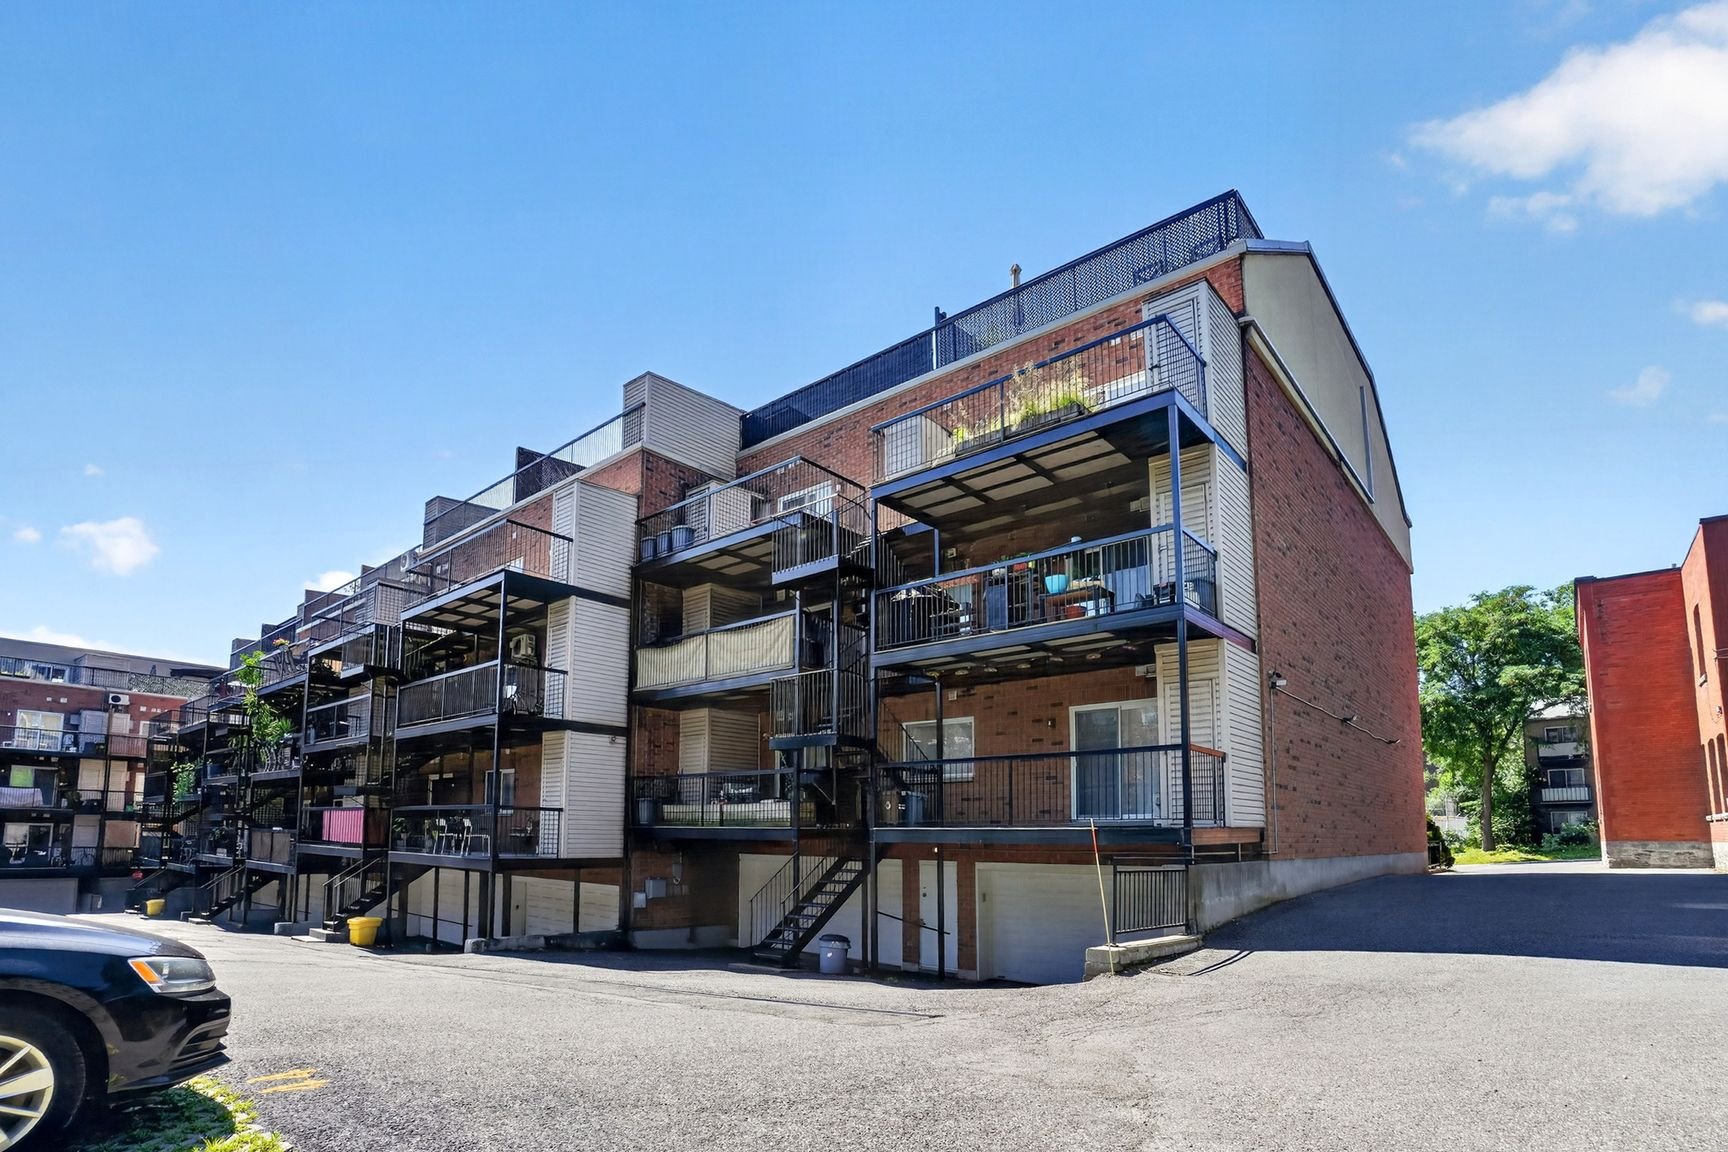
Frontage
Other
Overall View
Dining room
Overall View
Living room
Overall View
Kitchen
Bathroom
Laundry room
Other
Mezzanine
Mezzanine
Mezzanine
Overall View
Primary bedroom
Primary bedroom
Walk-in closet
Bedroom
Bedroom
Bathroom
Bathroom
Balcony
Balcony
View
Back facade

711 Rue Guy, Montréal (Ville-Marie), QC H3J 1T6

$749,000 | 1151.74 PC

  • 2 Bedrooms
  • 2 Bathrooms
  • 2002
  • MLS: 17932950

Description

Set on the top floor of a well-positioned downtown building, this bright condo with mezzanine offers an easy urban lifestyle with a sense of space that feels calm without being removed from the city. The main living area flows naturally for daily life or hosting, while the mezzanine creates a distinct upper-level space for work, reading or unwinding. With public transportation, Concordia University, the Bell Centre, Sainte-Catherine Street, Griffintown and the Lachine Canal all nearby, the location brings everyday convenience together with the best of central Montréal.

Loading maps...

Loading street view...

INCLUDED
Outdoor parking, Fridge, Stove, dishwasher, air conditioning, washer, dryer
ROOM DETAILS
Room Dimensions Level Flooring
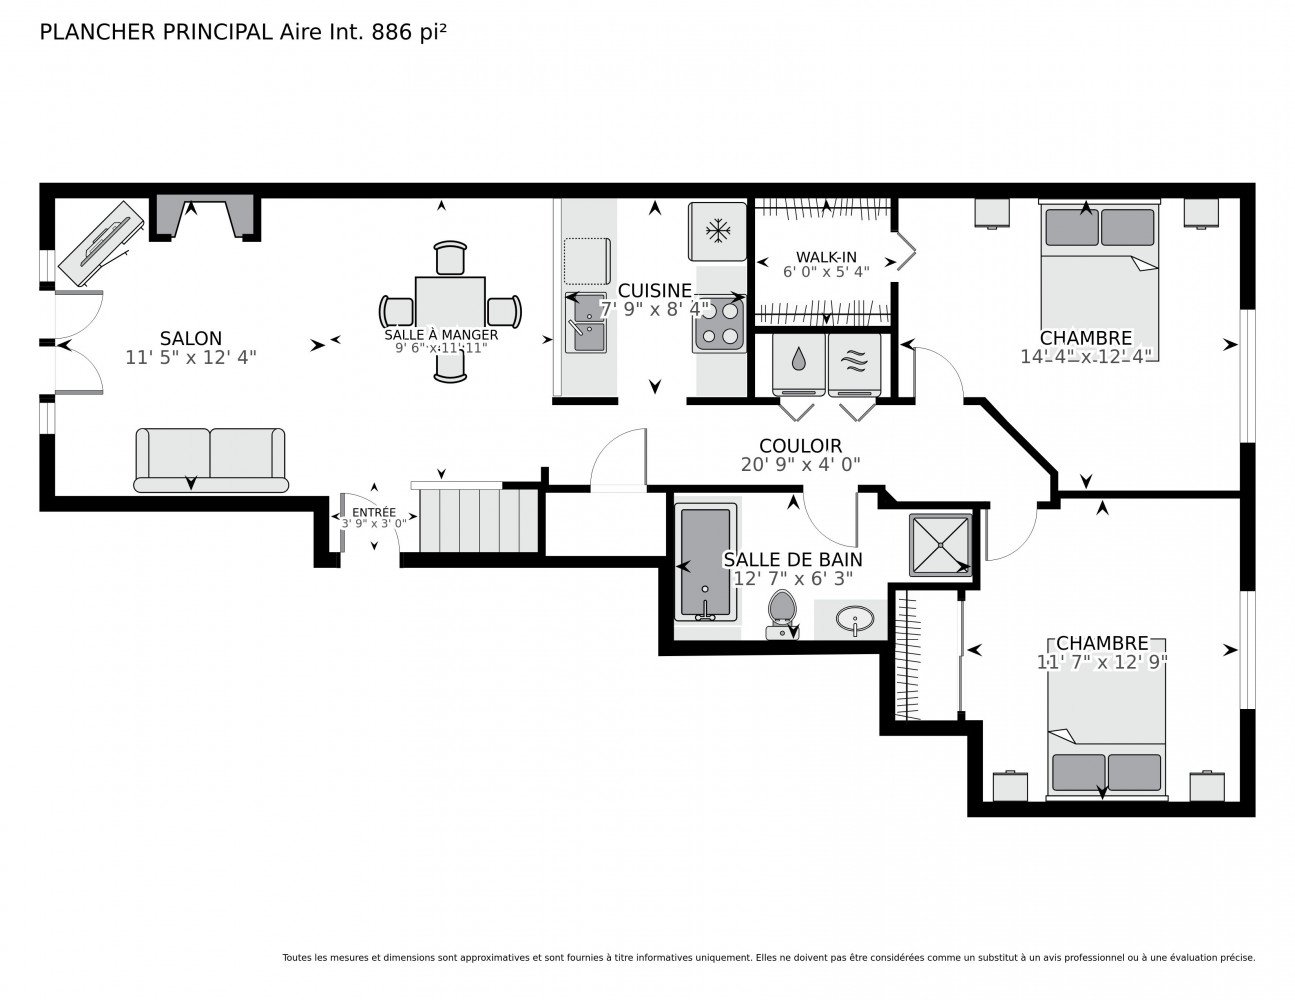
Hallway 3.9 x 3 P 3rd Floor Ceramic tiles
Living room 11.5 x 12.4 P 3rd Floor Wood
Dining room 9.6 x 11.11 P 3rd Floor Wood
Kitchen 7.9 x 8.4 P 3rd Floor Ceramic tiles
Hallway 20.9 x 4 P 3rd Floor Wood
Bathroom 12.7 x 6.3 P 3rd Floor Ceramic tiles
Bedroom 11.7 x 12.9 P 3rd Floor Wood
Bedroom 14.4 x 12.4 P 3rd Floor Wood
Walk-in closet 6 x 5.4 P 3rd Floor Wood
Mezzanine 14.1 x 15 P 4th Floor Wood
Bathroom 9.6 x 5.10 P 4th Floor Ceramic tiles
BUILDING
Type Apartment
Style Attached
Dimensions 0x0
Lot Size 0
EXPENSES
Co-ownership fees $ 4980 / year
Municipal Taxes (2026) $ 3853 / year
School taxes (2026) $ 1 / year
CHARACTERISTICS
Siding Aluminum, Brick
Driveway Asphalt
Proximity Bicycle path, Cegep, Daycare centre, Elementary school, Golf, High school, Highway, Hospital, Park - green area, Public transport, Réseau Express Métropolitain (REM), University
View City
Window type Crank handle
Heating system Electric baseboard units
Equipment available Electric garage door, Entry phone, Private balcony, Wall-mounted air conditioning
Heating energy Electricity
Available services Fire detector
Topography Flat
Landscaping Landscape
Sewage system Municipal sewer
Water supply Municipality
Parking Outdoor
Windows PVC
Zoning Residential
Bathroom / Washroom Seperate shower
Restrictions/Permissions Short-term rentals not allowed, Smoking not allowed
Hearth stove Wood fireplace
This property is presented in collaboration with BERKSHIRE HATHAWAY HOMESERVICES (MC) QUÉBEC