514-910-7370 ar@montrealimmobilier.ca
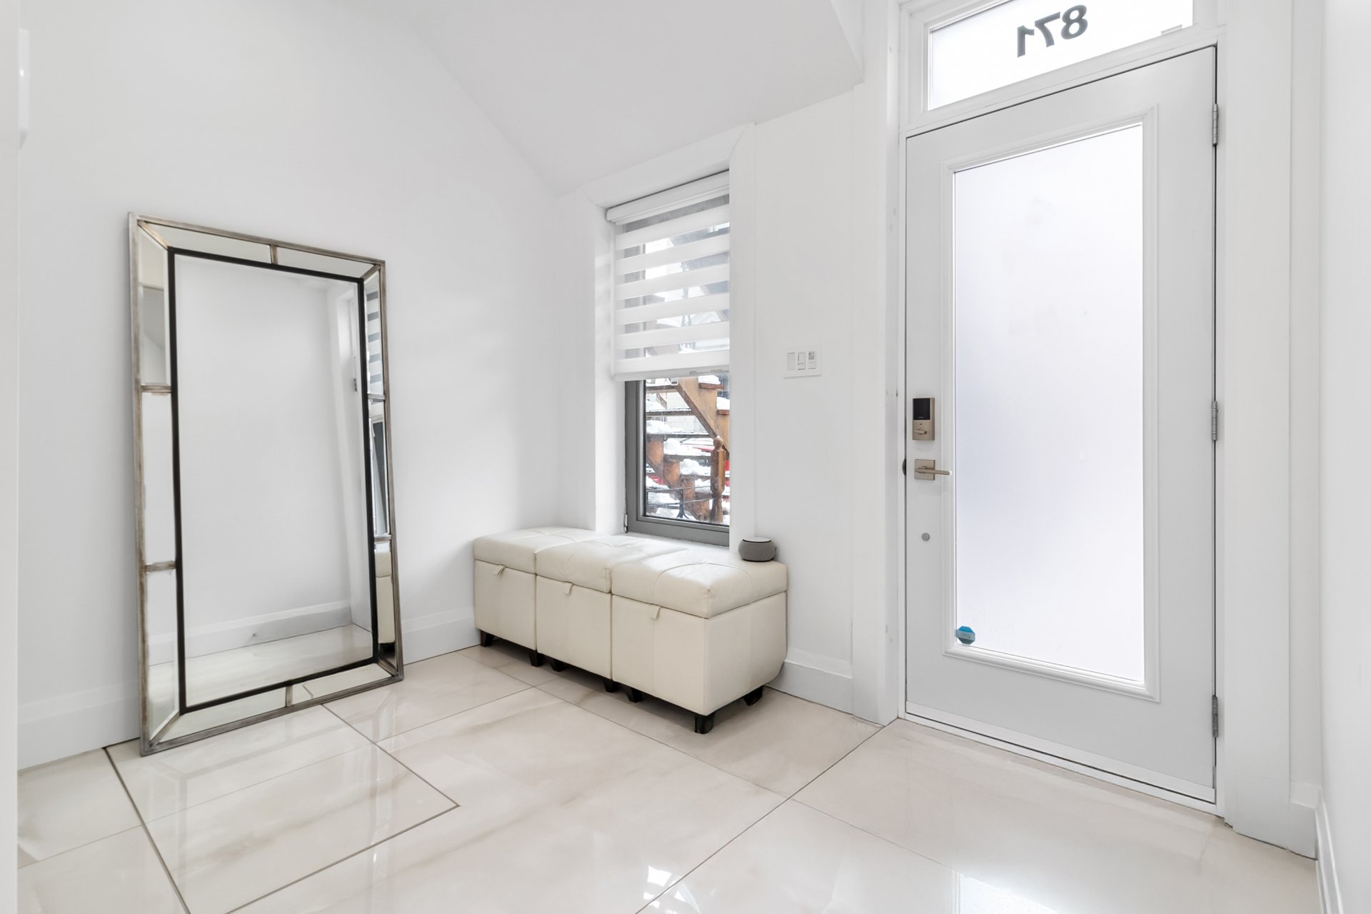
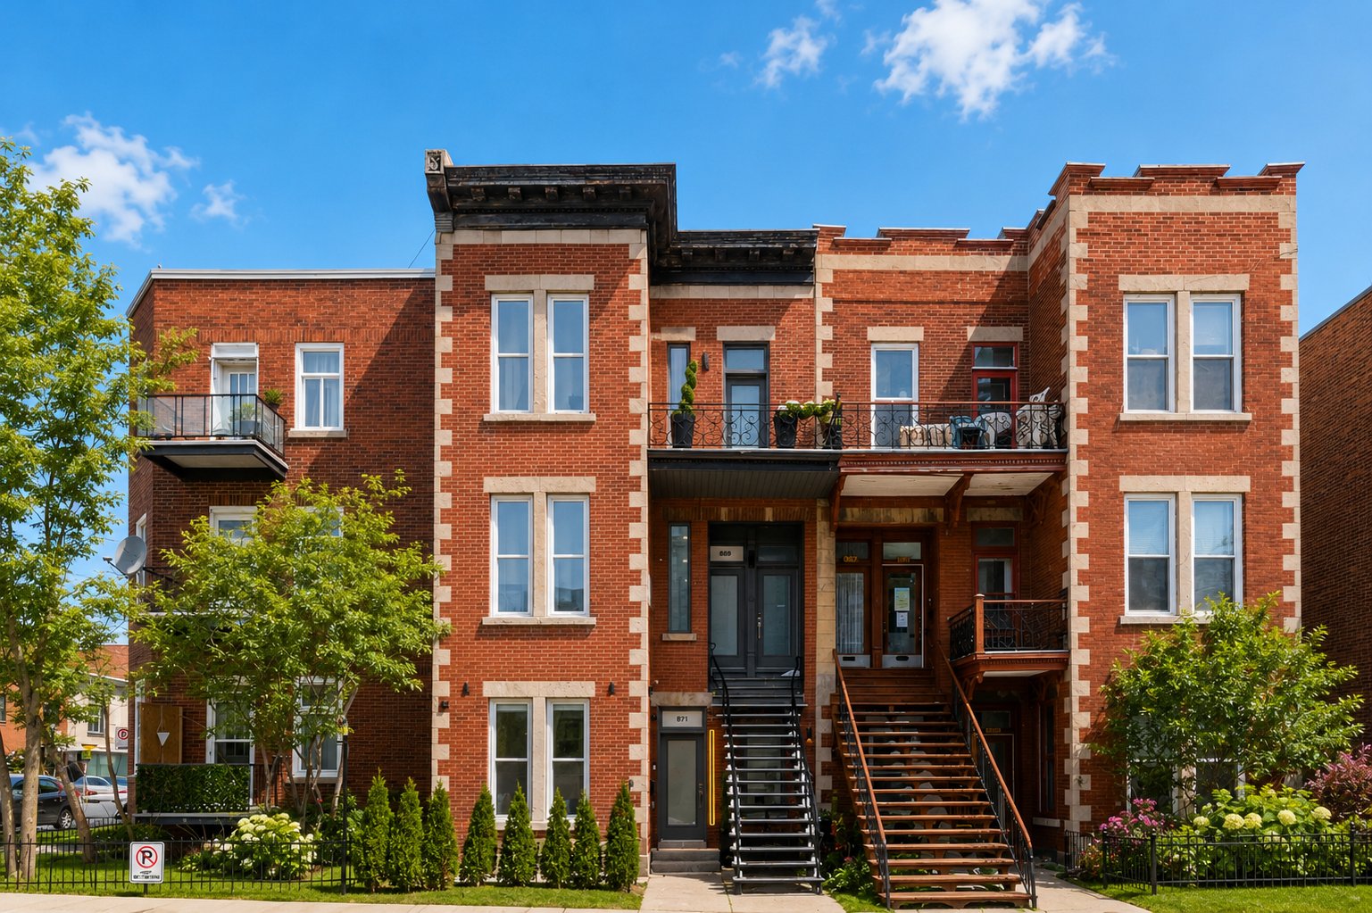
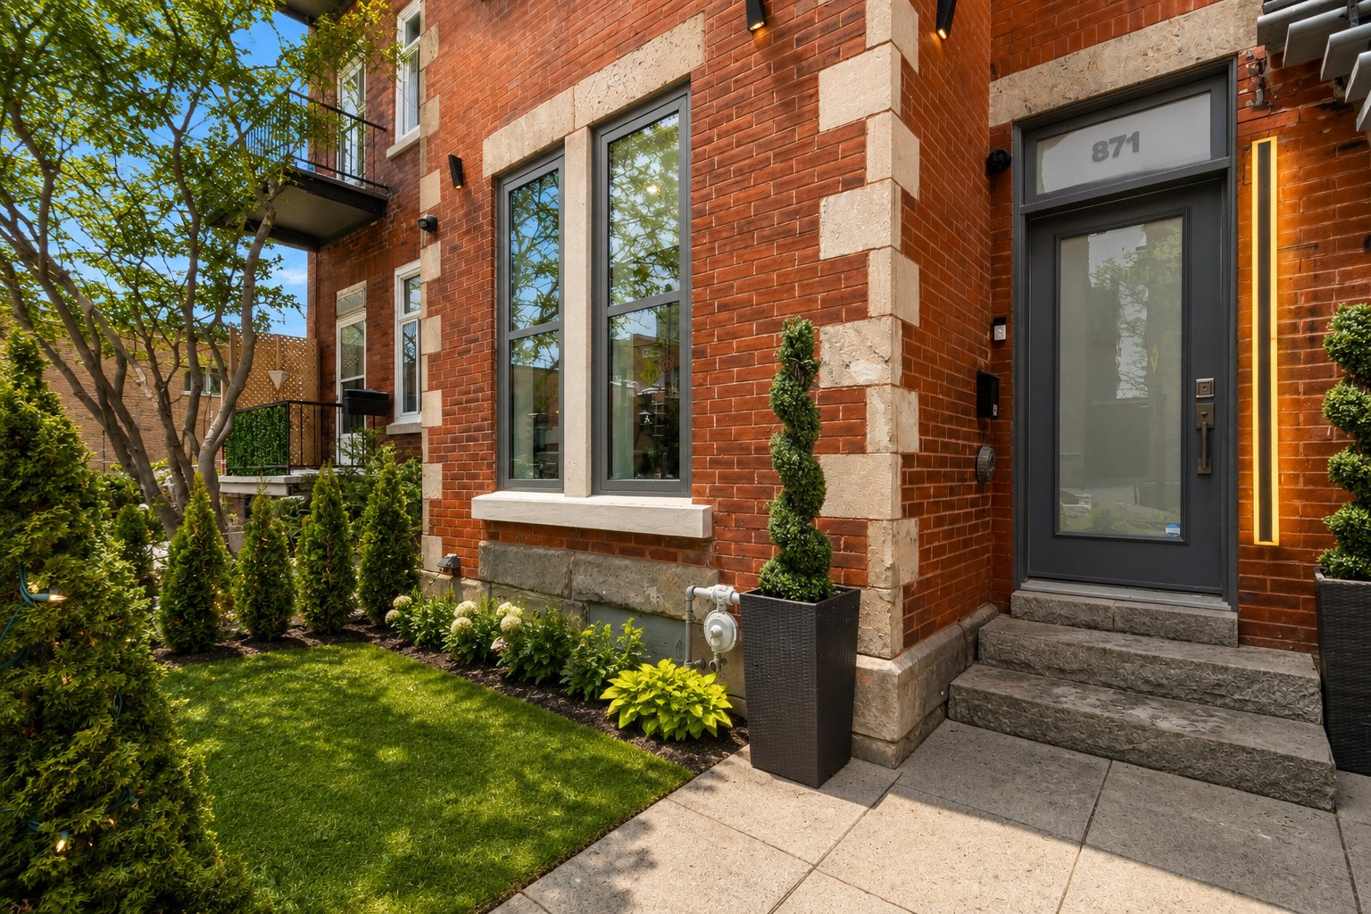
Frontage
Frontage
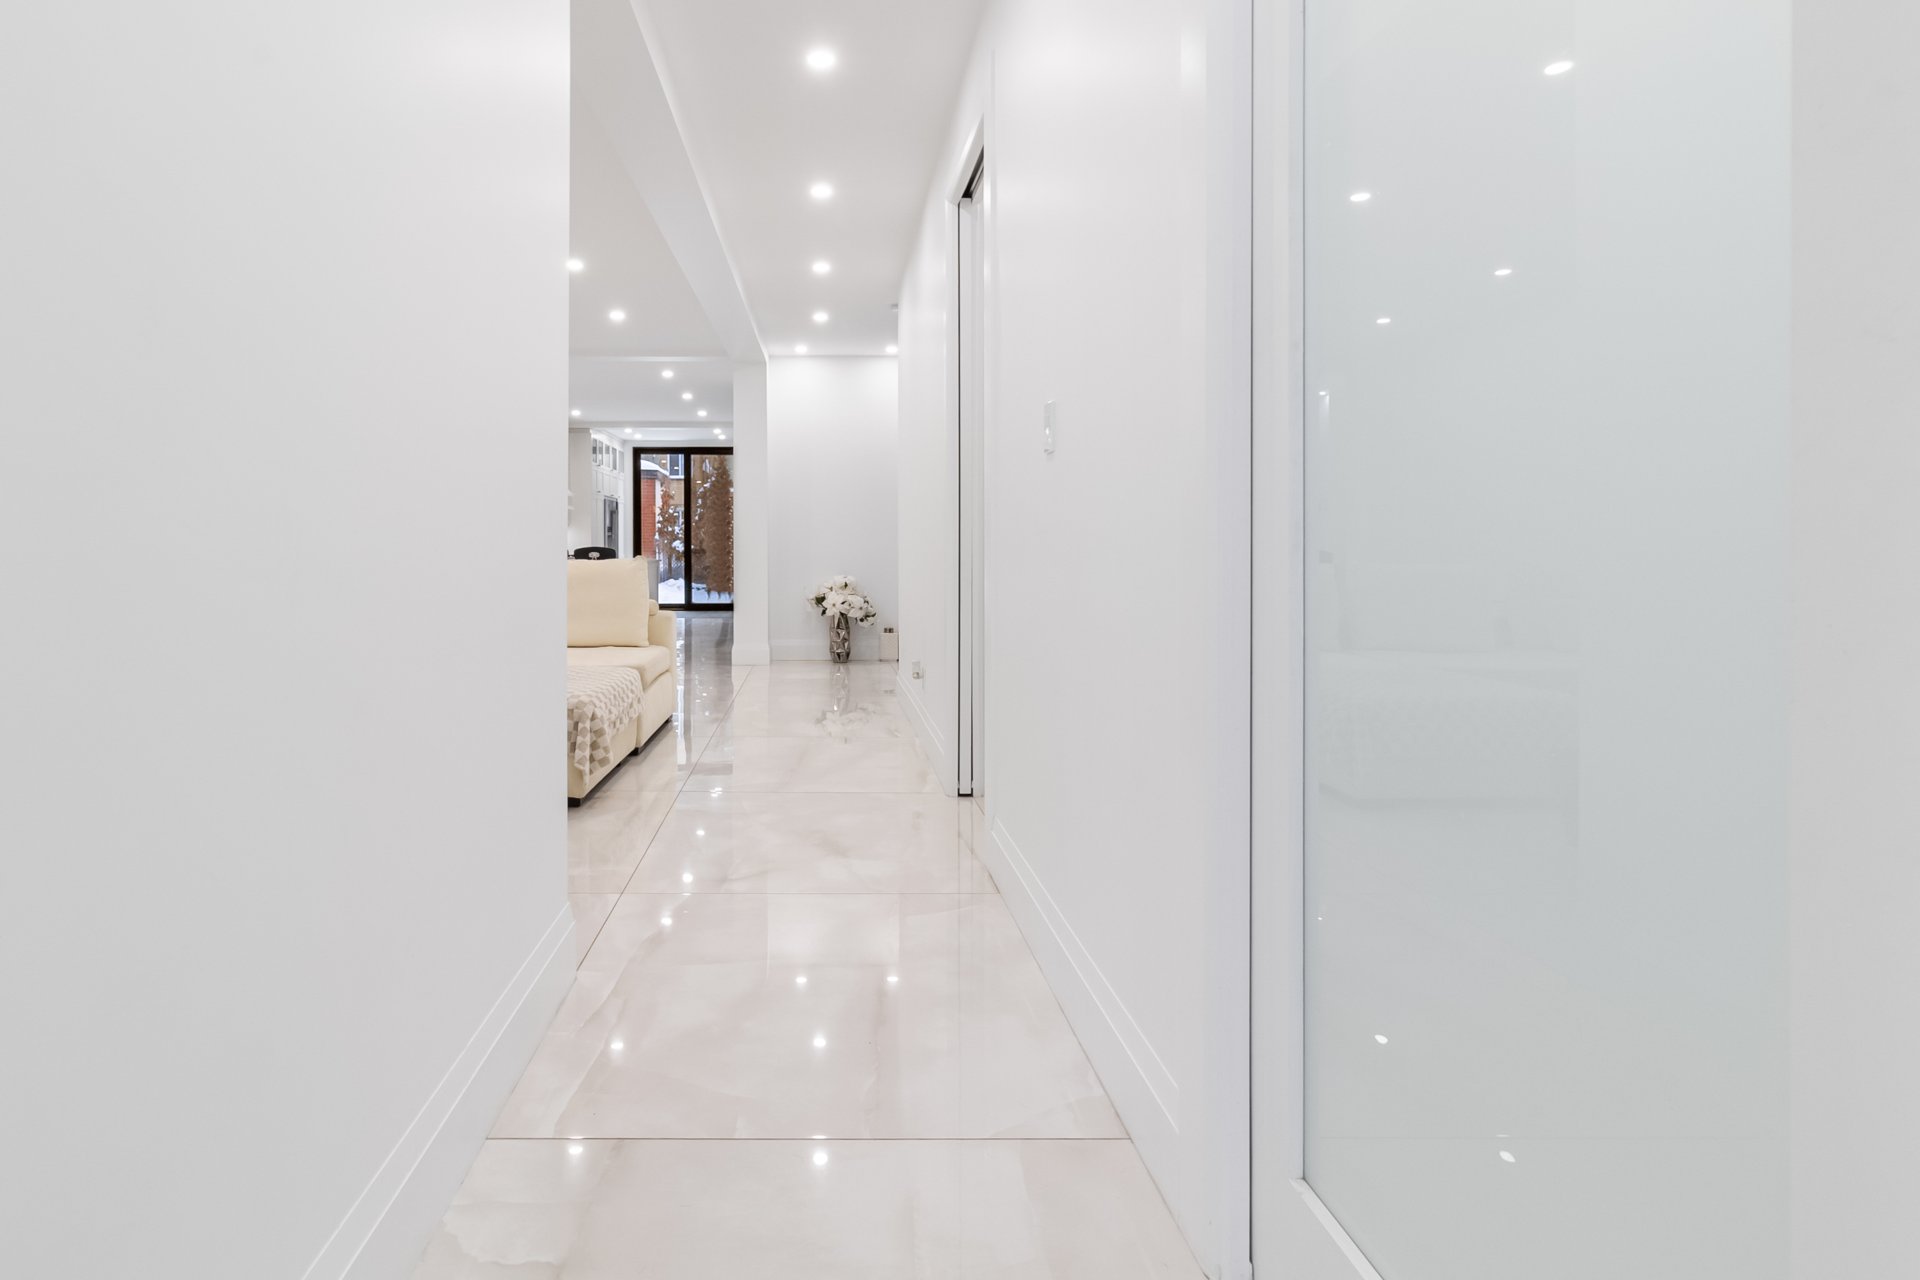
Hallway
Hallway
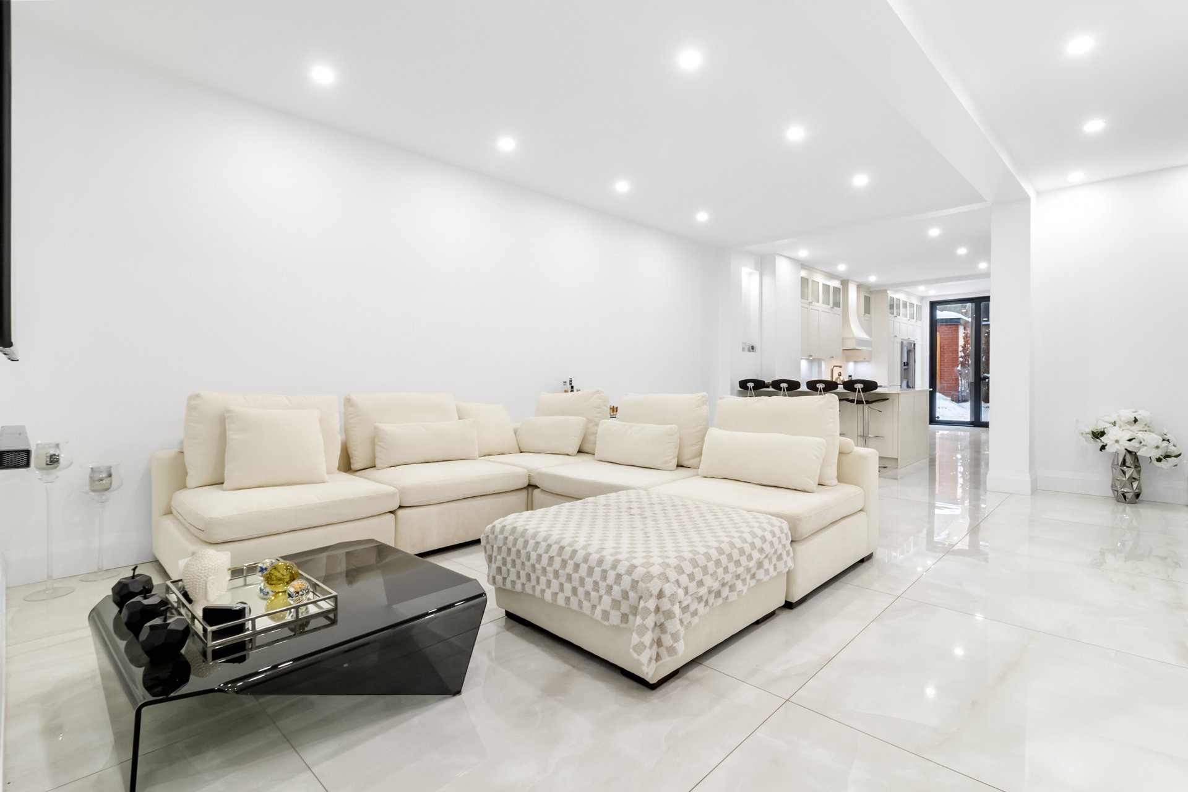
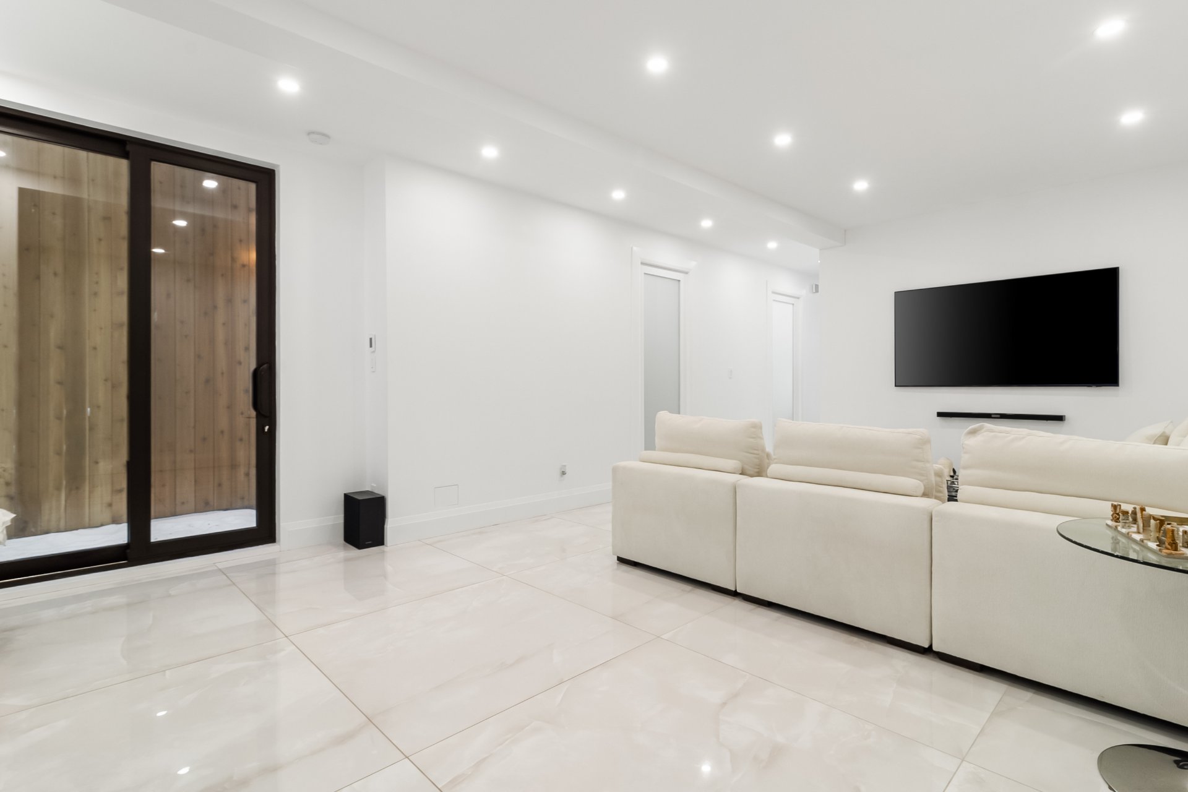
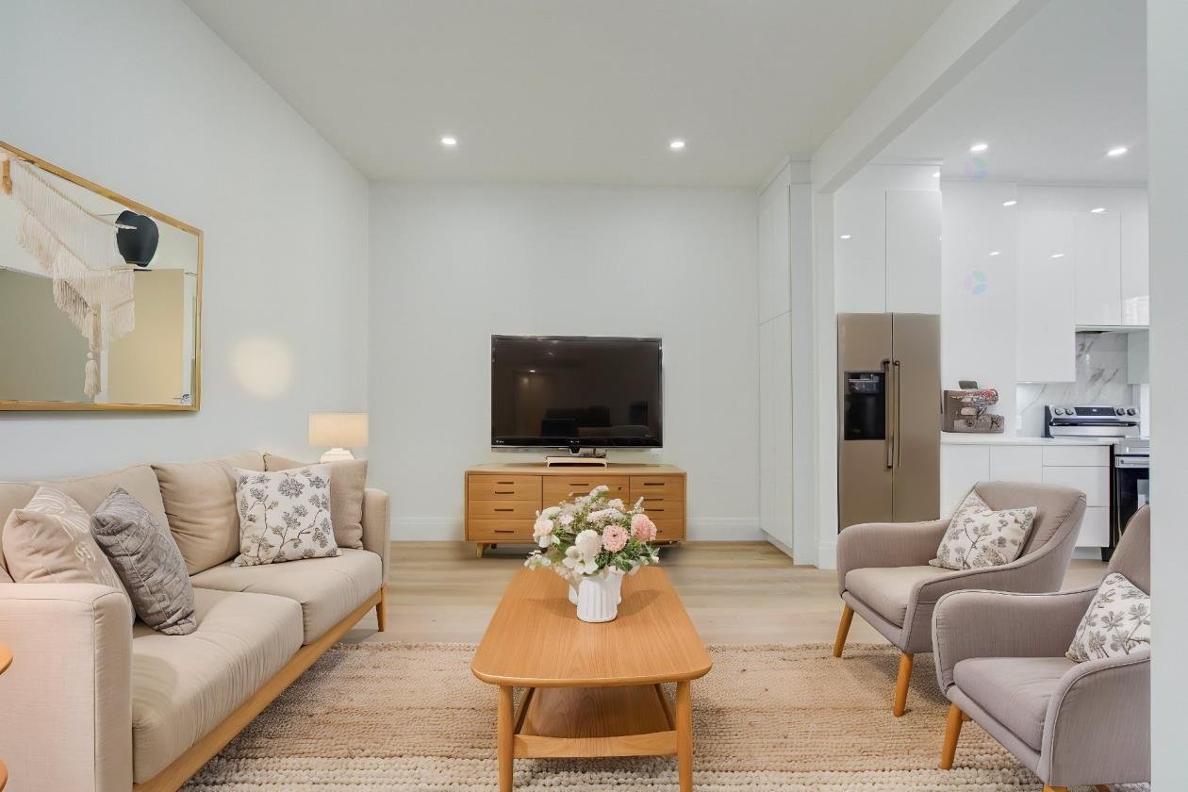
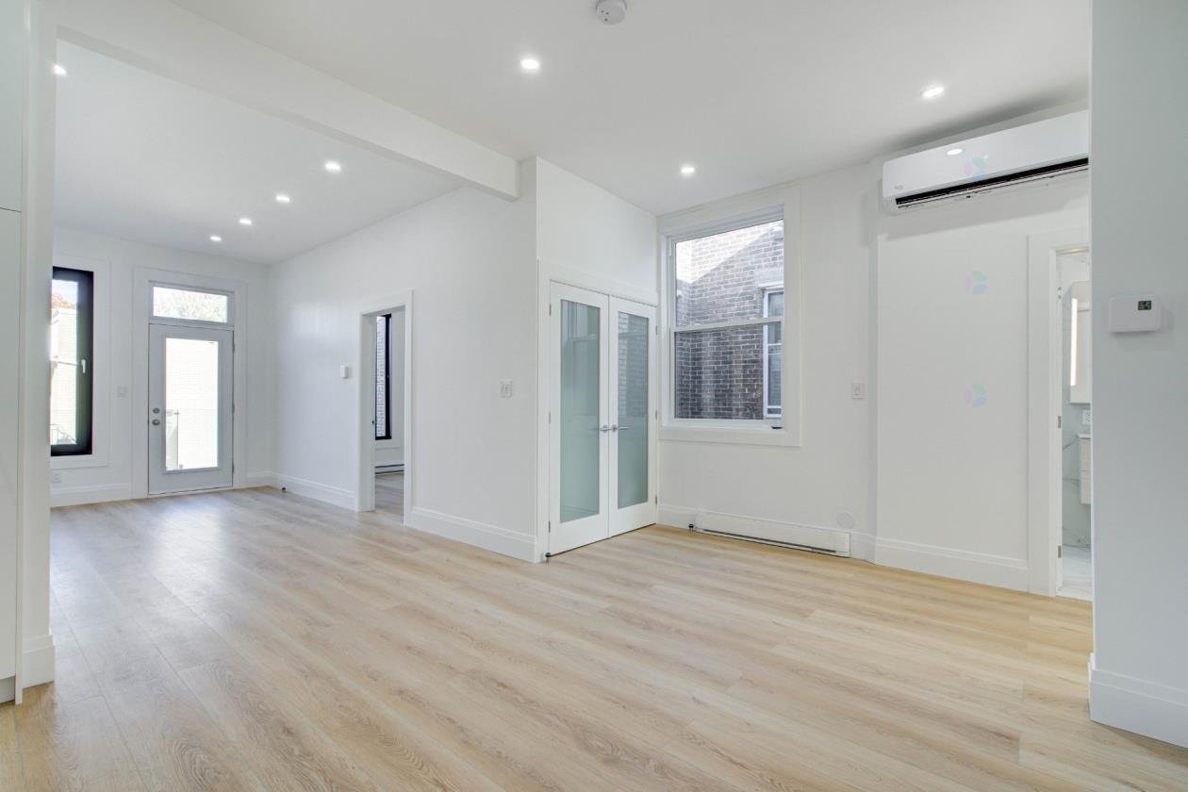
Living room
Interior
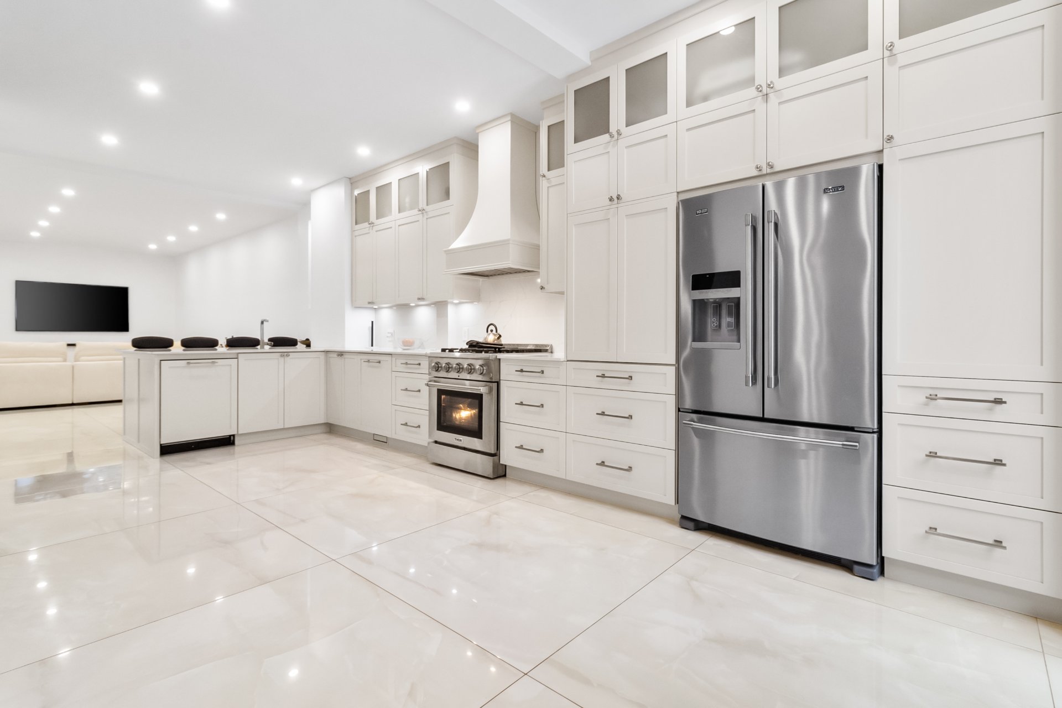
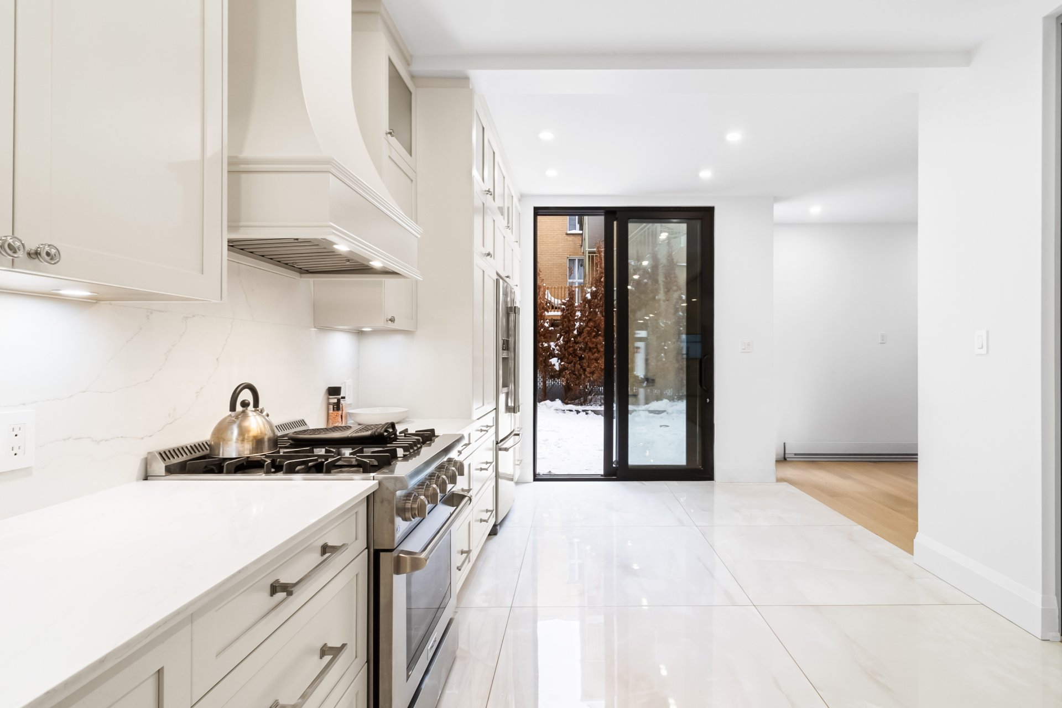
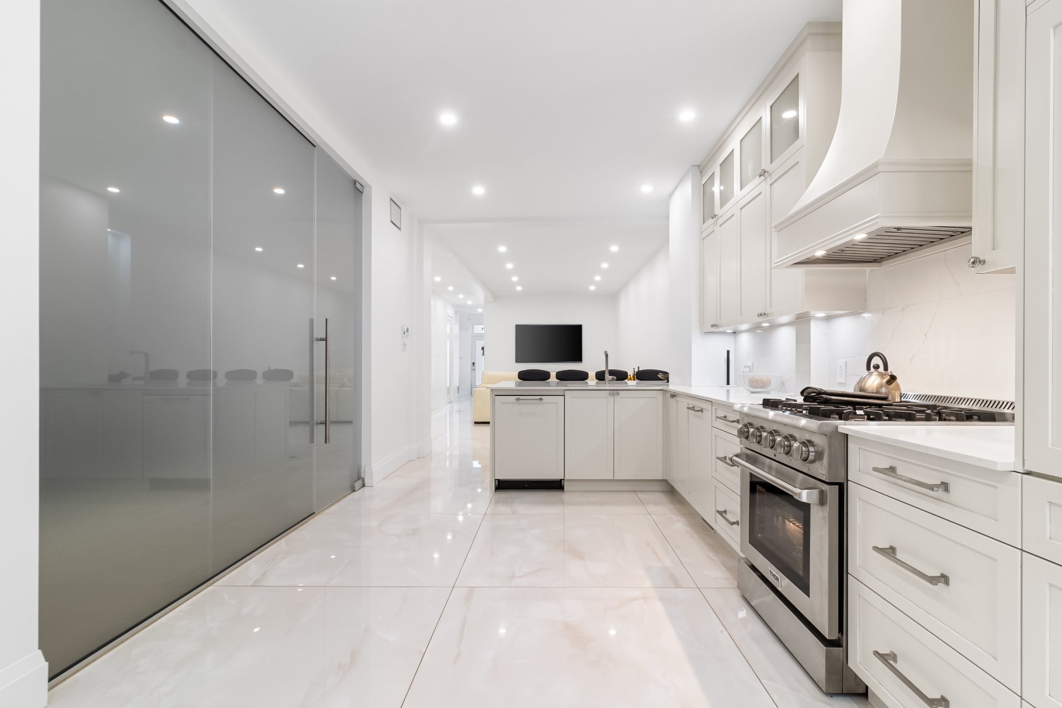
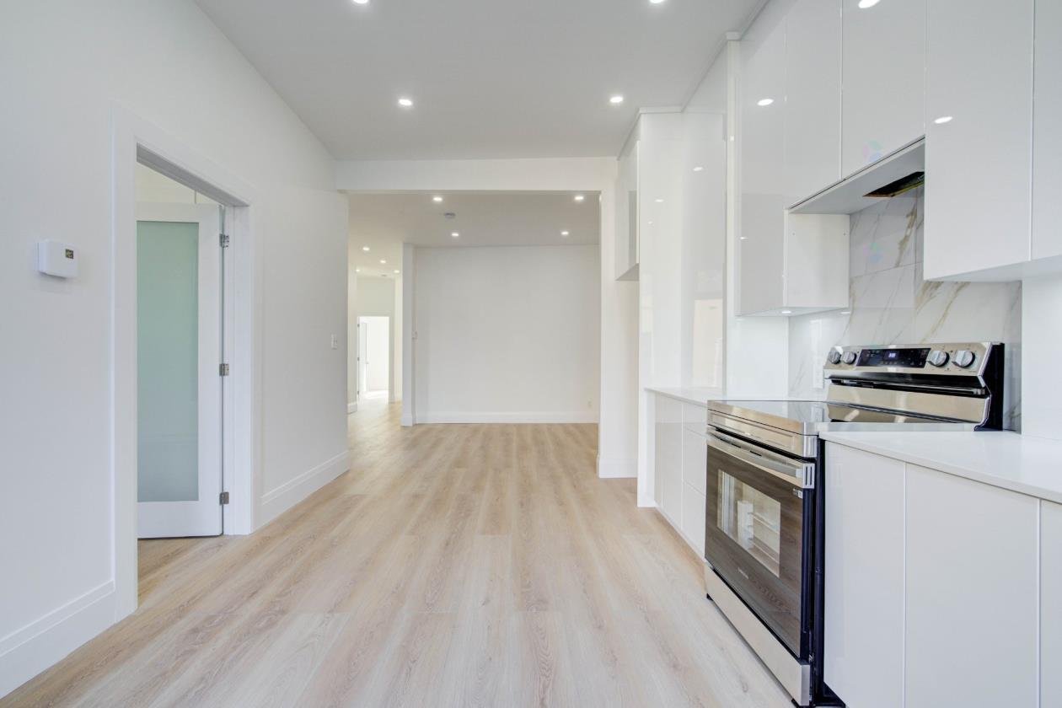
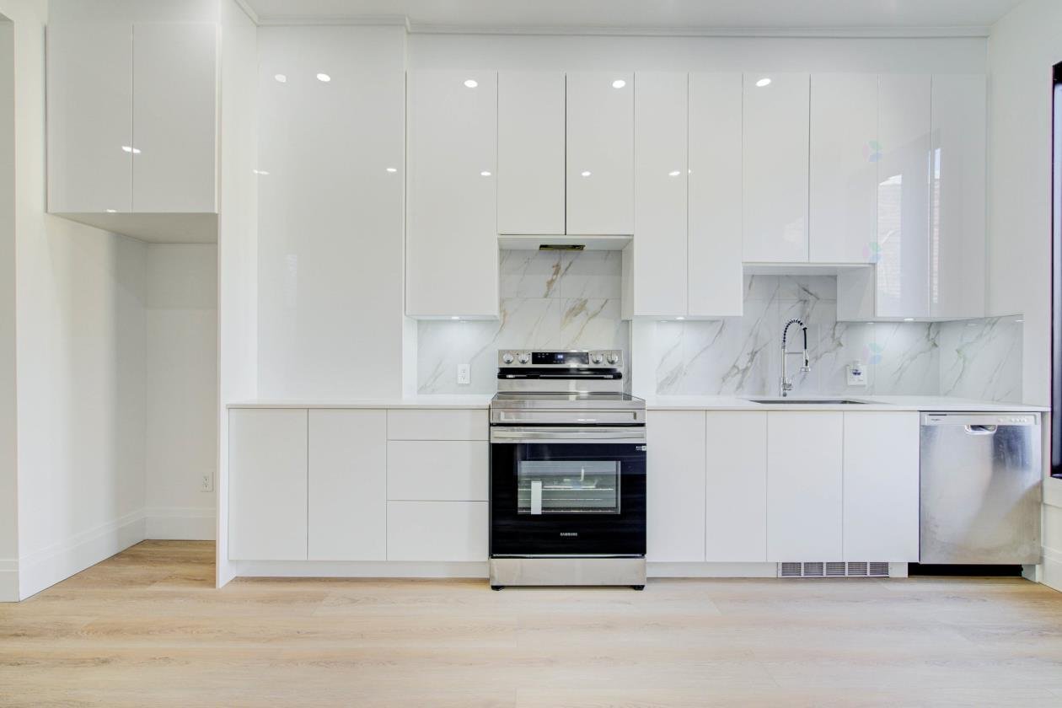
Kitchen
Kitchen
Kitchen
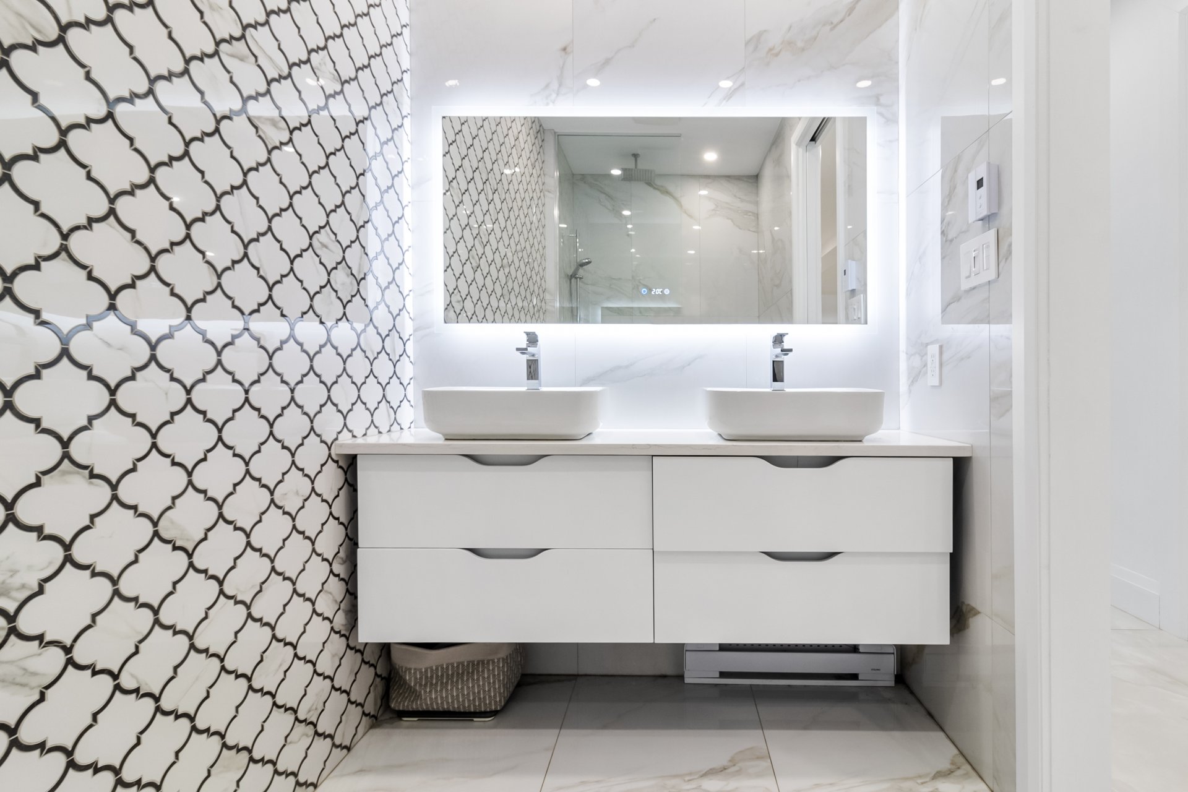
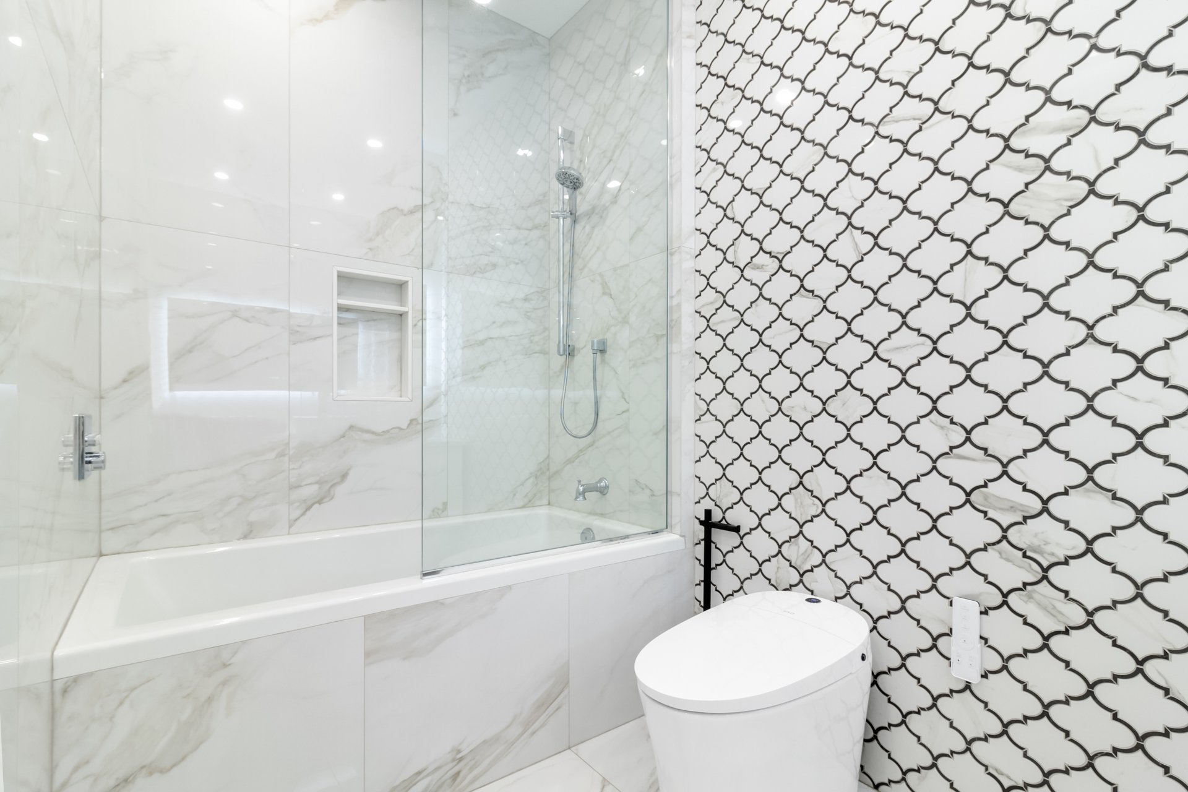
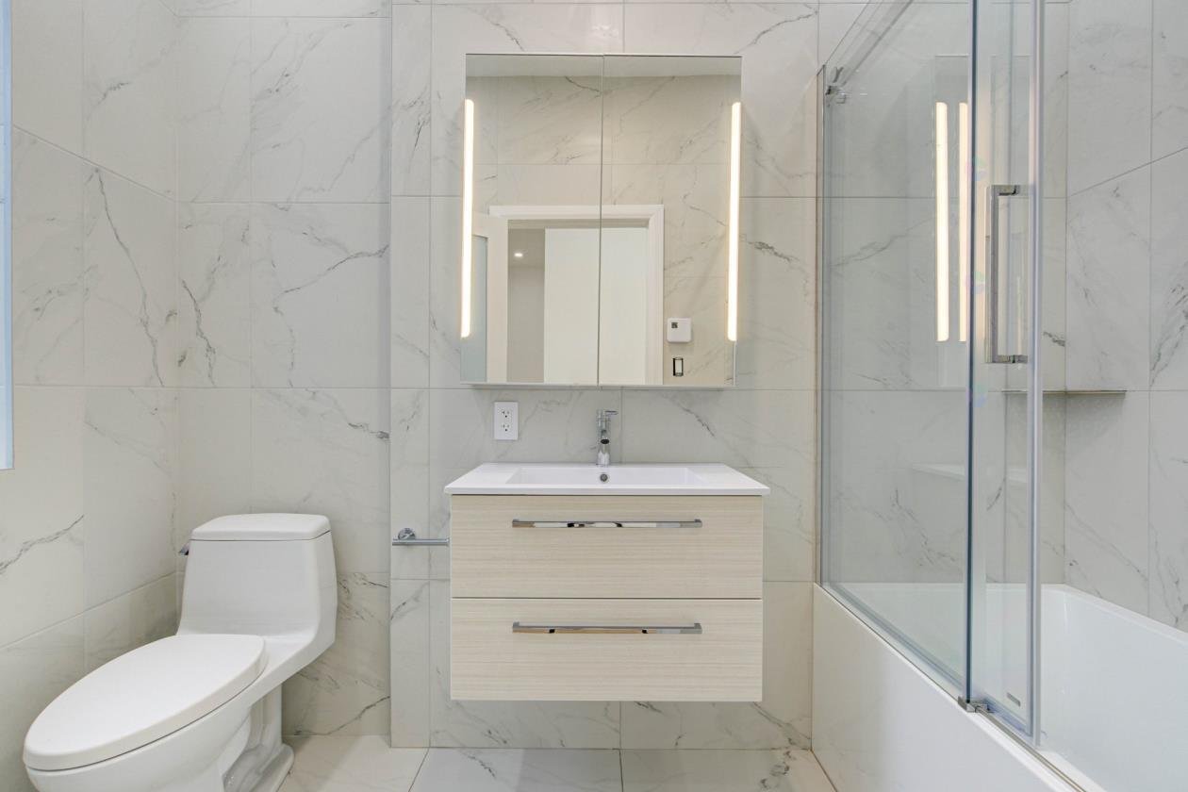
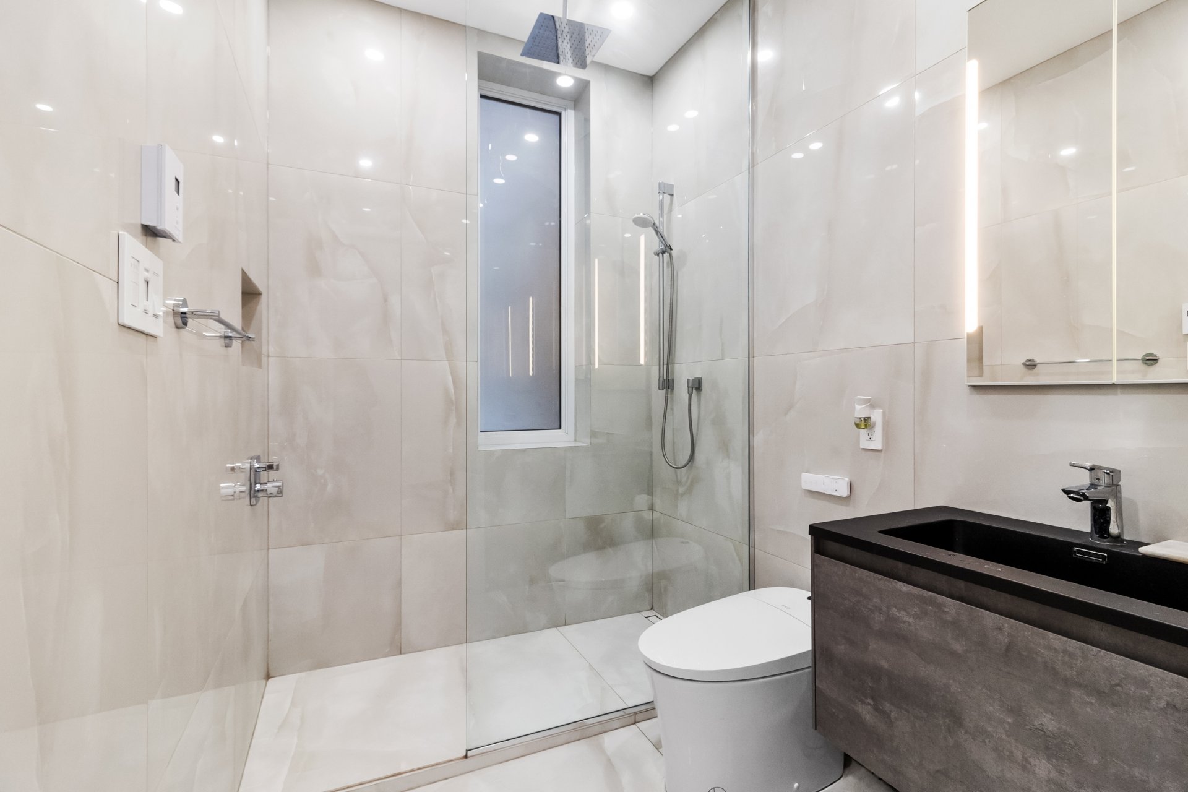
Bathroom
Bathroom
Bathroom
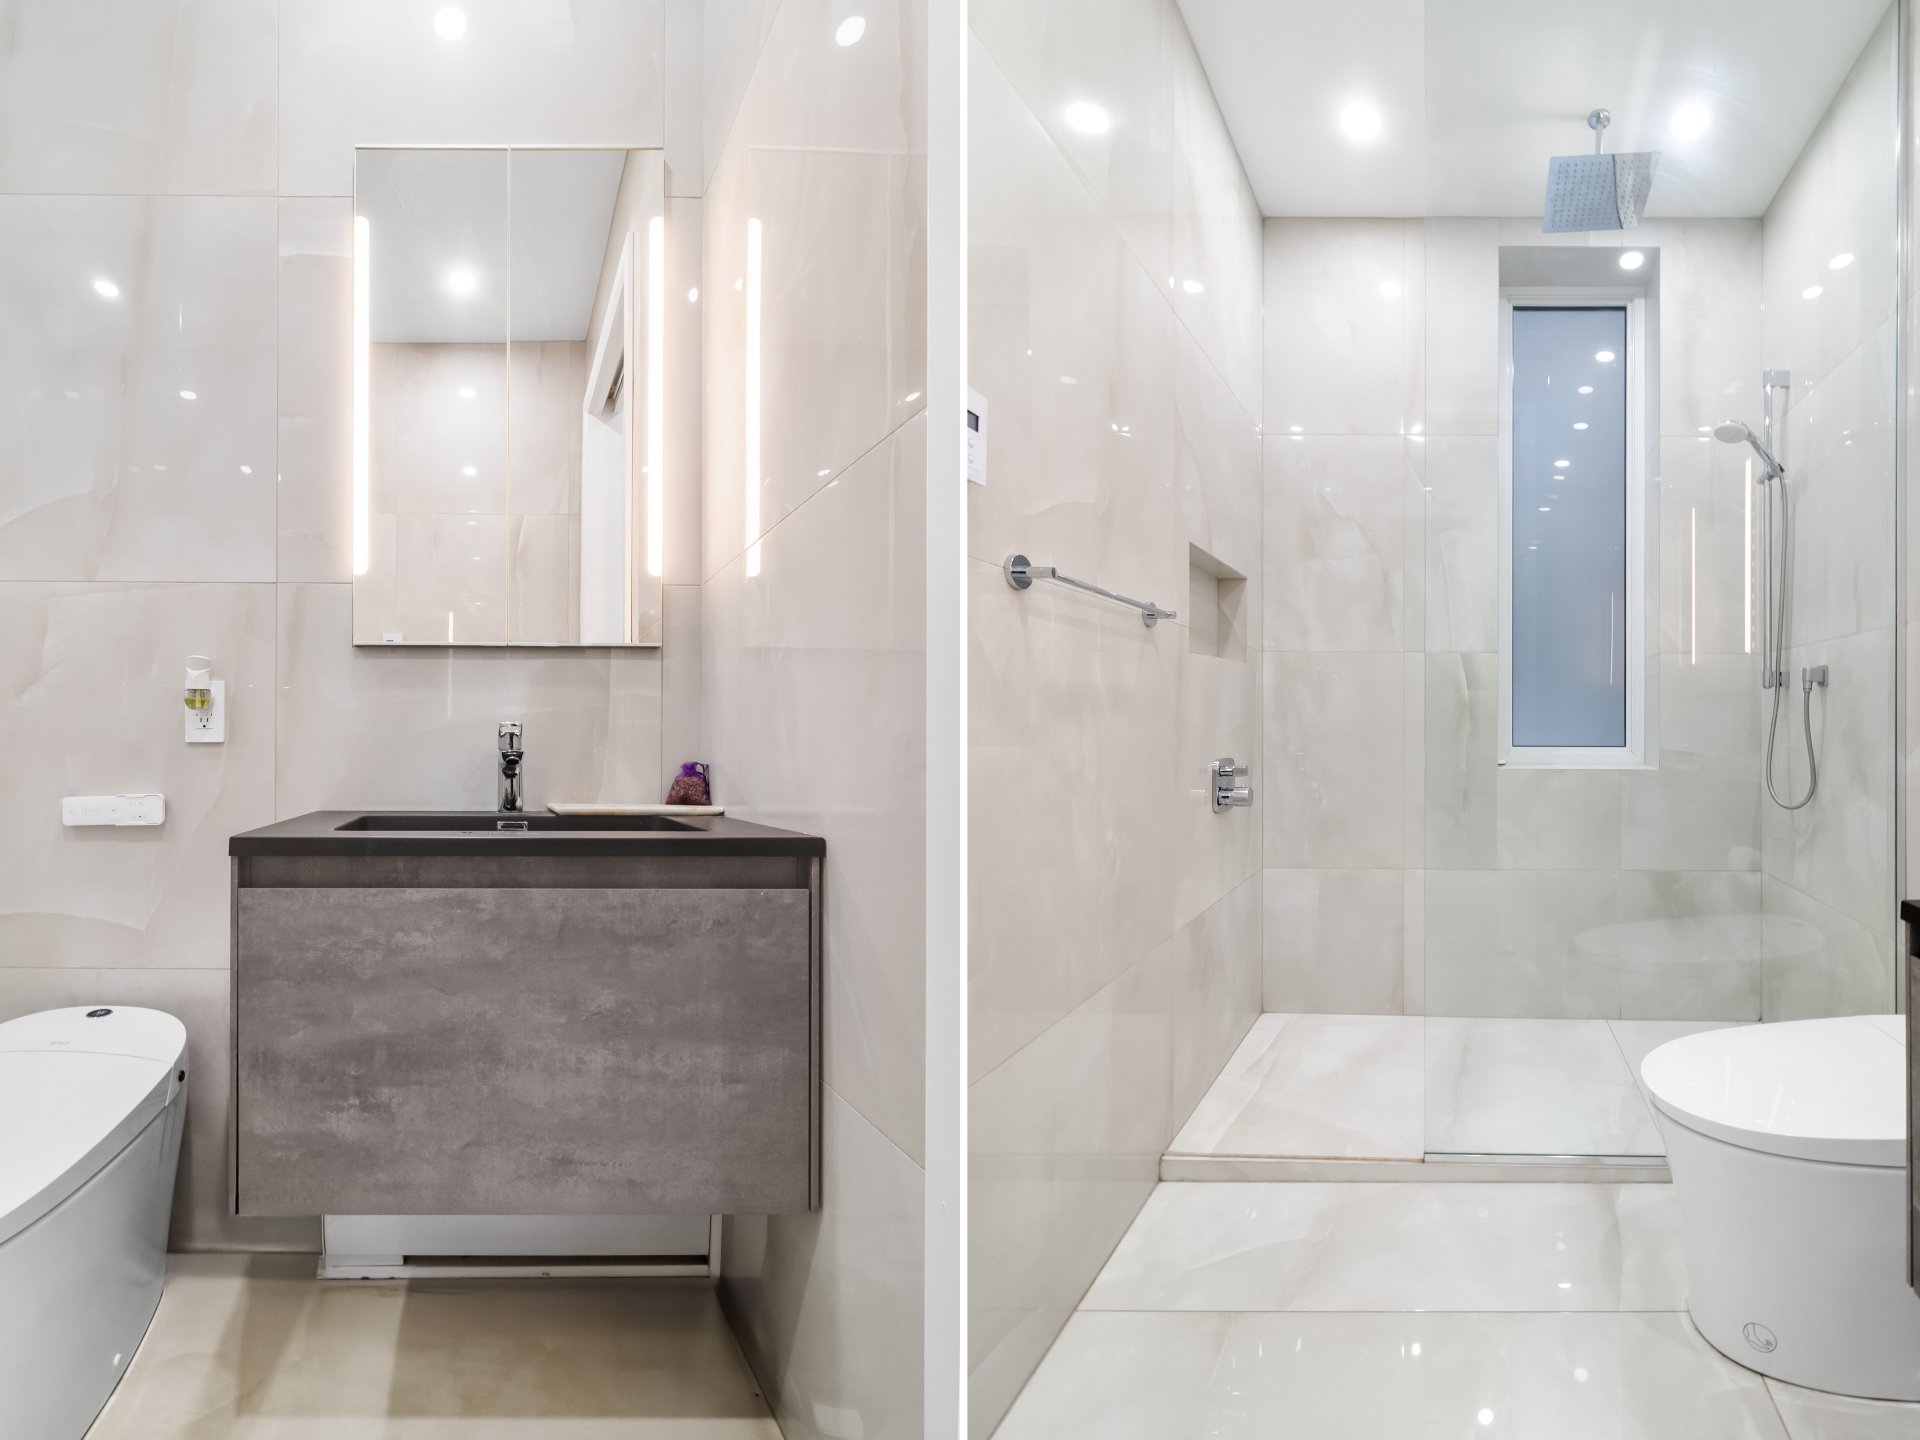
Bathroom
Laundry room
Dinette
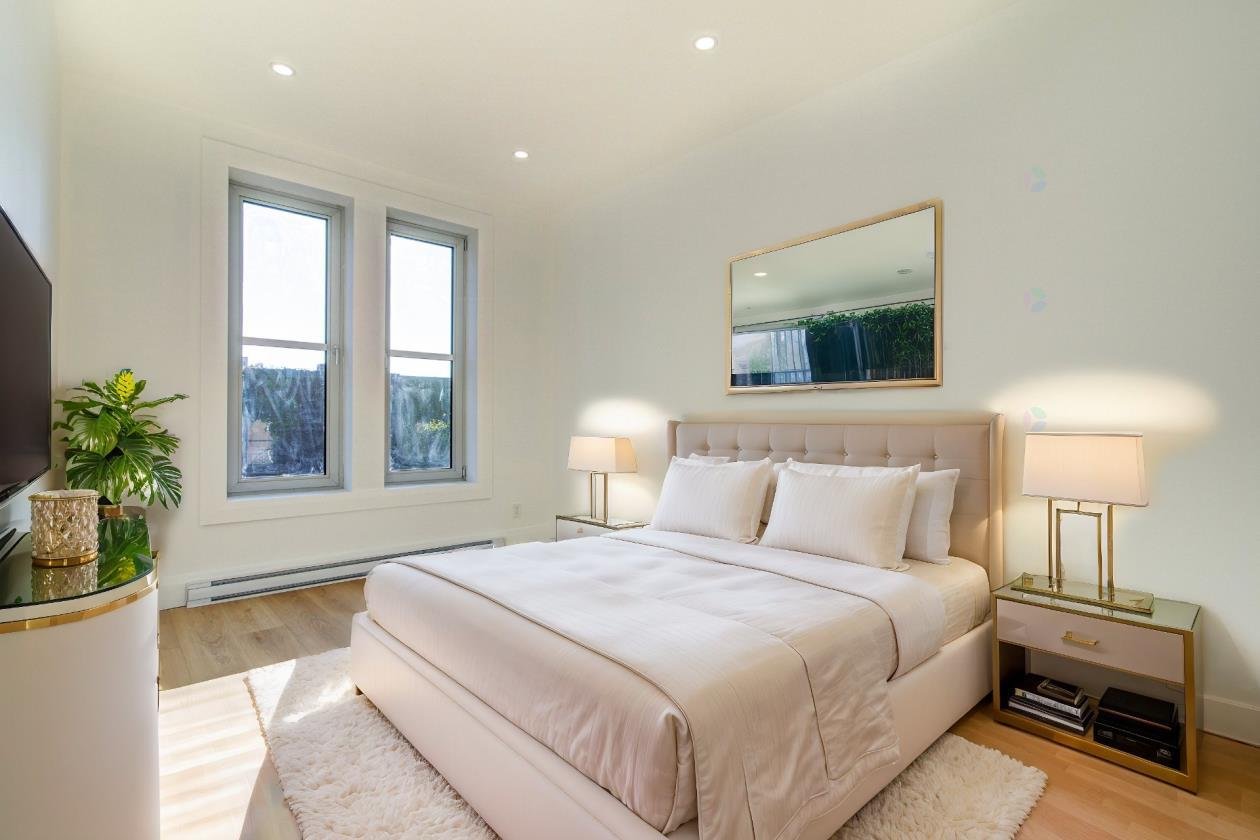
Bedroom
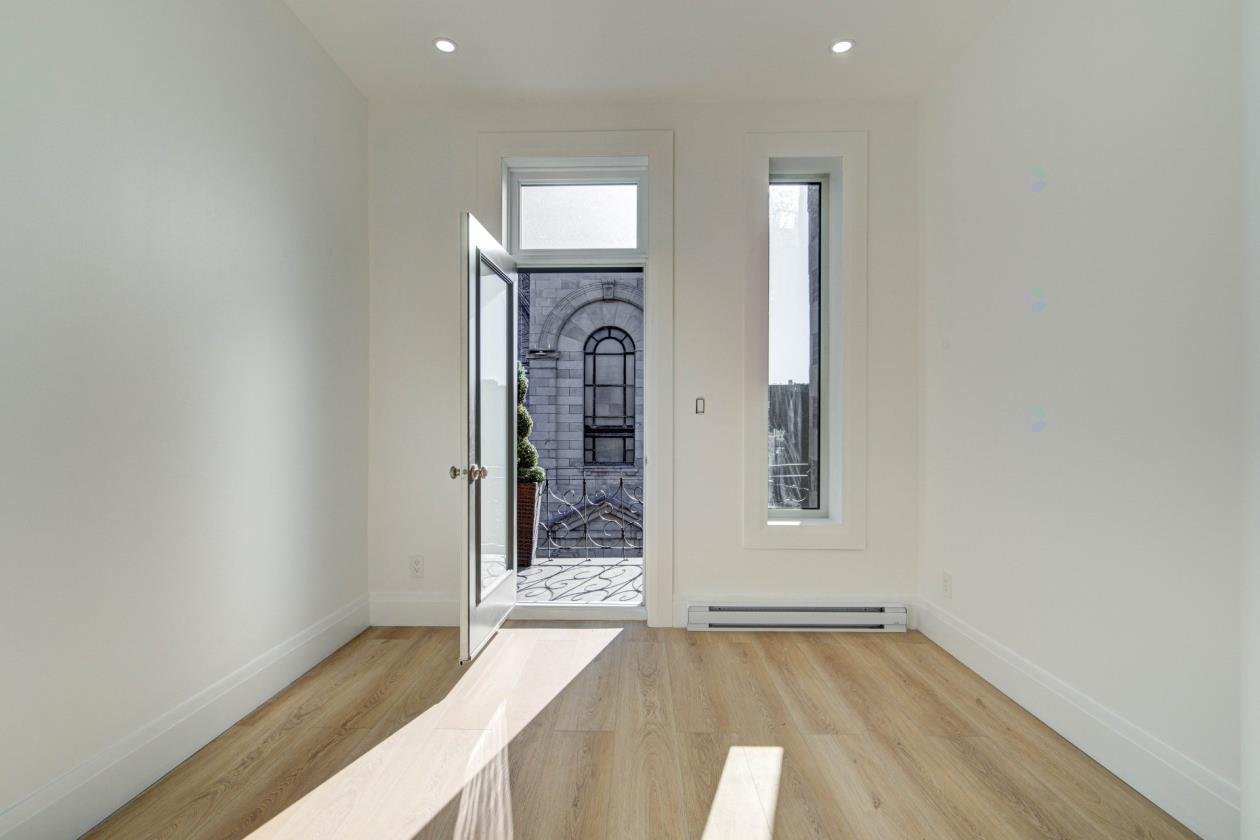
Bedroom
Hallway
Living room
Kitchen
Kitchen
Family room
Bathroom
Bedroom
Bedroom
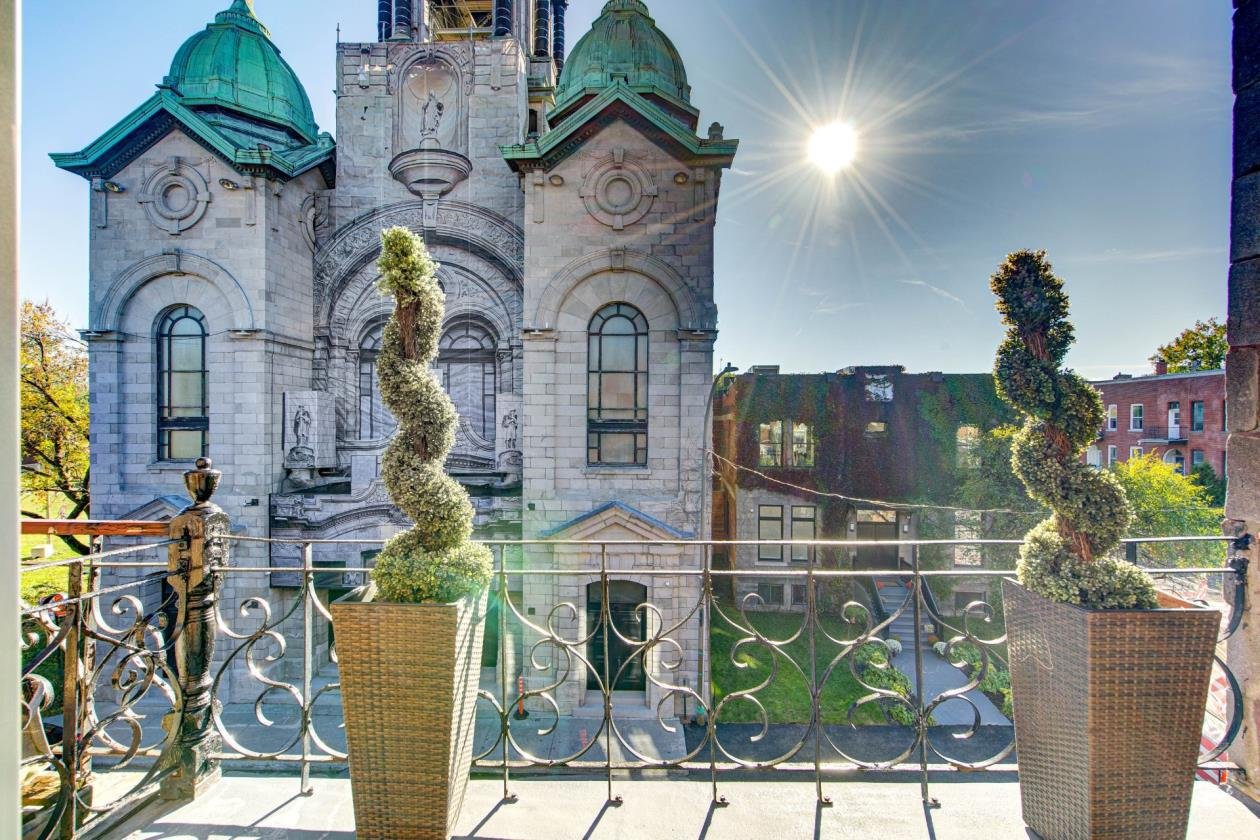
Balcony
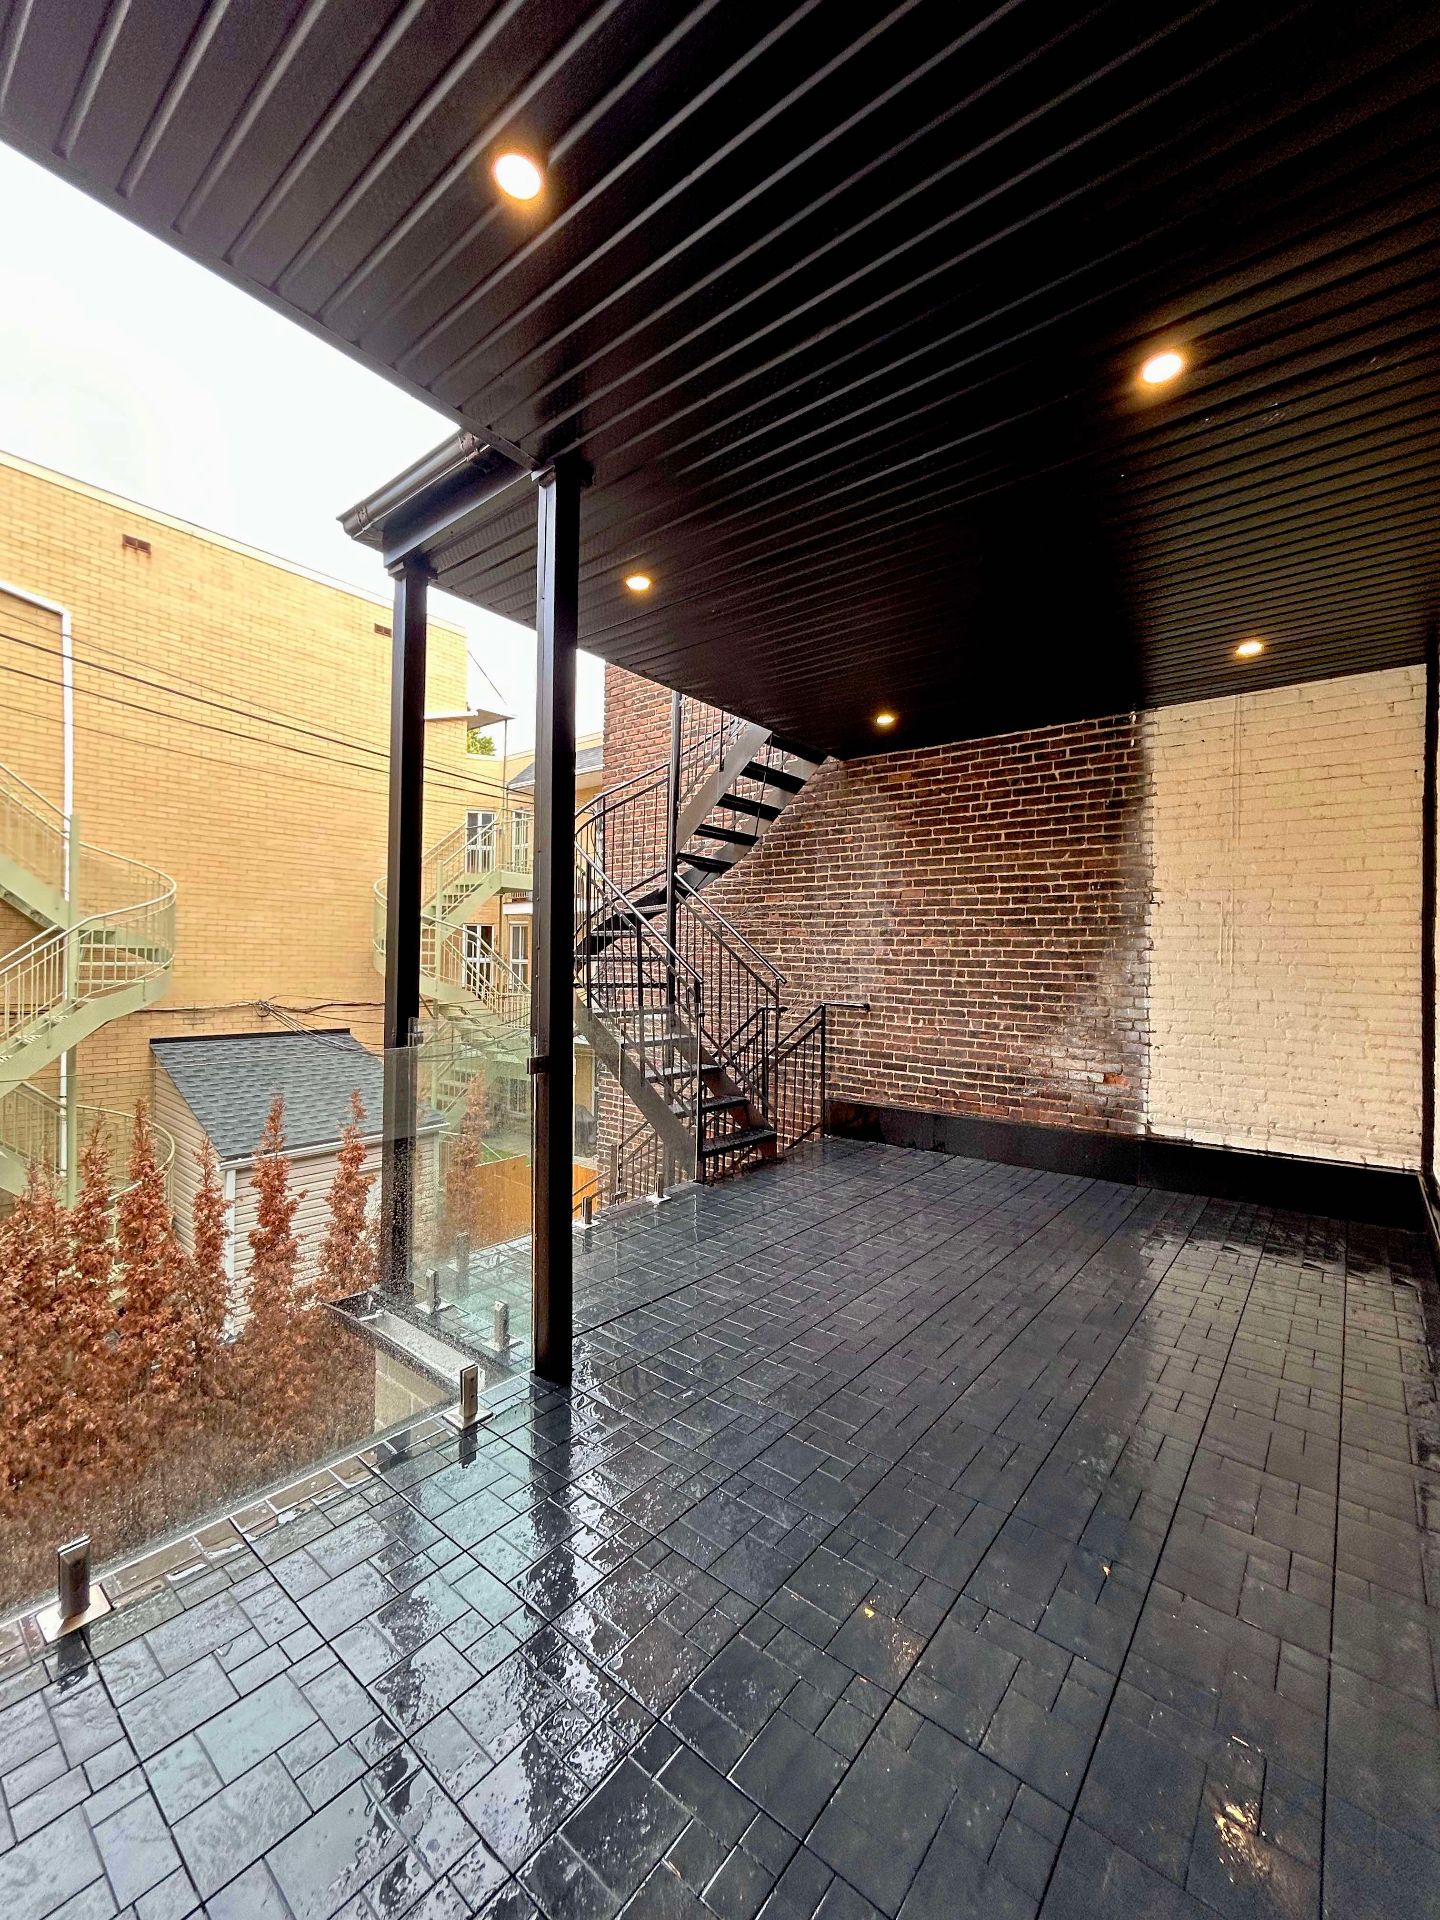
Patio
Patio
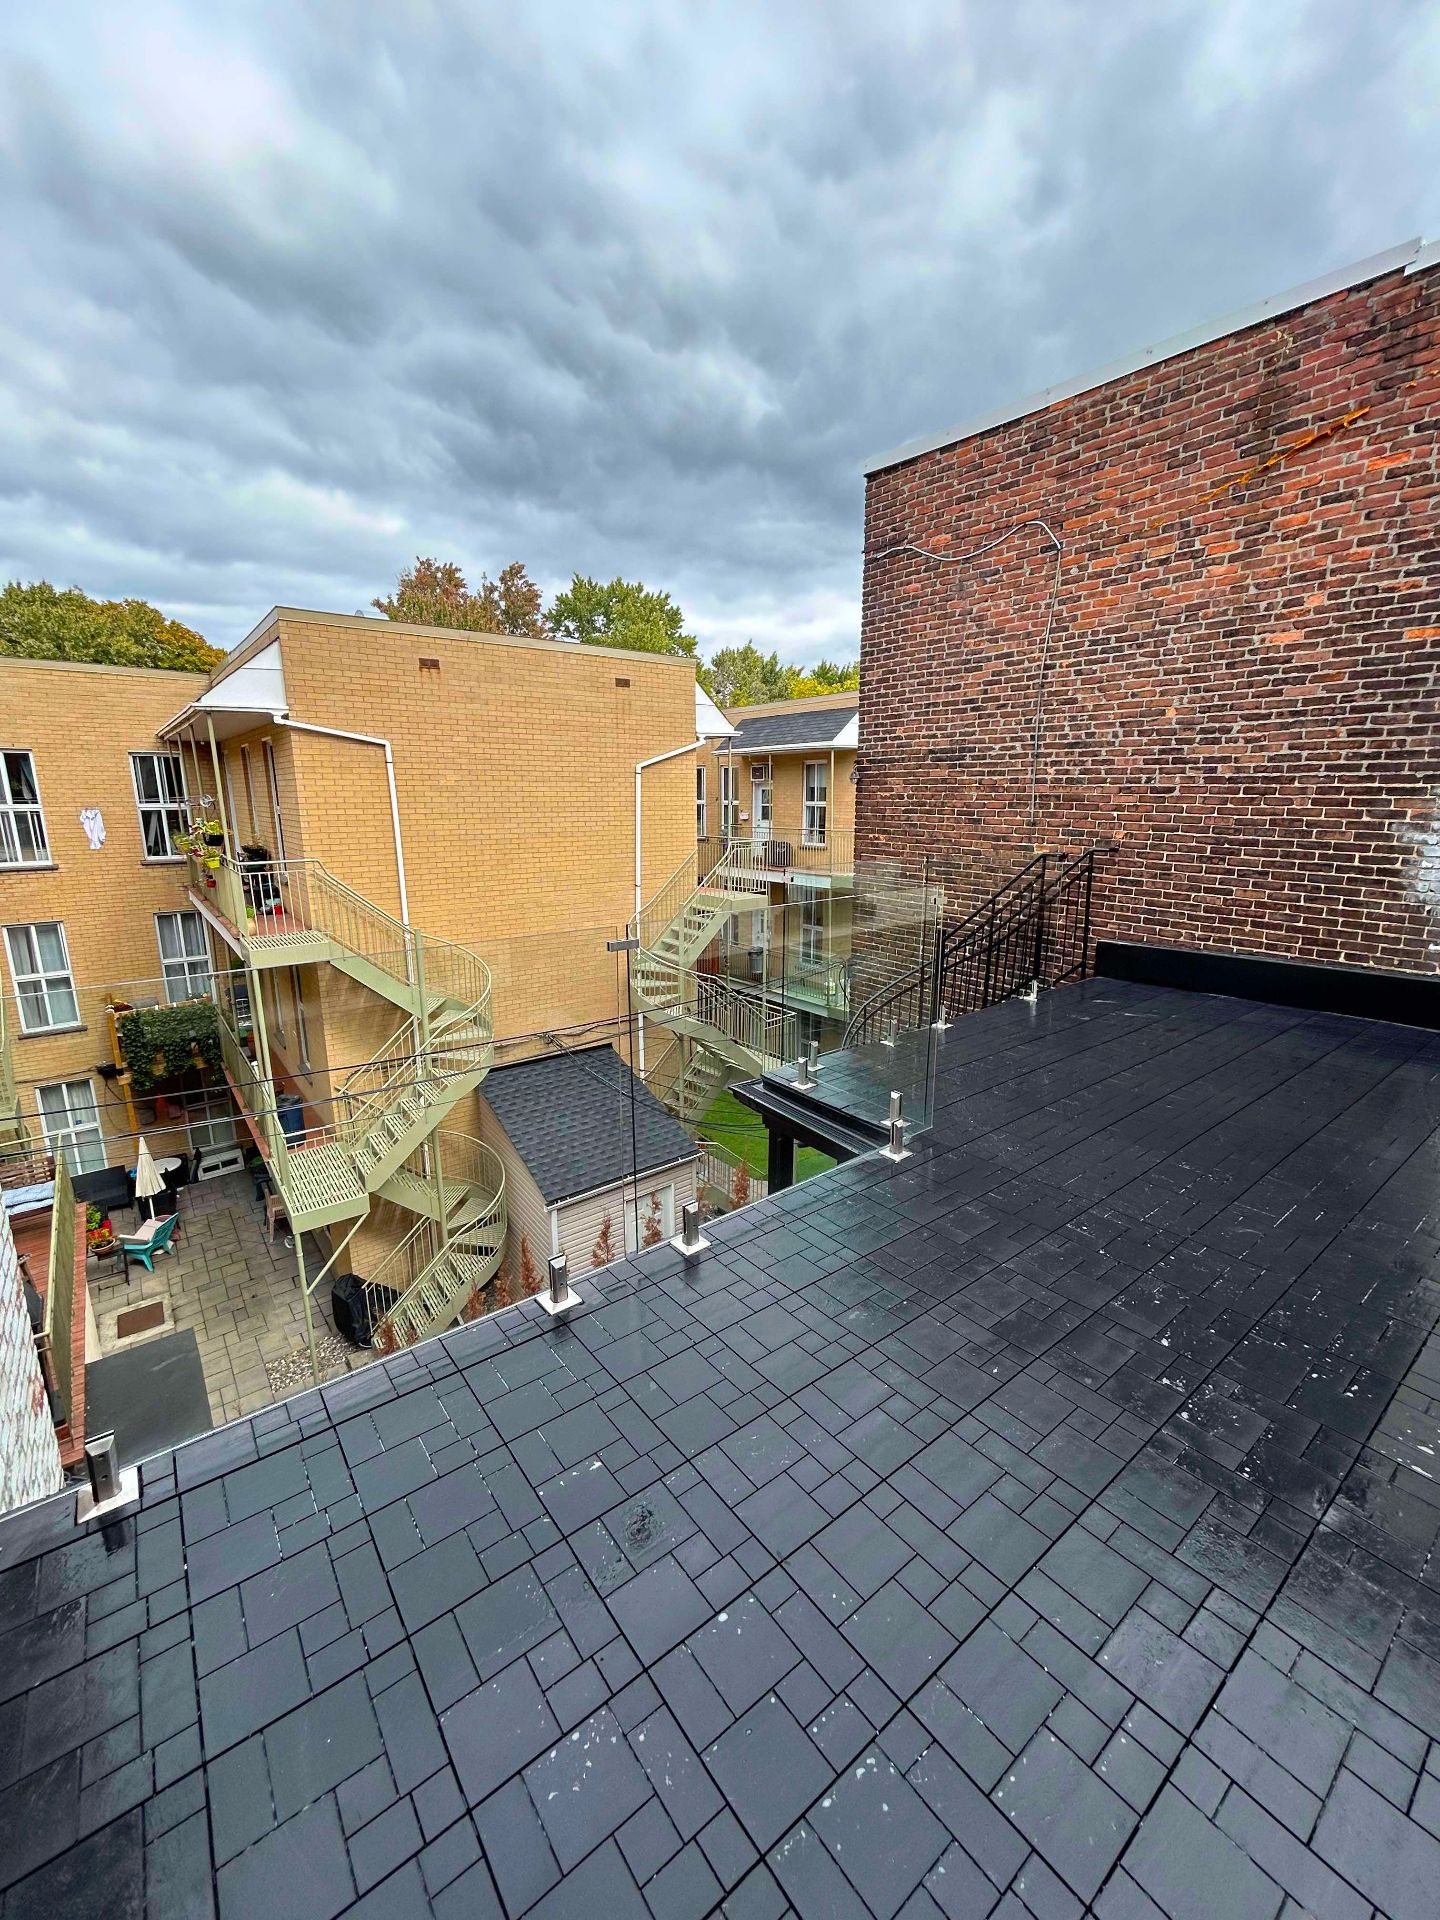
Aerial photo
Aerial photo
Aerial photo
Aerial photo
Frontage
Frontage
Hallway
Hallway
Living room
Interior
Kitchen
Kitchen
Kitchen
Bathroom
Bathroom
Bathroom
Bathroom
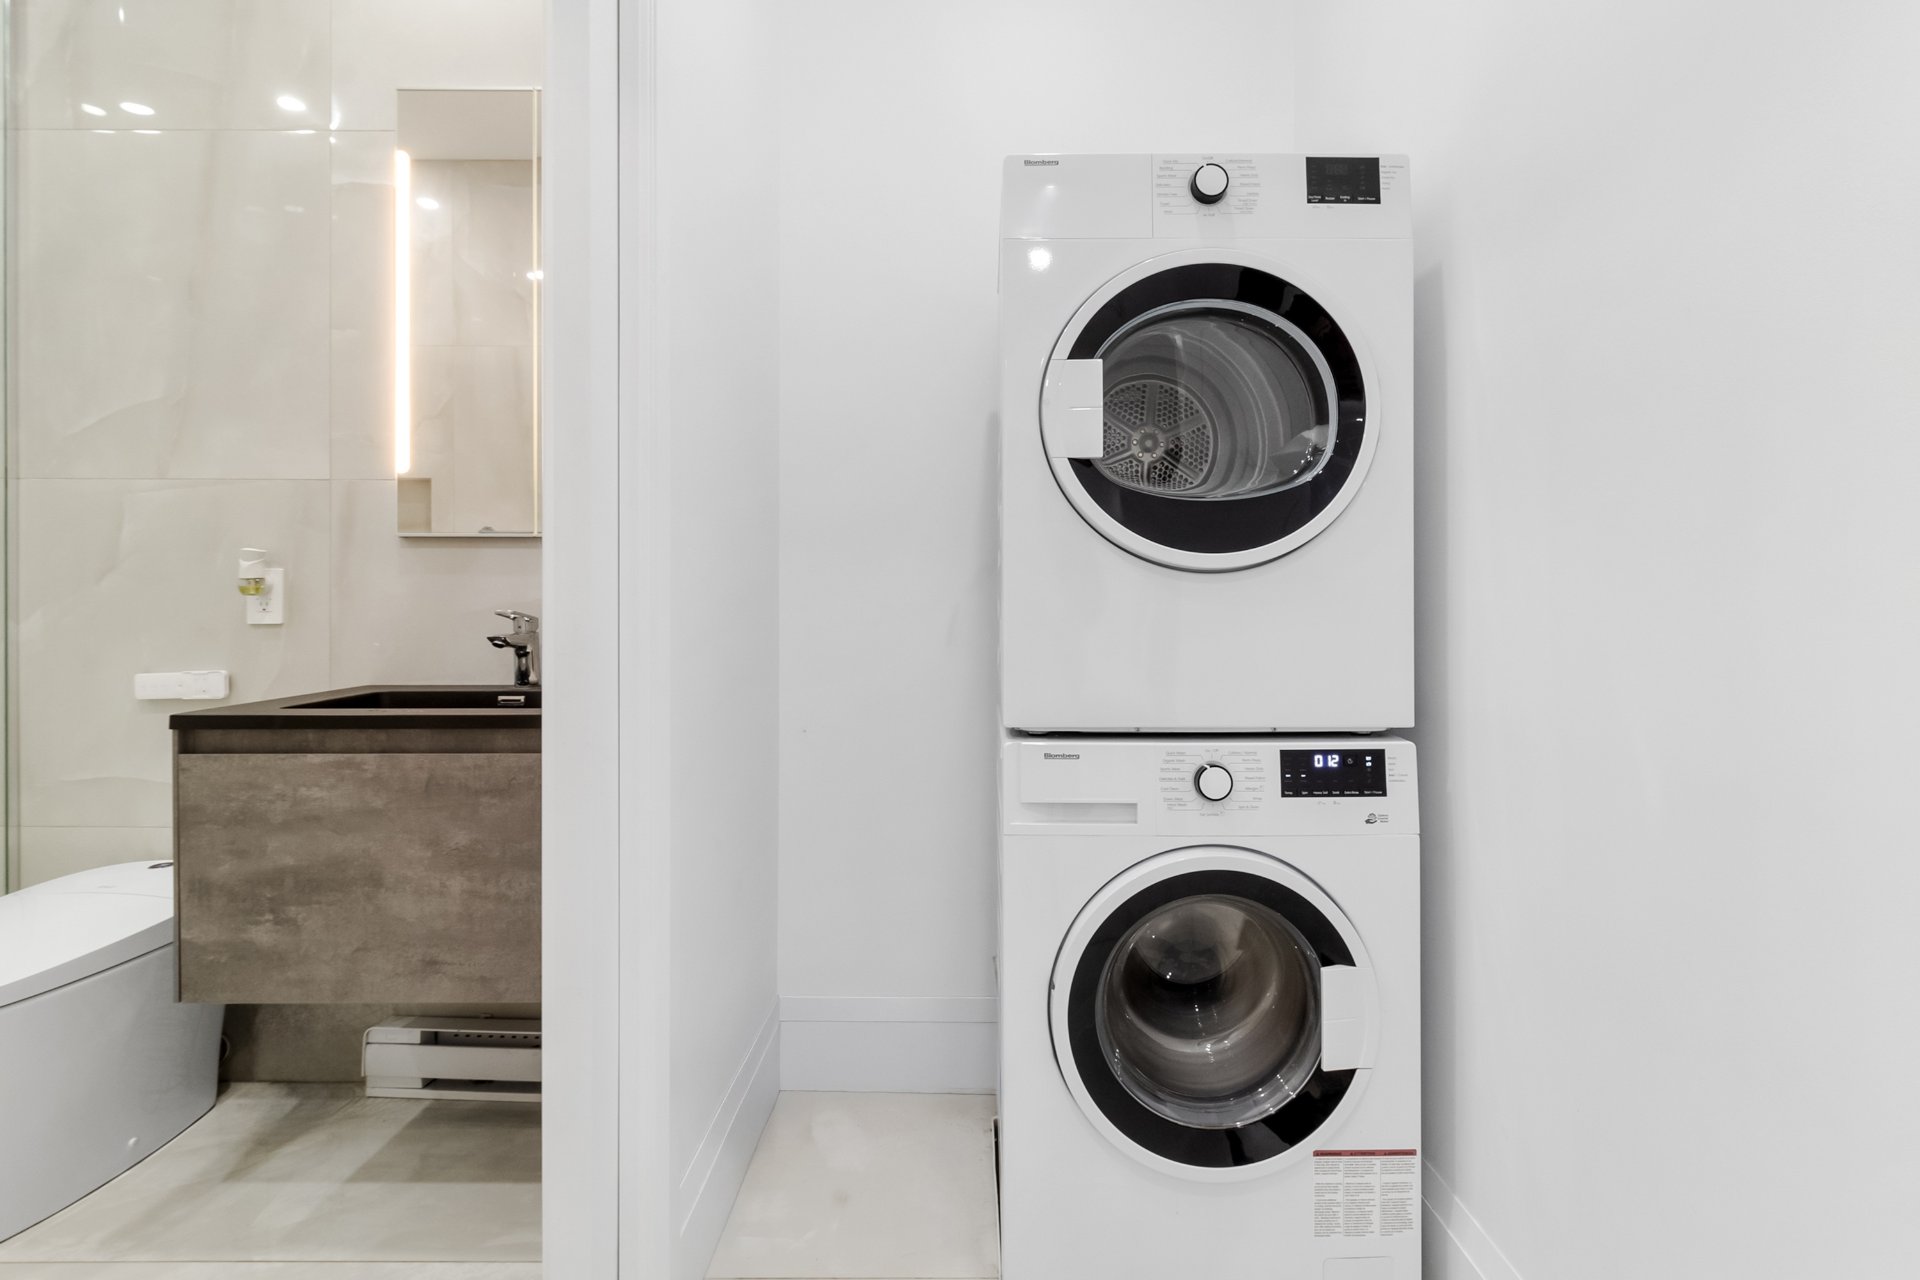
Laundry room
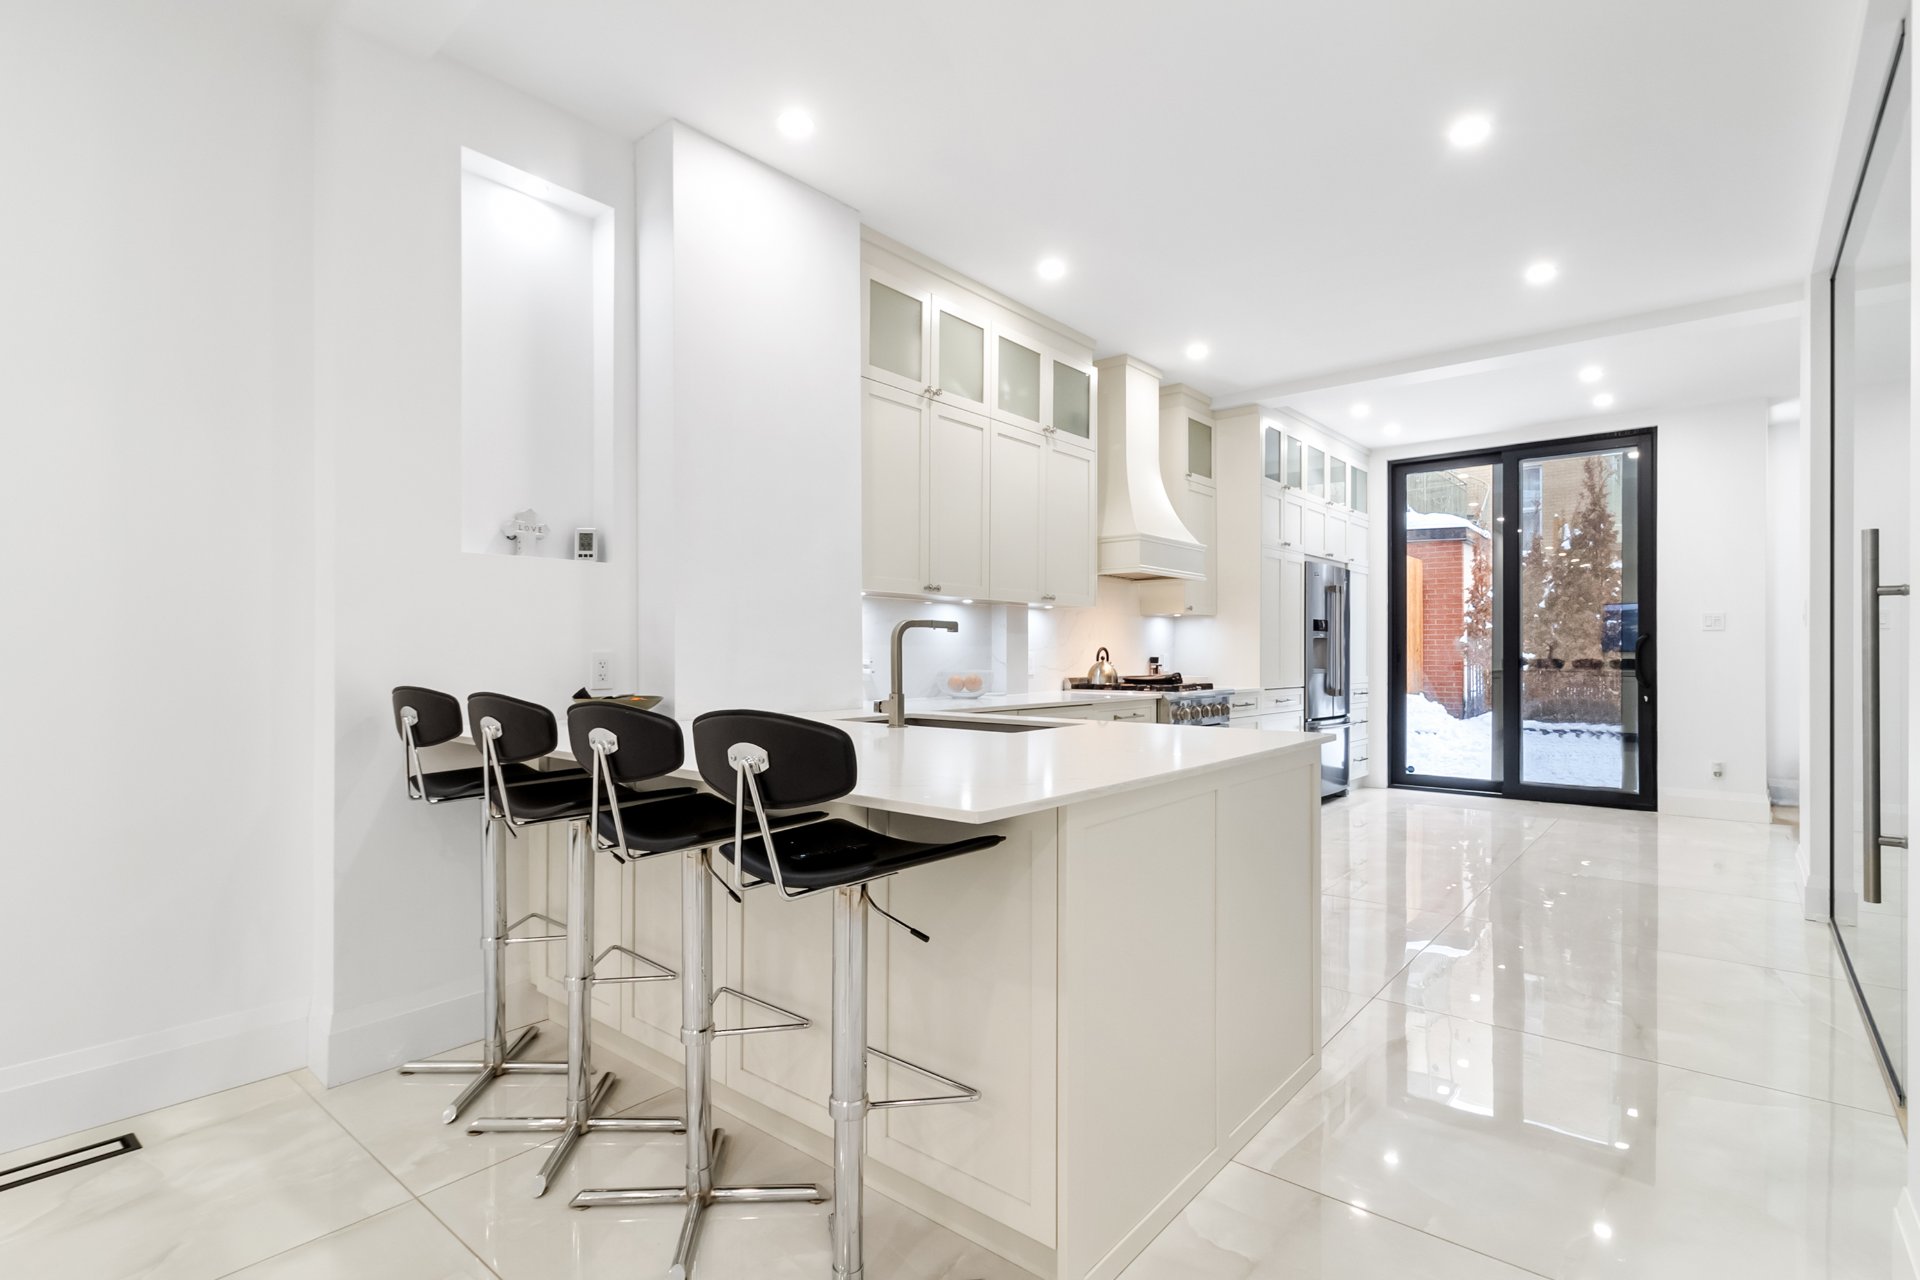
Dinette
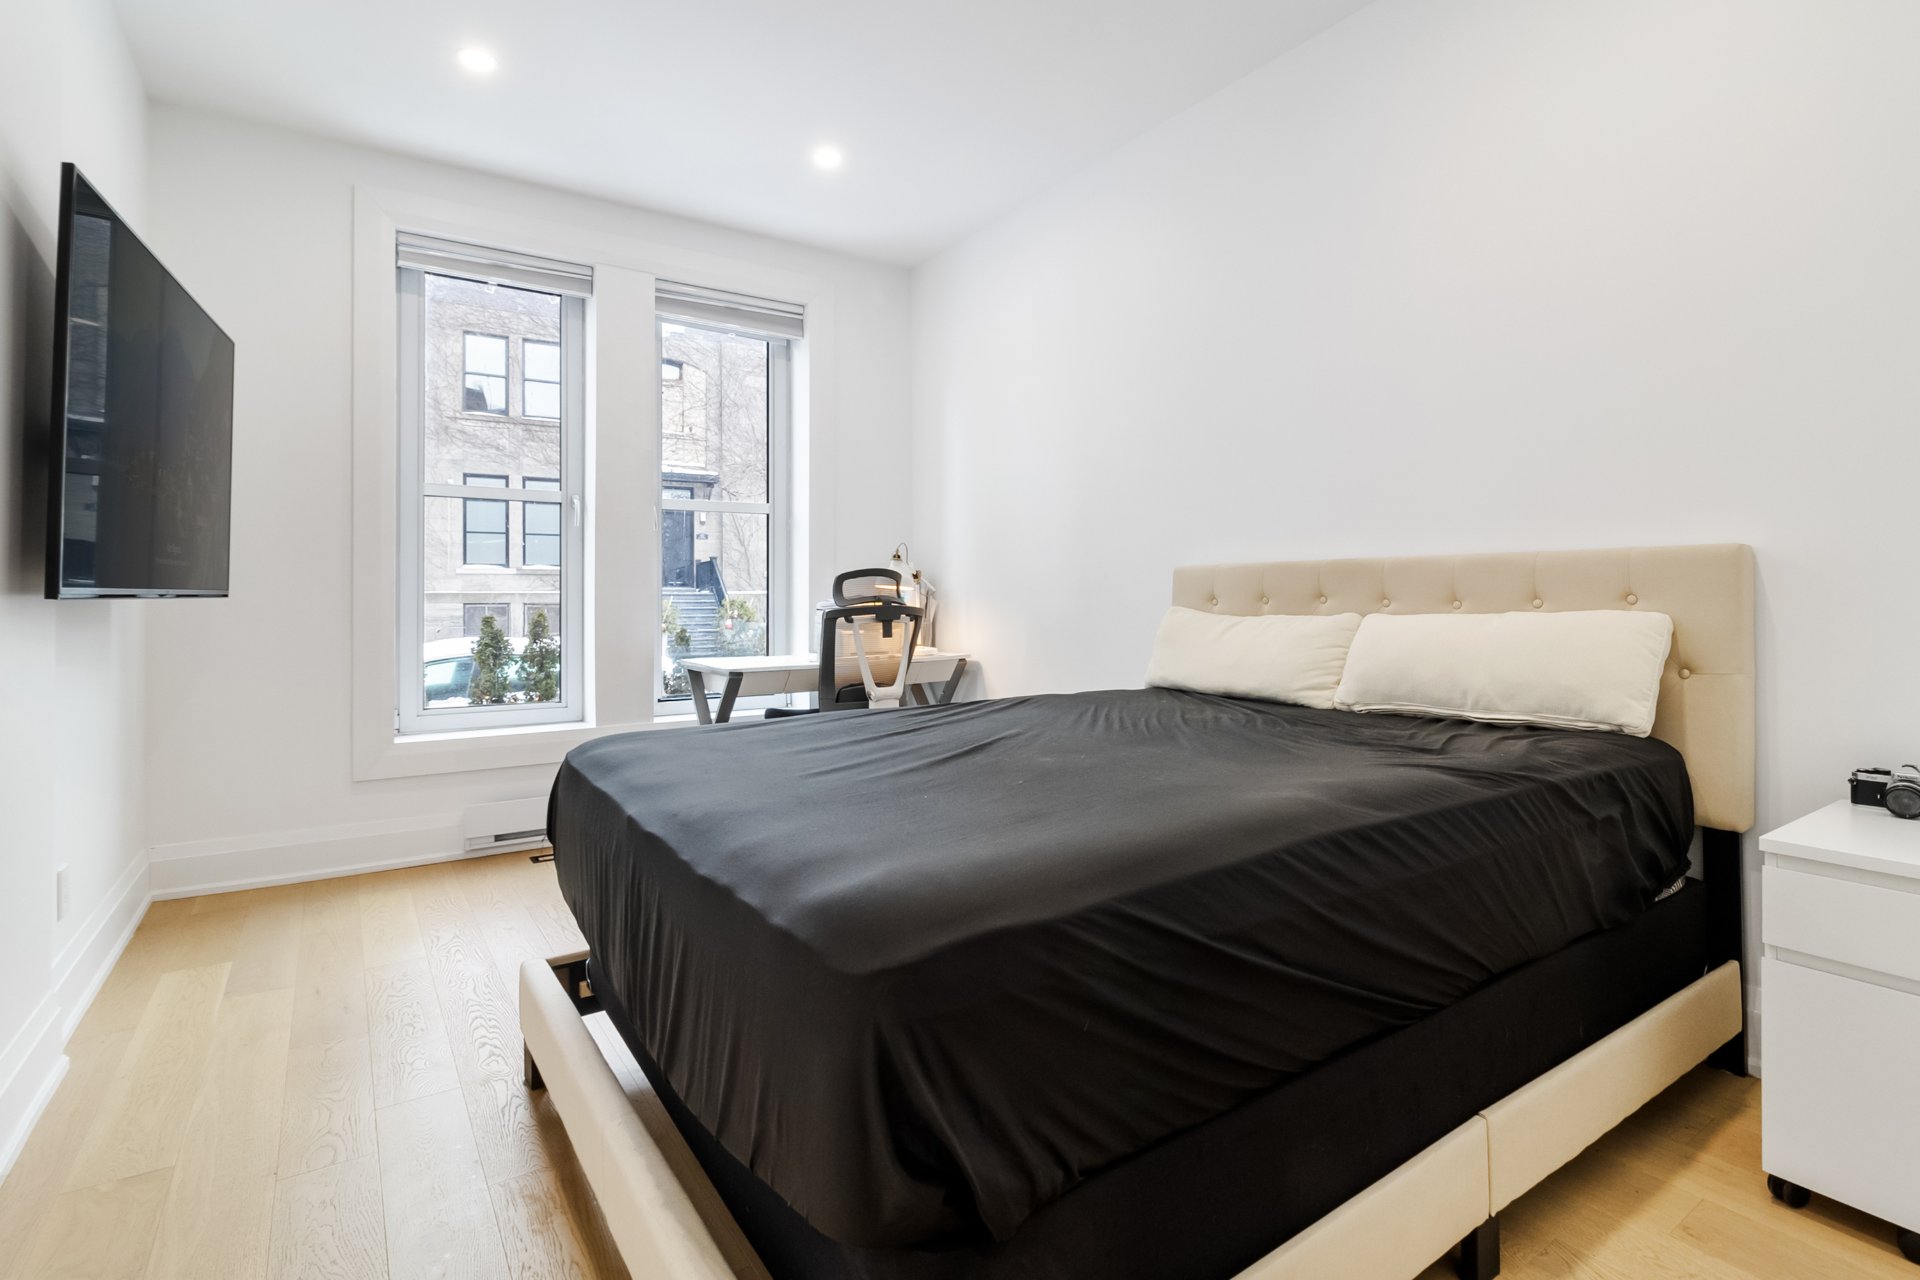
Bedroom
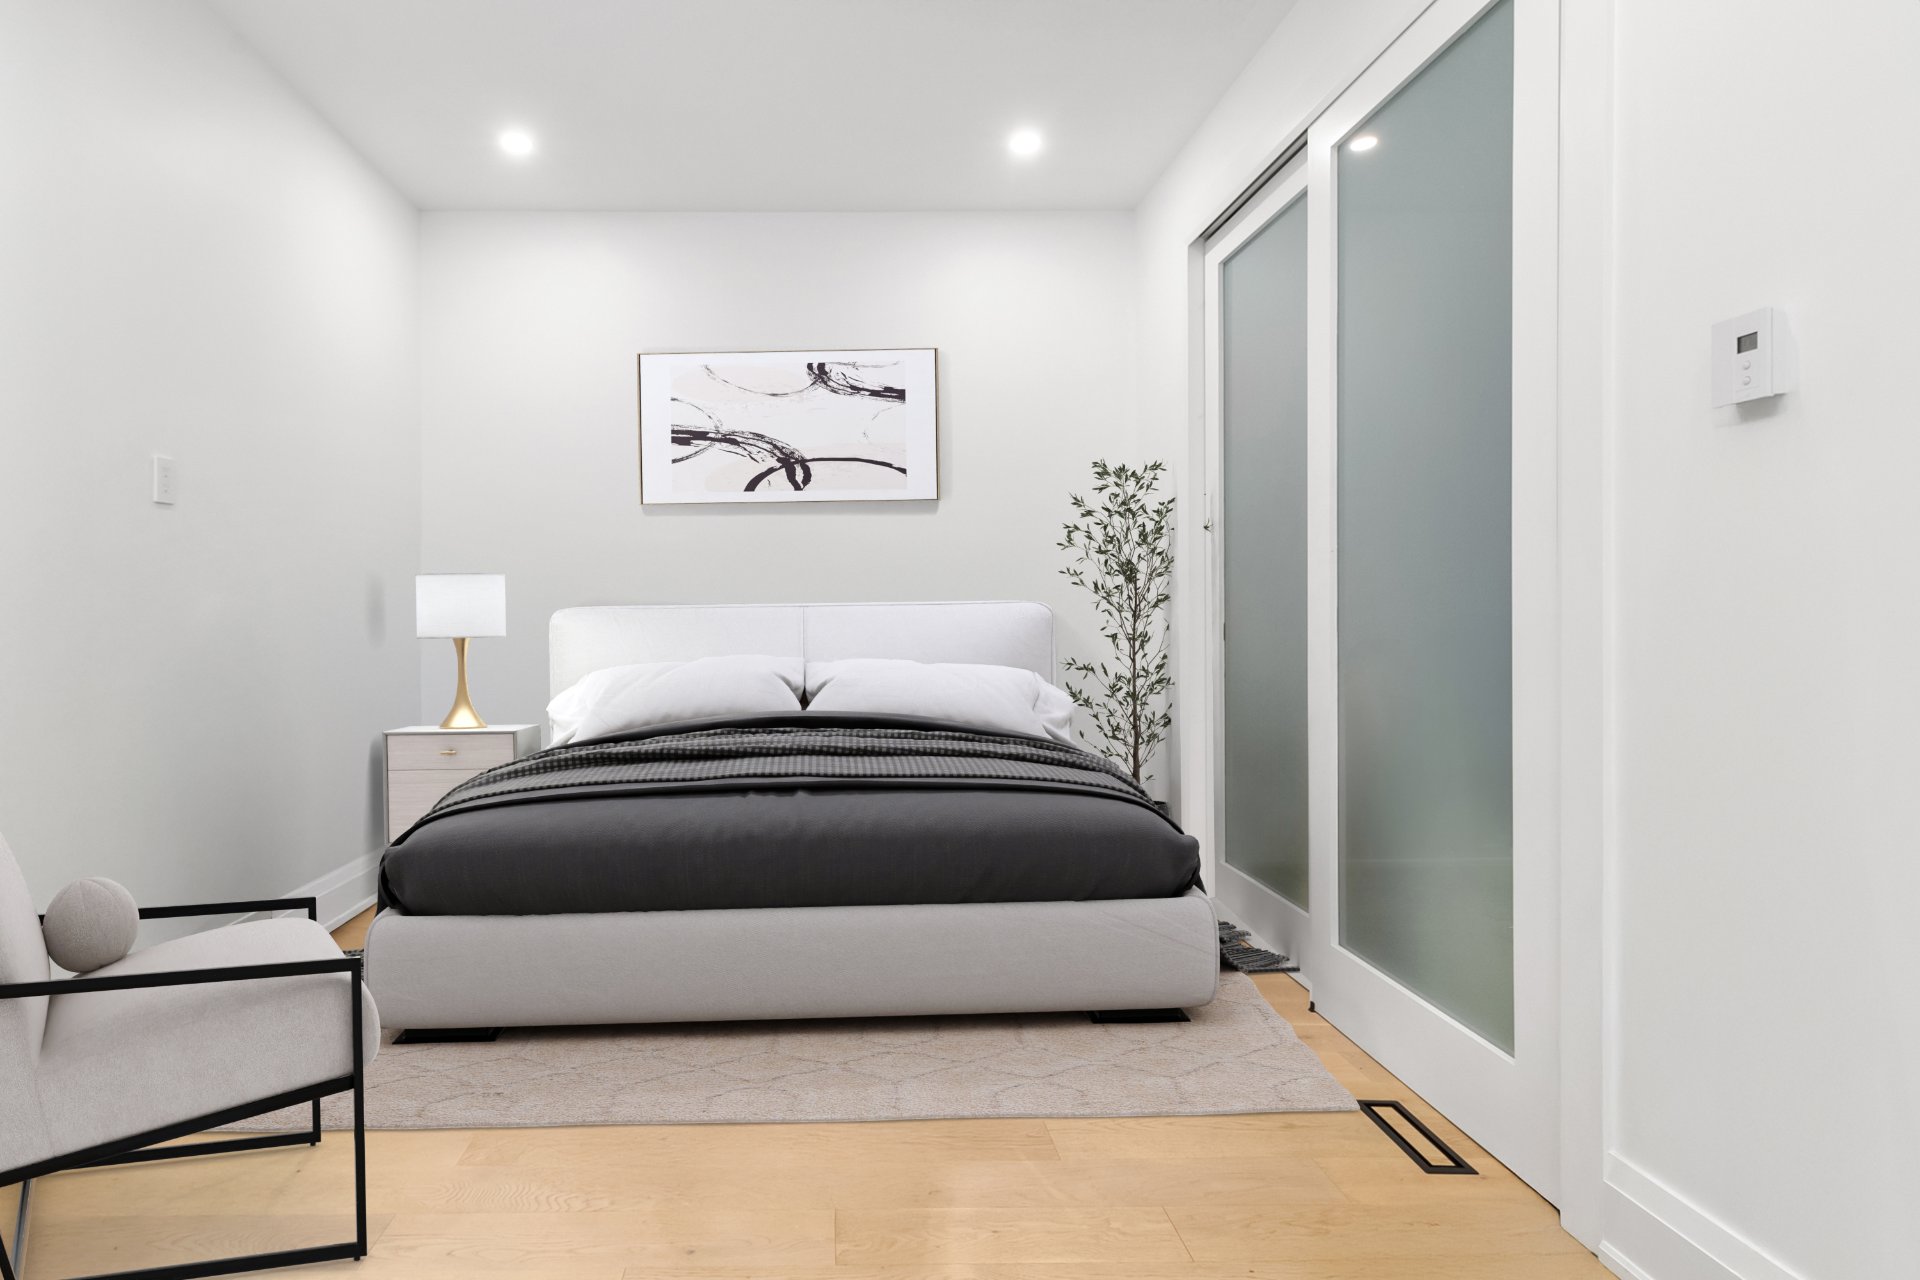
Bedroom
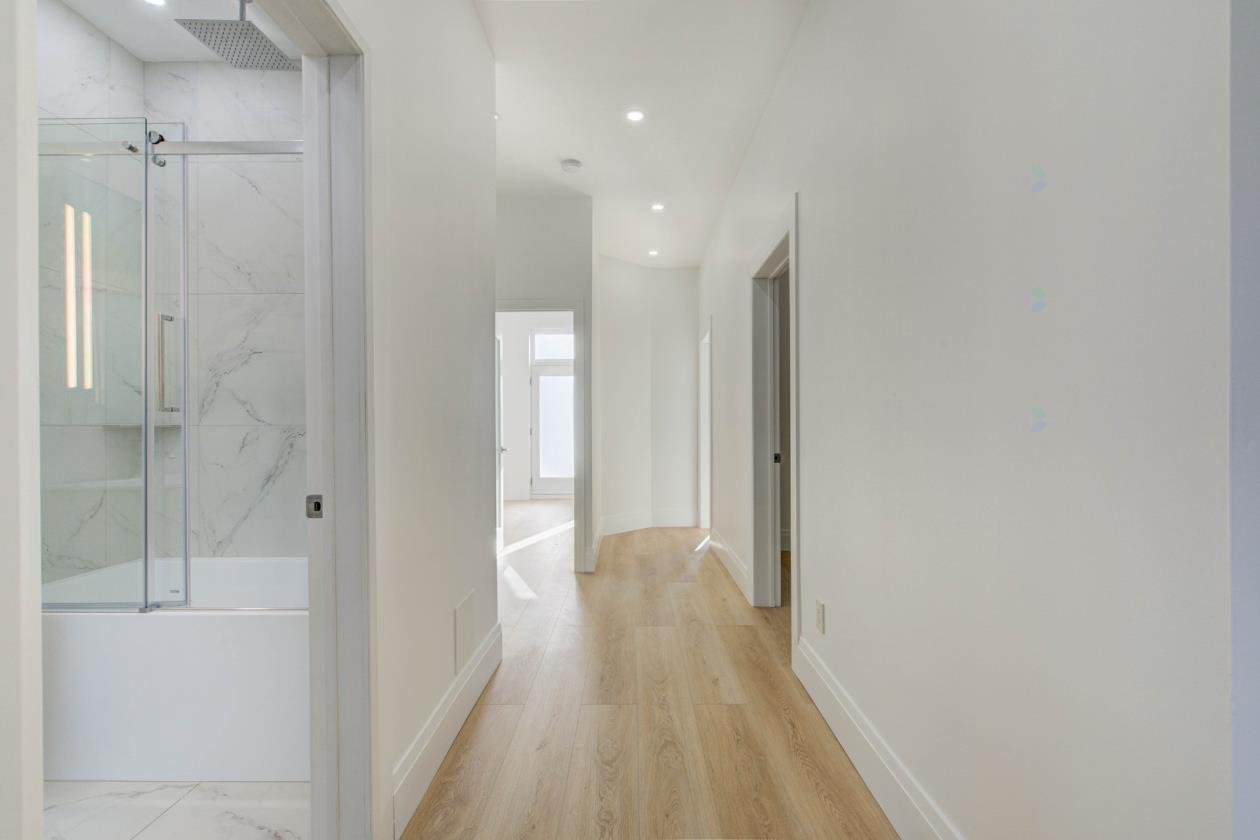
Hallway
Living room
Kitchen
Kitchen
Family room
Bathroom
Bedroom
Bedroom
Balcony
Patio
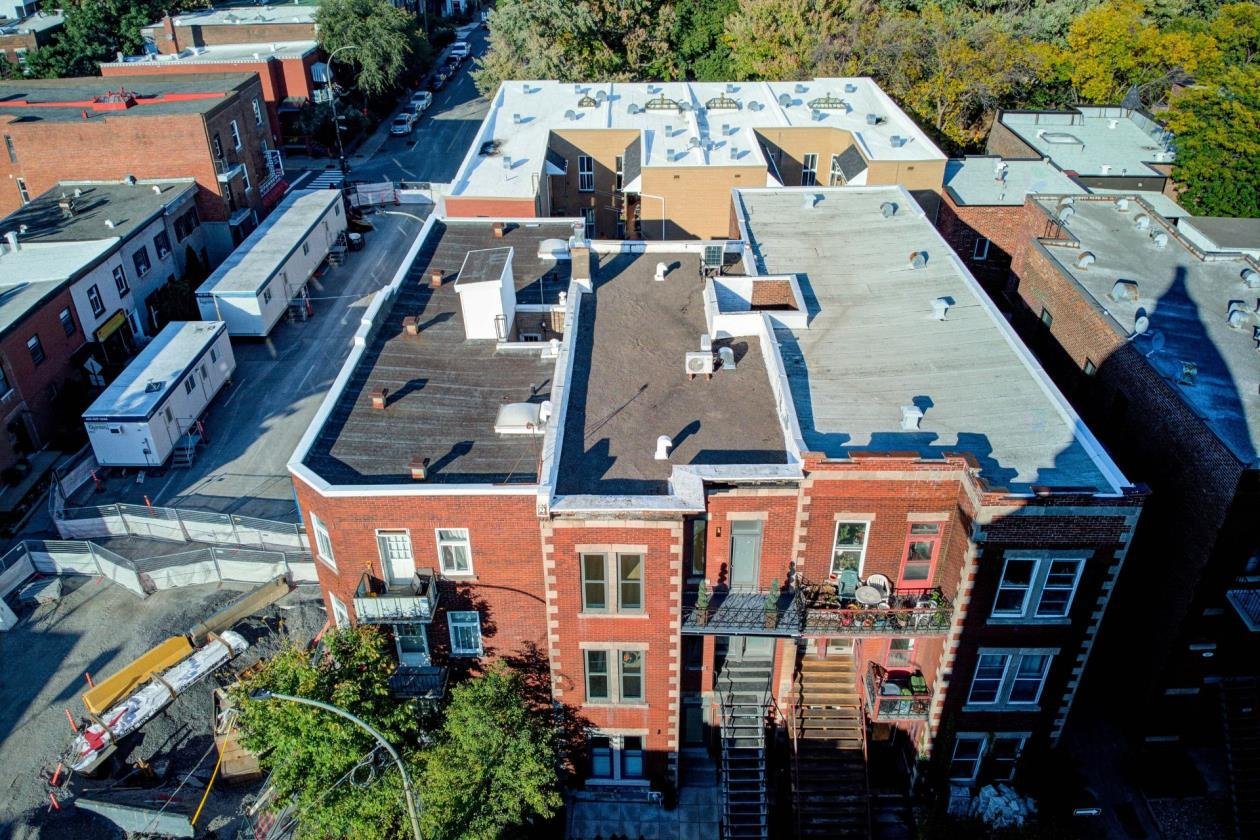
Patio
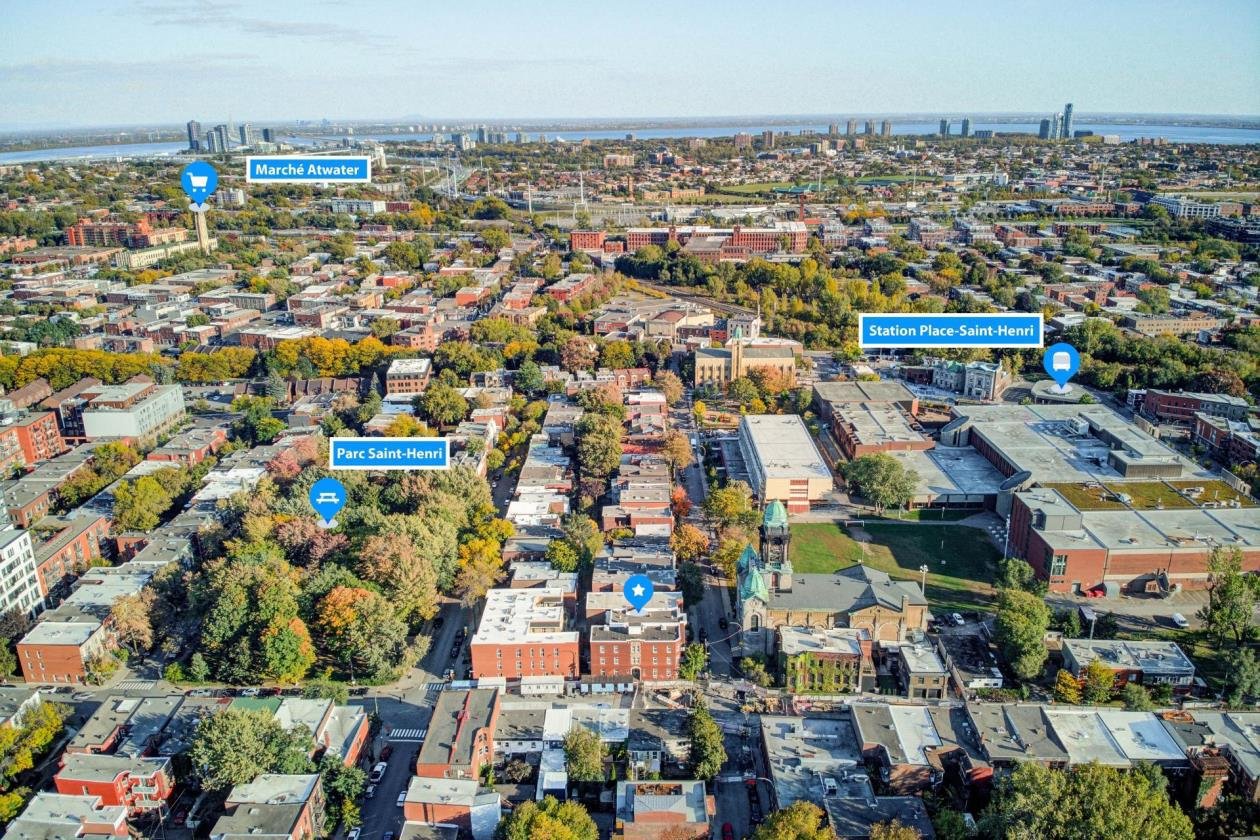
Aerial photo
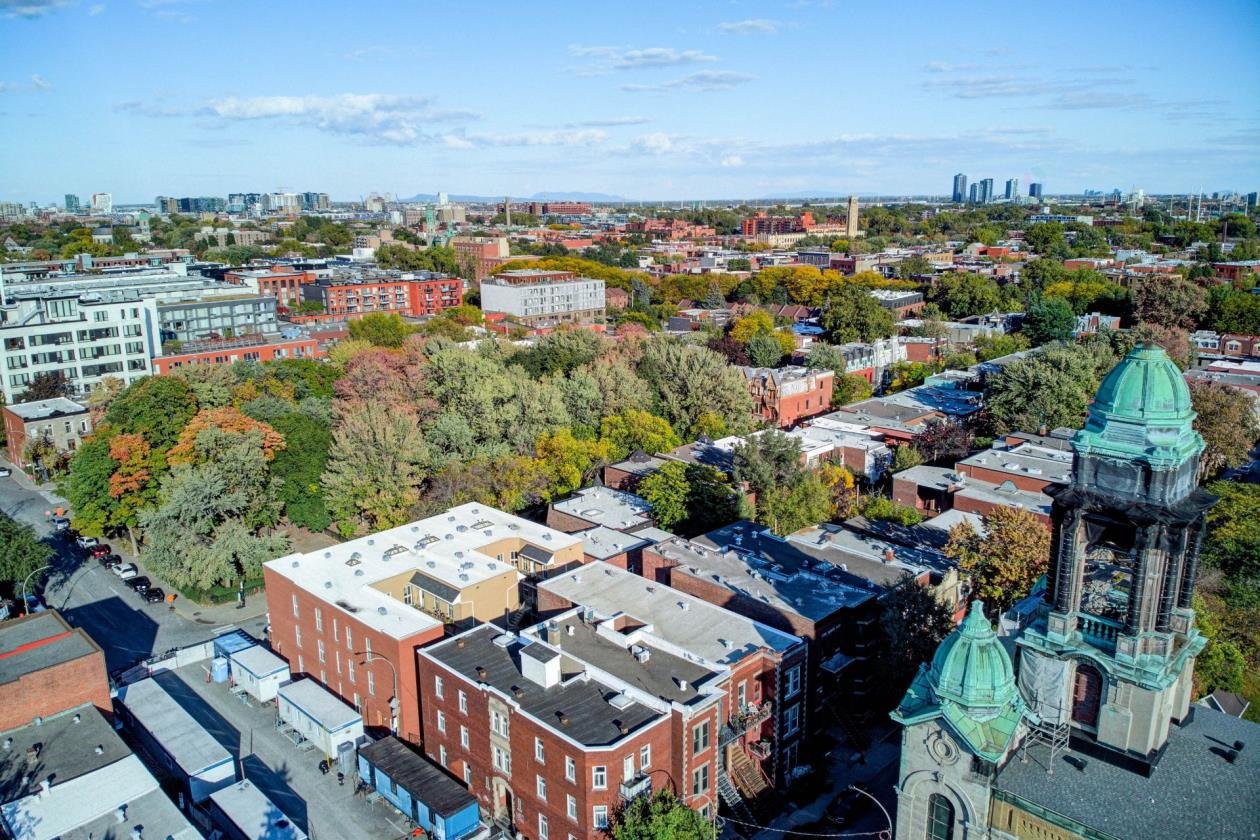
Aerial photo
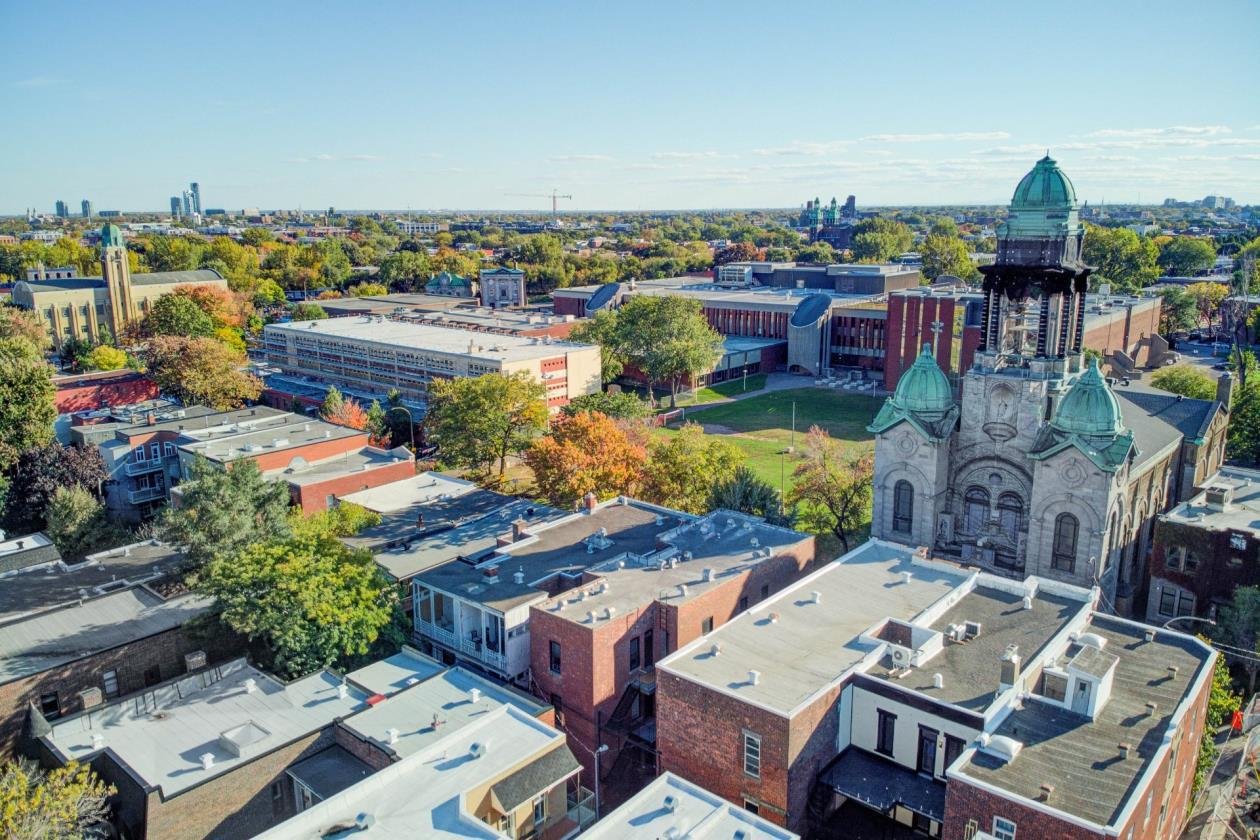
Aerial photo
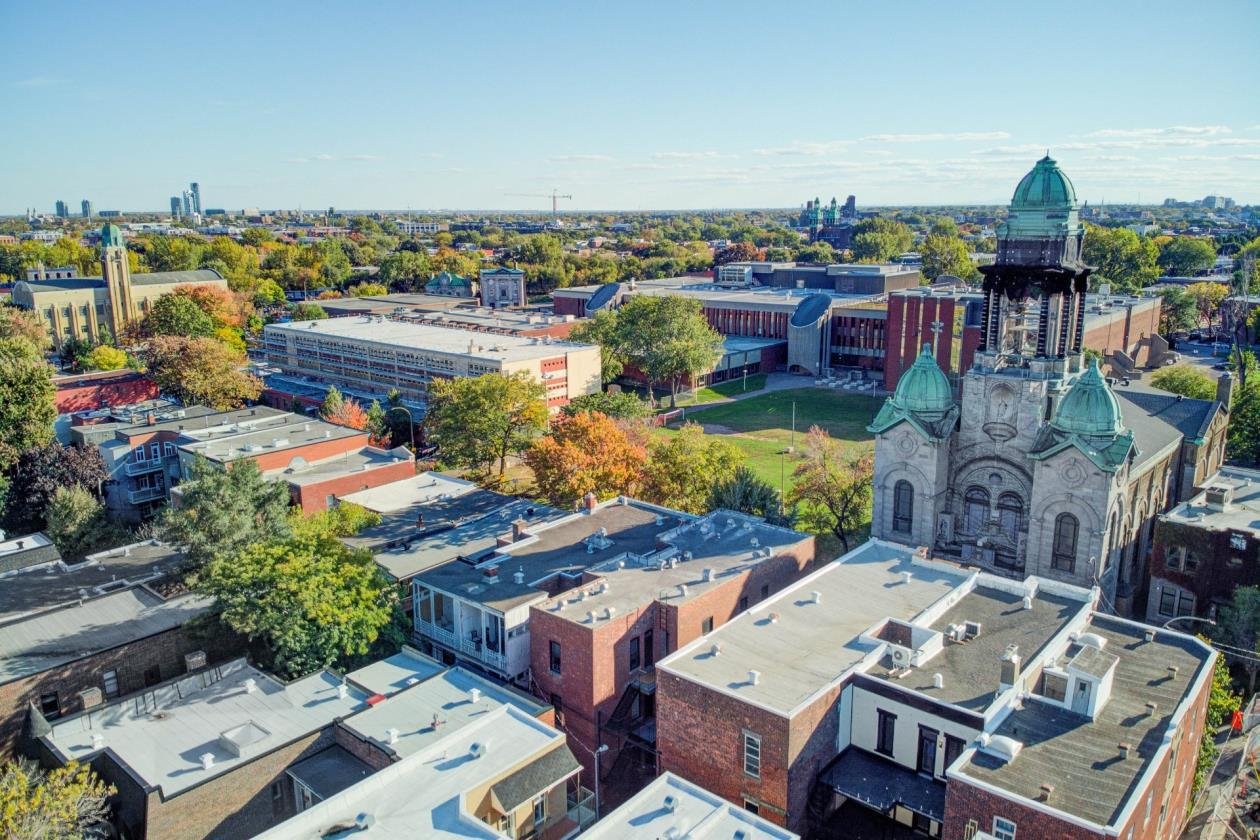
Aerial photo

867 Rue du Couvent, Montréal (Le Sud-Ouest), QC H4C 2R5

$2,125,000 | 372 MC

  • 3 Bedrooms
  • 2 Bathrooms
  • 1930
  • MLS: 27352157

Description

A rare opportunity to own a fully restored, move-in-ready triplex in one of Montreal's most sought-after neighborhoods -- ideal for an owner-occupier looking for rental income, or an investor seeking a turnkey property in a location with strong long-term demand.

Tastefully renovated and completely restored from top to bottom, this stunning triplex offers three beautifully finished units on a generous approx 2,100 sq ft lot, in the heart of sought-after Saint-Henri.

Nestled in one of Montreal's most vibrant and fast-appreciating neighborhoods, this address puts you steps from the Lachine Canal bike path, the Atwater Market, and Saint-Henri's buzzing mix of cafés, restaurants, and boutiques along Notre-Dame. Easy access to Saint-Henri metro station and quick highway access make this a prime spot for tenants and owner-occupiers alike.

Throughout the building, European soundproof windows keep things quiet and energy-efficient, heated 4x4 tiled floors run through all common living areas, and engineered oak flooring warms every bedroom.

871 -- Ground Floor - 3 bedrooms, 2 bathrooms - Central air conditioning - approx 1,500 sq ft of living space - Private approx 600 sq ft courtyard -- perfect for entertaining or relaxing outdoors

869 -- Middle Floor - 3 bedrooms, 1 bathroom - approx 1,250 sq ft of living space - approx 250 sq ft private terrace

867 -- Top Floor - 4 bedrooms, 1 bathroom - approx 1,250 sq ft of living space - approx 250 sq ft private terrace - Front balcony (approx 50 sq ft)

Loading maps...

Loading street view...

INCLUDED
All home appliances. Refrigerator, Stove, Dishwasher, Washer/Dryer, Air Conditioning
EXCLUDED
All of the personal belongings of the tenants.
ROOM DETAILS
Room Dimensions Level Flooring
N/A
BUILDING
Type Triplex
Style Attached
Dimensions 17x6.9 M
Lot Size 0
EXPENSES
Municipal Taxes (2026) $ 5656 / year
School taxes (2026) $ 665 / year
CHARACTERISTICS
Equipment available Central air conditioning, Wall-mounted heat pump
Heating system Electric baseboard units
Heating energy Electricity
Sewage system Municipal sewer
Water supply Municipality
Zoning Residential