514-910-7370 ar@montrealimmobilier.ca
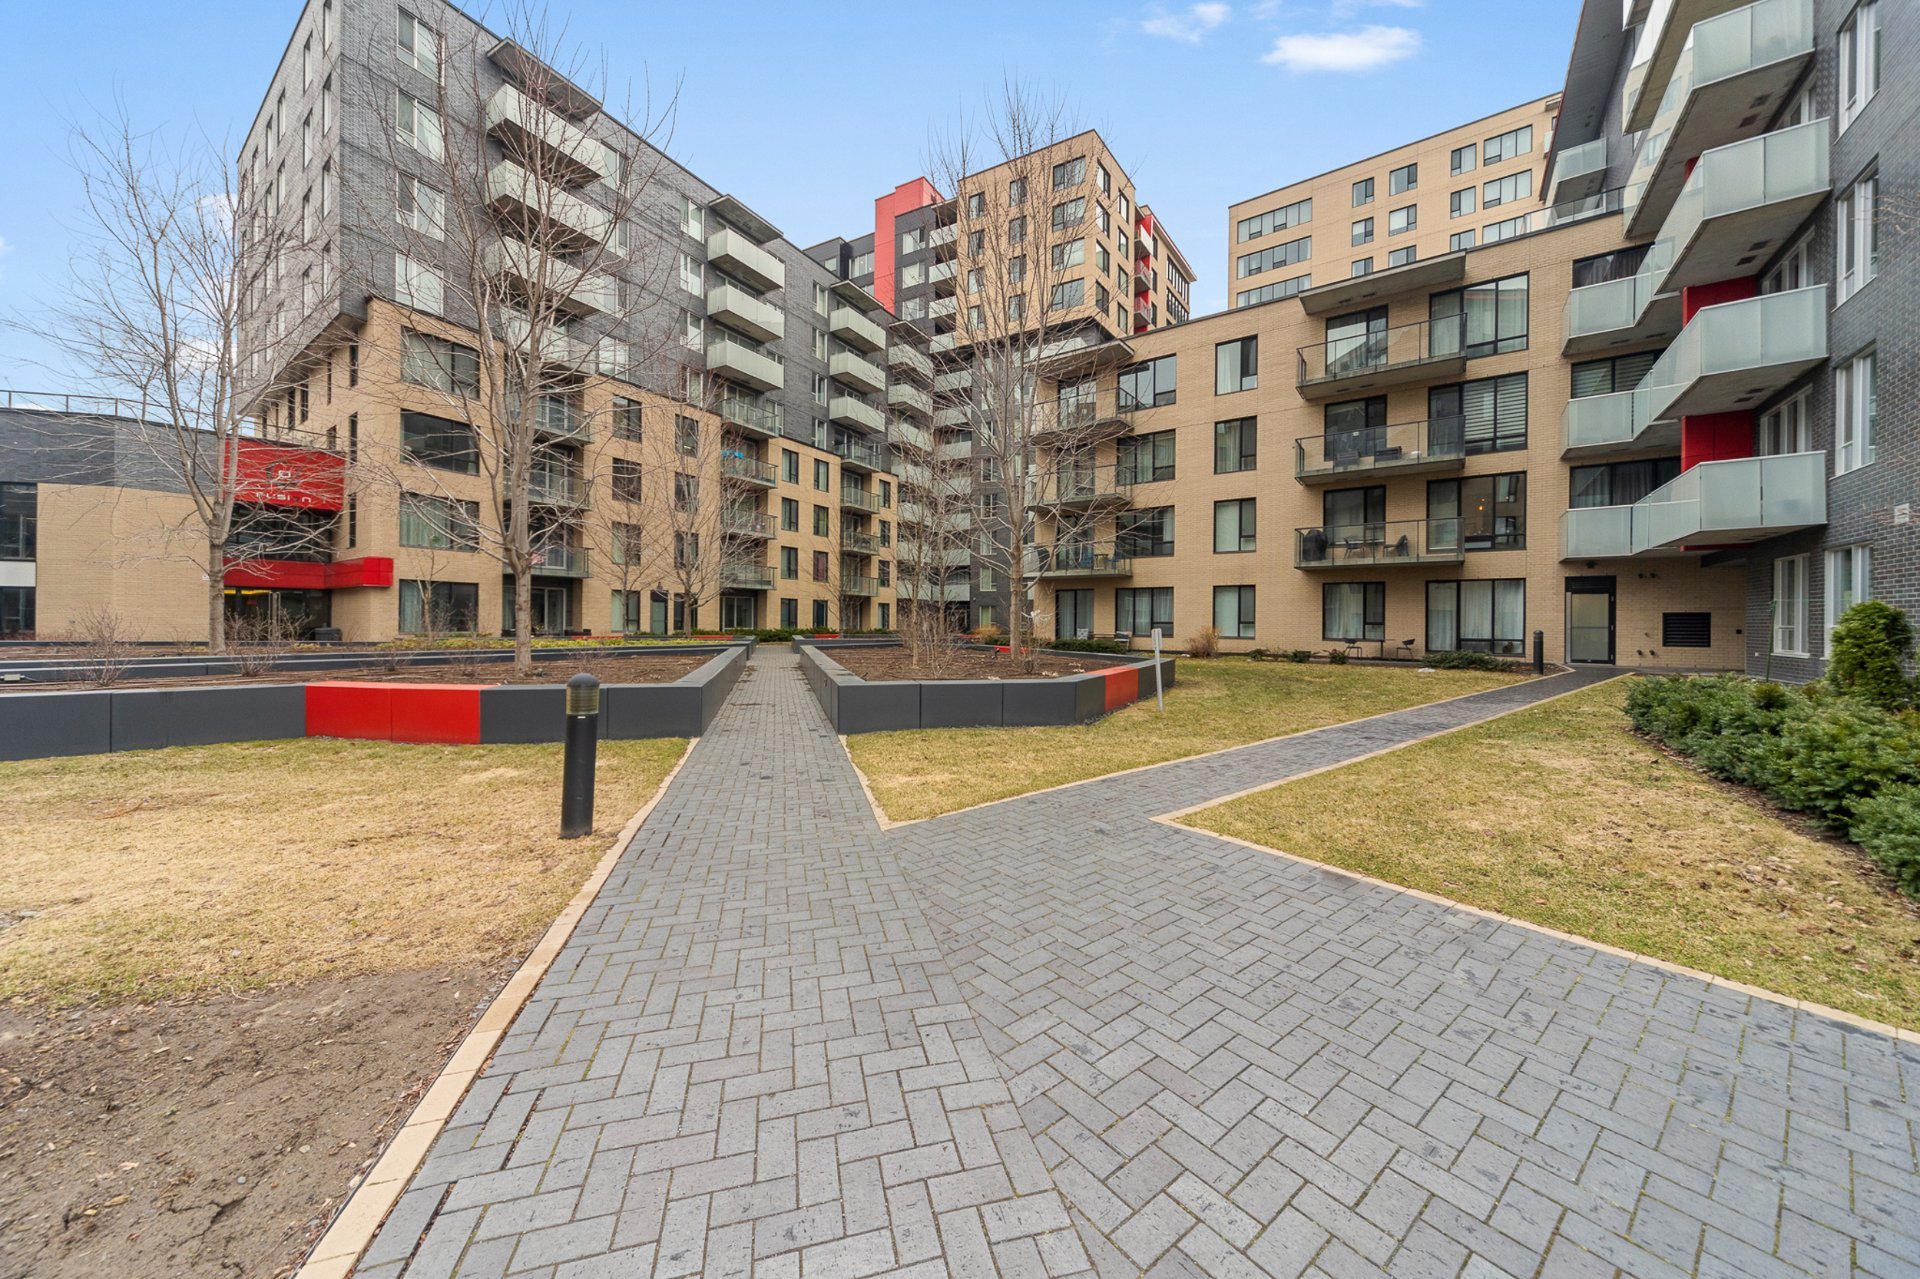
Other
Other
Living room
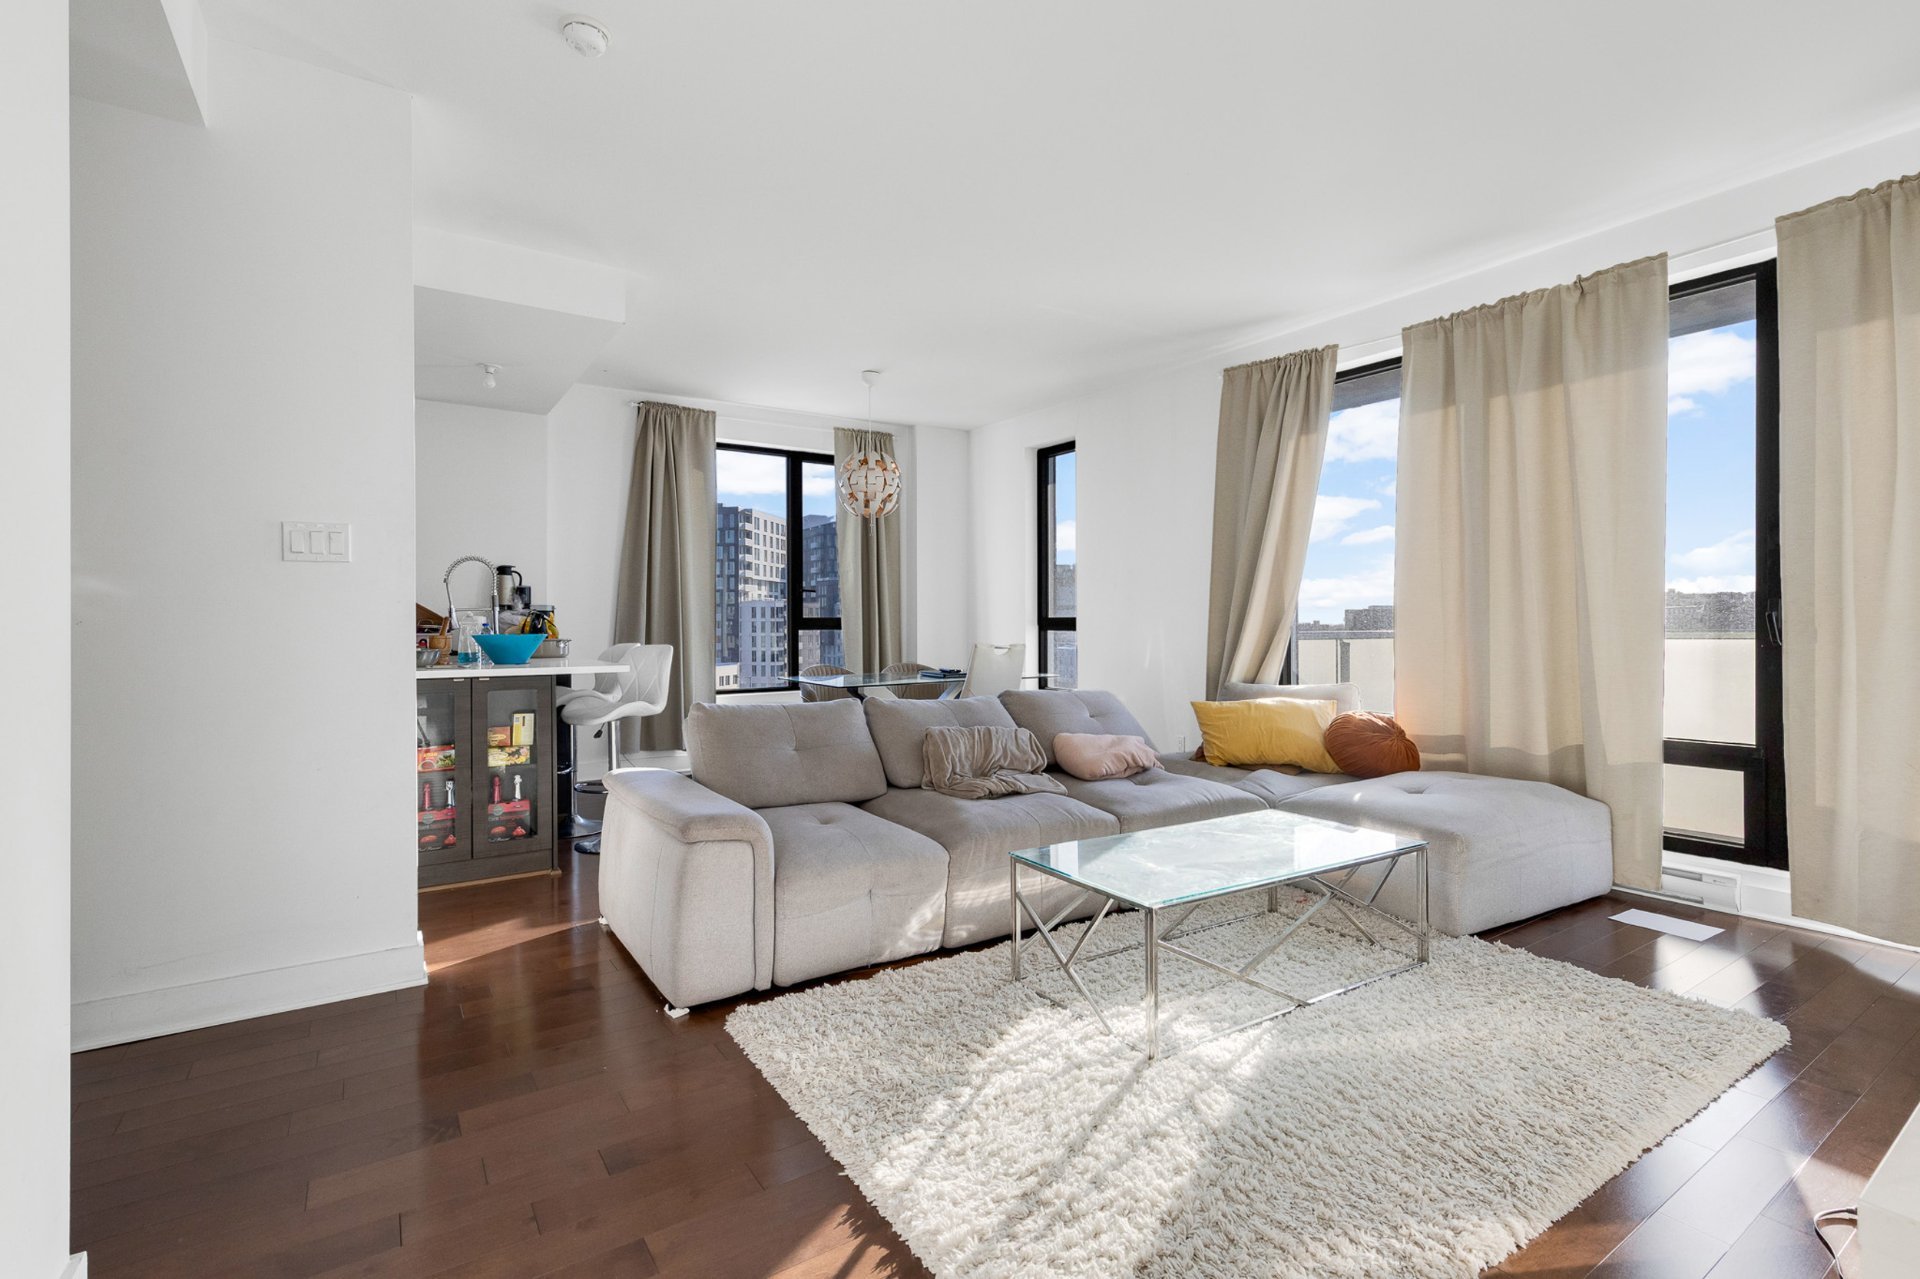
Overall View
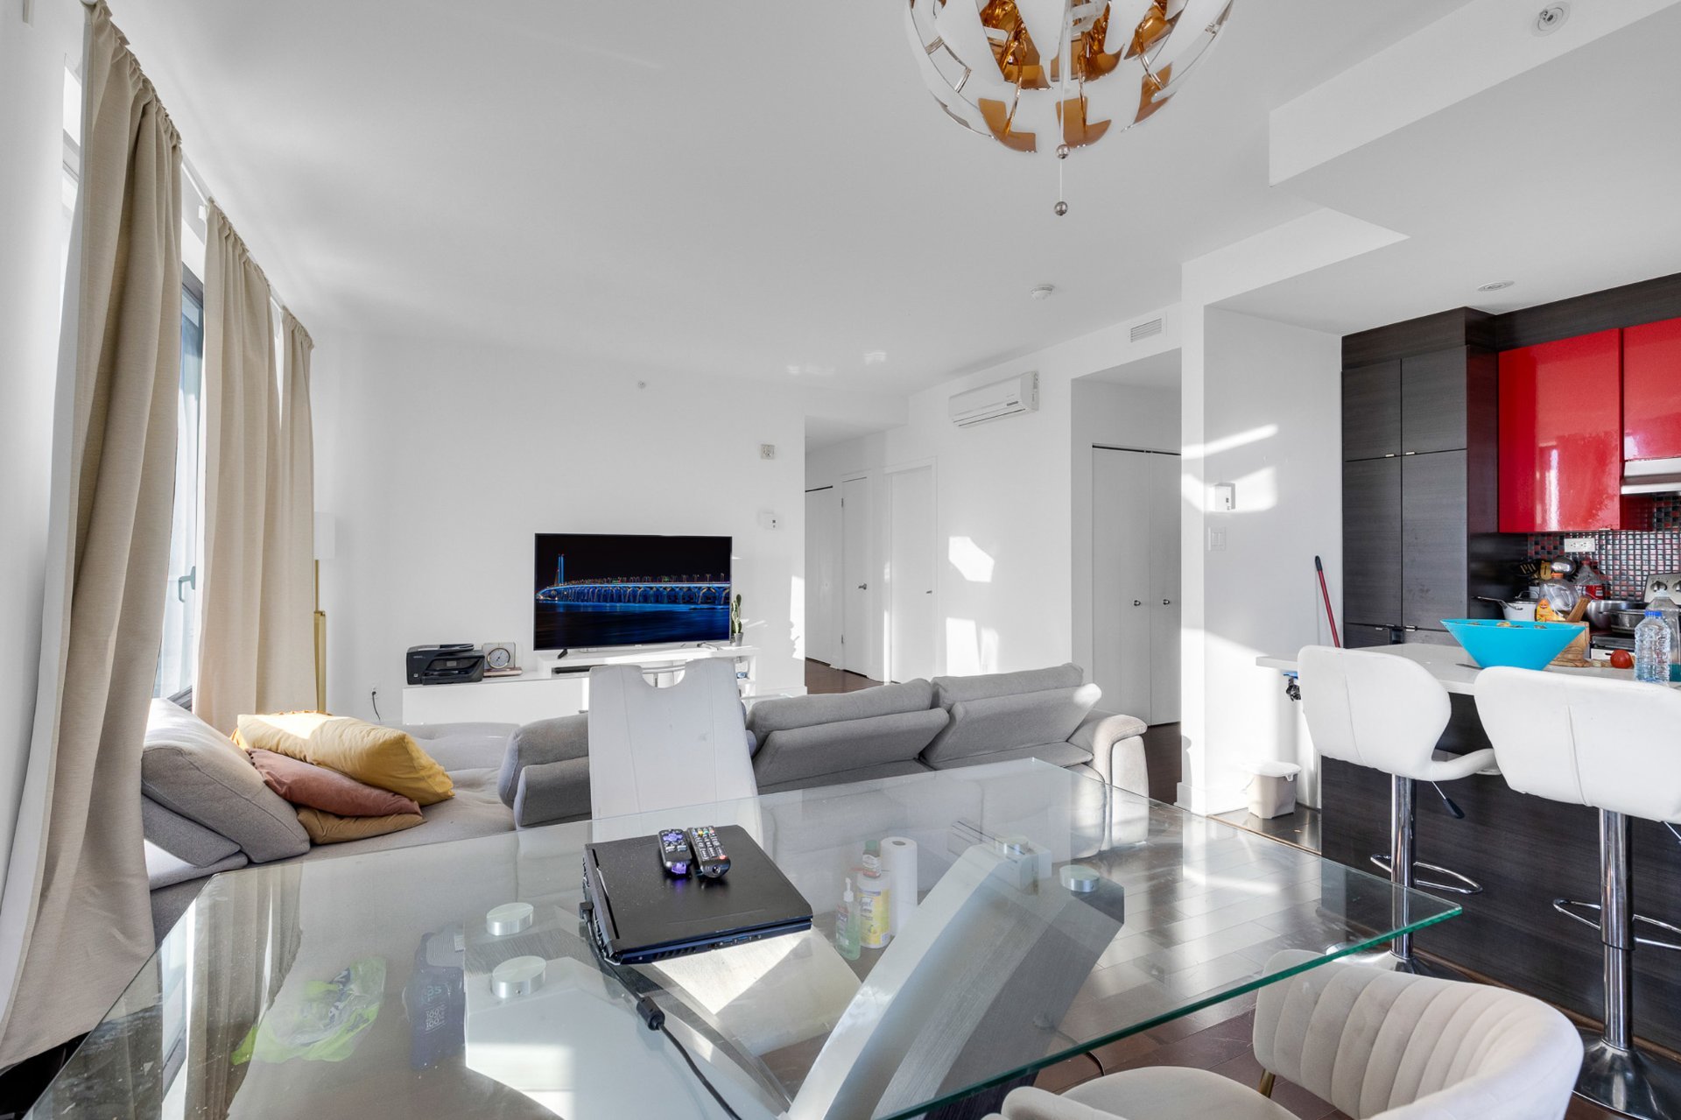
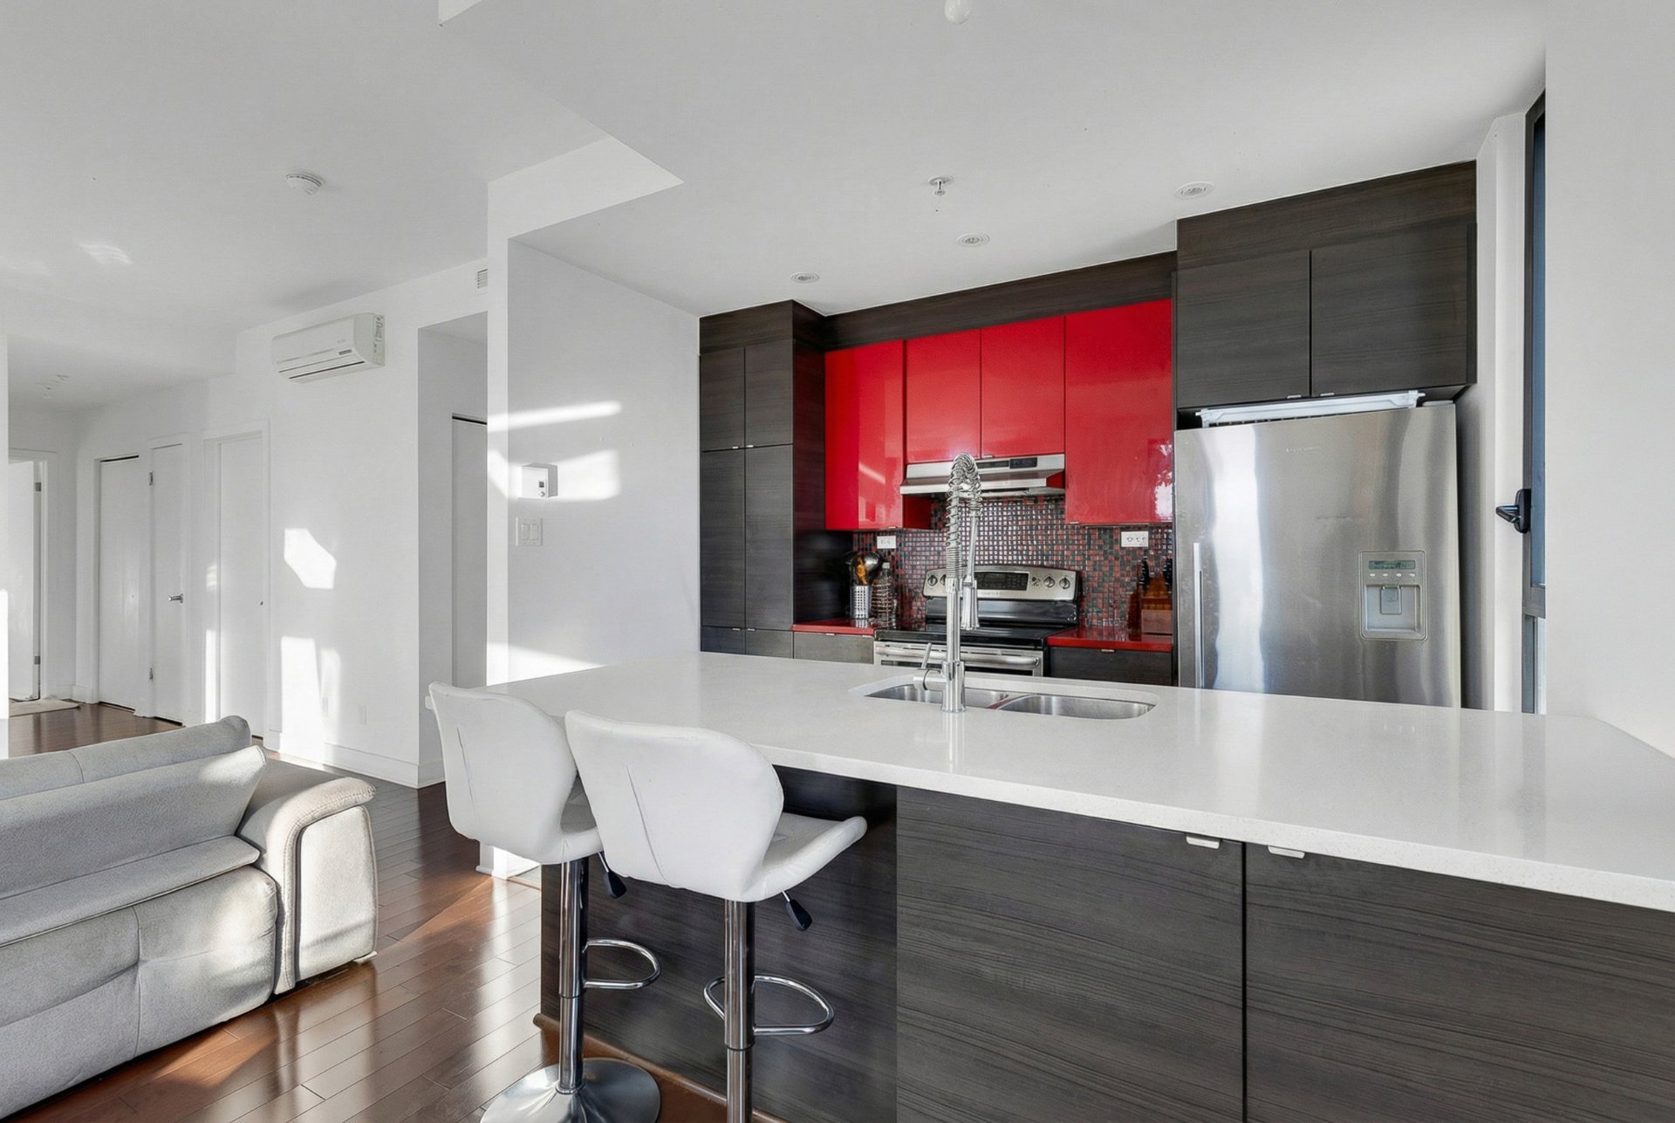
Kitchen
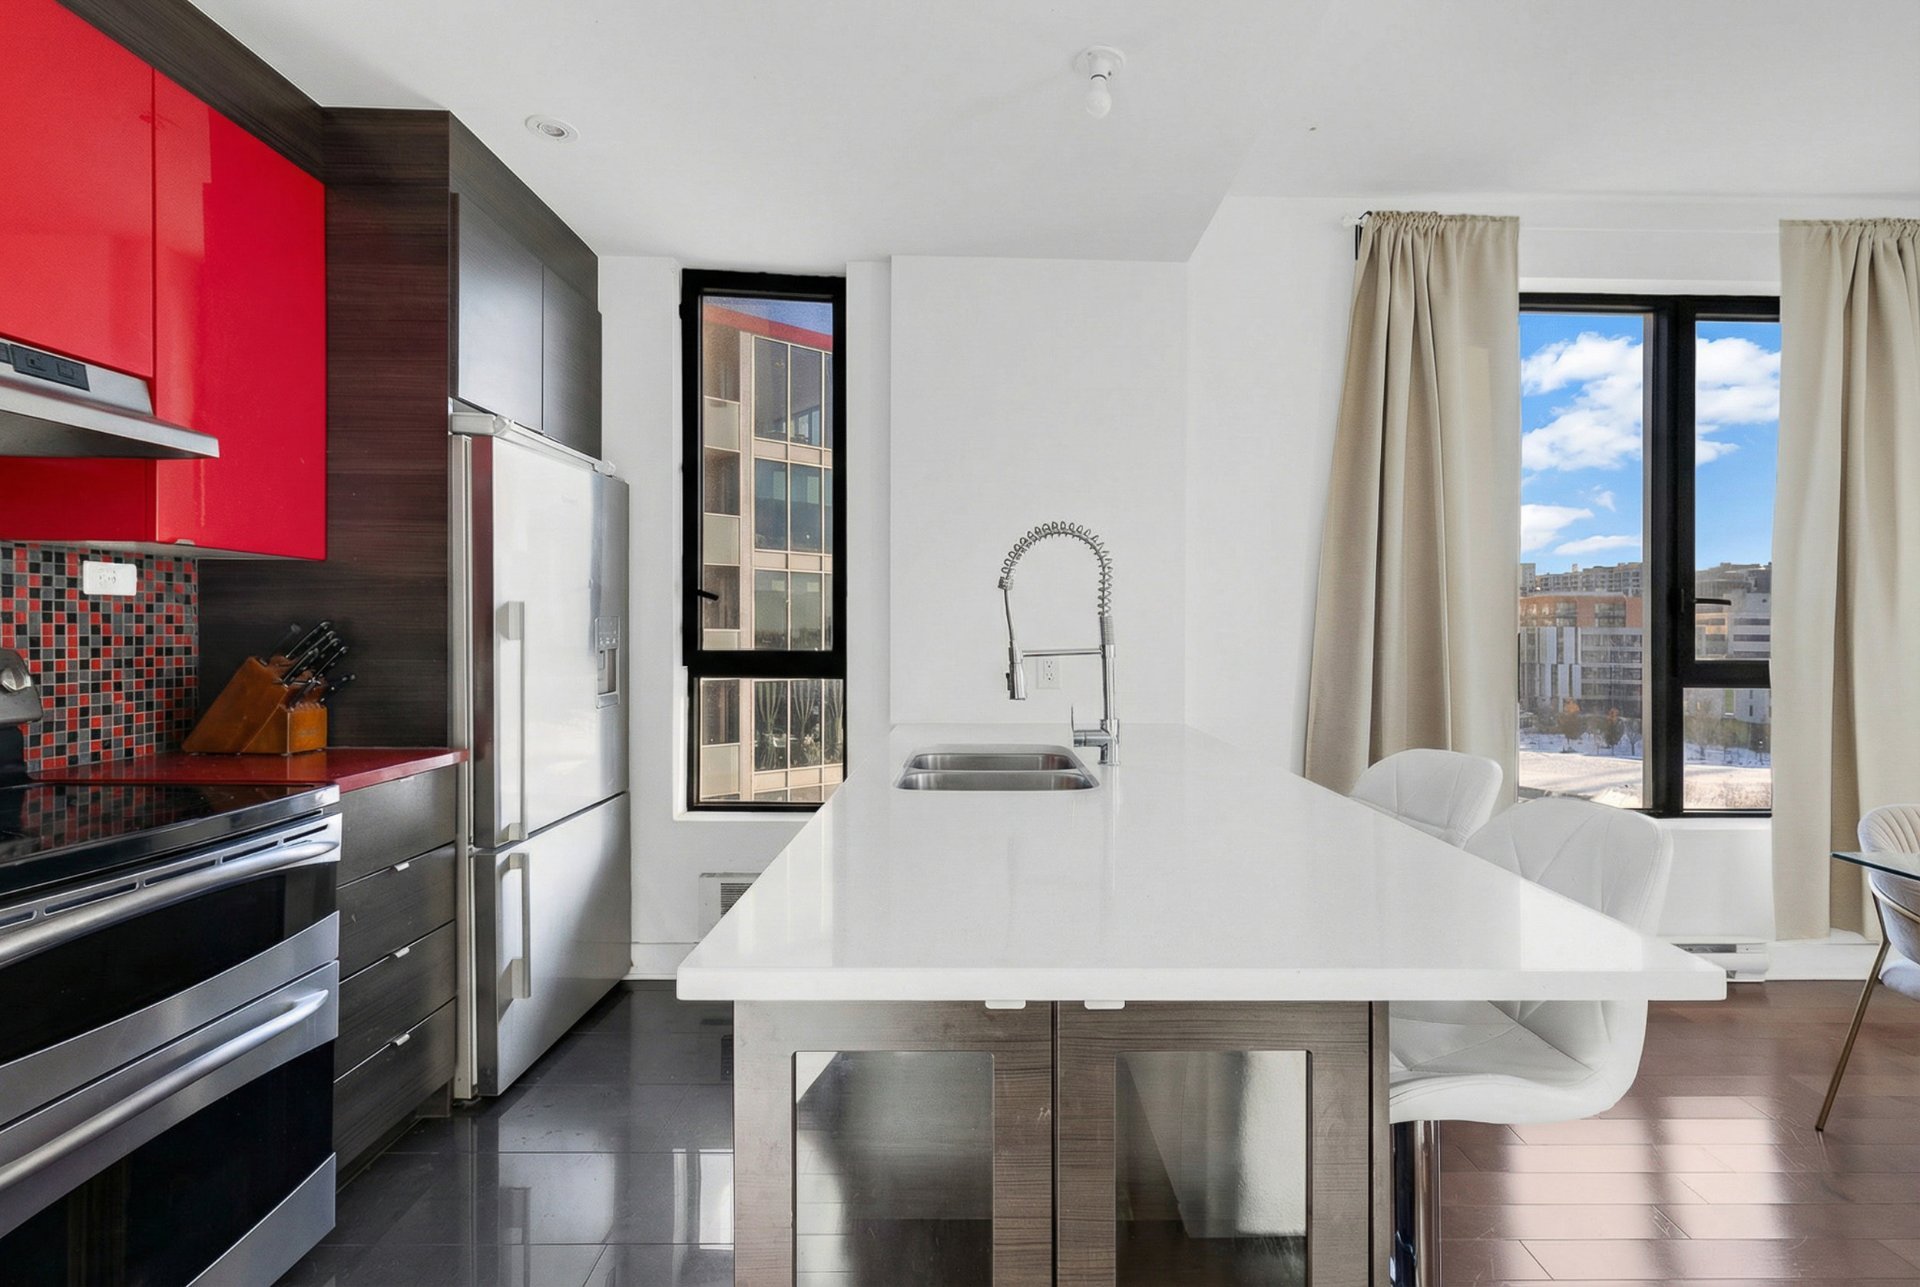
Kitchen
Primary bedroom
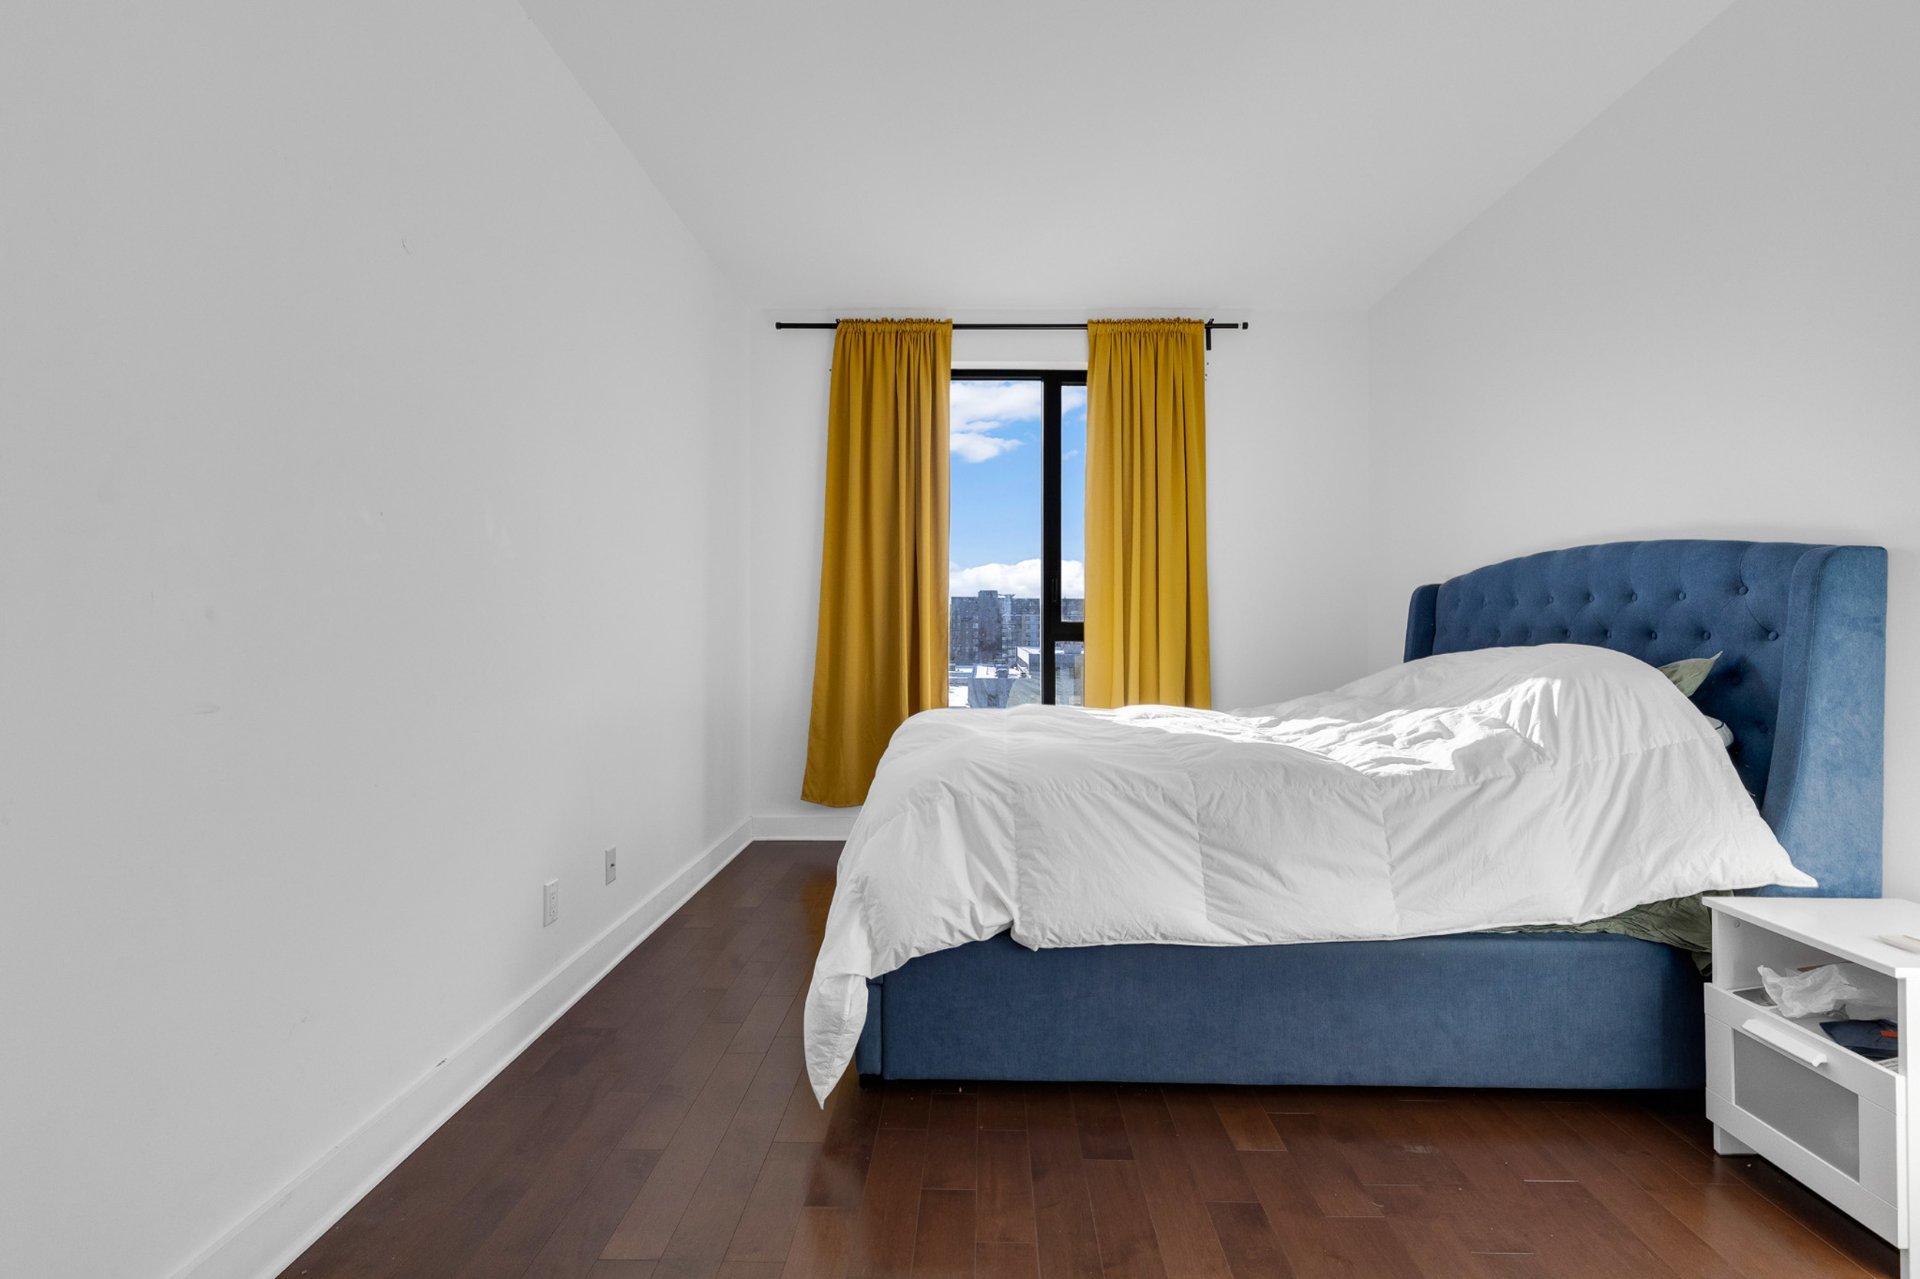
Primary bedroom
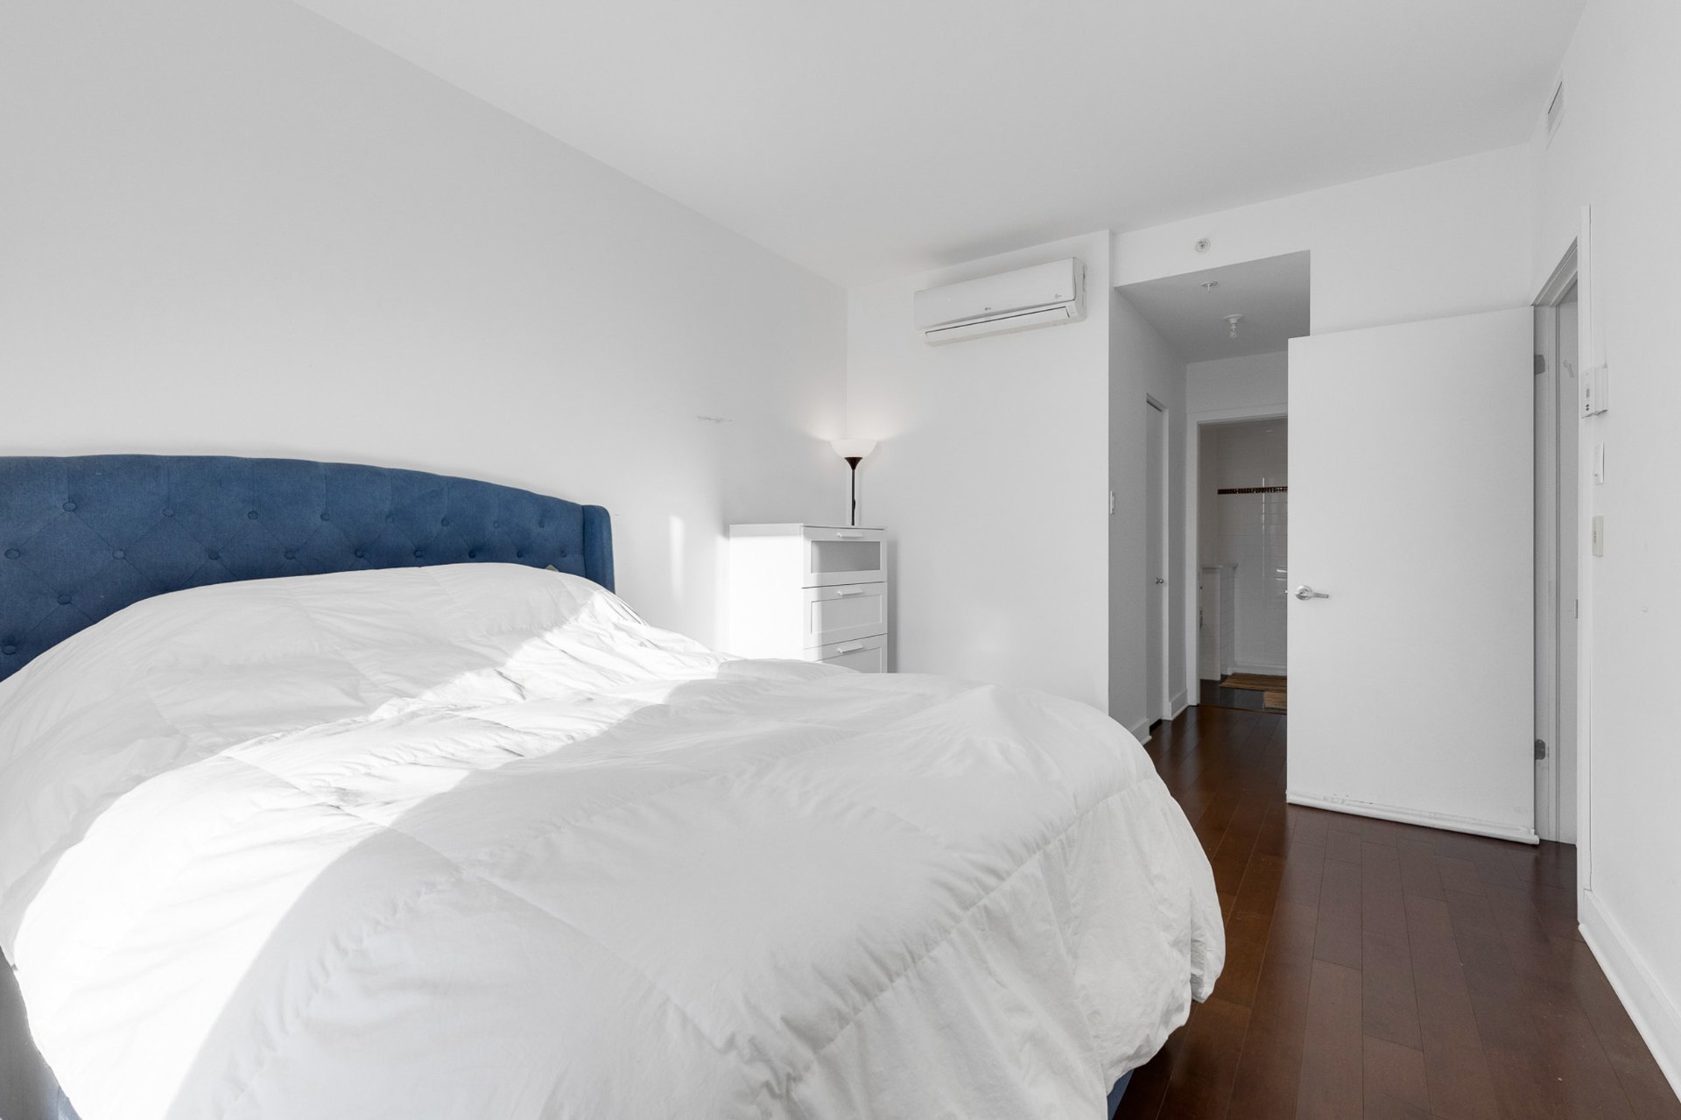
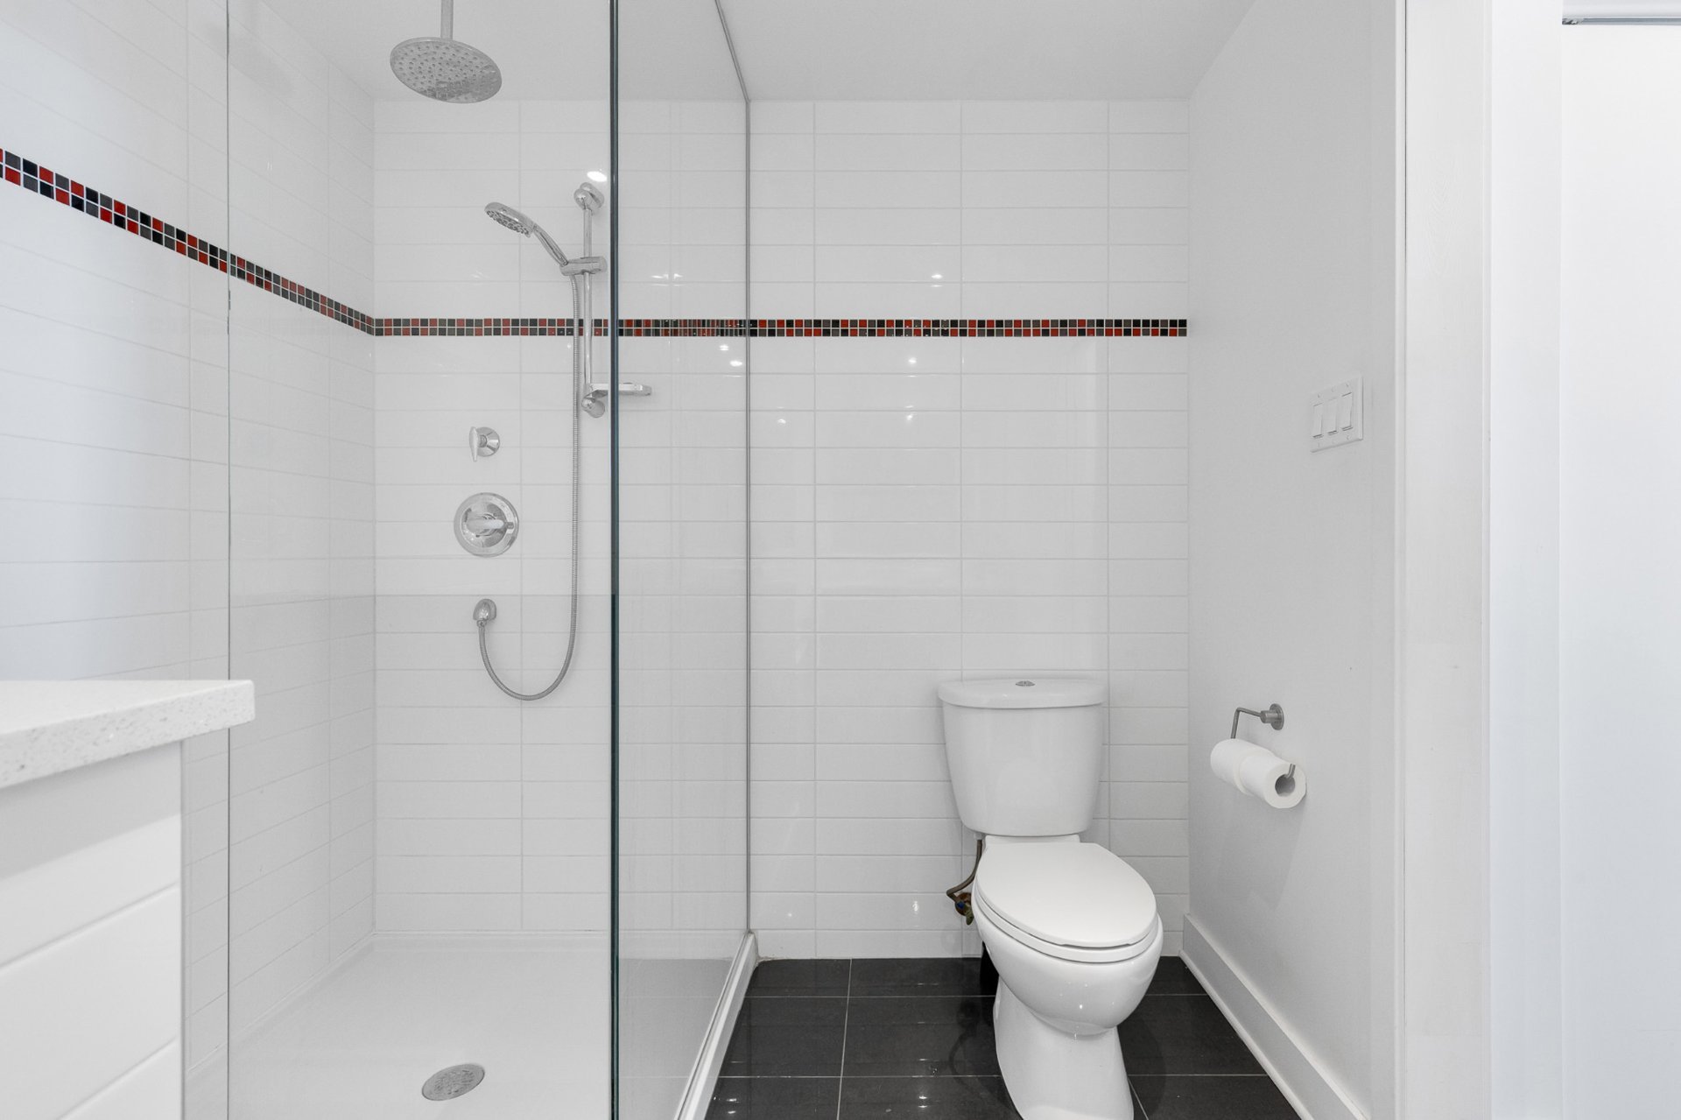
Bathroom
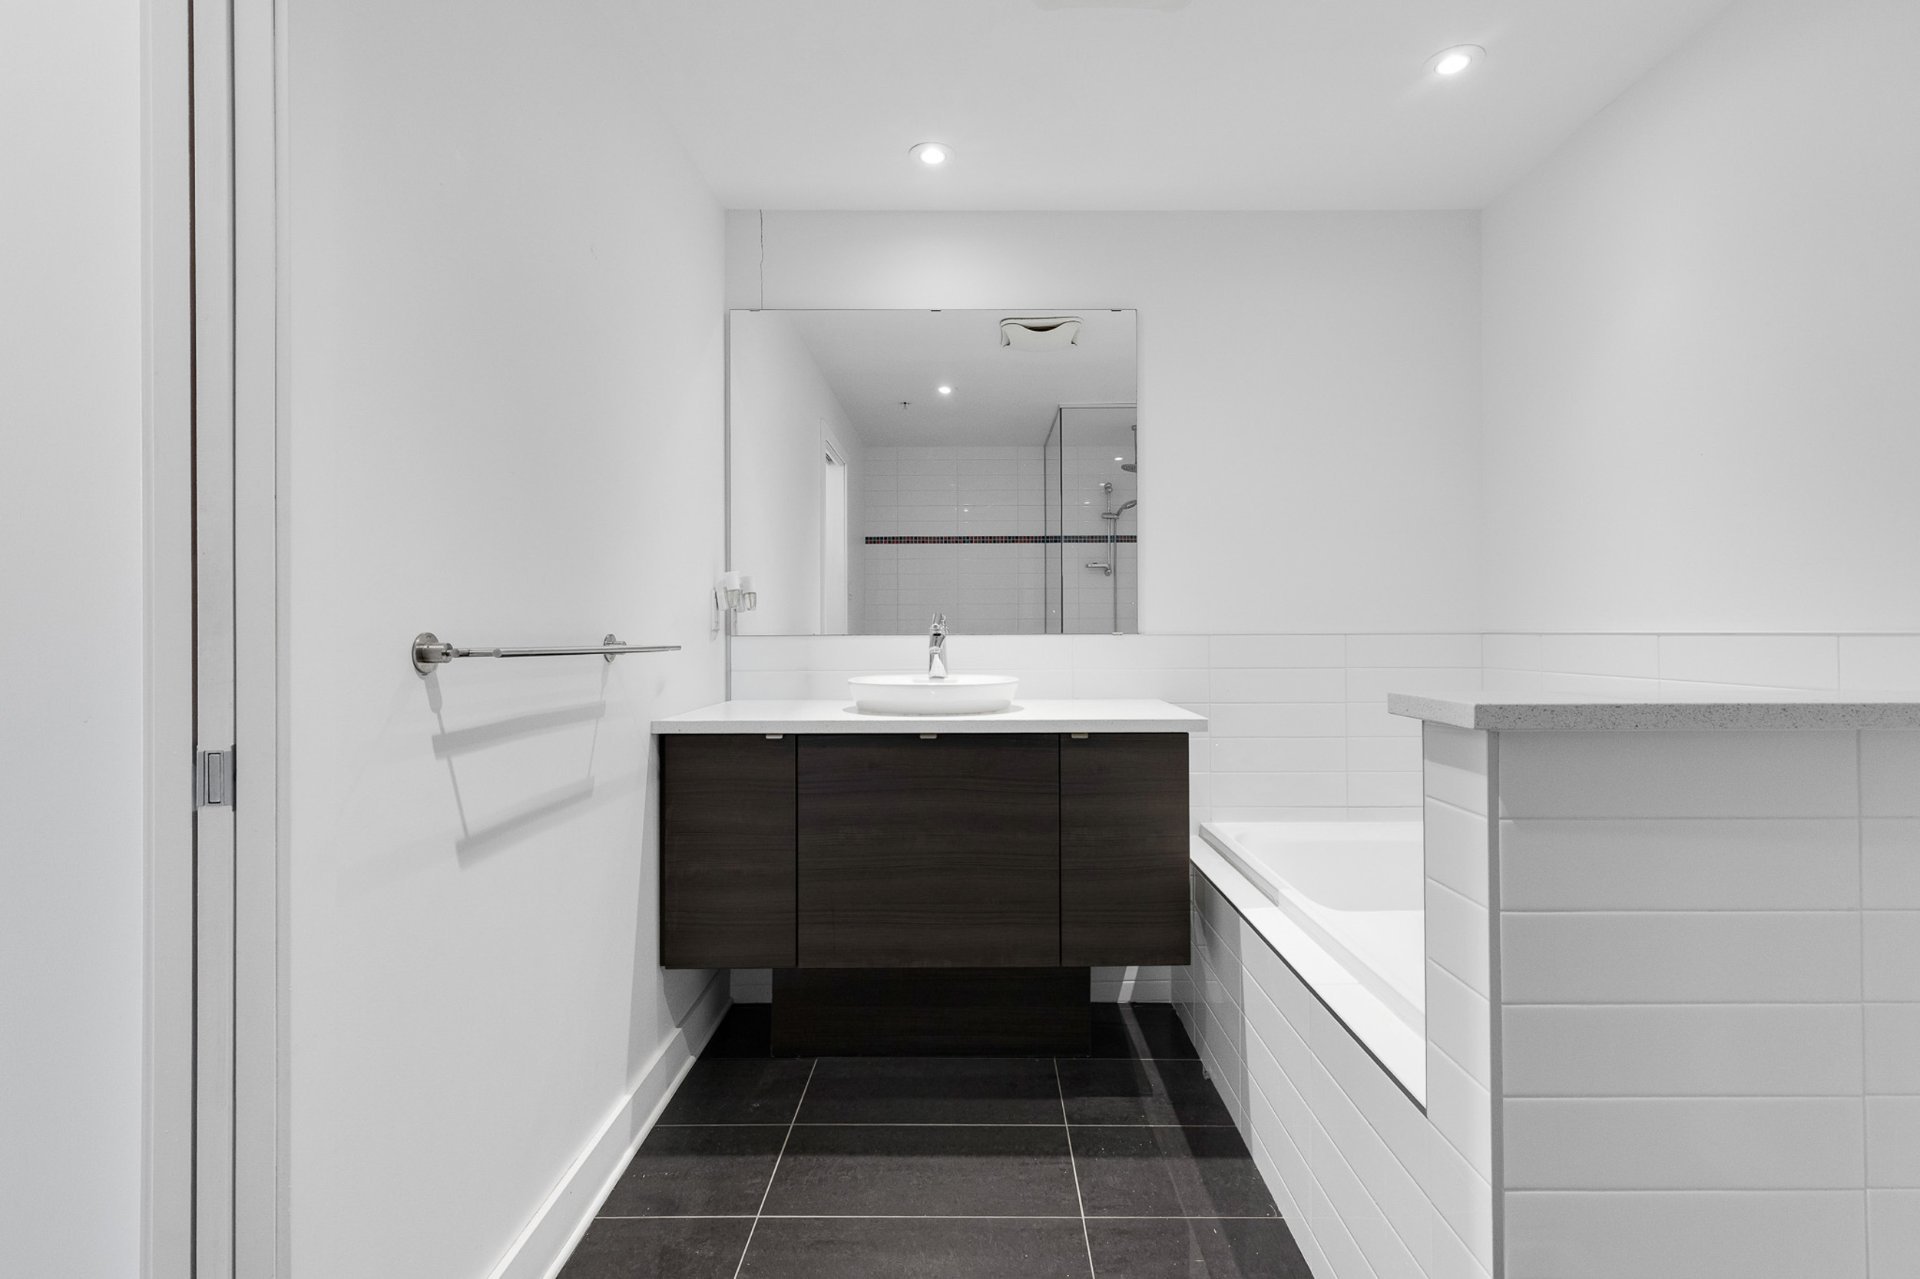
Bathroom
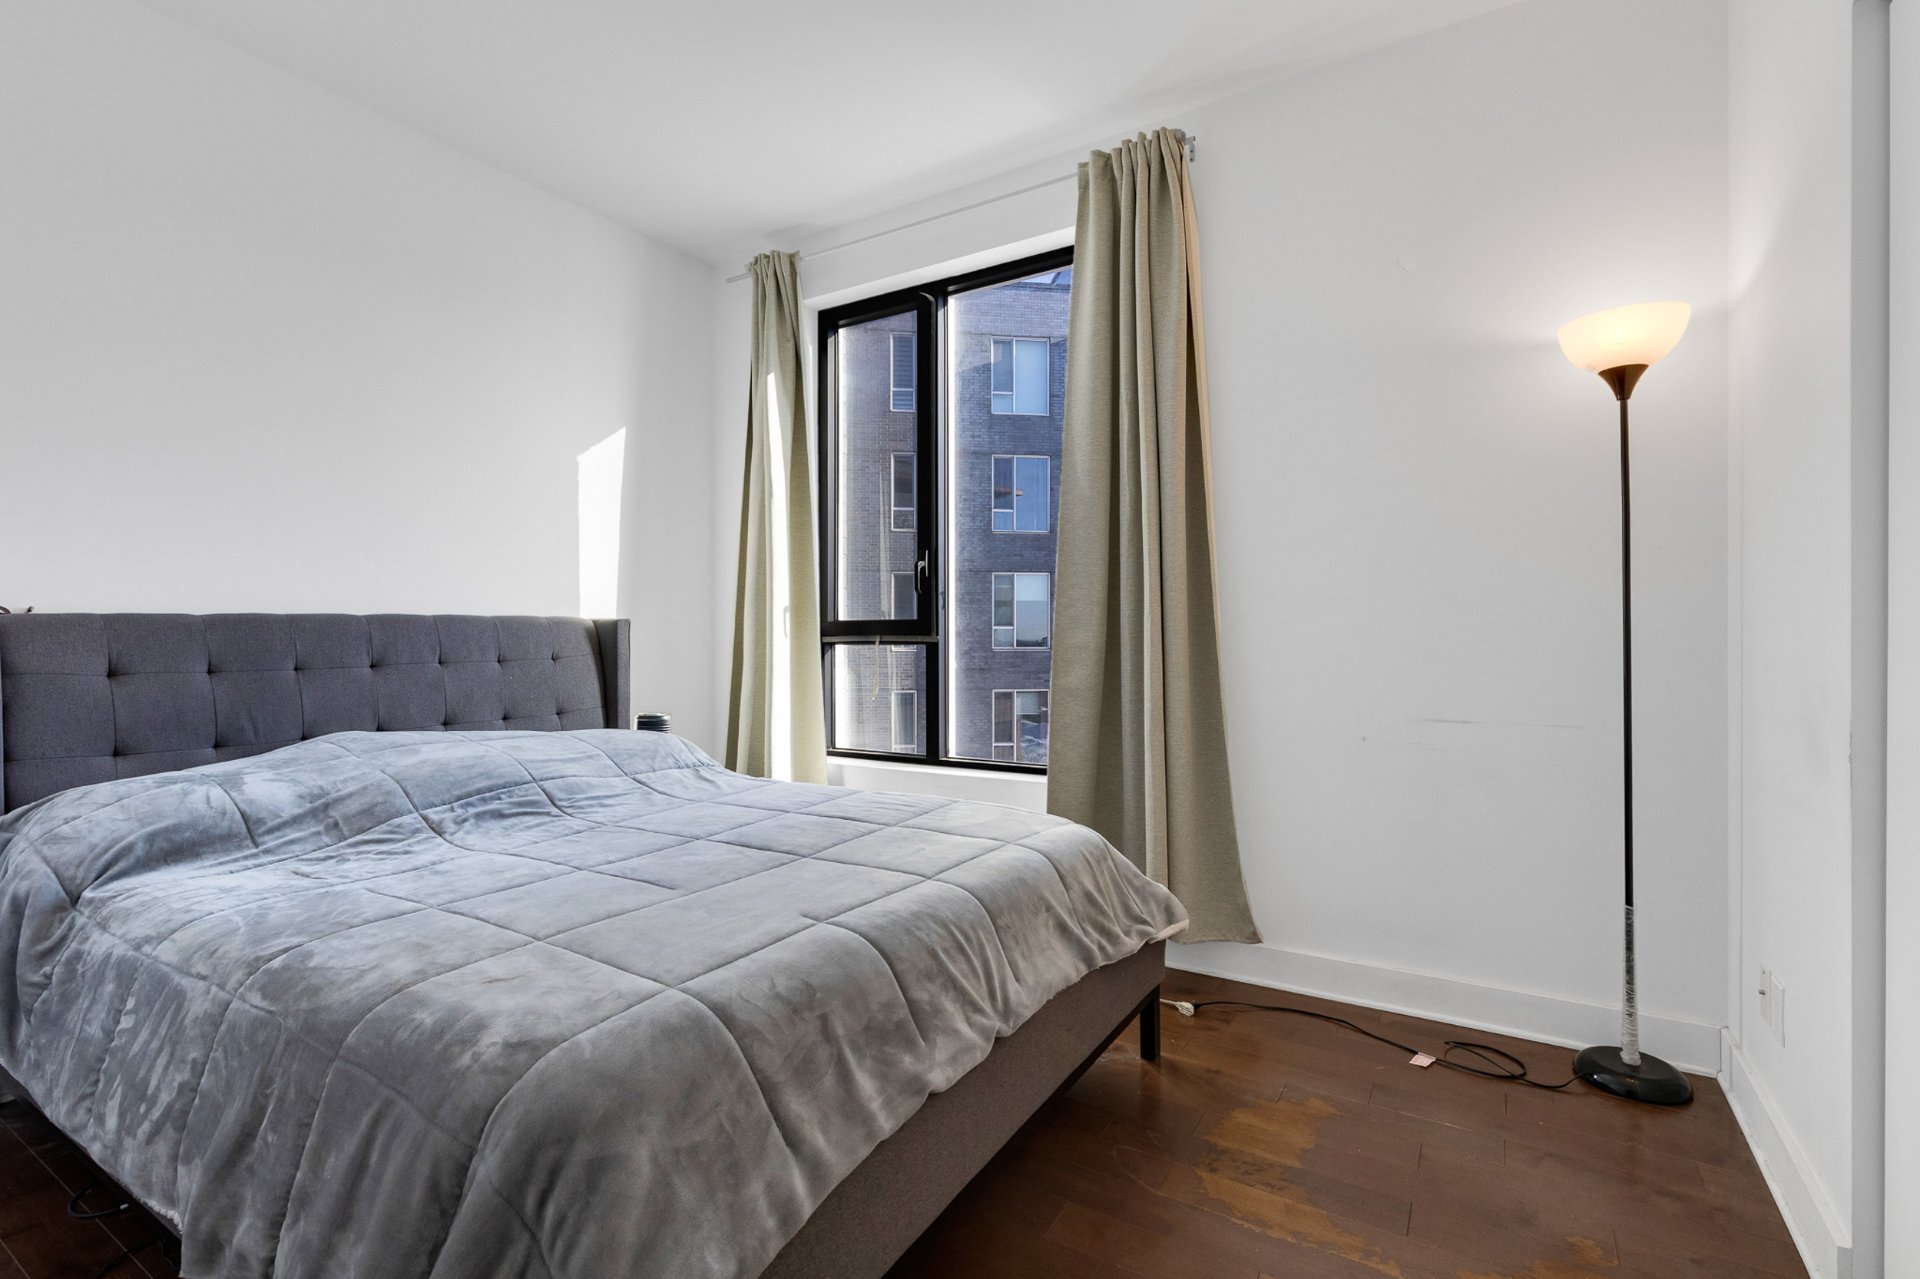
Bedroom
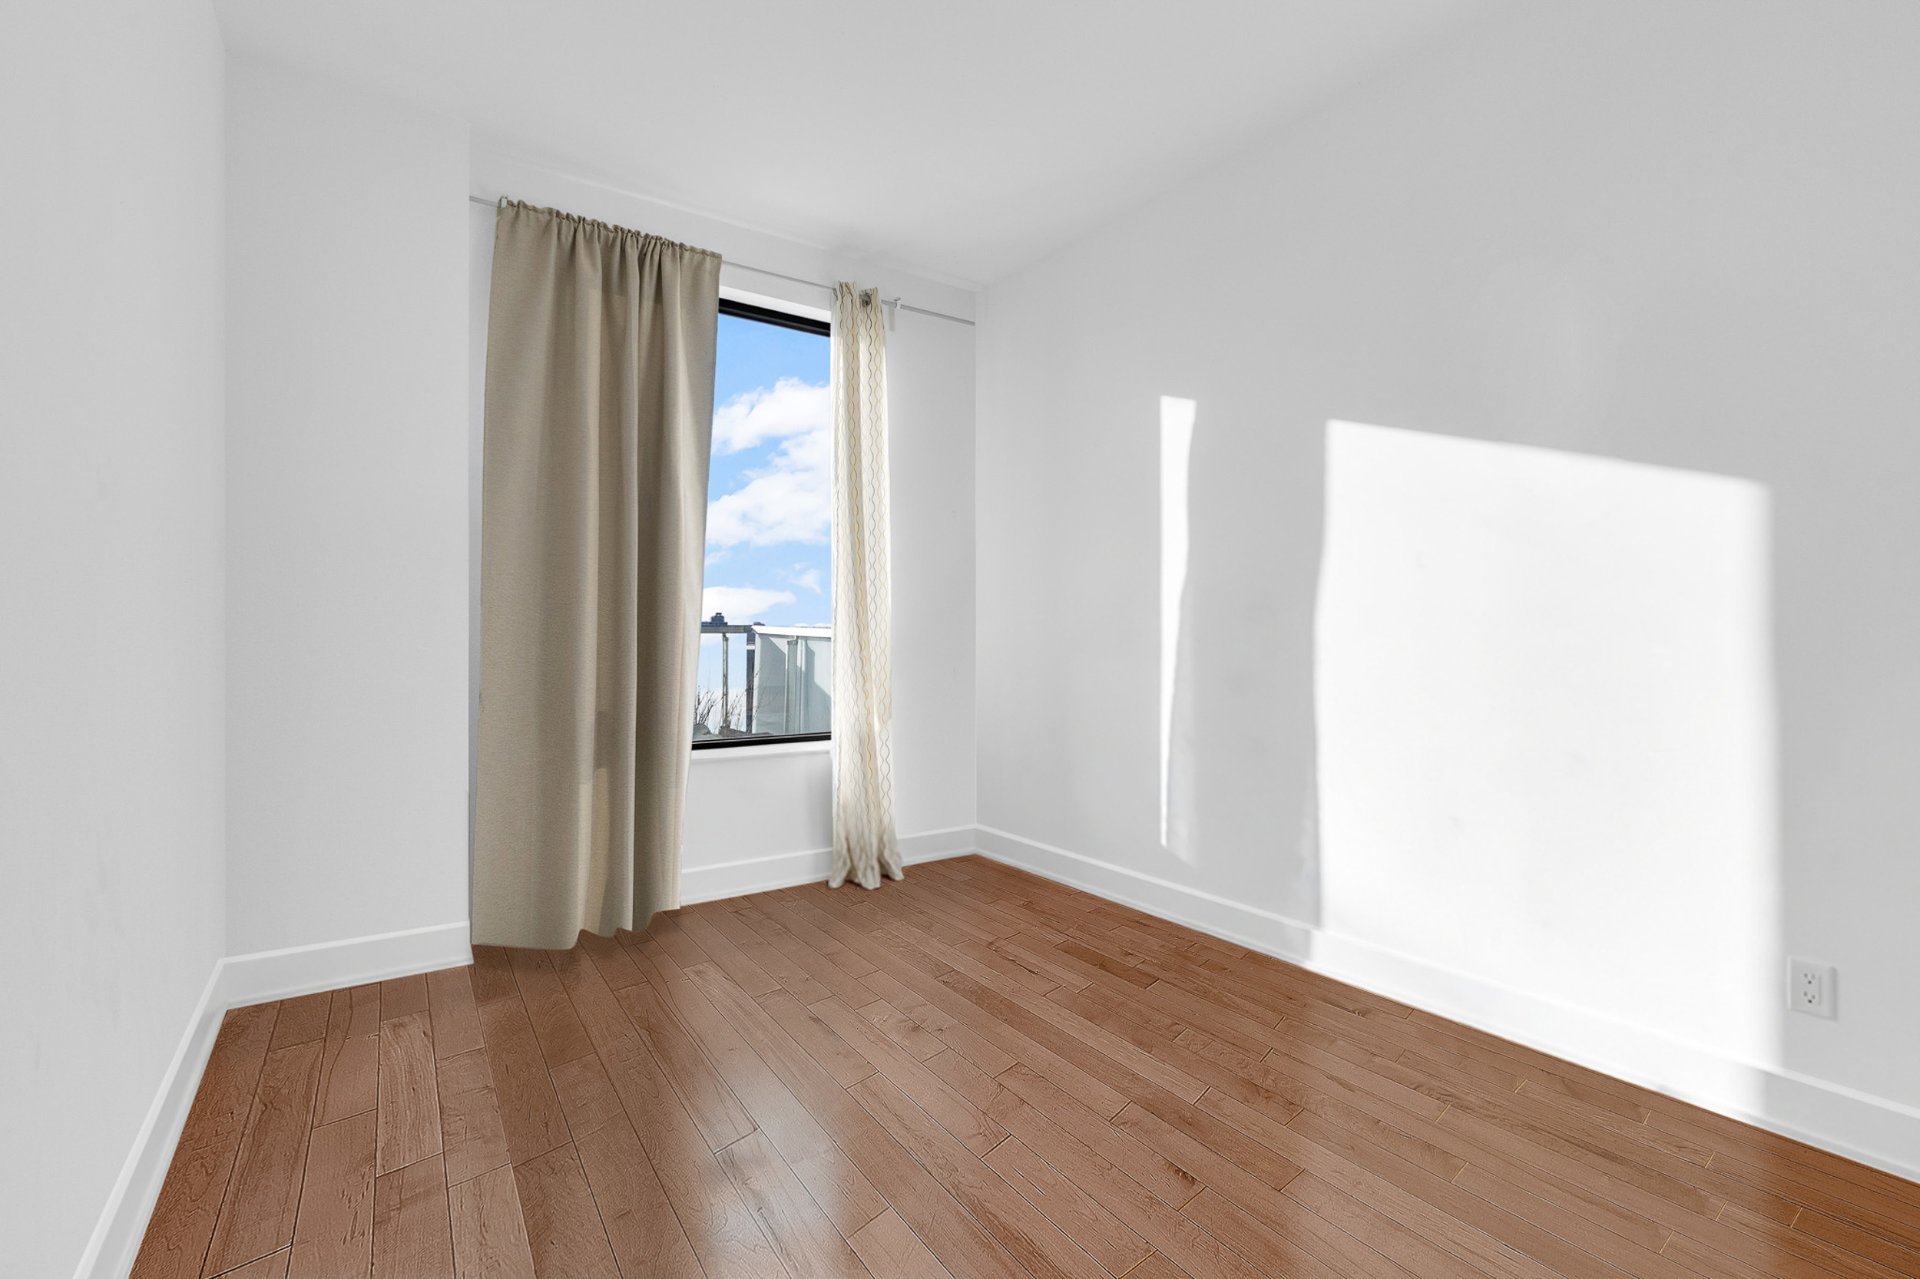
Bedroom
Balcony
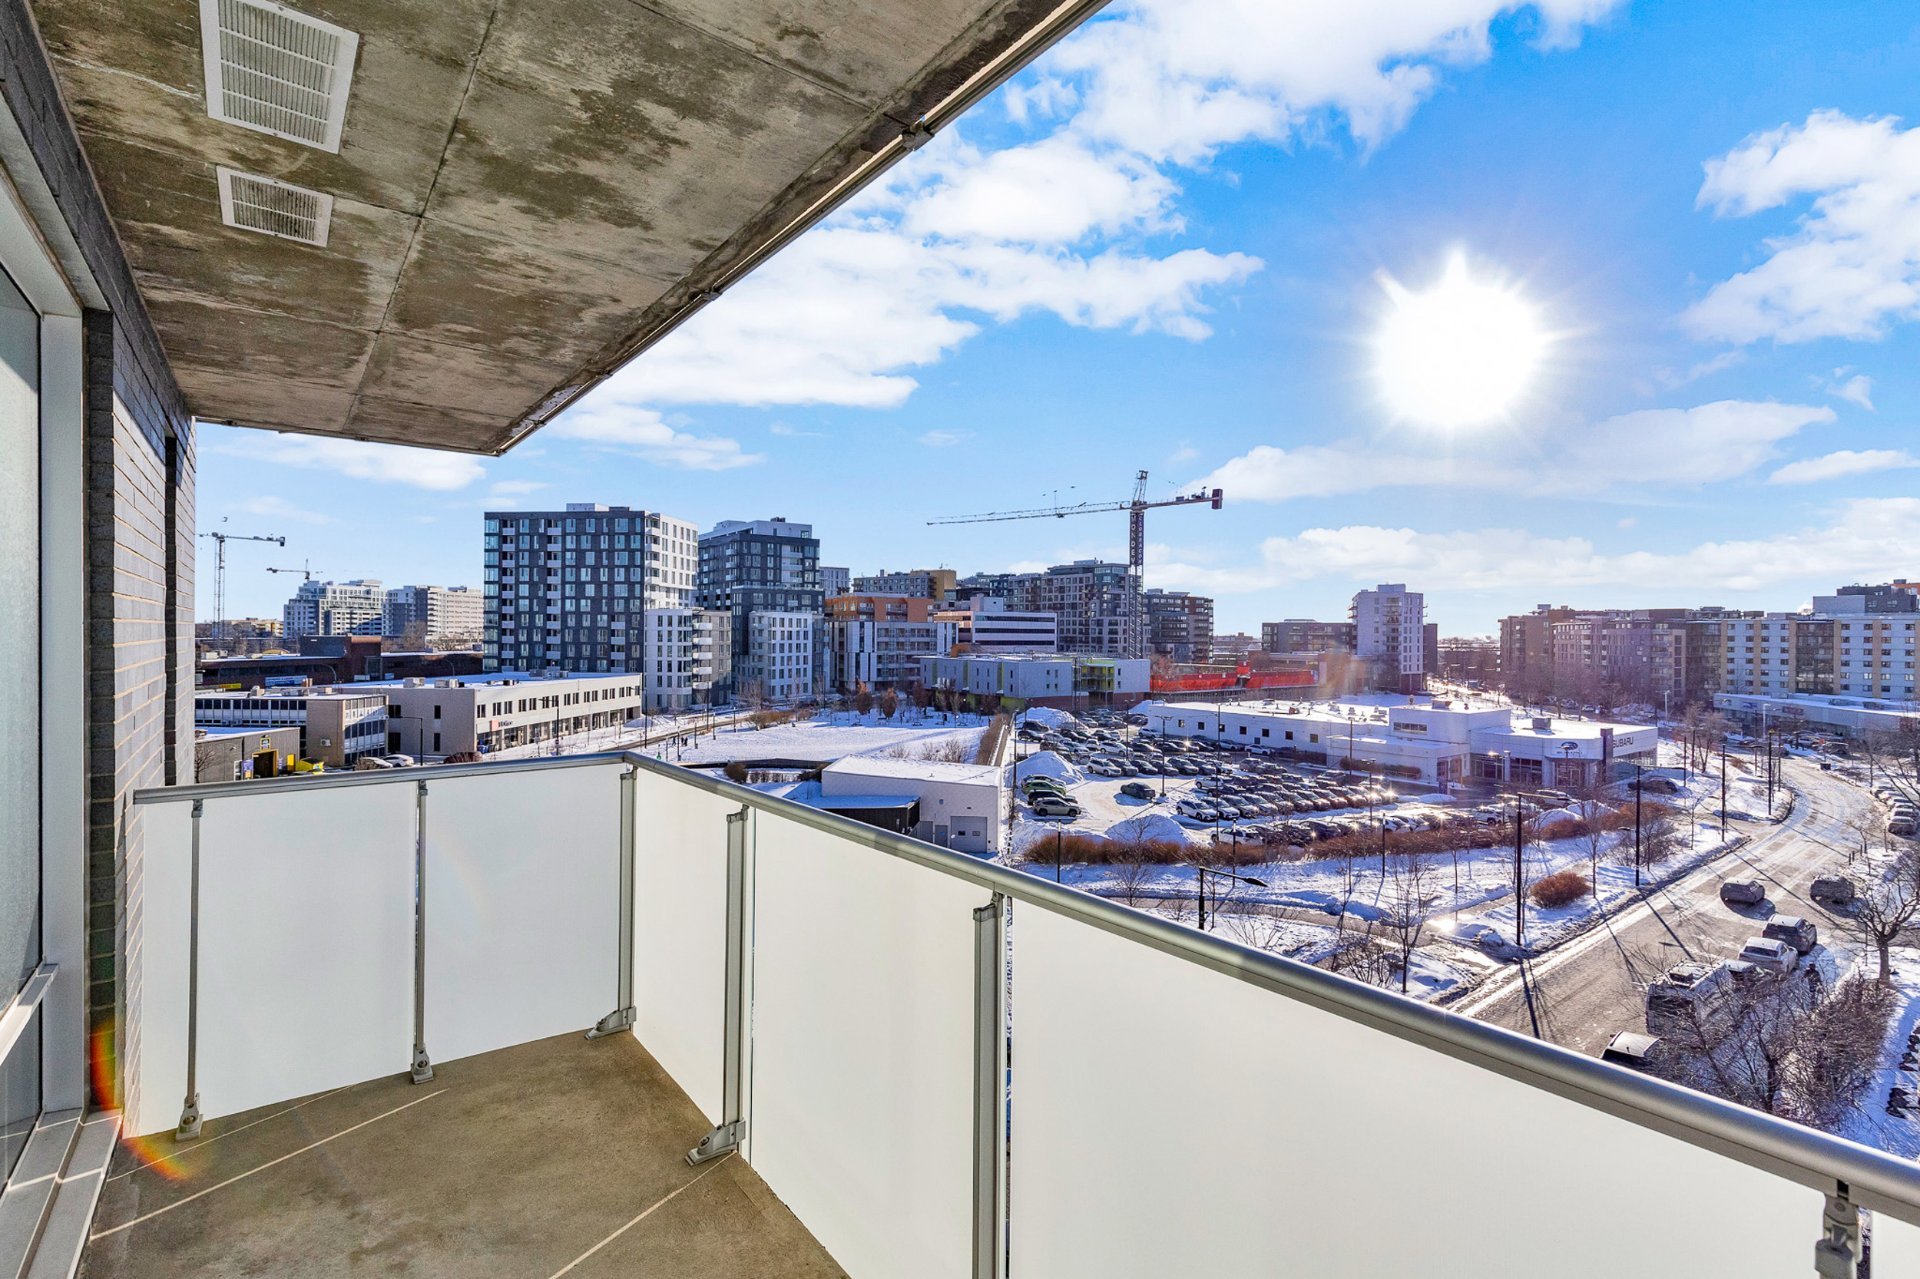
Balcony
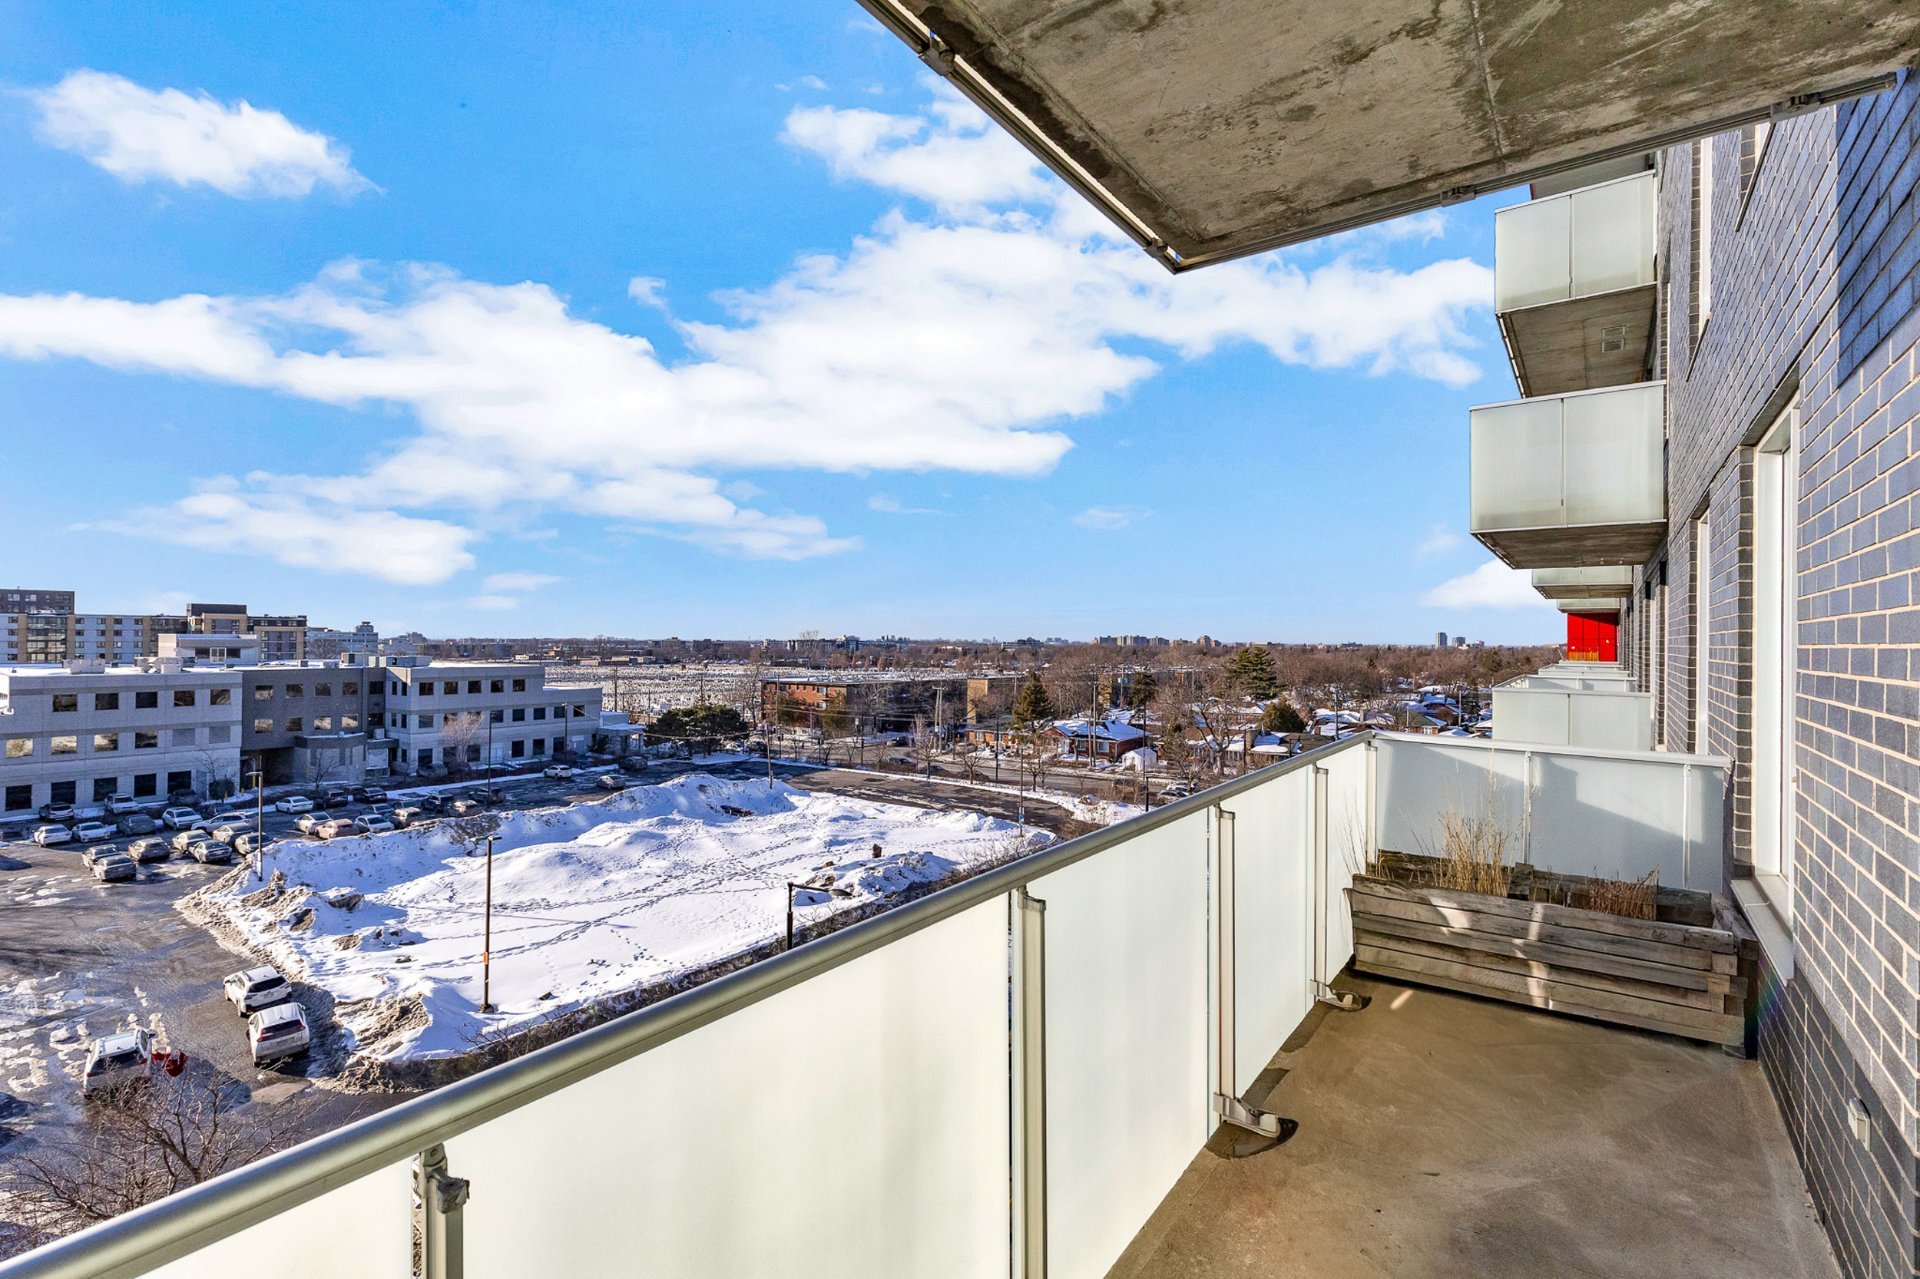
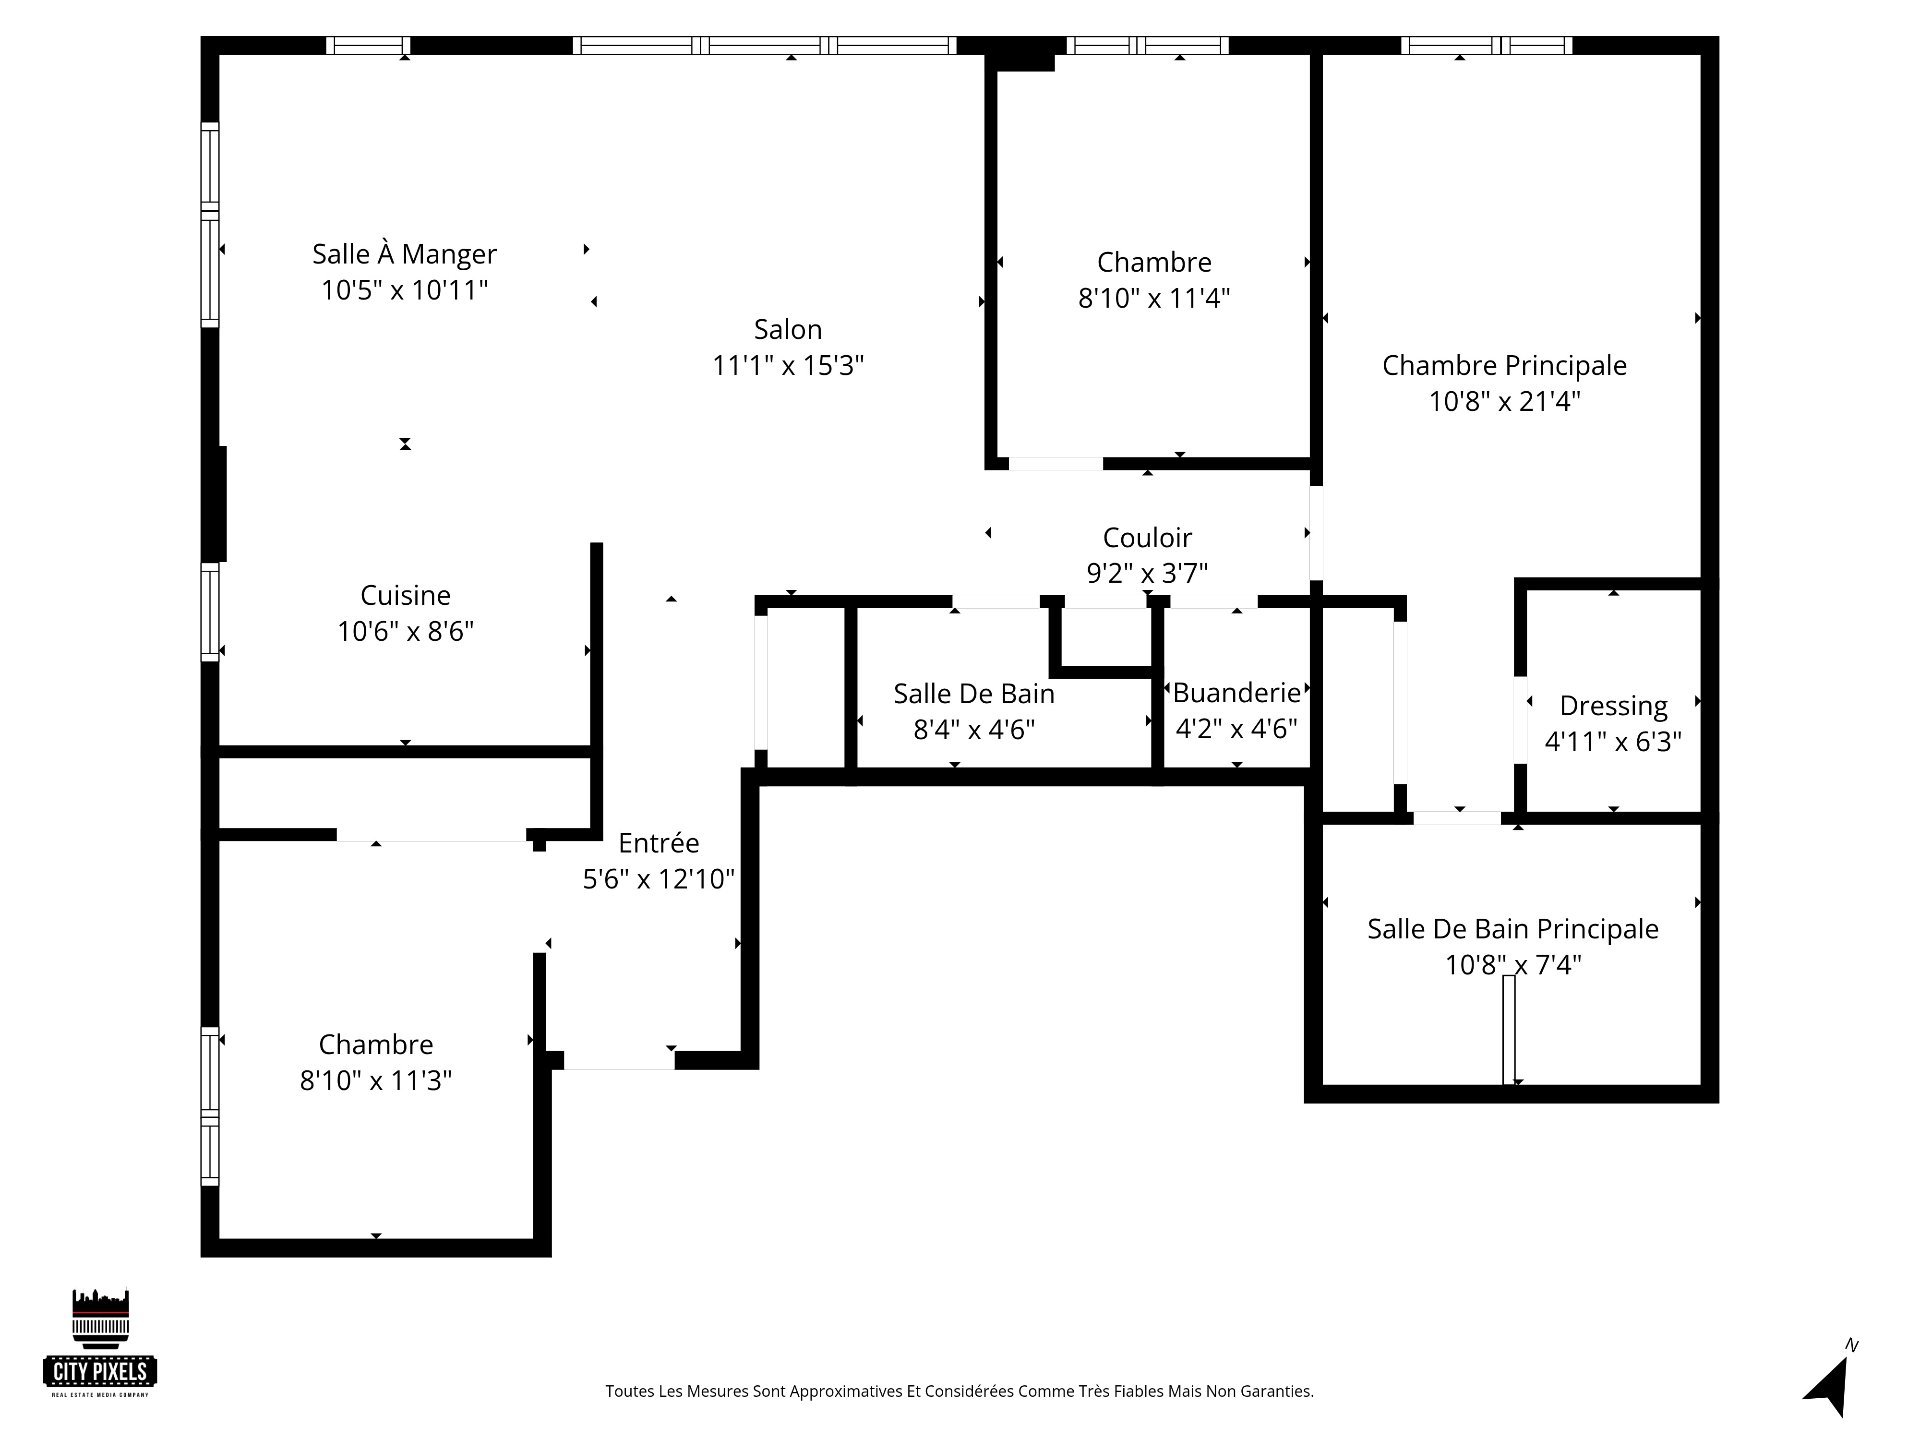
Drawing (sketch)
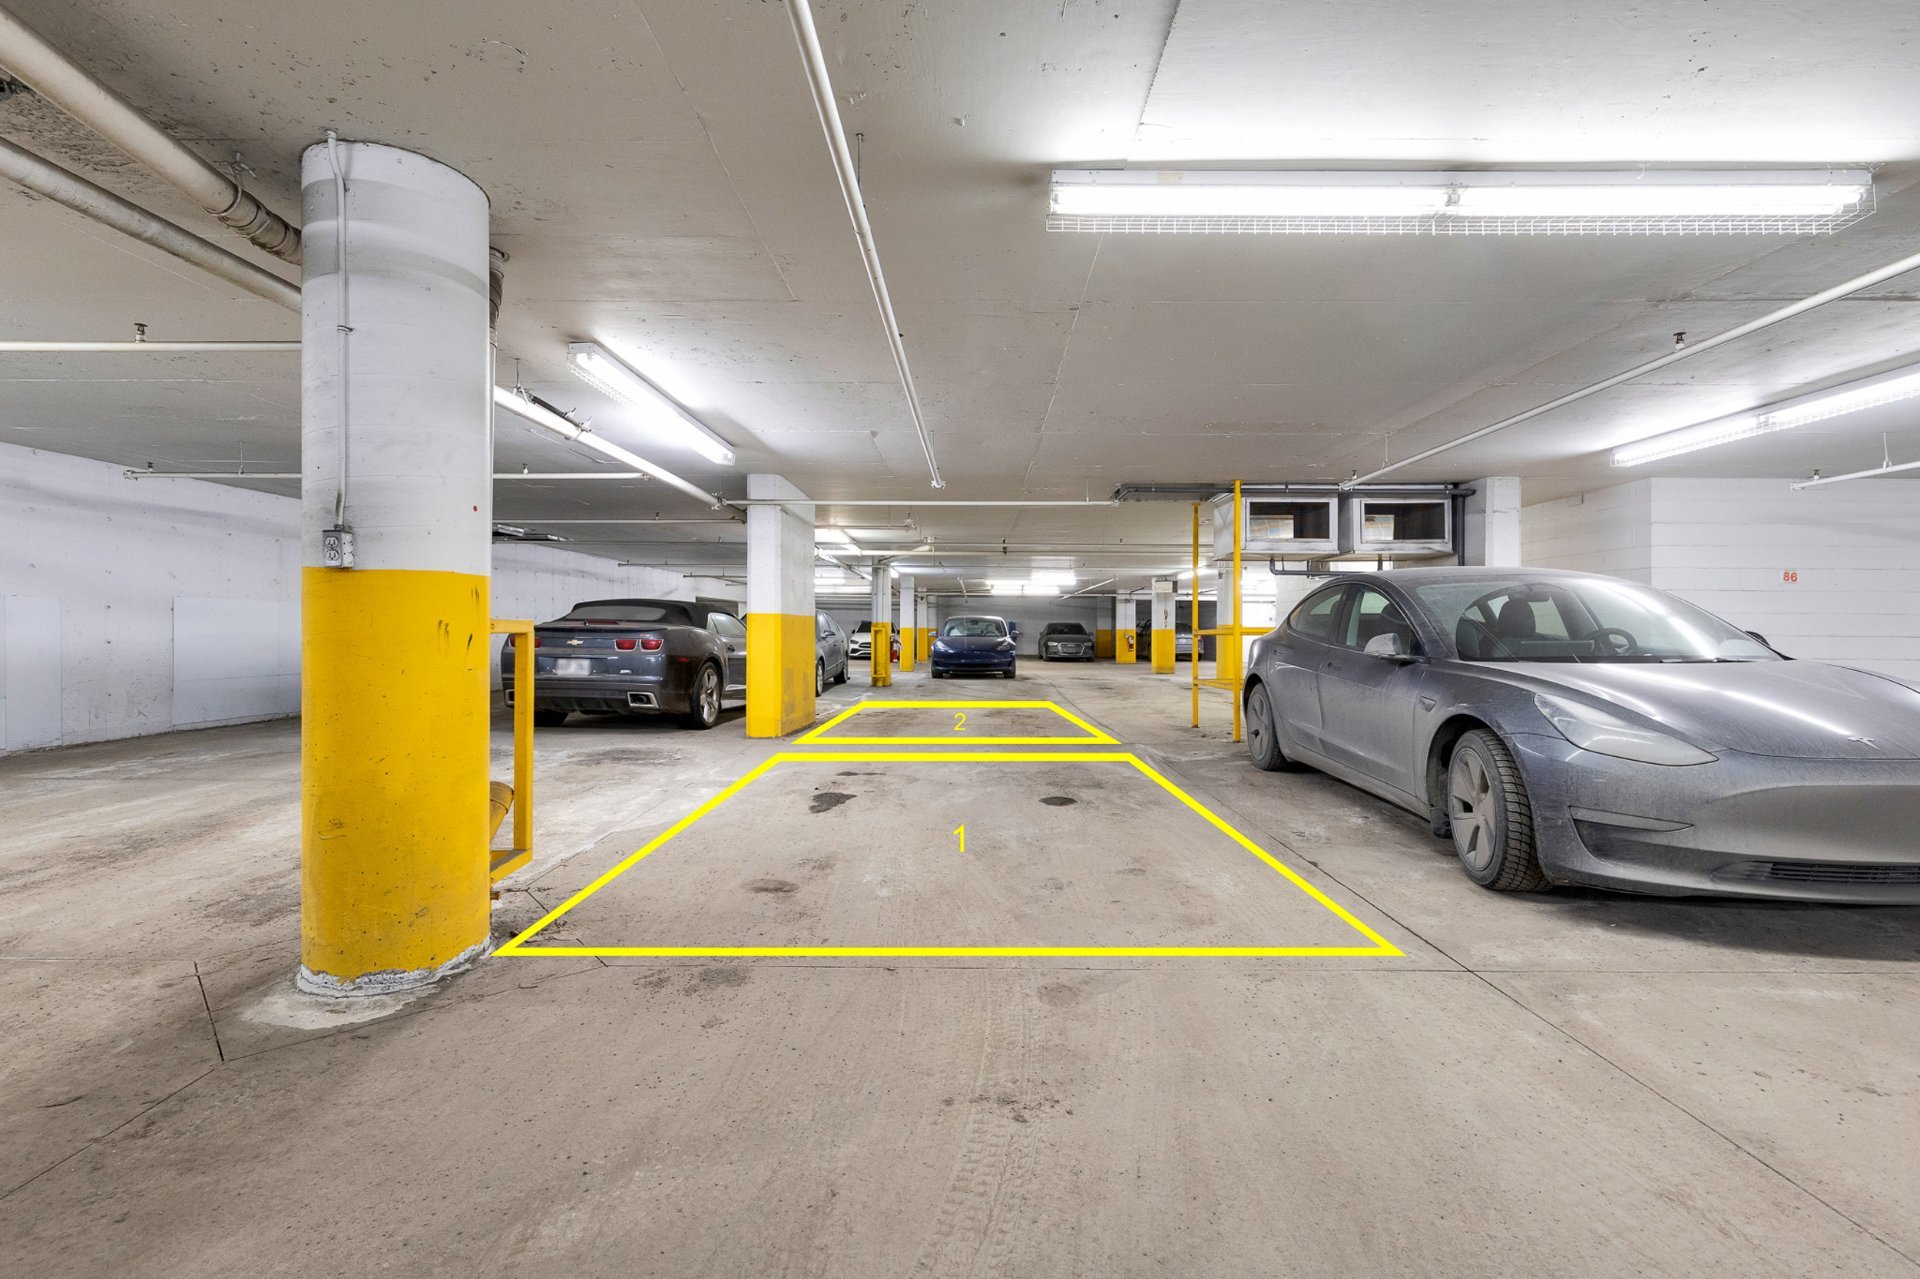
Garage
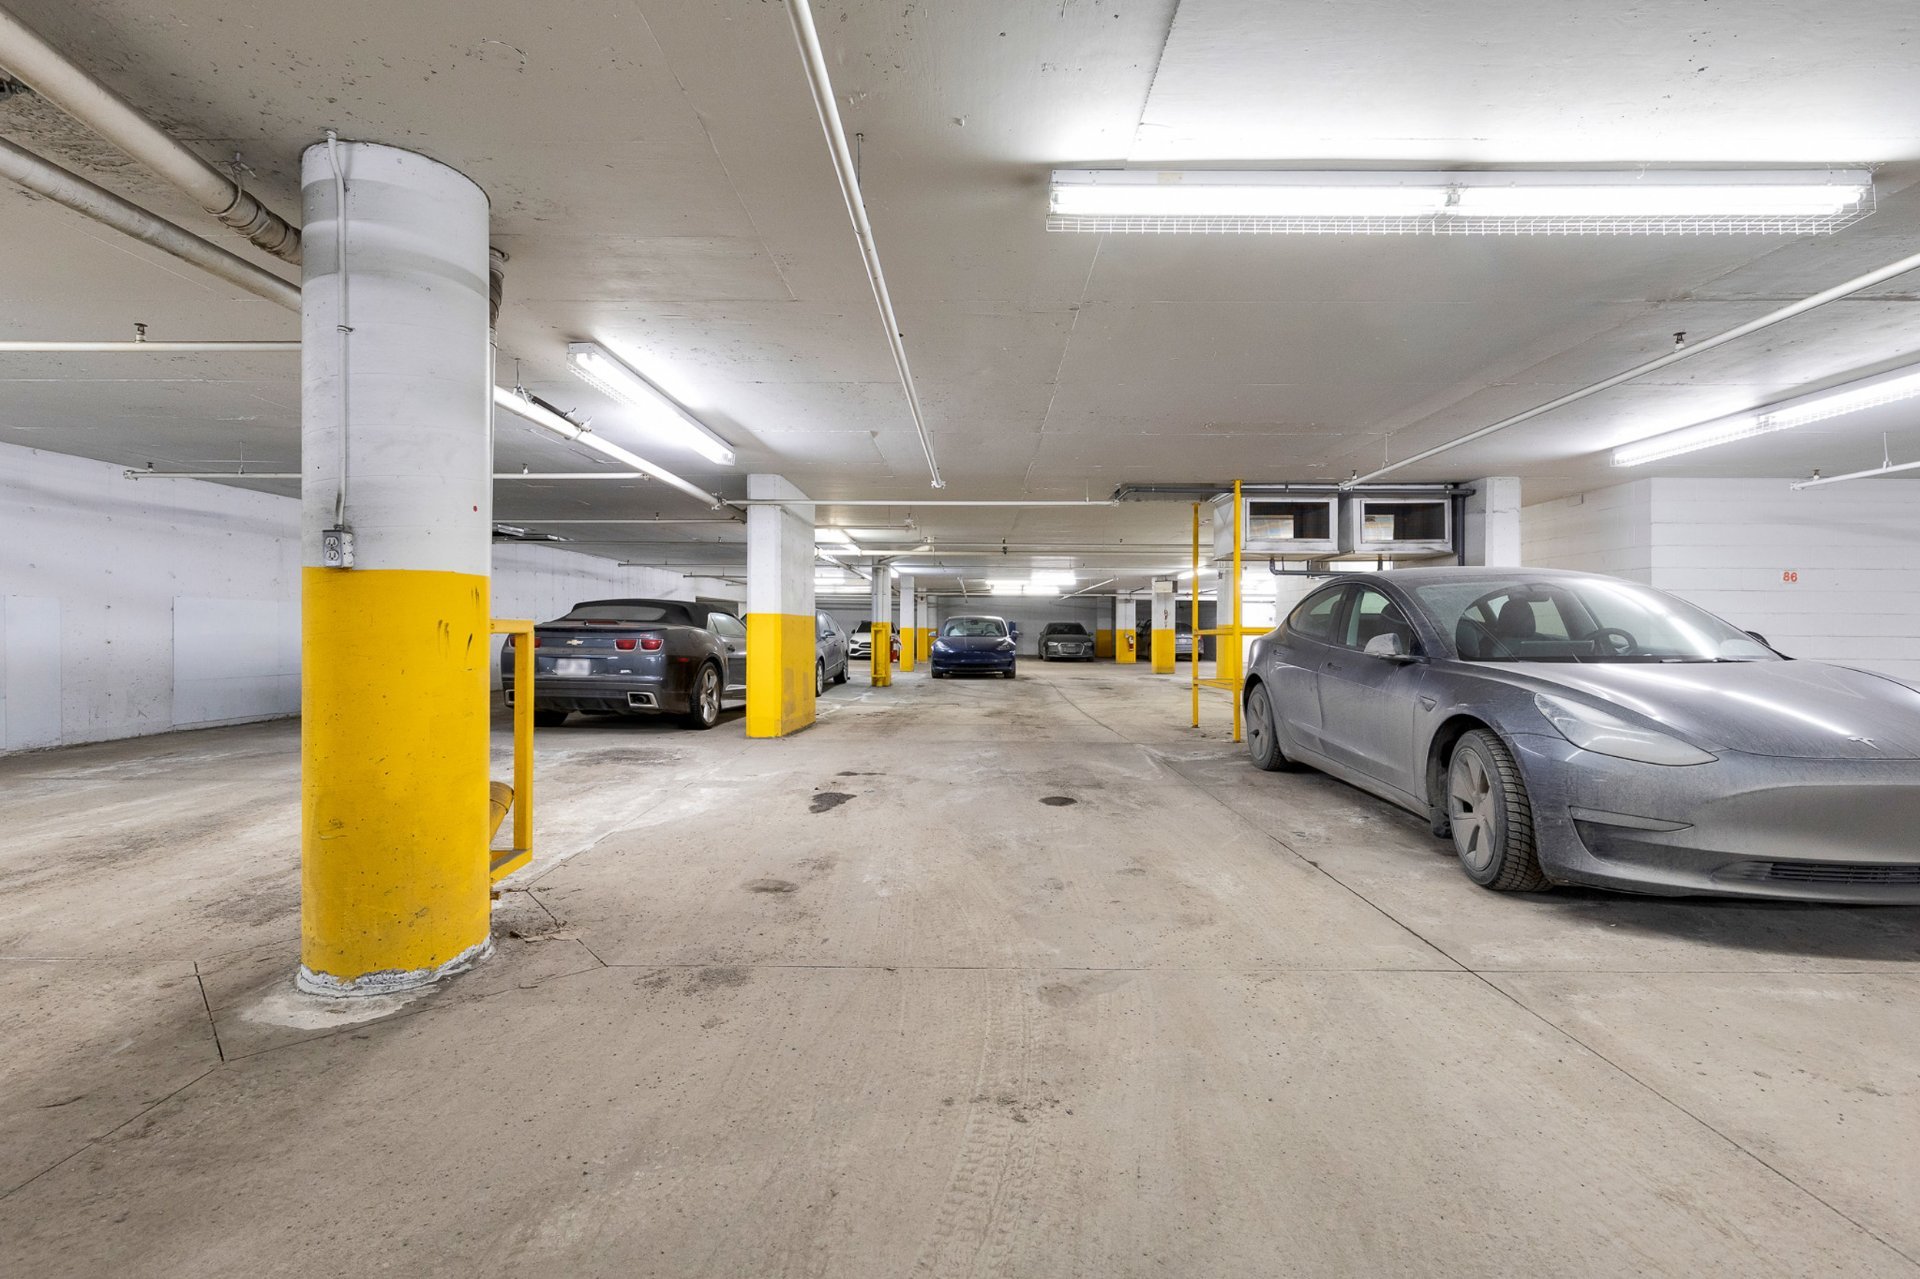
Garage
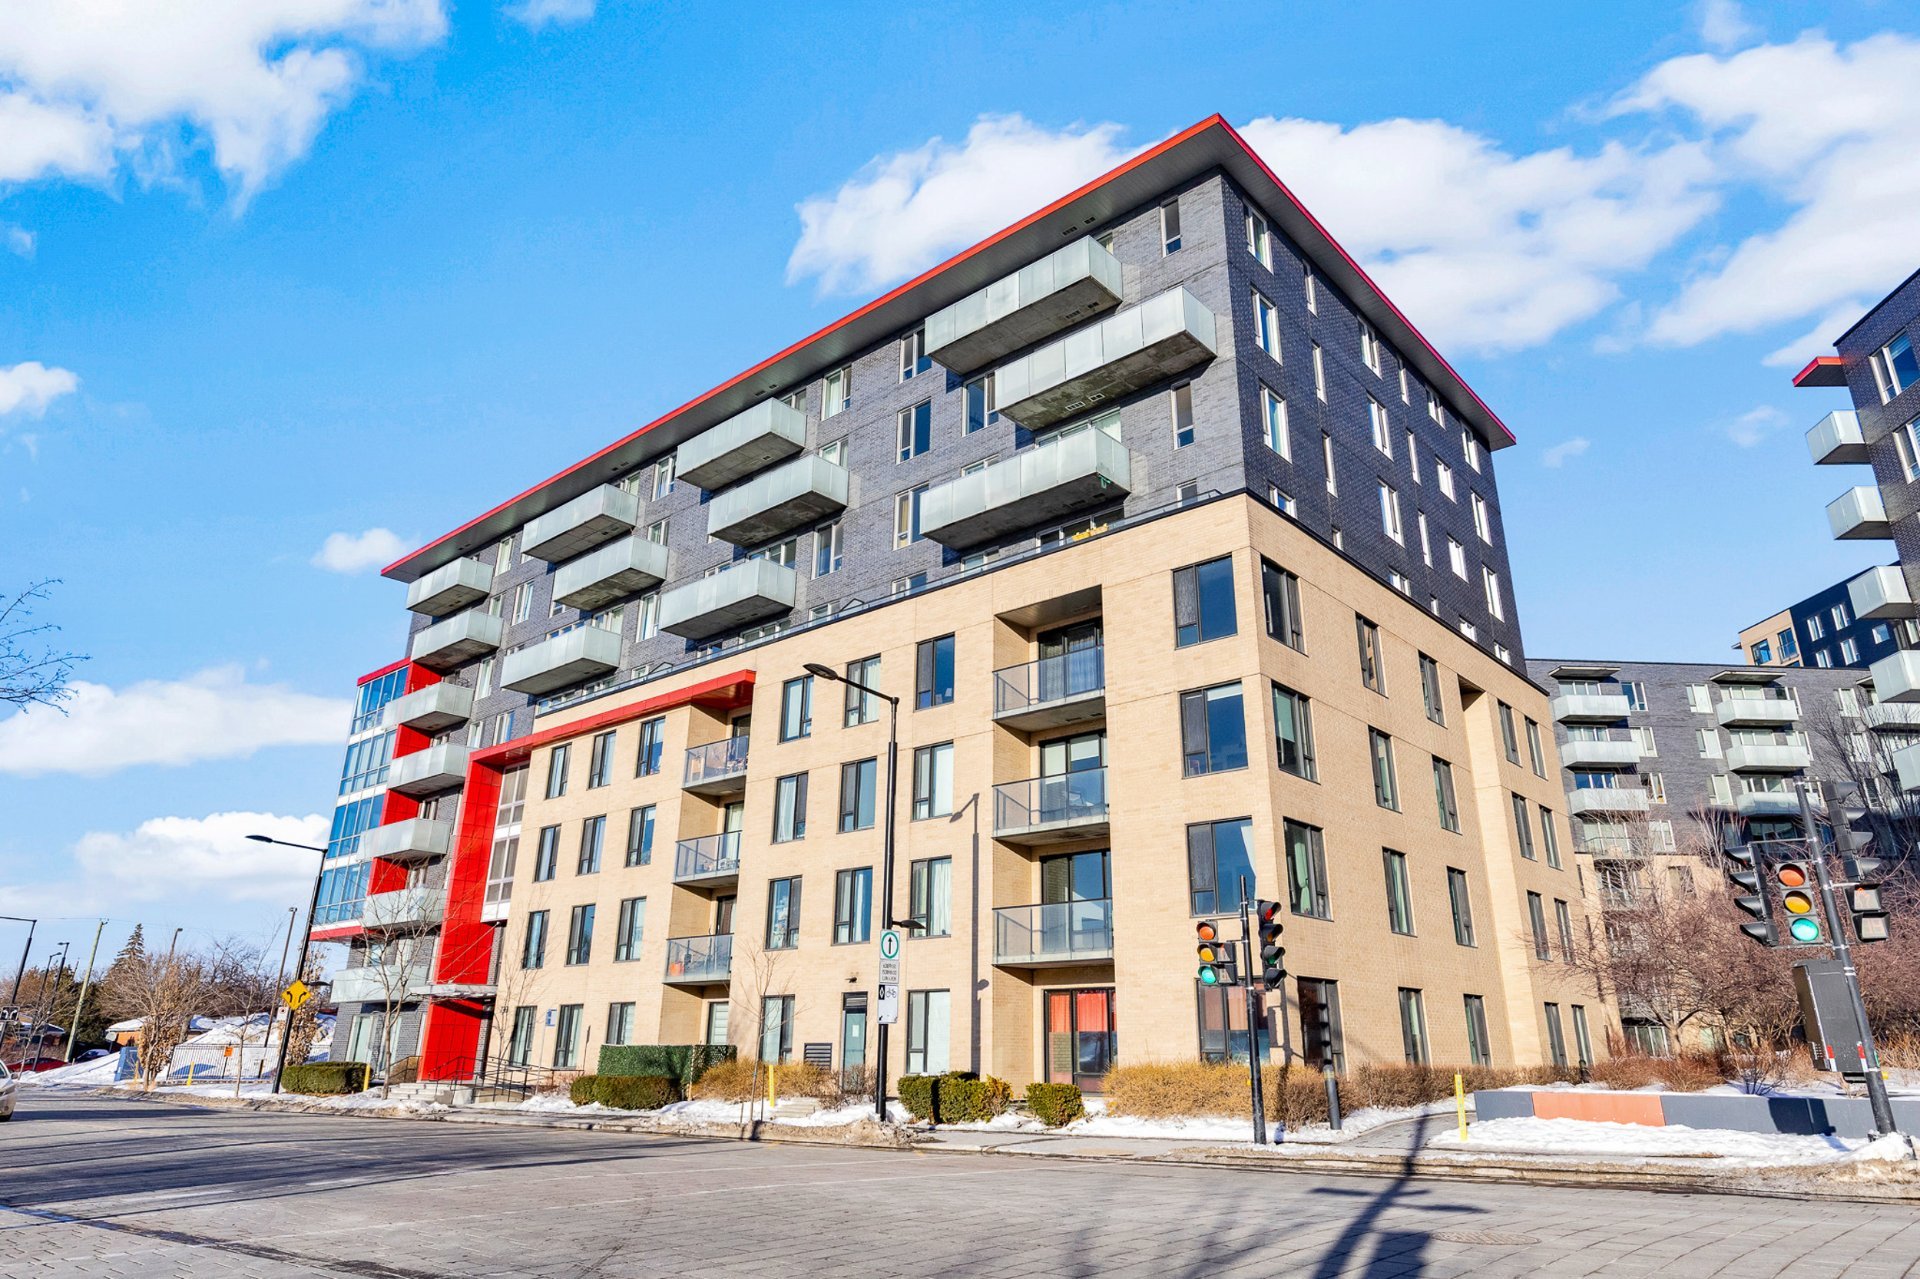
Frontage
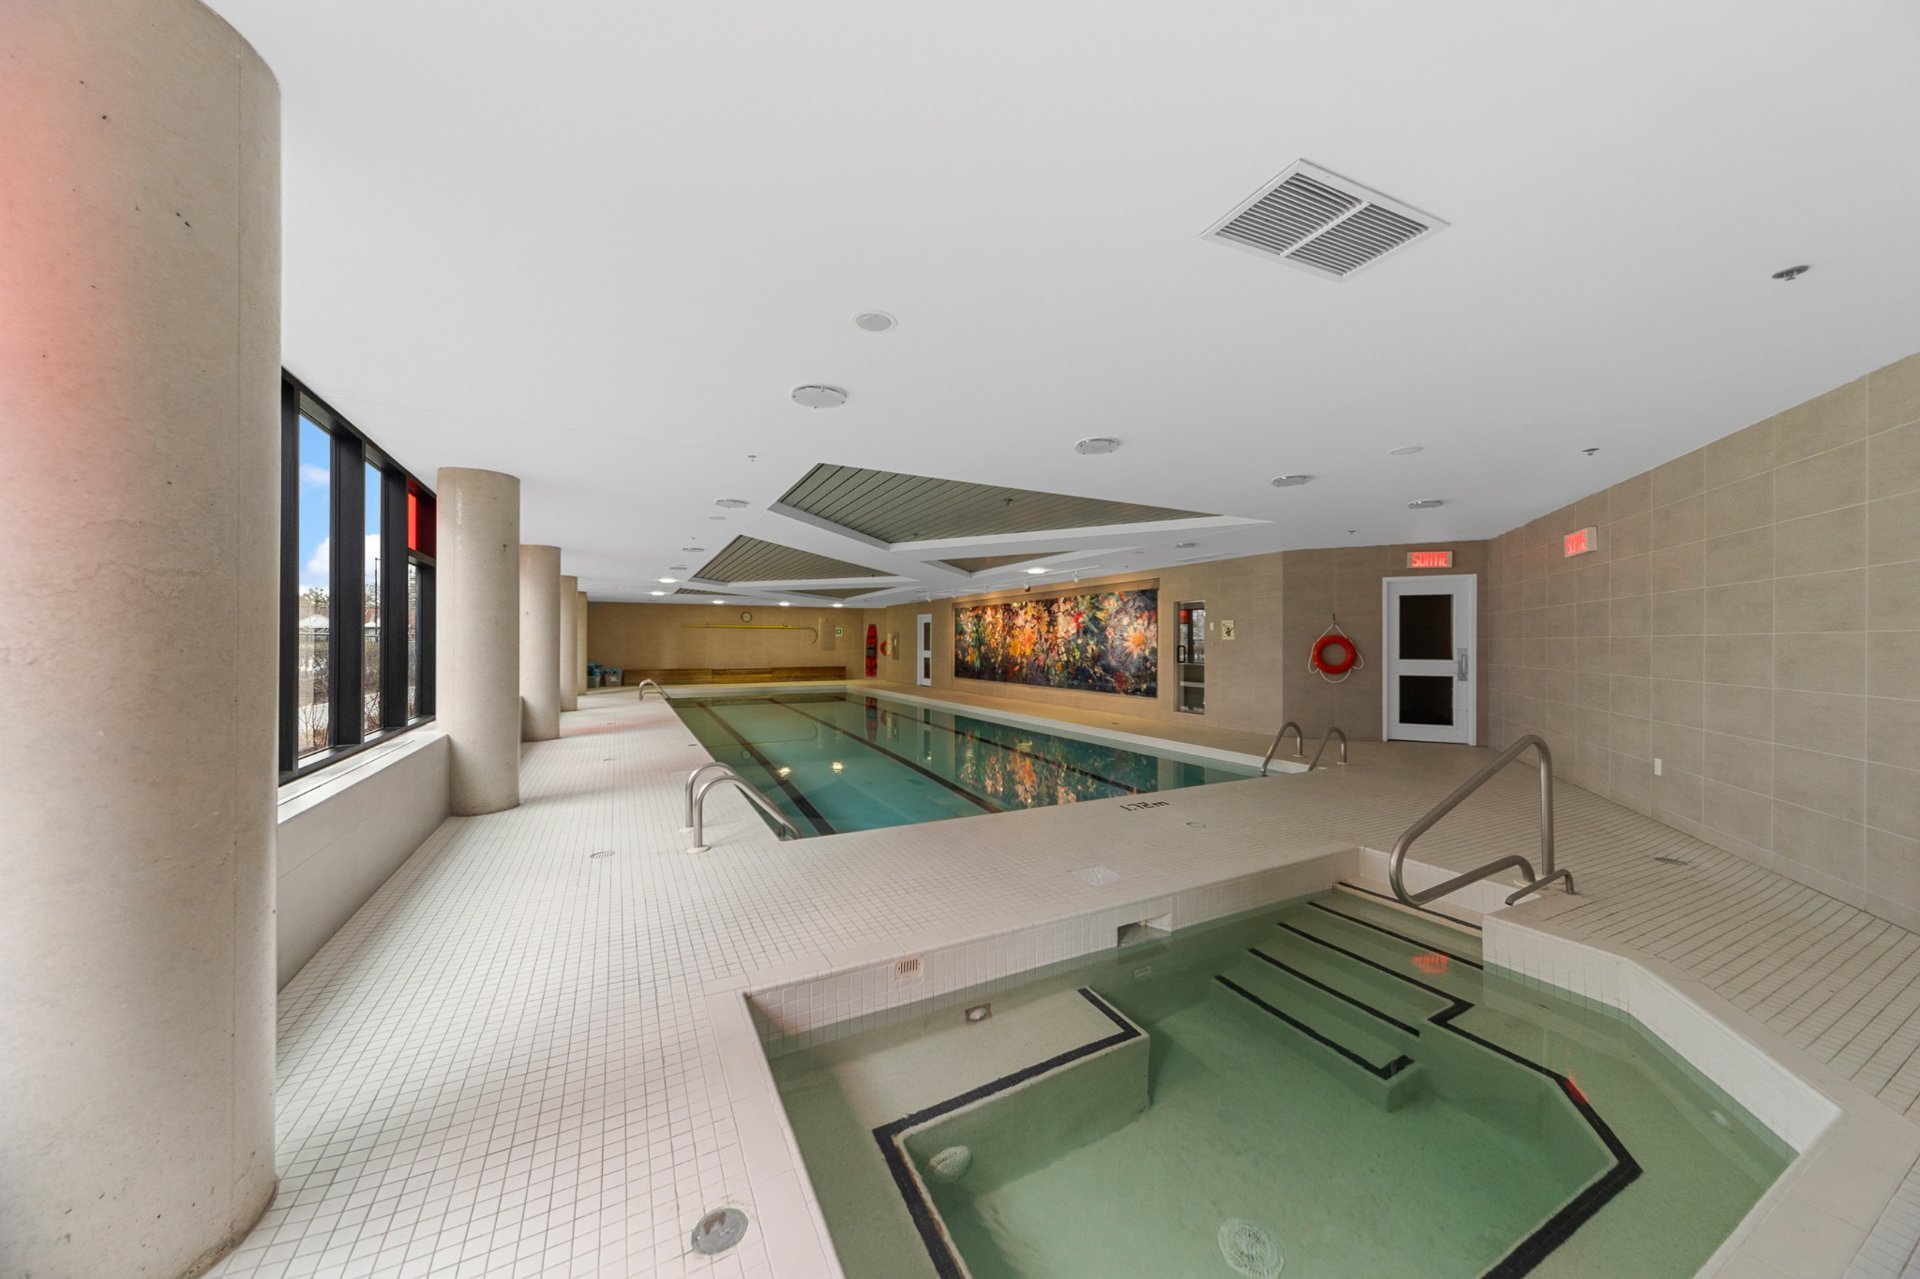
Pool
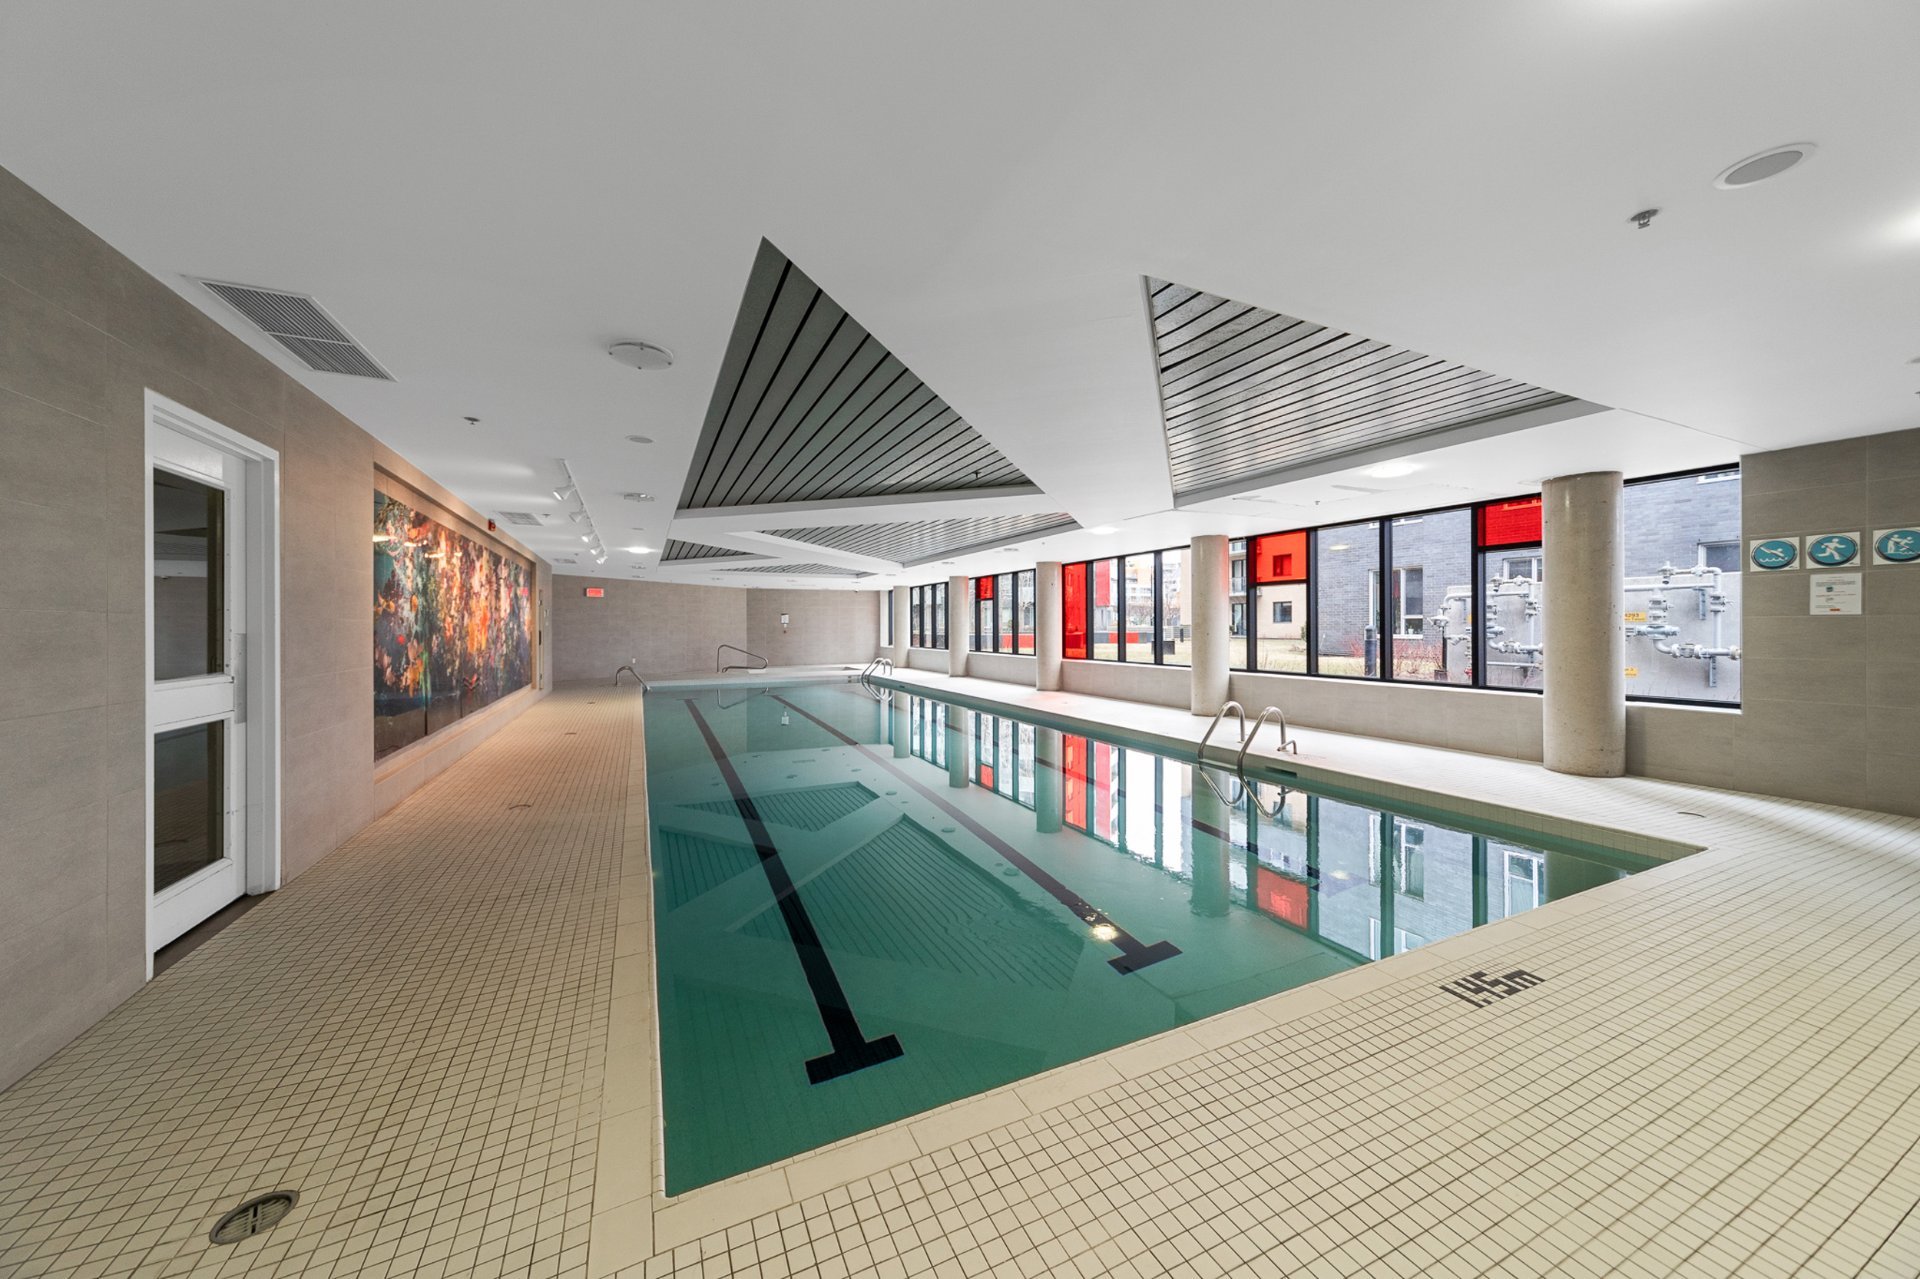
Pool
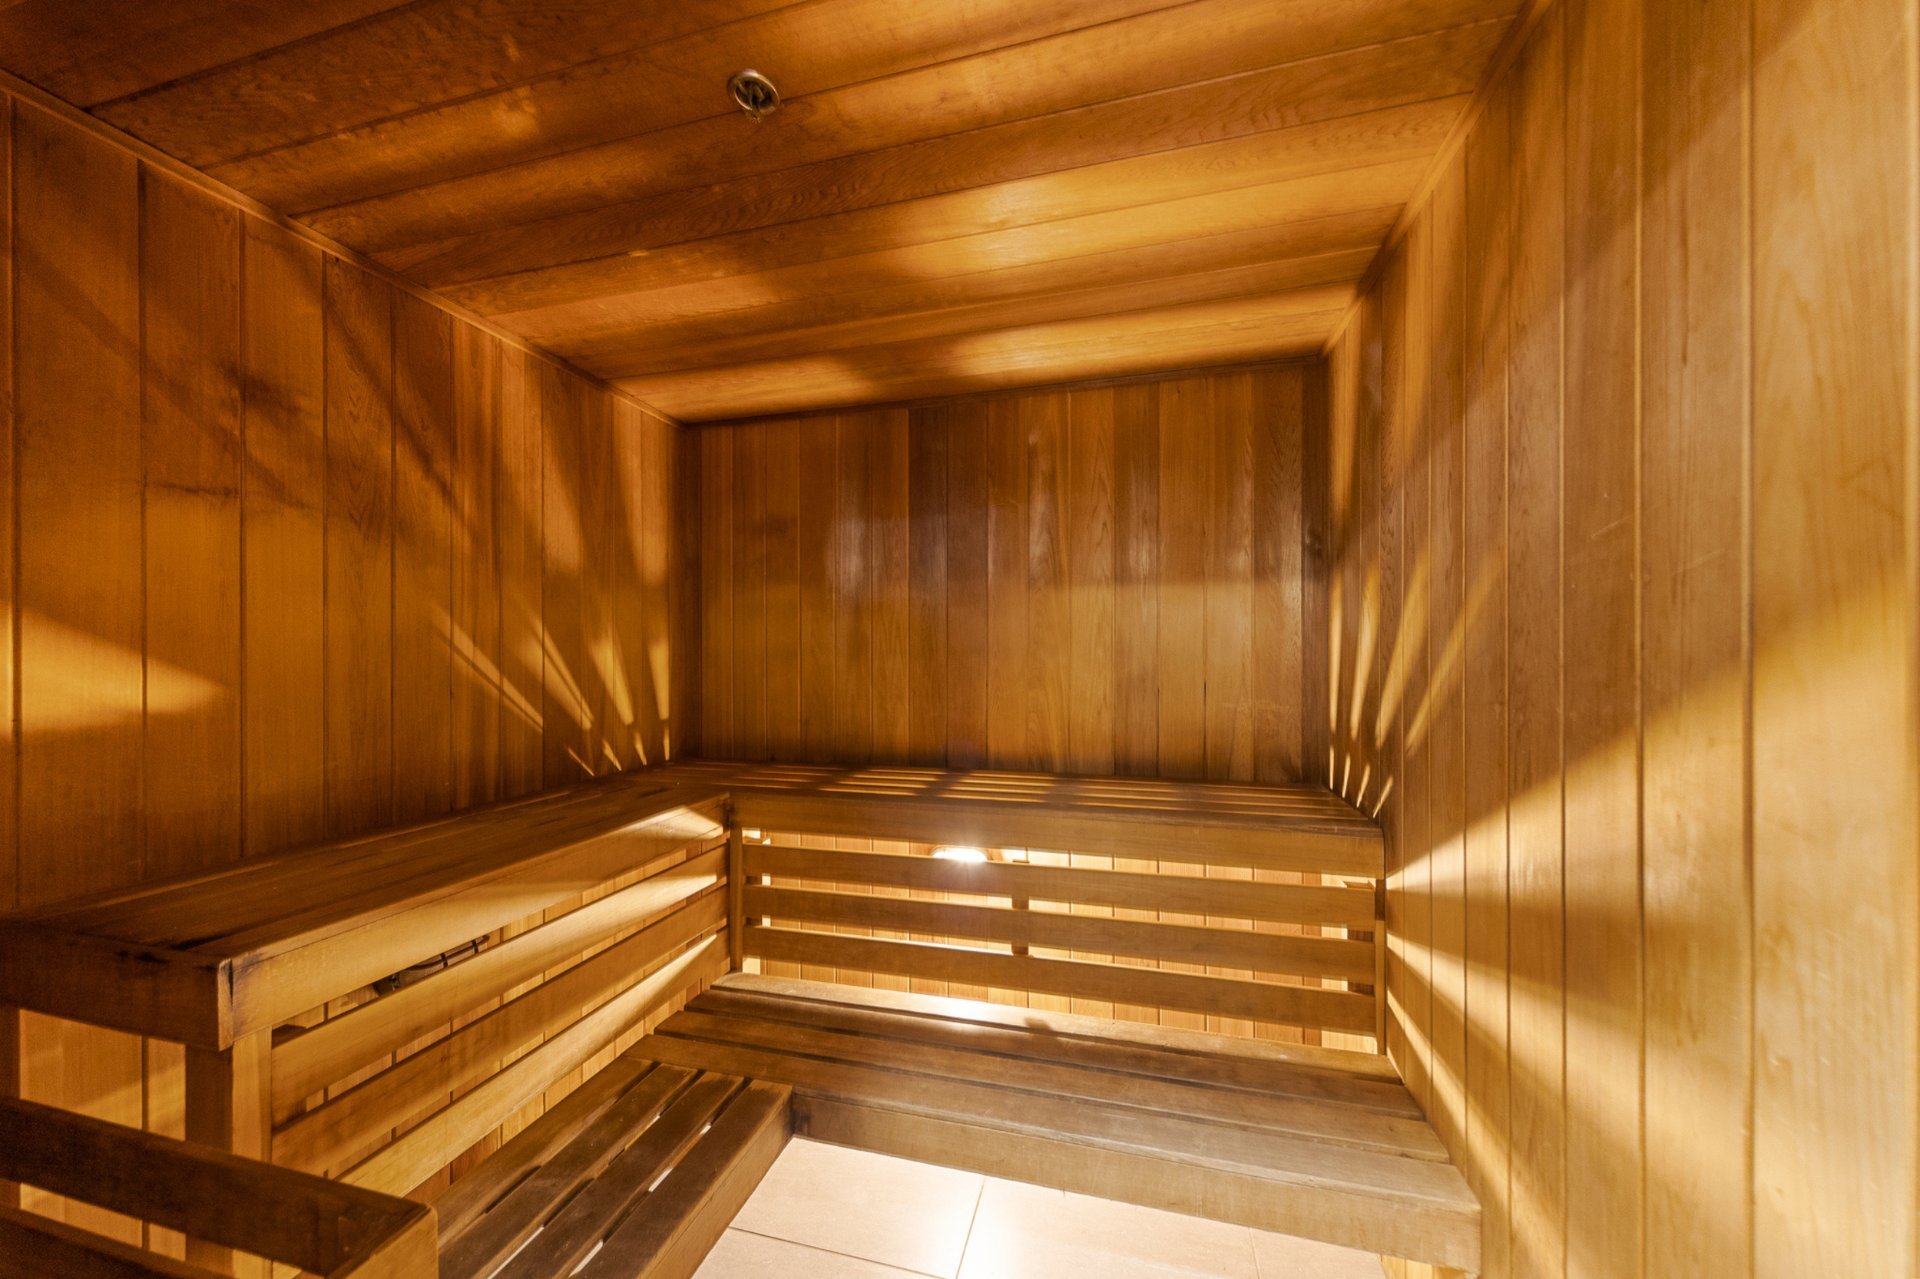
Sauna
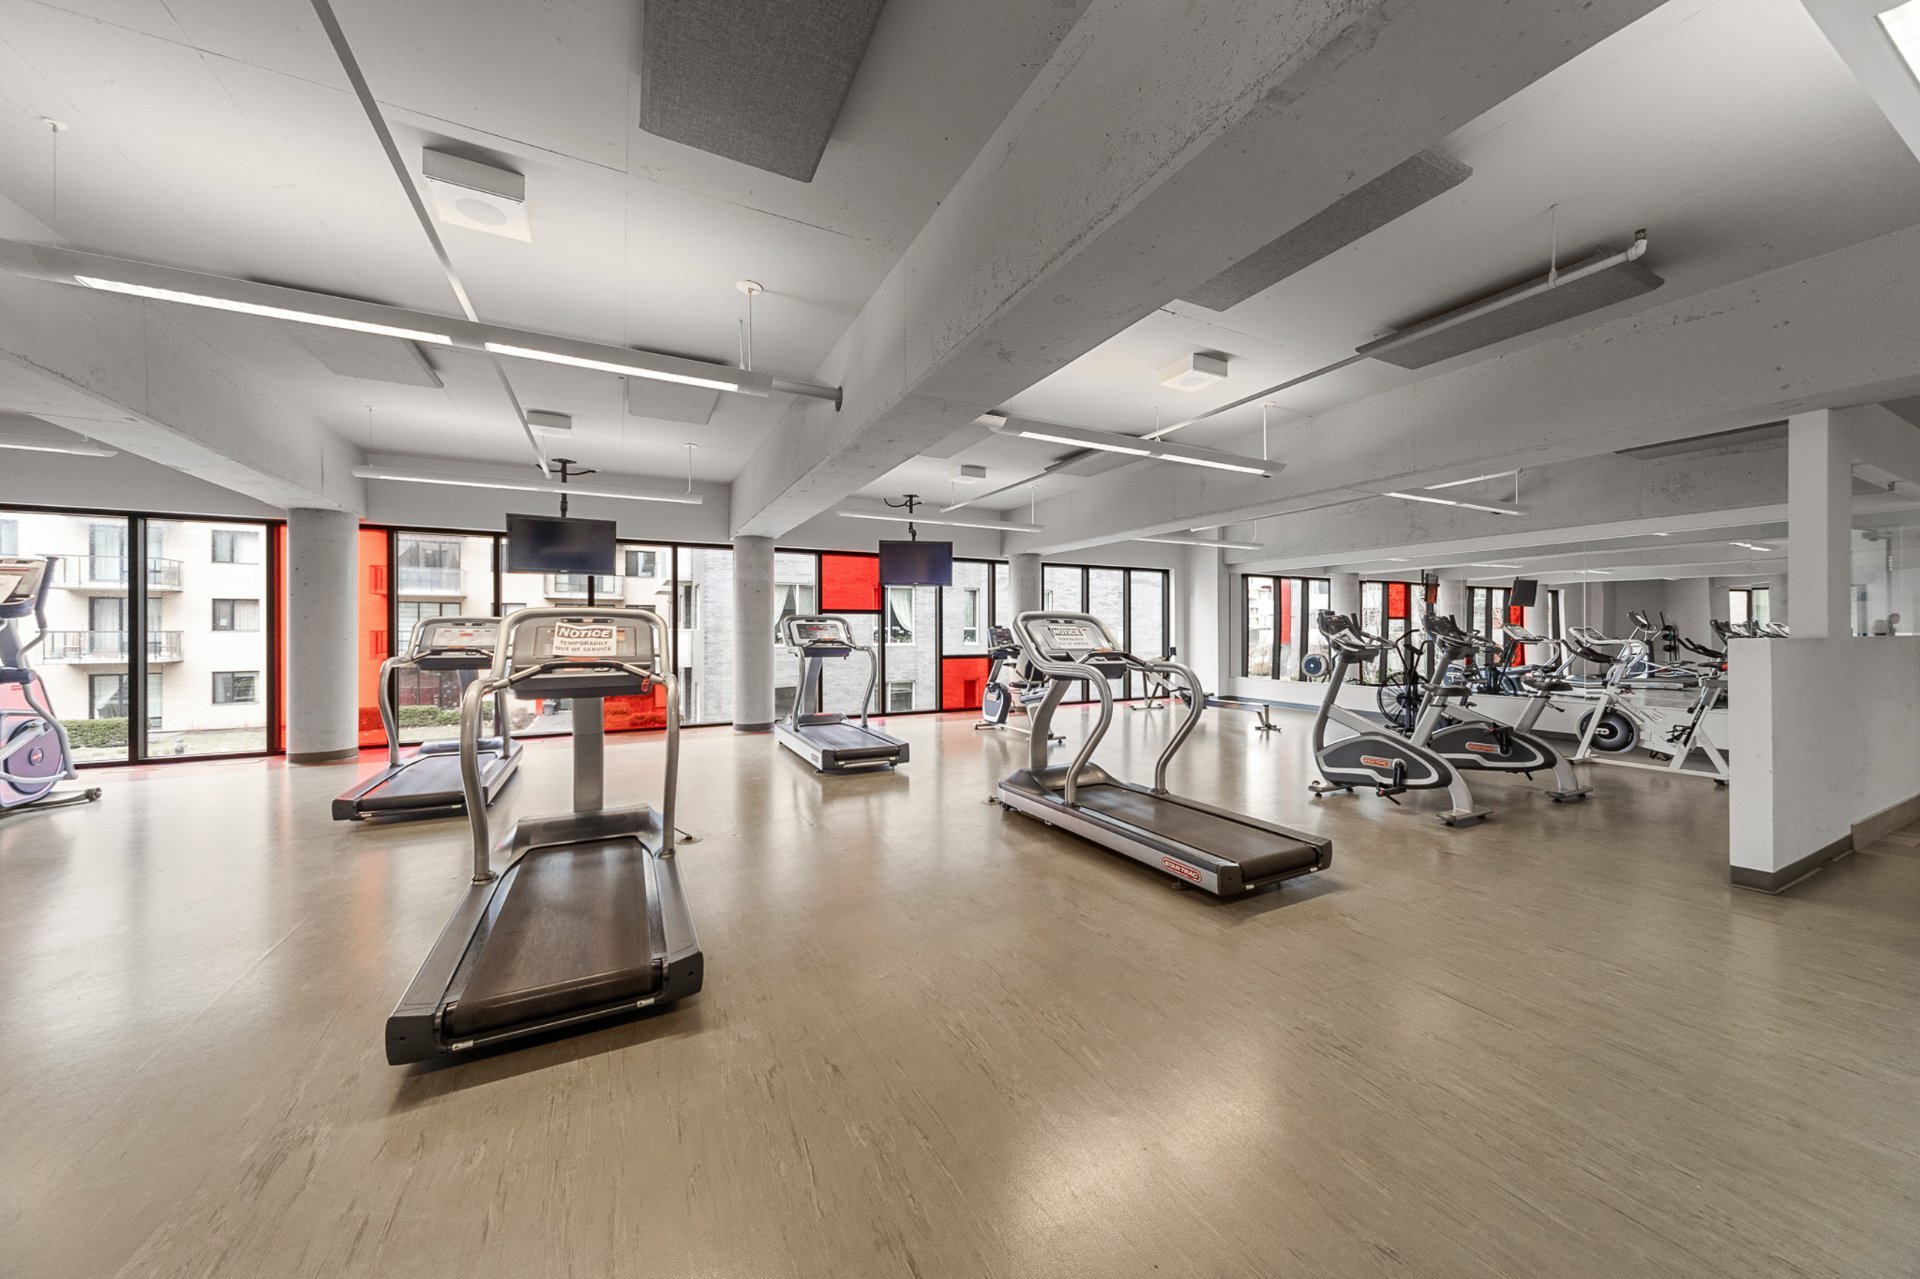
Exercise room
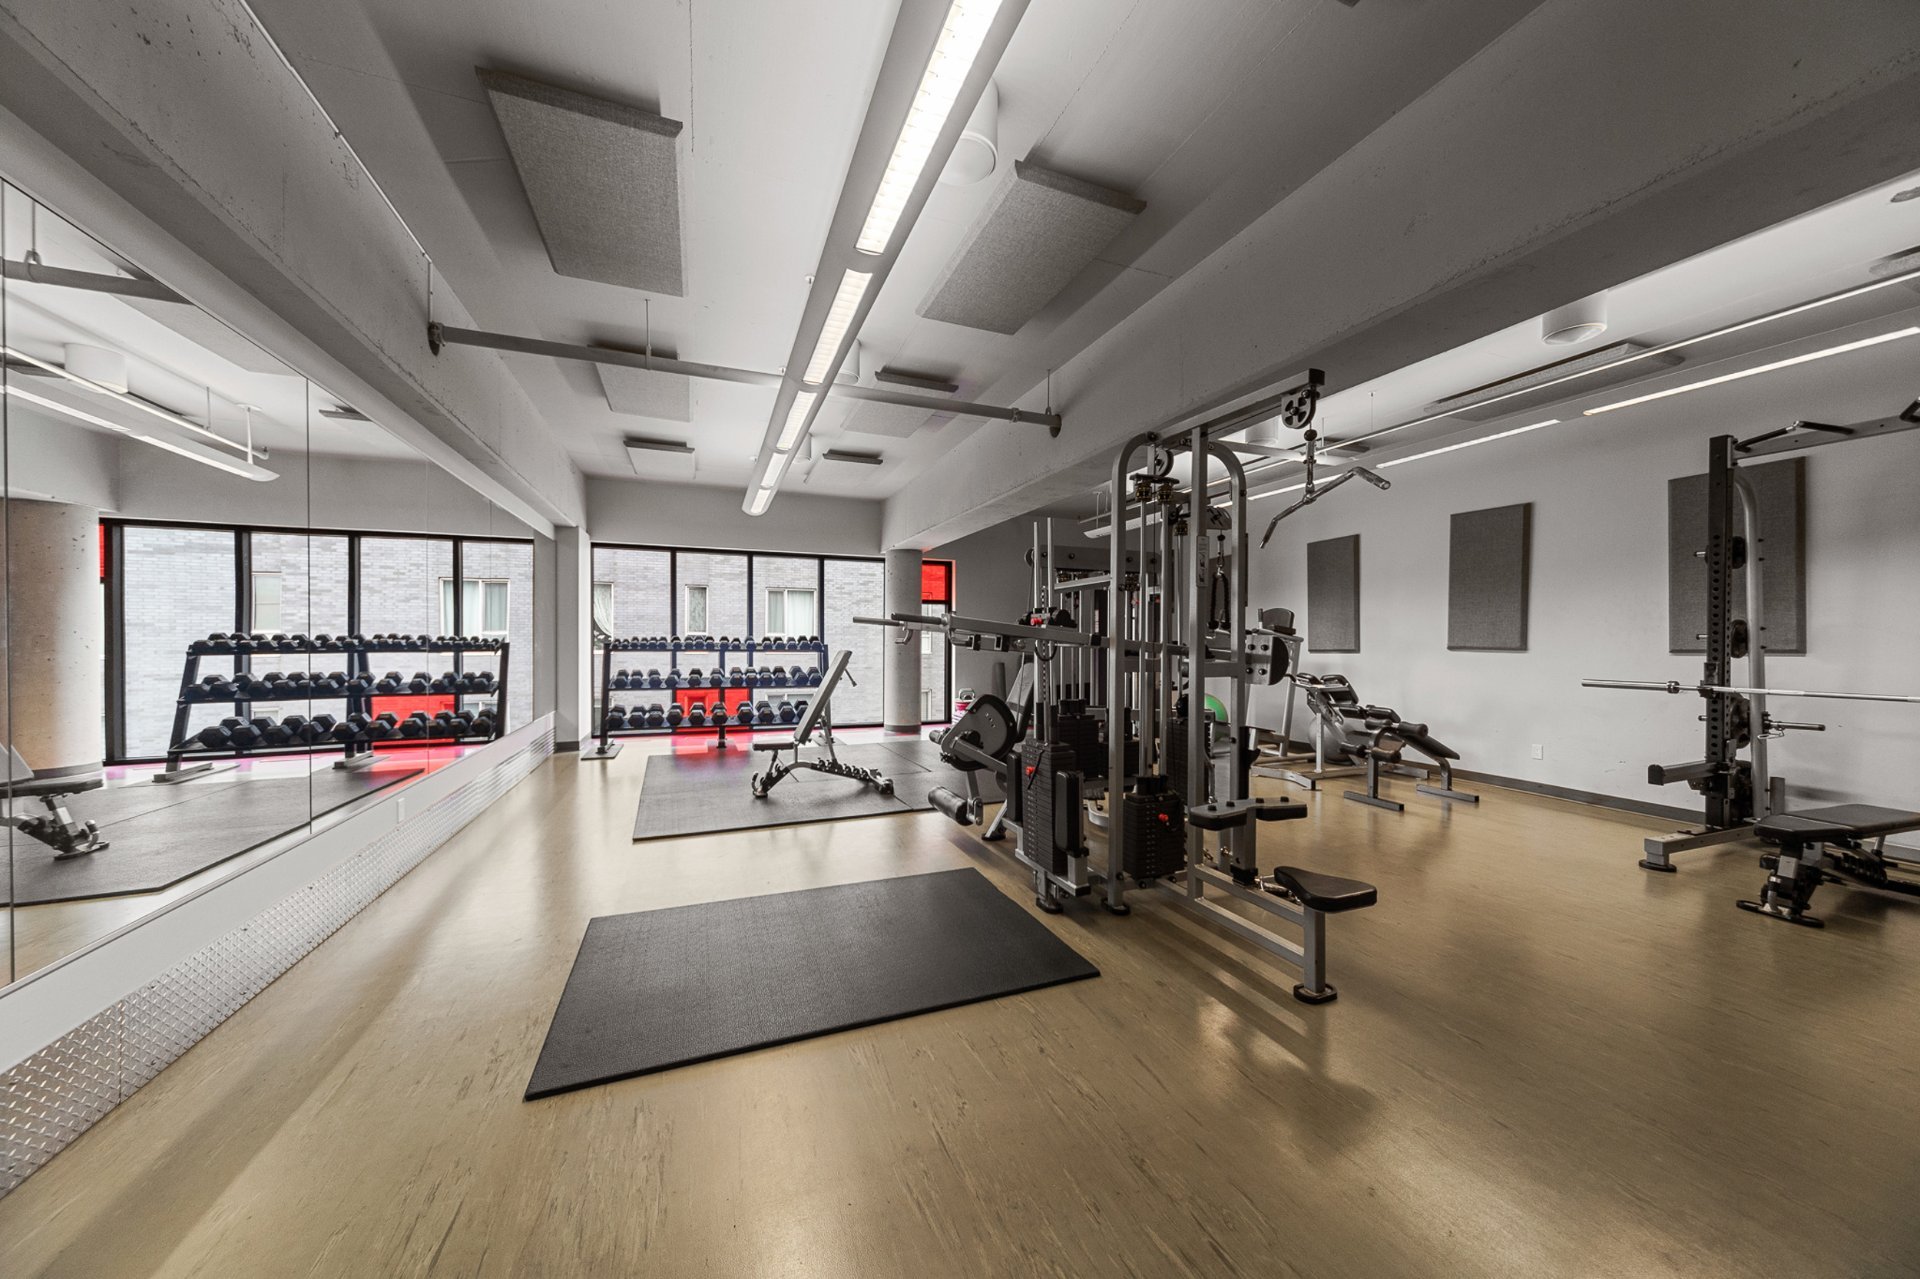
Exercise room
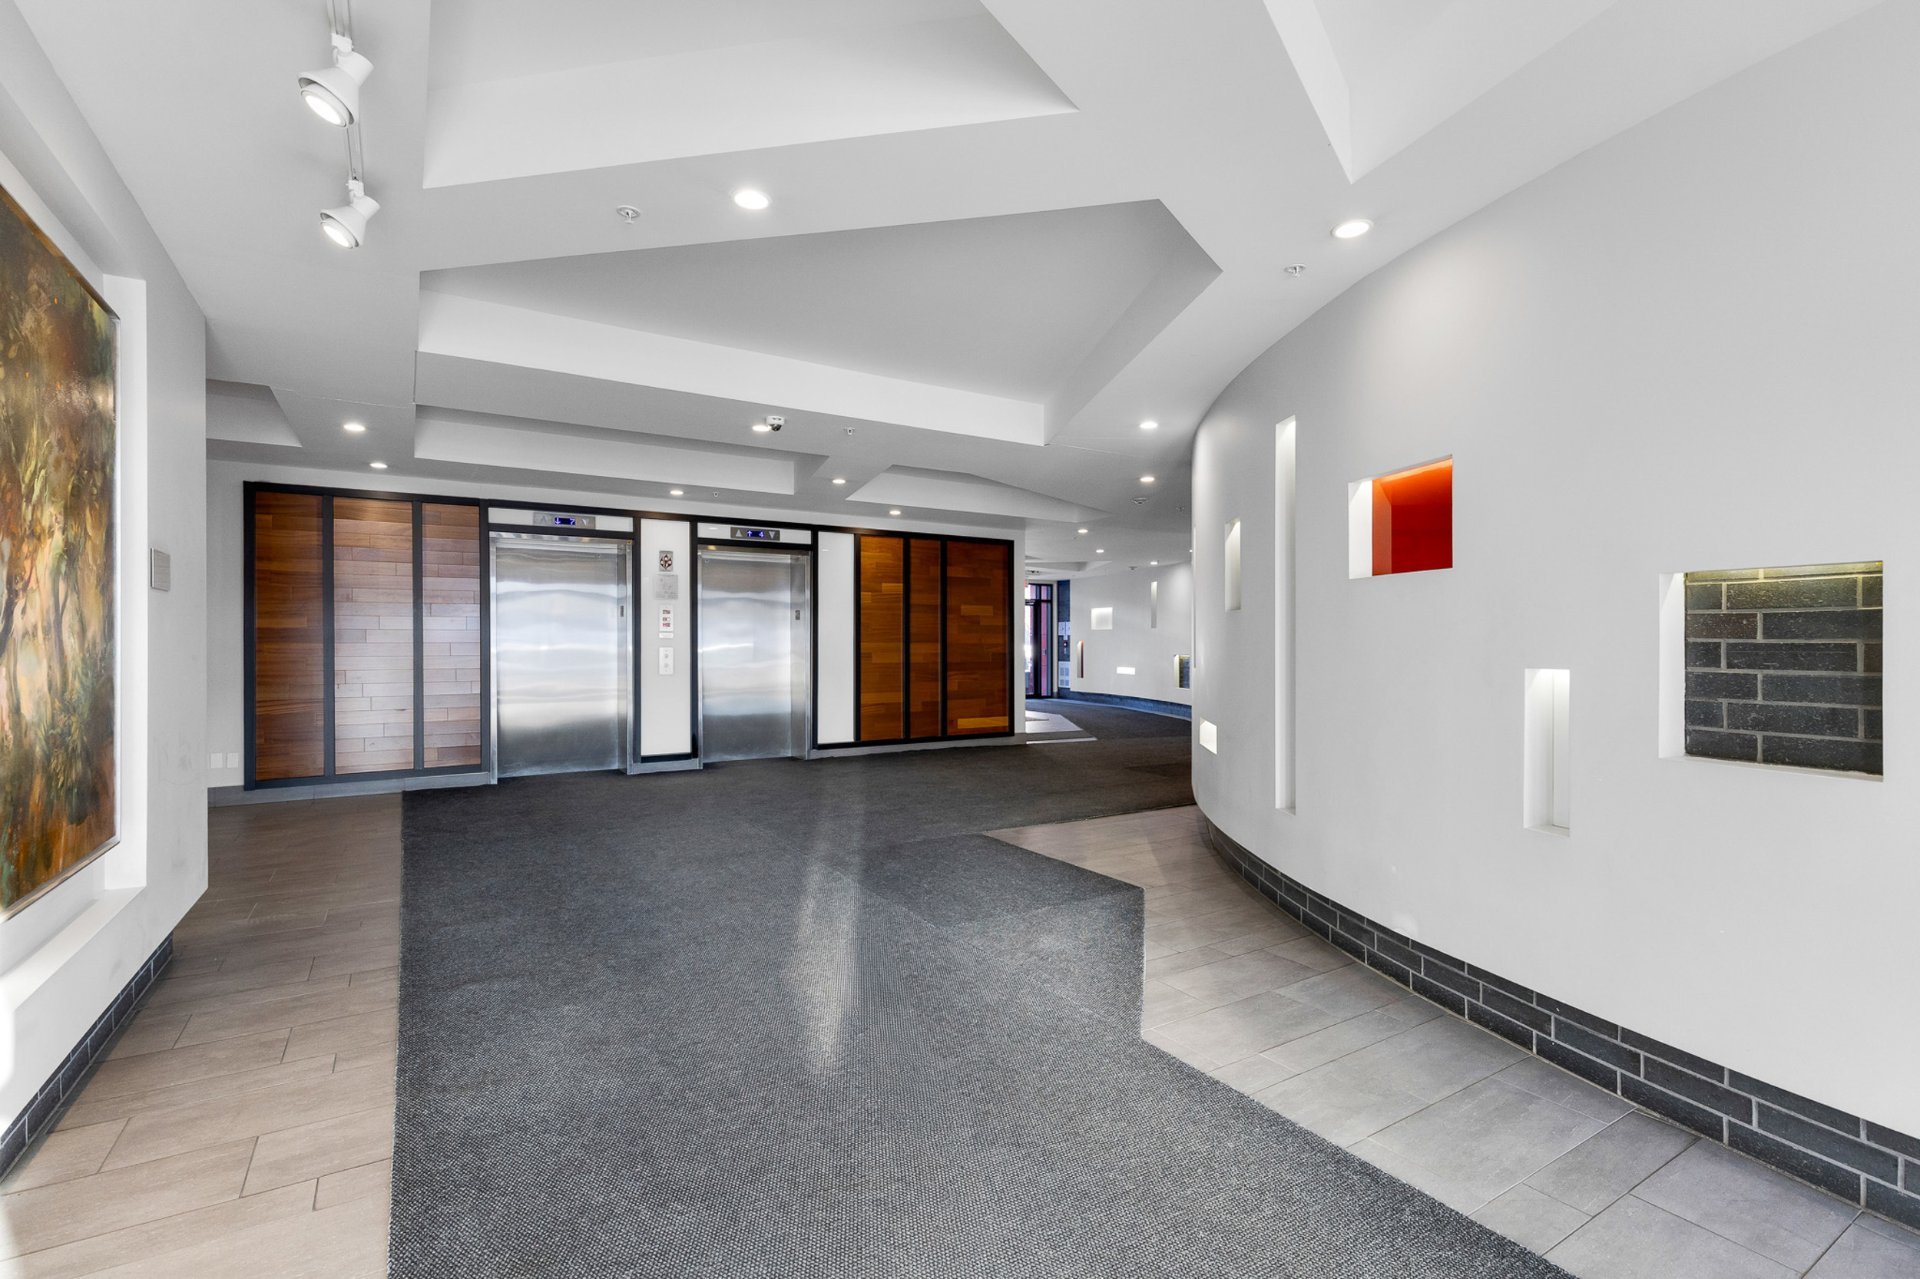
Other
Other
Living room
Overall View
Kitchen
Kitchen
Primary bedroom
Primary bedroom
Bathroom
Bathroom
Bedroom
Bedroom
Balcony
Balcony
Drawing (sketch)
Garage
Garage
Frontage
Pool
Pool
Sauna
Exercise room
Exercise room

7361 Av. Victoria, Montréal (Côte-des-Neiges, QC H4P 0A7

$728,900 | 1128.05 PC

  • 3 Bedrooms
  • 2 Bathrooms
  • 2011
  • MLS: 22176740

Description

Experience Côte-des-Neiges living in this stunning 3-bedroom, 2-bathroom condo. Bright, spacious, and perfect for entertaining or relaxing. Two indoor parking spaces included. Enjoy exclusive amenities: pool, gym, and sauna. Steps from shops, parks, and services, and just 13 minutes from Namur metro. A rare urban lifestyle opportunity awaits!

Discover an exceptional 3-bedroom, 2-bathroom condo in the heart of vibrant Côte-des-Neiges, where space, light, and lifestyle come together beautifully. This sun-filled residence offers a generous and well-thought-out layout, perfect for both comfortable family living and elegant entertaining. Rarely available, the unit includes two indoor garage spaces, adding everyday ease and long-term value.

Residents enjoy exclusive access to premium amenities designed to elevate daily living, including a swimming pool, fully equipped fitness center, and relaxing sauna--your own private escape without leaving home. Ideally located near shops, parks, schools, and essential services, and just a 13-minute walk to Namur metro station, this condo delivers effortless connectivity to the rest of the city.

A perfect blend of urban convenience, refined comfort, and sought-after amenities--this is a truly rare opportunity in one of Montréal's most dynamic neighborhoods.

Loading maps...

Loading street view...

ROOM DETAILS
Room Dimensions Level Flooring
Hallway 5.6 x 12.10 P 6th floorth Floor Wood
Bedroom 8.10 x 11.3 P 6th floorth Floor Wood
Kitchen 10.6 x 8.6 P 6th floorth Floor Tiles
Dining room 10.5 x 10.11 P 6th floorth Floor Wood
Living room 11.1 x 15.3 P 6th floorth Floor Wood
Bathroom 8.4 x 4.6 P 6th floorth Floor Tiles
Bedroom 8.10 x 11.4 P 6th floorth Floor Wood
Laundry room 4.2 x 4.6 P 6th floorth Floor Wood
Primary bedroom 10.8 x 21.4 P 6th floorth Floor Wood
Walk-in closet 4.11 x 6.3 P 6th floorth Floor Wood
Bathroom 10.8 x 7.4 P 6th floorth Floor Tiles
BUILDING
Type Apartment
Style Detached
Dimensions 0x0
Lot Size 0
EXPENSES
Co-ownership fees $ 6960 / year
Municipal Taxes (2026) $ 4251 / year
School taxes (2025) $ 529 / year
CHARACTERISTICS
Mobility impared accessible Adapted entrance, Exterior access ramp
Windows Aluminum
Available services Bicycle storage area, Common areas, Exercise room, Fire detector, Garbage chute, Hot tub/Spa, Indoor pool, Roof terrace
Siding Brick
View City, Panoramic
Proximity Daycare centre, Elementary school, High school, Highway, Hospital, Park - green area, Public transport, University
Heating system Electric baseboard units
Equipment available Electric garage door, Entry phone, Private balcony, Sauna, Ventilation system, Wall-mounted air conditioning, Wall-mounted heat pump
Heating energy Electricity
Easy access Elevator
Garage Fitted, Heated, Tandem
Topography Flat
Parking Garage
Pool Indoor, Inground
Landscaping Landscape
Sewage system Municipal sewer
Water supply Municipality
Zoning Residential
Bathroom / Washroom Seperate shower
This property is presented in collaboration with RE/MAX DYNASTIE