Sunday, 16 August, 2026 | 14:00 - 16:00
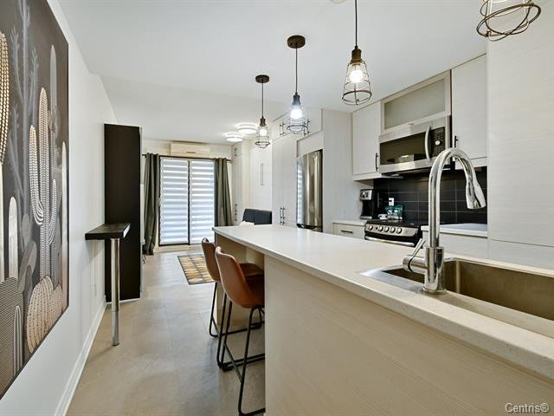
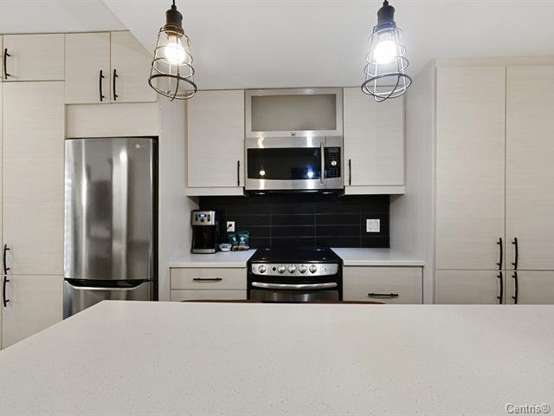
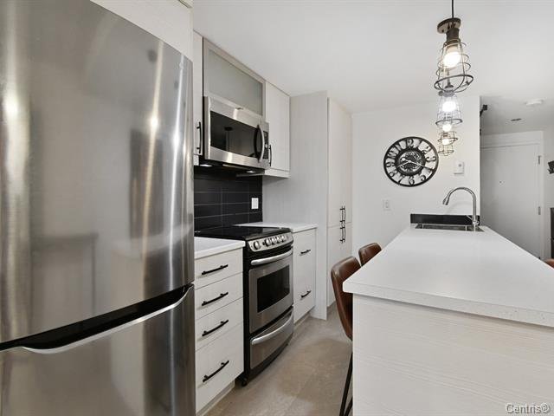
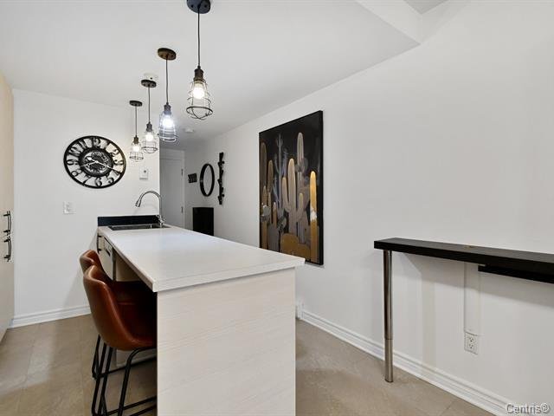
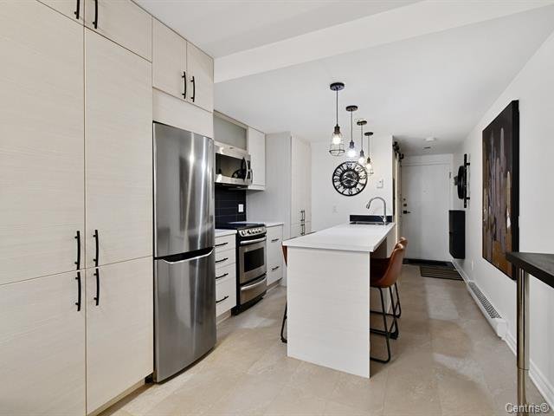
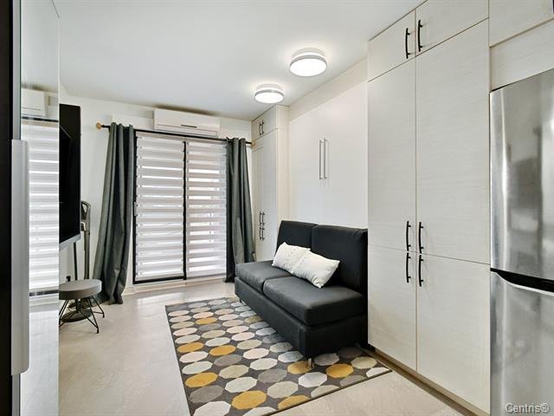
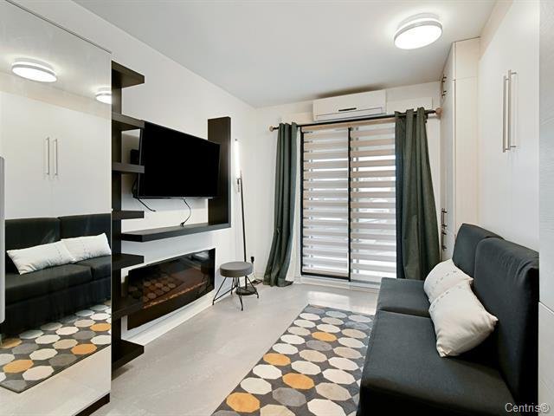
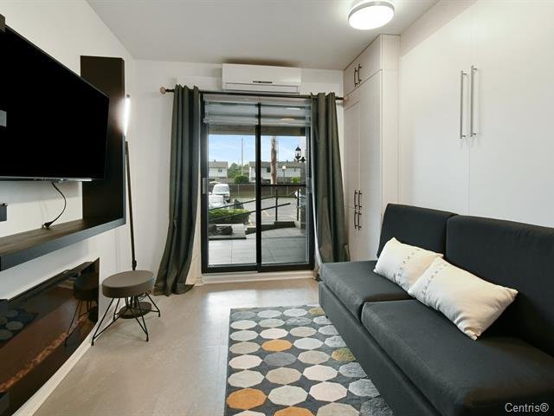
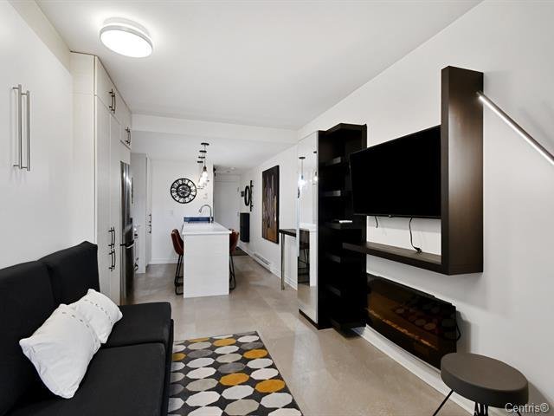
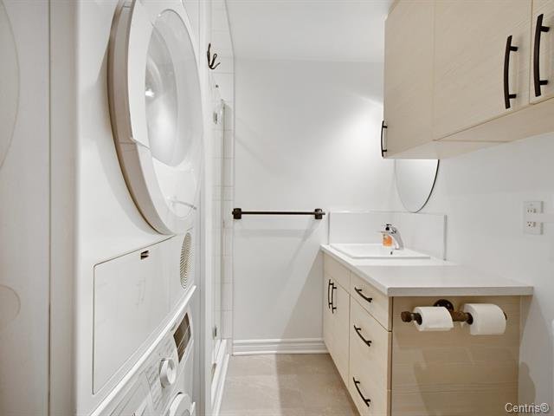
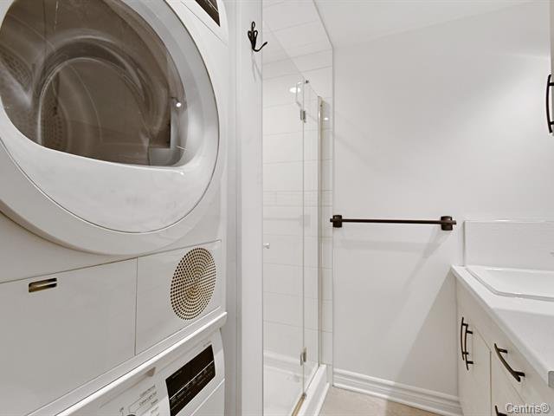
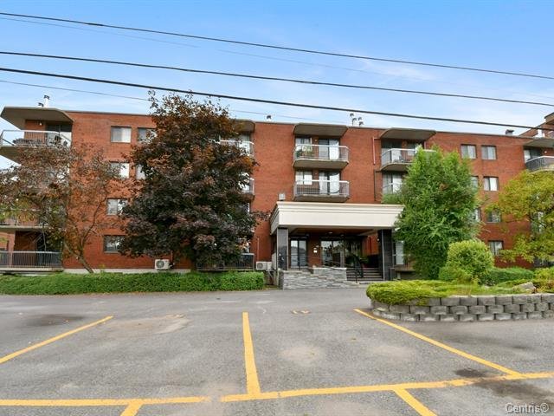
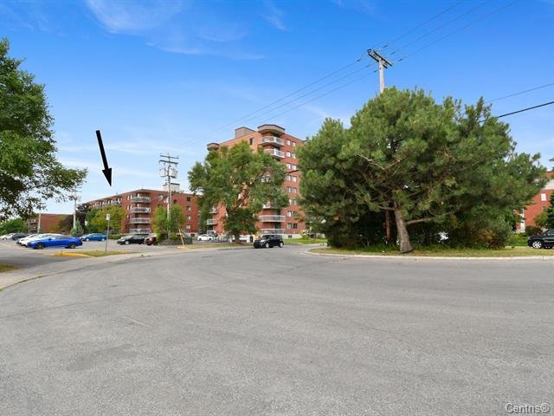
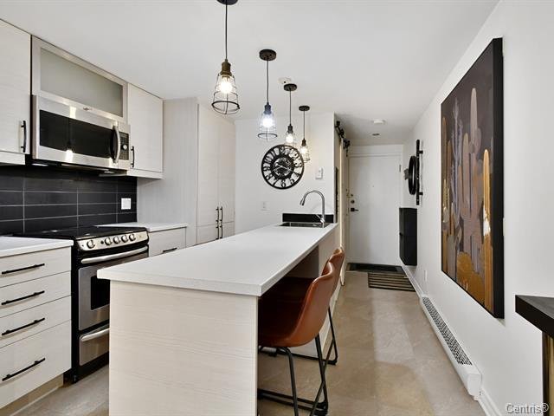
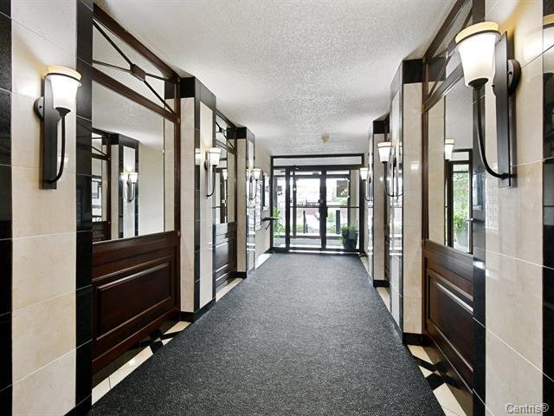
Thoughtfully designed to maximize every square foot! This 283 sq. ft. micro-condo features a modern kitchen with generous cabinetry, full-size appliances and an island with an eating counter. Its versatile living area is optimized with integrated furnishings and a wall bed. A full bathroom with washer-dryer installation, basement storage and outdoor parking complete the property. Across from a park with tennis courts, close to shops and public transit, with quick access to Highways 25 and 40. Worth discovering!
Loading maps...
Loading street view...
| INCLUDED | |
|---|---|
| Refrigerator, stove and microwave. | |
| ROOM DETAILS | |||
|---|---|---|---|
| Room | Dimensions | Level | Flooring |
| Bathroom | 7.2 x 6 P | Ground Floor | Flexible floor coverings |
| Kitchen | 11 x 10 P | Ground Floor | Flexible floor coverings |
| Salon/Chambre | 13 x 10 P | Ground Floor | Flexible floor coverings |
| BUILDING | |
|---|---|
| Type | Apartment |
| Style | Detached |
| Dimensions | 0x0 |
| Lot Size | 0 |
| EXPENSES | |
|---|---|
| Co-ownership fees | $ 3096 / year |
| Municipal Taxes (2026) | $ 1161 / year |
| School taxes (2026) | $ 105 / year |
| CHARACTERISTICS | |
|---|---|
| Proximity | Bicycle path, Cegep, Daycare centre, Elementary school, High school, Highway, Hospital, Public transport, University |
| Heating system | Electric baseboard units |
| Sewage system | Municipal sewer |
| Water supply | Municipality |
| Zoning | Residential |
| Parking | Vignette |