514-910-7370 ar@montrealimmobilier.ca
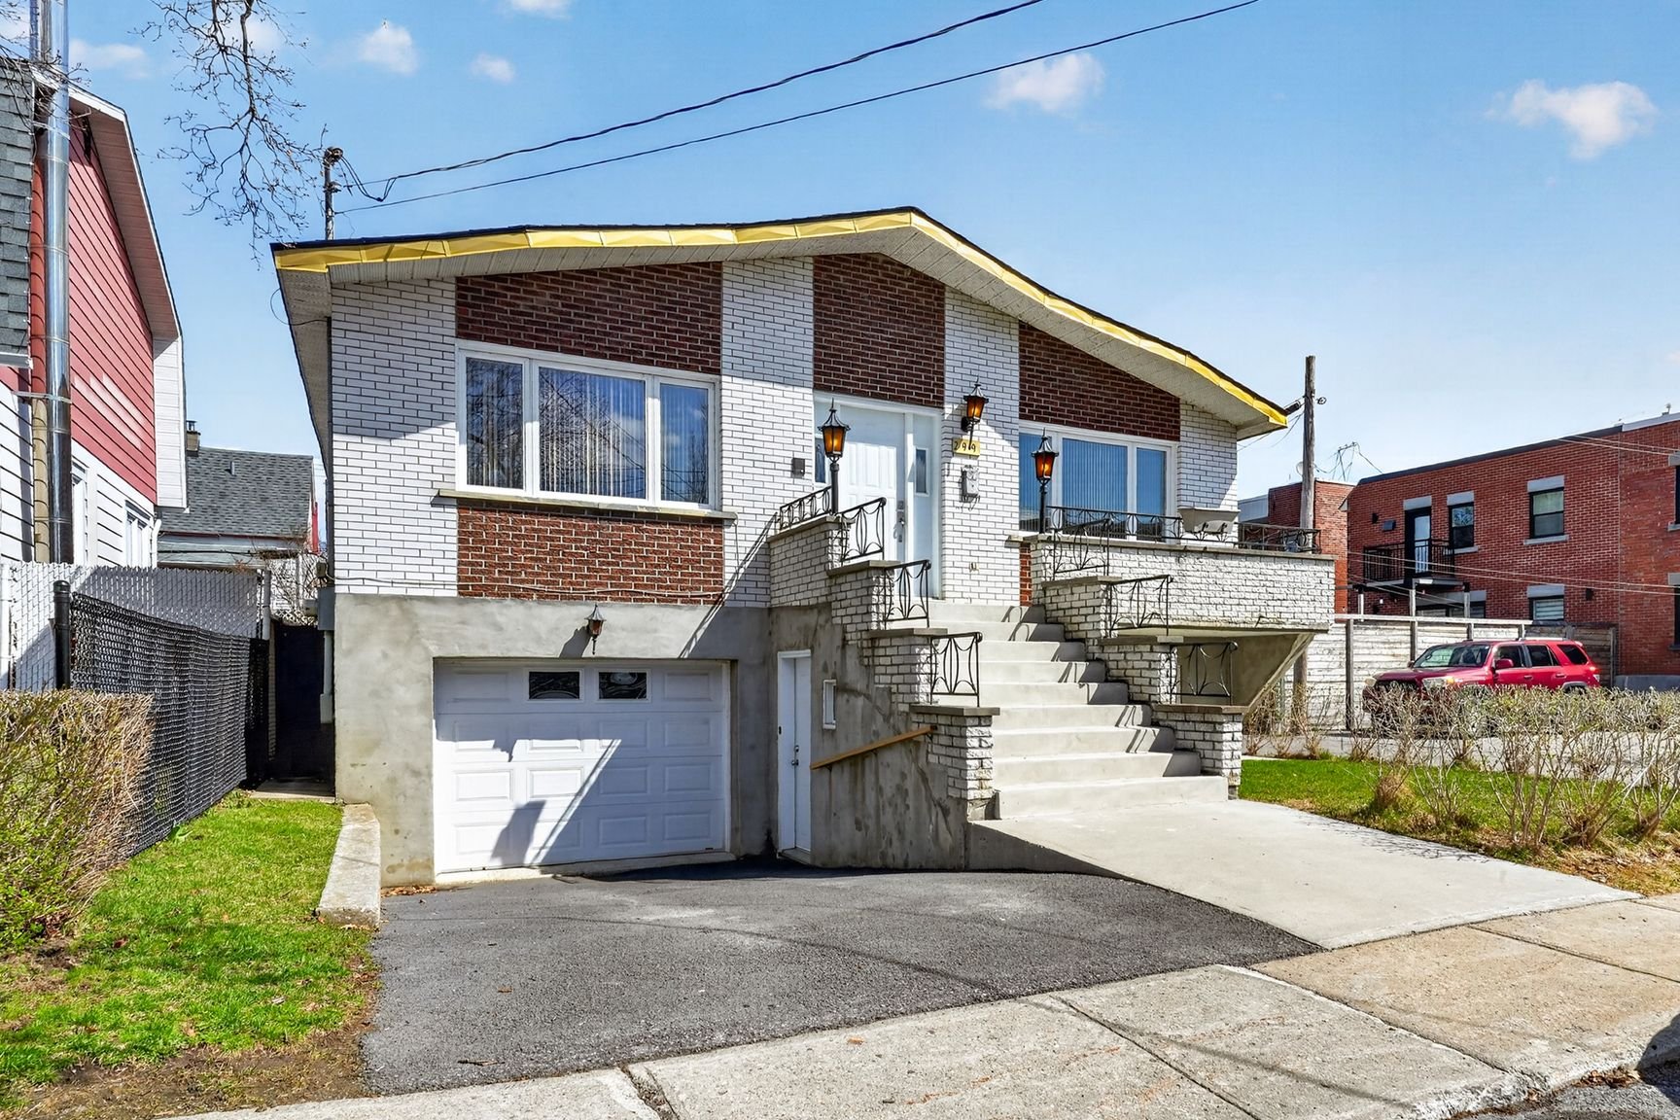
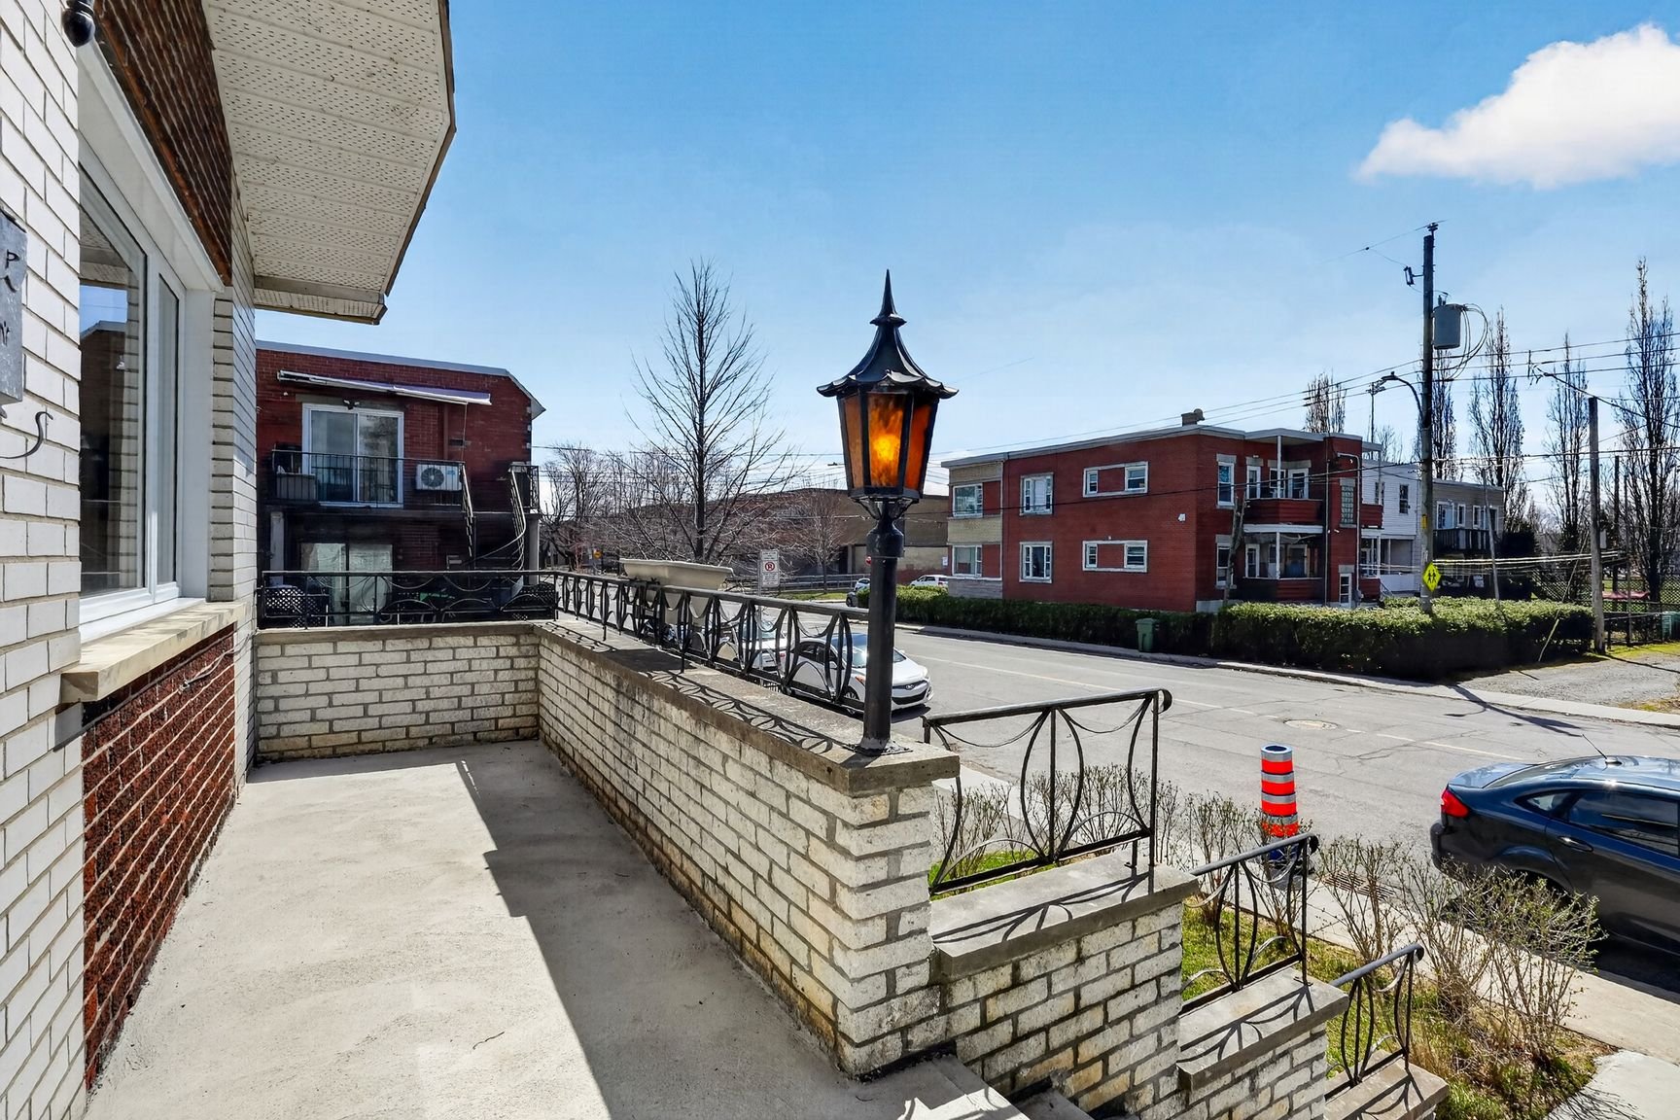
Frontage
Frontage
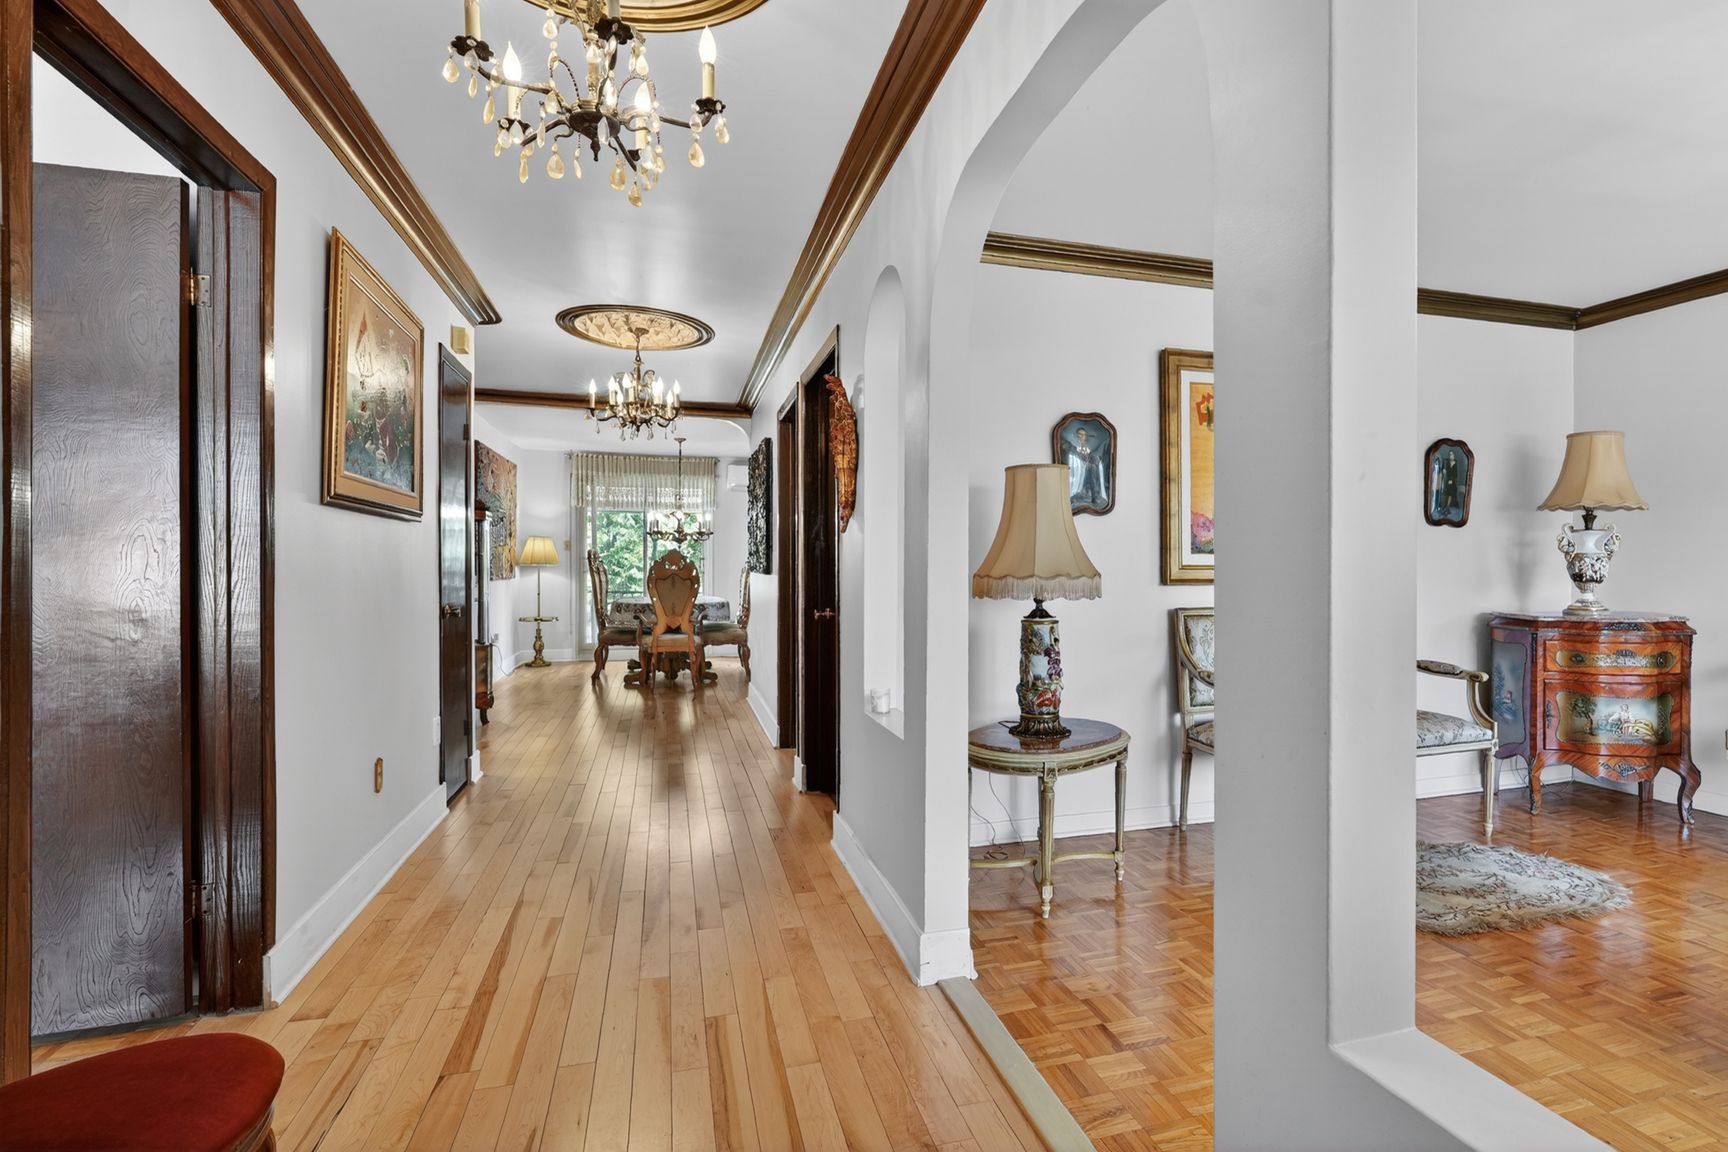
Hallway
Living room
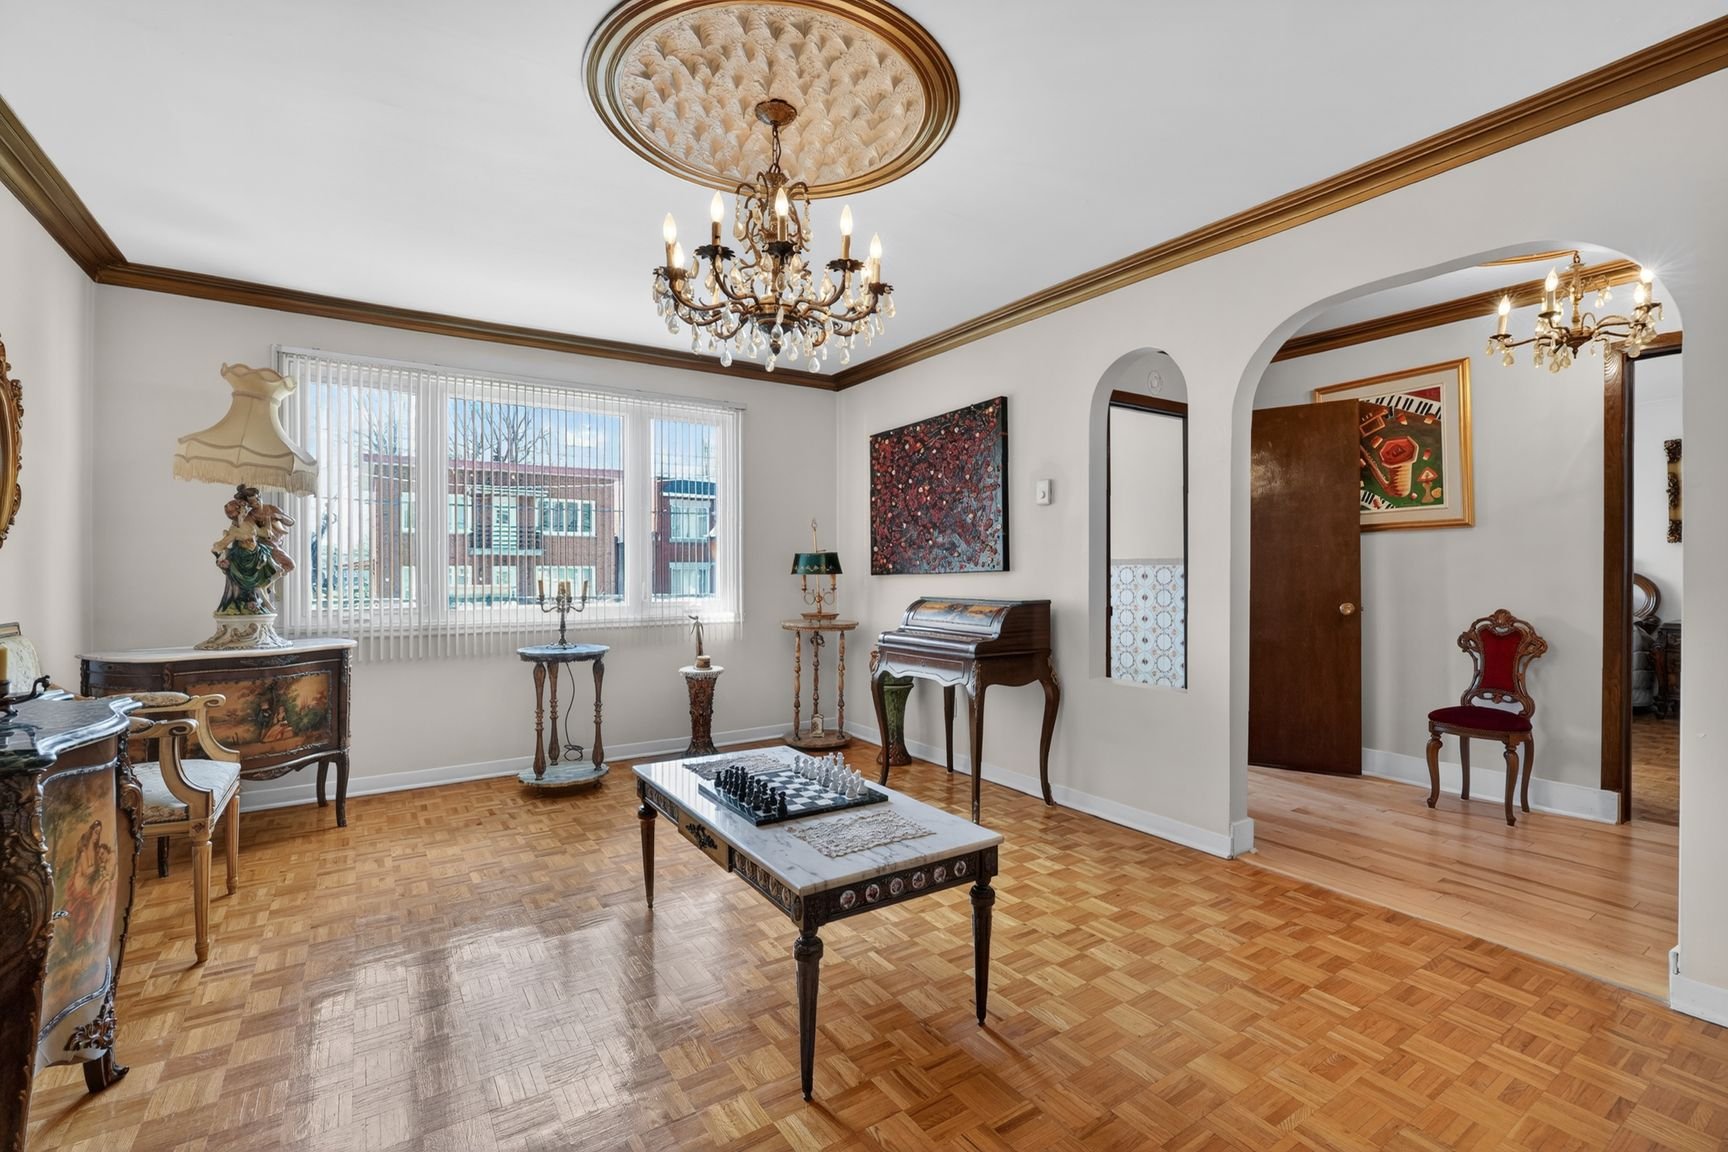
Living room
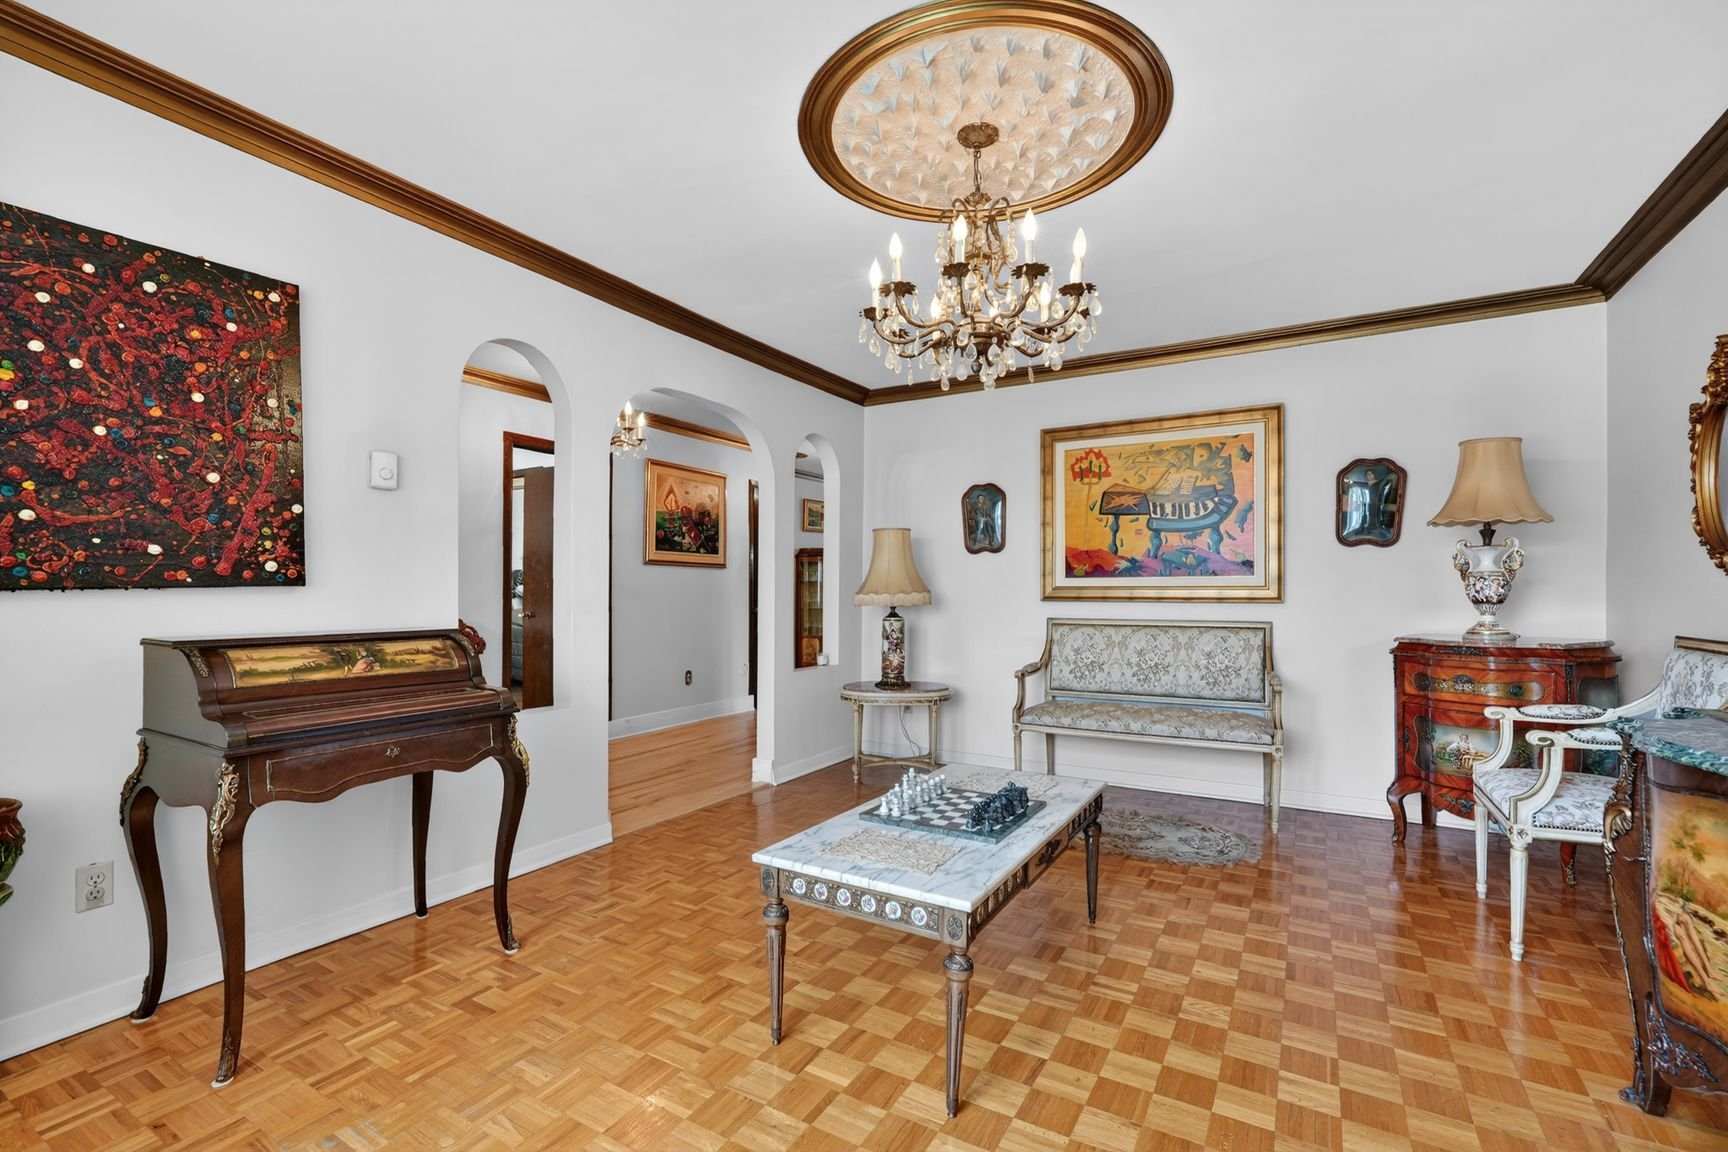
Hallway
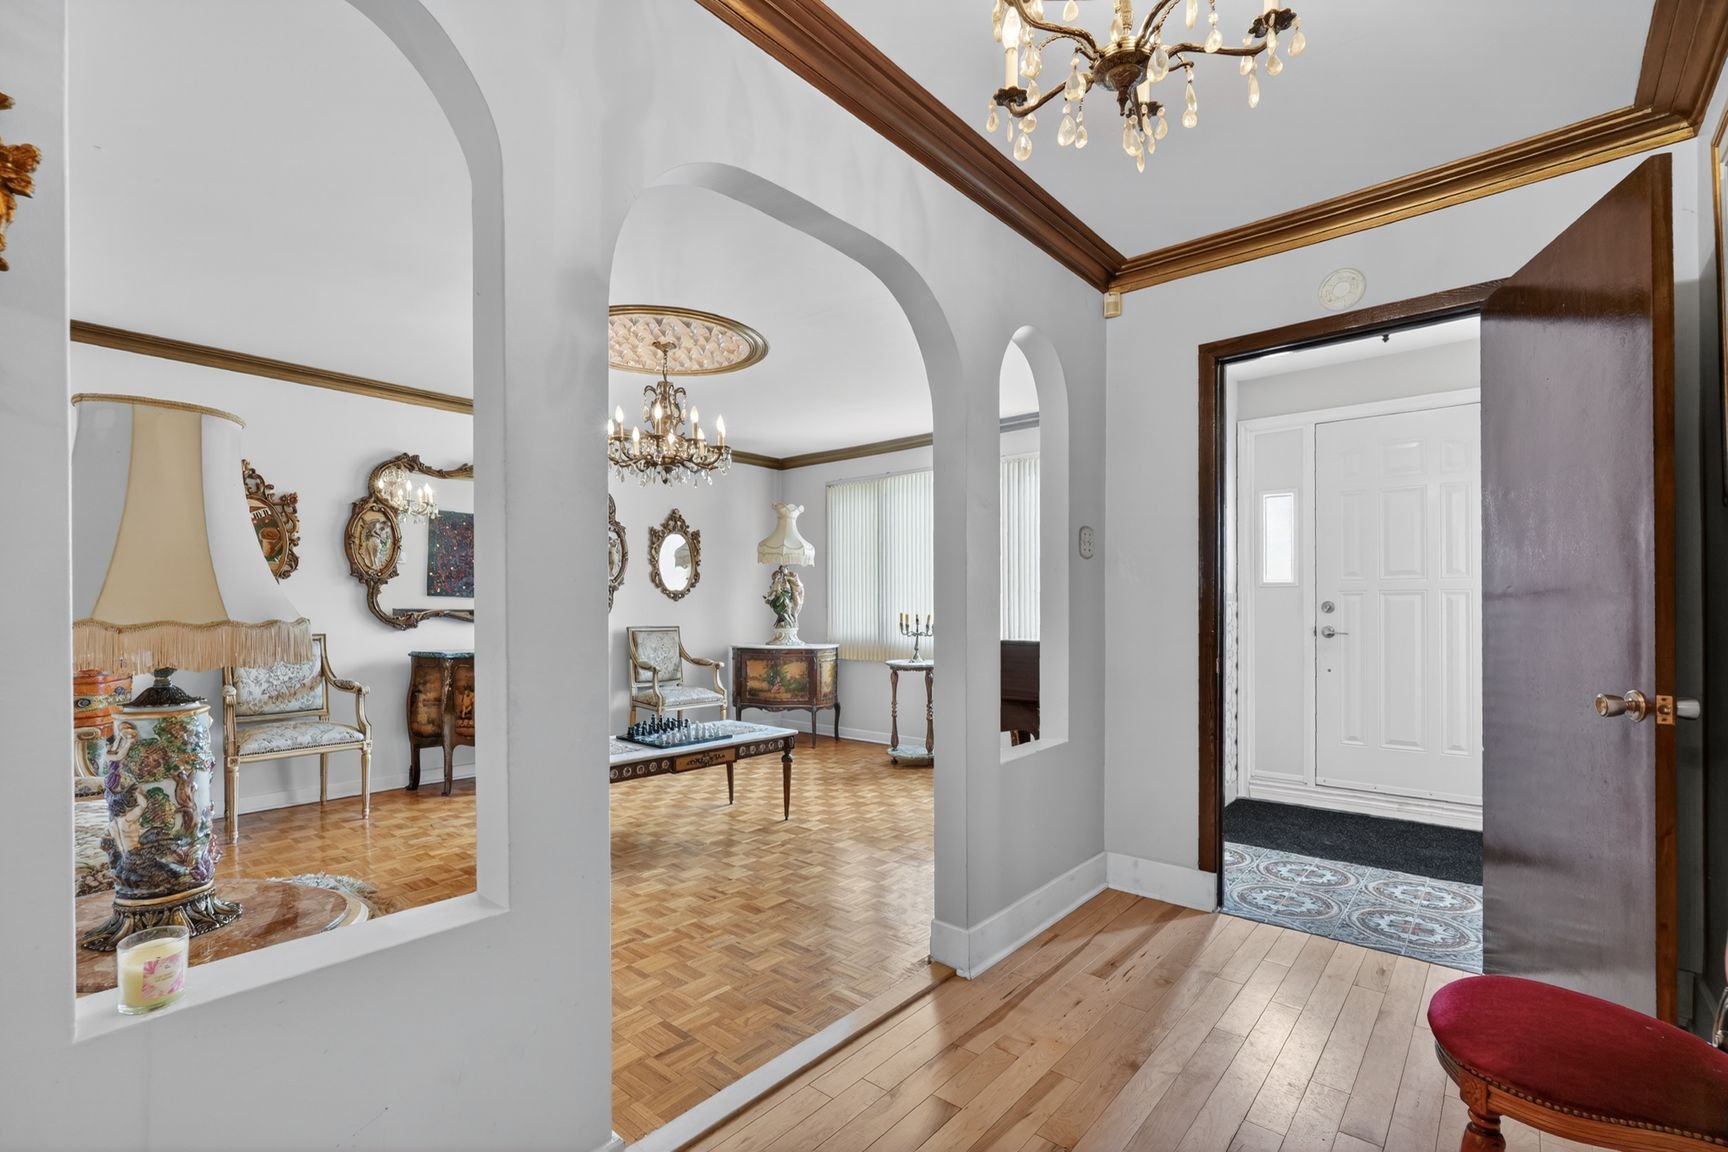
Dining room
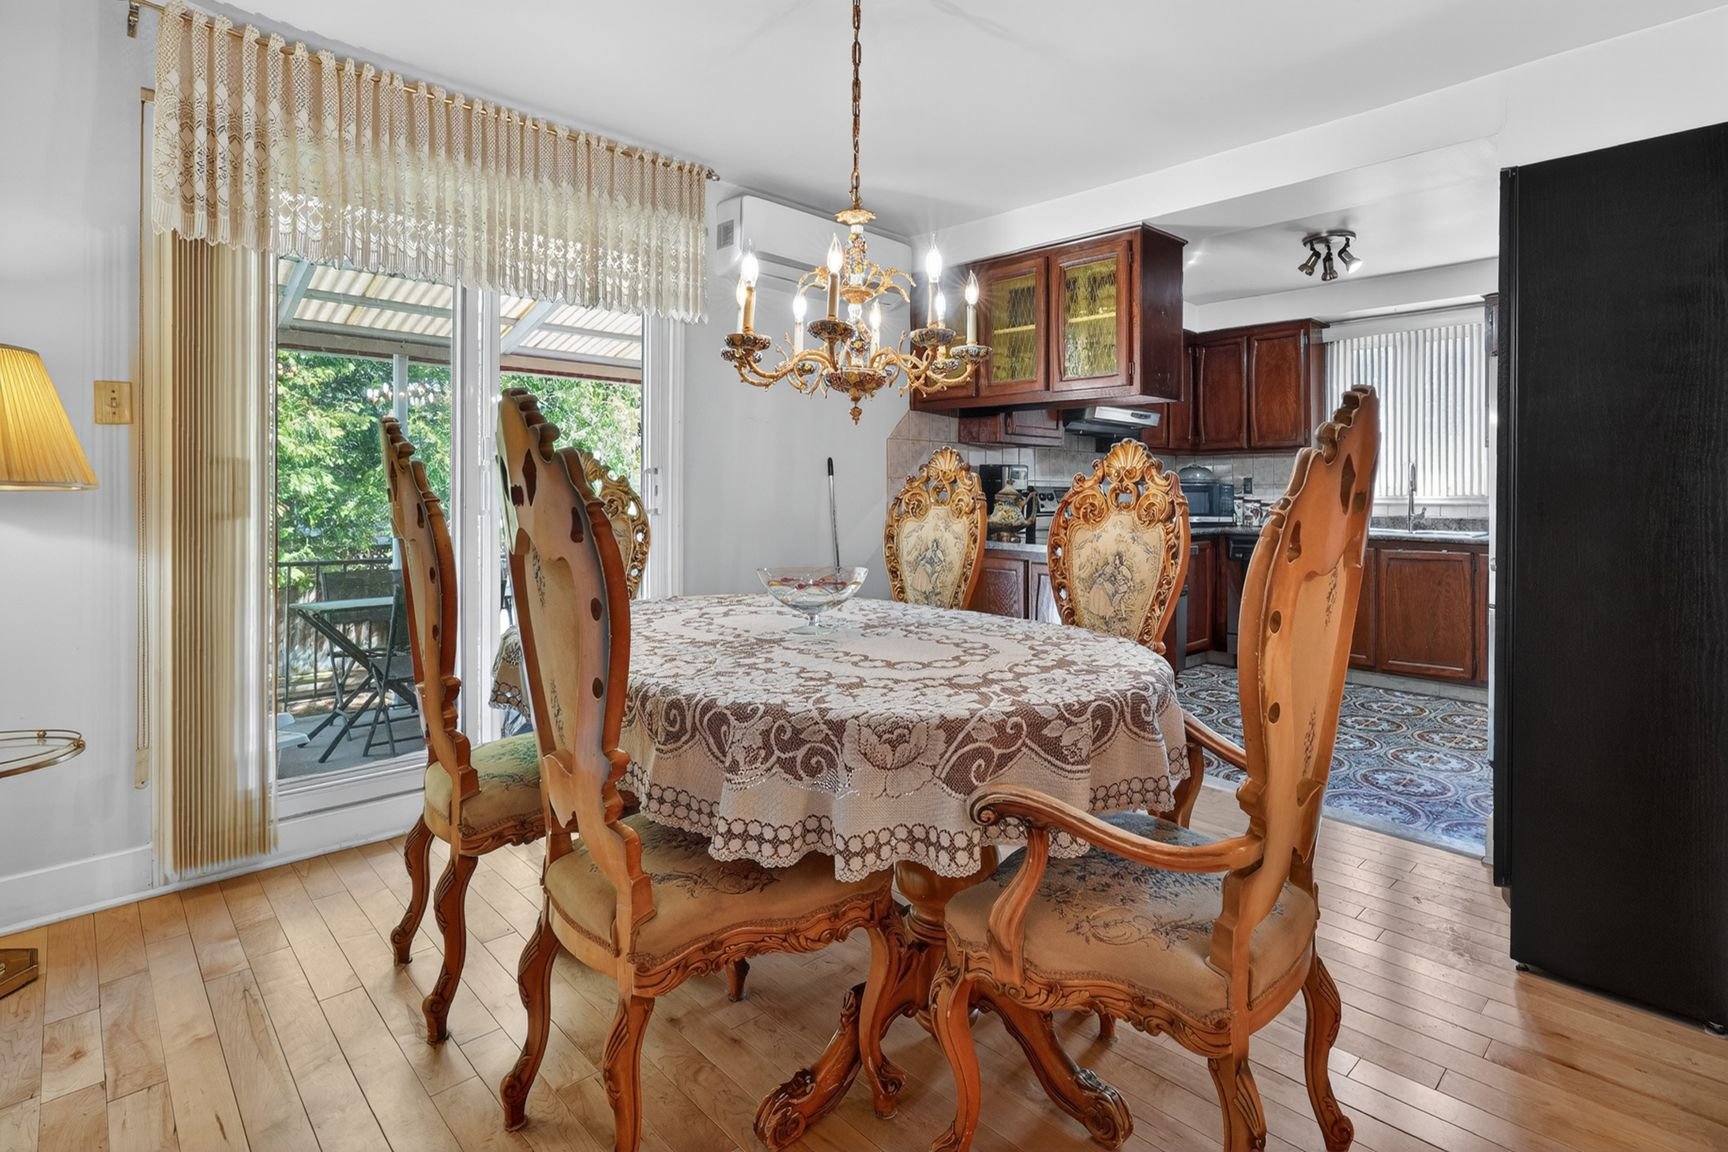
Kitchen
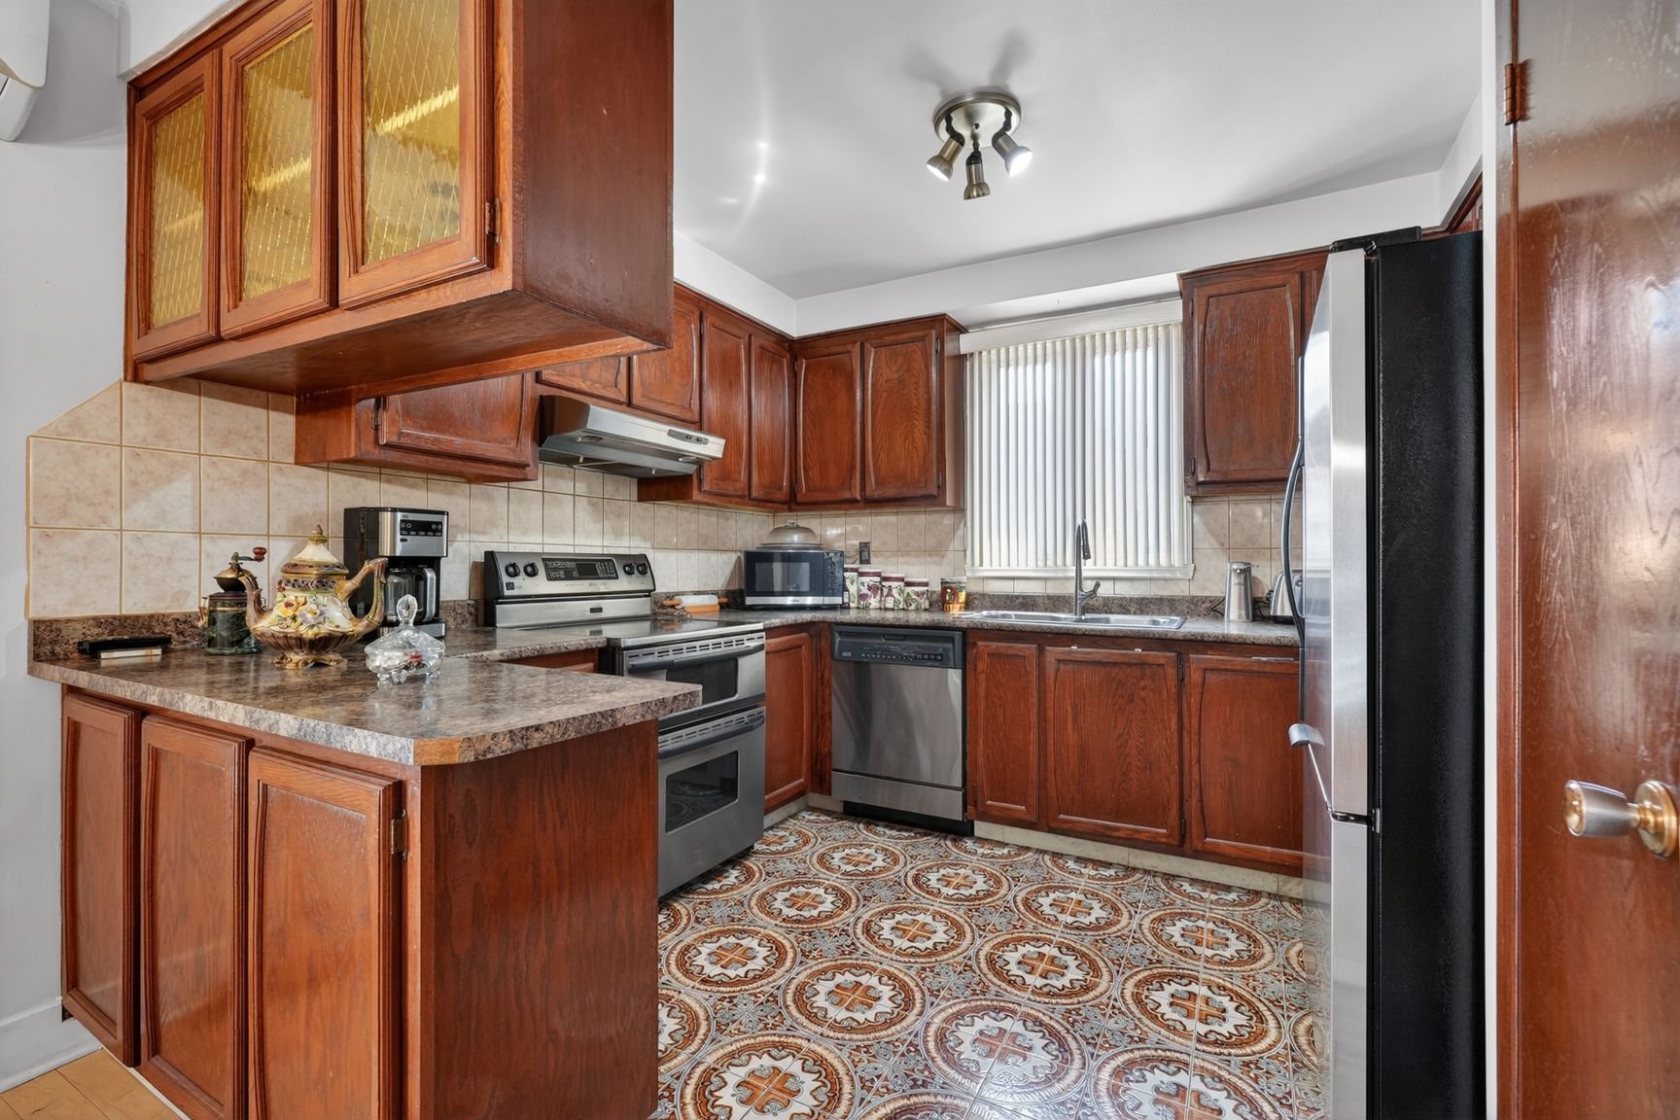
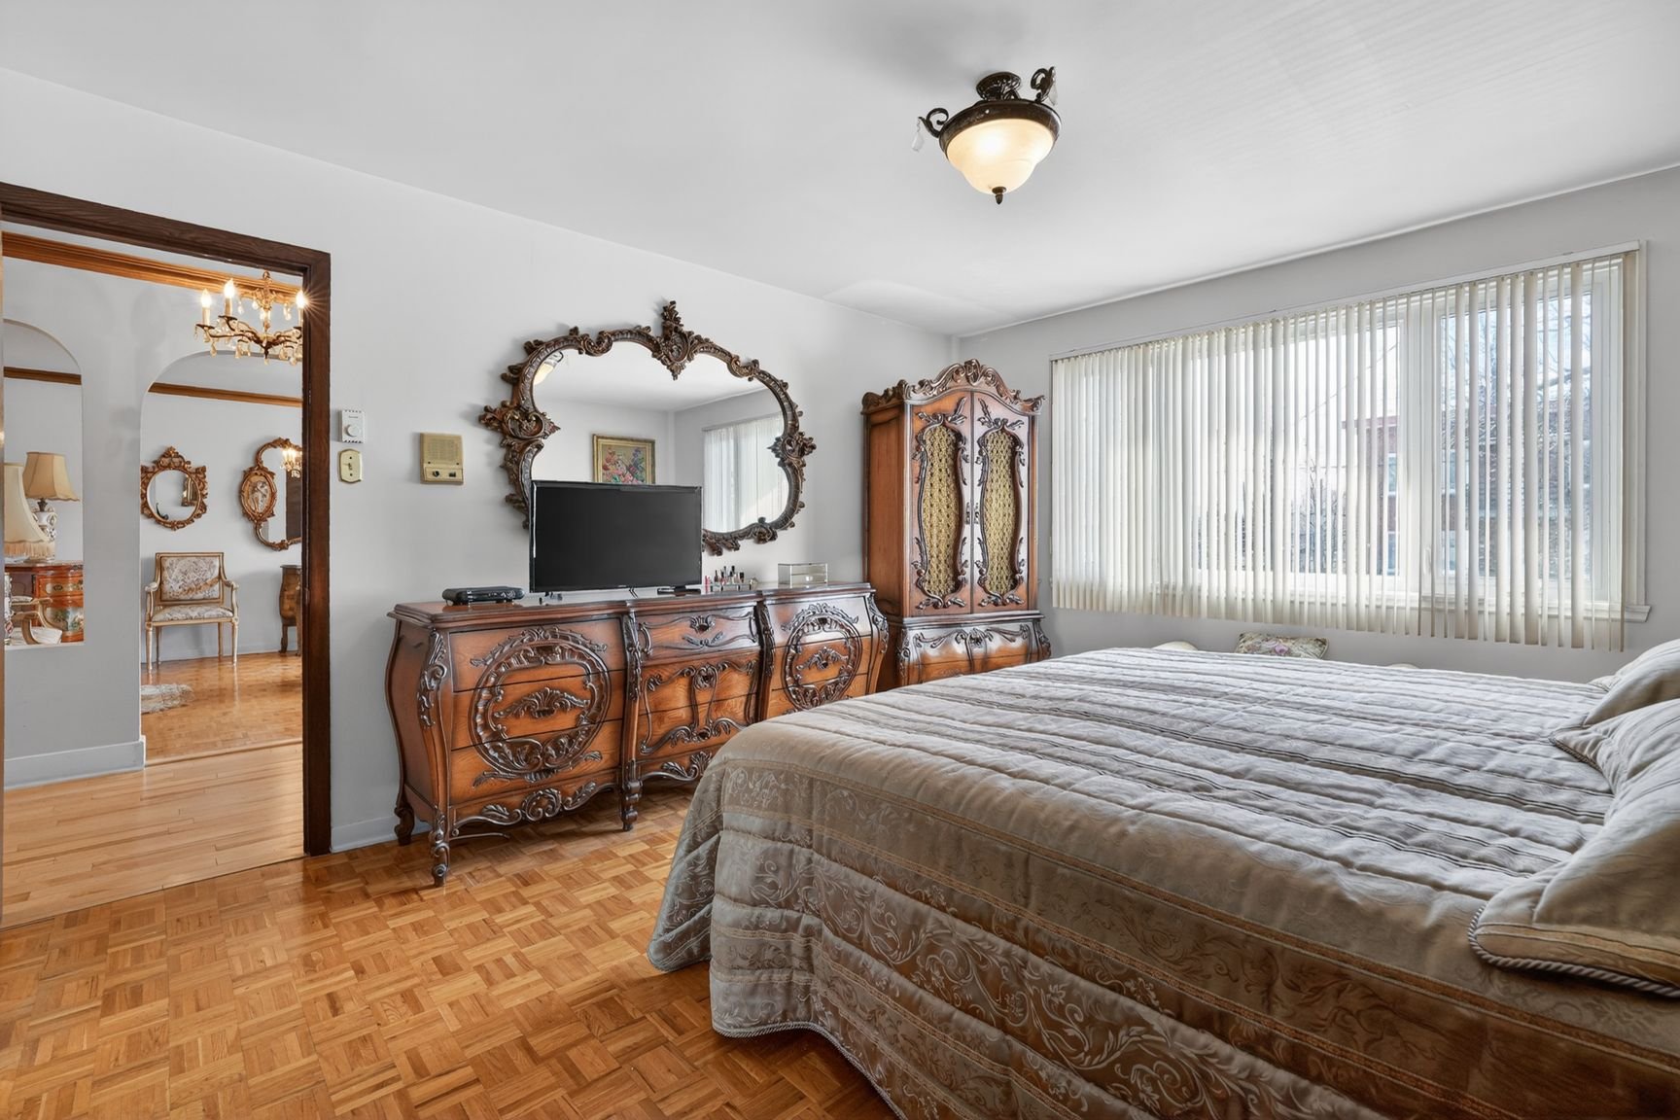
Primary bedroom
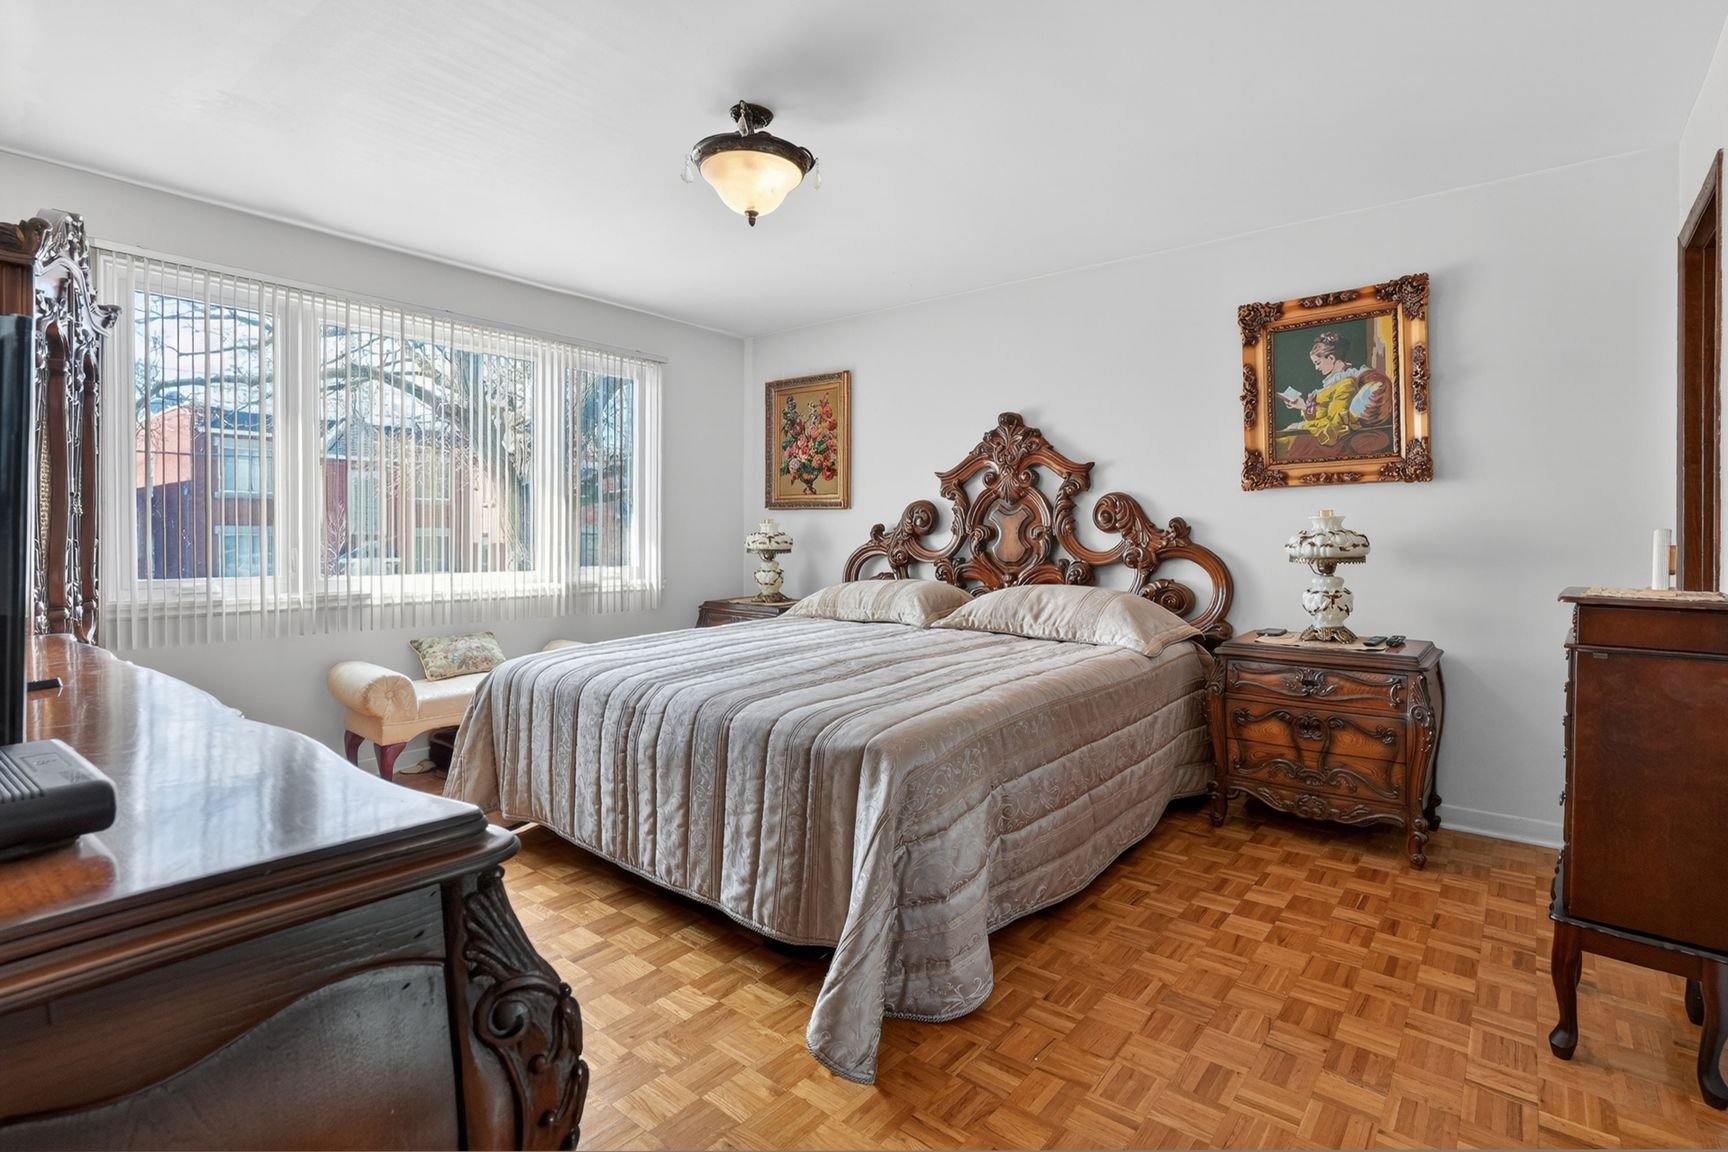
Primary bedroom
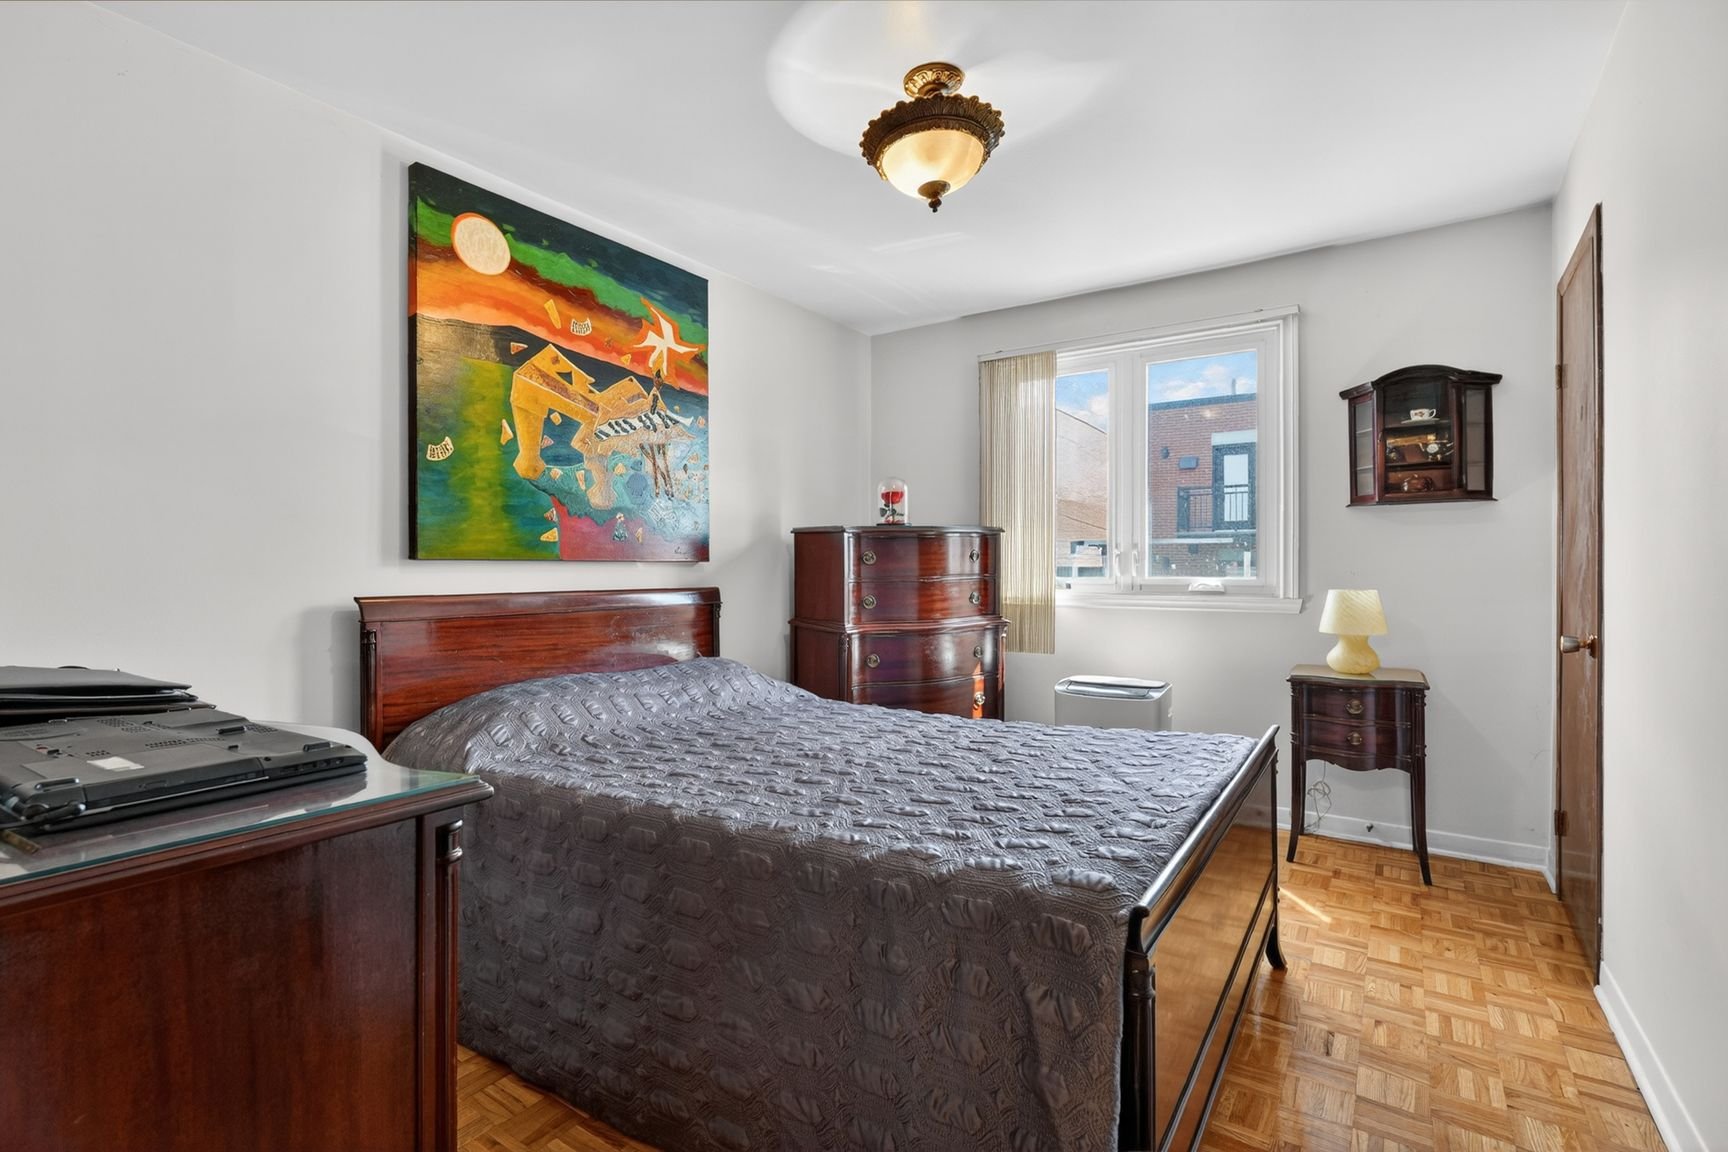
Bedroom
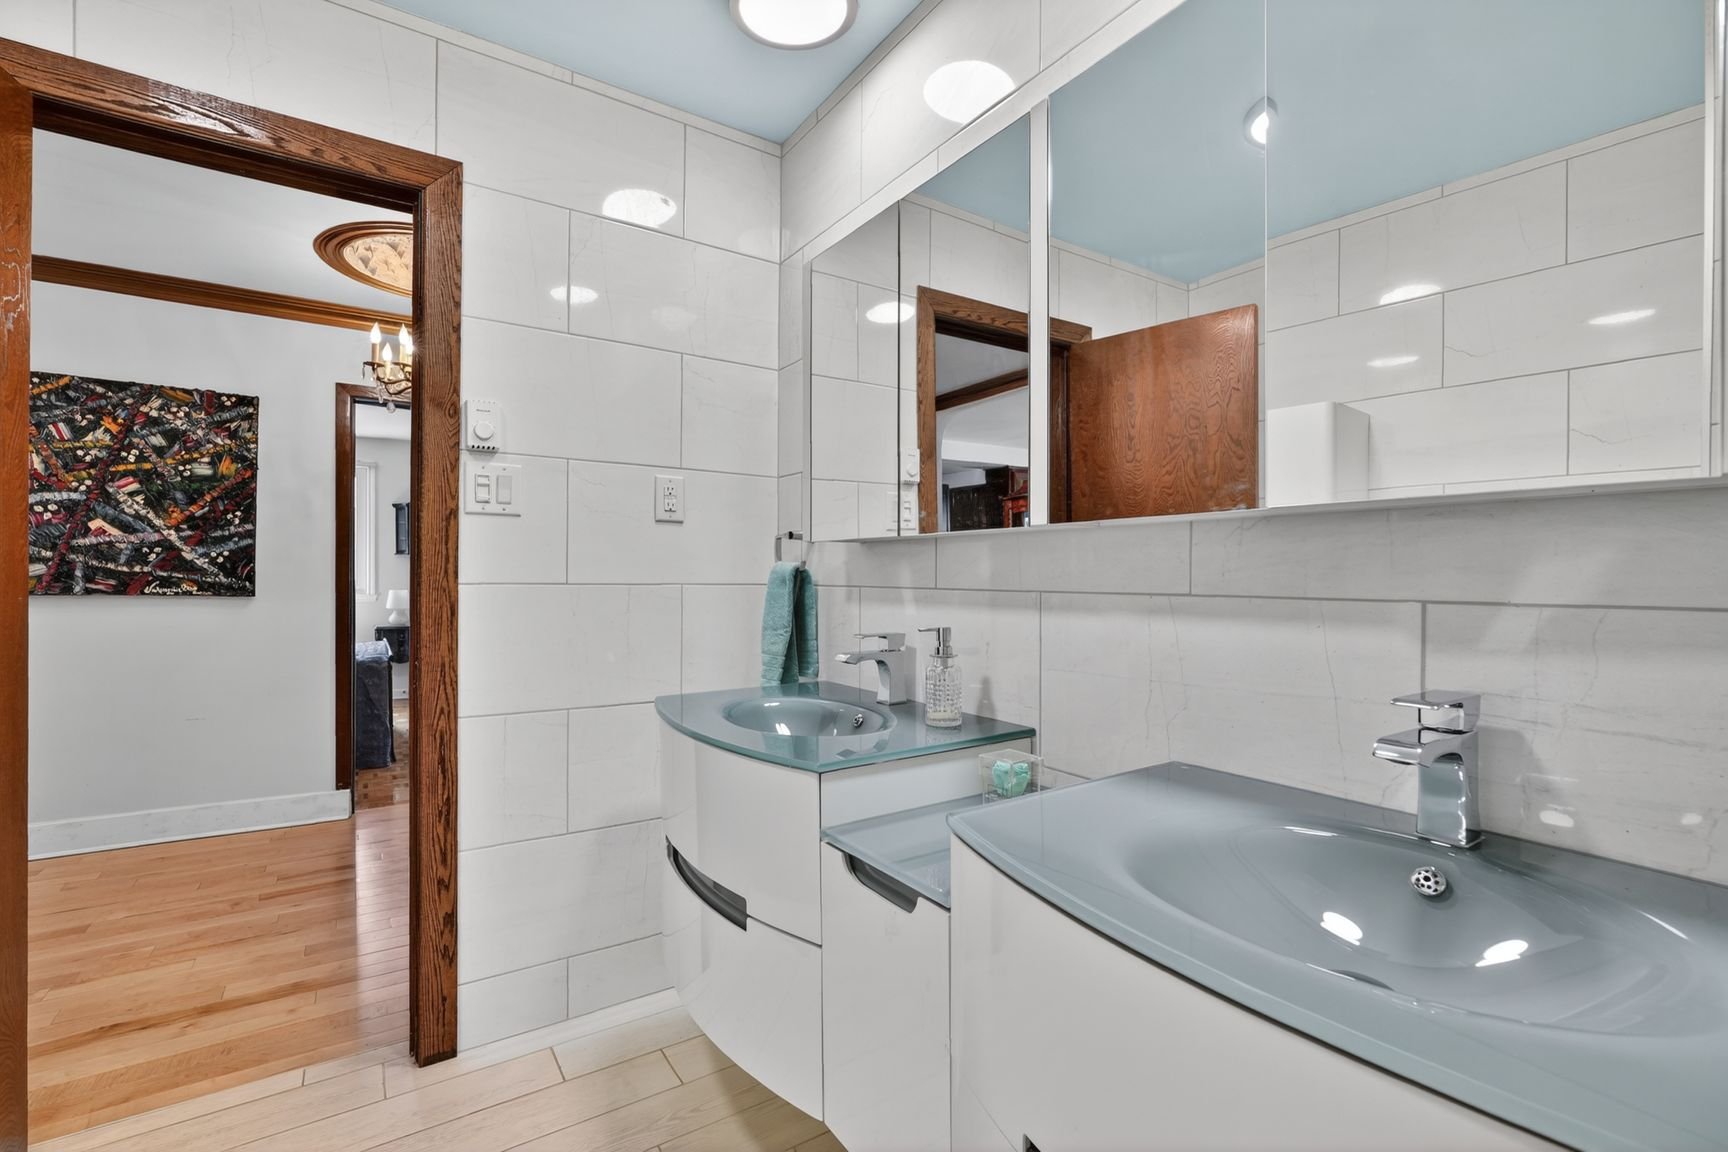
Bathroom
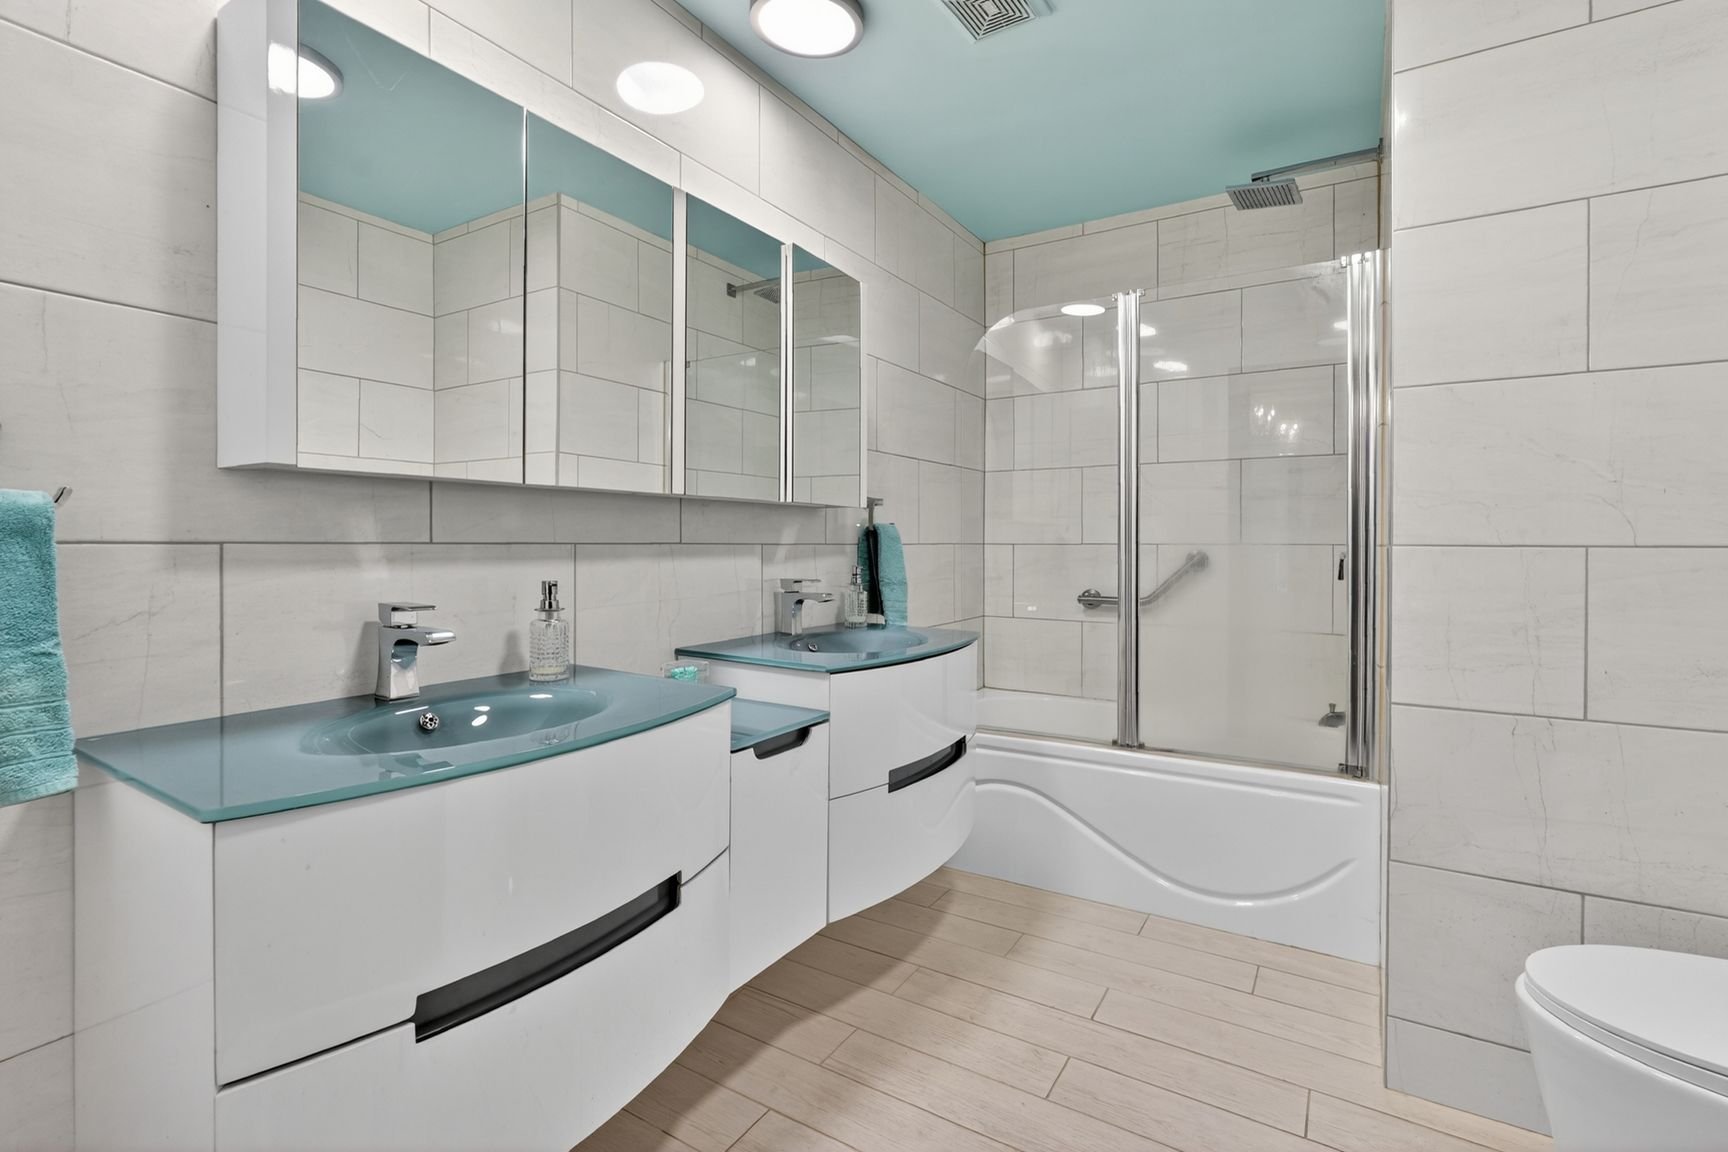
Bathroom
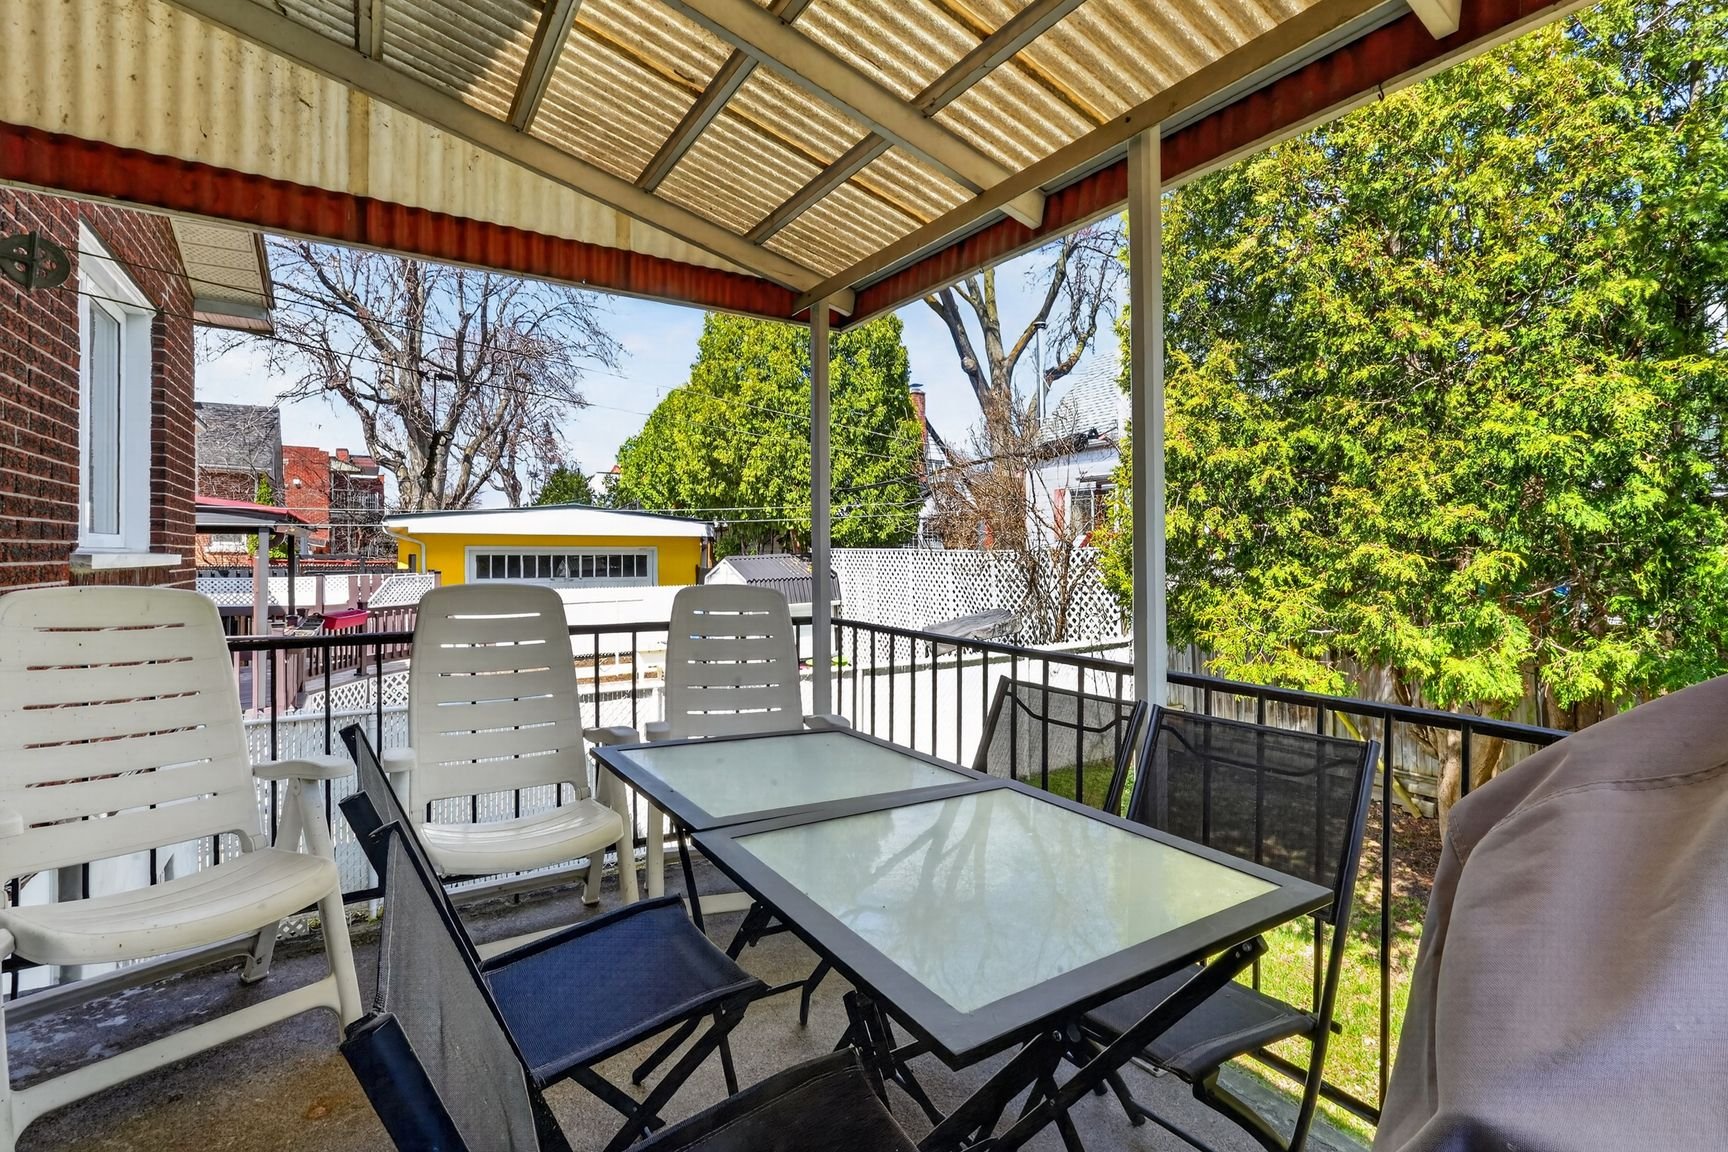
Balcony
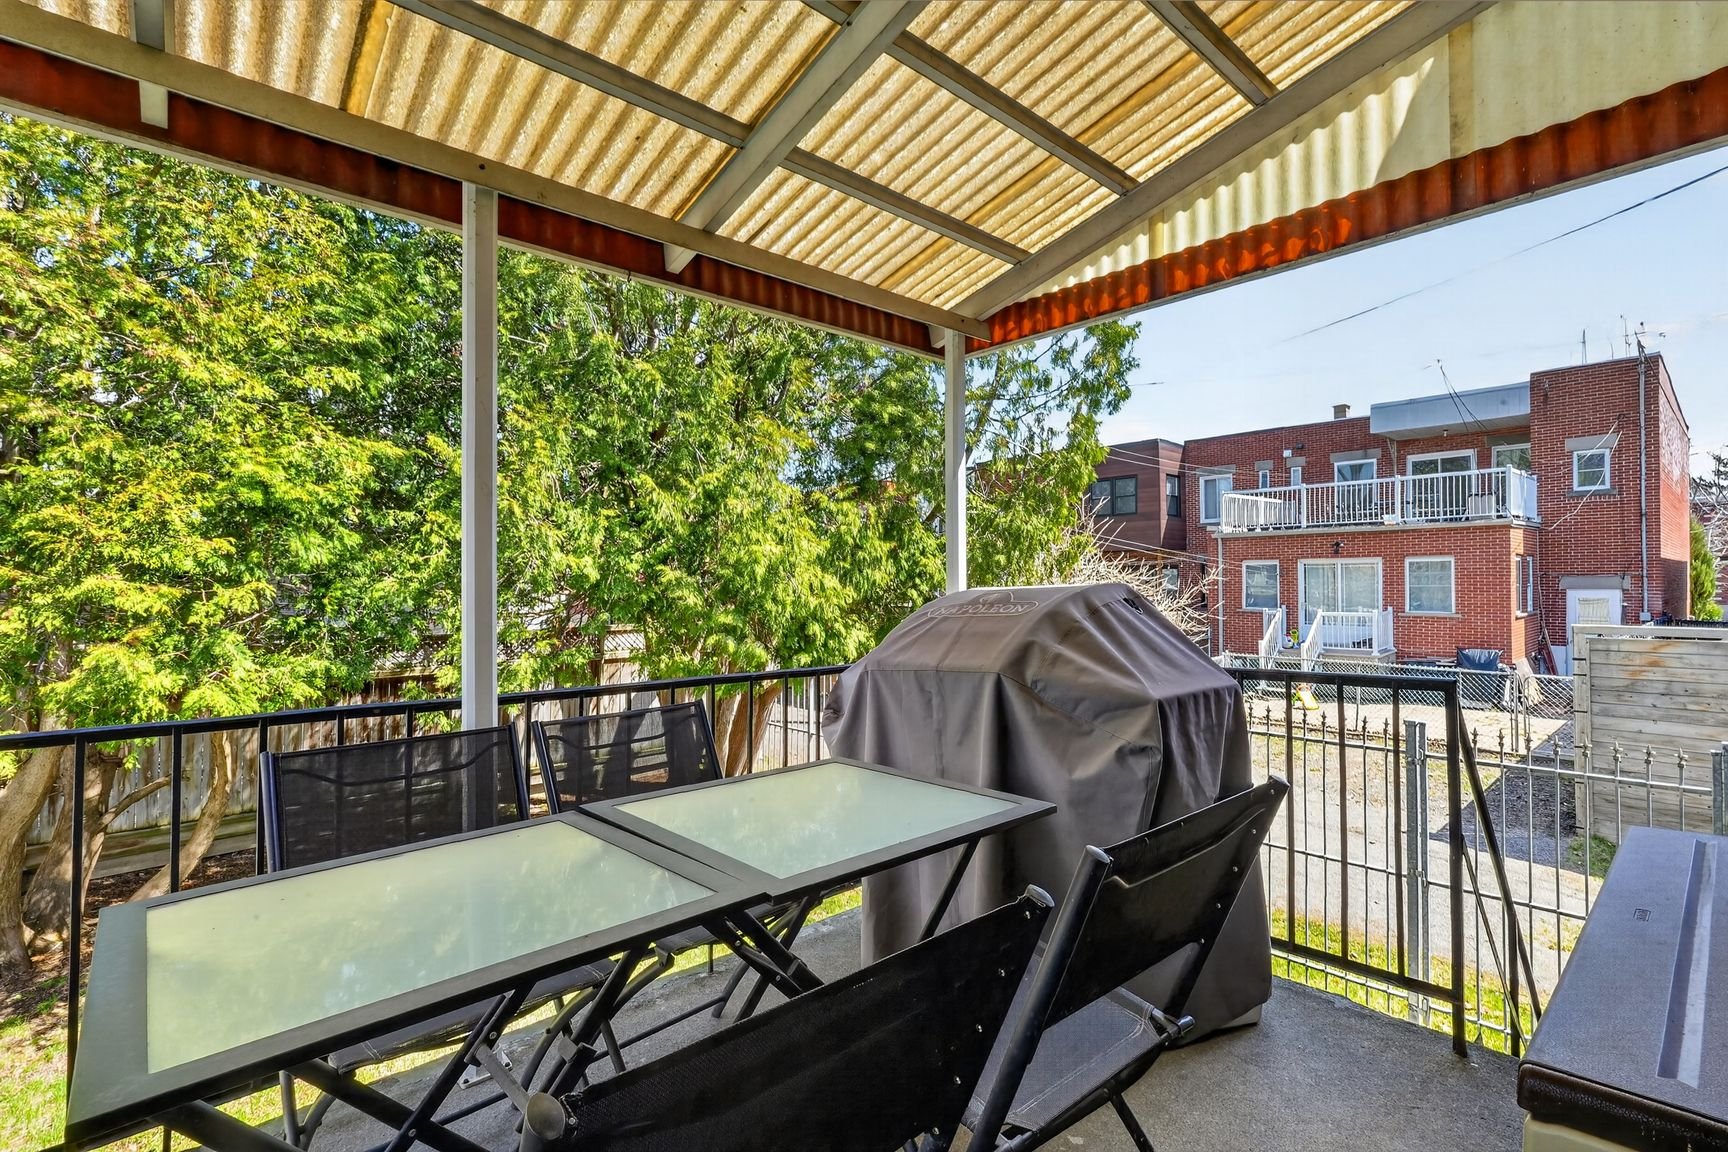
Balcony
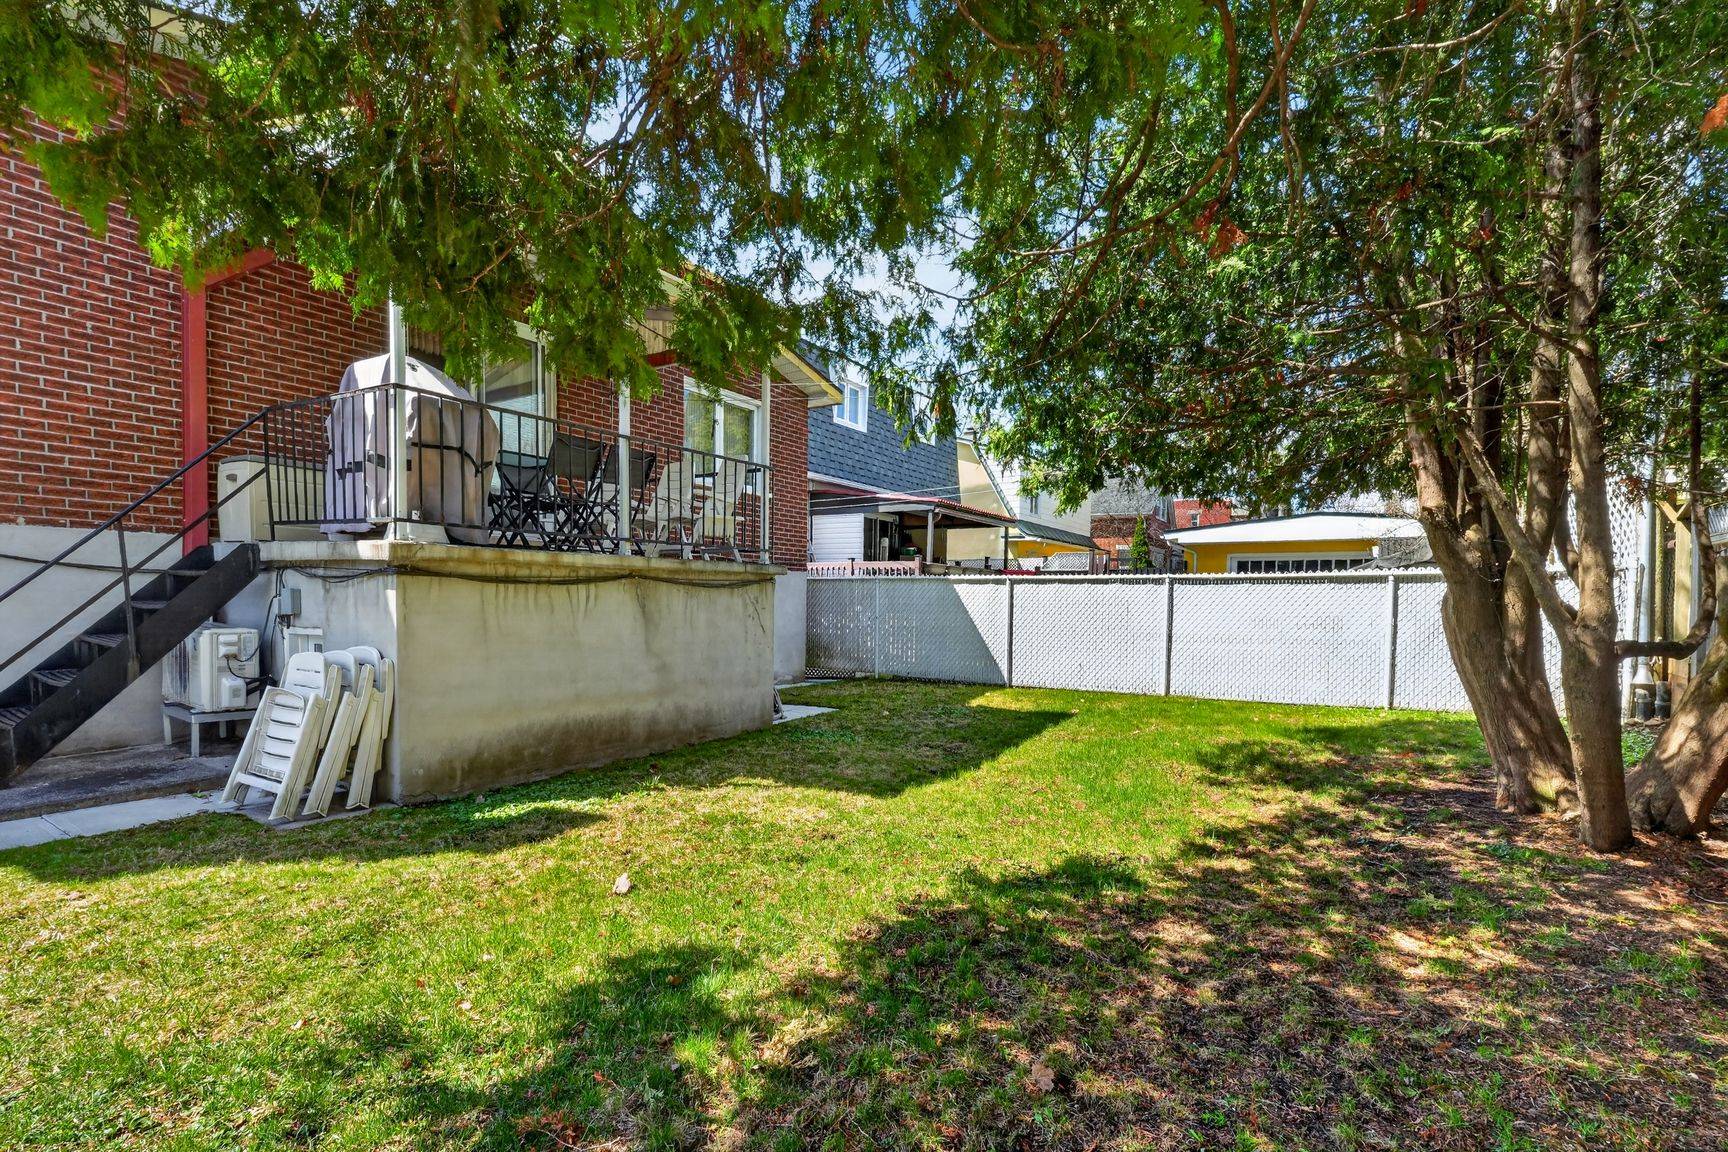
Backyard
Backyard
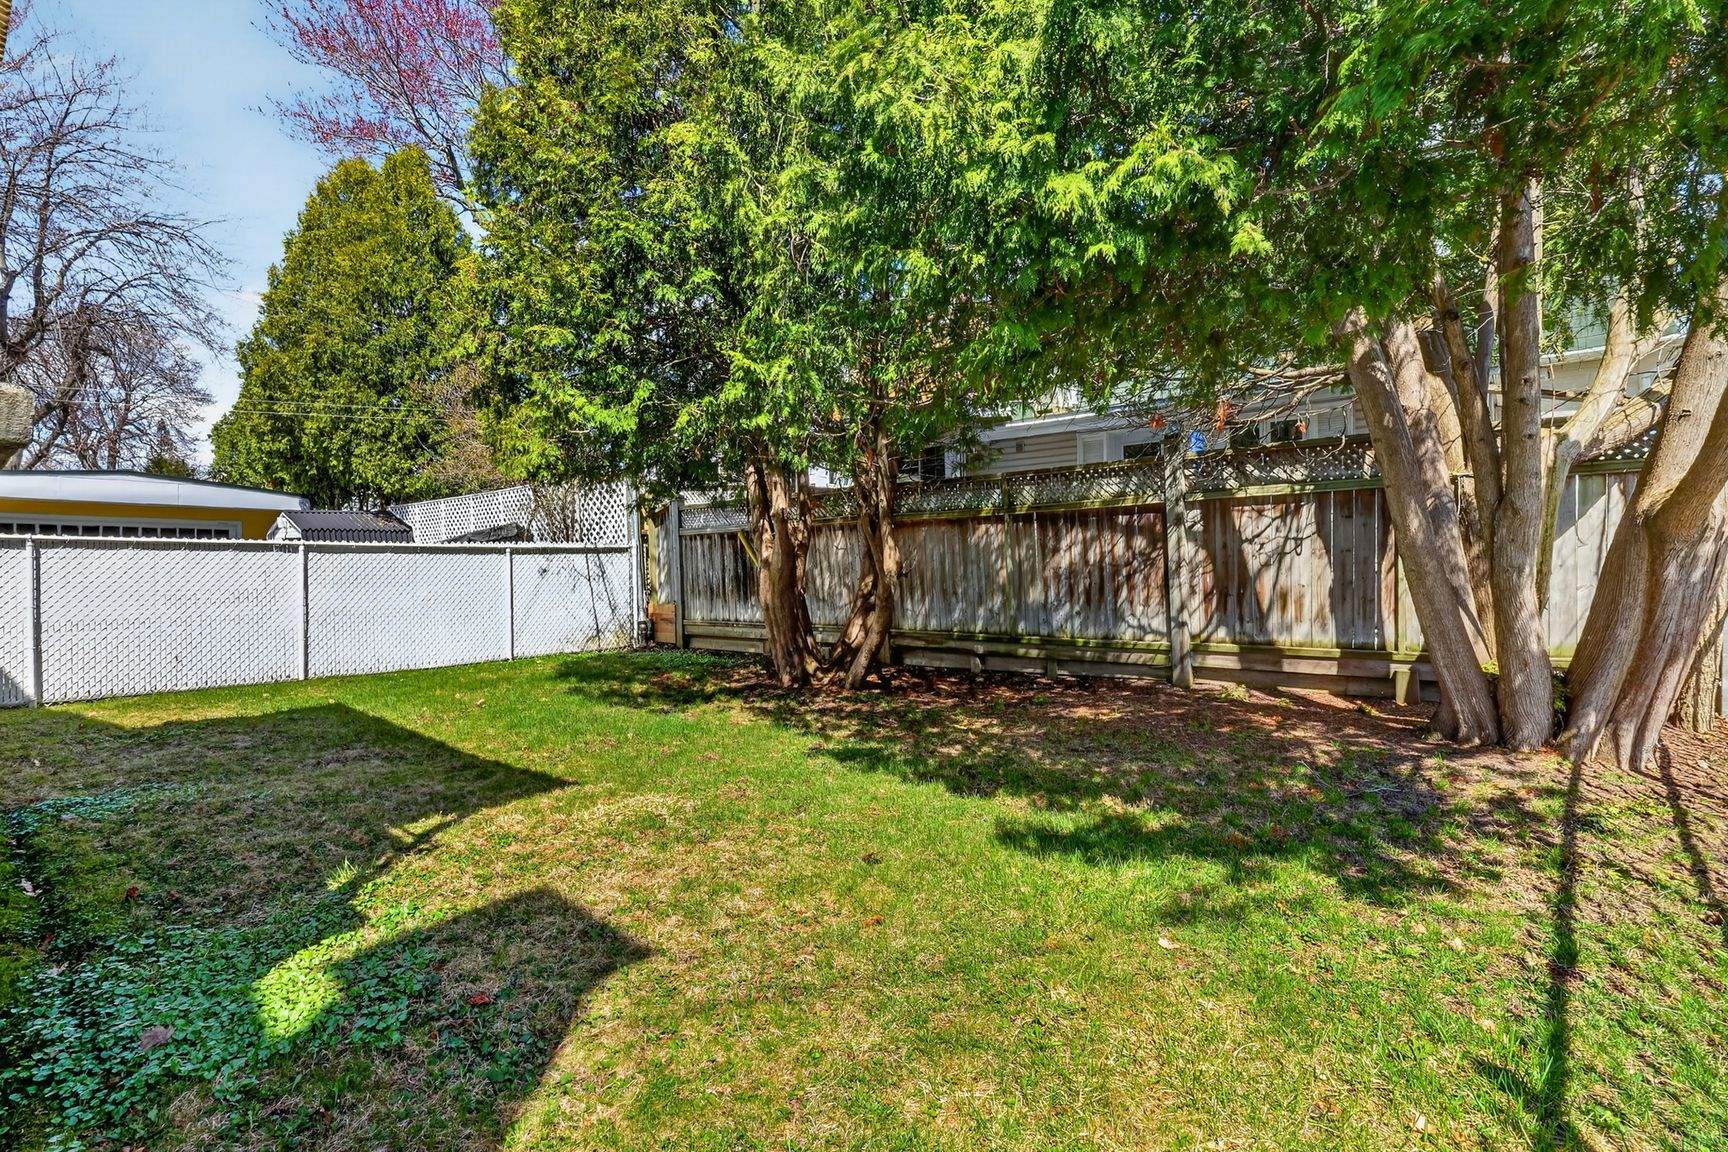
Balcony
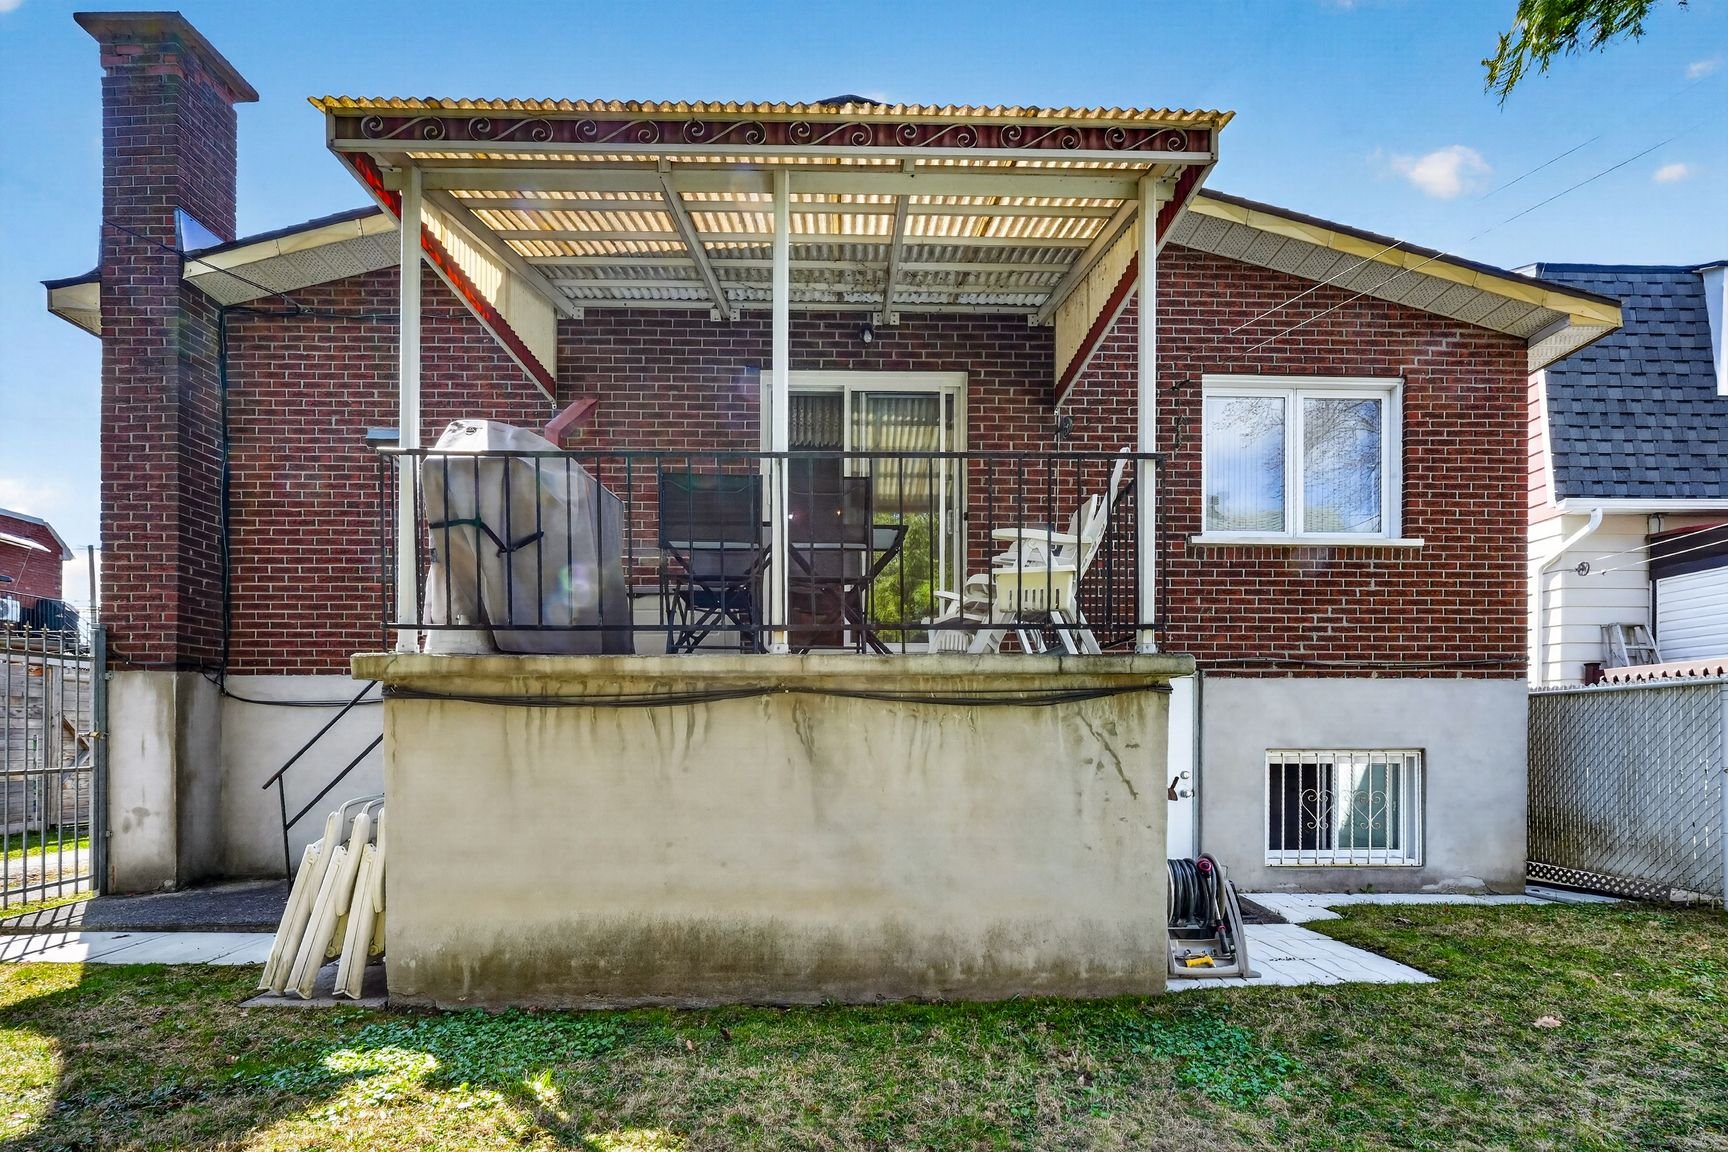
Staircase
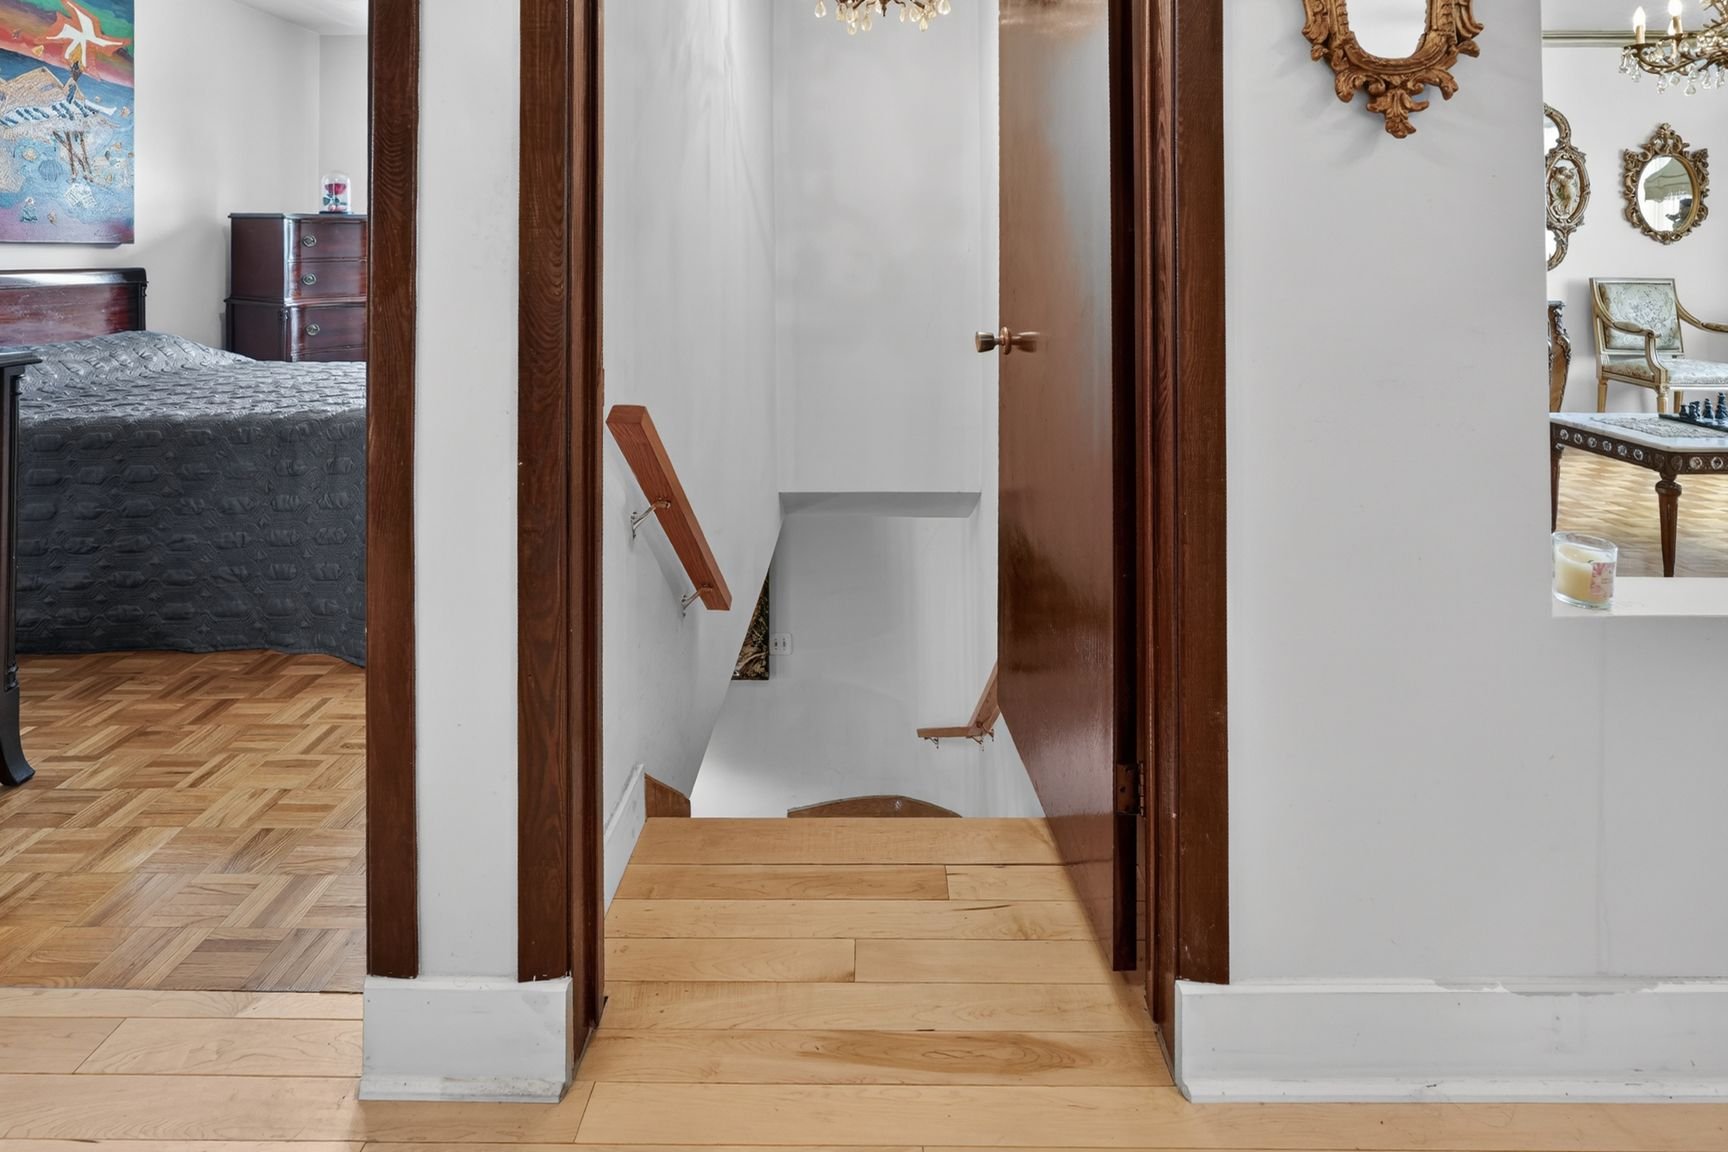
Living room
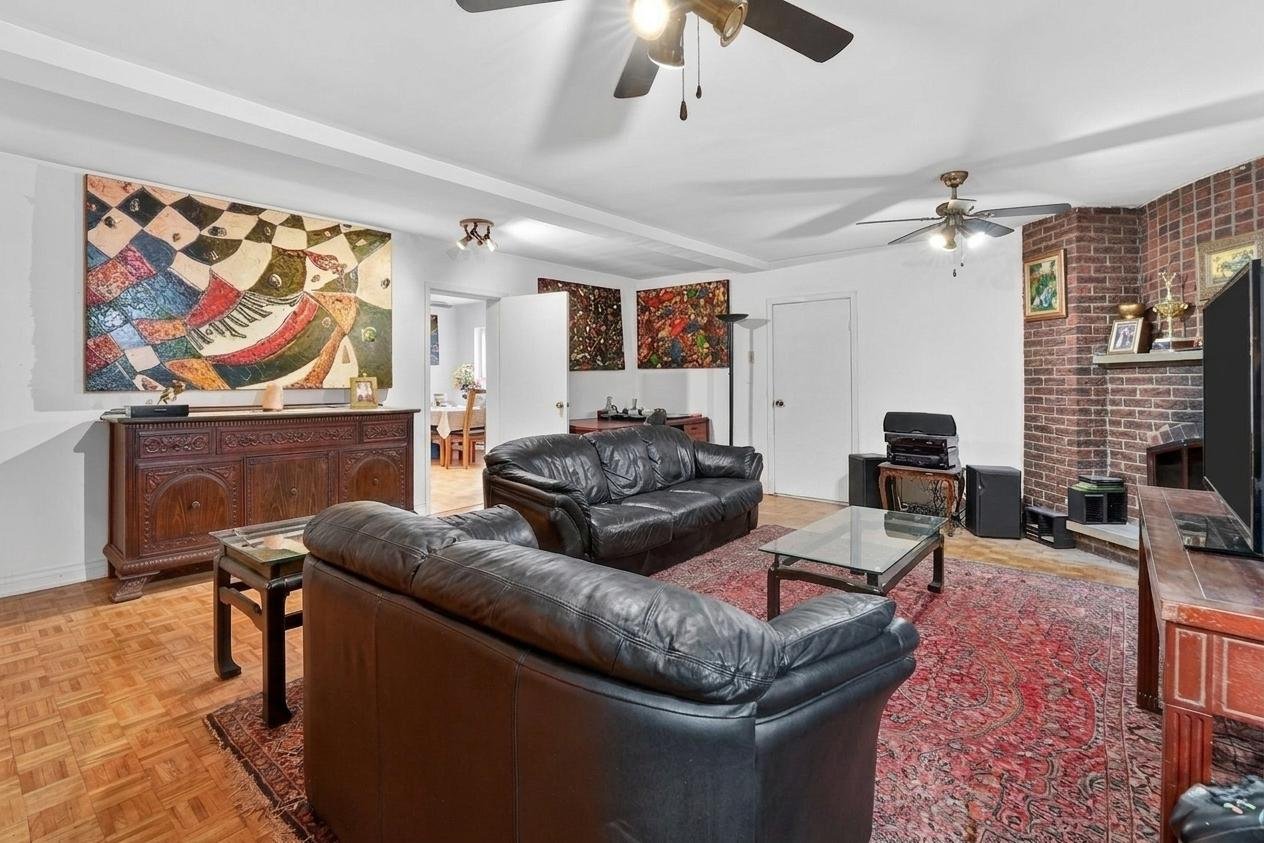
Bedroom
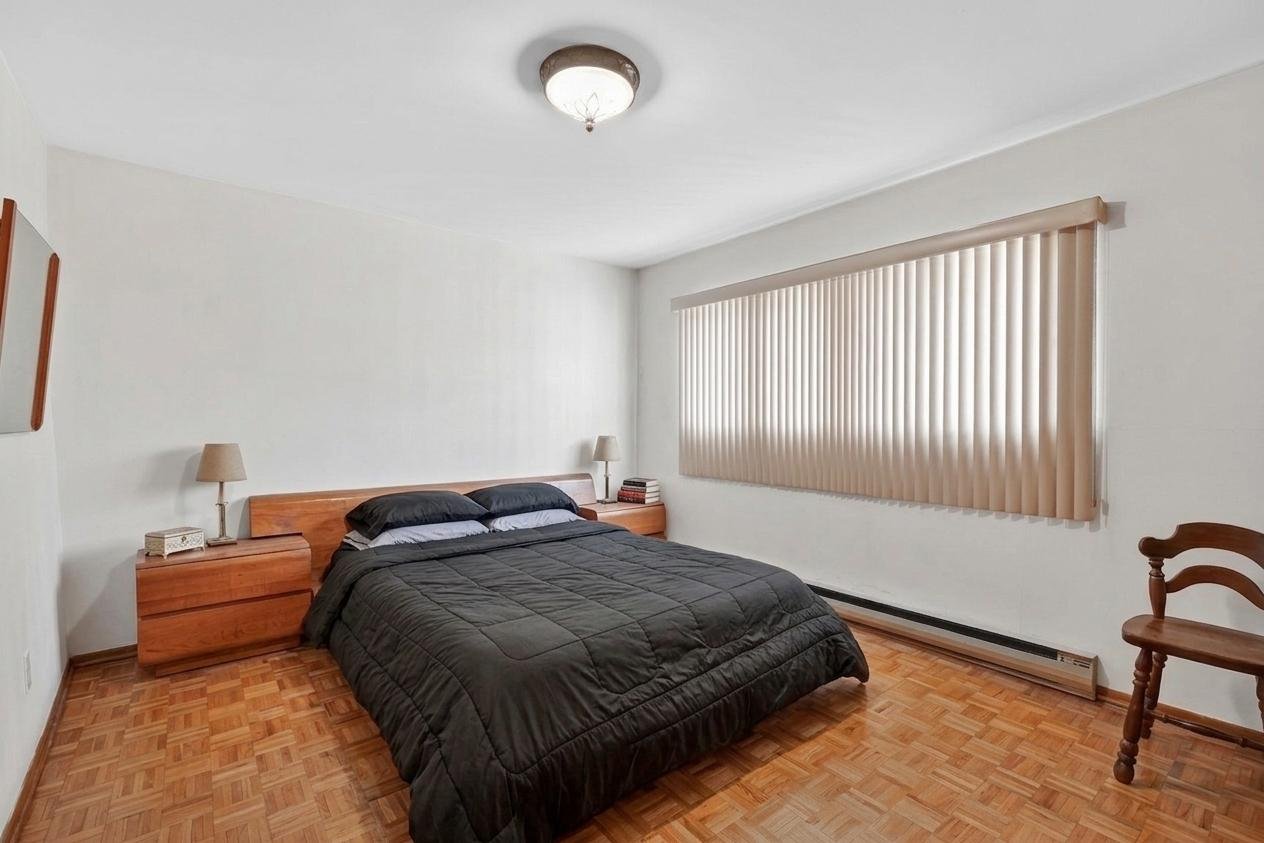
Kitchen
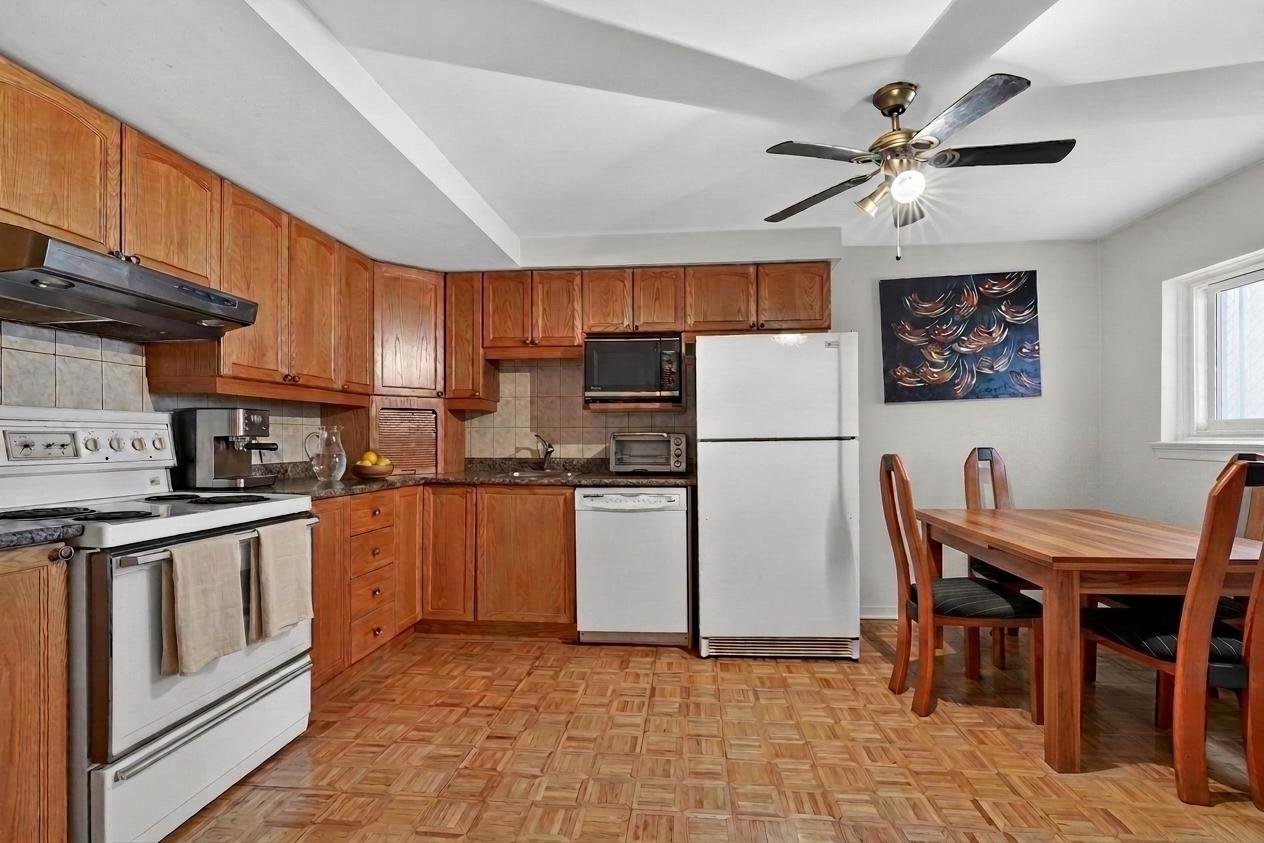
Kitchen
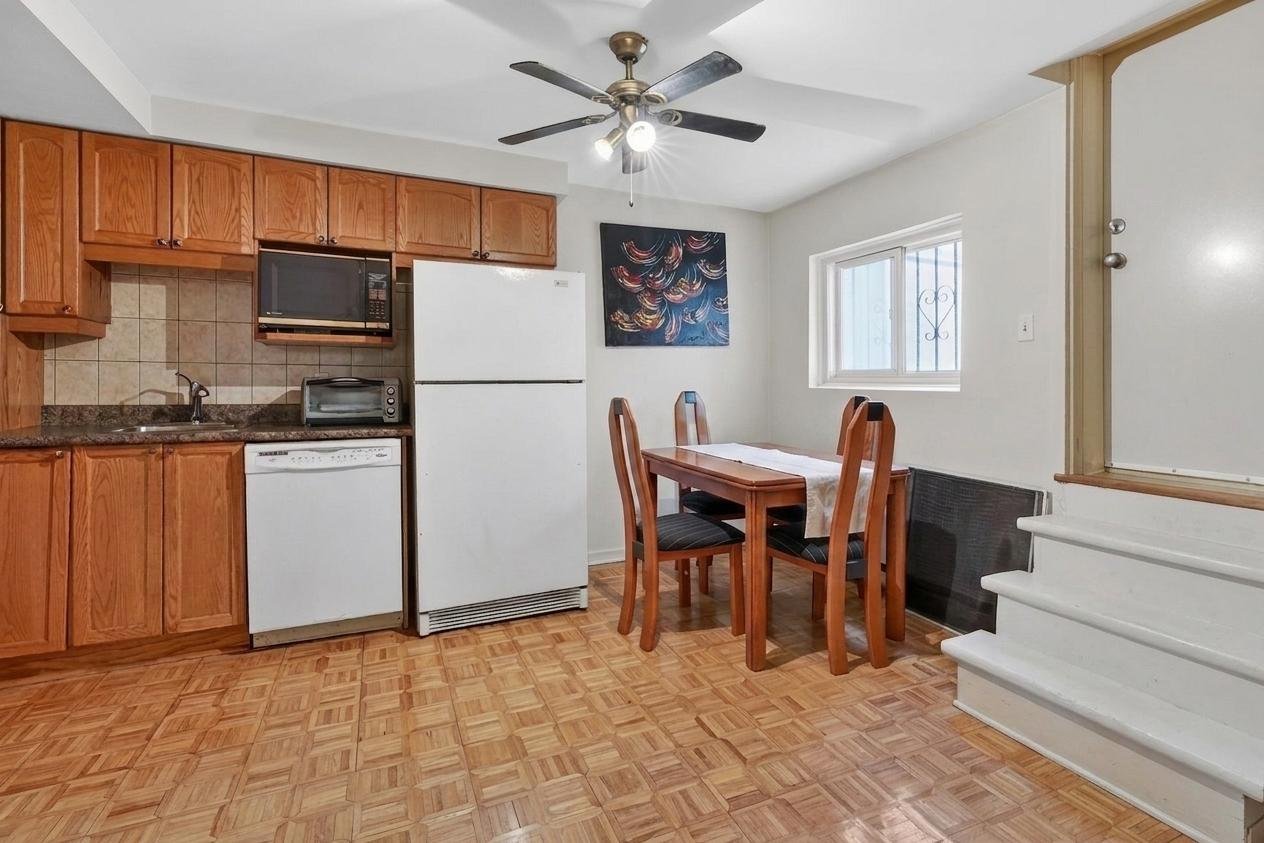
Frontage
Frontage
Hallway
Living room
Living room
Hallway
Dining room
Kitchen
Primary bedroom
Primary bedroom
Bedroom
Bathroom
Bathroom
Balcony
Balcony
Backyard
Backyard
Balcony
Staircase
Living room
Bedroom
Kitchen
Kitchen

299 9e Avenue, Montréal (LaSalle), QC H8P 2P1

$1,150,000 | 1720 PC

  • 4 Bedrooms
  • 2 Bathrooms
  • 1976
  • MLS: 22063709

Description

Intergenerational property officially recognized by the City of LaSalle, 1,720 sq. ft. of living space in a neighbourhood undergoing full transformation. Total: 4 bedrooms and 2 bathrooms. Basement unit with independent entrance, full kitchen, living room and private bathroom -- ideal for parent, teenager or rental income. Recent renovations: doors, windows, roof and main-floor bathroom. Steps from schools, parks, transit and main arteries, with quick access to downtown. Sought-after layout for extended families.

Loading maps...

Loading street view...

INCLUDED
Curtains, Blinds, Rods, Dishwasher X2, Kitchen Hood Fan X2, Central Vacuum and accessories, Wall-mounted Heat Pump (2023), Light Fixtures, Garage Door Opener
EXCLUDED
4 Chandeliers: 1 Dining Room, 2 Hallways and 1 in the Living Room
ROOM DETAILS
Room Dimensions Level Flooring
Primary bedroom 13.1 x 11.1 P RJ Parquetry
Living room 16.10 x 12.6 P Ground Floor Parquetry
Family room 22.10 x 18.4 P RJ Parquetry
Primary bedroom 14.11 x 12.5 P Ground Floor Parquetry
Kitchen 10.8 x 9.7 P RJ Parquetry
Bathroom 10.3 x 7.7 P Ground Floor Ceramic tiles
Bathroom 13 x 4.10 P RJ Ceramic tiles
Bedroom 12.6 x 8.9 P Ground Floor Parquetry
Storage 8 x 5 P RJ Flexible floor coverings
Bedroom 12.6 x 10.4 P Ground Floor Parquetry
Dining room 10.10 x 10.8 P Ground Floor Wood
Kitchen 10.8 x 9.7 P Ground Floor Ceramic tiles
BUILDING
Type Bungalow
Style Detached
Dimensions 12.79x10.06 M
Lot Size 289.39 MC
EXPENSES
Municipal Taxes (2026) $ 5669 / year
School taxes (2025) $ 701 / year
CHARACTERISTICS
Basement 6 feet and over, Finished basement, Separate entrance
Driveway Asphalt, Concrete
Garage Attached, Fitted, Heated, Single width
Proximity Bicycle path, Cegep, Daycare centre, Elementary school, High school, Highway, Hospital, Park - green area, Public transport
Siding Brick
Window type Crank handle, Sliding
Heating system Electric baseboard units, Other
Heating energy Electricity
Landscaping Fenced, Land / Yard lined with hedges
Topography Flat
Parking Garage, Outdoor
Distinctive features Intergeneration, Wooded lot: hardwood trees
Sewage system Municipal sewer
Water supply Municipality
Foundation Poured concrete
Equipment available Private yard, Wall-mounted heat pump
Zoning Residential
Rental appliances Water heater
Cupboard Wood
This property is presented in collaboration with GROUPE SUTTON-CLODEM INC