514-910-7370 ar@montrealimmobilier.ca
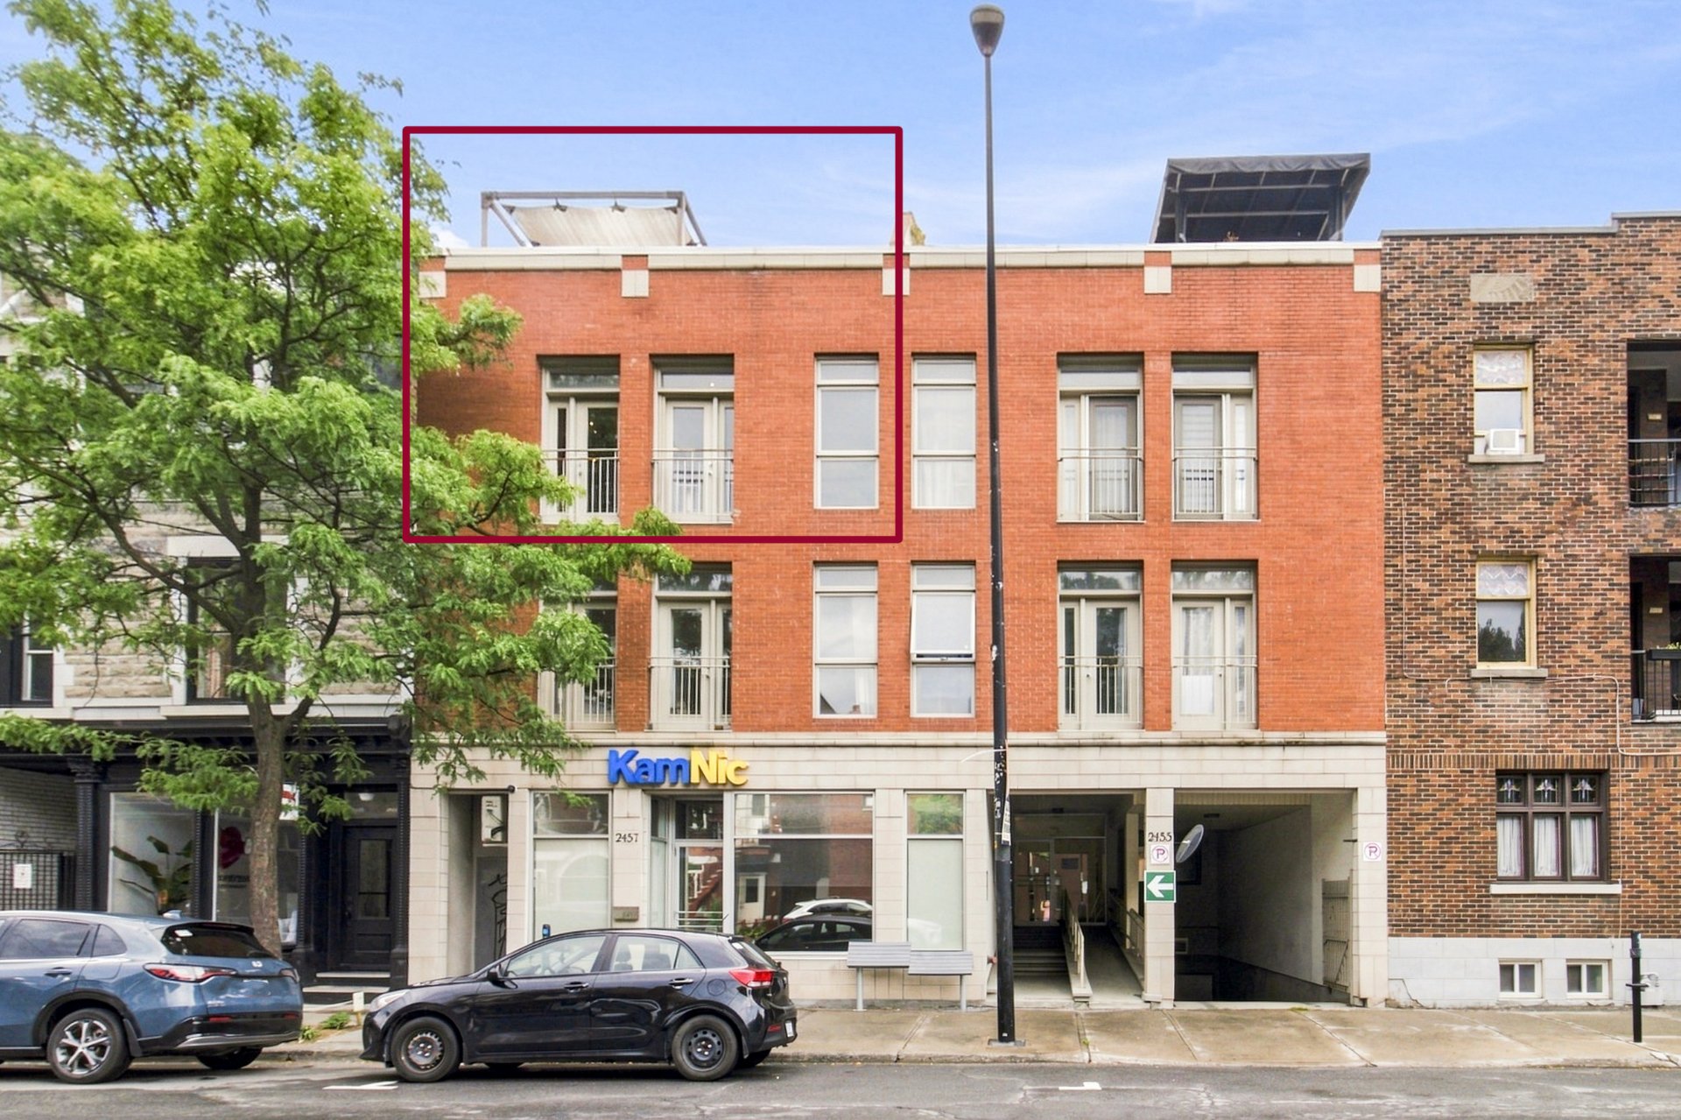
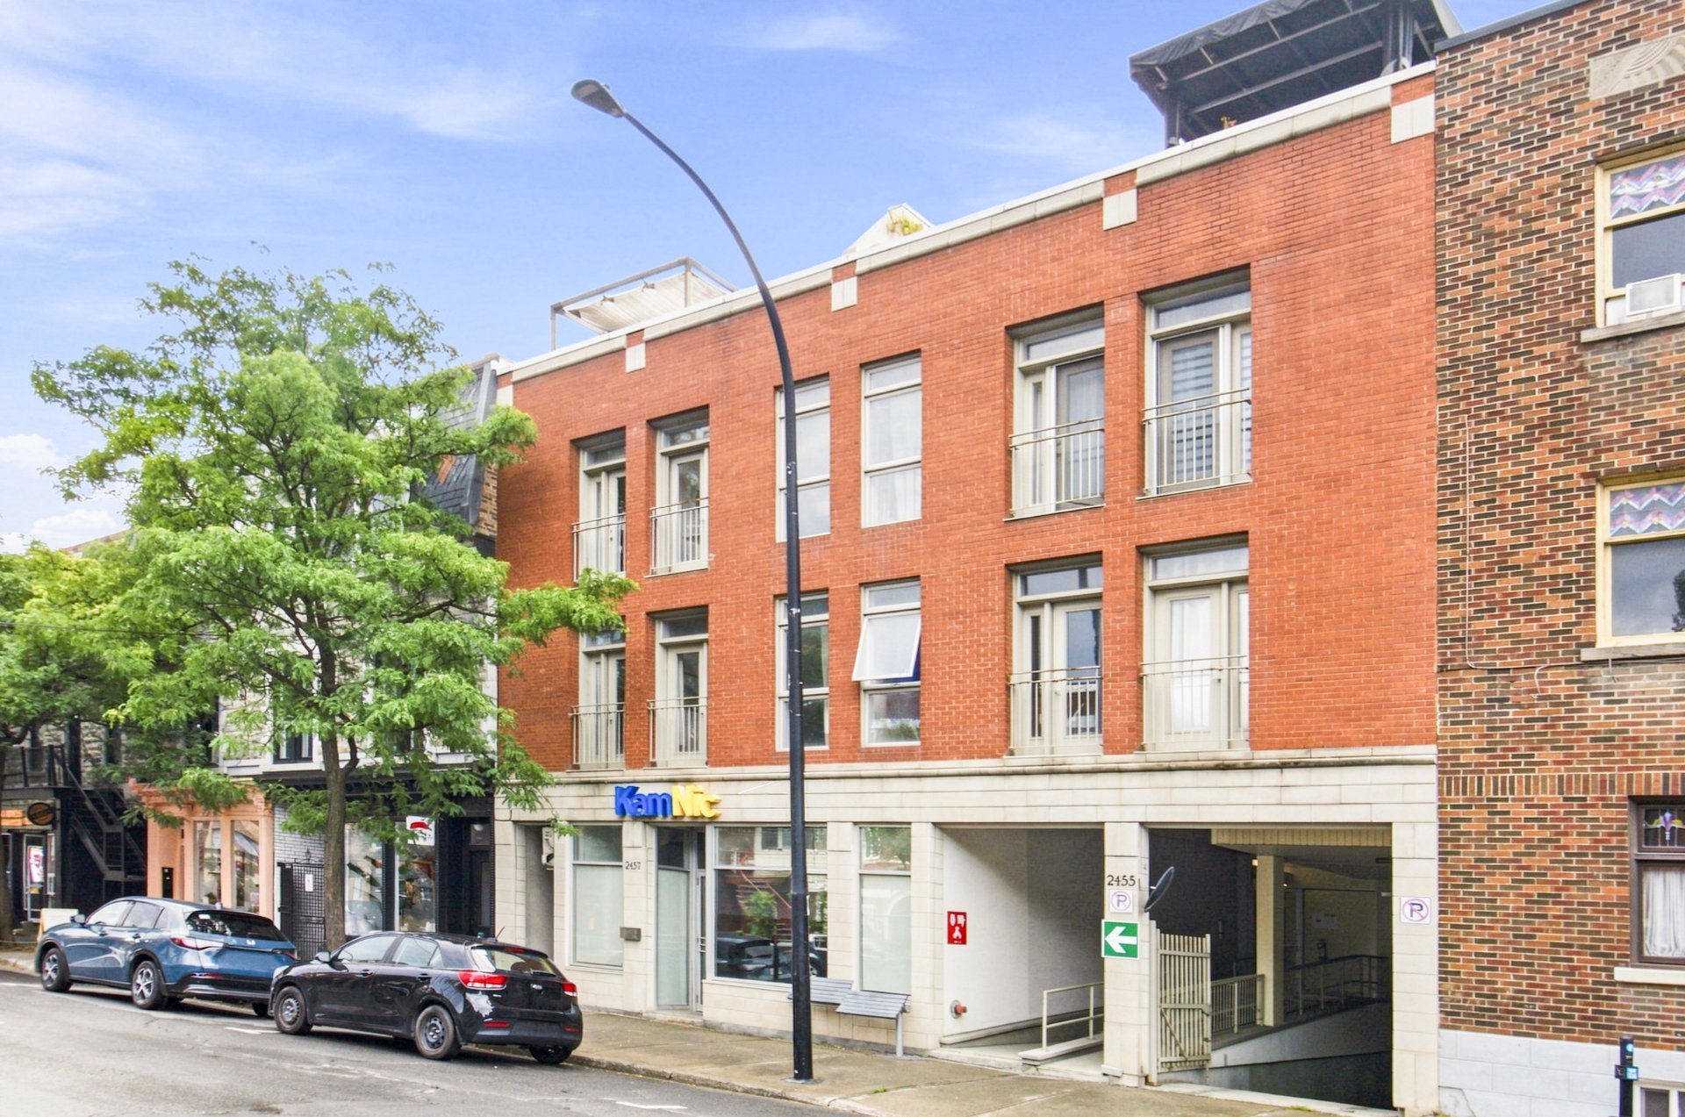
Frontage
Frontage
Frontage
Kitchen
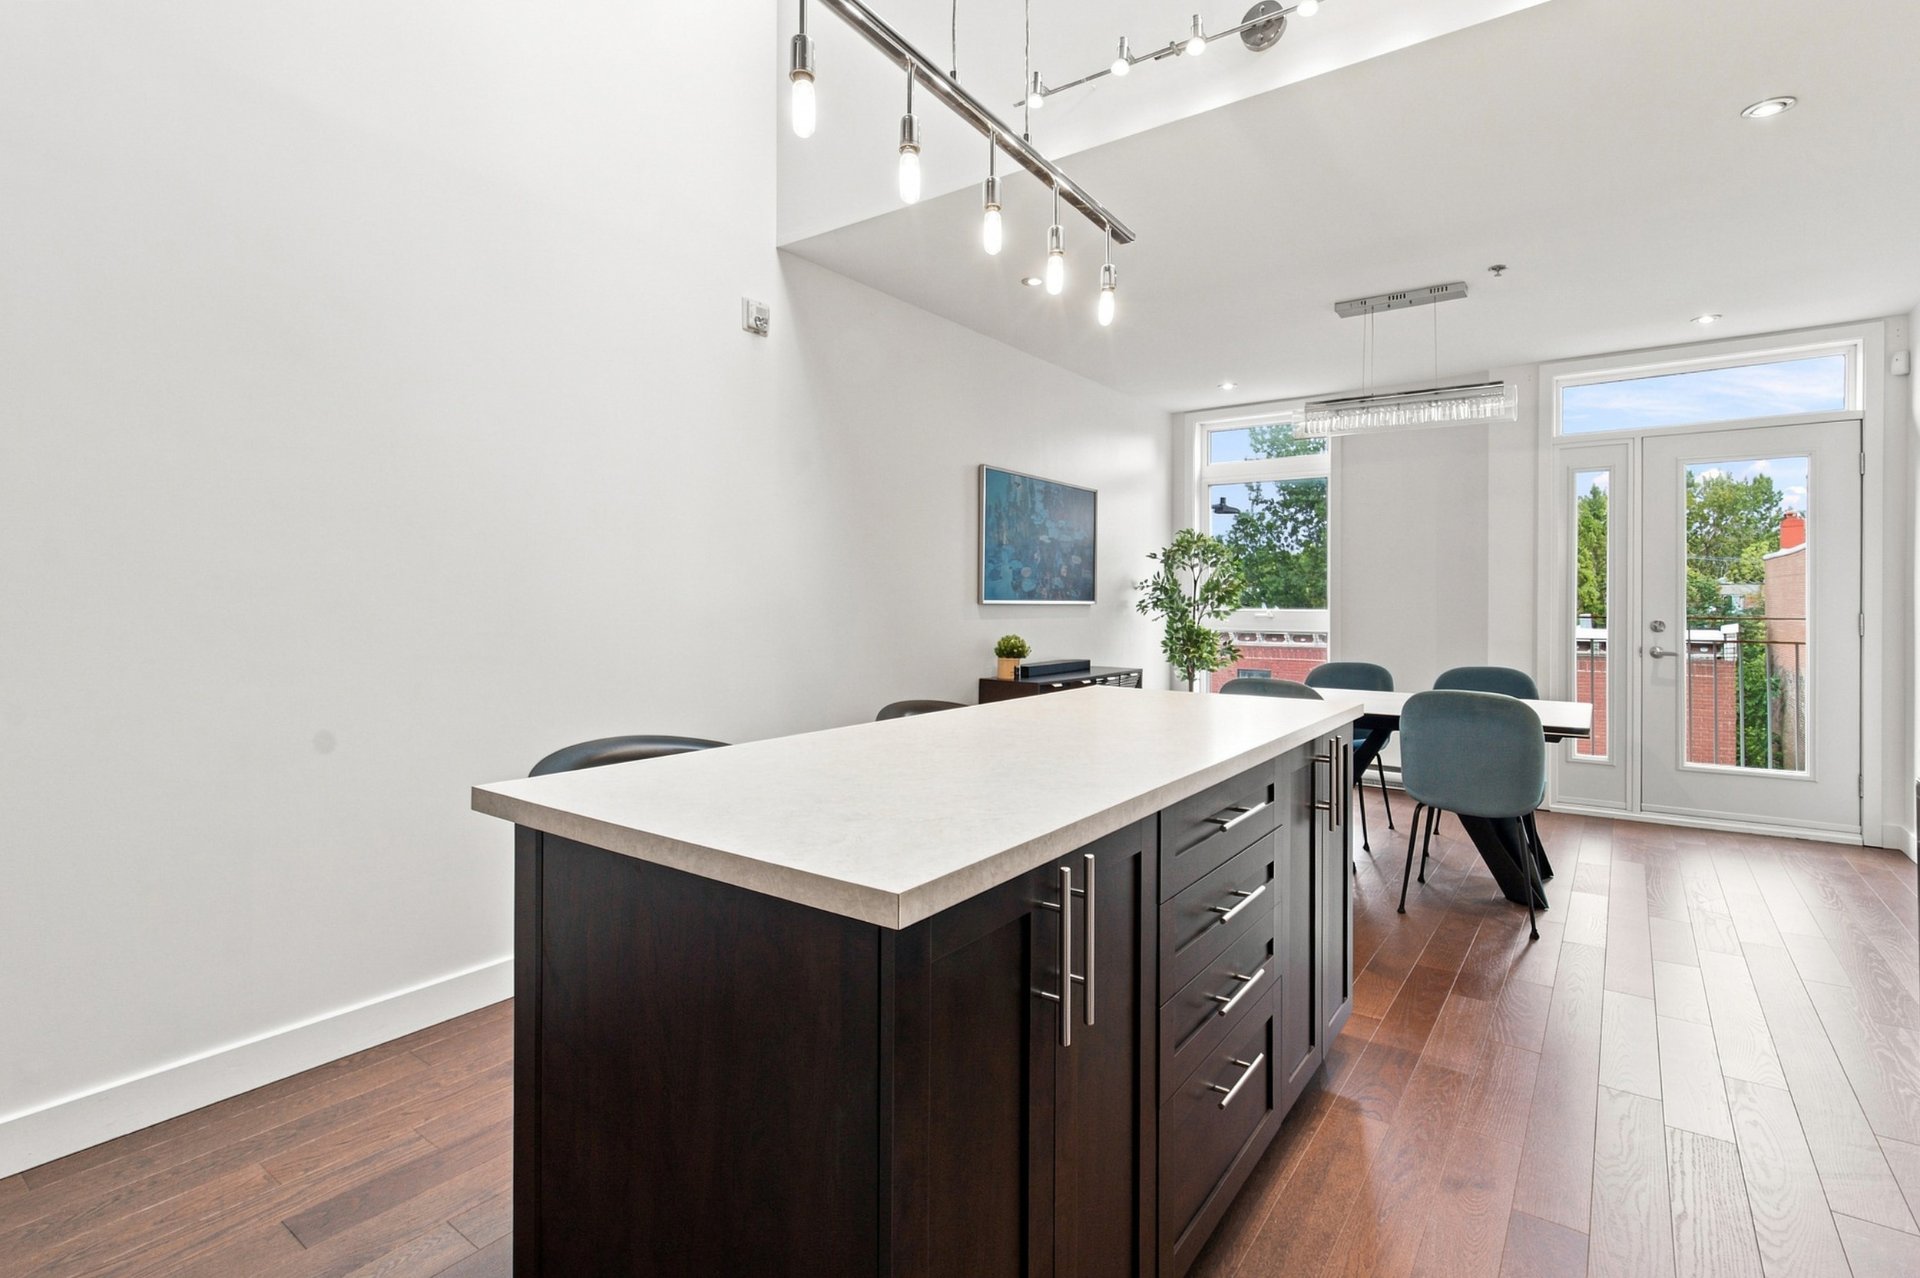
Kitchen
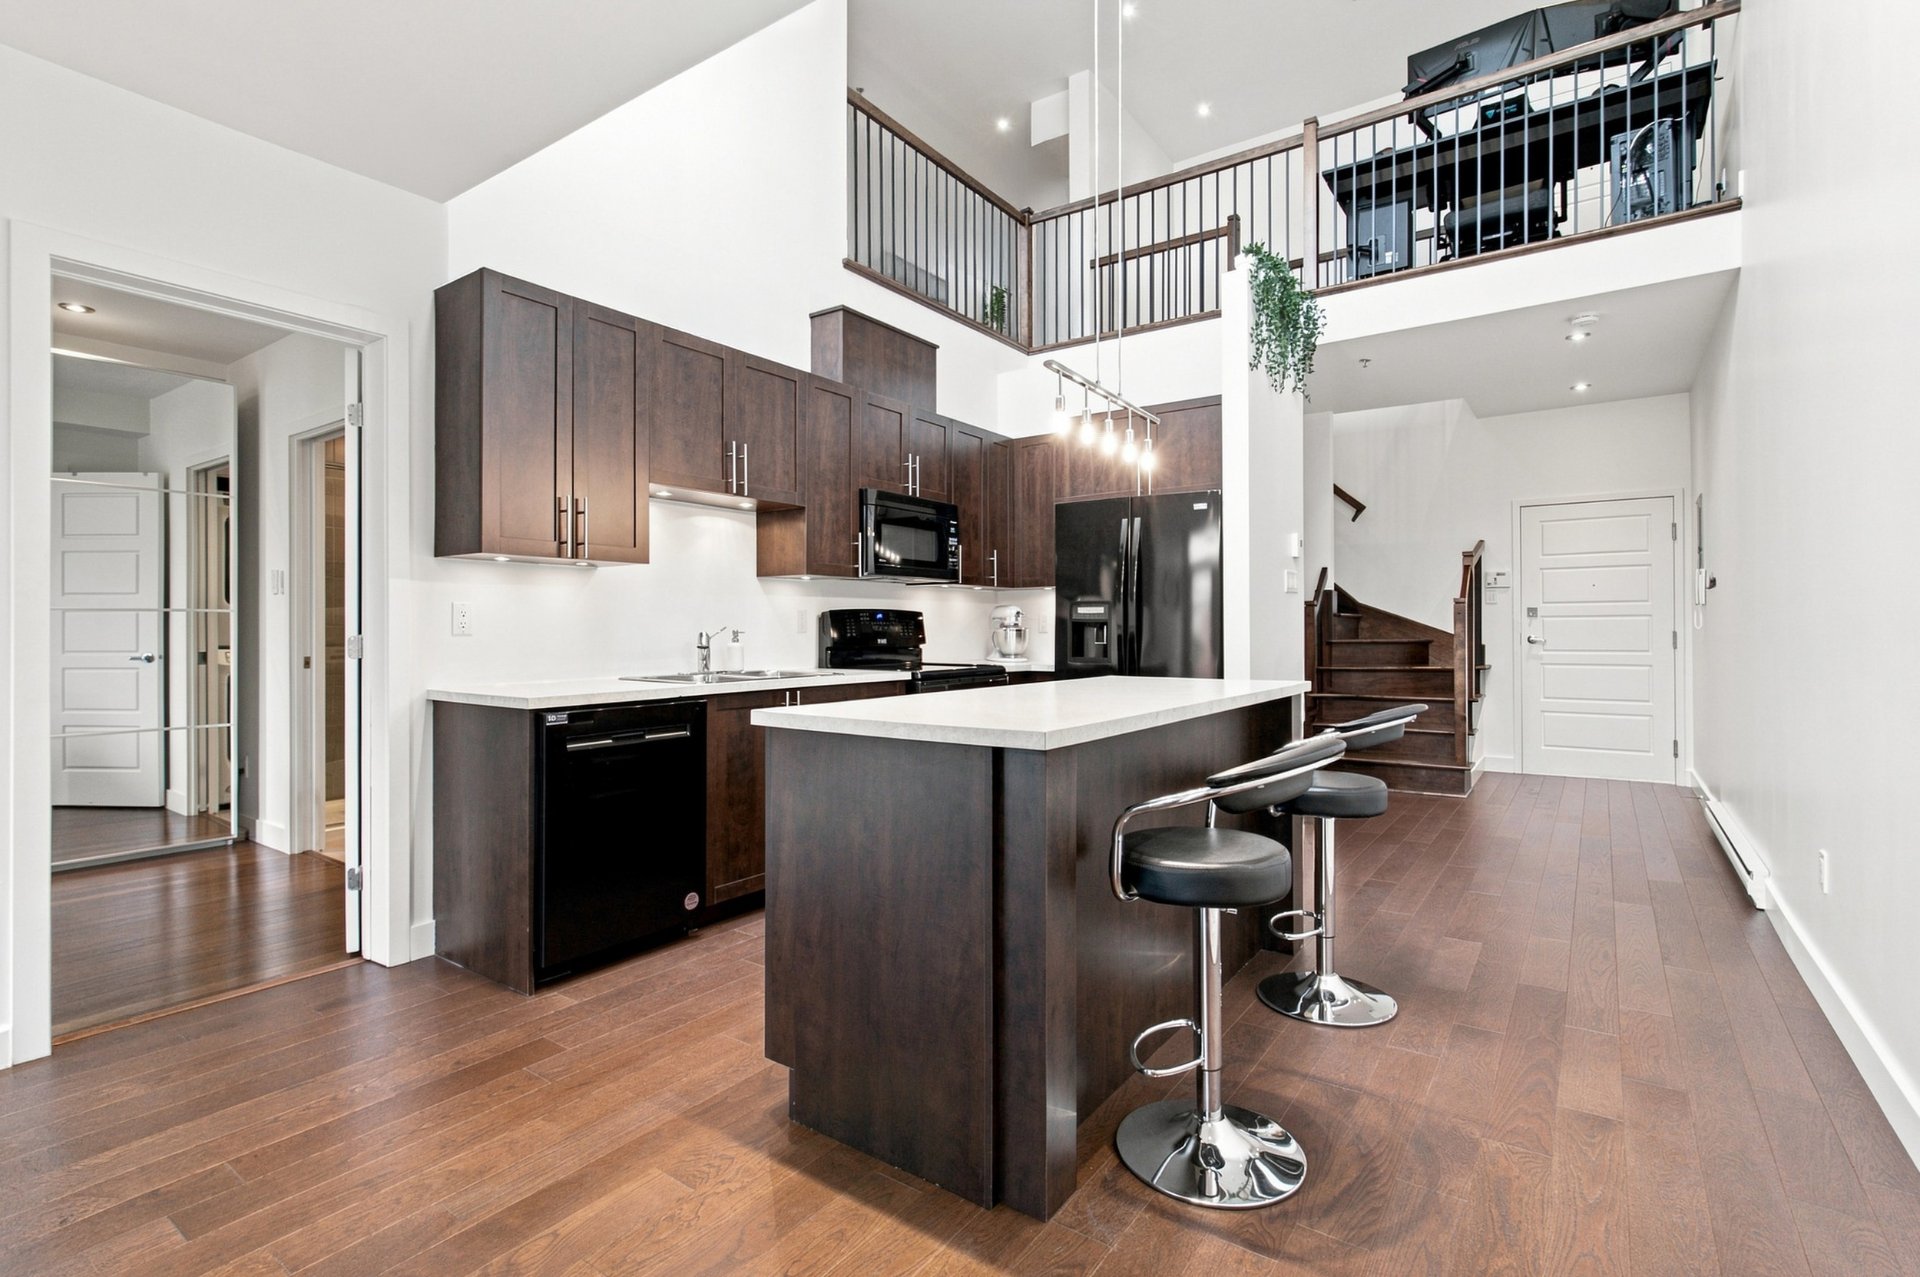
Kitchen
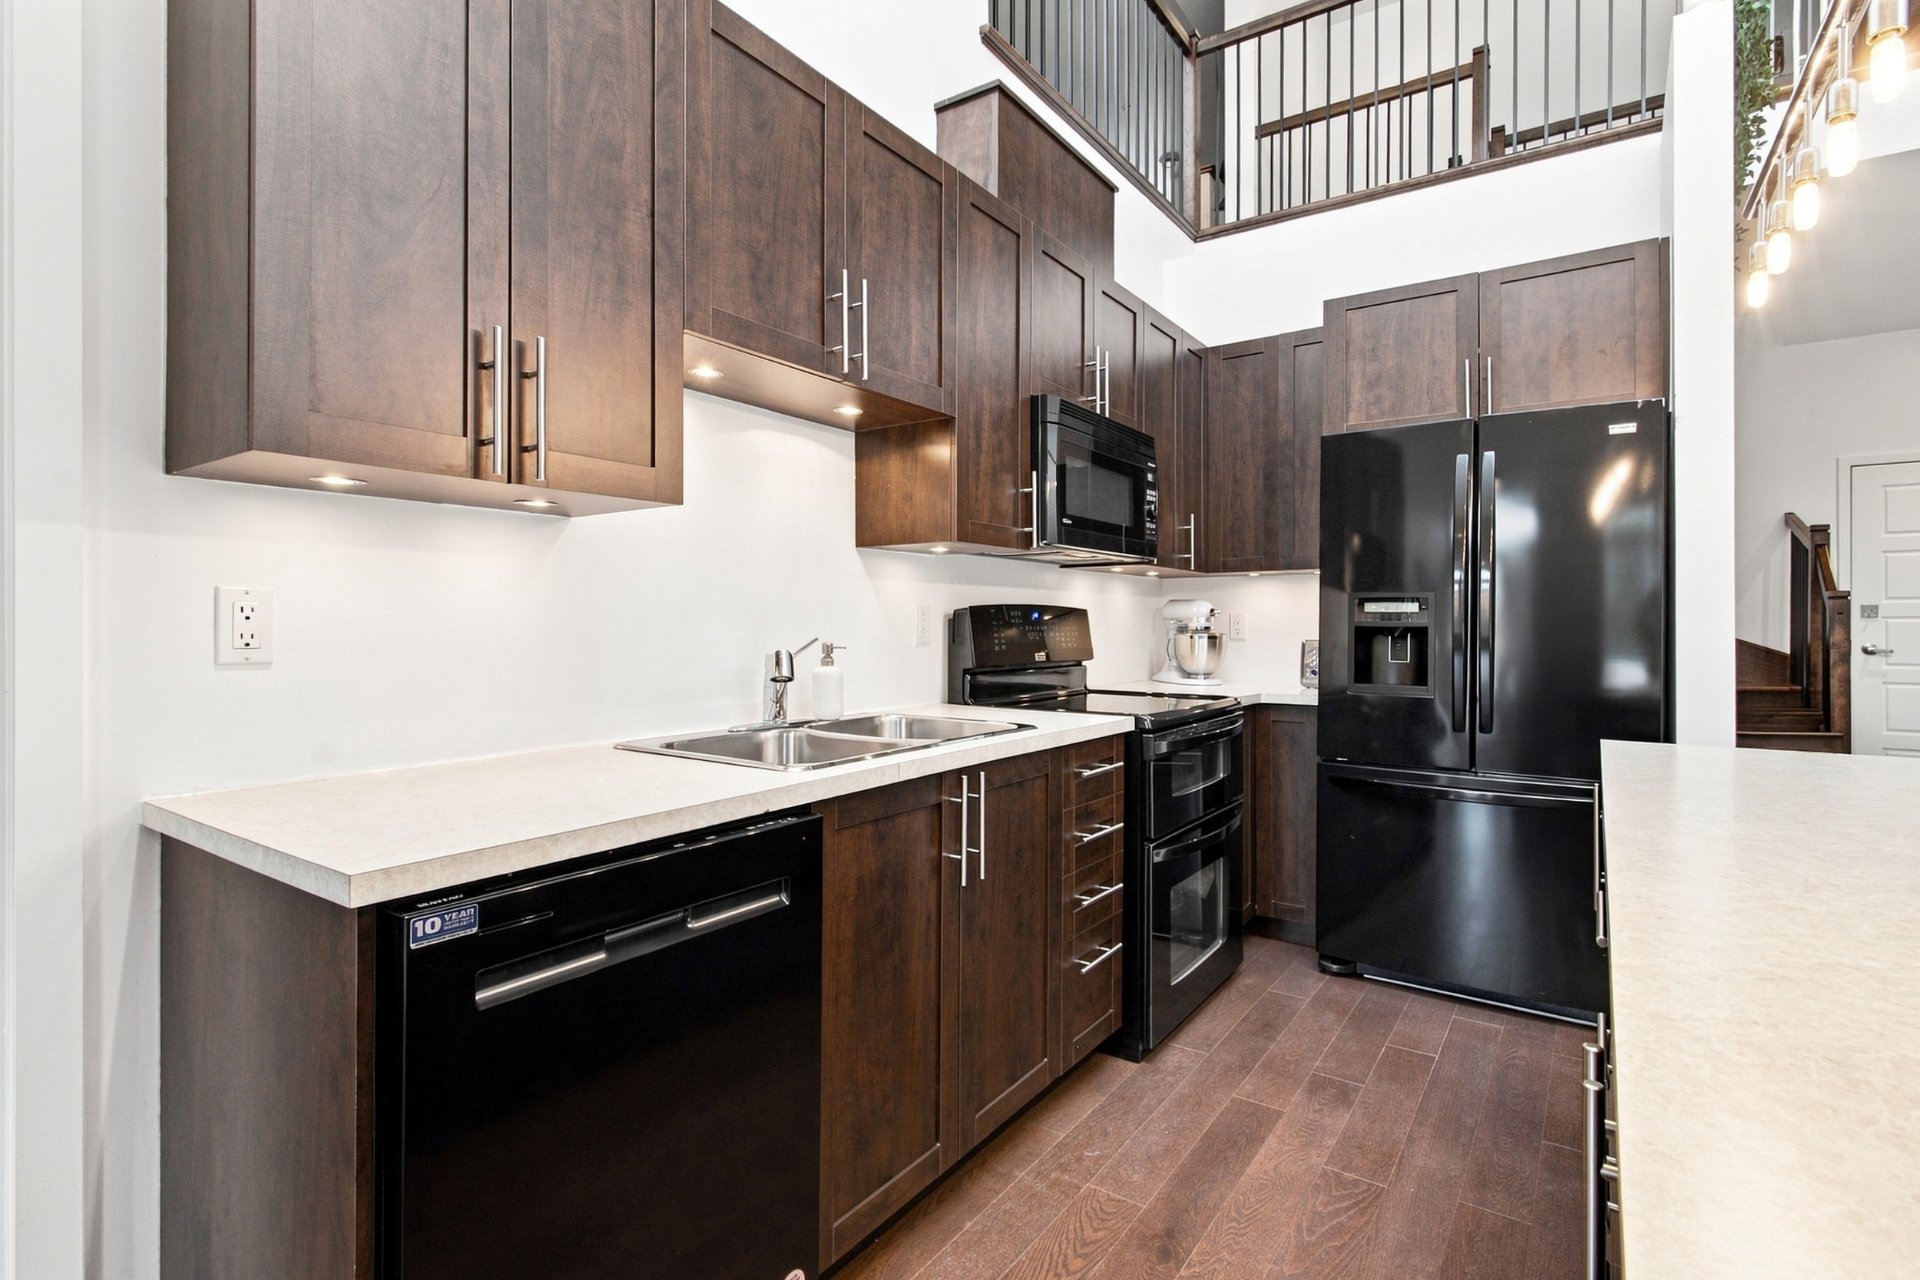
Kitchen
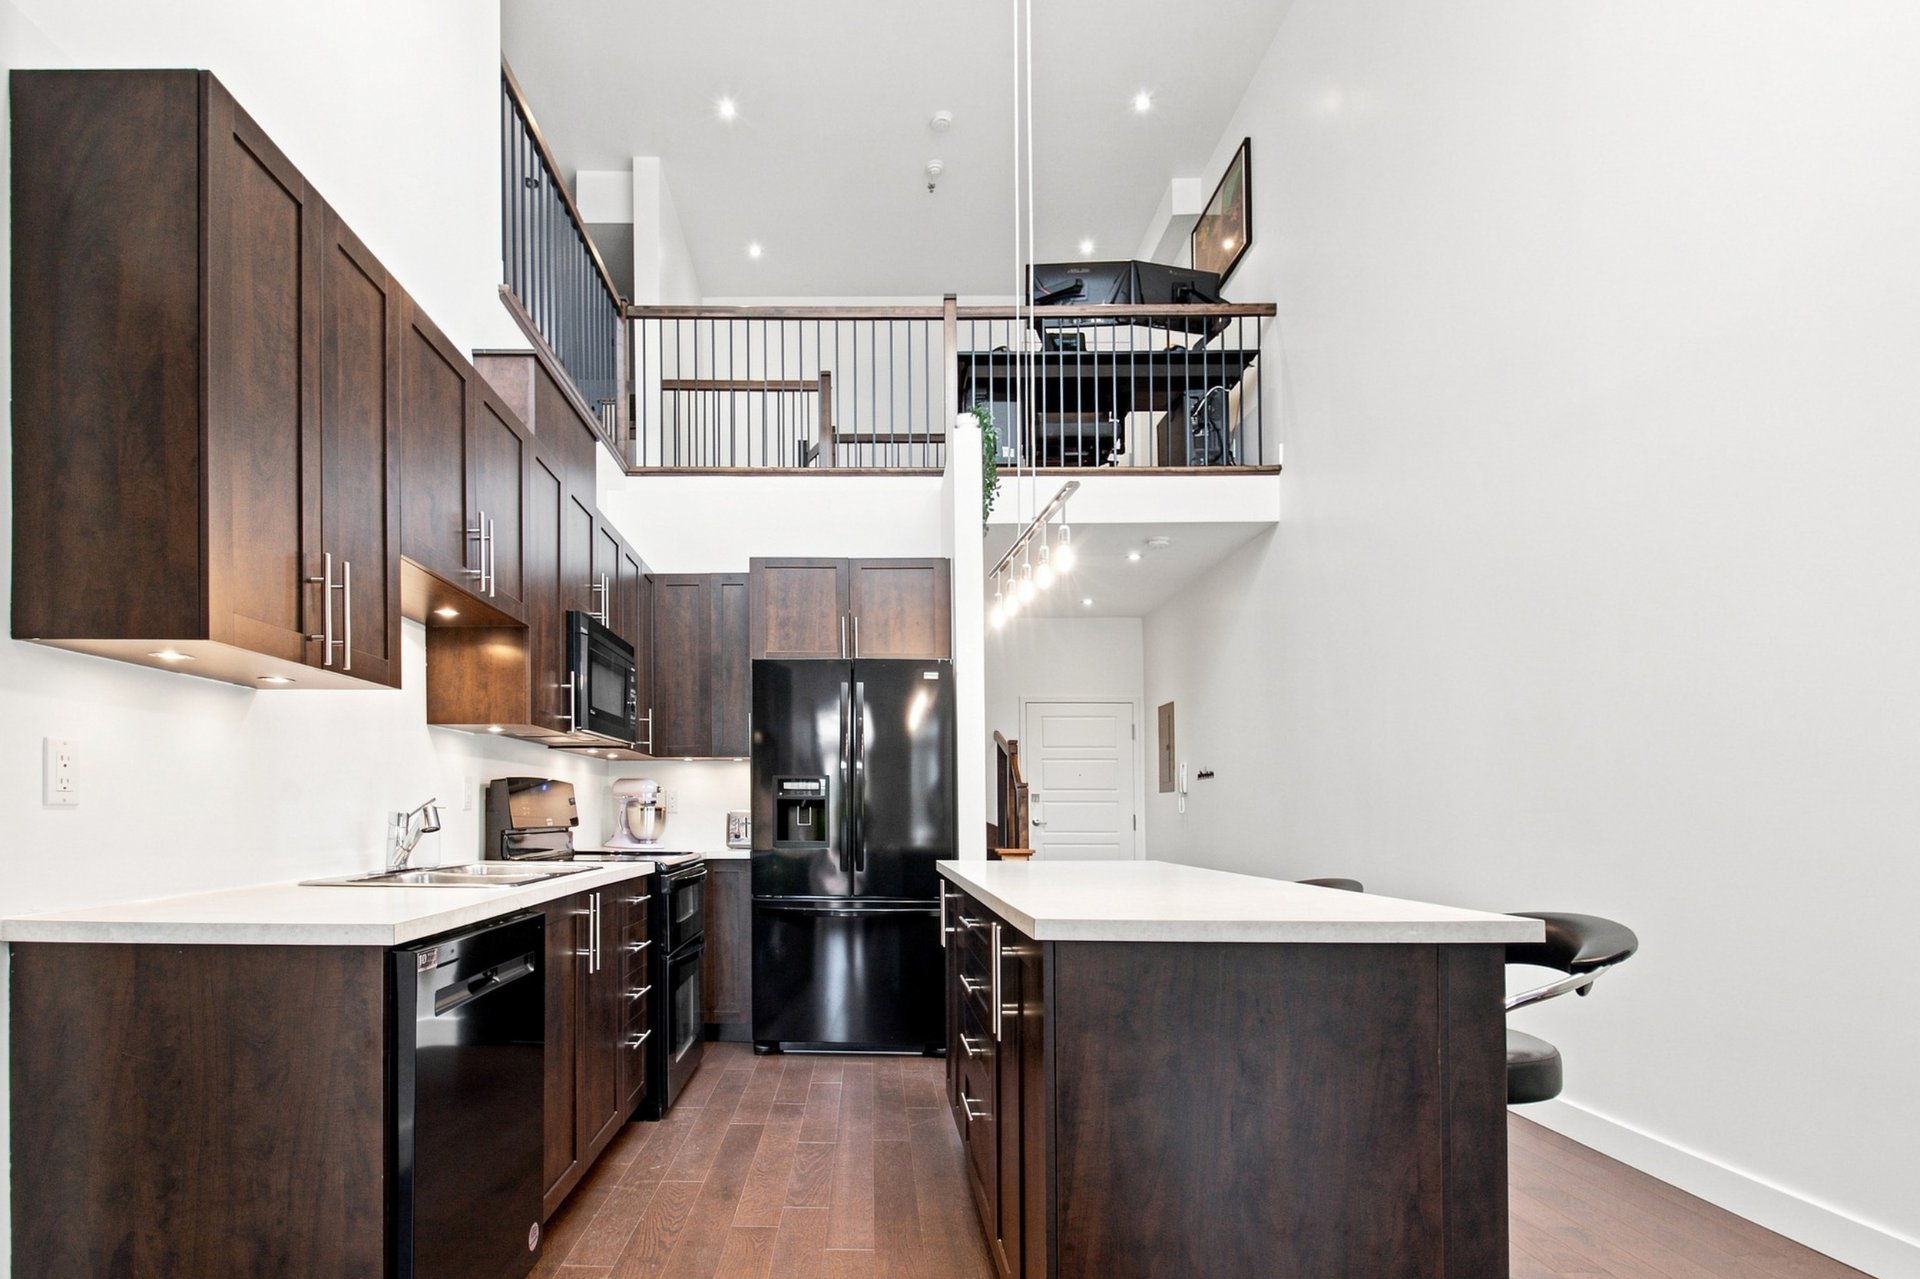
Kitchen
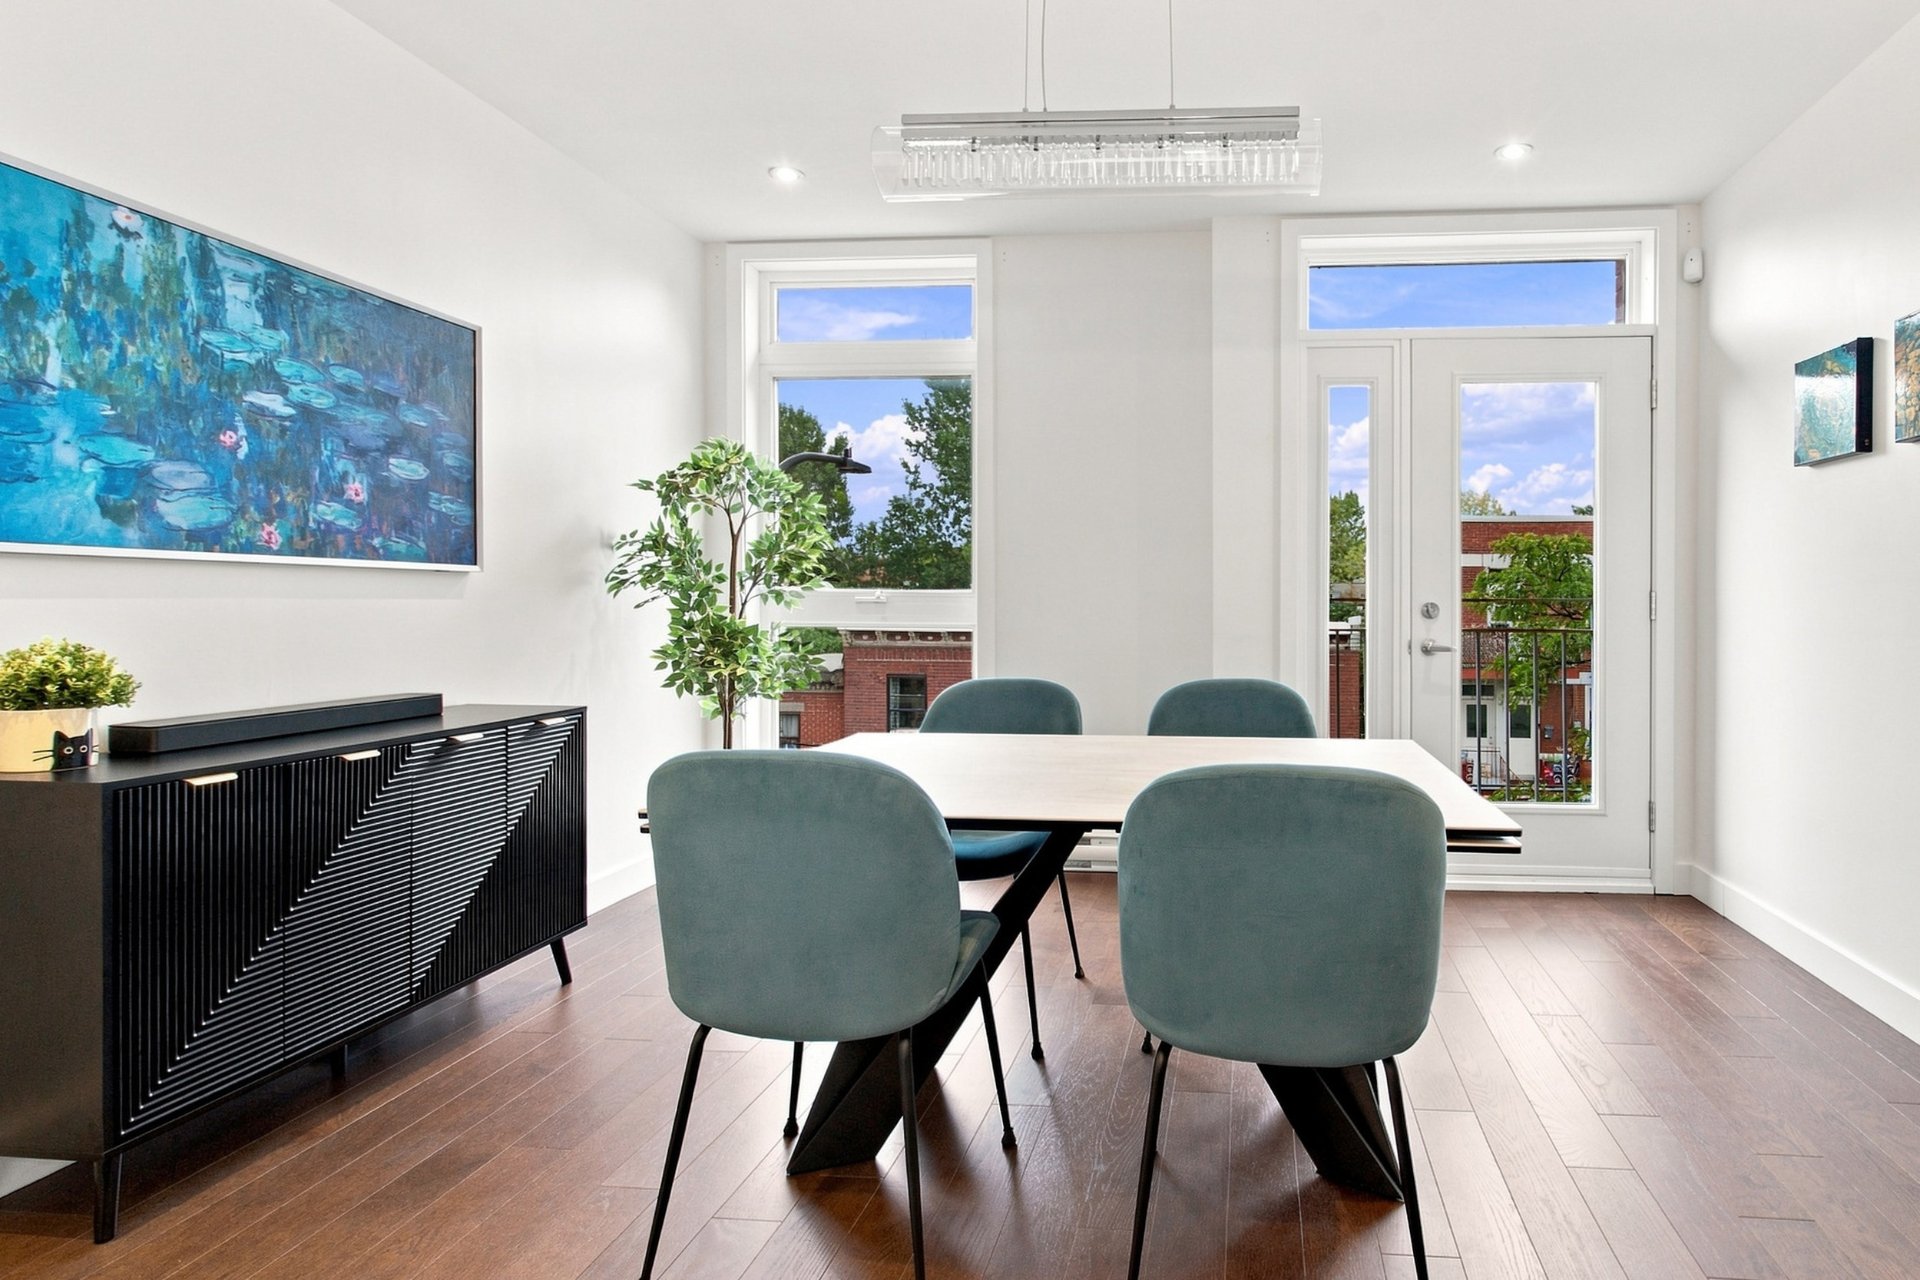
Dining room
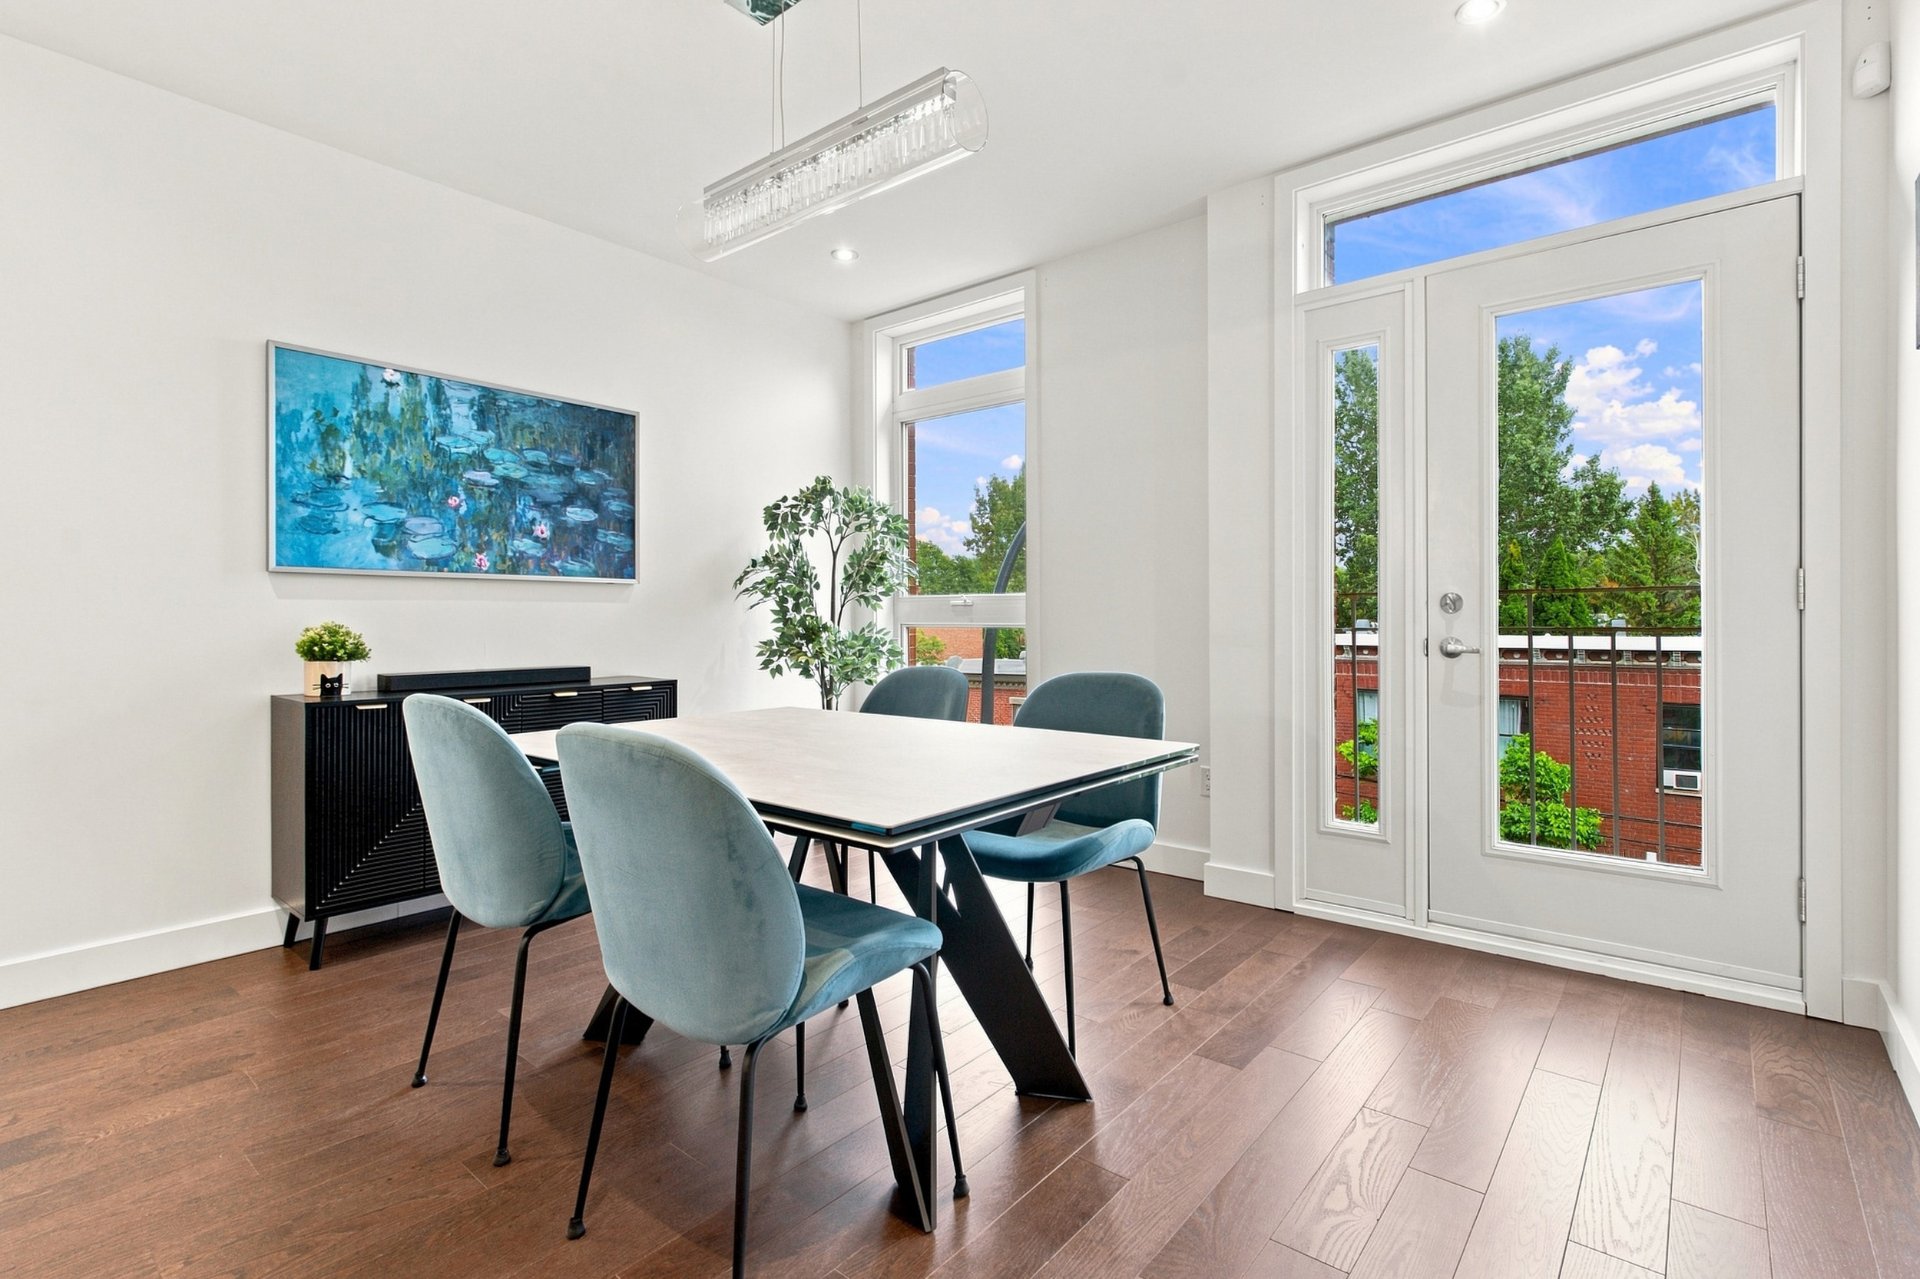
Dining room
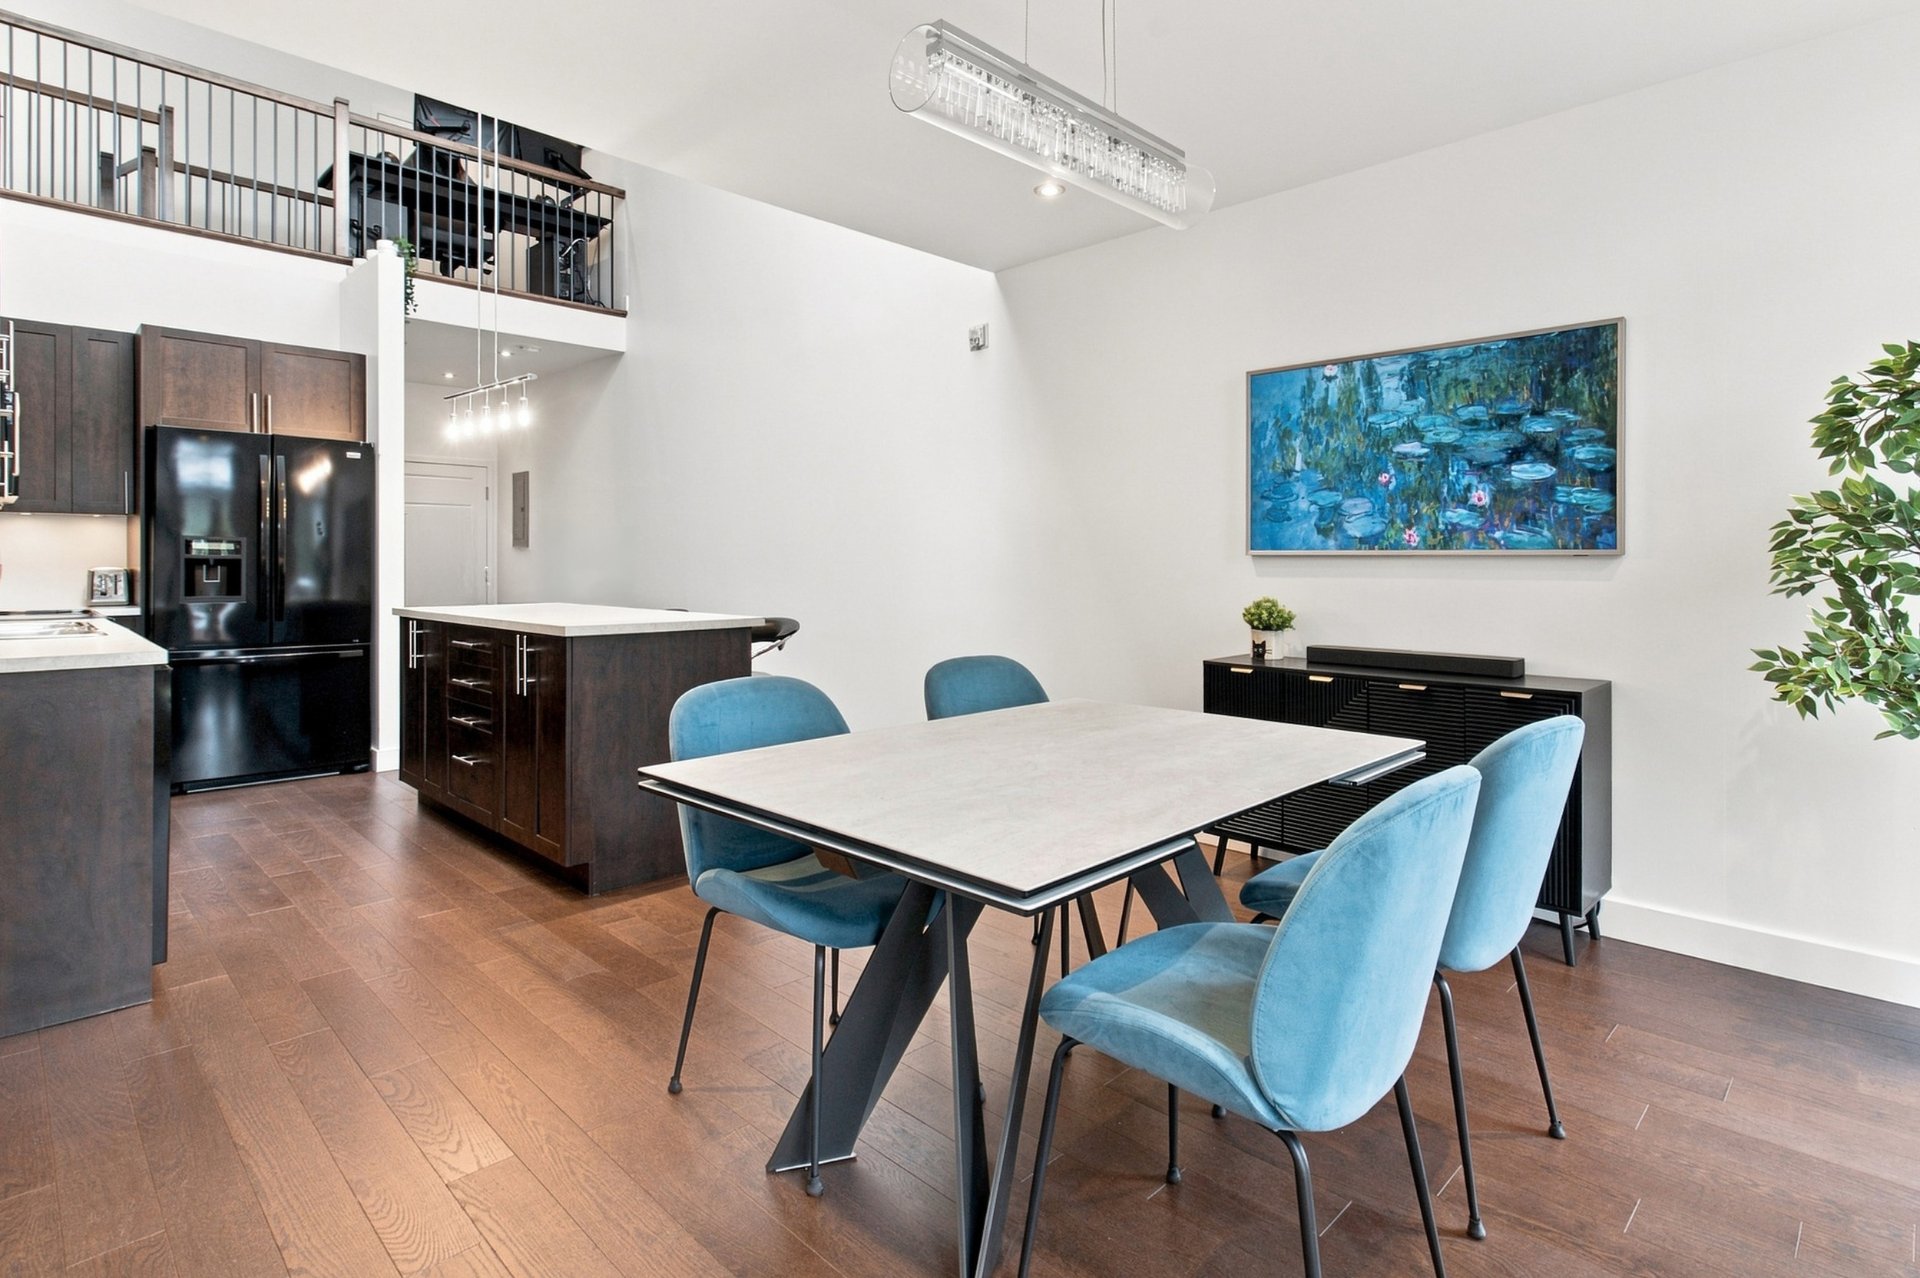
Dining room
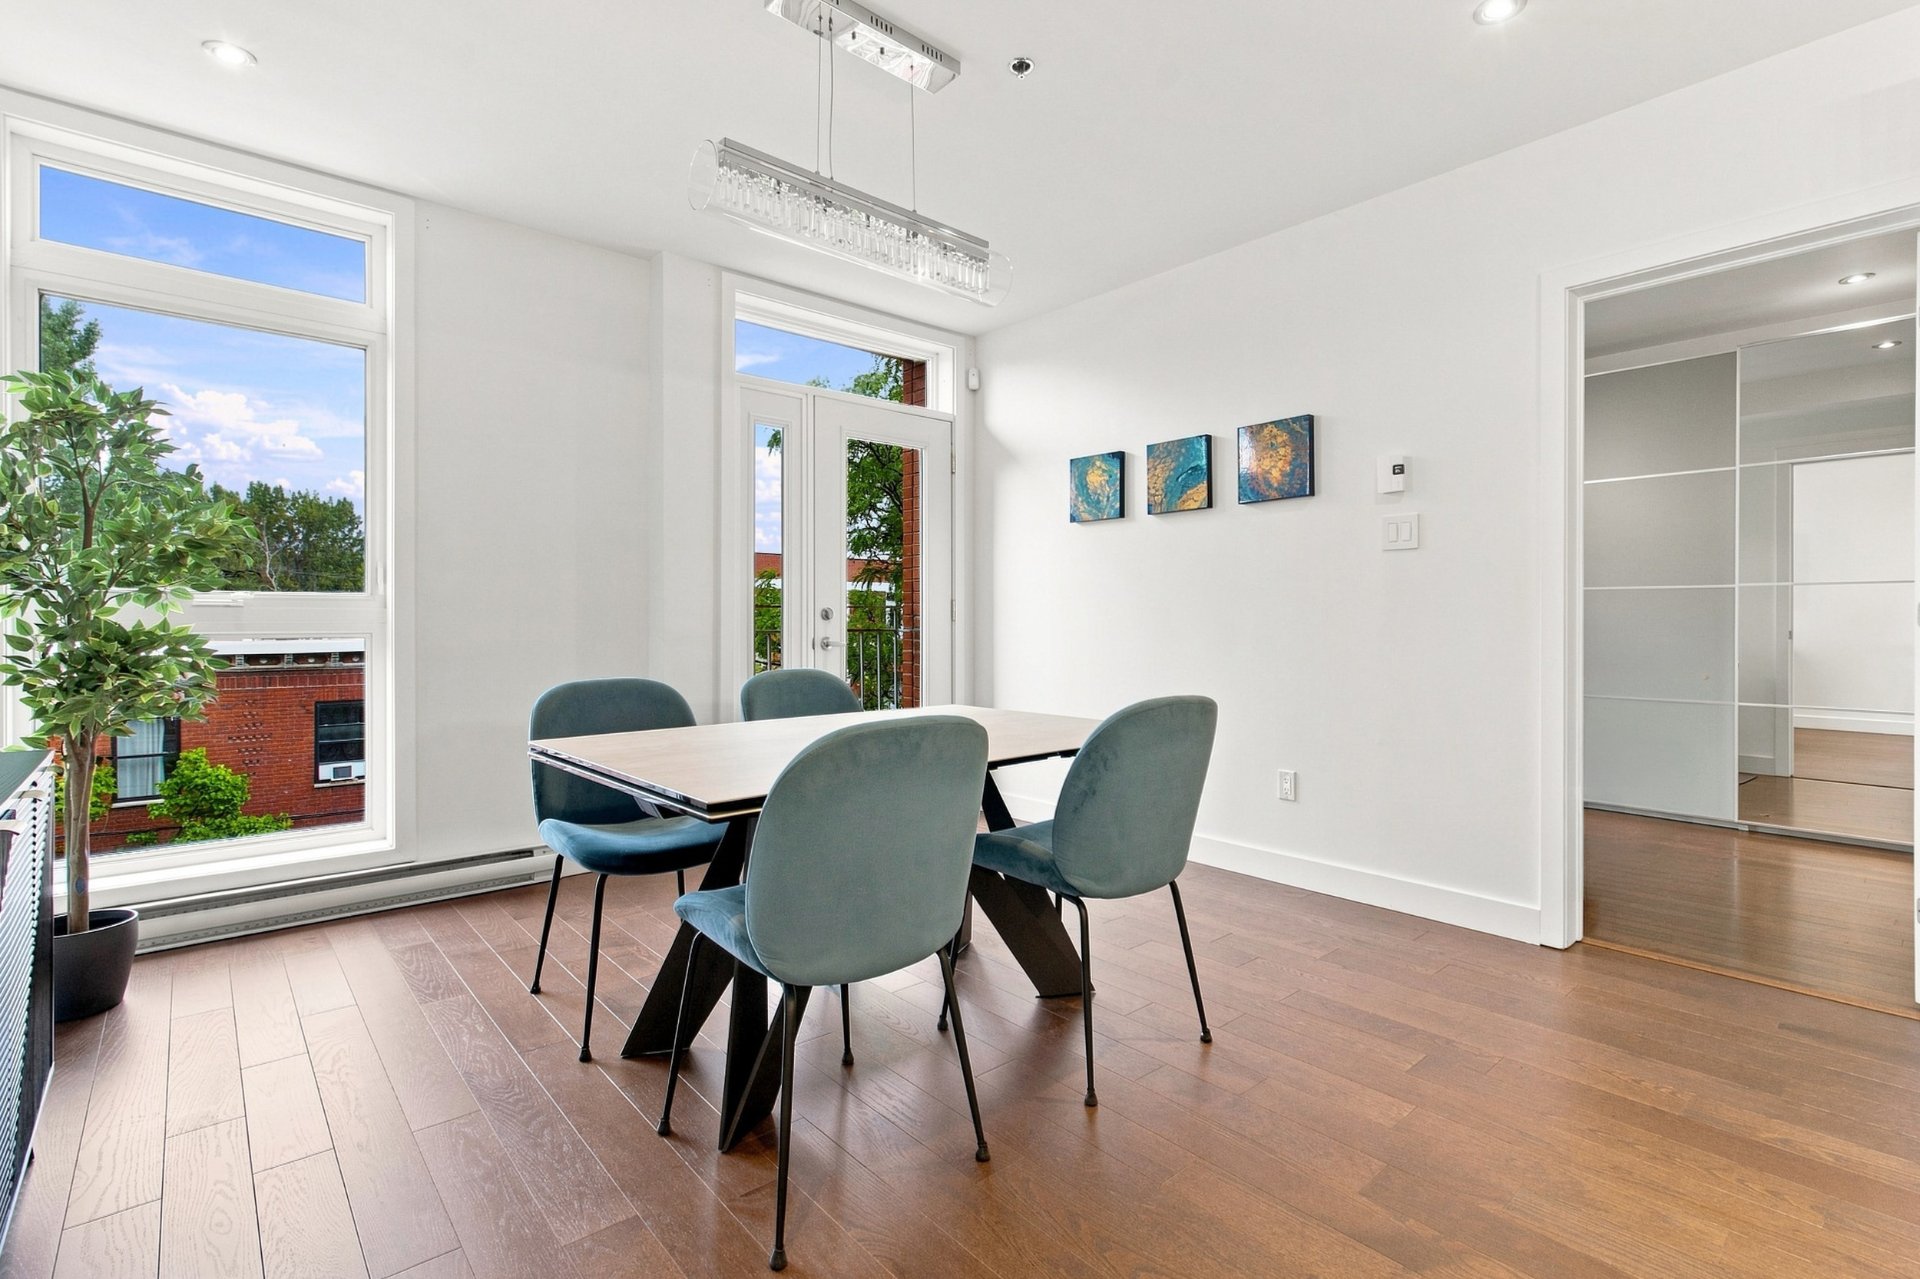
Dining room
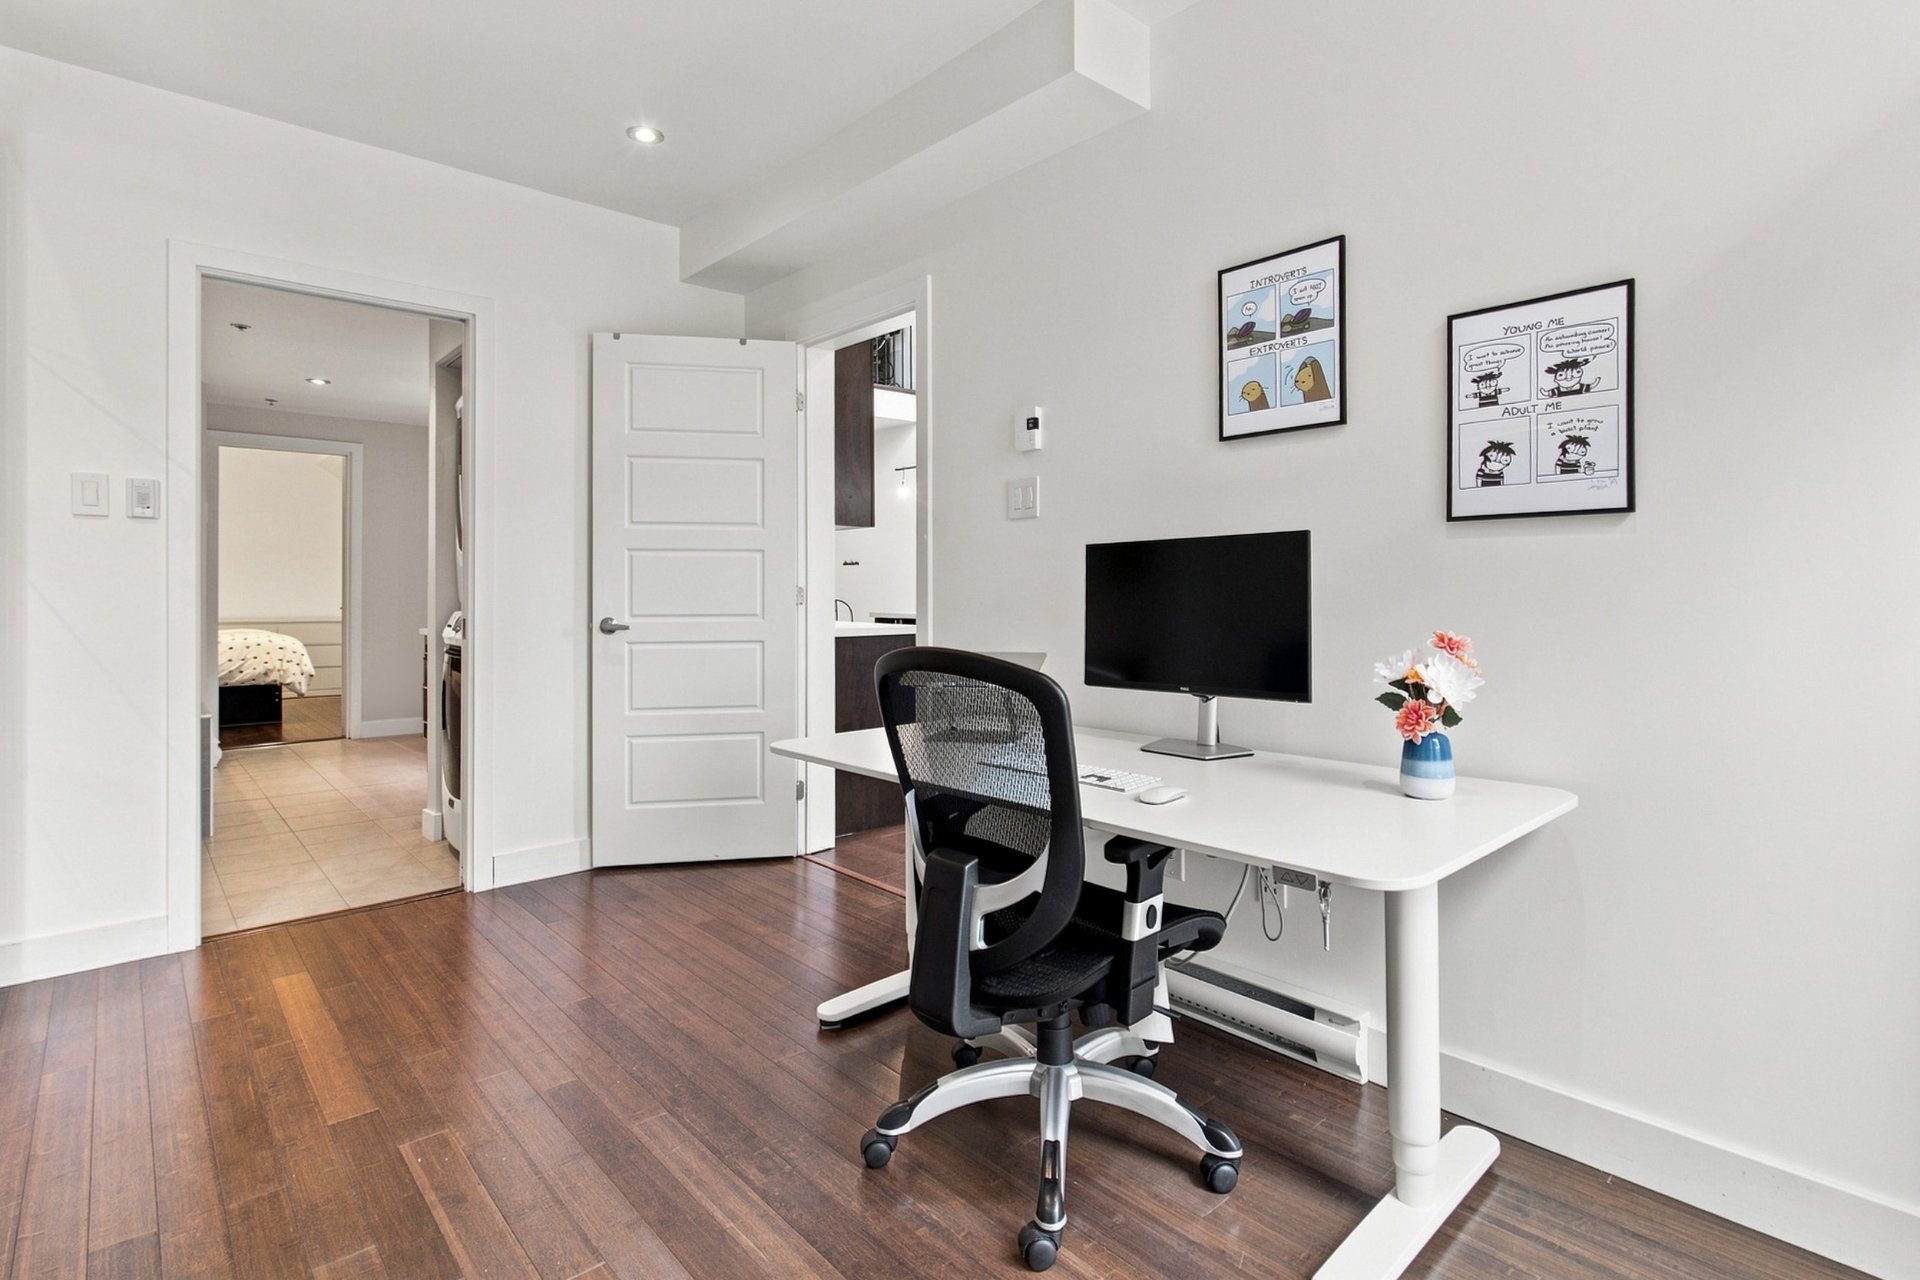
Office
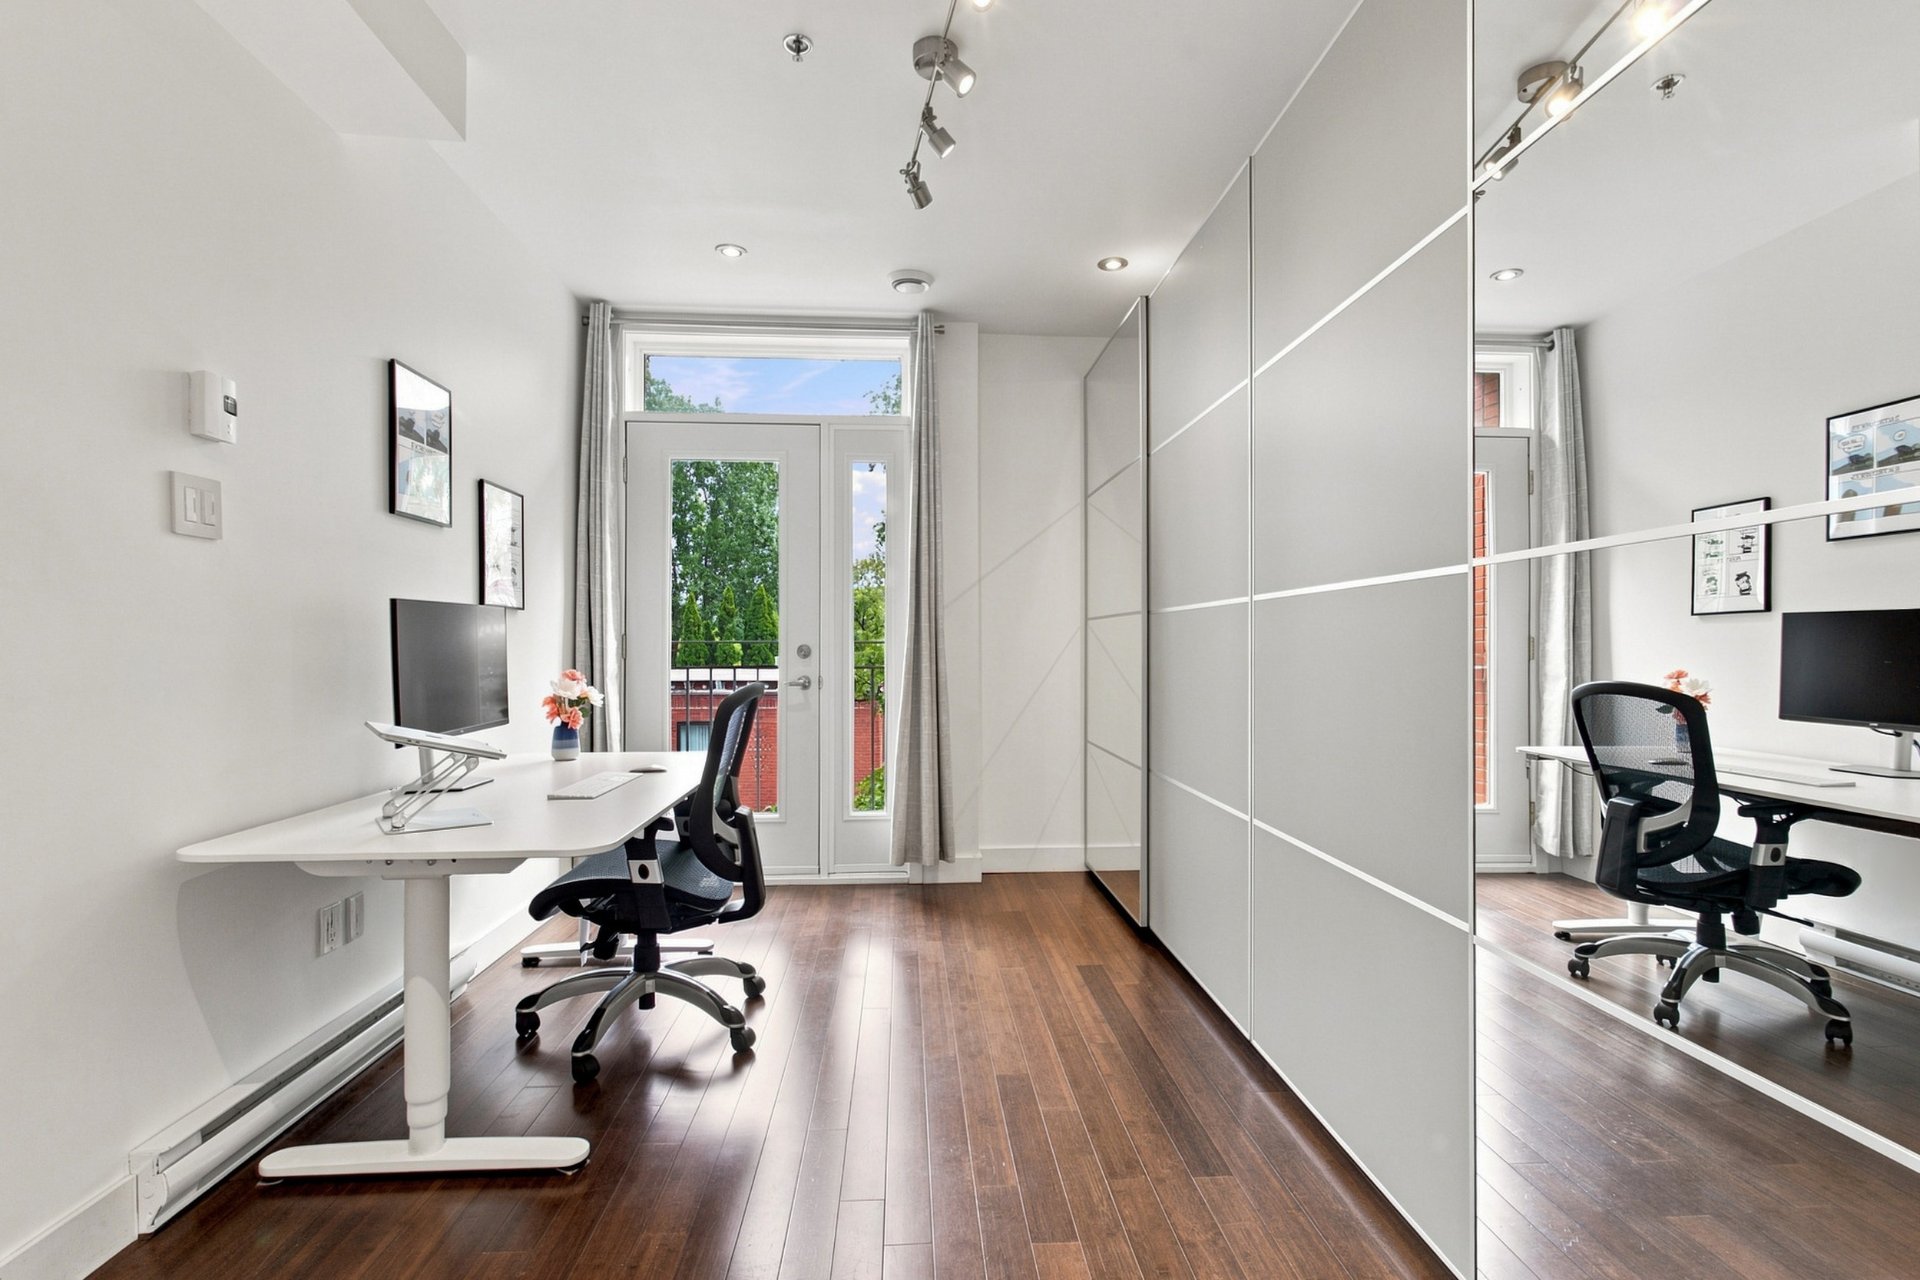
Office
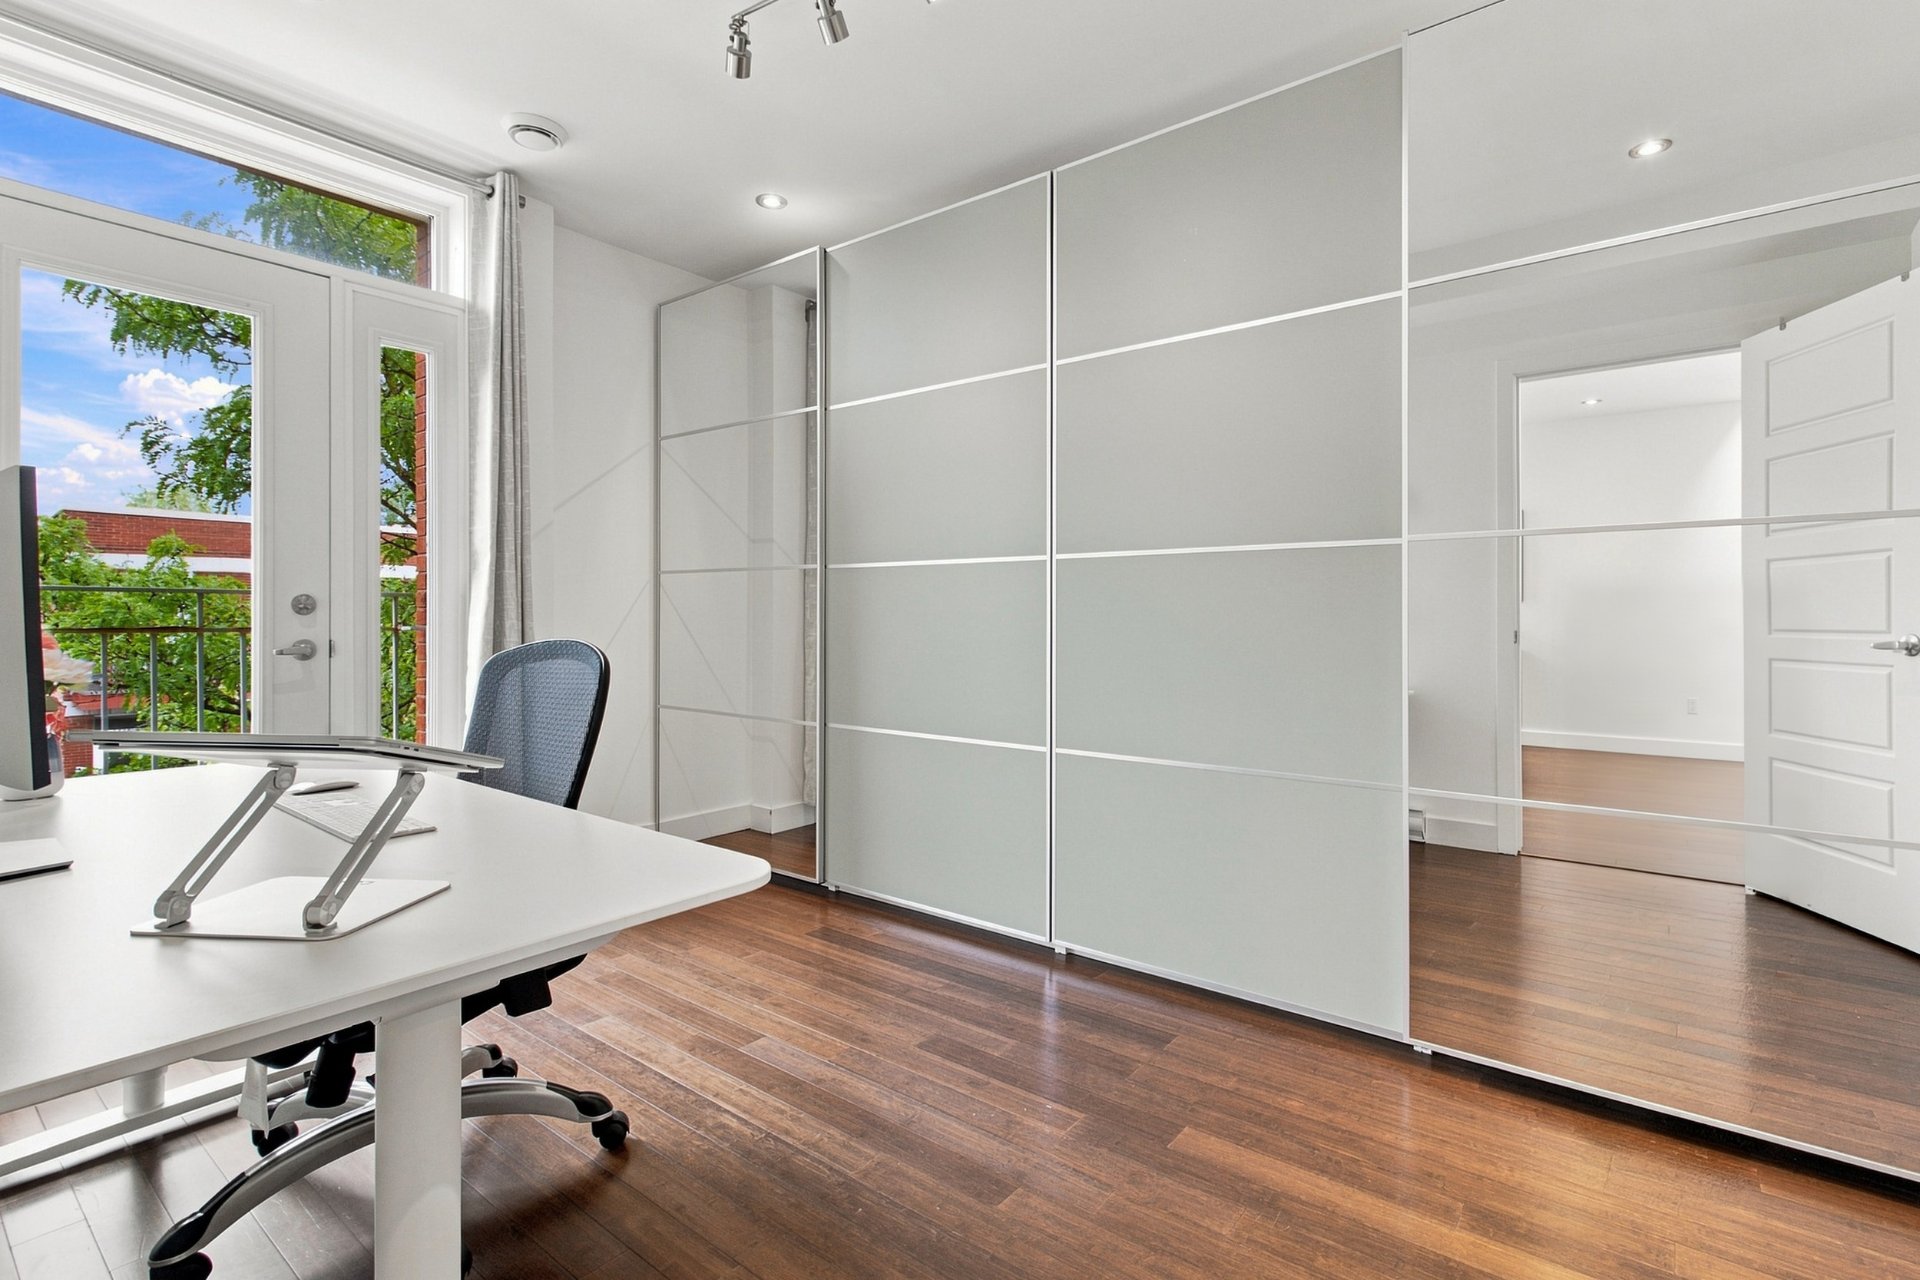
Office
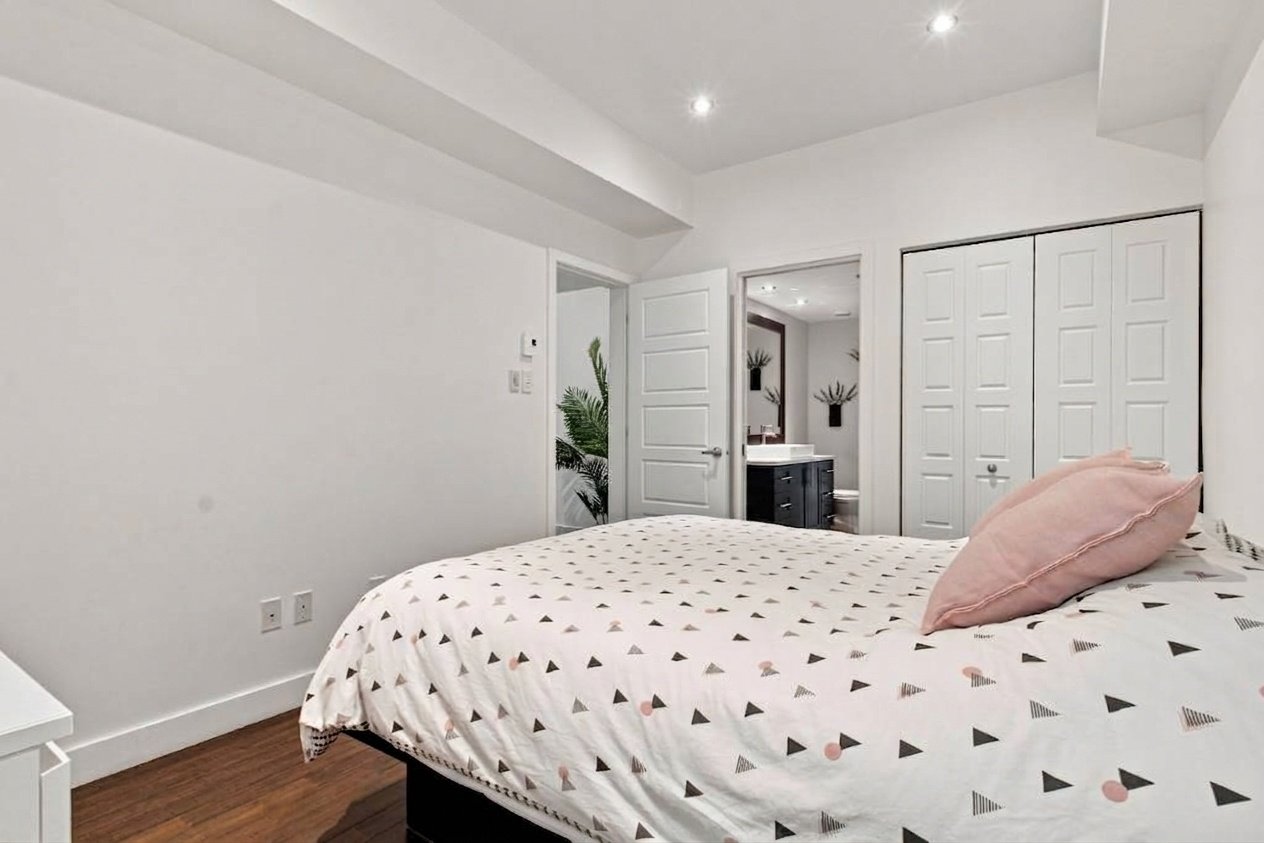
Primary bedroom
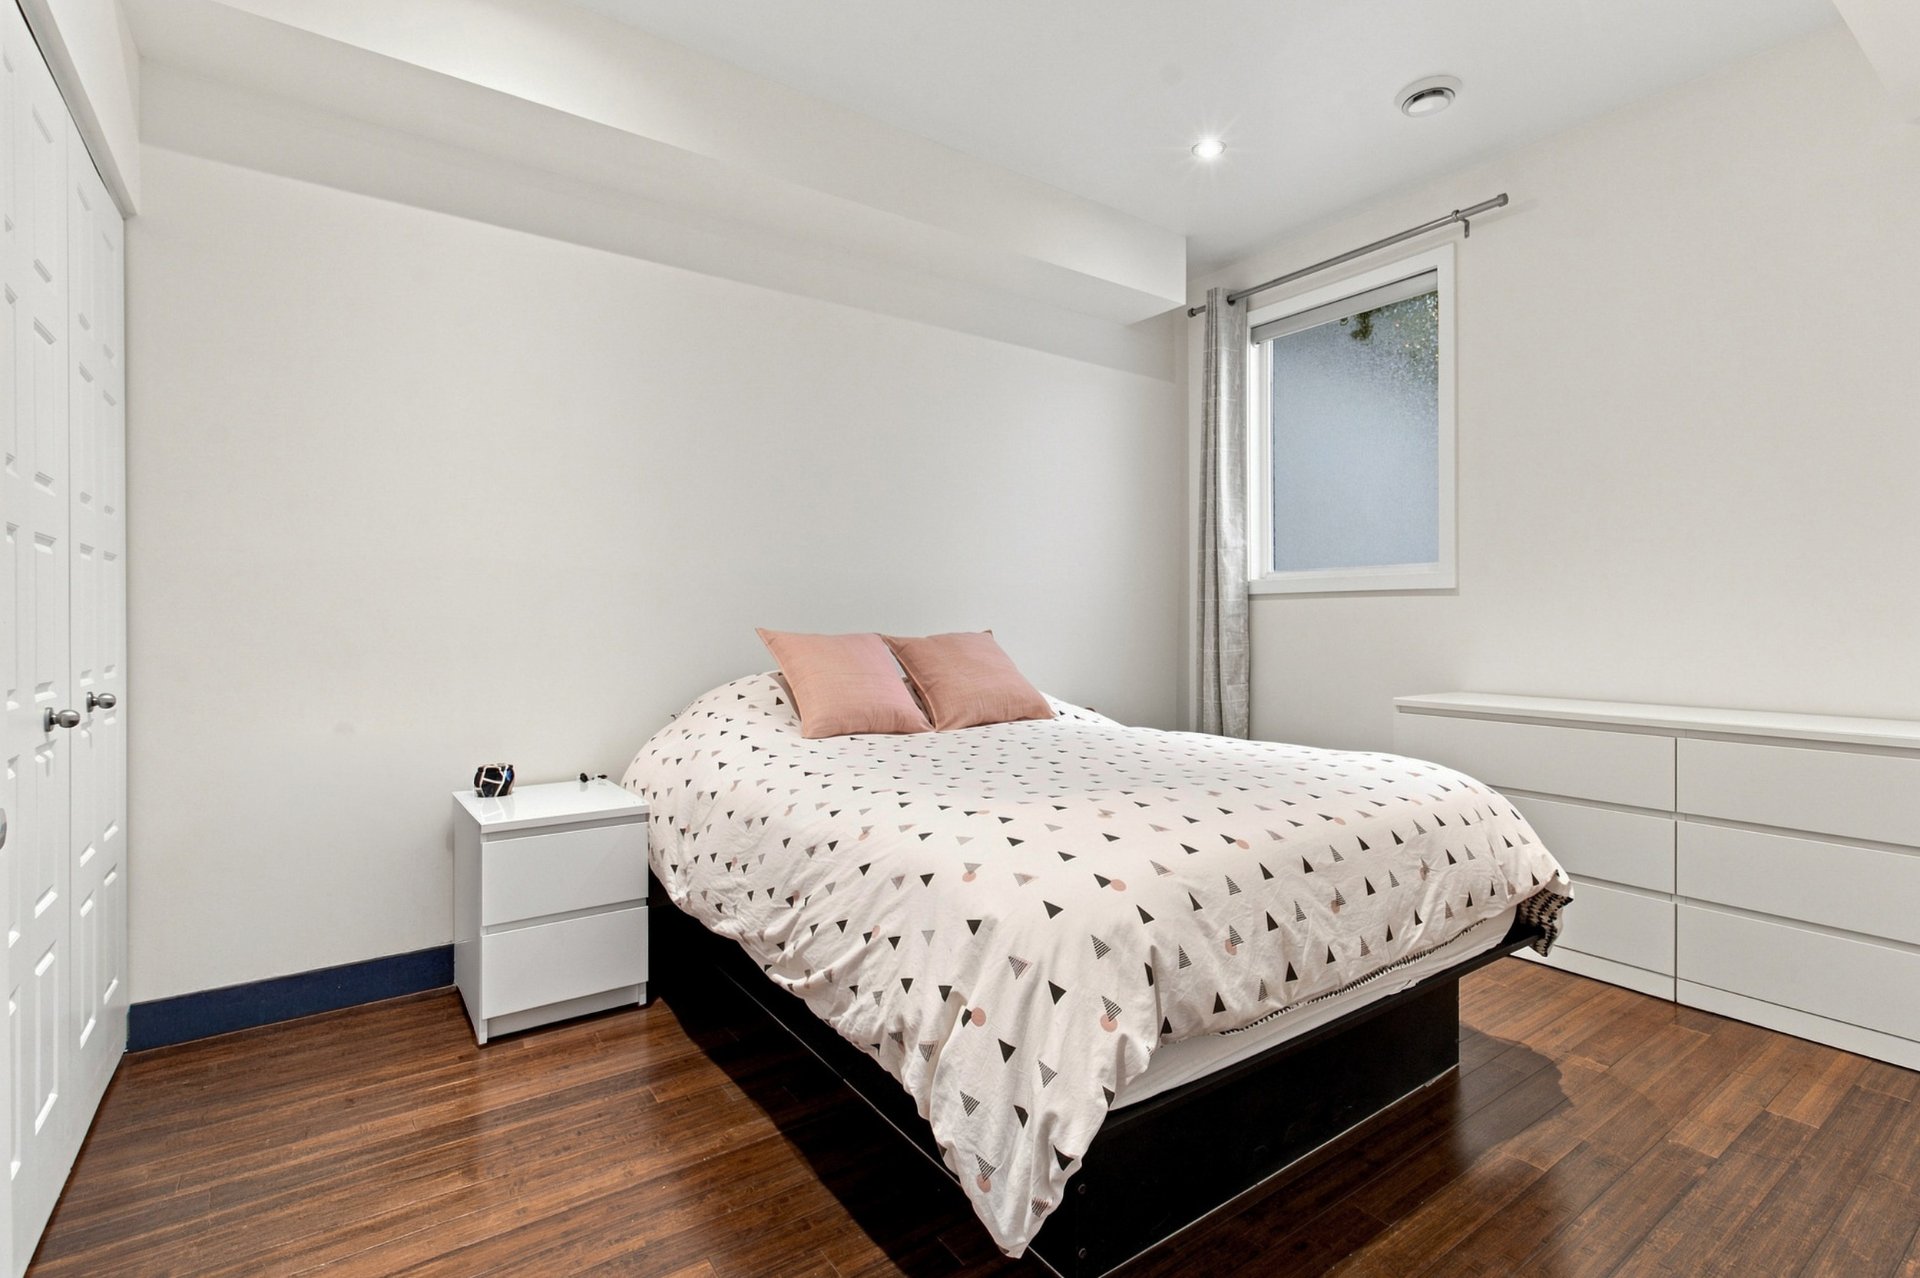
Primary bedroom
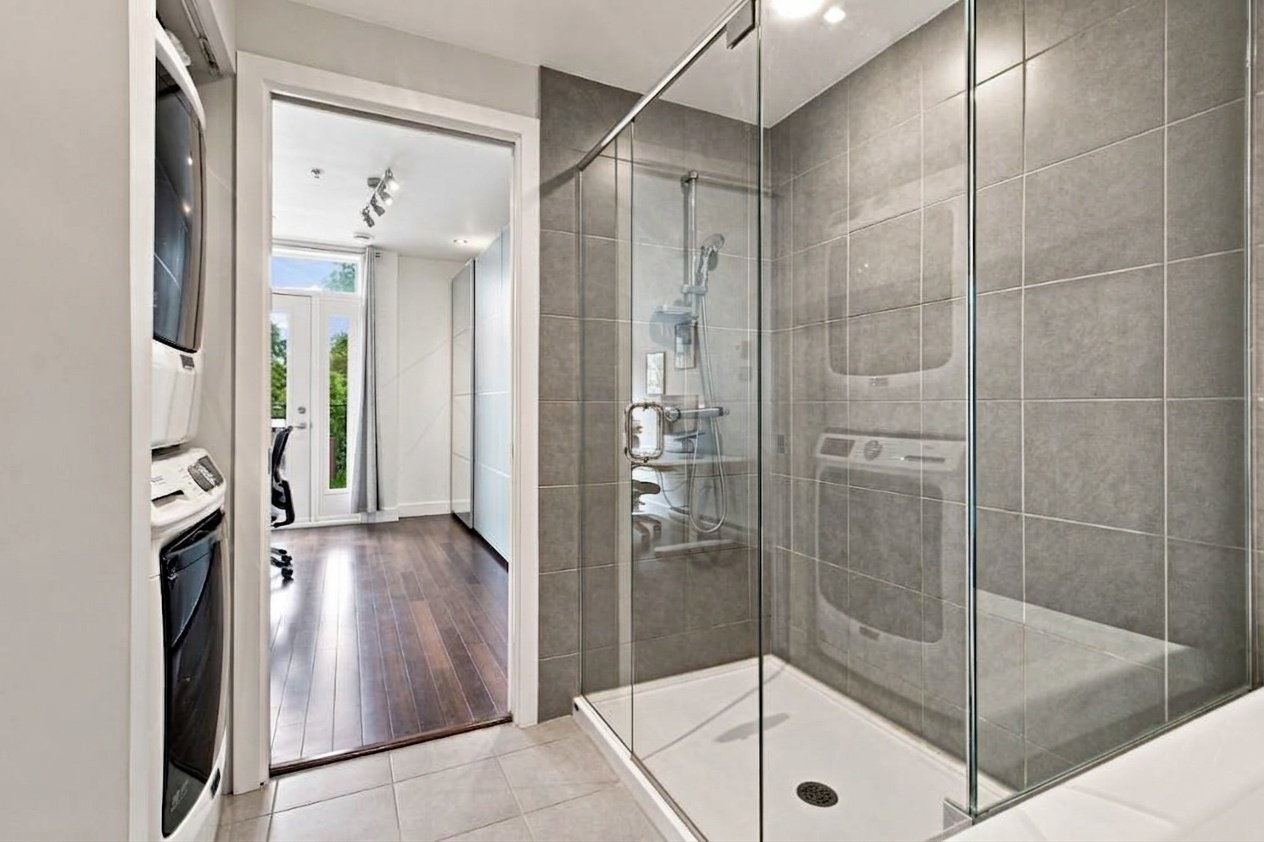
Bathroom
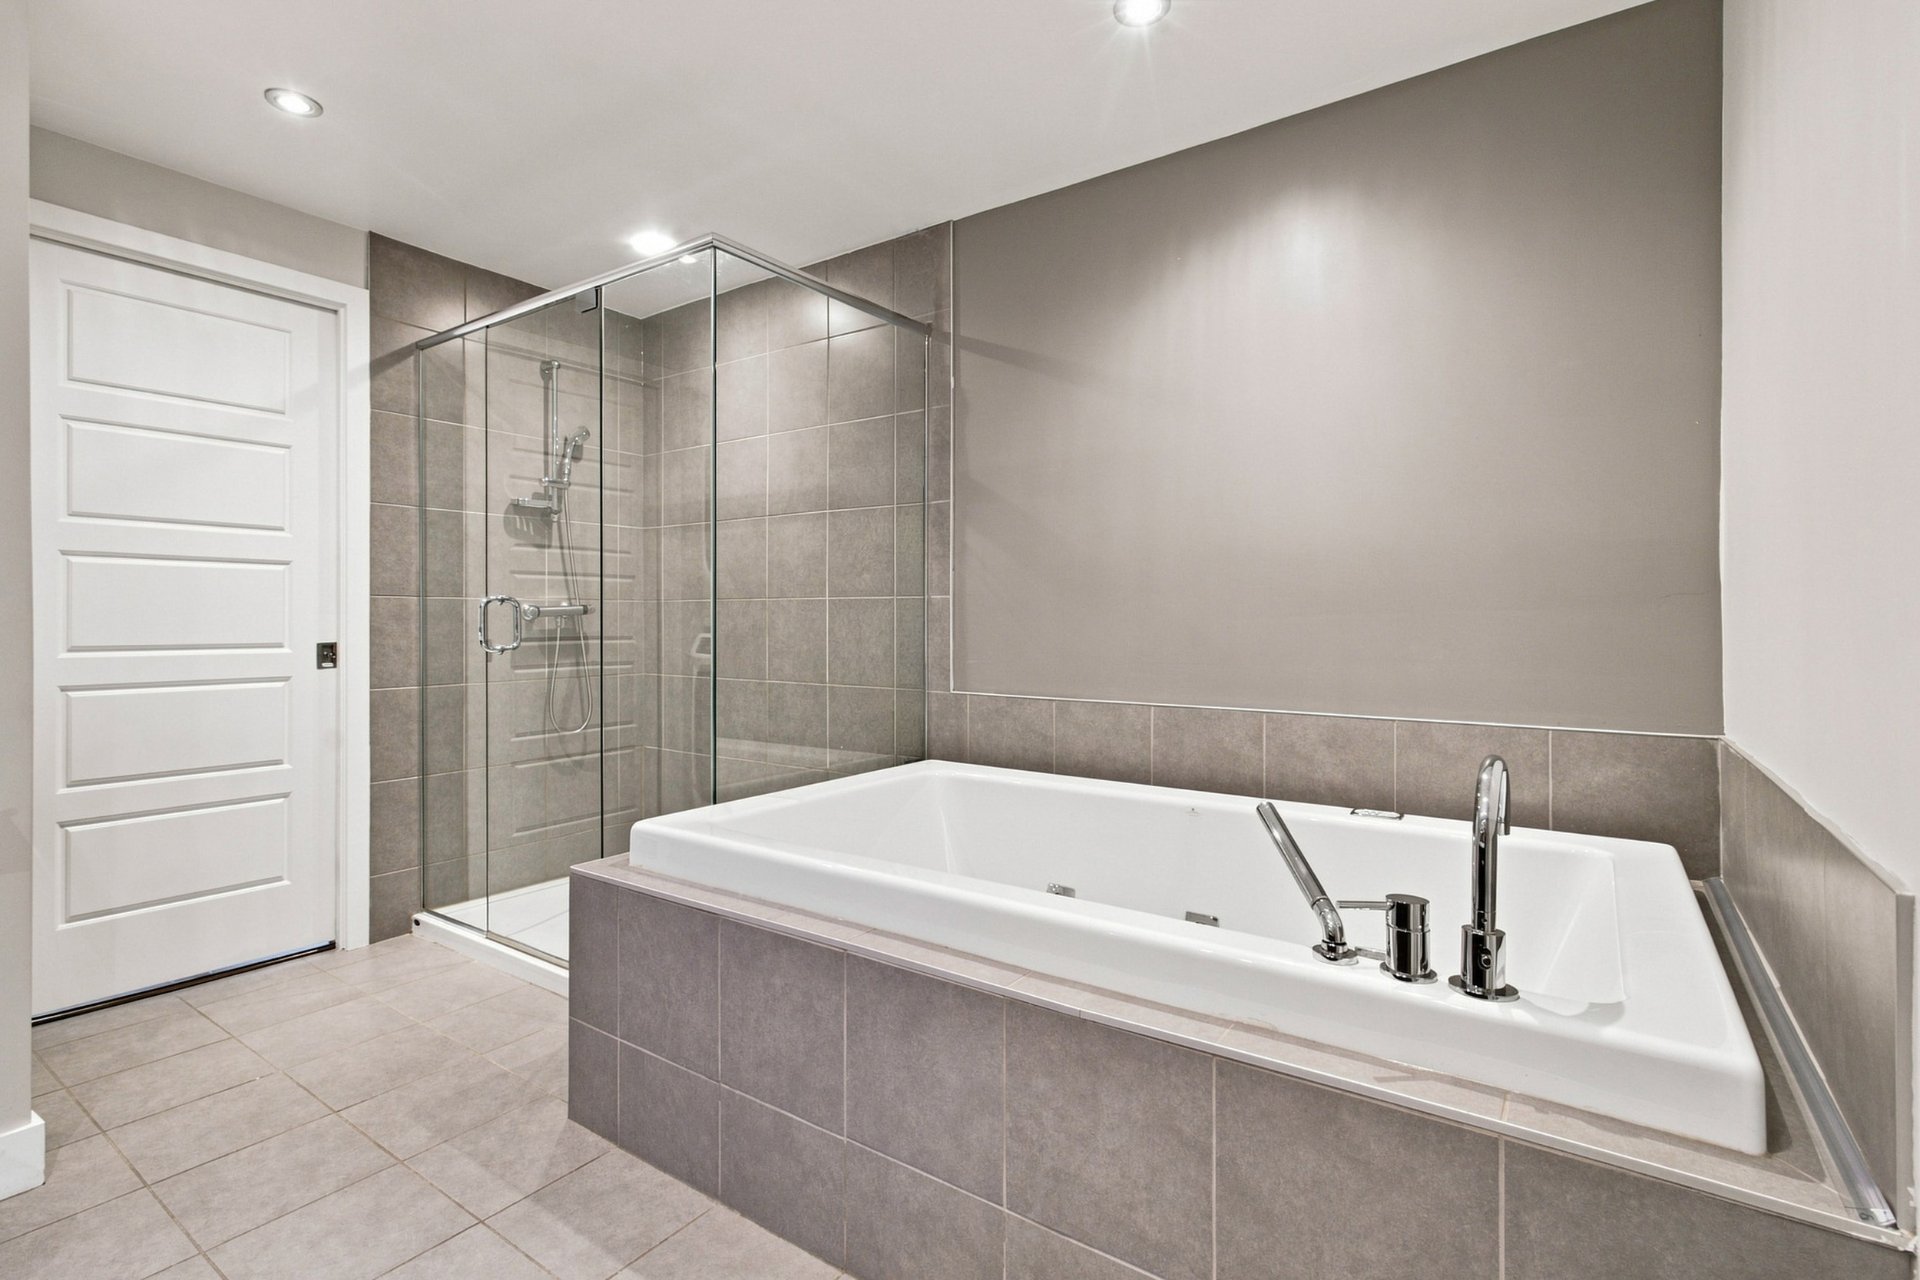
Bathroom
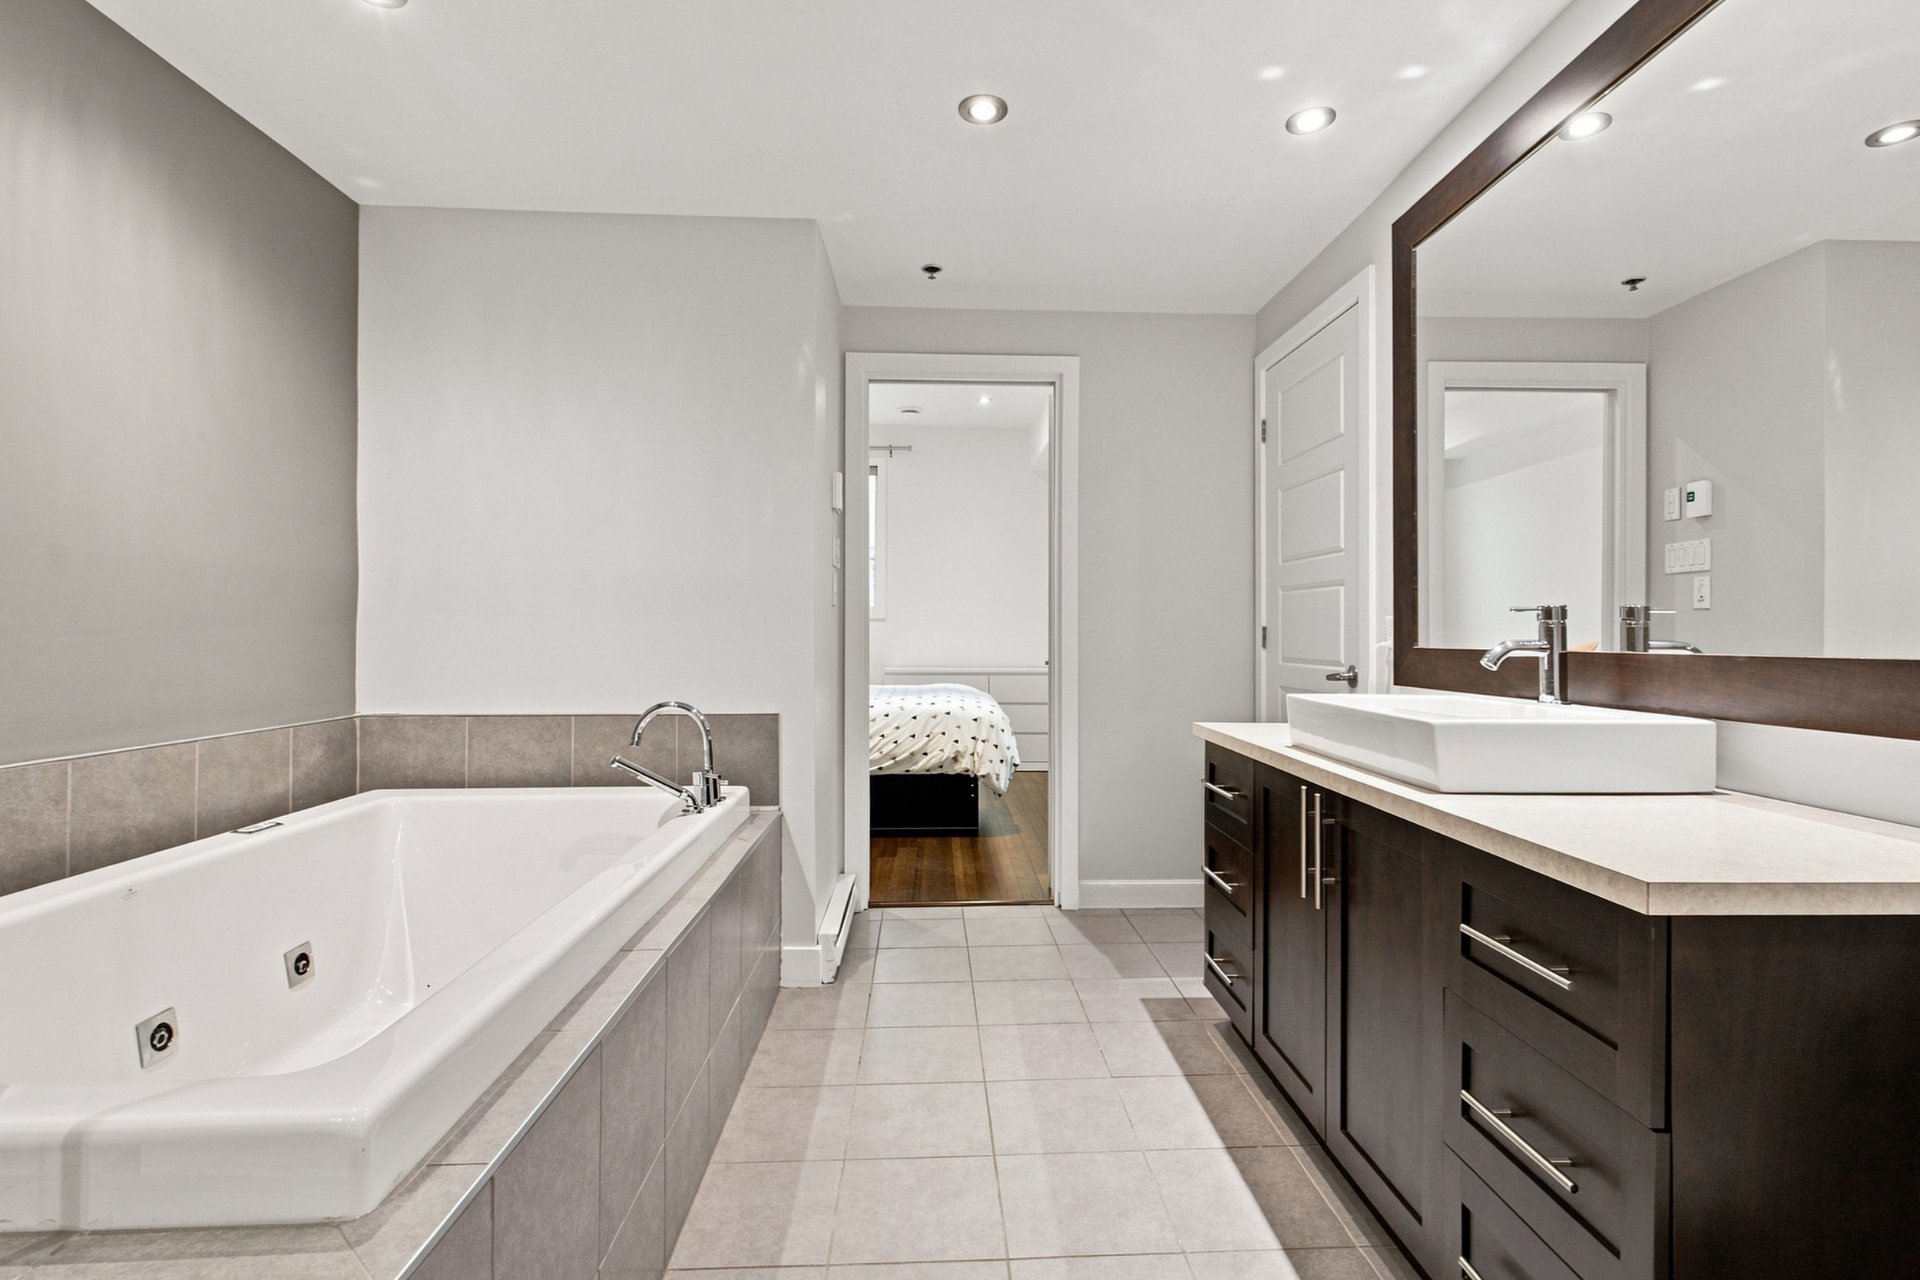
Bathroom
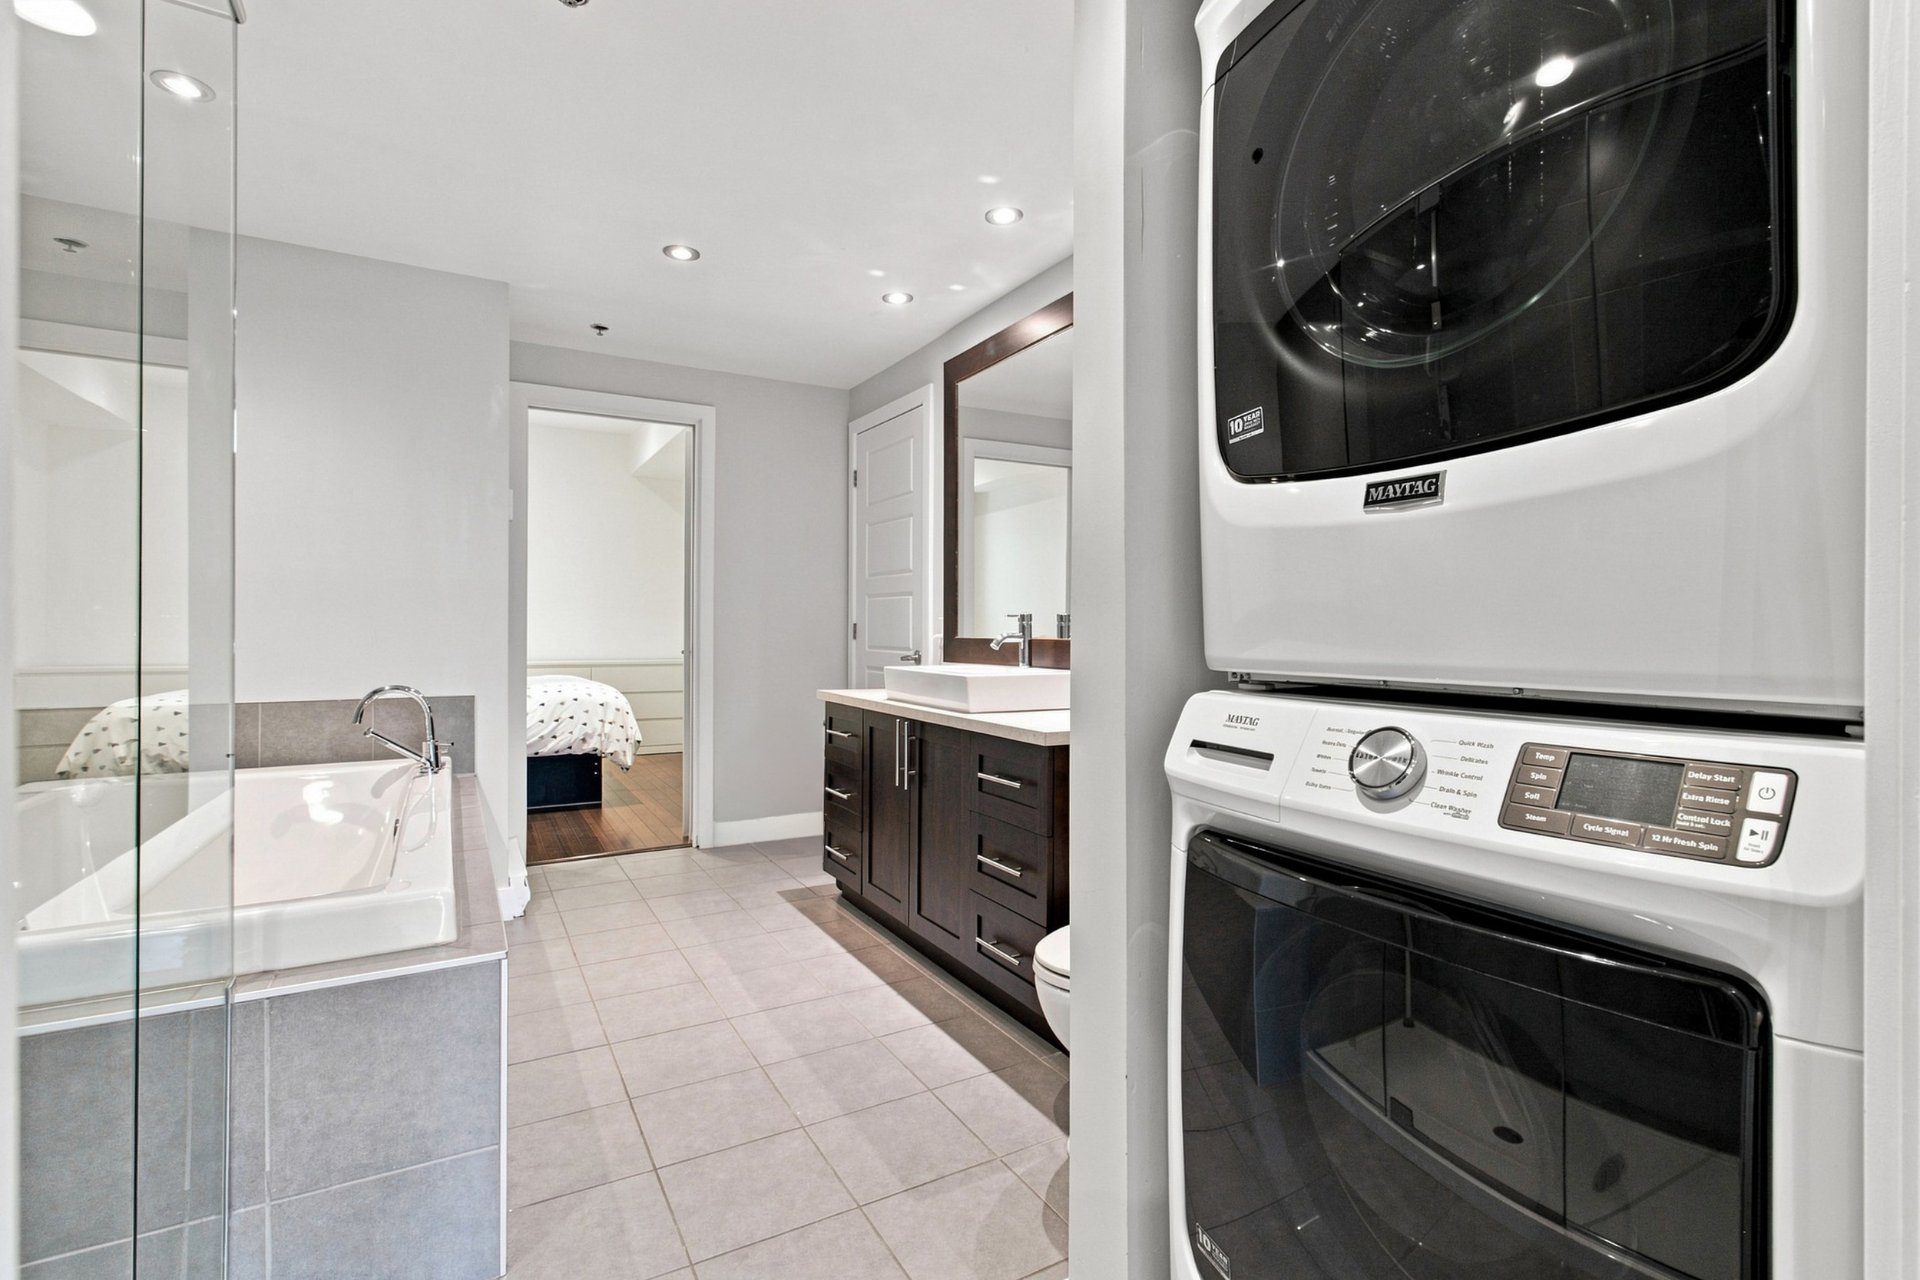
Bathroom
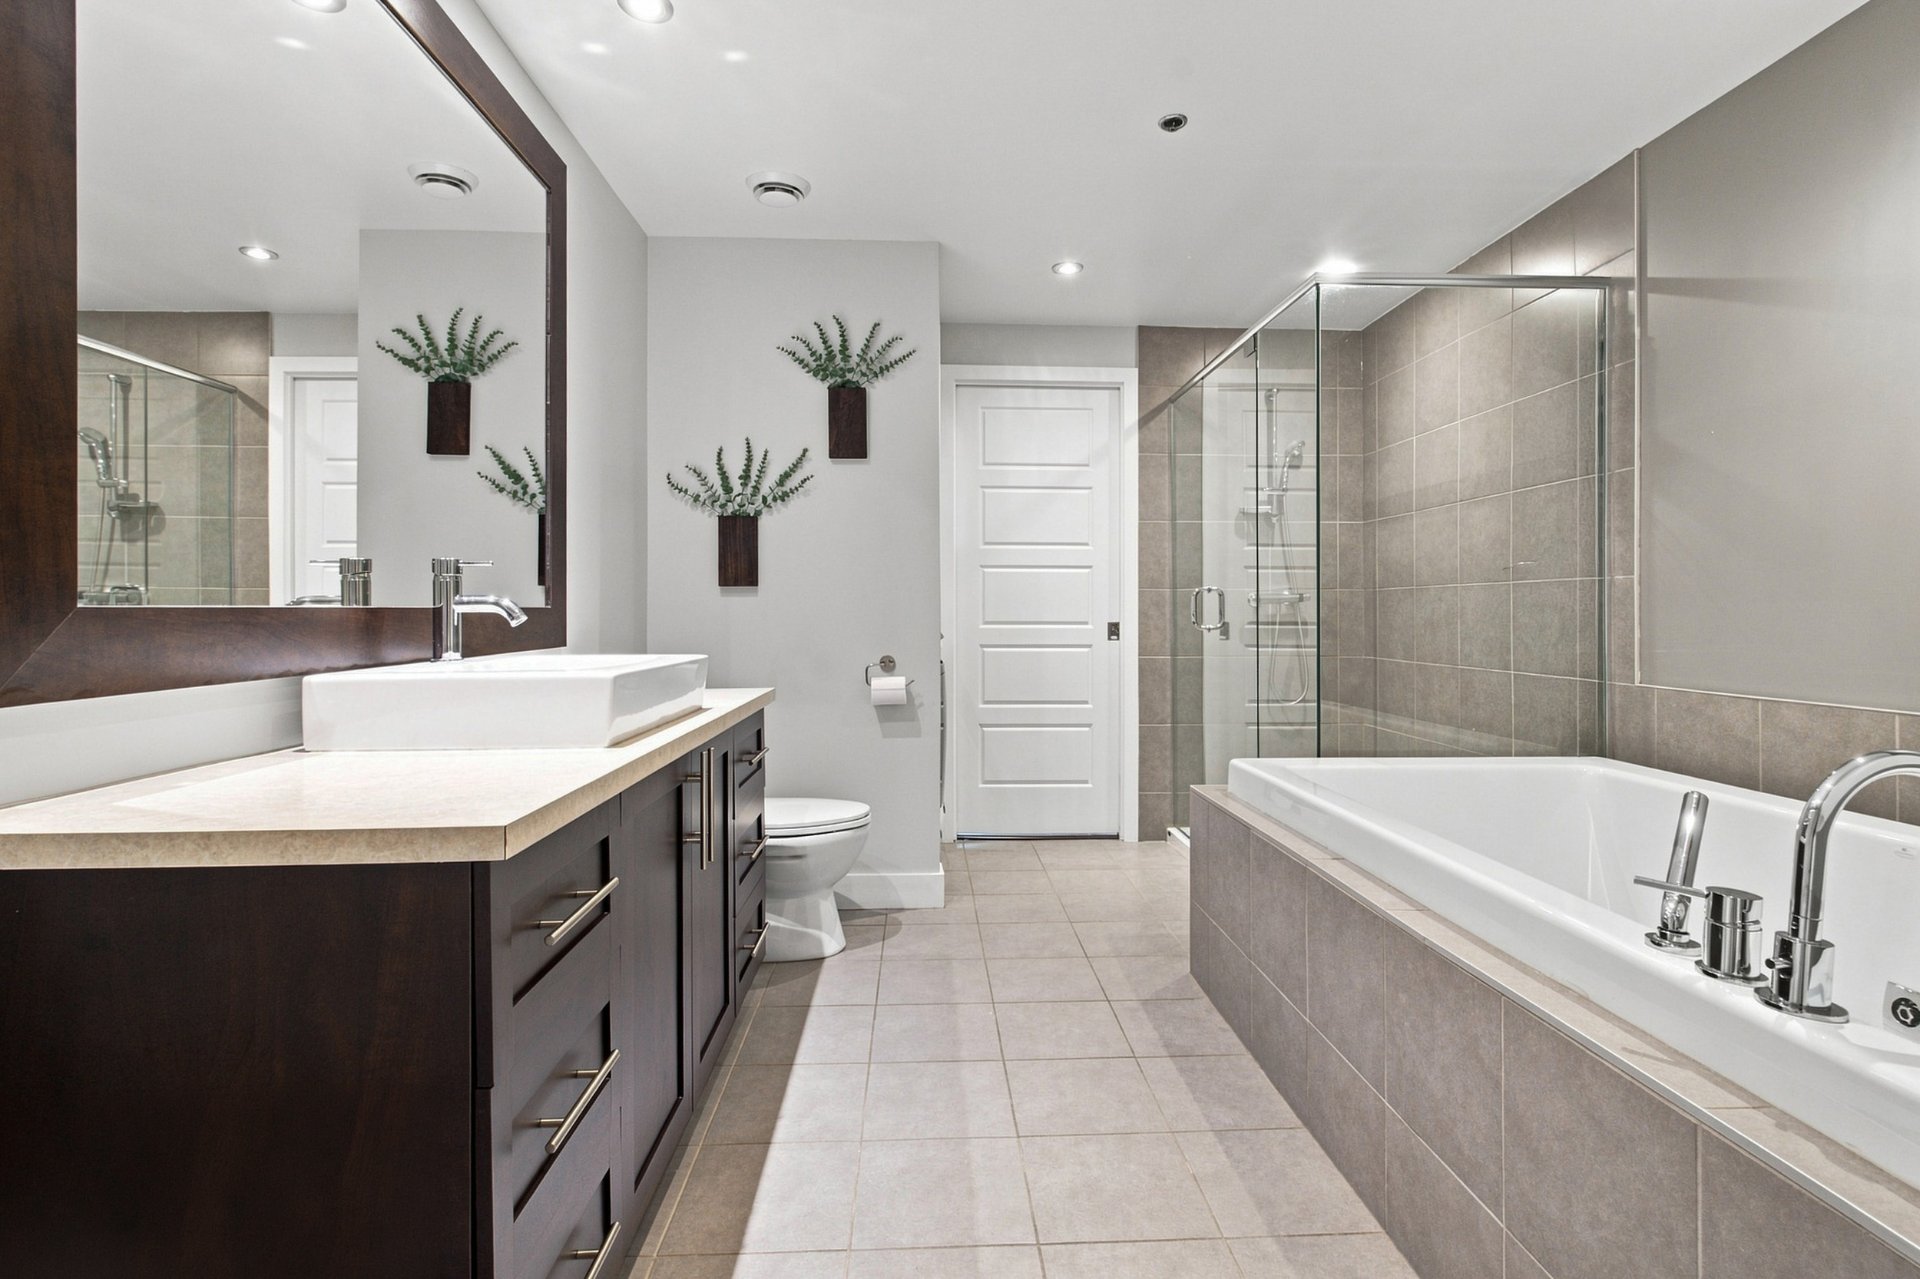
Bathroom
Staircase
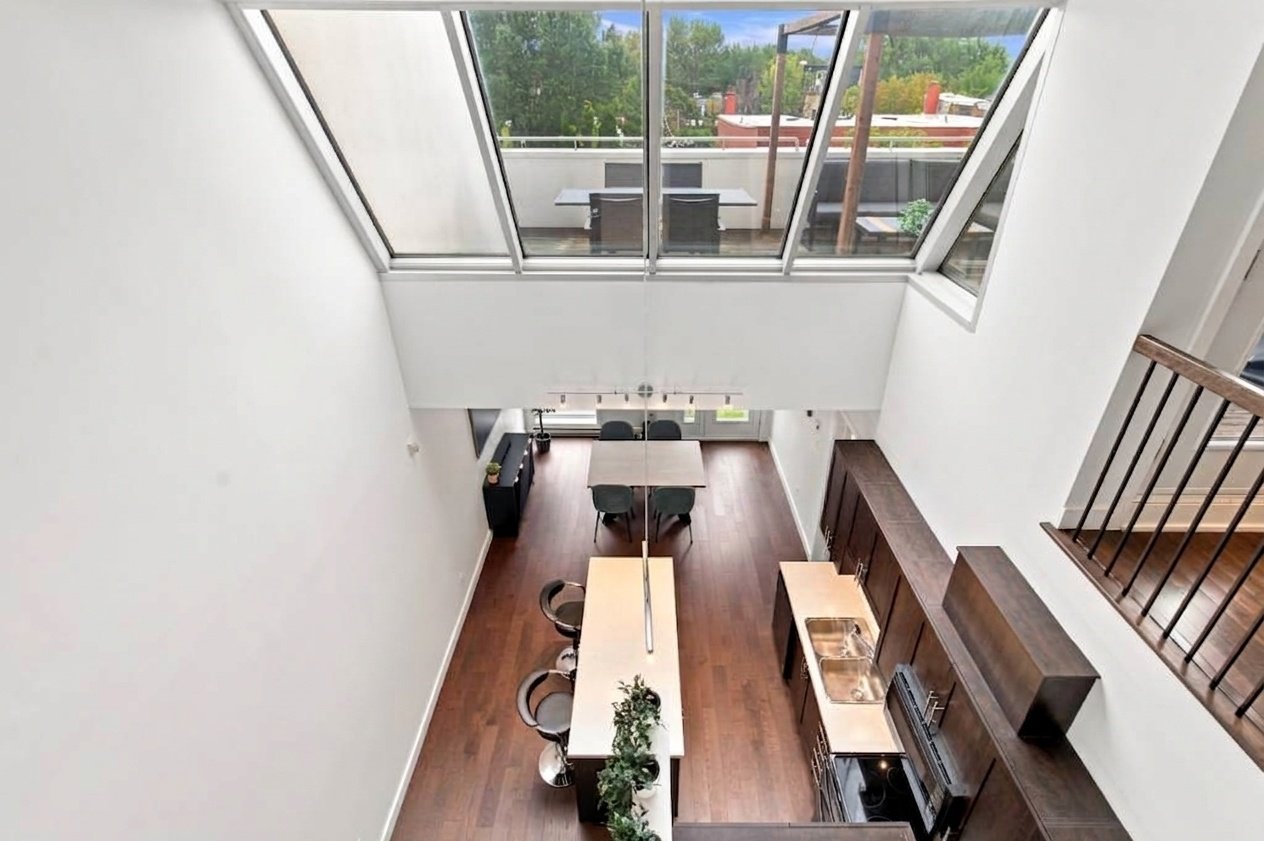
Kitchen
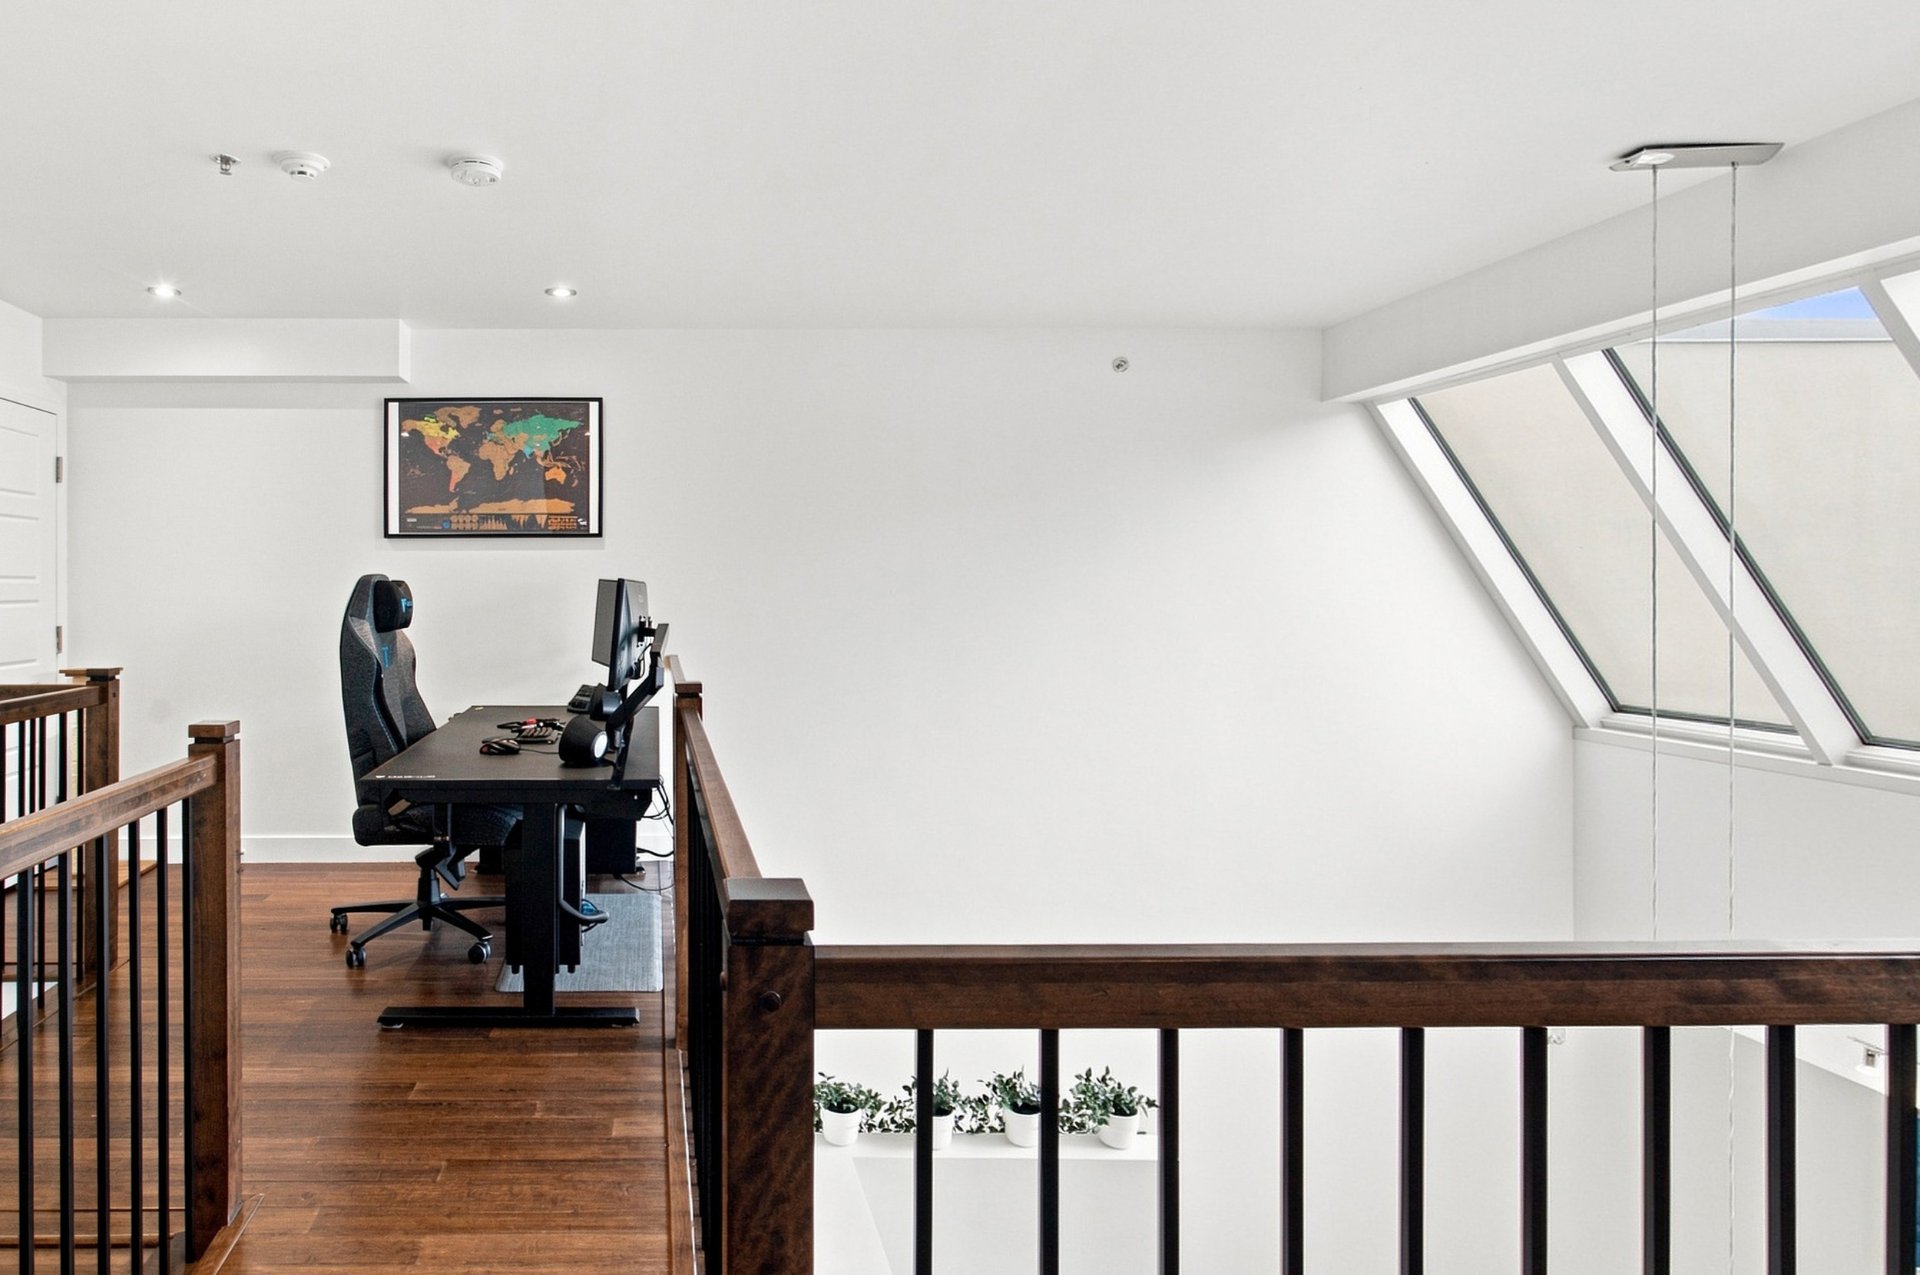
Mezzanine
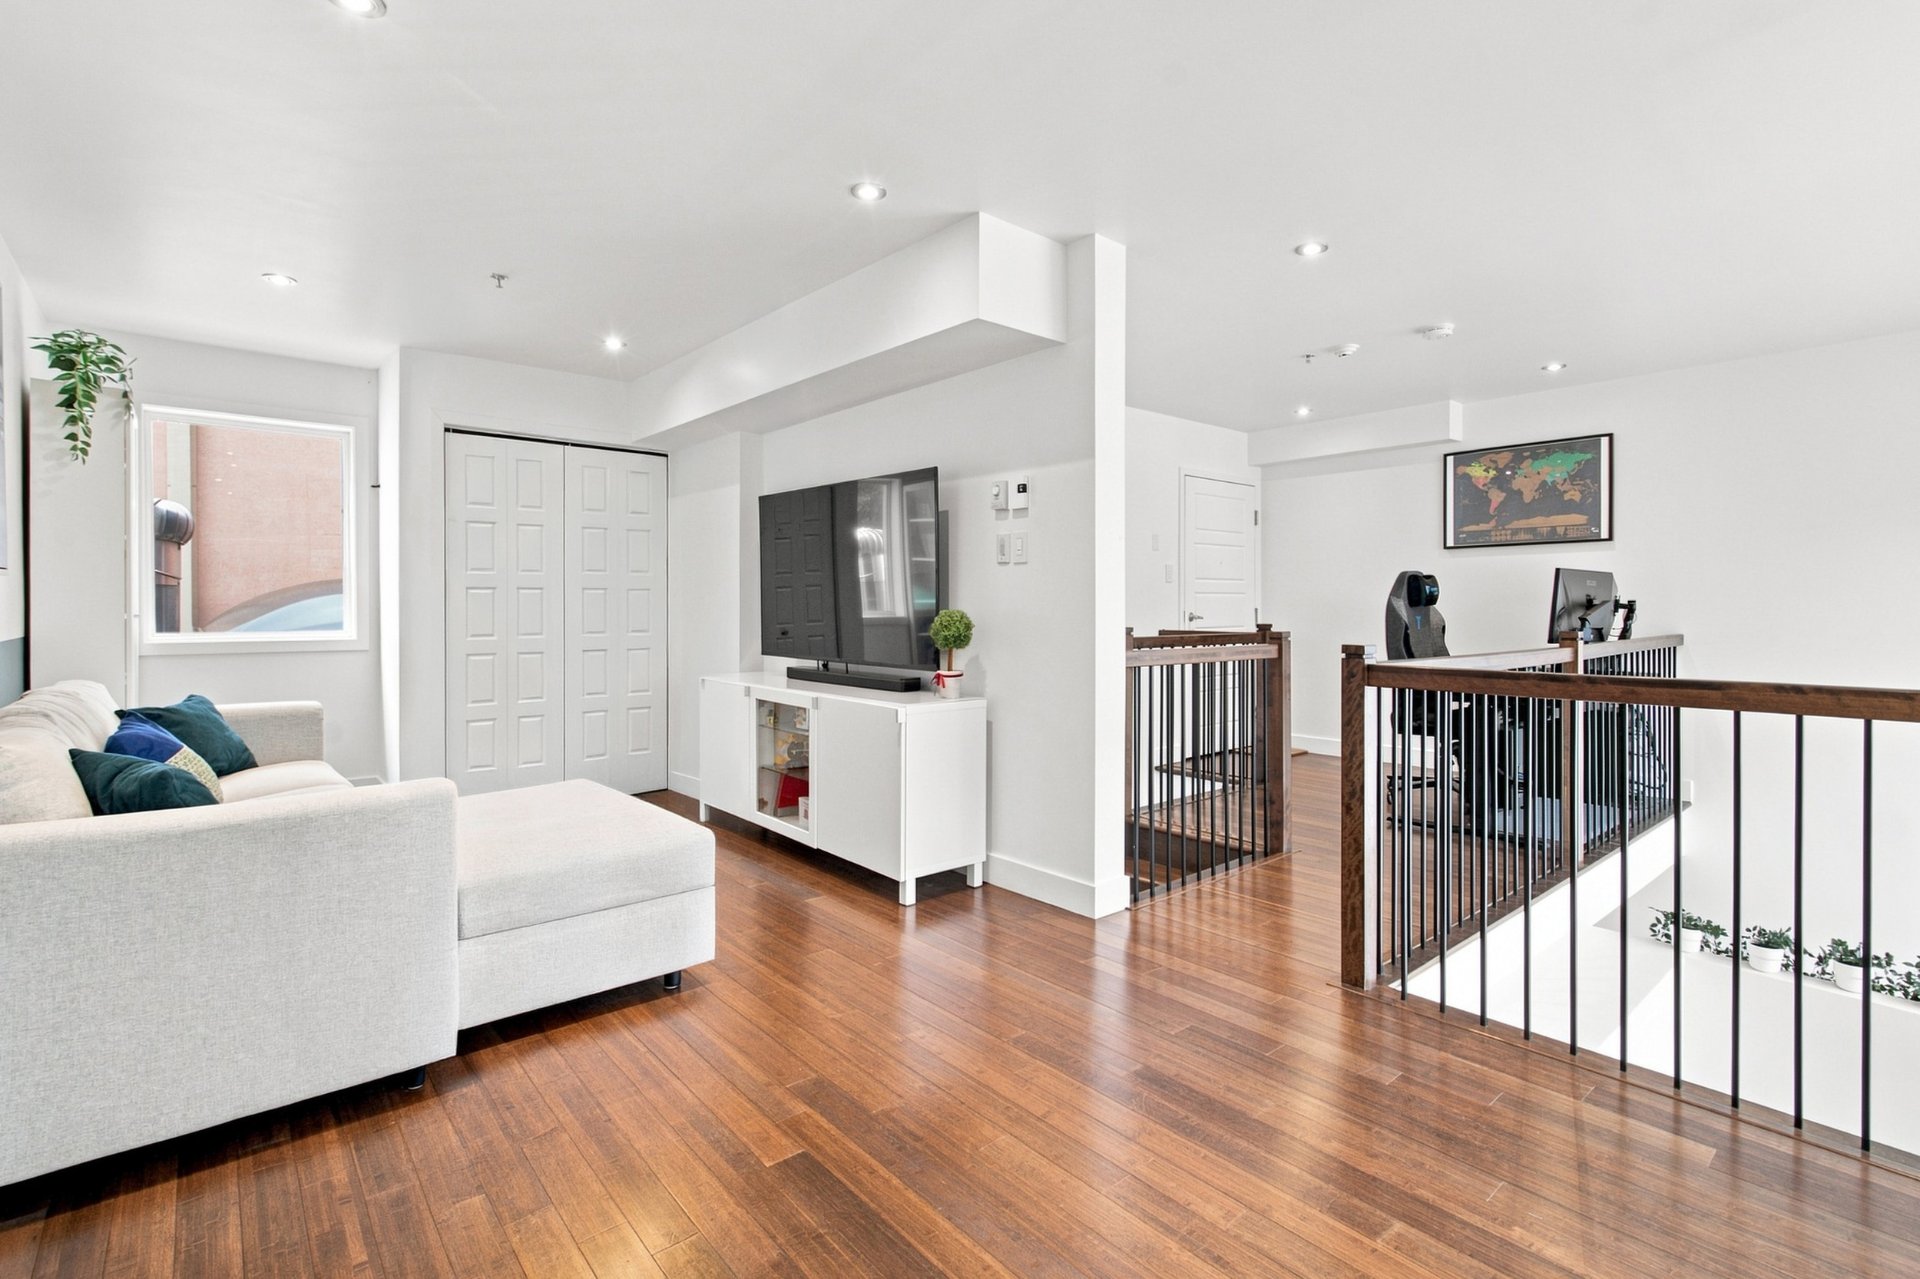
Mezzanine
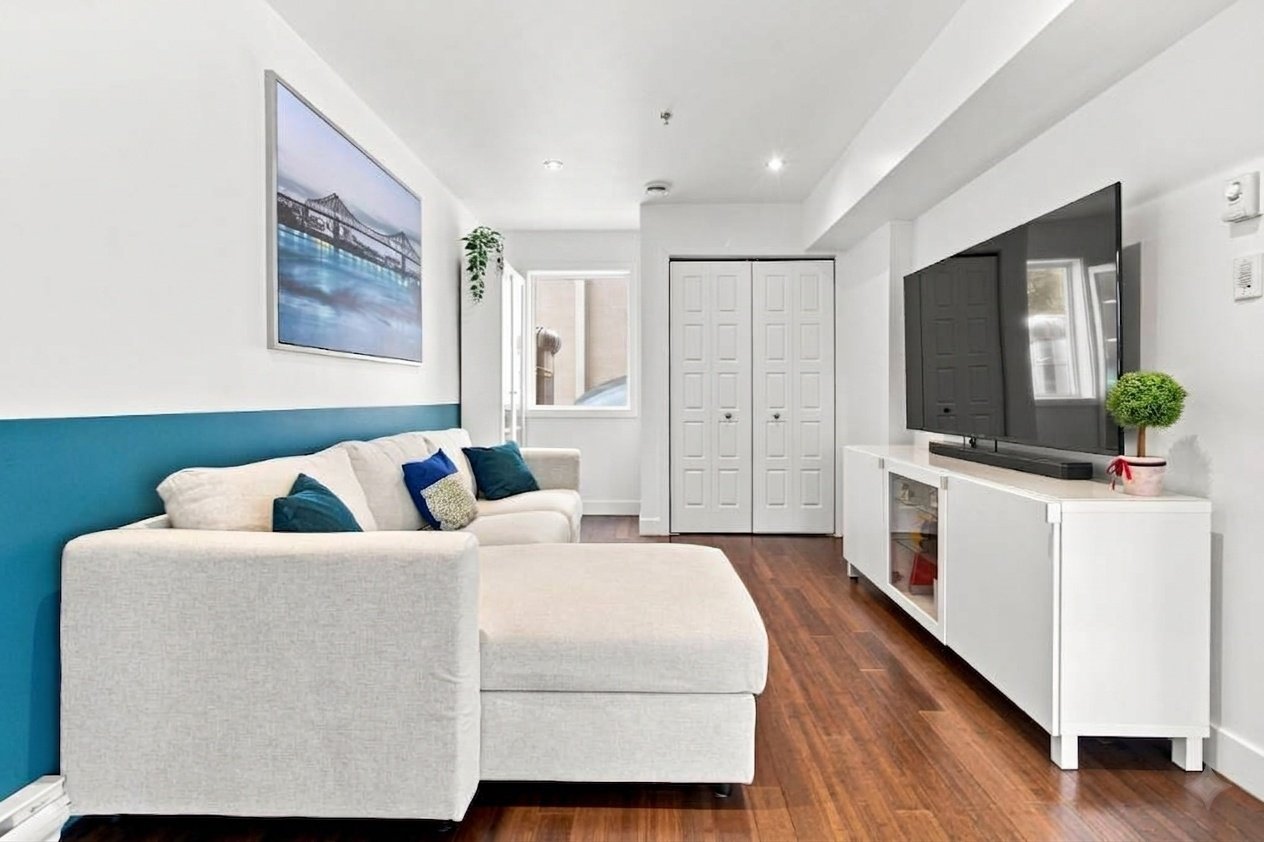
Living room
Living room
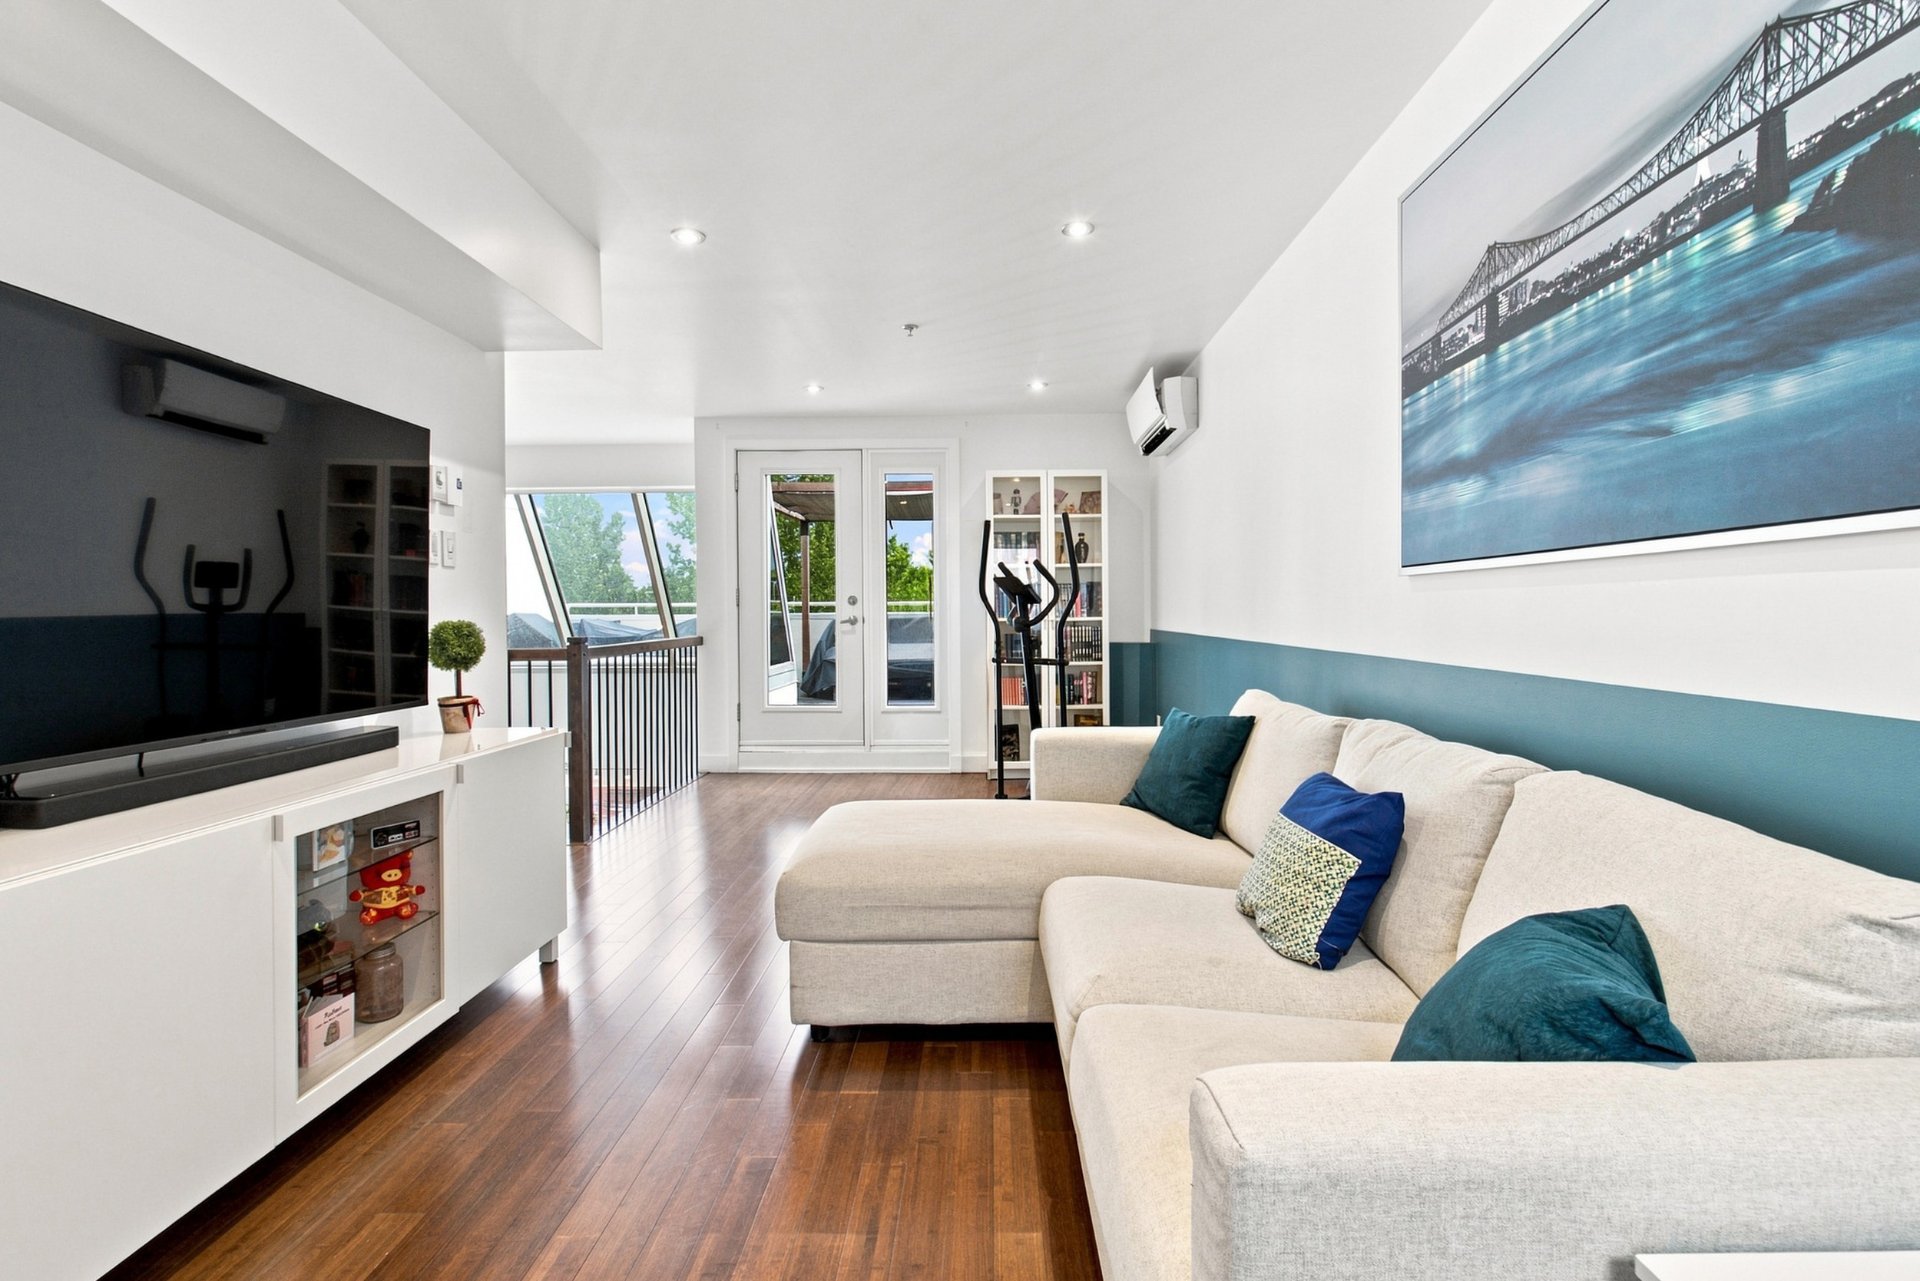
Living room
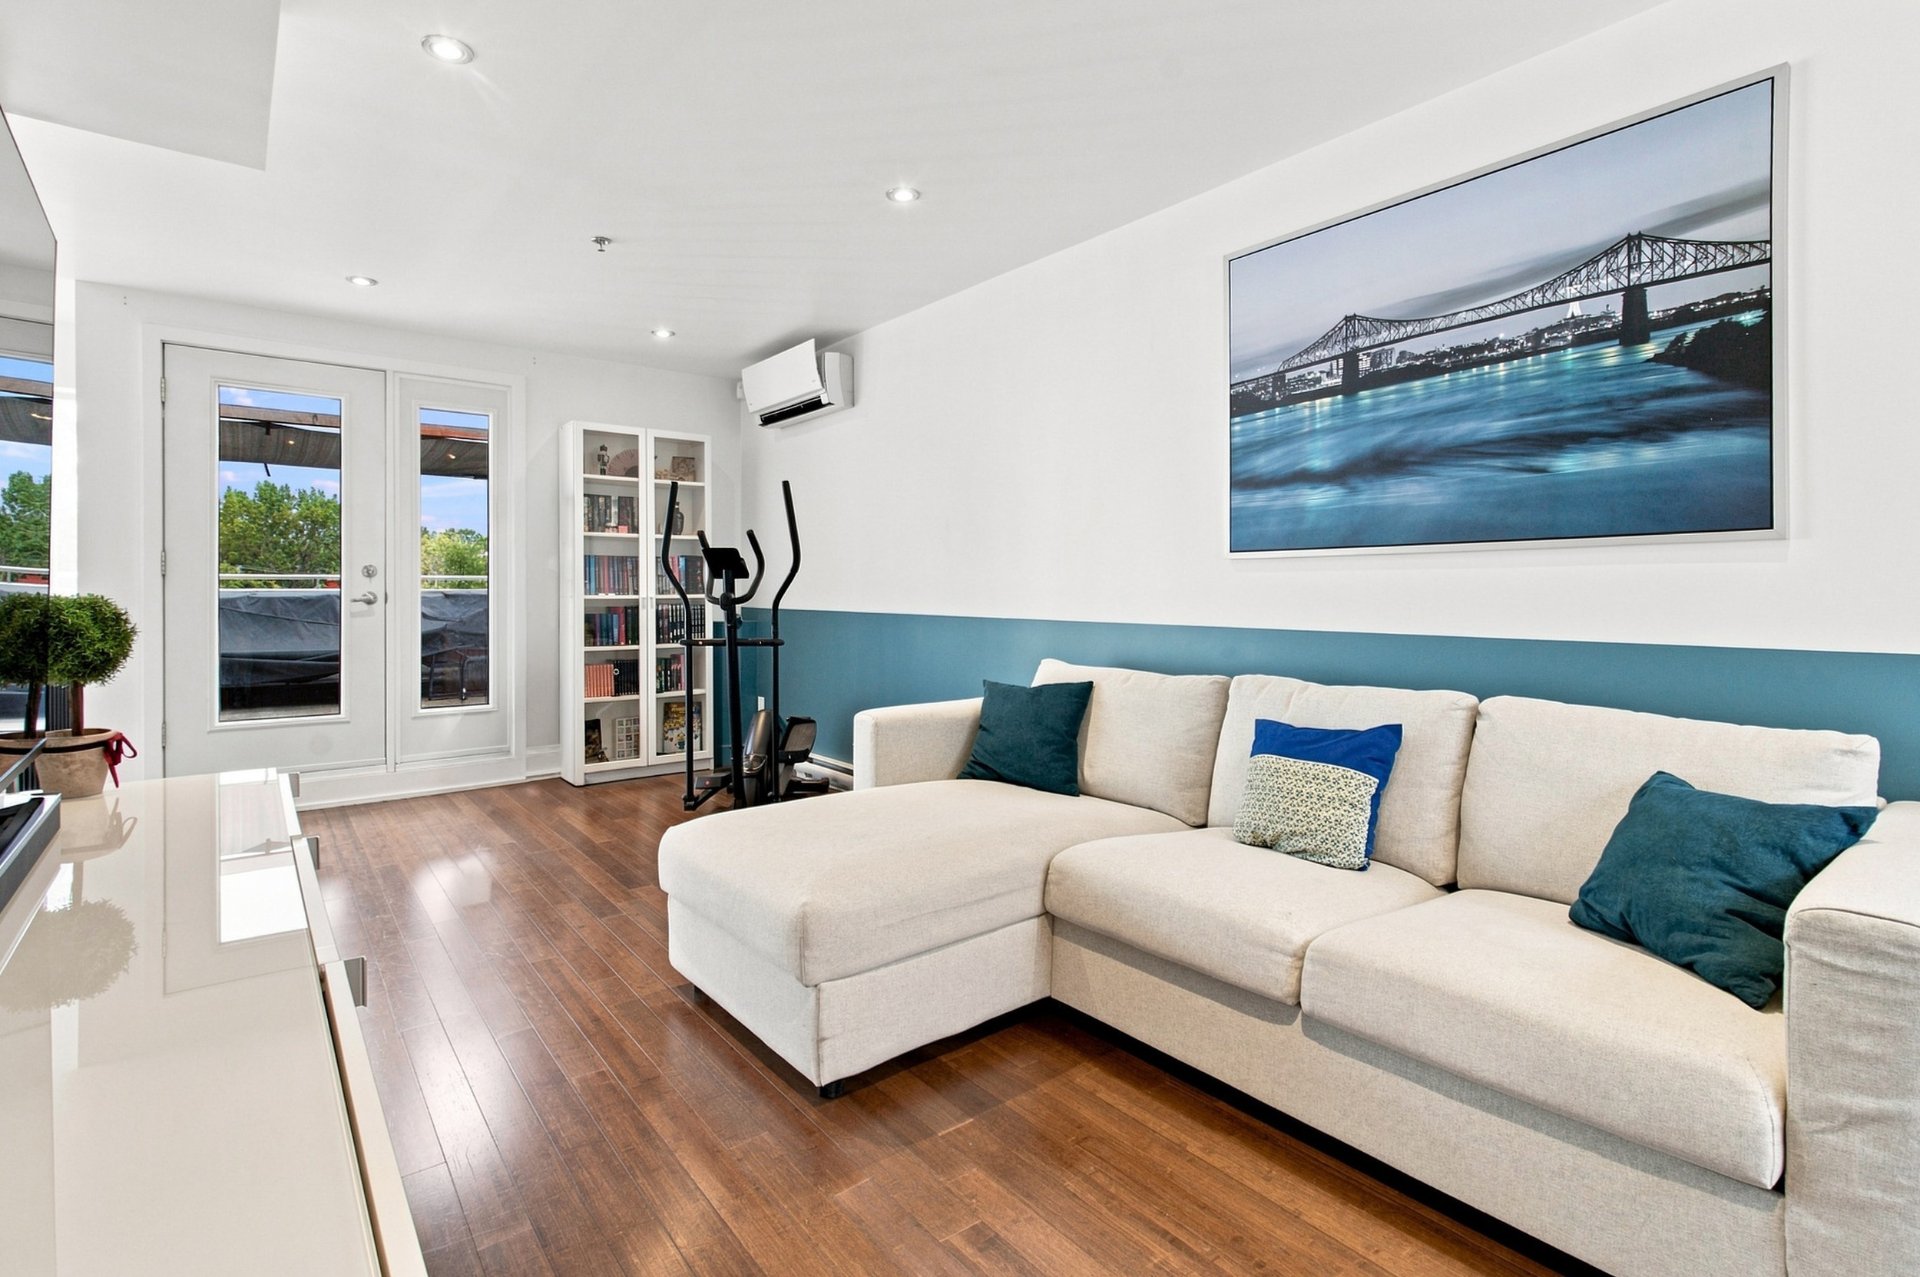
Living room
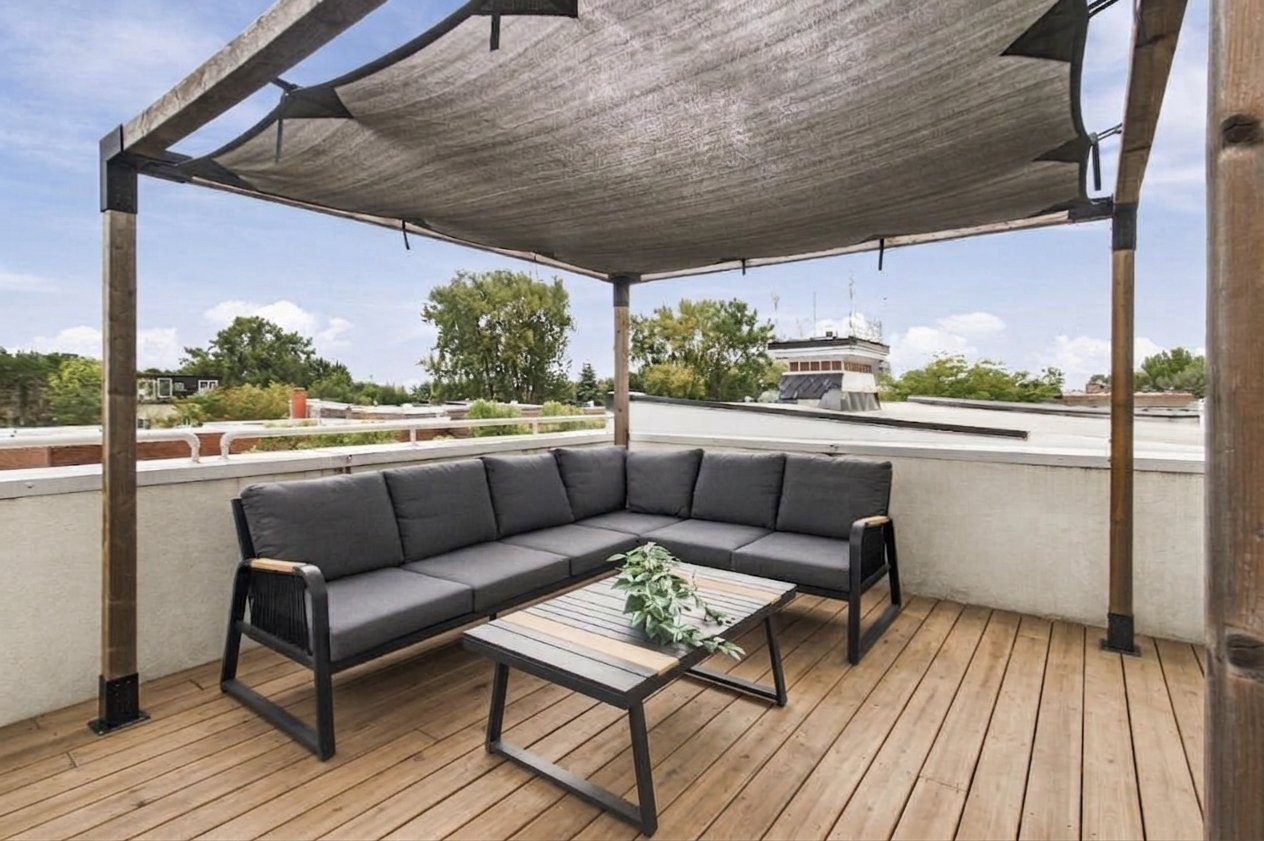
Patio
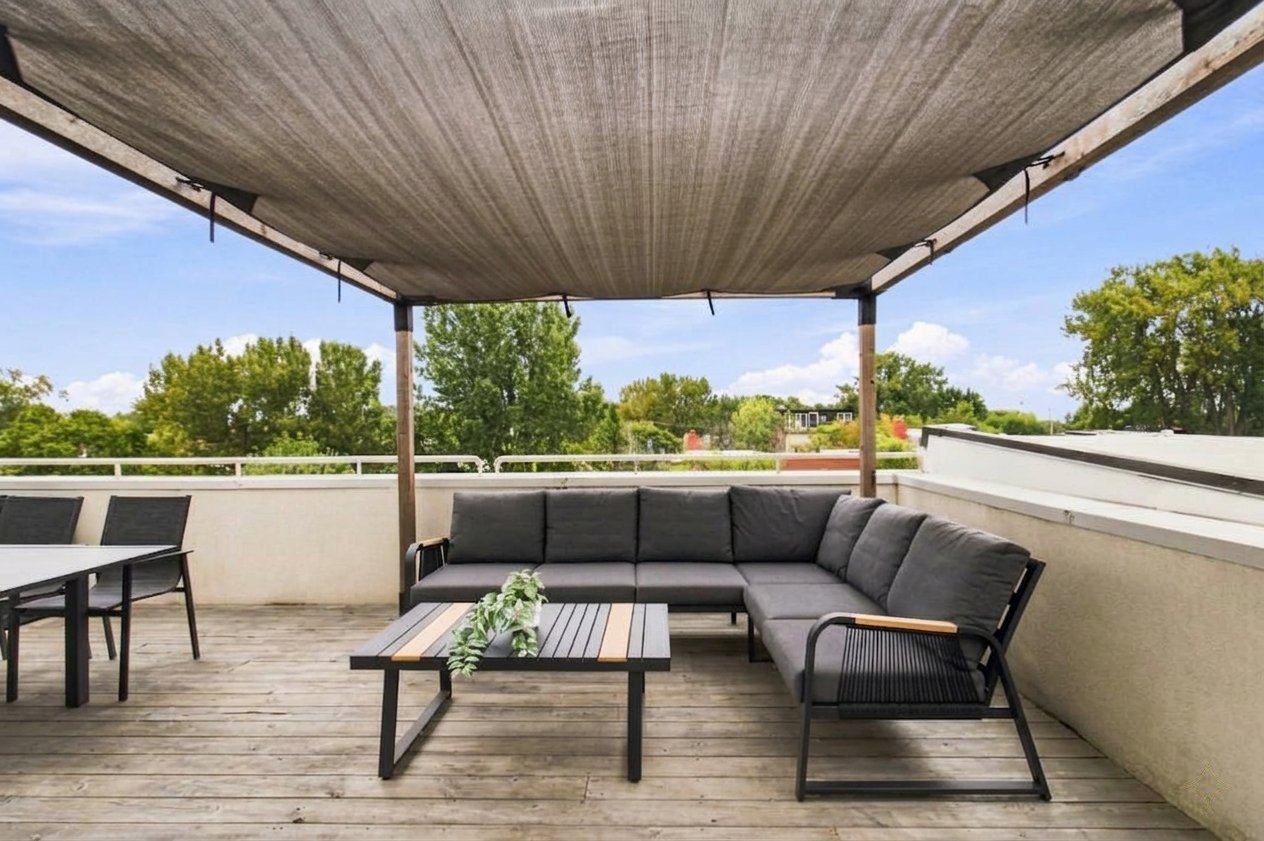
Patio
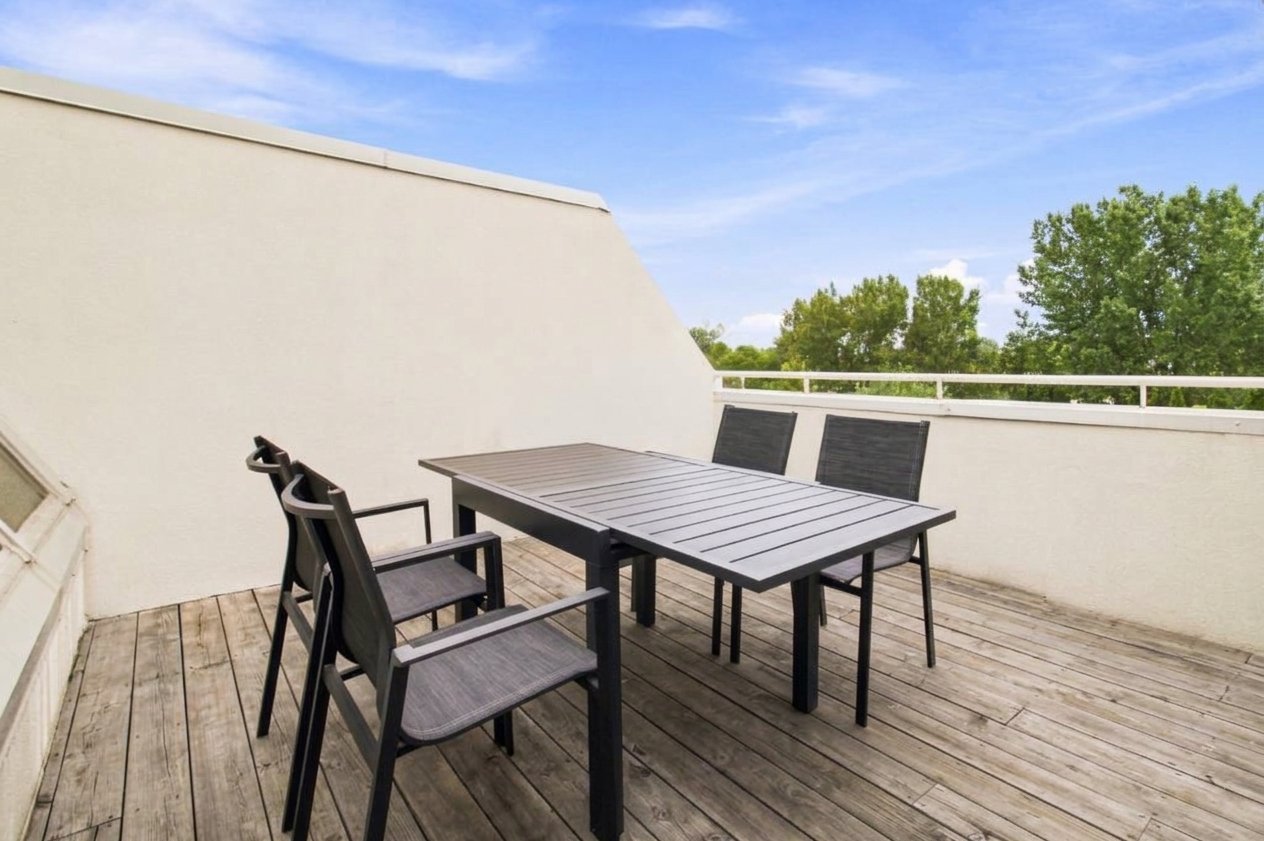
Patio
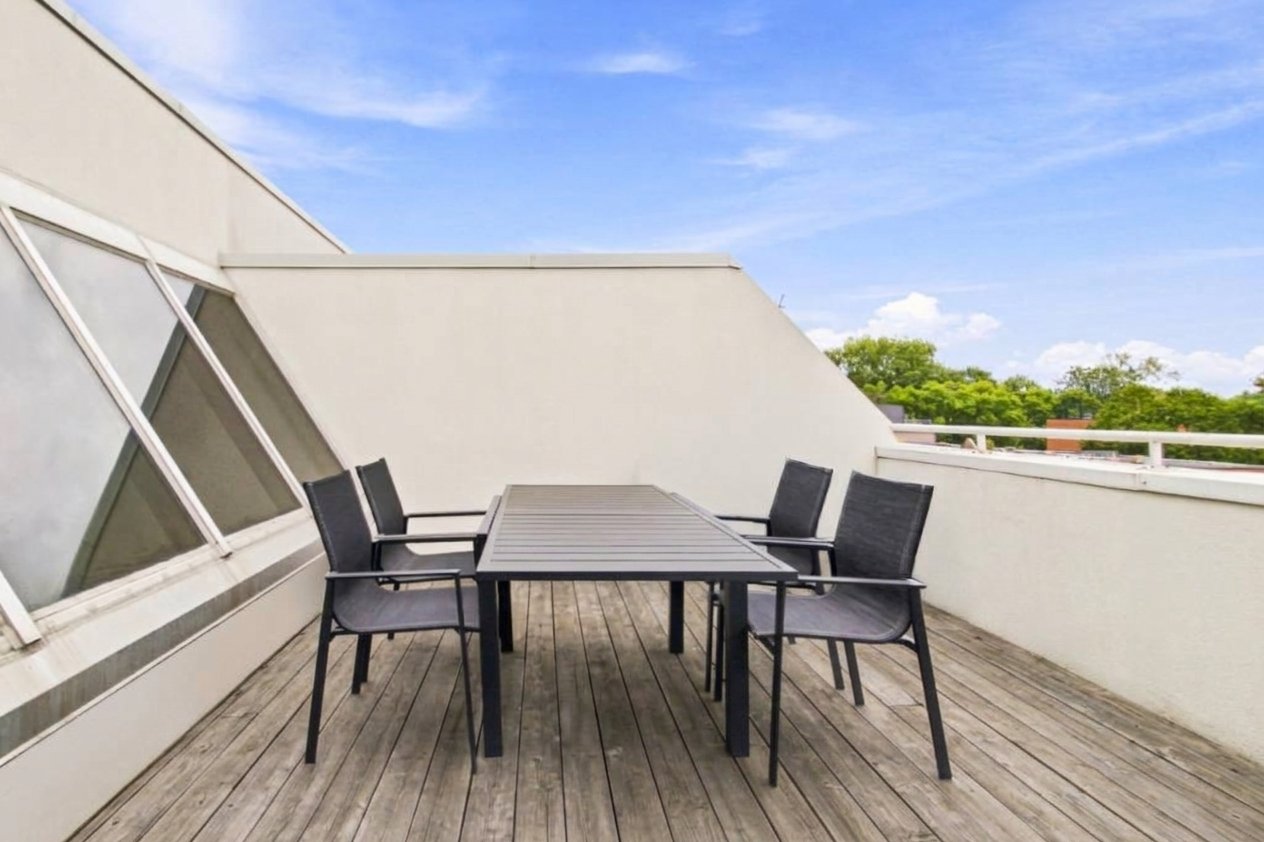
Patio
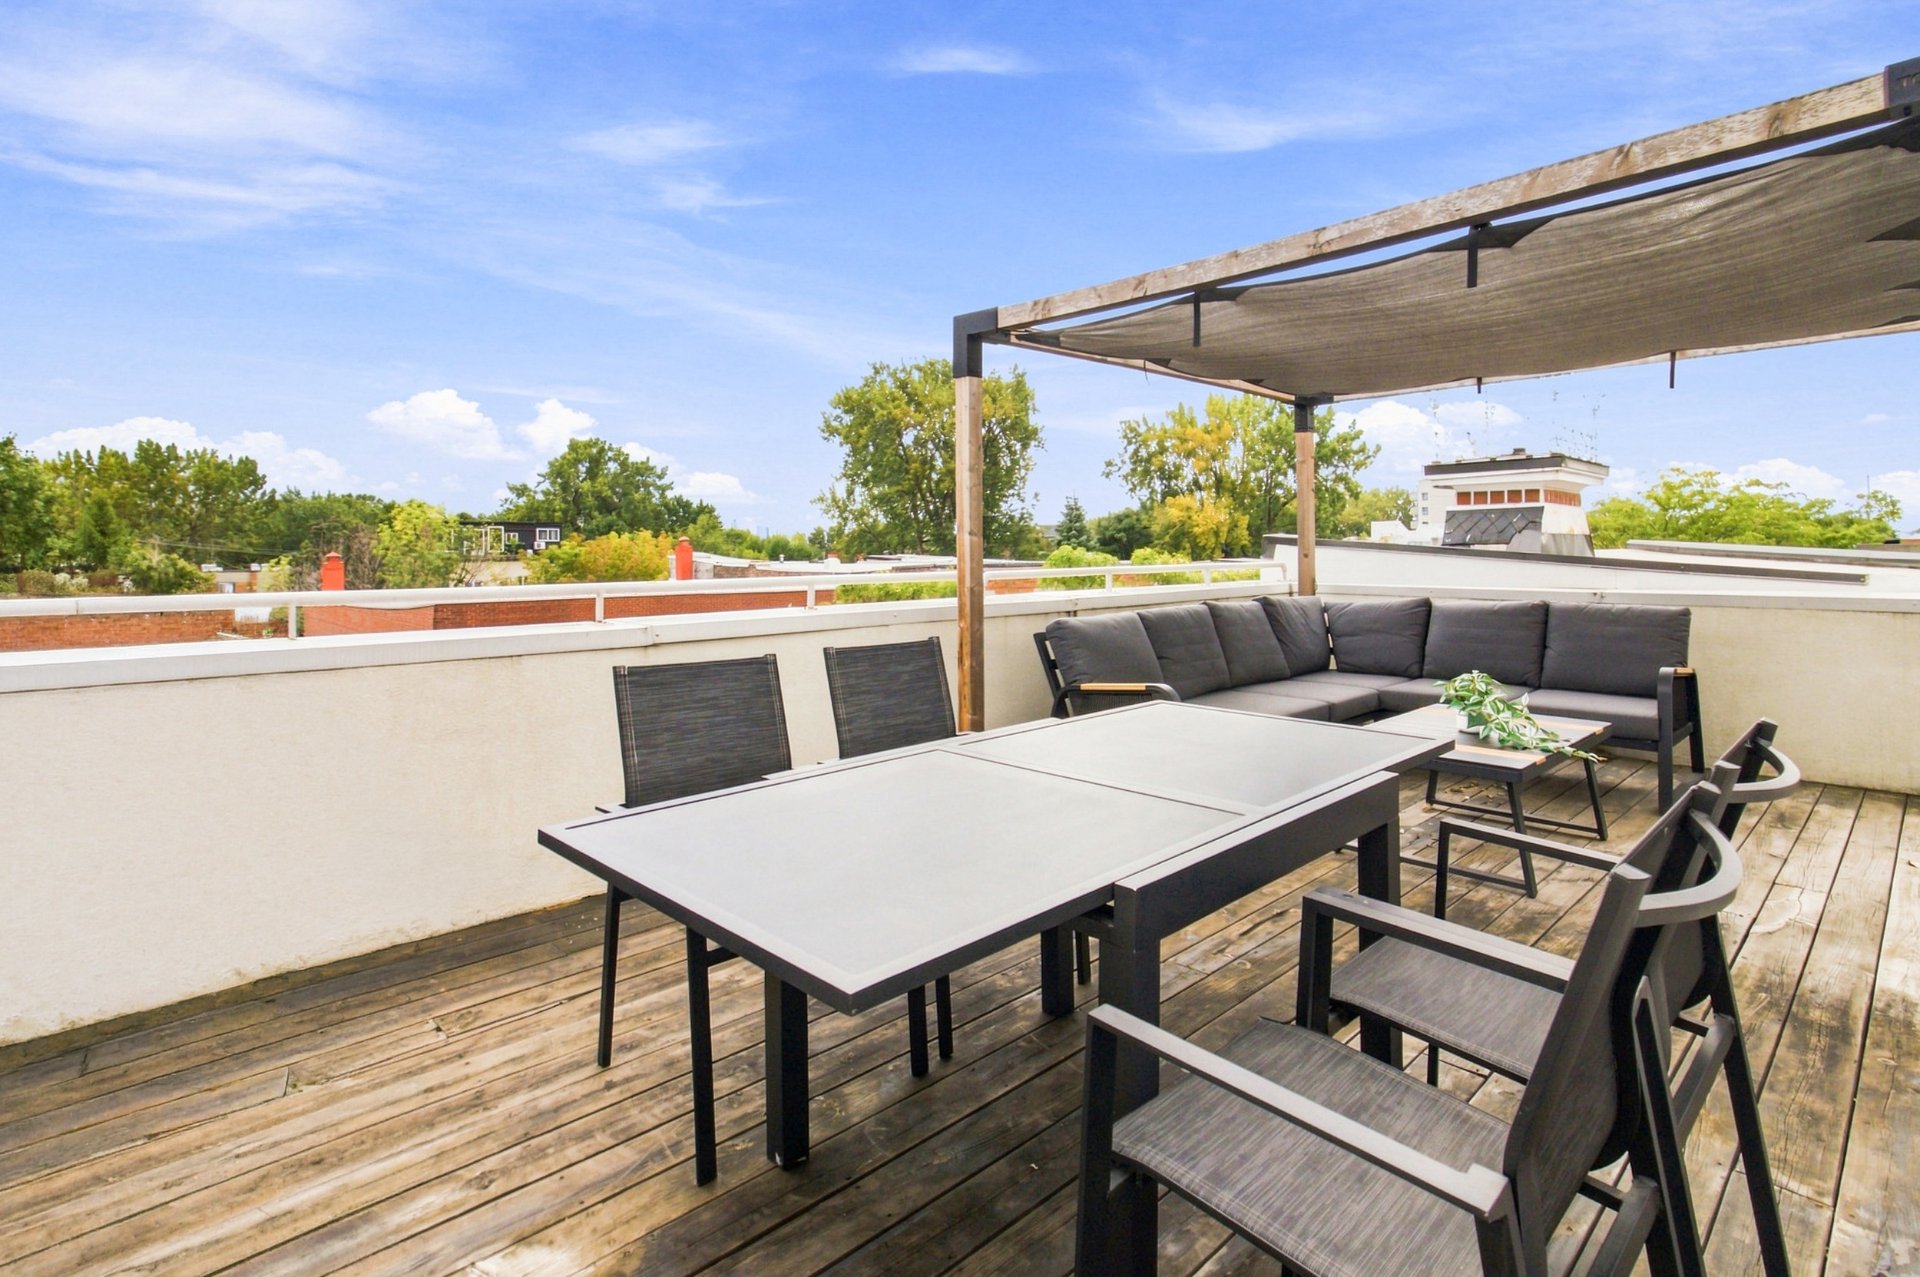
Patio
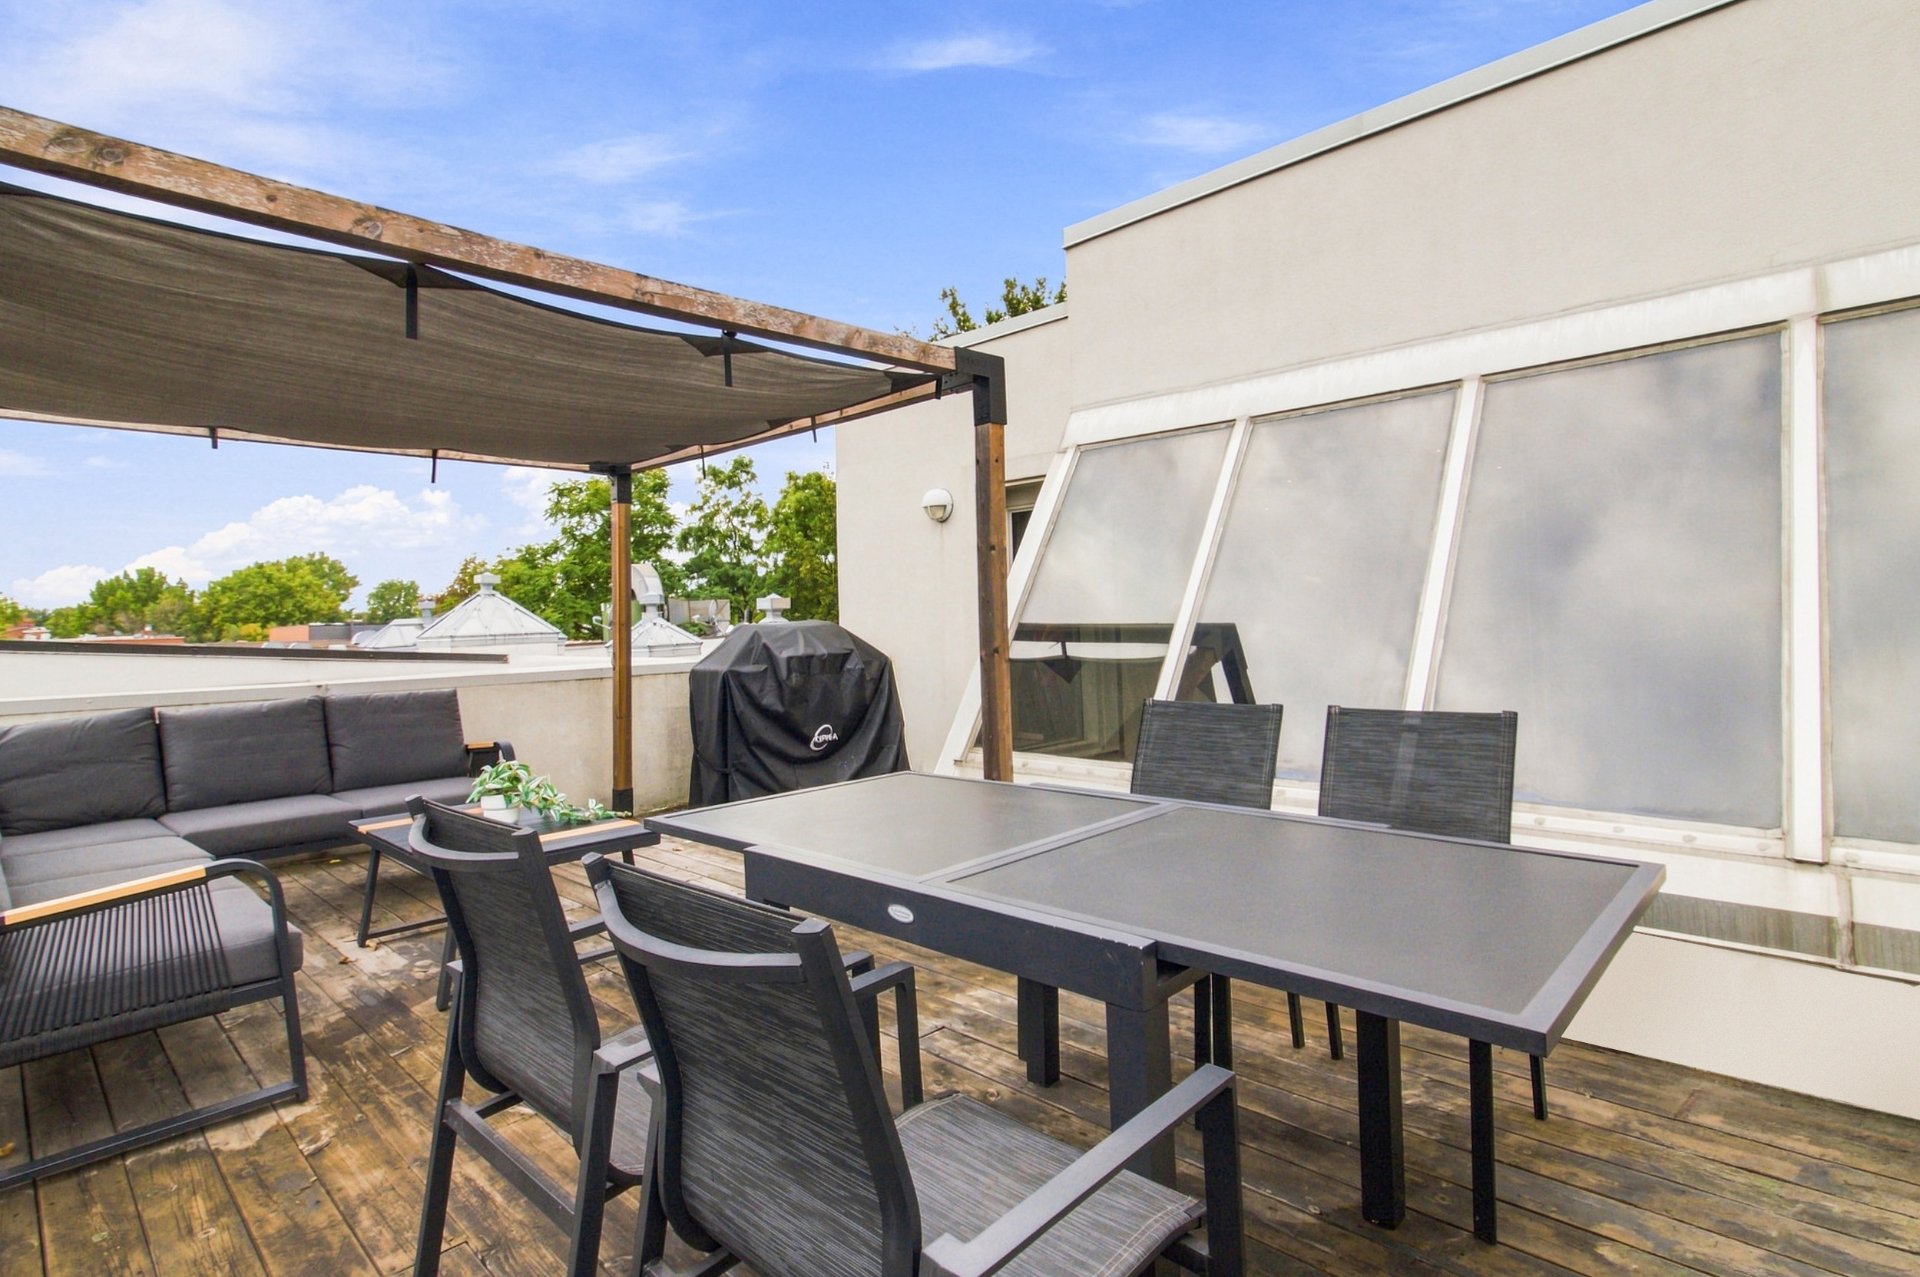
Patio
Patio
Patio
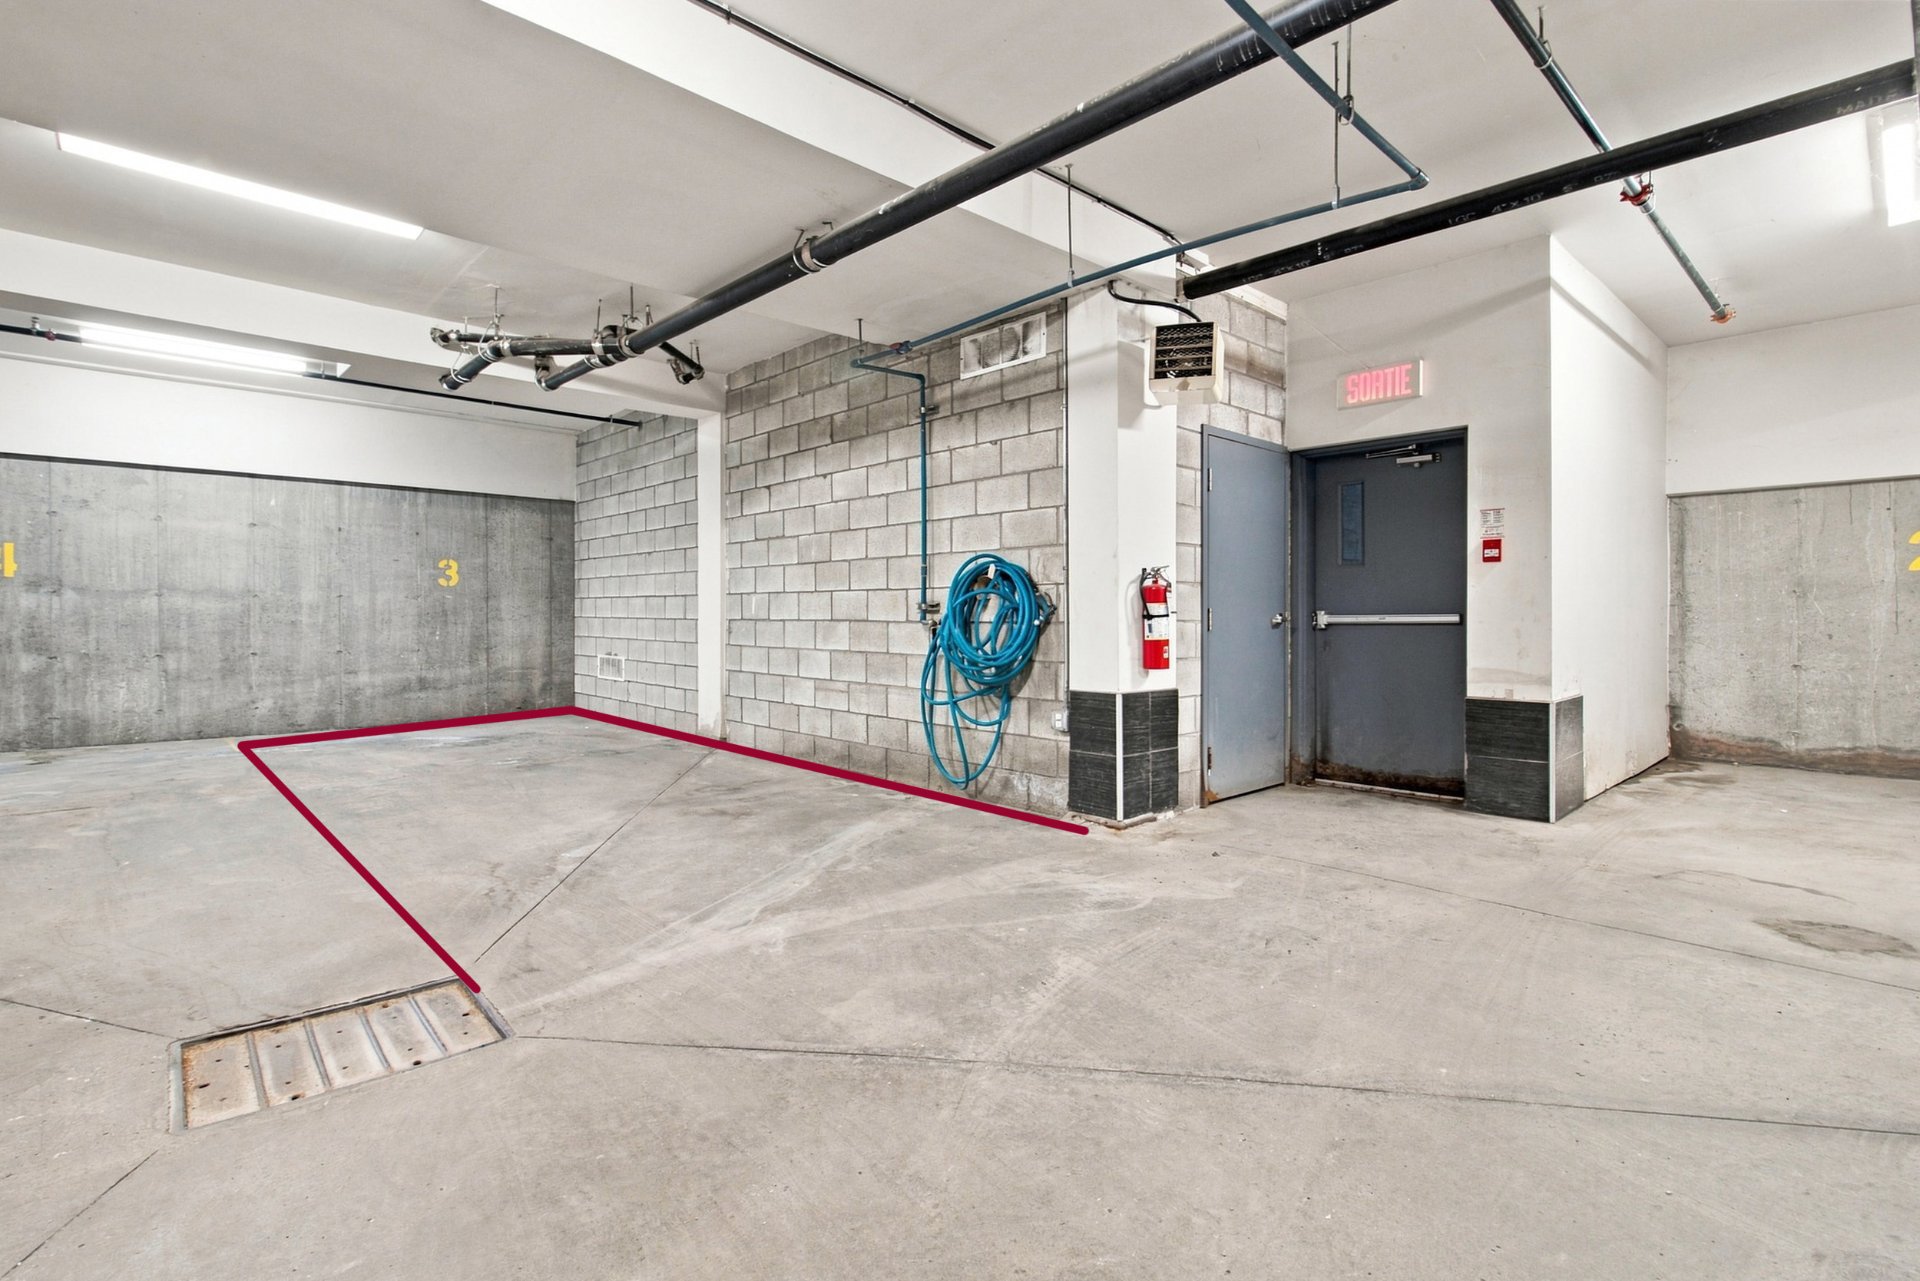
Parking
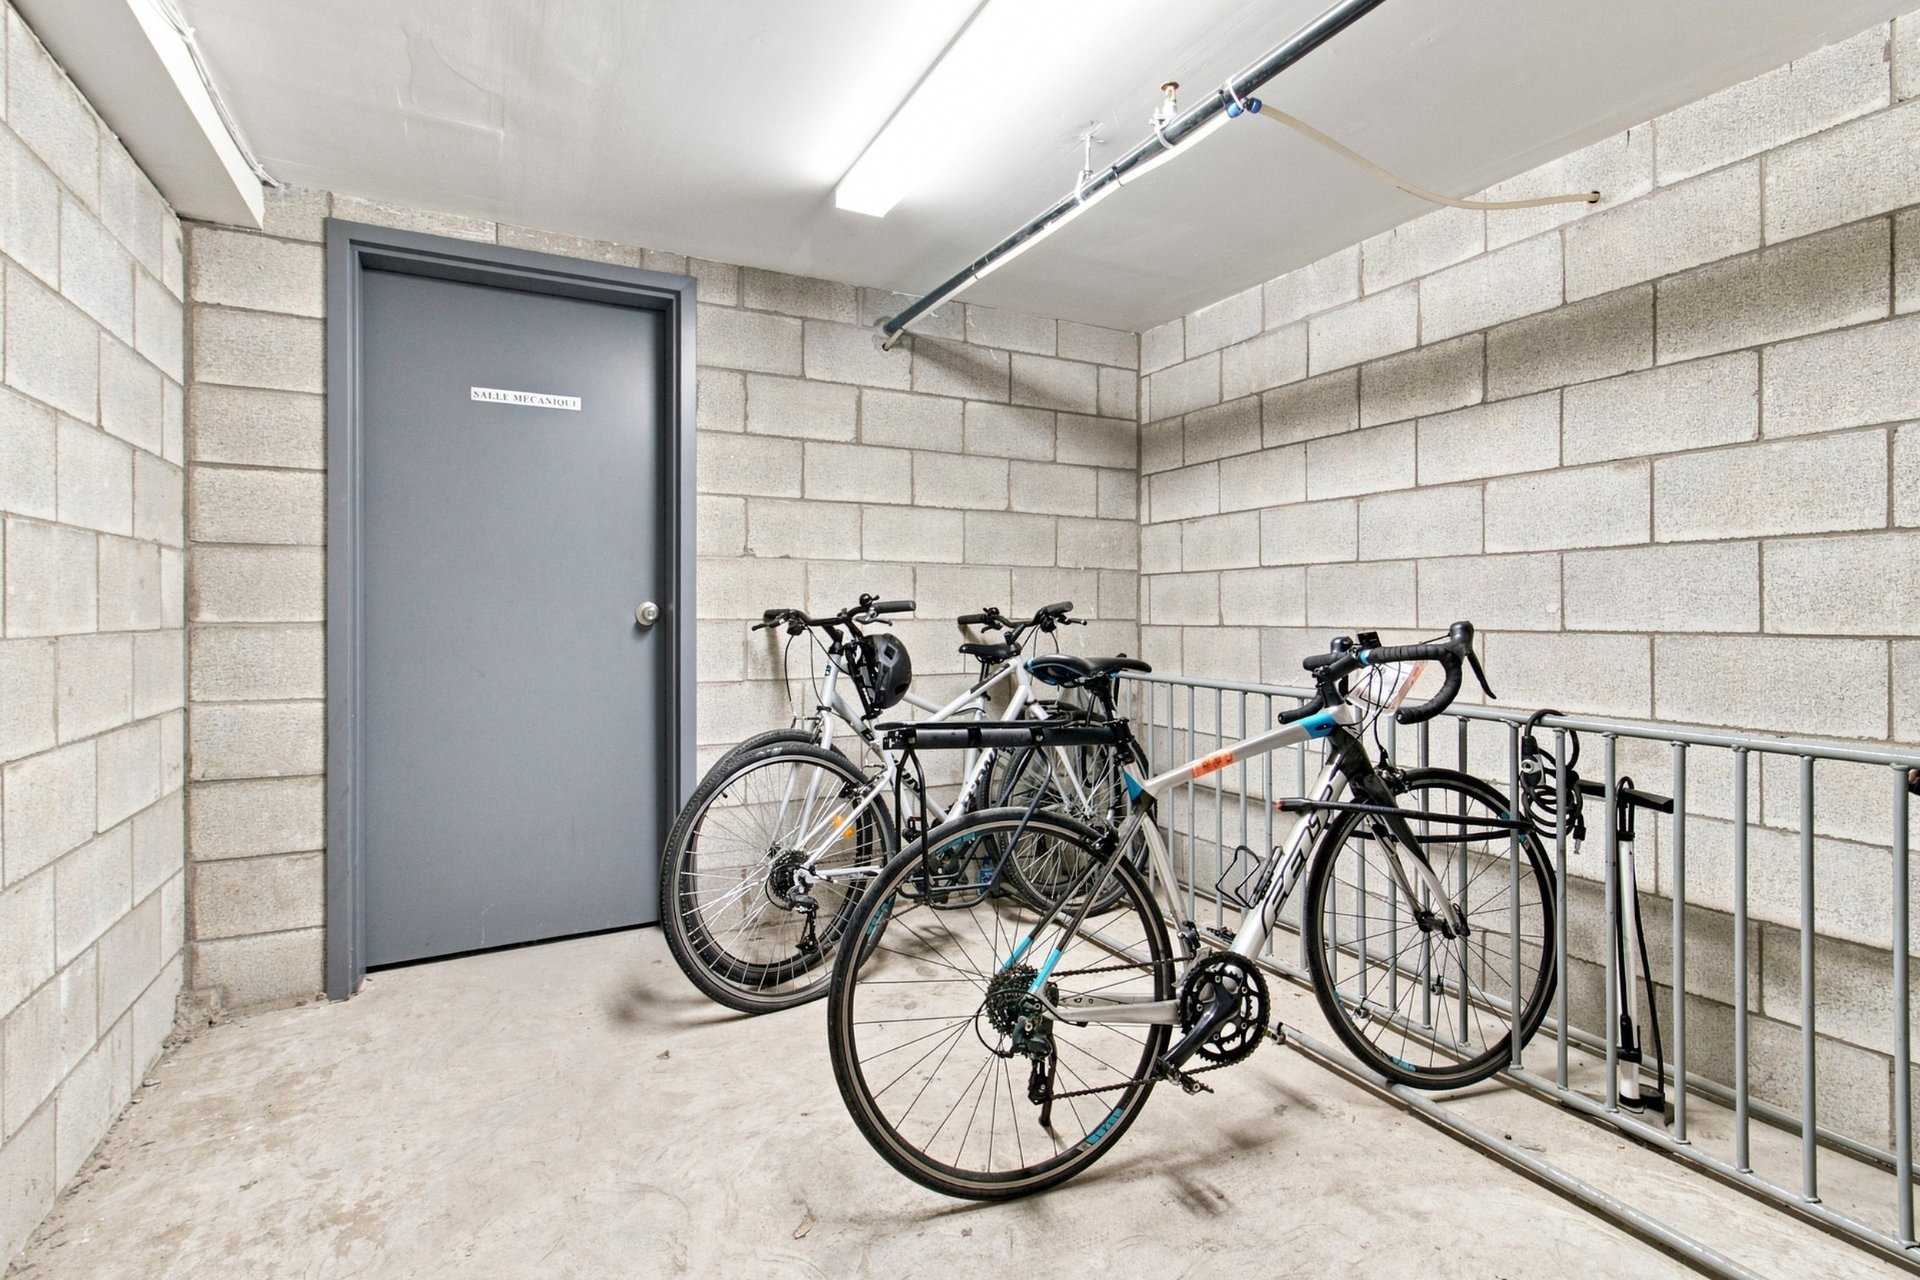
Other
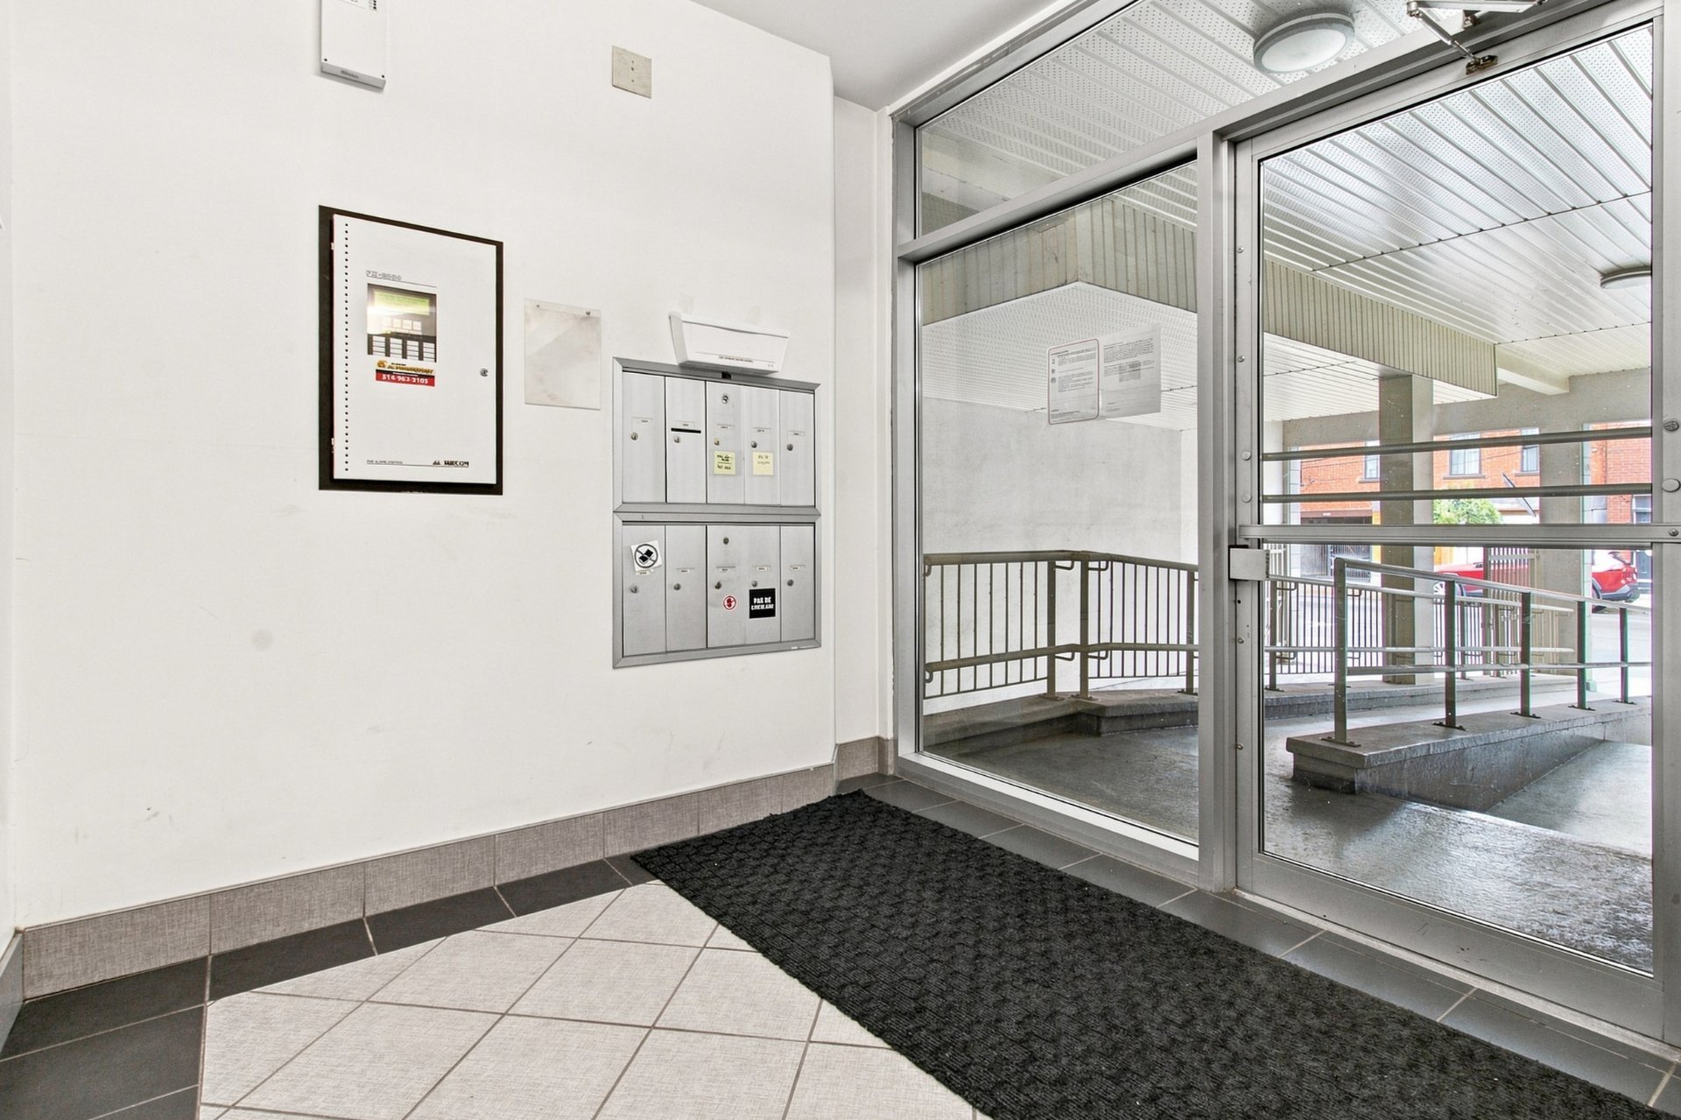
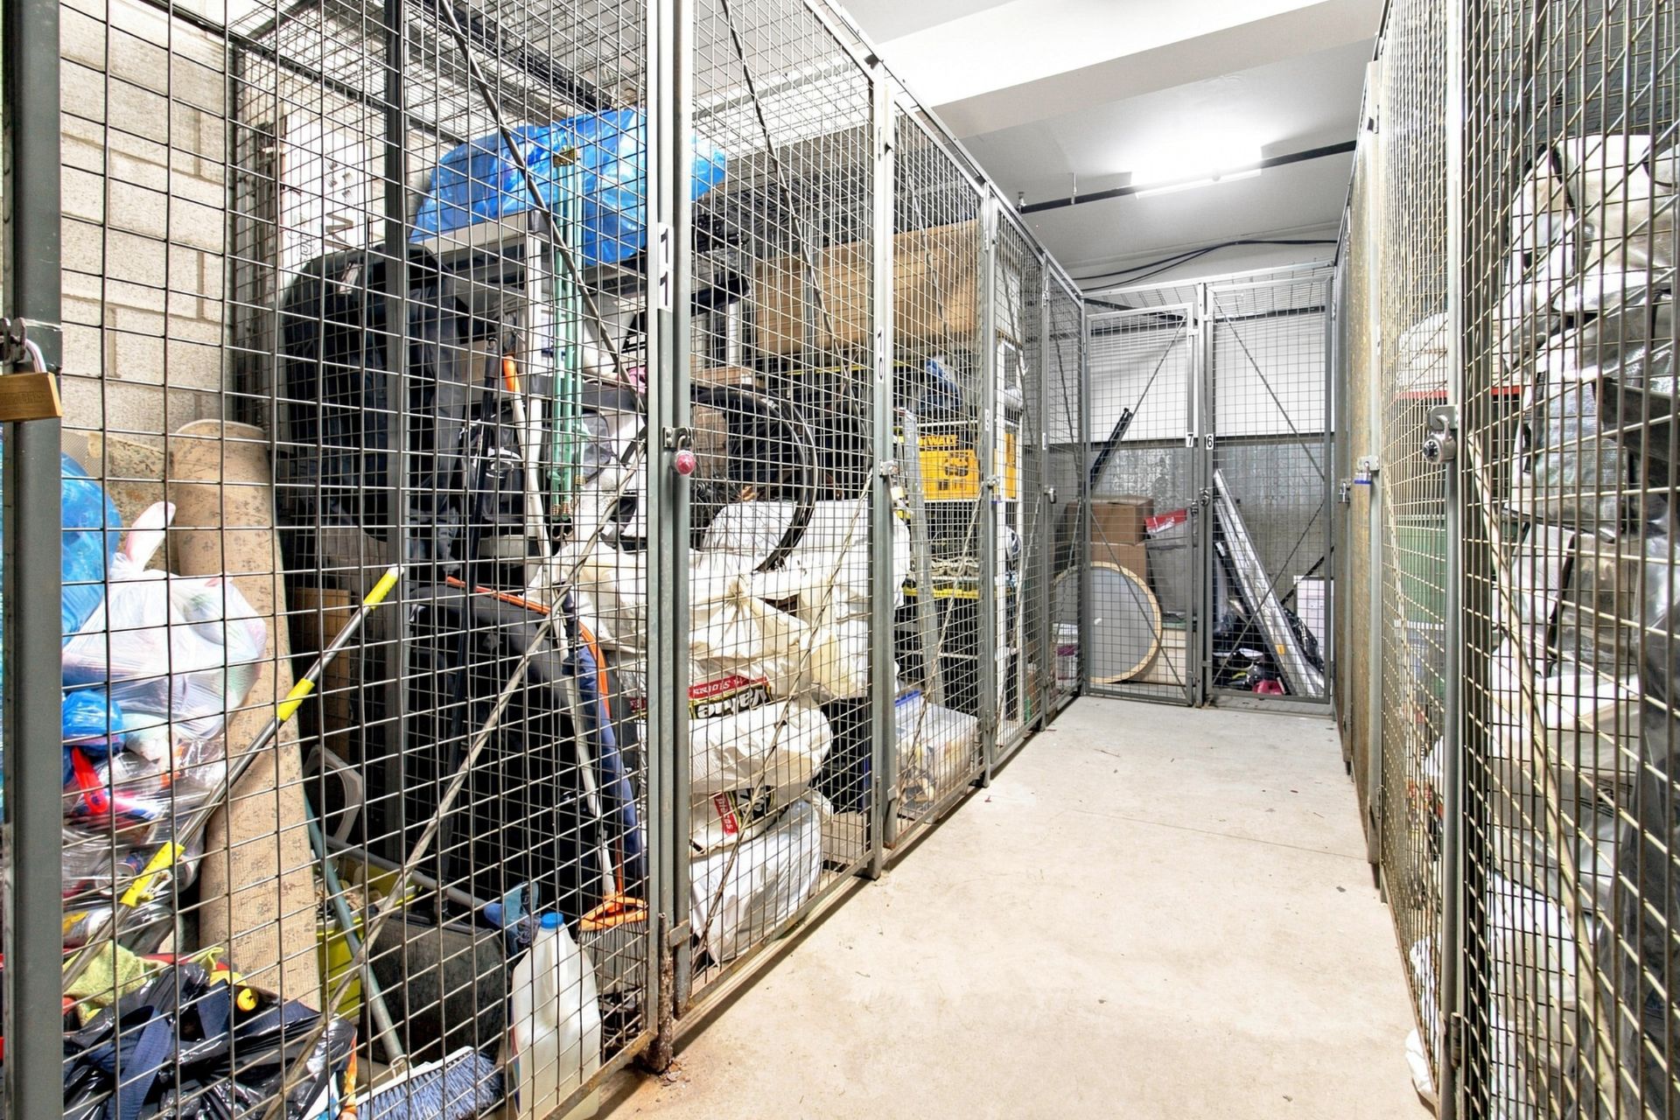
Storage
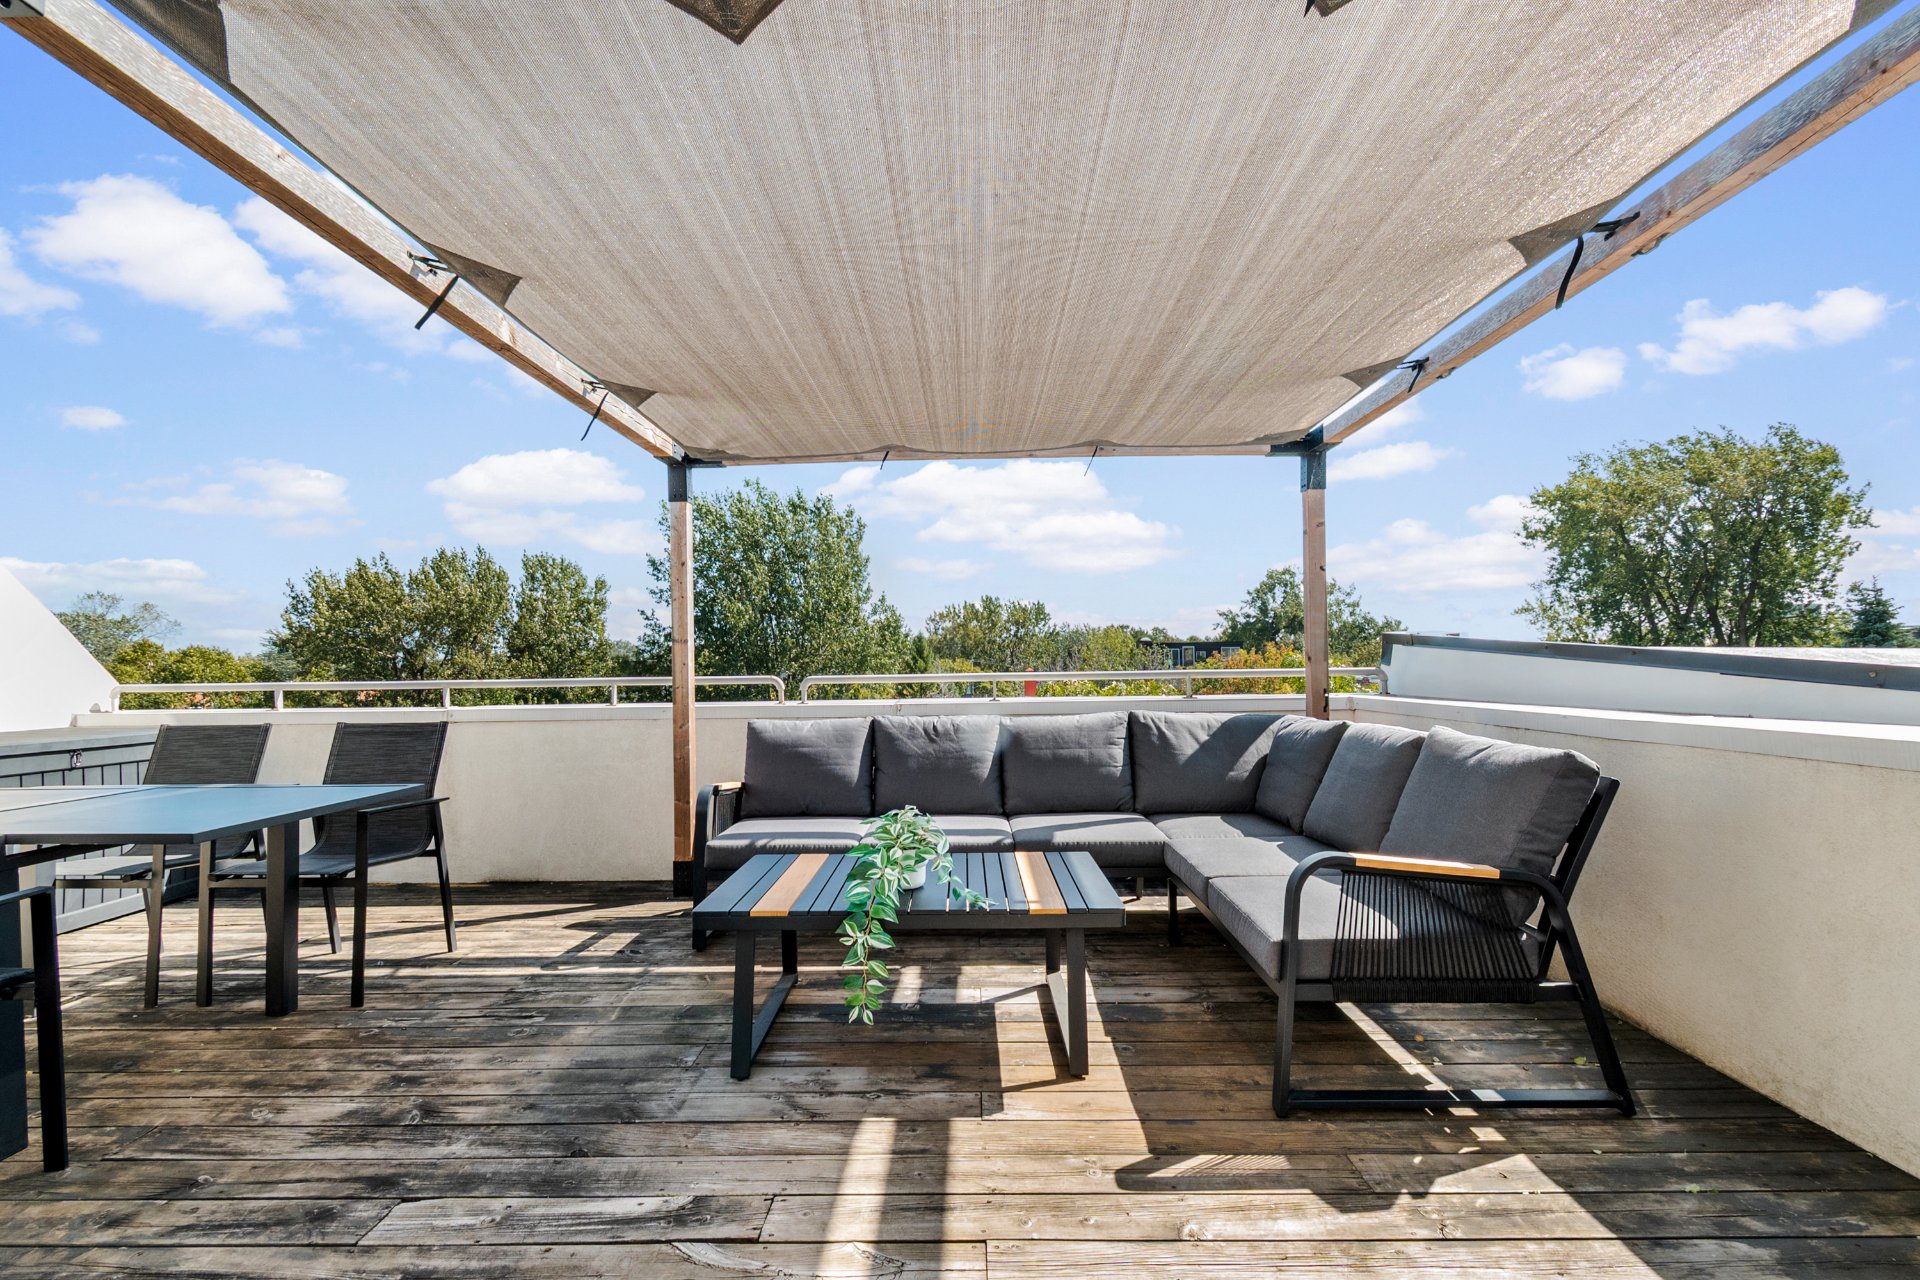
Hallway
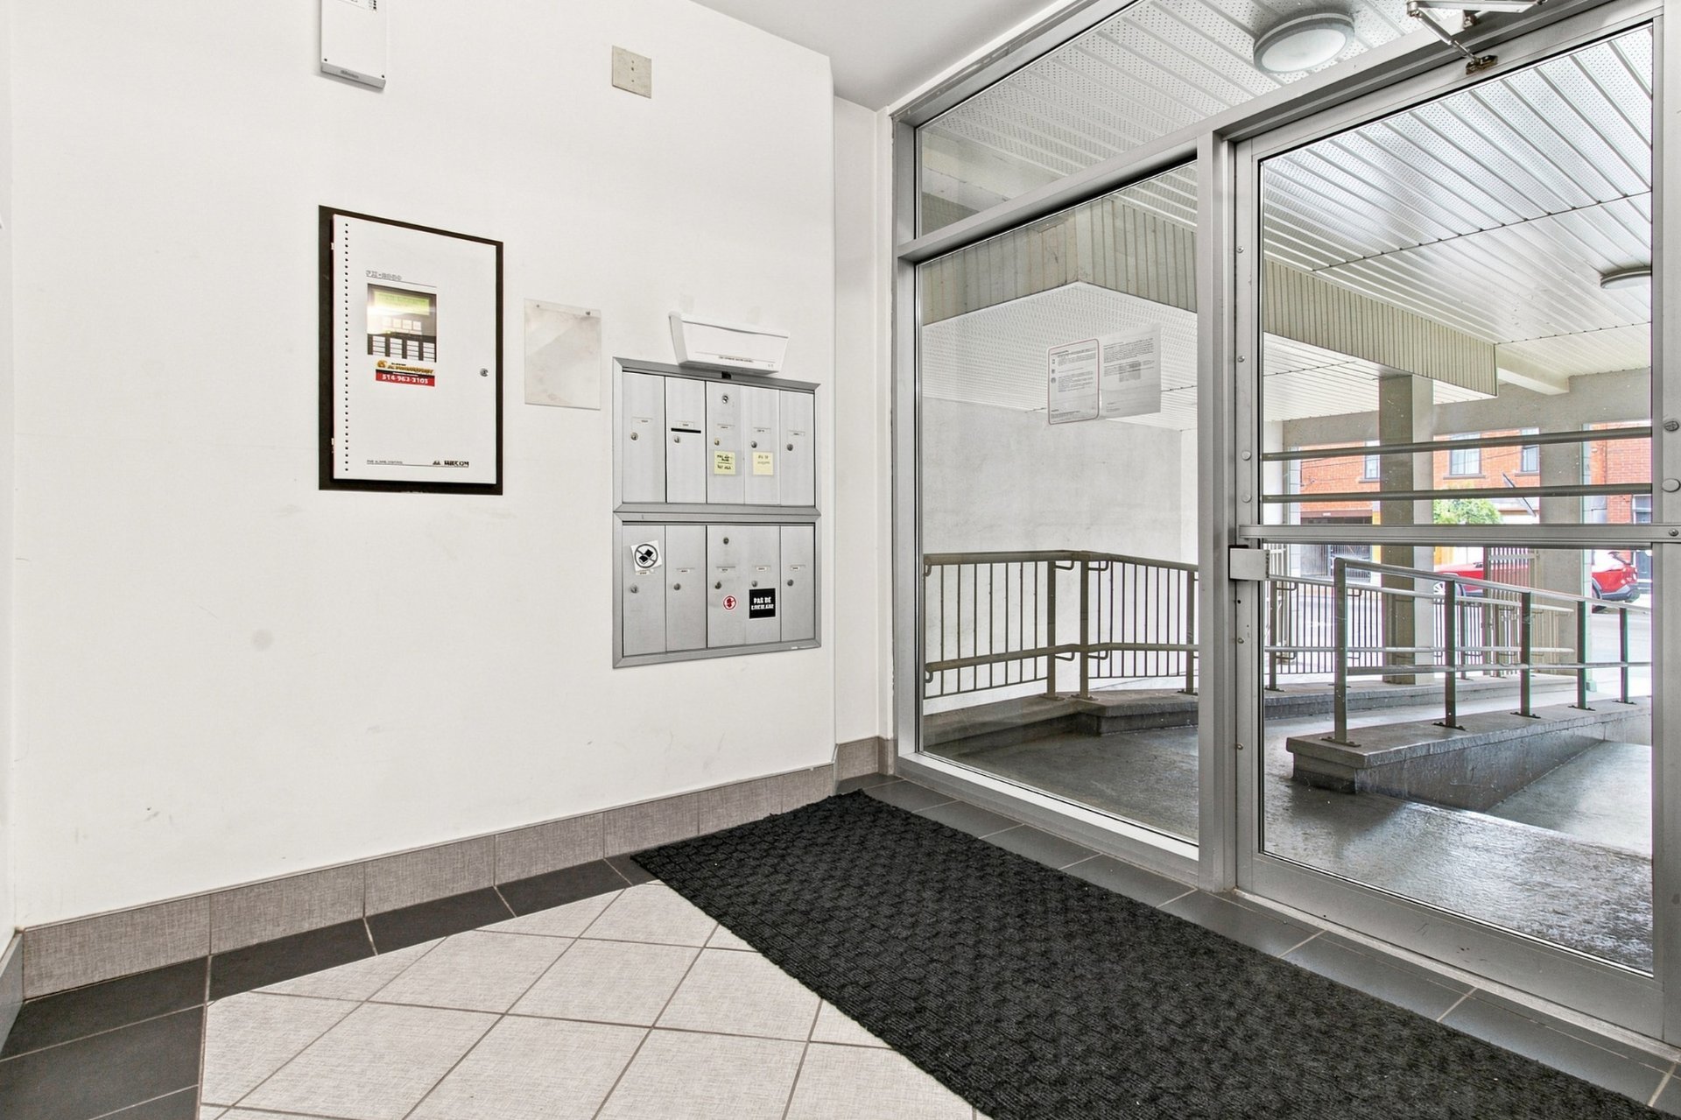
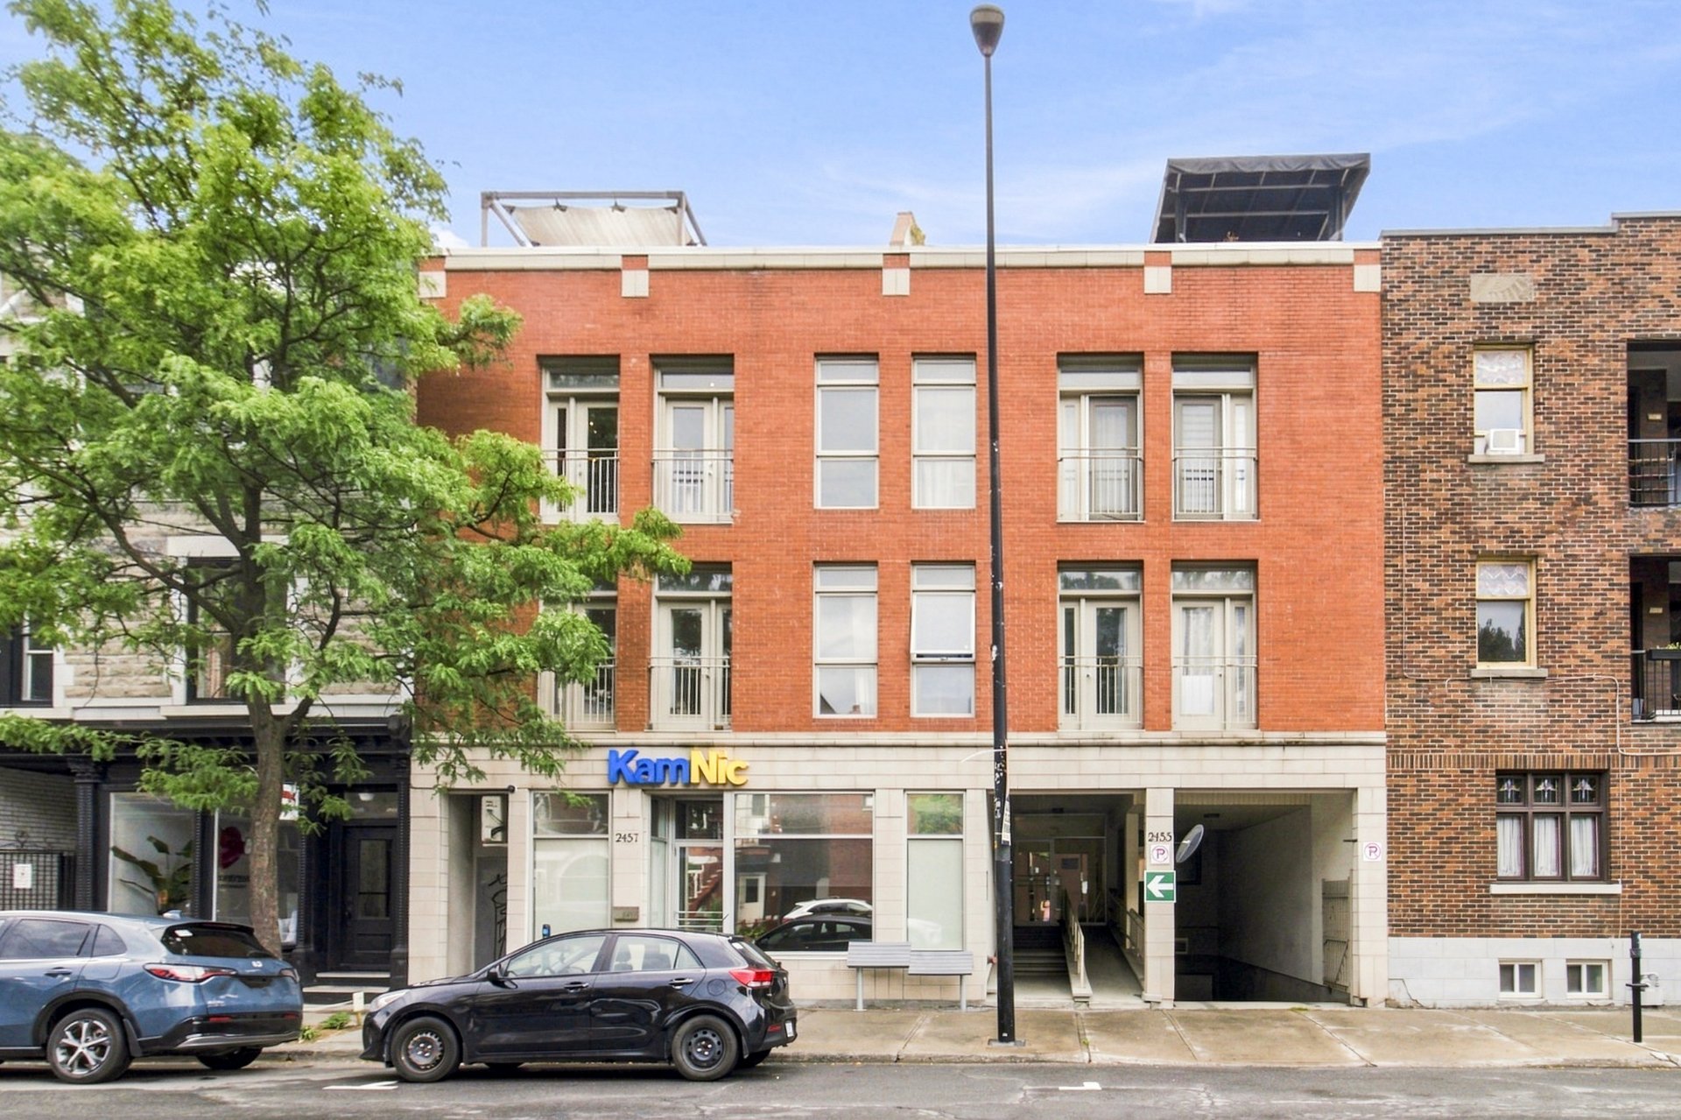
Frontage
Frontage
Frontage
Kitchen
Kitchen
Kitchen
Kitchen
Kitchen
Dining room
Dining room
Dining room
Dining room
Office
Office
Office
Primary bedroom
Primary bedroom
Bathroom
Bathroom
Bathroom
Bathroom
Bathroom
Staircase
Kitchen
Mezzanine
Mezzanine
Living room
Living room
Living room
Living room
Patio
Patio
Patio
Patio
Patio
Patio
Patio
Patio
Parking
Other
Storage
Hallway

2455 Rue du Centre, Montréal (Le Sud-Ouest), QC H3K 1J9

$750,000 | 1130.21 PC

  • 2 Bedrooms
  • 1 Bathrooms
  • 2009
  • MLS: 24383028

Description

Magnificent, exceptional multi-level condo (1.5 storeys) with a mezzanine, located on the 3rd floor in the heart of Pointe-Saint-Charles. Guaranteed love at first sight! Spectacular 18-foot ceilings with skylights flooding space with natural light. Superb living area of 1,130.21 sq. ft. including private rooftop terrace. Primary suite offers direct access to bathroom with a therapeutic tub. Wall-mounted heat-pump and Sinopé smart thermostats. Includes 1 indoor parking space, 1 storage, bike rack. Atwater Market is within walking distance of our unit, plus a 2-minute walk to Charlevoix metro. Steps from Lachine Canal and parks!

Magnificent condo laid out over a floor and a half (with mezzanine), ideally located on the 3rd floor of 2455 du Centre Street, Apt. 303. Offering a generous living area of 1,130.21 sq. ft. and spectacular 18-foot ceilings with skylights, this property truly stands out for its volume and abundance of natural light.Key

Features:

- Property Type: Divided condo (floor and a half / mezzanine)

- Location: 3rd floorLiving Area: 1,130.21 sq. ft.

- Ceiling Height: 18 feet

- Architectural Features: Skylights

Bedrooms & Bathrooms:

- Primary bedroom with direct access to the bathroom, which features a therapeutic tub.

Air Conditioning/Heating:

- Wall-mounted Heat-pump

Outdoor Spaces:

- Beautiful and spacious rooftop terrace

Parking & Storage:

- 1 outdoor/private parking space, 1 separate storage unit, and a bicycle rack/storage area.

Neighborhood:

Located in the heart of the Sud-Ouest, Pointe-Saint-Charles, a highly sought-after area close to all services and transportation.Inclusions:Microwave hood fanAppliances (to be discussed)Solar shade in the primary bedroomLight fixtures Sinopé smart thermostats. The Neighborhood: Located in the heart of Montreal's Sud-Ouest borough, Pointe-Saint-Charles is a dynamic, charming, and rapidly growing neighborhood. Appreciated for its friendly atmosphere and exceptional quality of life, this area offers the perfect balance between urban living and green spaces. Just steps away from the Lachine Canal and its bike paths, the neighborhood provides privileged access to numerous parks, sports facilities, and renowned local businesses (cafes, restaurants, boutique shops). Atwater Market is within walking distance of our unit, plus a 2-minute walk to Charlevoix metro station. Well-served by public transit (metro, bus lines) and offering quick access to major highways and downtown Montreal, it is the ideal location for young professionals and families looking for a great quality of life.

Loading maps...

Loading street view...

INCLUDED
Microwave range hood, appliances to be discussed, CCP solar shade, light fixtures, Sinopé thermostat with Hydro-Québec
EXCLUDED
Appliances to discuss, PAX in the office.
ROOM DETAILS
Room Dimensions Level Flooring
Family room 22.3 x 9.8 P 4th Floor
Home office 12.4 x 8.7 P 4th Floor
Kitchen 12.4 x 11.7 P 3rd Floor
Dining room 12.7 x 12.5 P 3rd Floor
Bedroom 9.7 x 13.6 P 3rd Floor
Bathroom 11.5 x 9.8 P 3rd Floor
Primary bedroom 12.1 x 9.7 P 3rd Floor
Entrance 12.3 x 8.8 P 3rd Floor
BUILDING
Type Apartment
Style Semi-detached
Dimensions 0x0
Lot Size 0
EXPENSES
Co-ownership fees $ 7068 / year
Municipal Taxes (2026) $ 3191 / year
School taxes (2026) $ 367 / year
CHARACTERISTICS
Proximity Bicycle path, Cegep, Daycare centre, Elementary school, High school, Highway, Hospital, Park - green area, Public transport
Parking Garage
Available services Indoor storage space
Sewage system Municipal sewer
Water supply Municipality
Equipment available Private balcony, Wall-mounted heat pump
Zoning Residential
This property is presented in collaboration with RE/MAX DYNAMIQUE INC