514-910-7370 ar@montrealimmobilier.ca
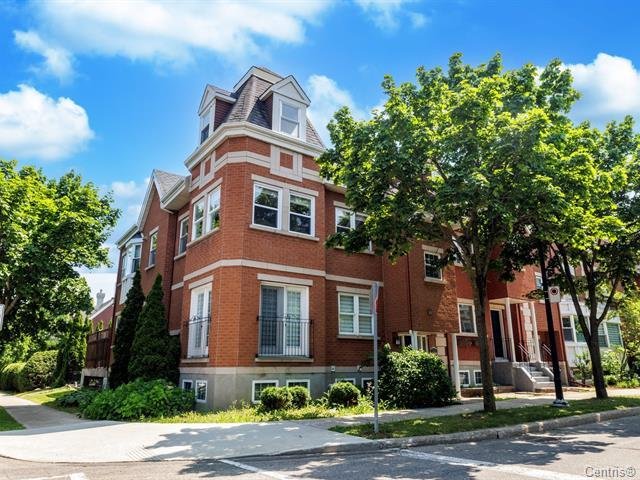
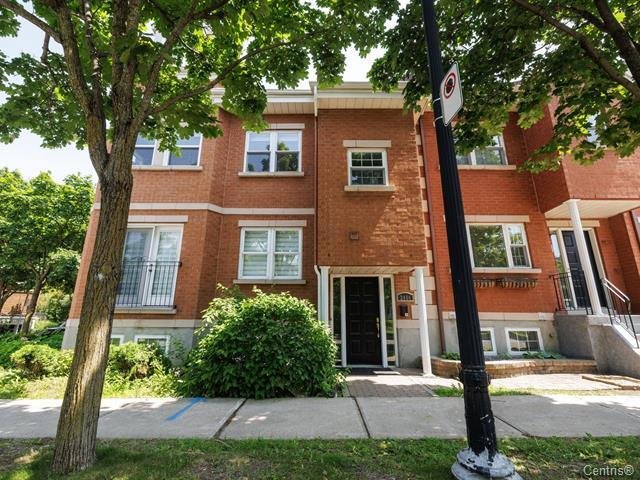
Frontage
Frontage
Living room
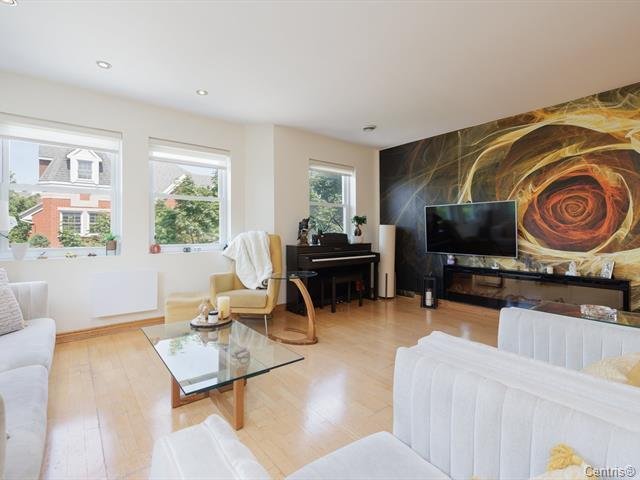
Living room
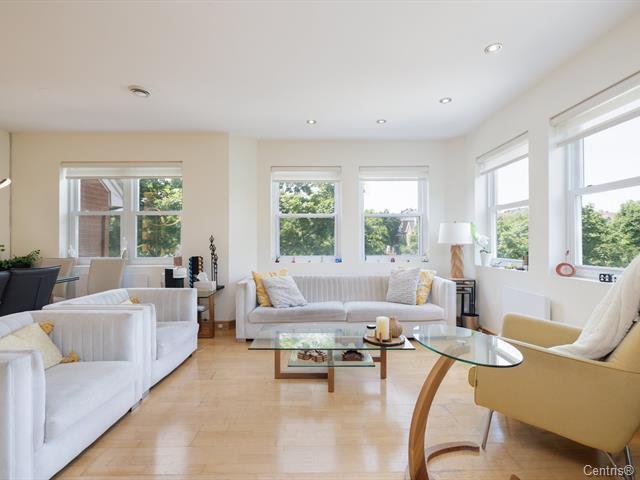
Dining room
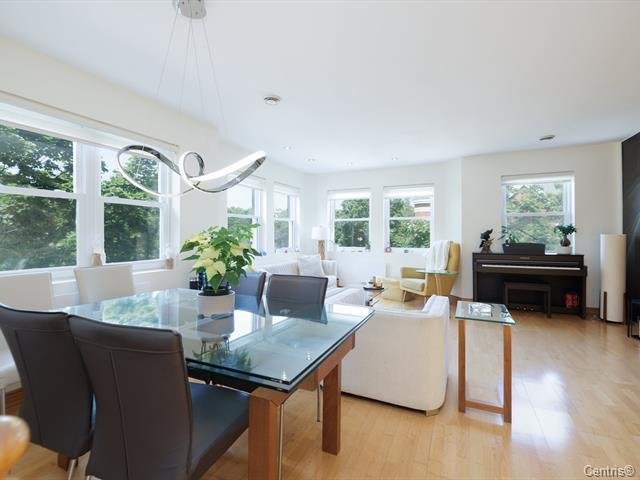
Dining room
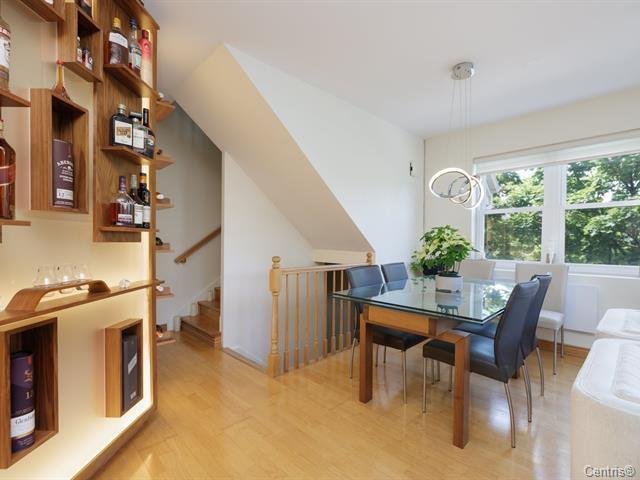
Bar
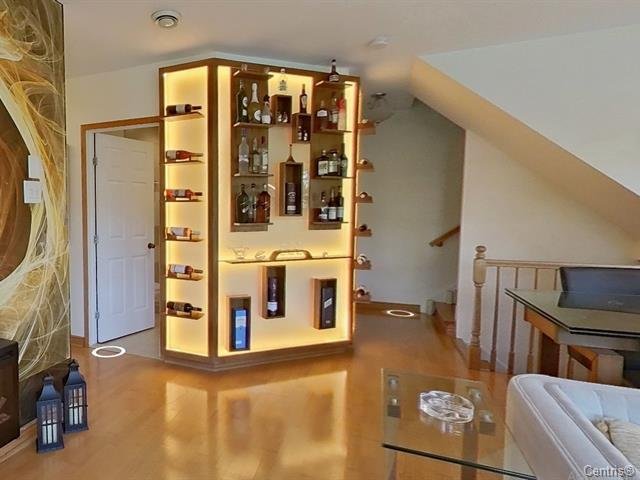
Dining room
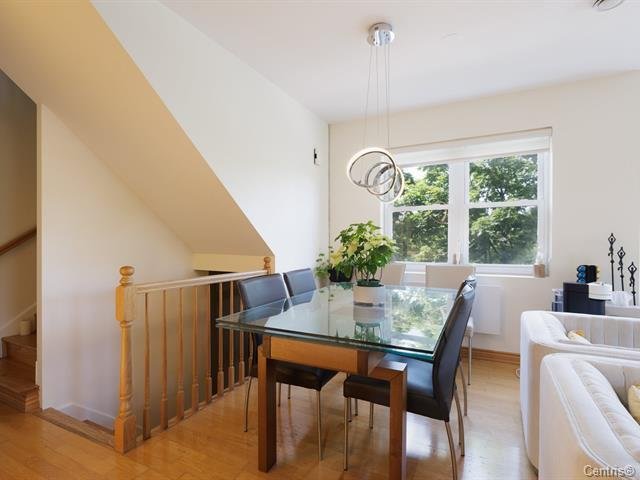
Kitchen
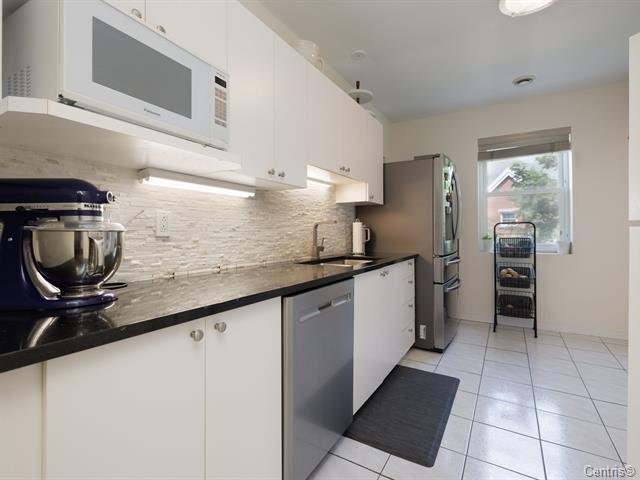
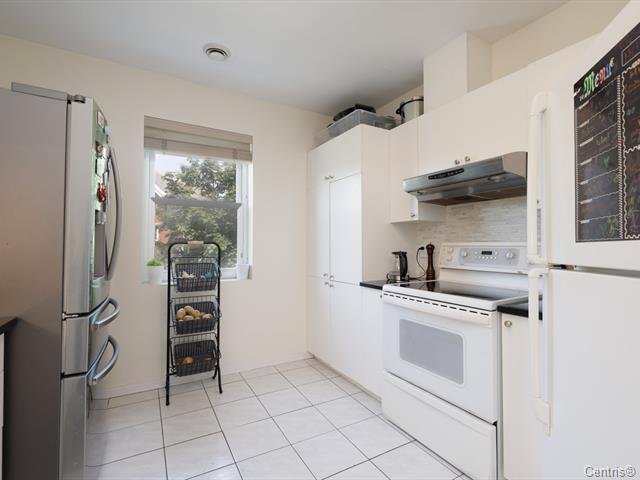
Kitchen
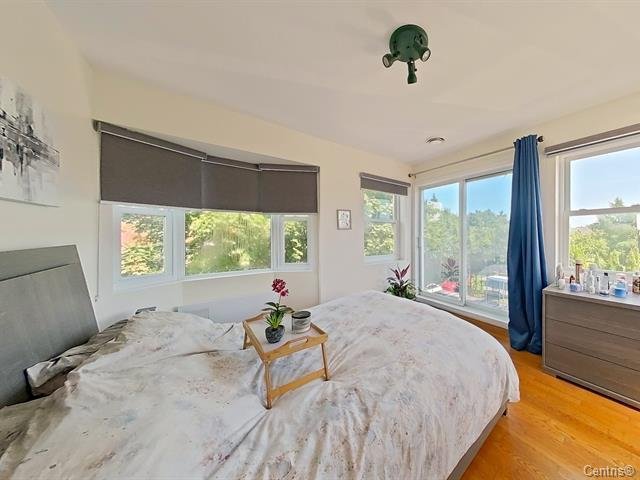
Primary bedroom
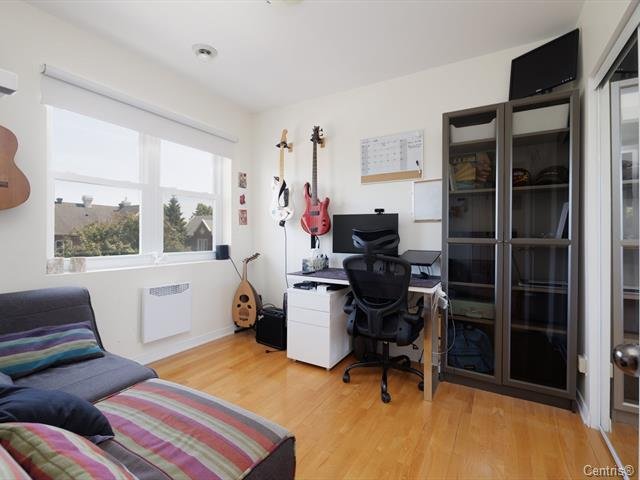
Bedroom
Bathroom
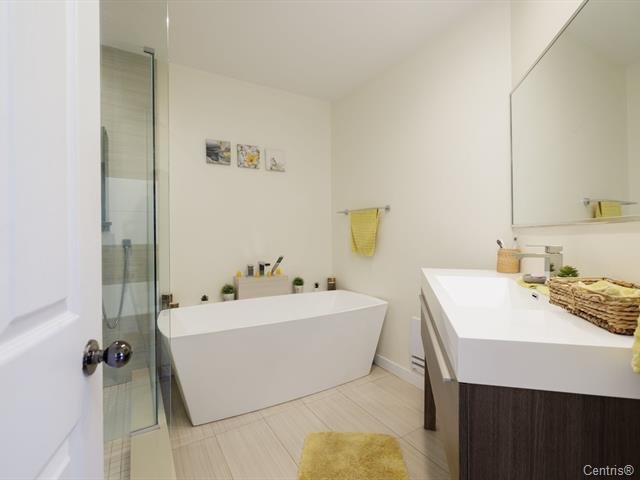
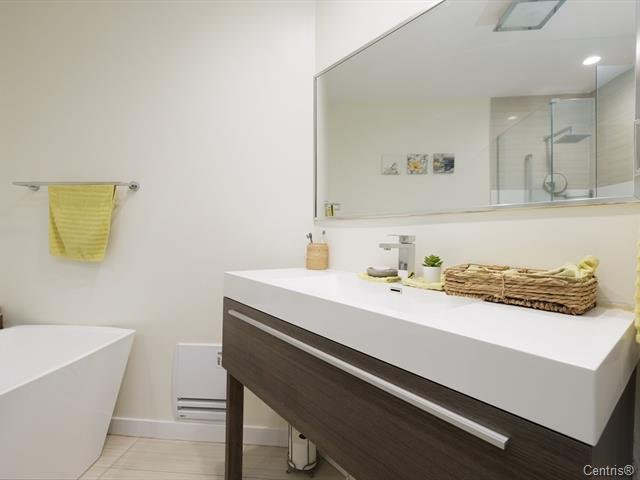
Bathroom
Mezzanine
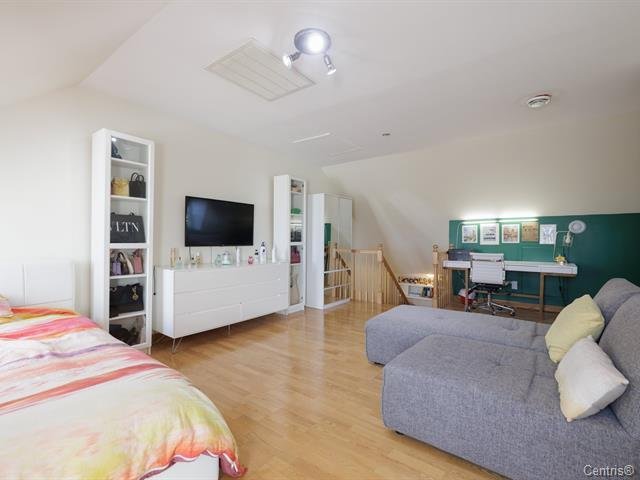
Mezzanine
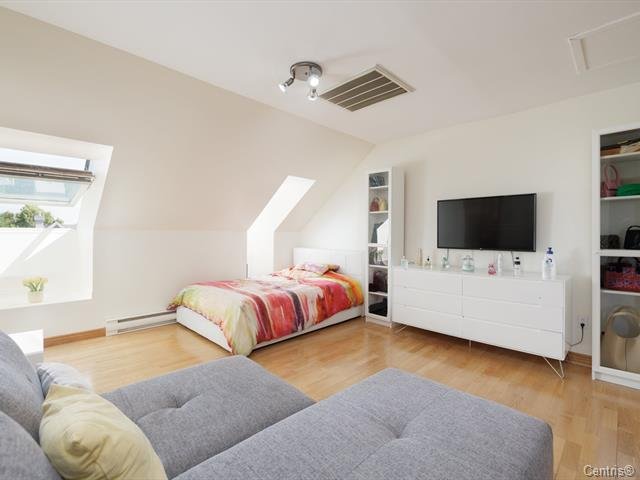
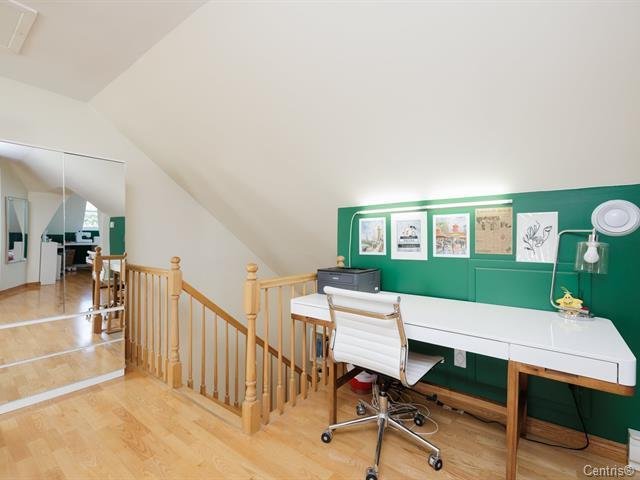
Mezzanine
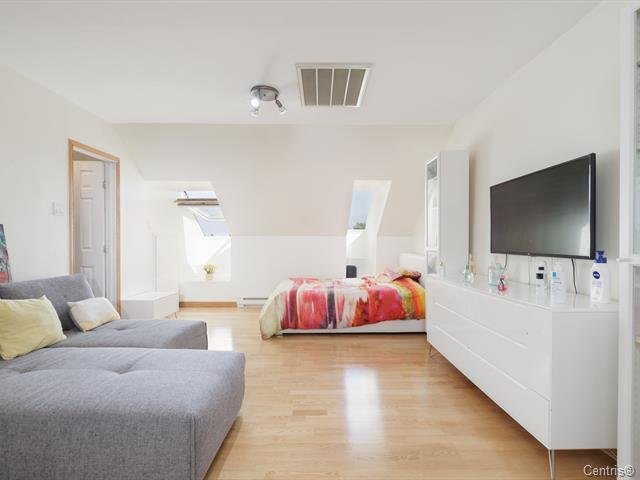
Mezzanine
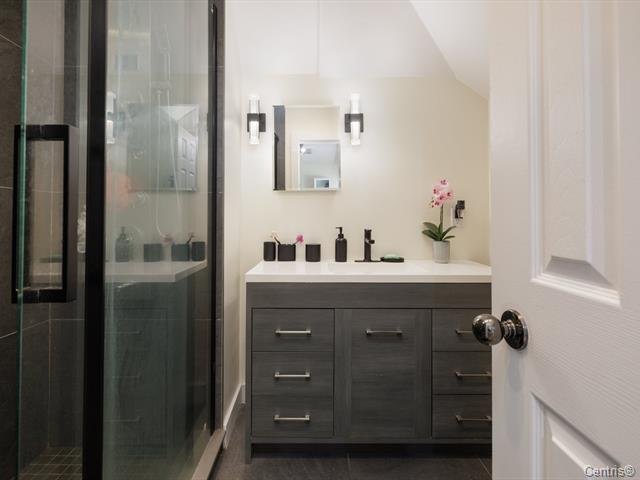
Bathroom
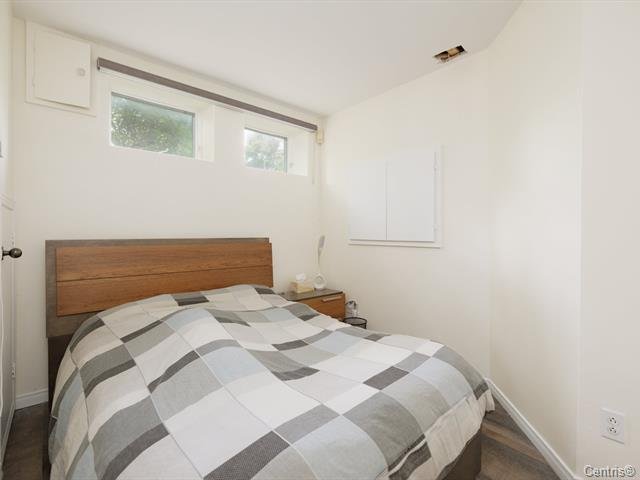
Basement
Backyard
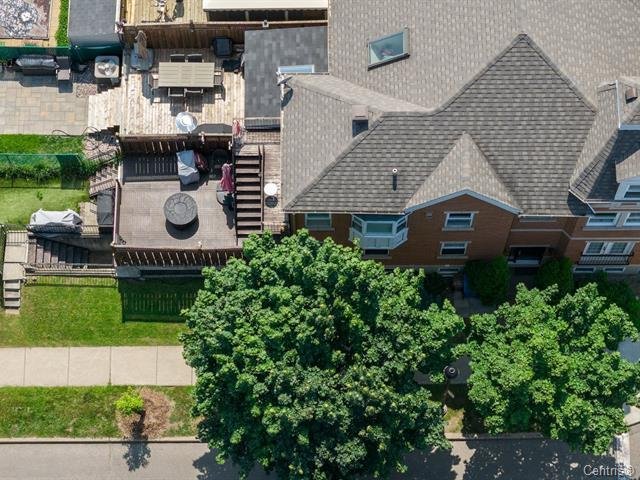
Backyard
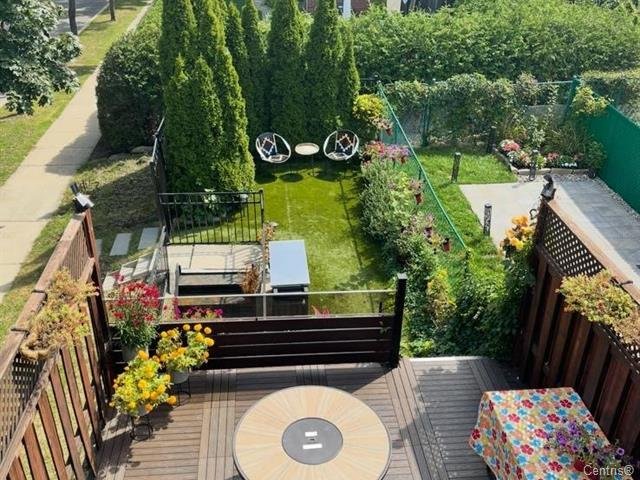
Patio
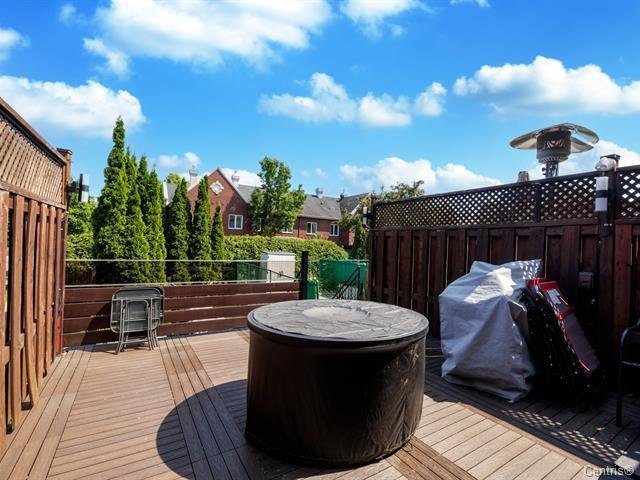
Backyard
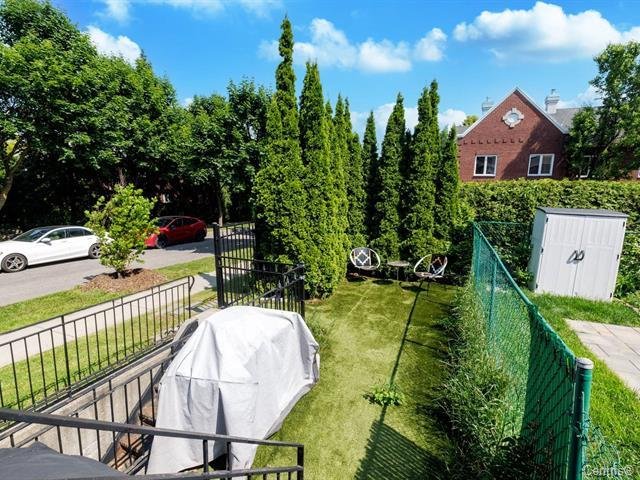
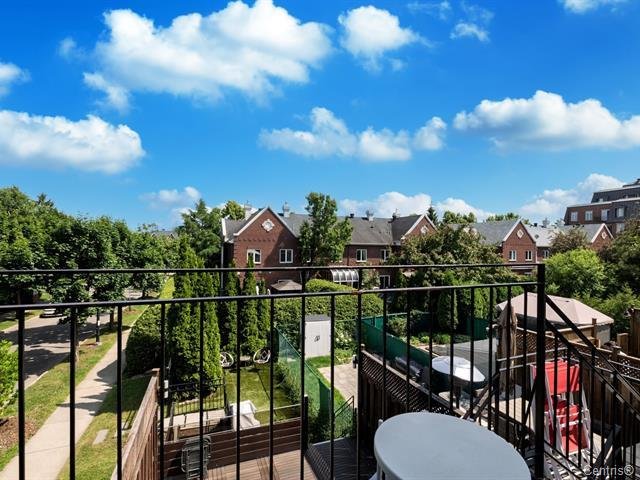
Balcony
Other
Other
Other
Aerial photo
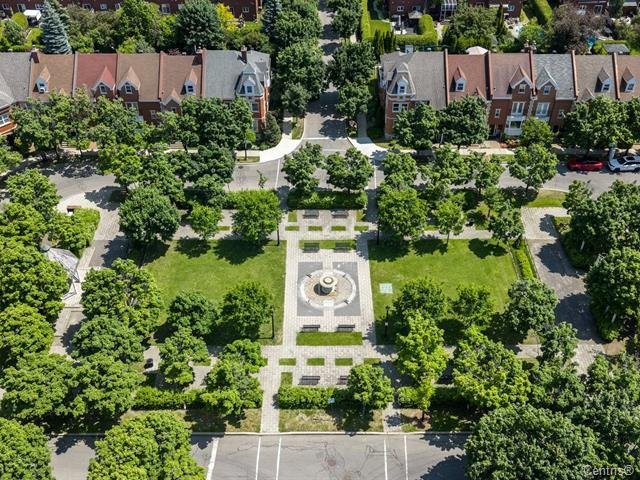
Aerial photo
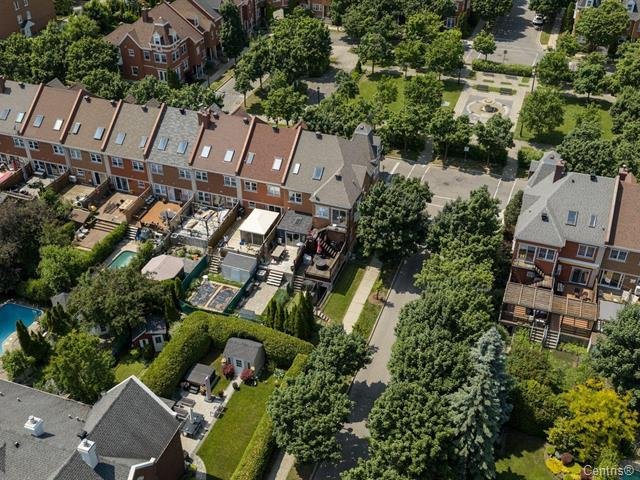
Aerial photo
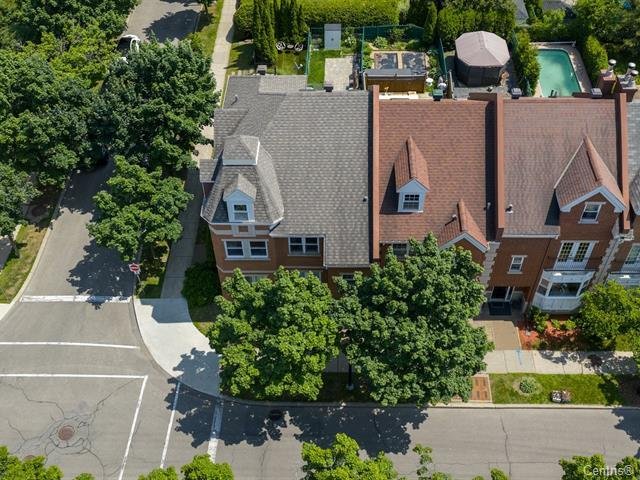
Aerial photo
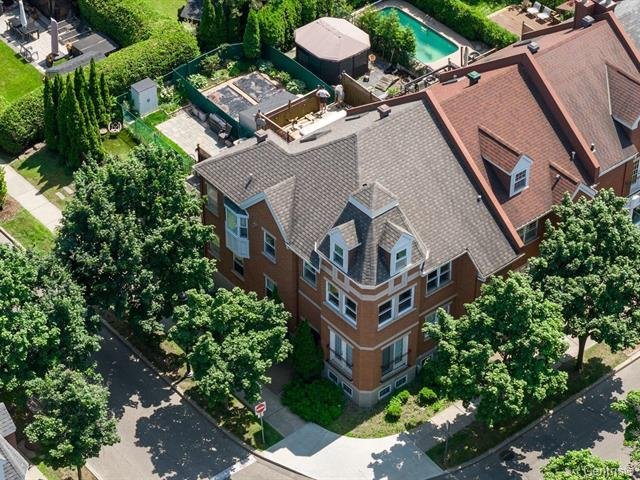
Aerial photo
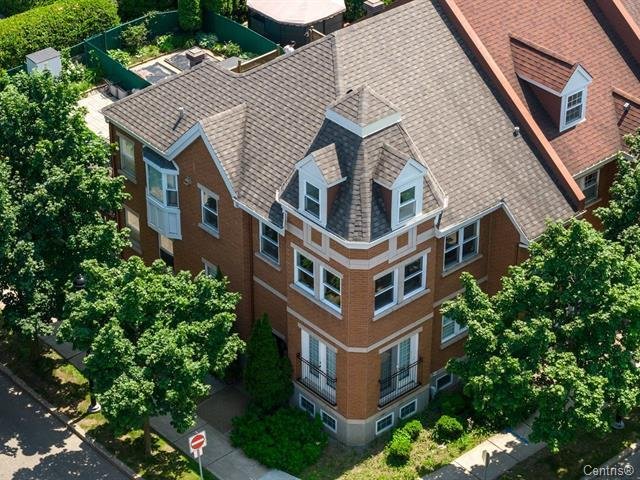
Aerial photo
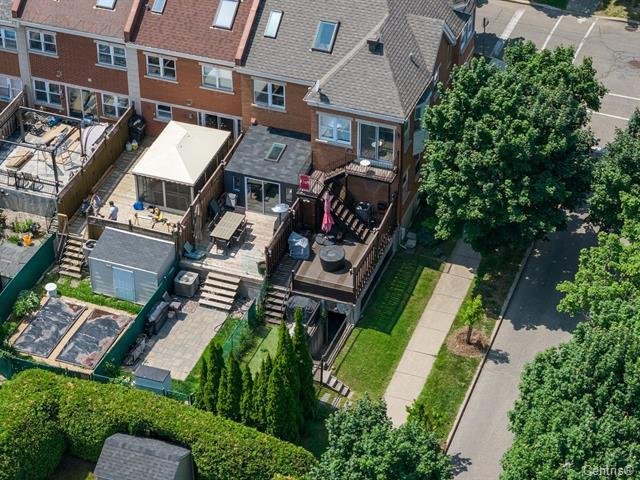
View
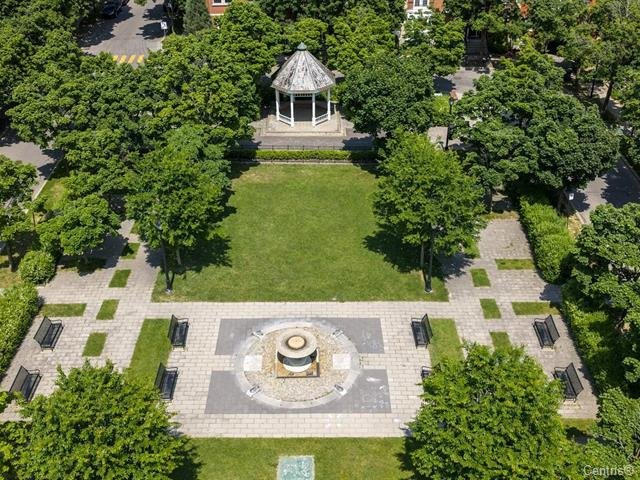
Aerial photo
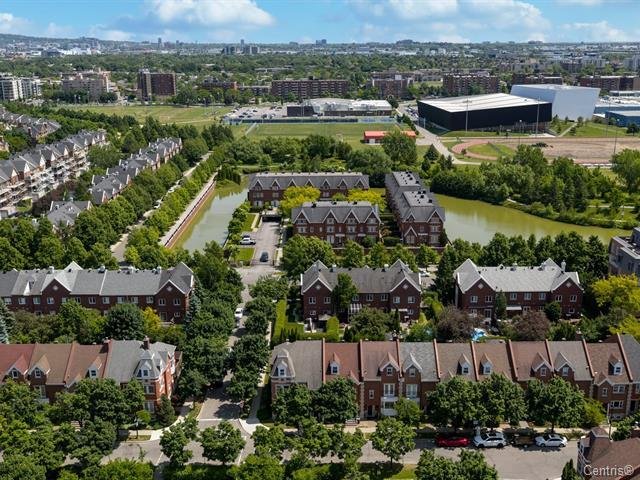
Aerial photo
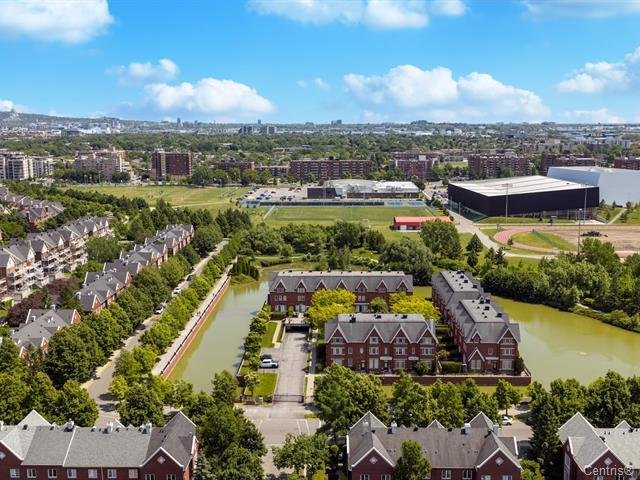
Aerial photo
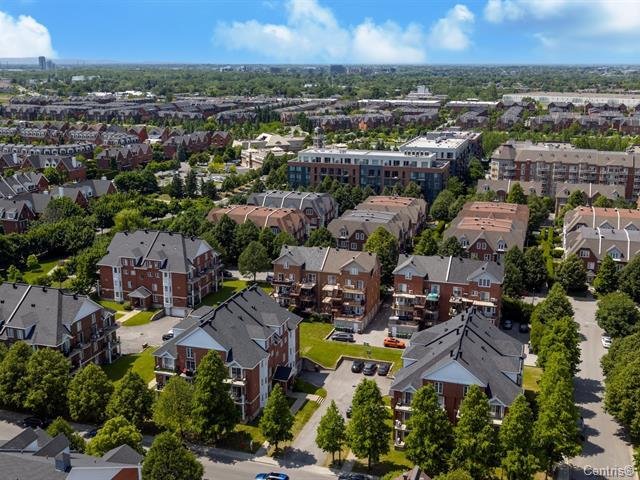
Aerial photo
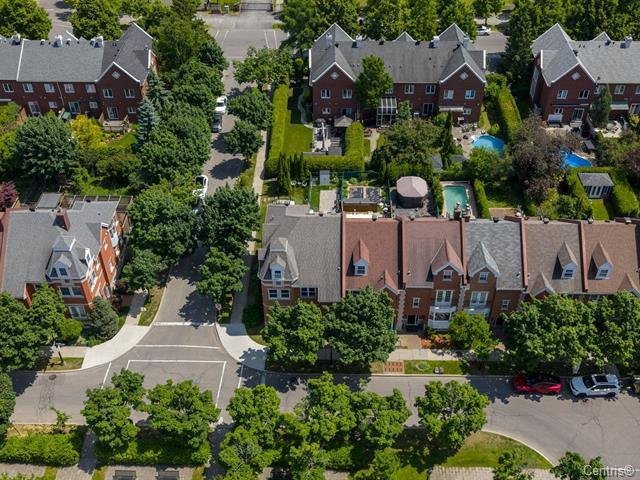
Frontage
Frontage
Living room
Living room
Dining room
Dining room
Bar
Dining room
Kitchen
Kitchen
Primary bedroom
Bedroom
Bathroom
Bathroom
Mezzanine
Mezzanine
Mezzanine
Mezzanine
Bathroom
Basement
Backyard
Backyard
Patio
Backyard
Balcony
Other
Other
Other
Aerial photo
Aerial photo
Aerial photo
Aerial photo
Aerial photo
Aerial photo
View
Aerial photo
Aerial photo
Aerial photo
Aerial photo

2404Z Rue de l'Acajou, Montréal (Saint-Laurent), QC H4R 2R9

$889,000 | 1636 PC

  • 4 Bedrooms
  • 2 Bathrooms
  • 1995
  • MLS: 12715894

Description

Discover this stunning three-level townhouse ideally located facing Square Gauguin in the sought-after Bois-Franc neighborhood. Featuring an integrated garage, two bedrooms plus a basement office, a full bathroom and a powder room, as well as a bright and inviting living room and kitchen. Step outside to enjoy a spacious terrace and a private, intimate garden--an exceptional urban retreat!

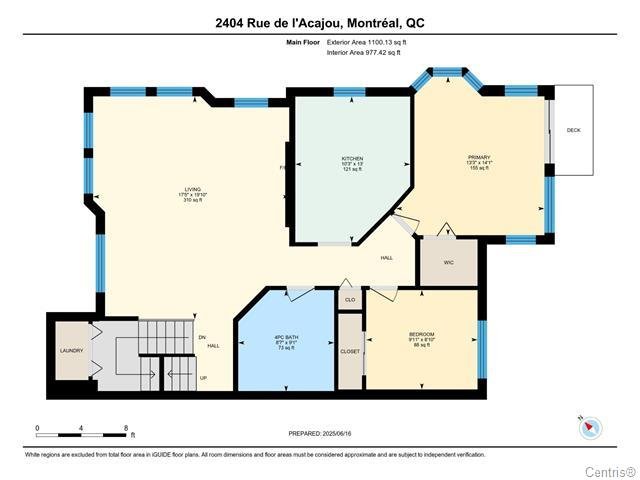
Second Floor: A slate-tiled entrance opens onto a bright, open-concept layout featuring a spacious living and dining area. This level also offers a modern full bathroom, a primary bedroom, and an additional bedroom with direct access to the terrace.

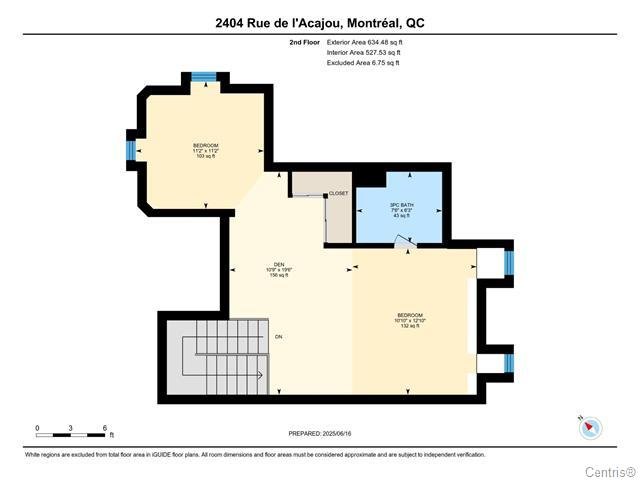
Third Floor: Impressive sun-filled mezzanine, ideal as a fourth bedroom, family room, or versatile living space. Ensuite bathroom with heated floors.

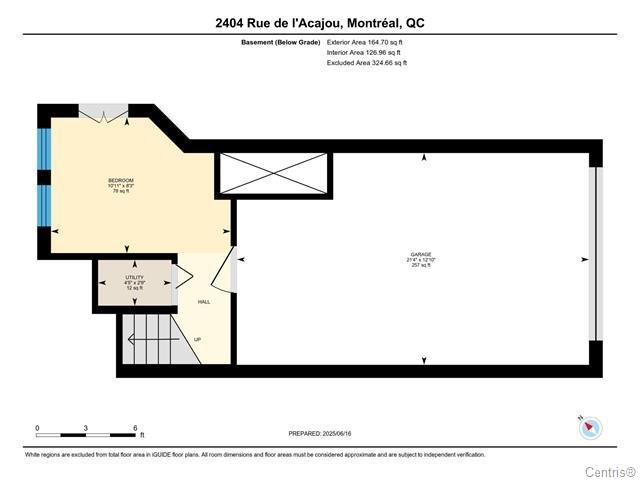
Basement: Flexible space perfect for a home office, gym, or family room.

Renovations: A- Exterior fence installed (2017) B- Full interior repaint (2023) C- Bathroom fully renovated with heated floors (2023) D- New furnace (2022) E- Living room windows replaced (2021)

Nearby: *Marcel-Laurin Park and Bois-Franc Park *Highways 40 & 15 *St-Laurent Sports Complex *Place Vertu

Loading maps...

Loading street view...

INCLUDED
Light fixtures, curtains, washer, Dryer, Dishwasher, Refrigerator, Stovem Central vacuum and its accessories
ROOM DETAILS
Room Dimensions Level Flooring
Bedroom 8.3 x 10.11 P Basement Floating floor
Living room 19.10 x 17.5 P 2nd Floor Floating floor
Primary bedroom 14.1 x 13.3 P 2nd Floor Floating floor
Kitchen 13.0 x 10.3 P 2nd Floor Ceramic tiles
Bedroom 8.1 x 9.11 P 2nd Floor Floating floor
Bathroom 9.1 x 8.7 P 2nd Floor Ceramic tiles
Mezzanine 19.6 x 10.9 P 3rd Floor Floating floor
Bedroom 11.2 x 11.2 P 3rd Floor Floating floor
Bathroom 6.3 x 7.6 P 3rd Floor Ceramic tiles
Home office 2.9 x 4.5 P 3rd Floor Floating floor
BUILDING
Type Apartment
Style Attached
Dimensions 0x0
Lot Size 0
EXPENSES
Co-ownership fees $ 300 / year
Municipal Taxes (2026) $ 4942 / year
School taxes (2026) $ 580 / year
CHARACTERISTICS
Sewage system Municipal sewer
Water supply Municipality
Zoning Residential
This property is presented in collaboration with ROYAL LEPAGE DU QUARTIER