514-910-7370 ar@montrealimmobilier.ca
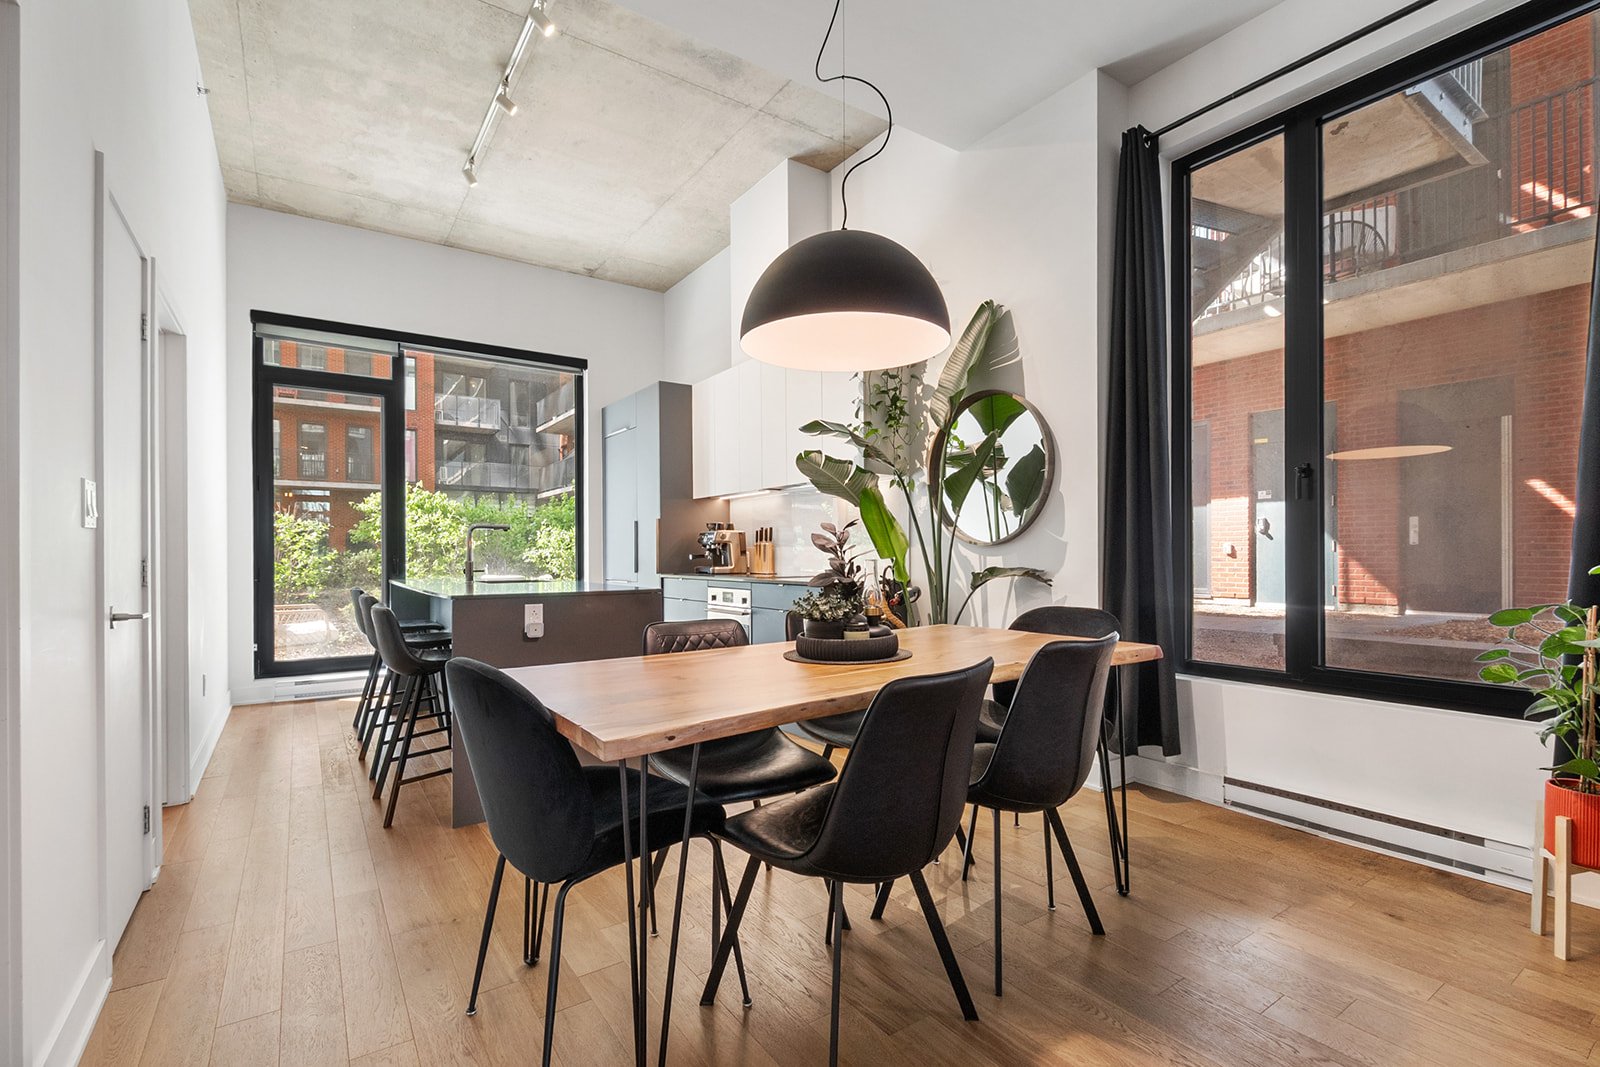
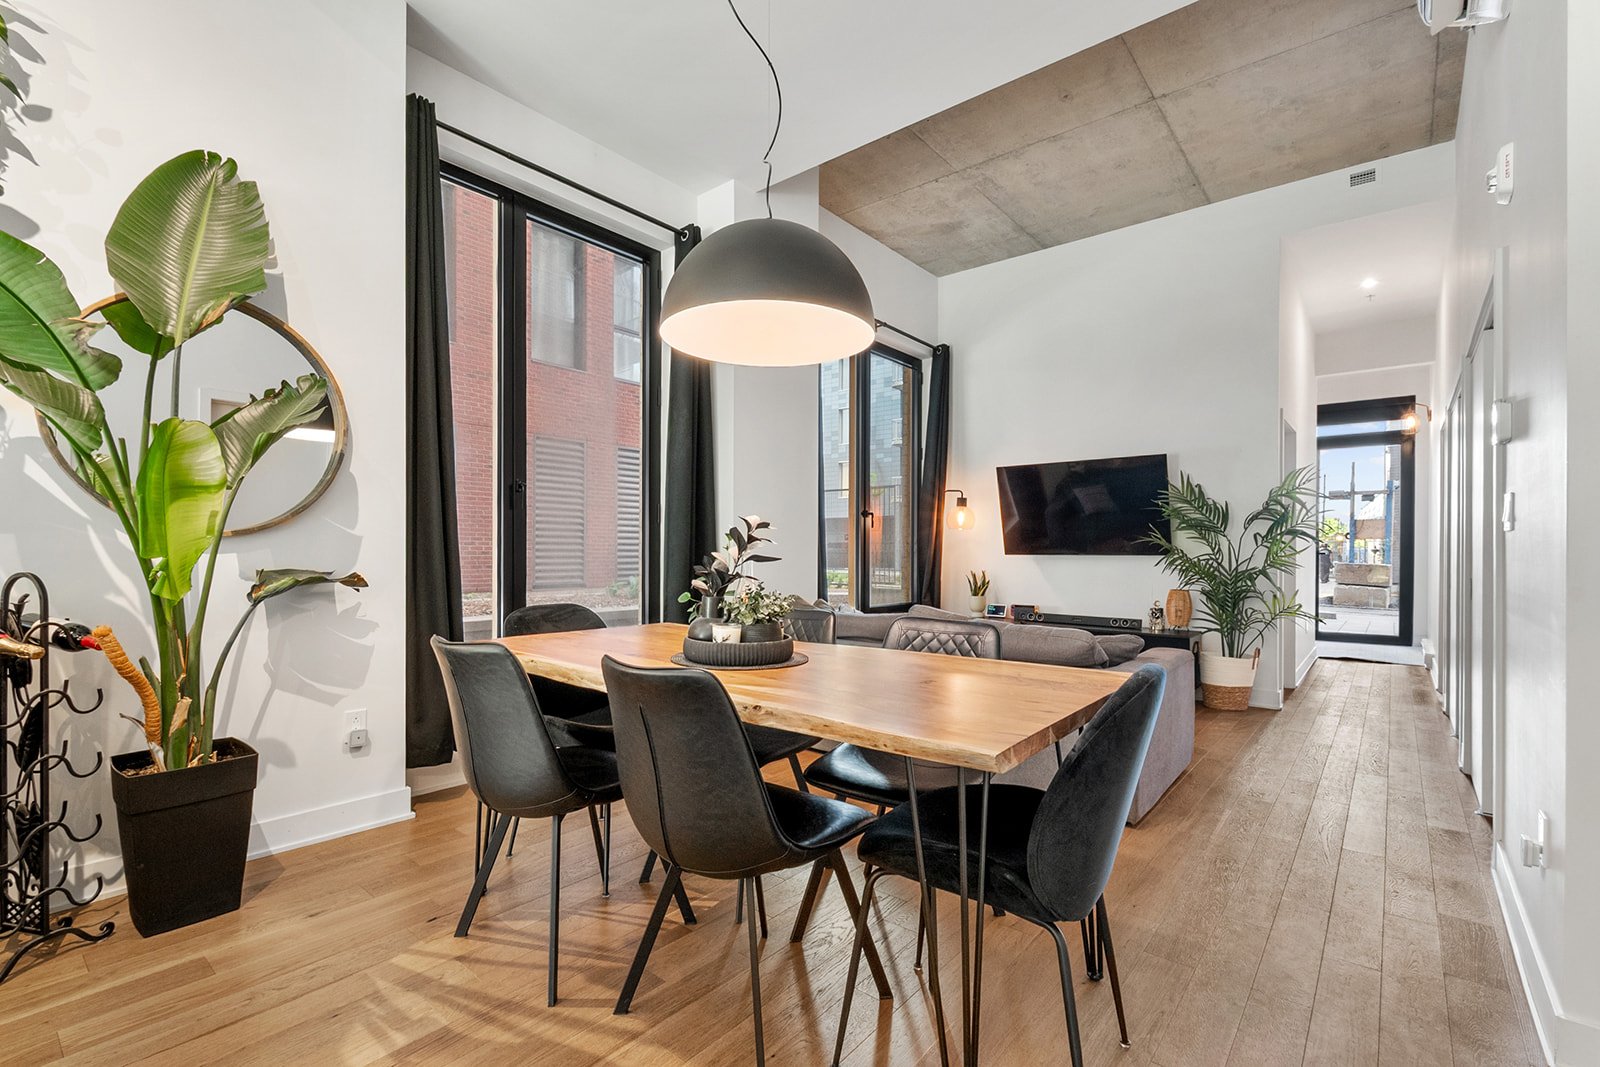
Dining room
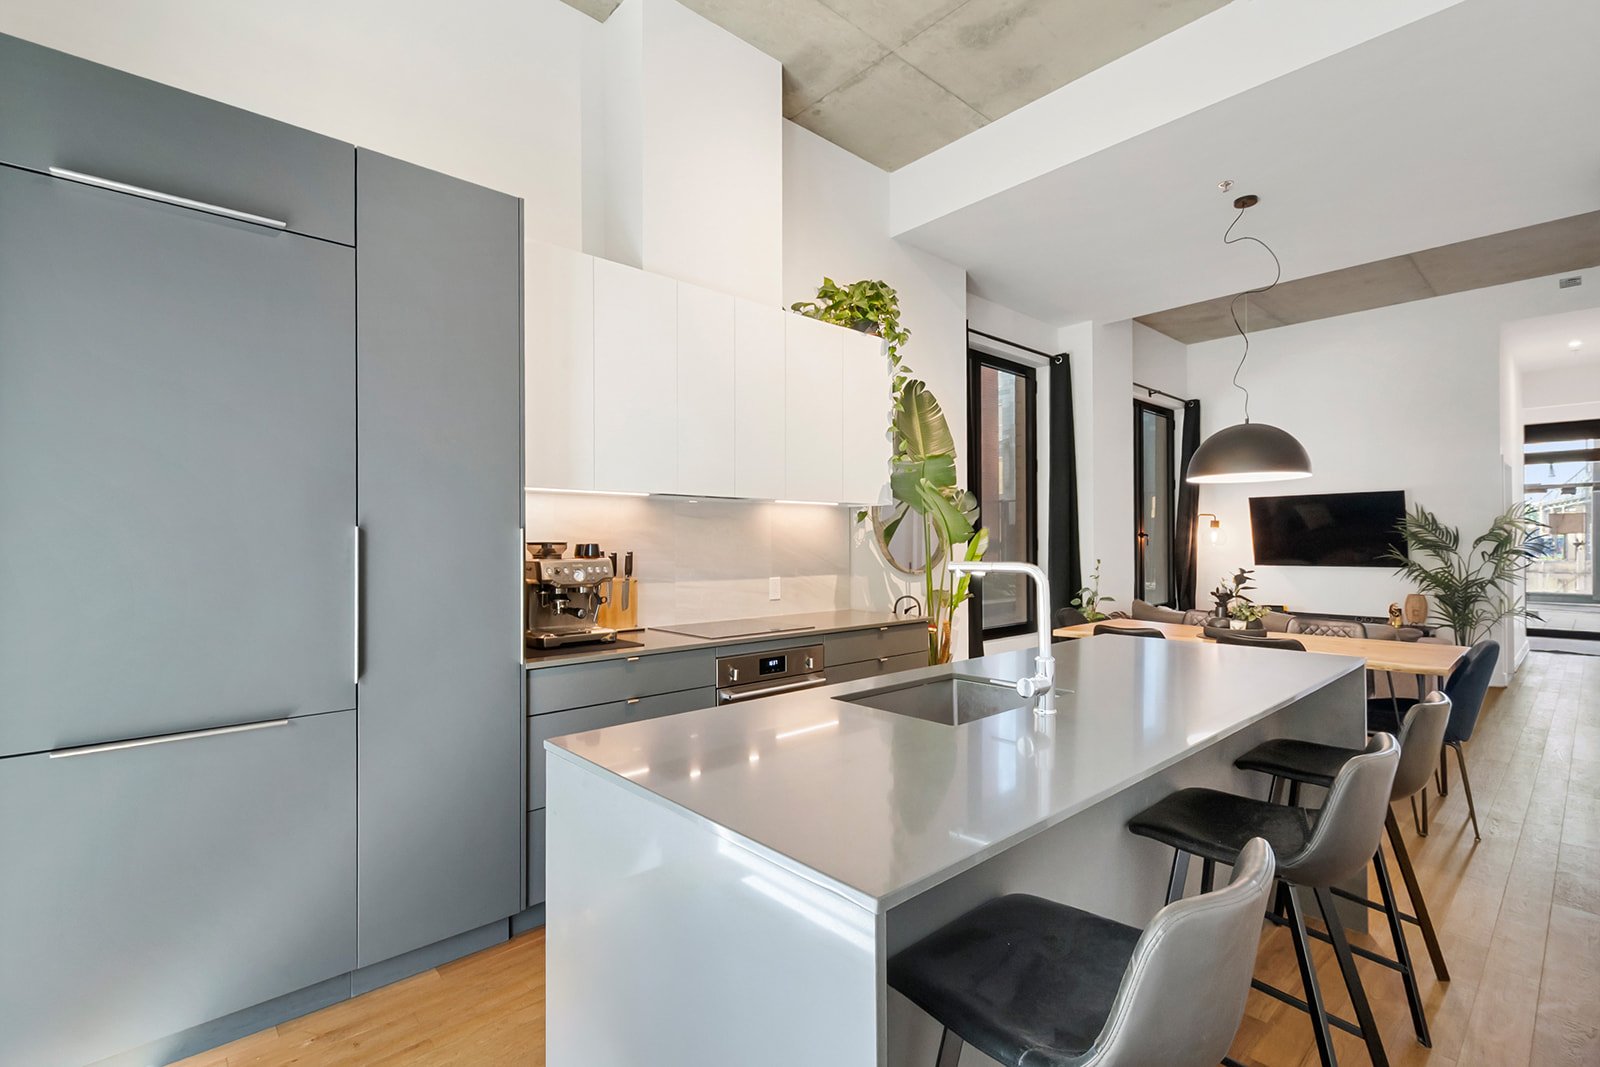
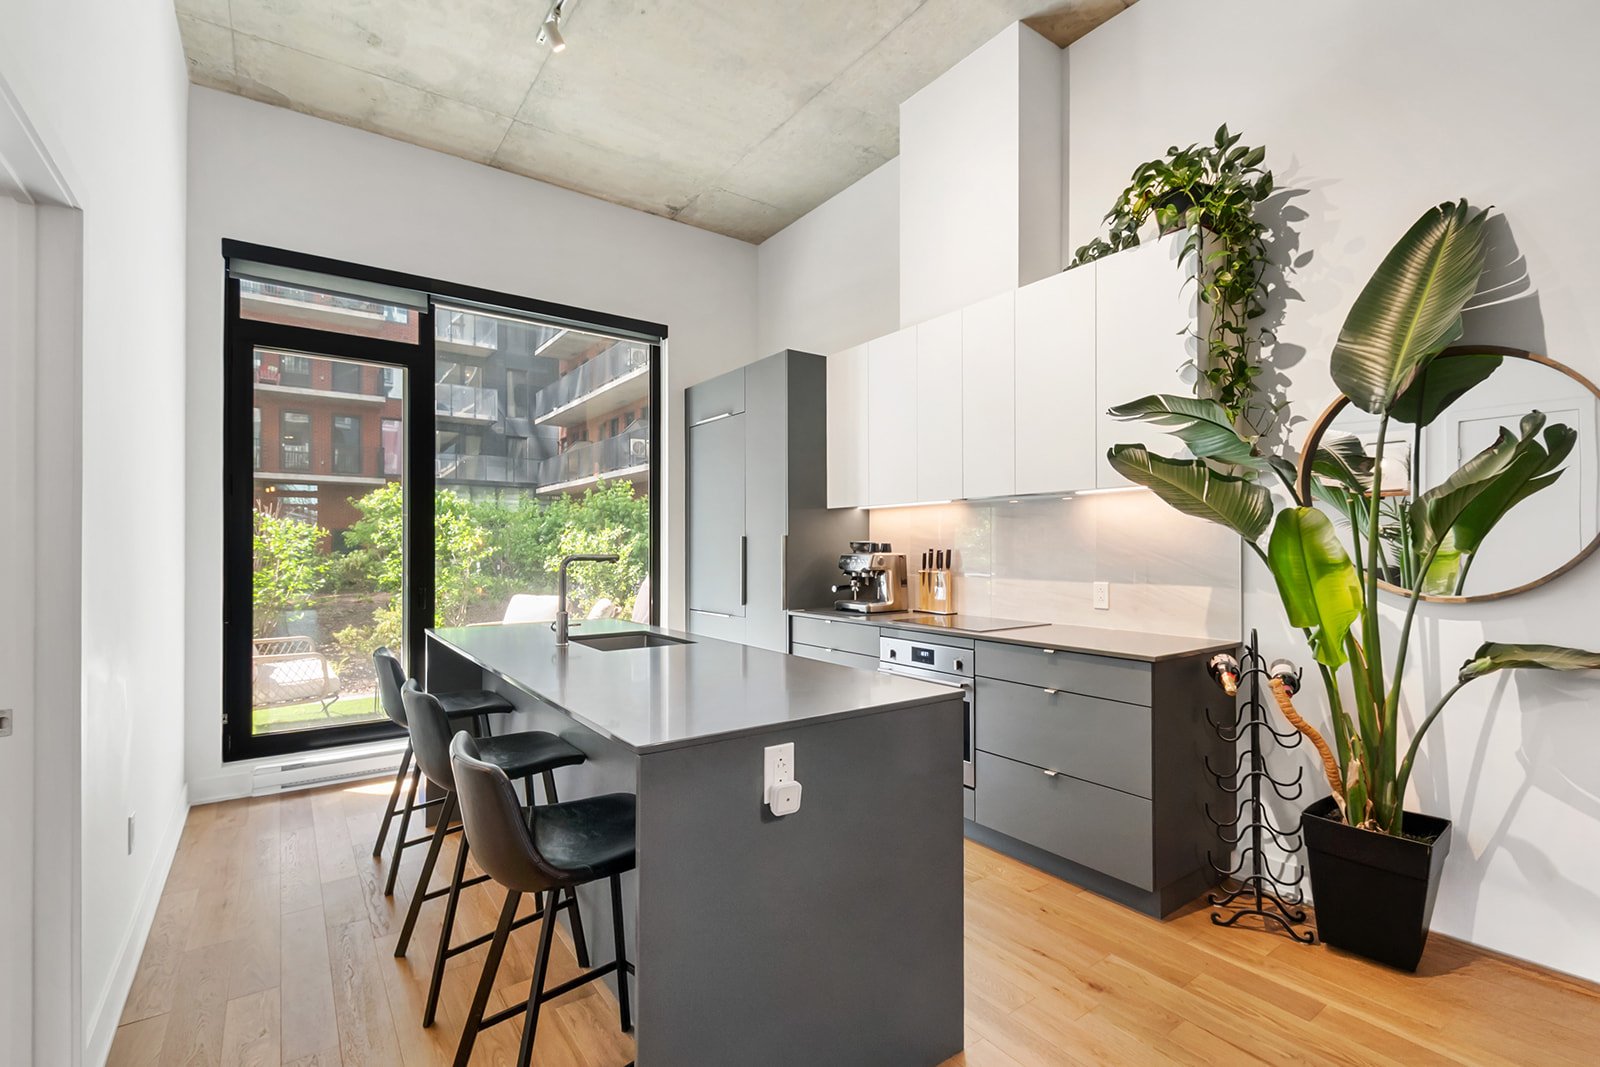
Kitchen
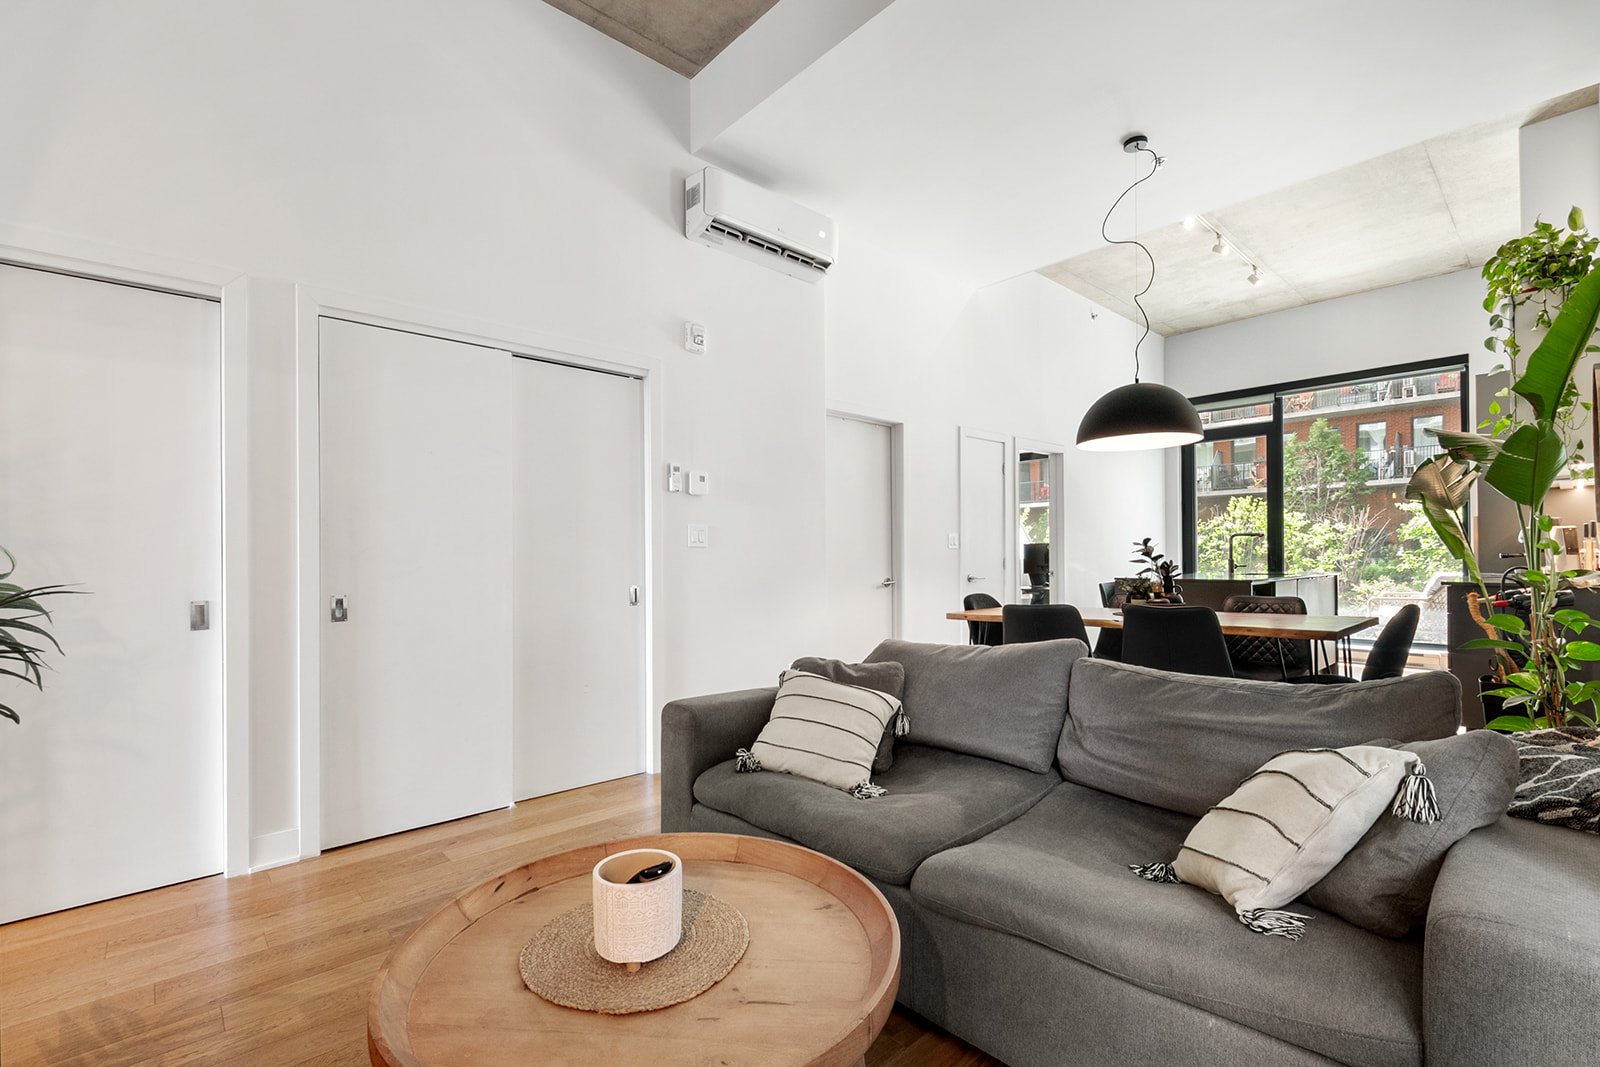
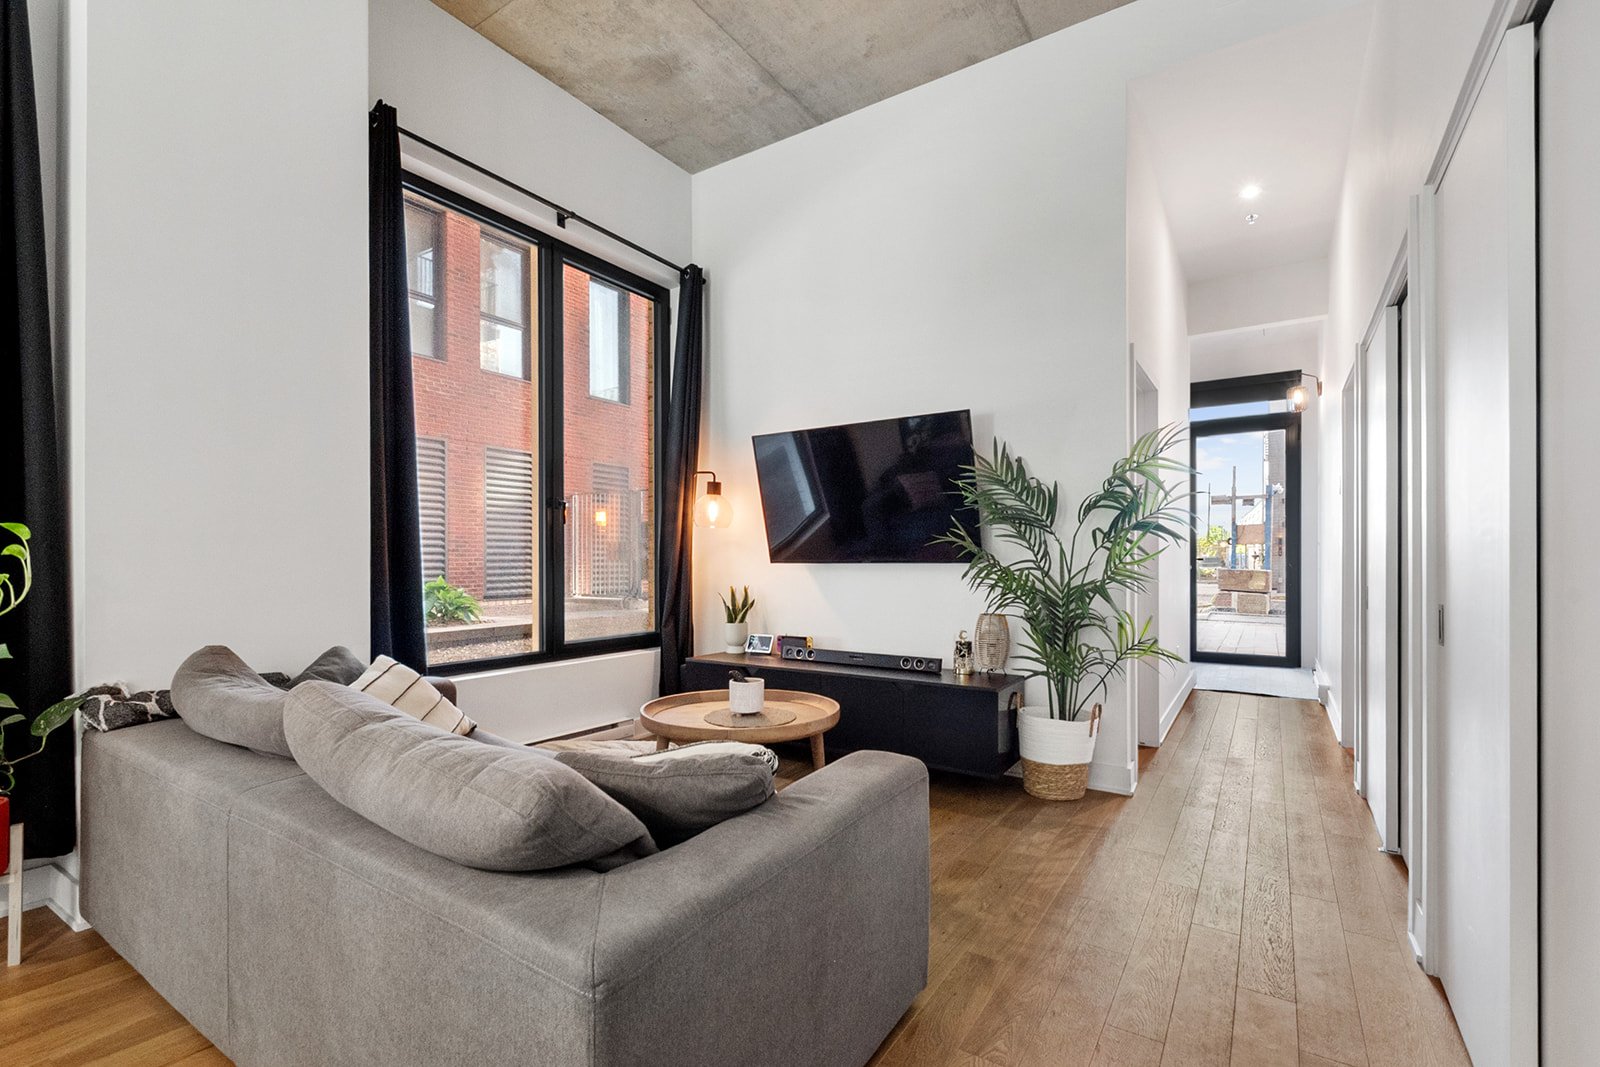
Living room
Living room
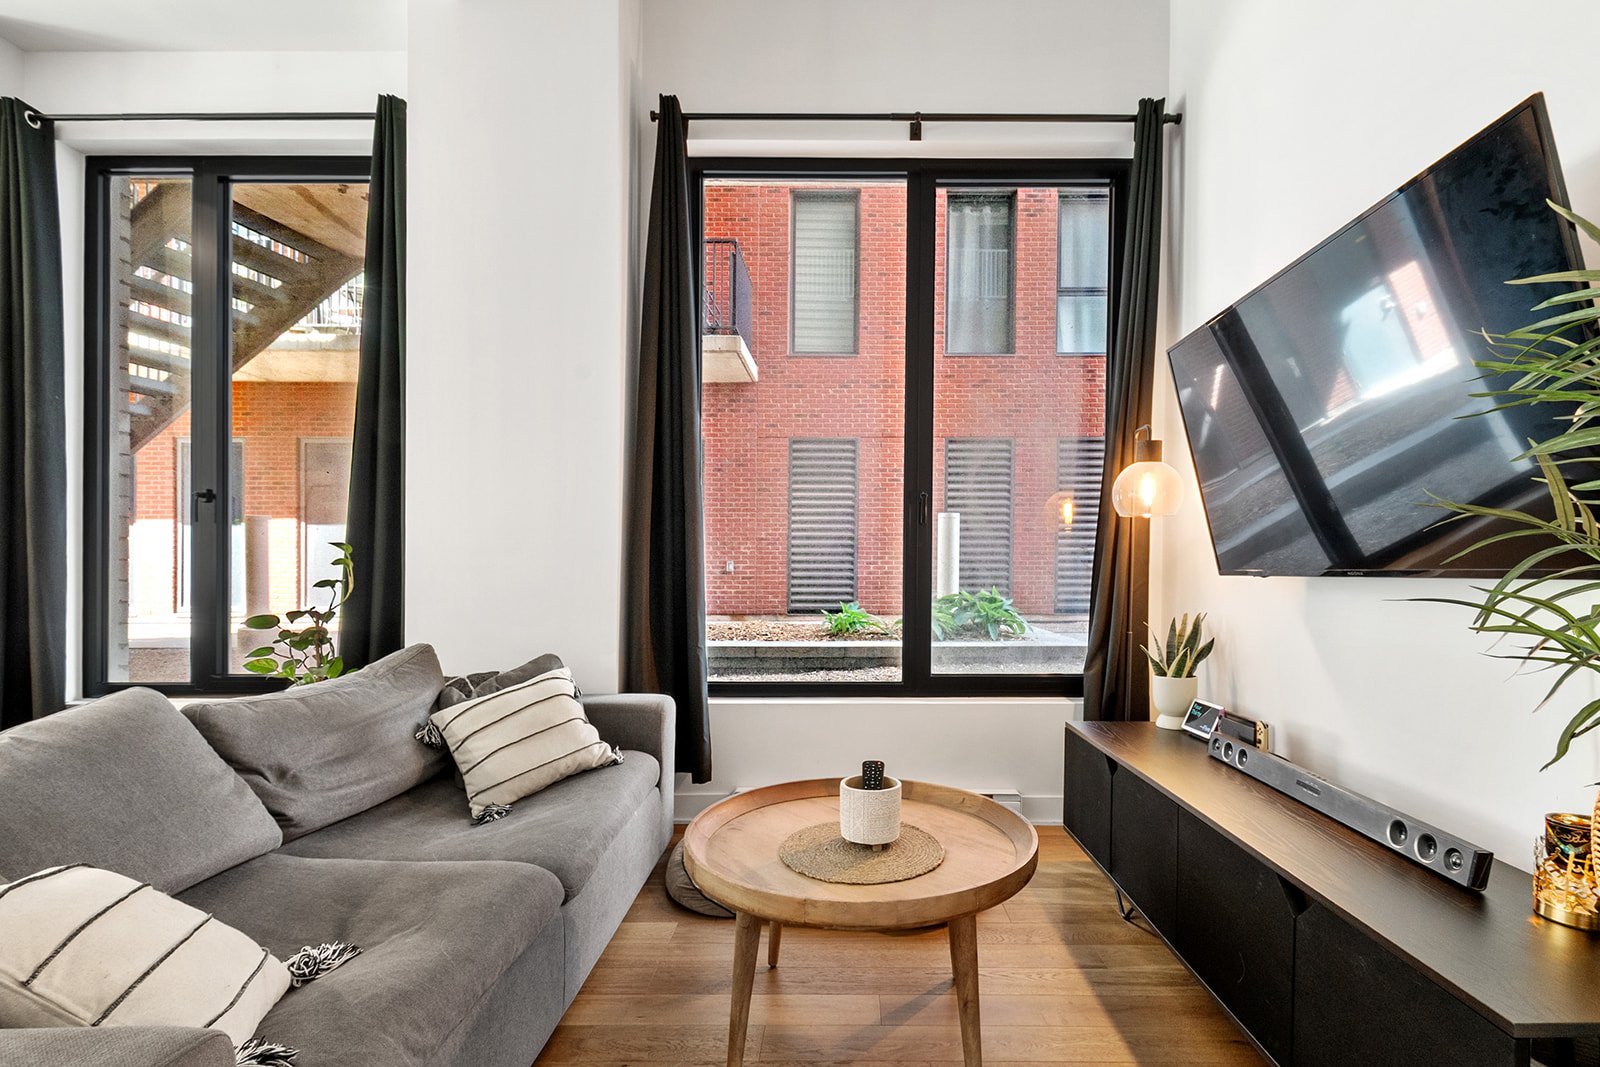
Living room
Dining room
Kitchen
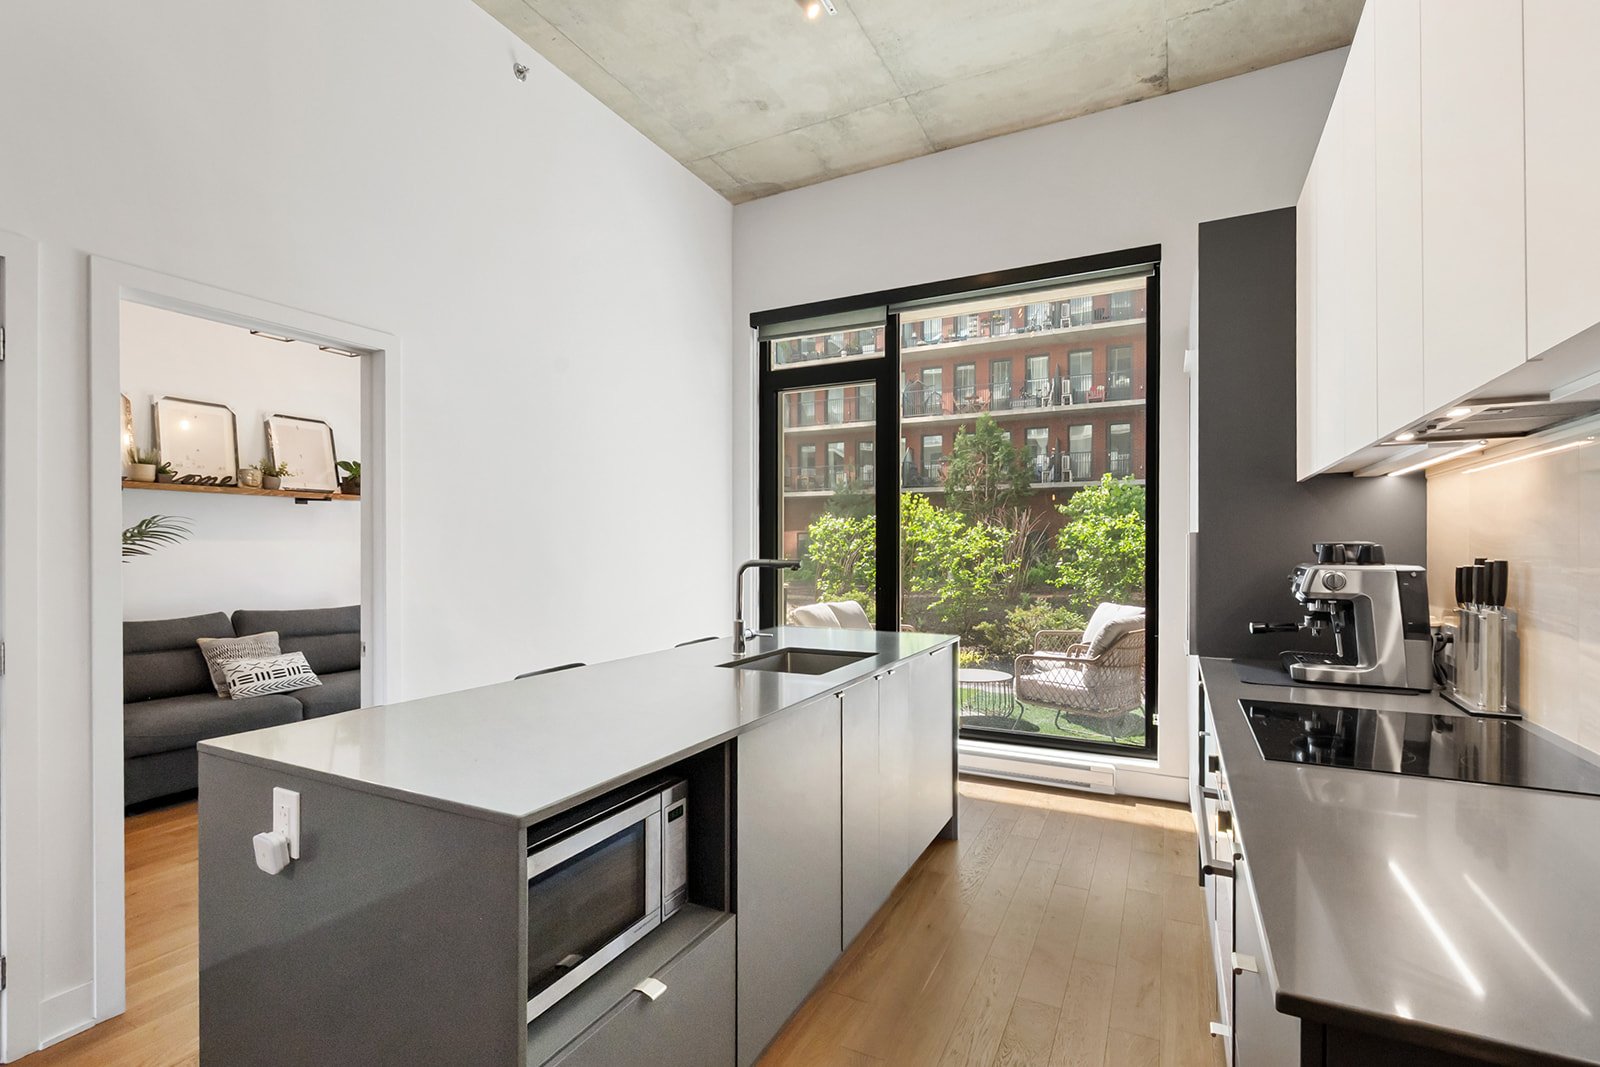
Kitchen
Balcony
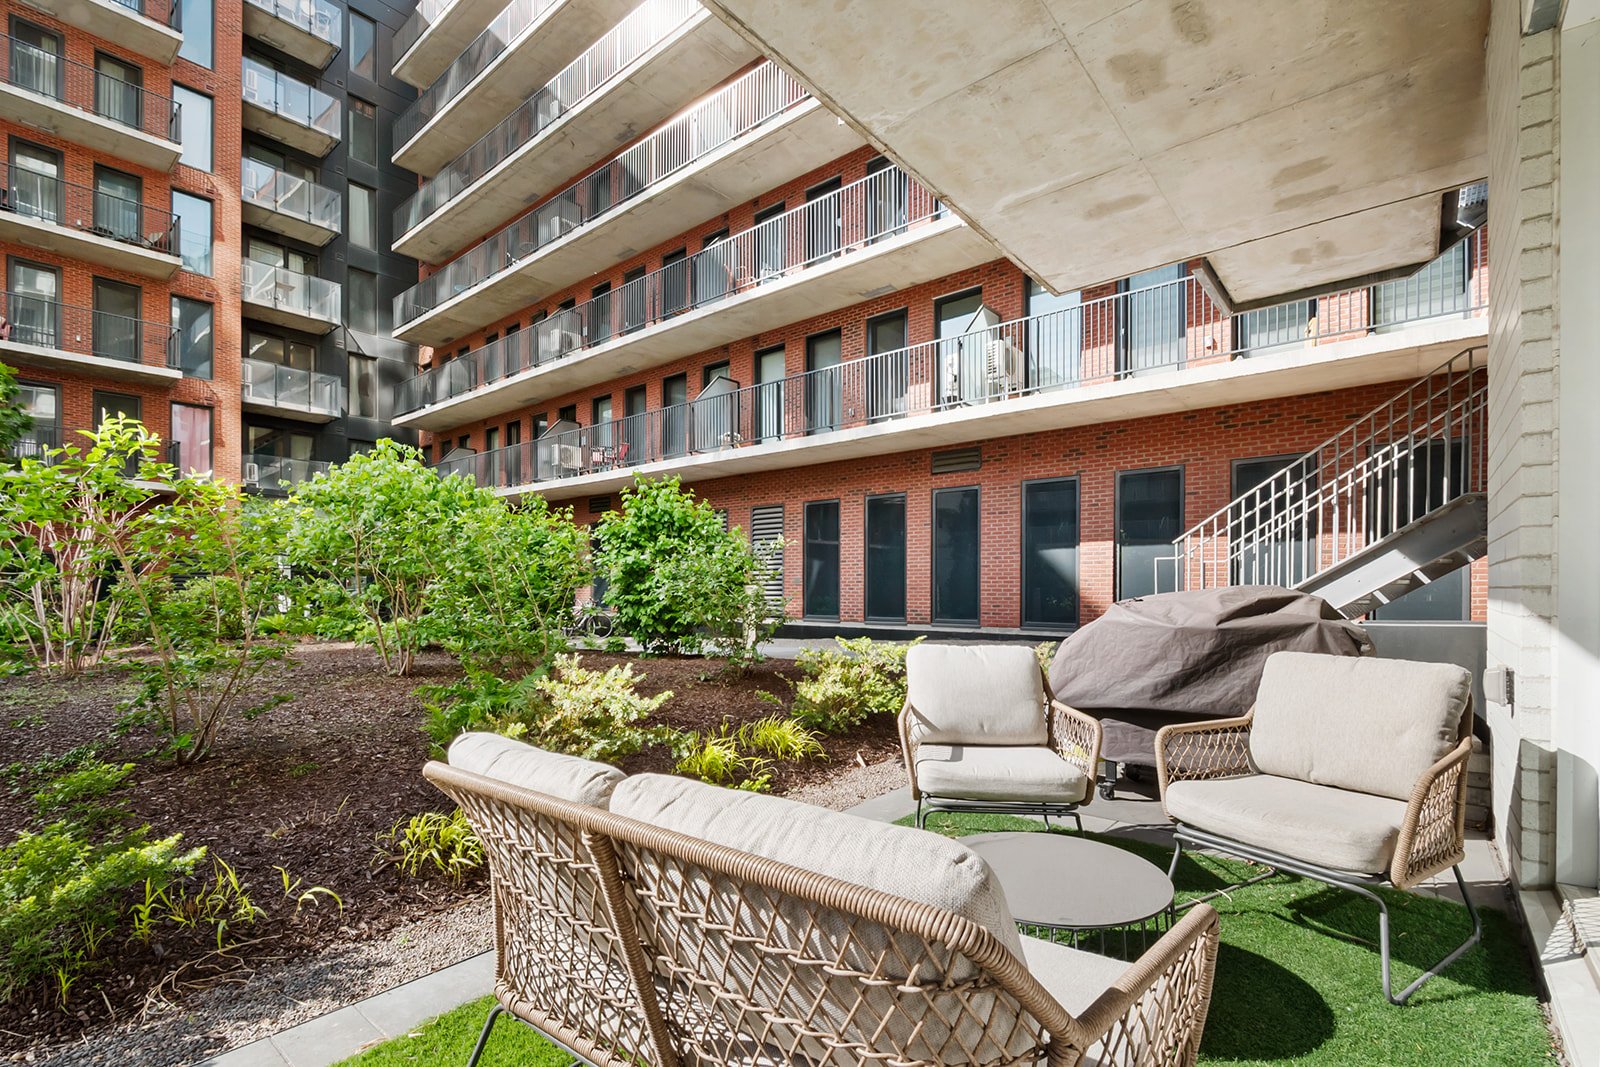
Balcony
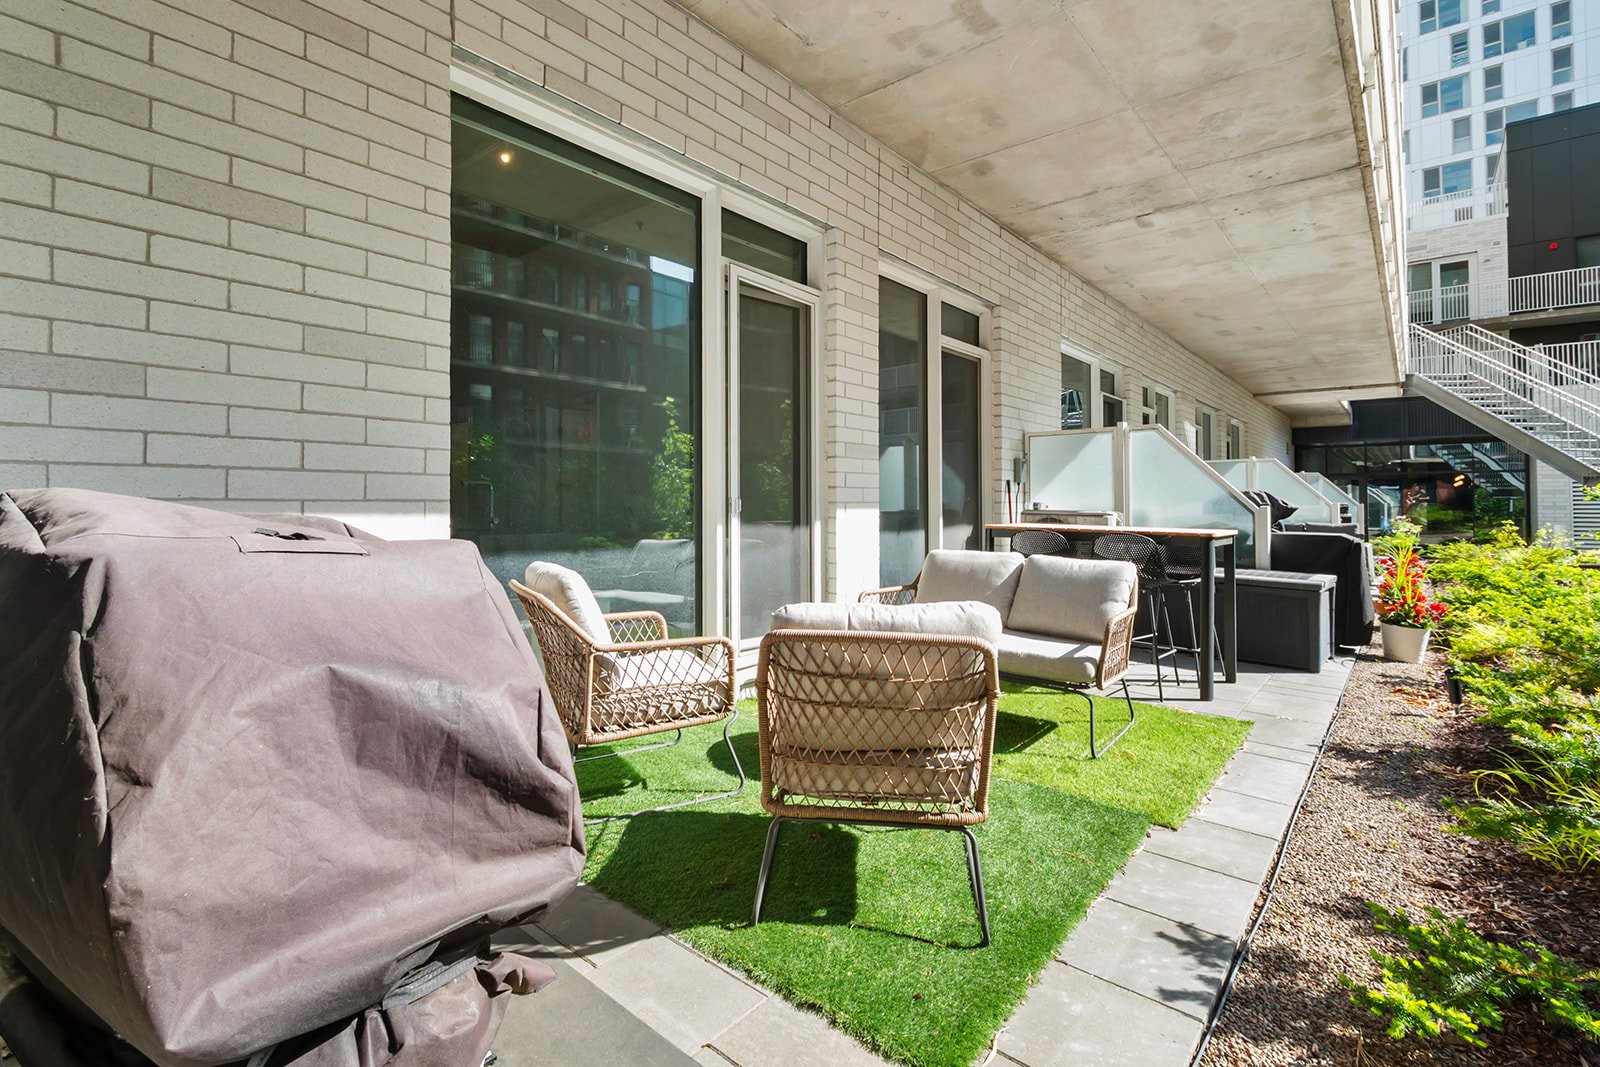
Kitchen
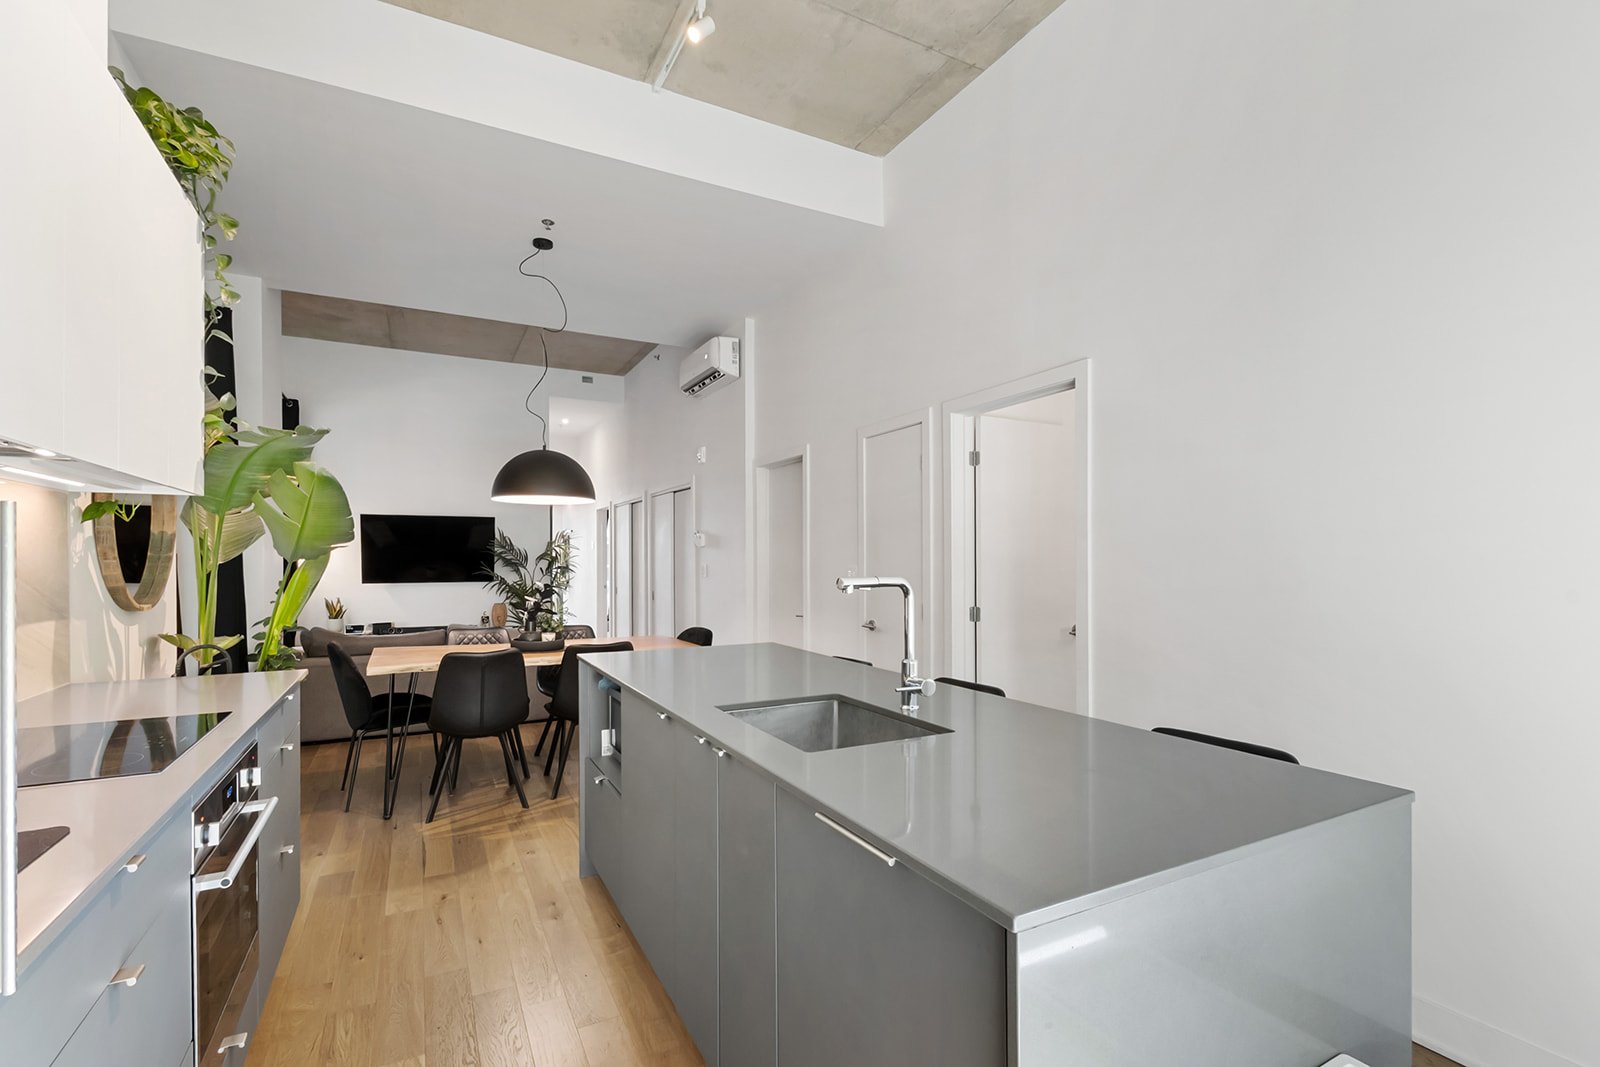
Bathroom
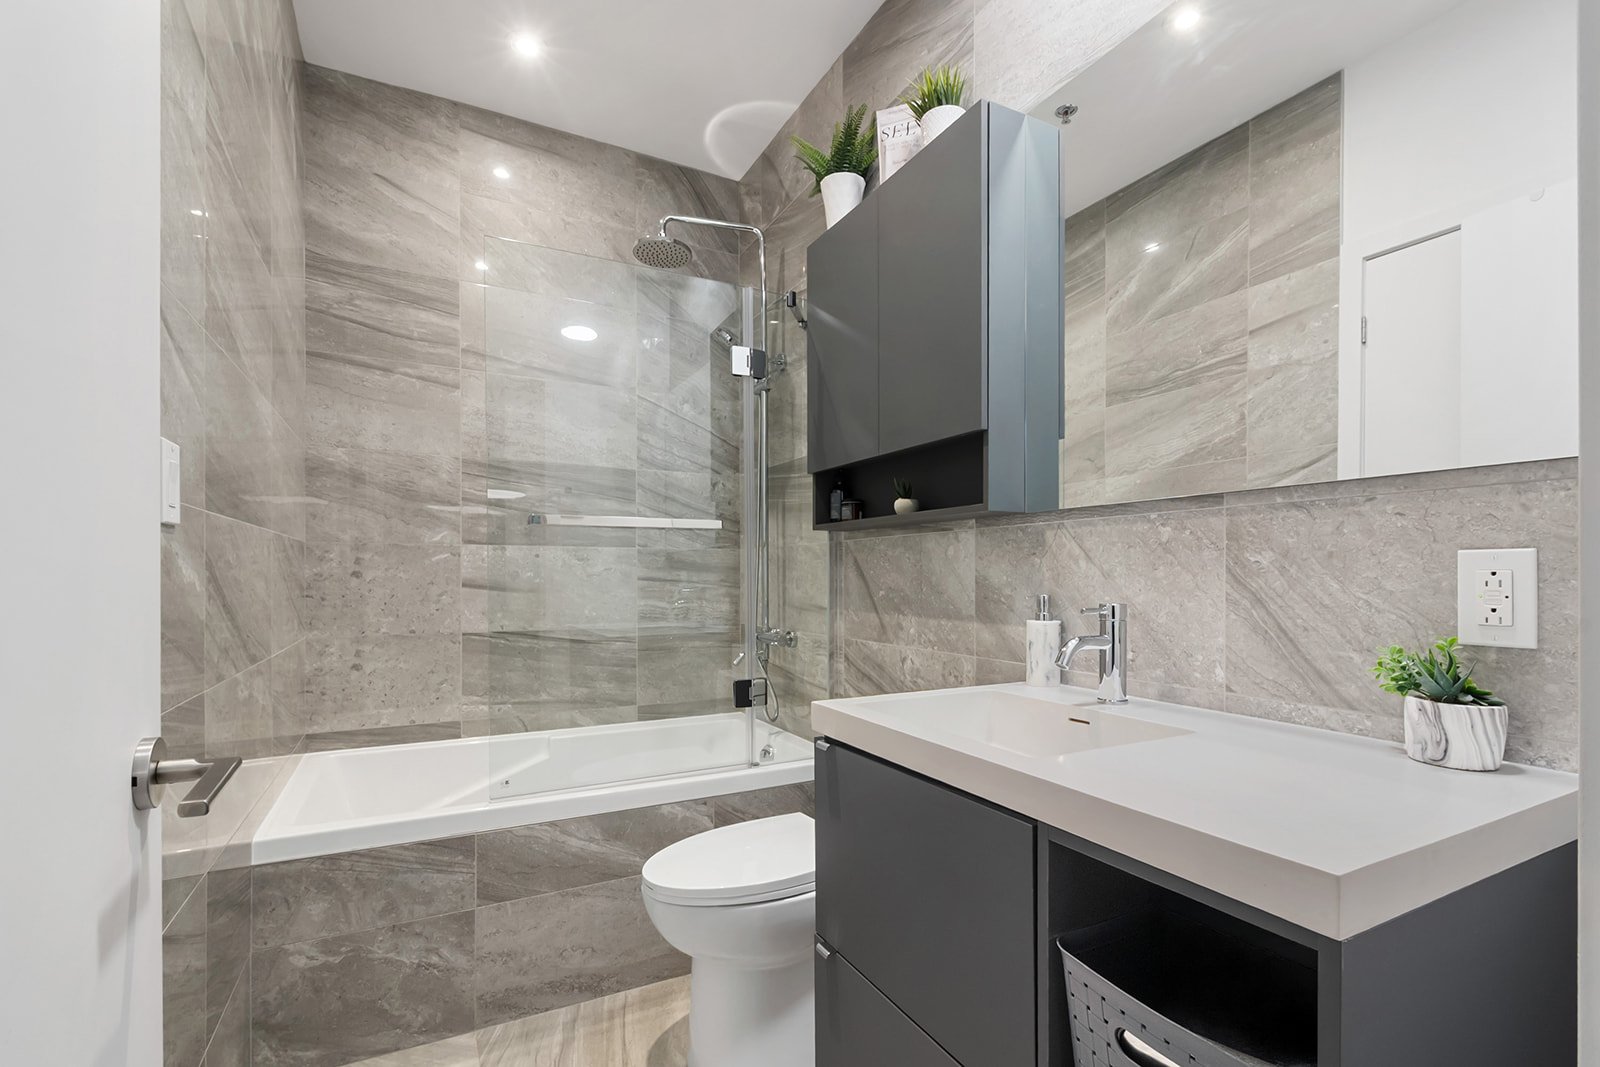
Bathroom
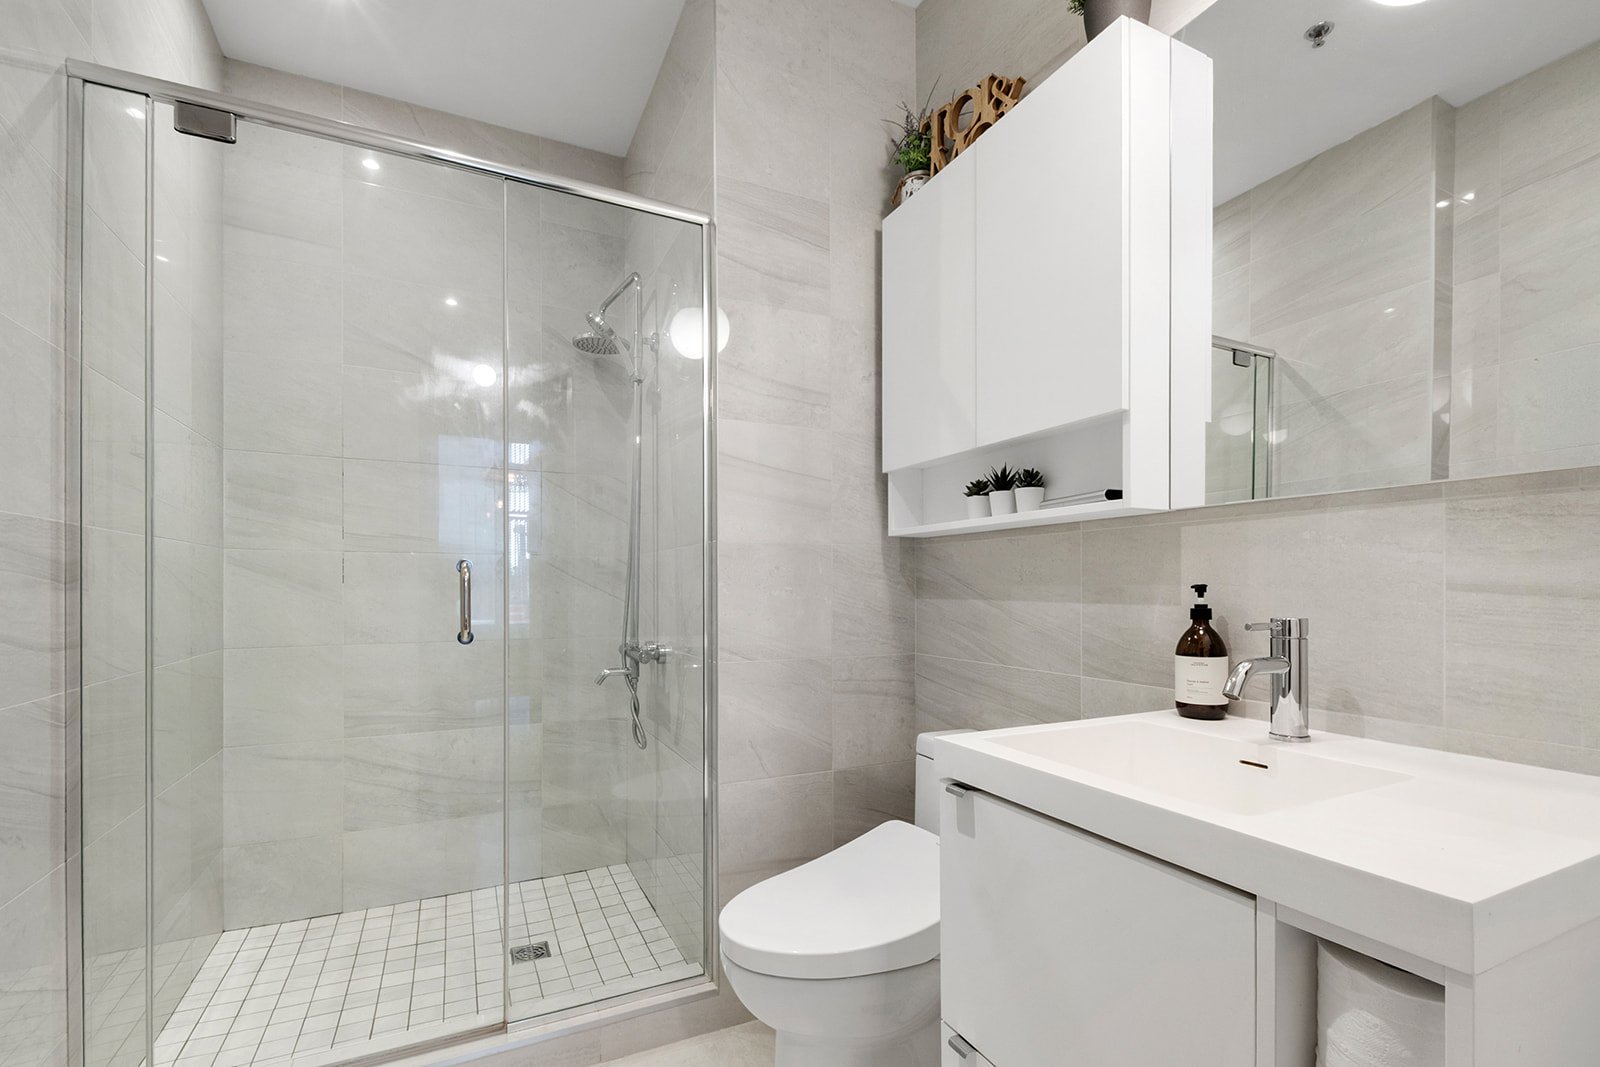
Primary bedroom
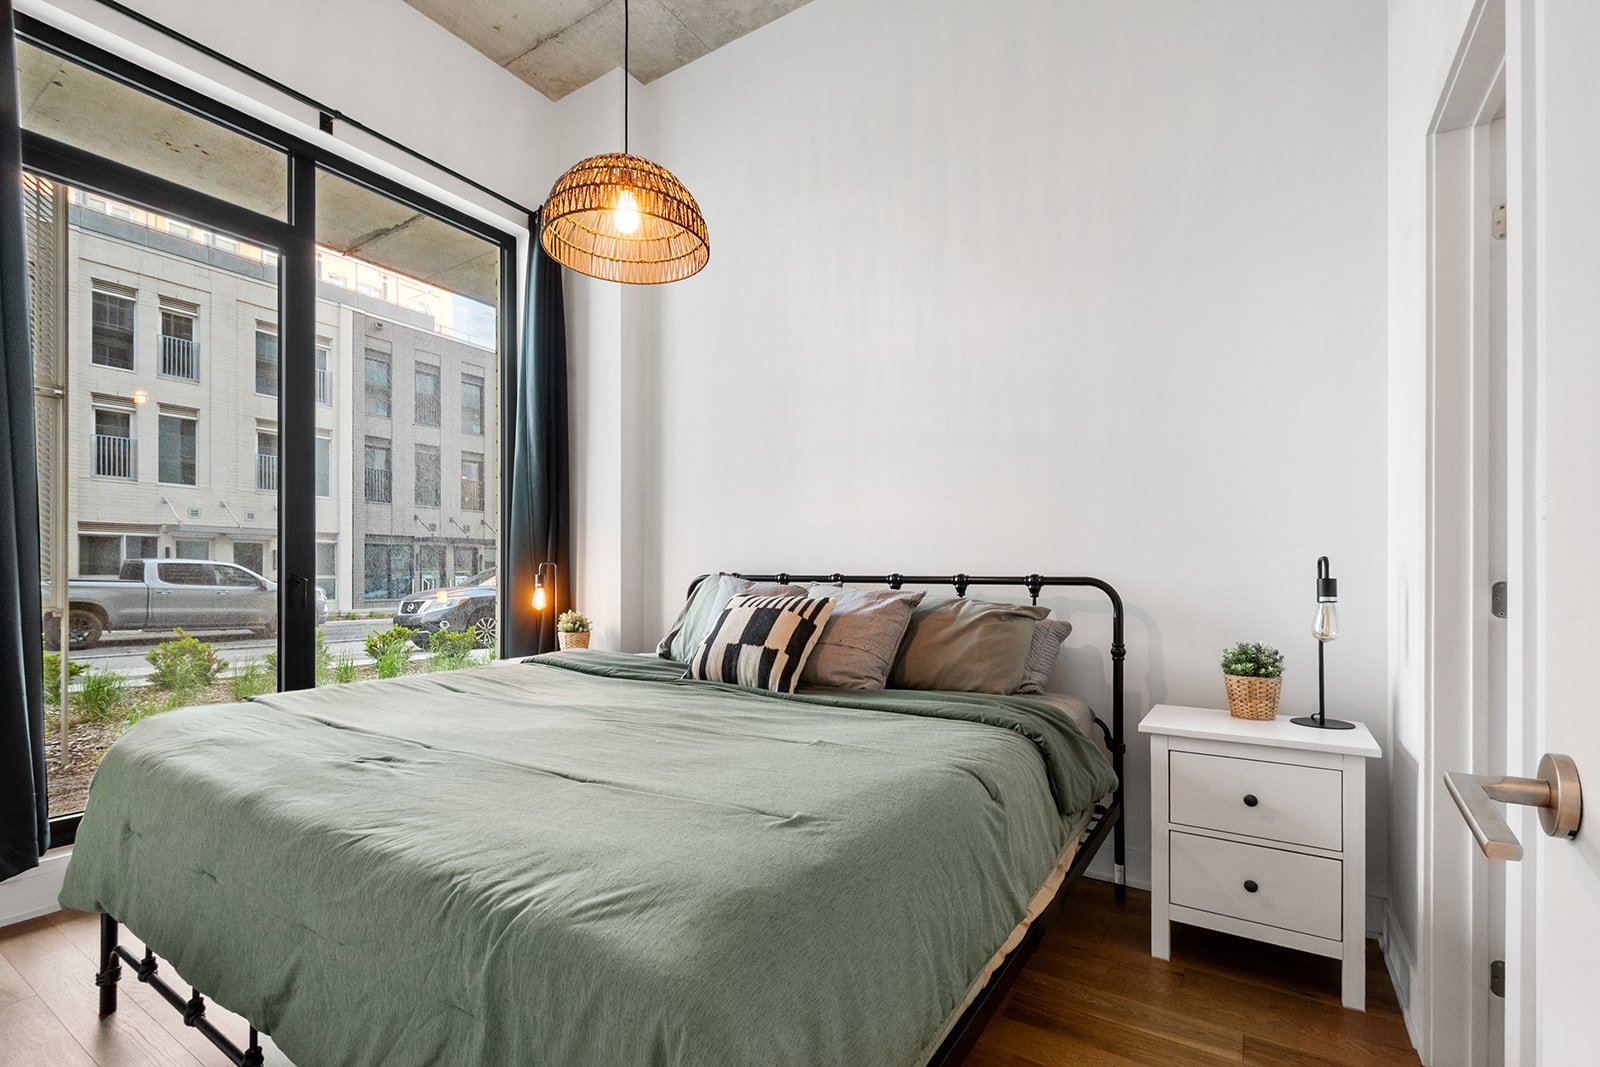
Primary bedroom
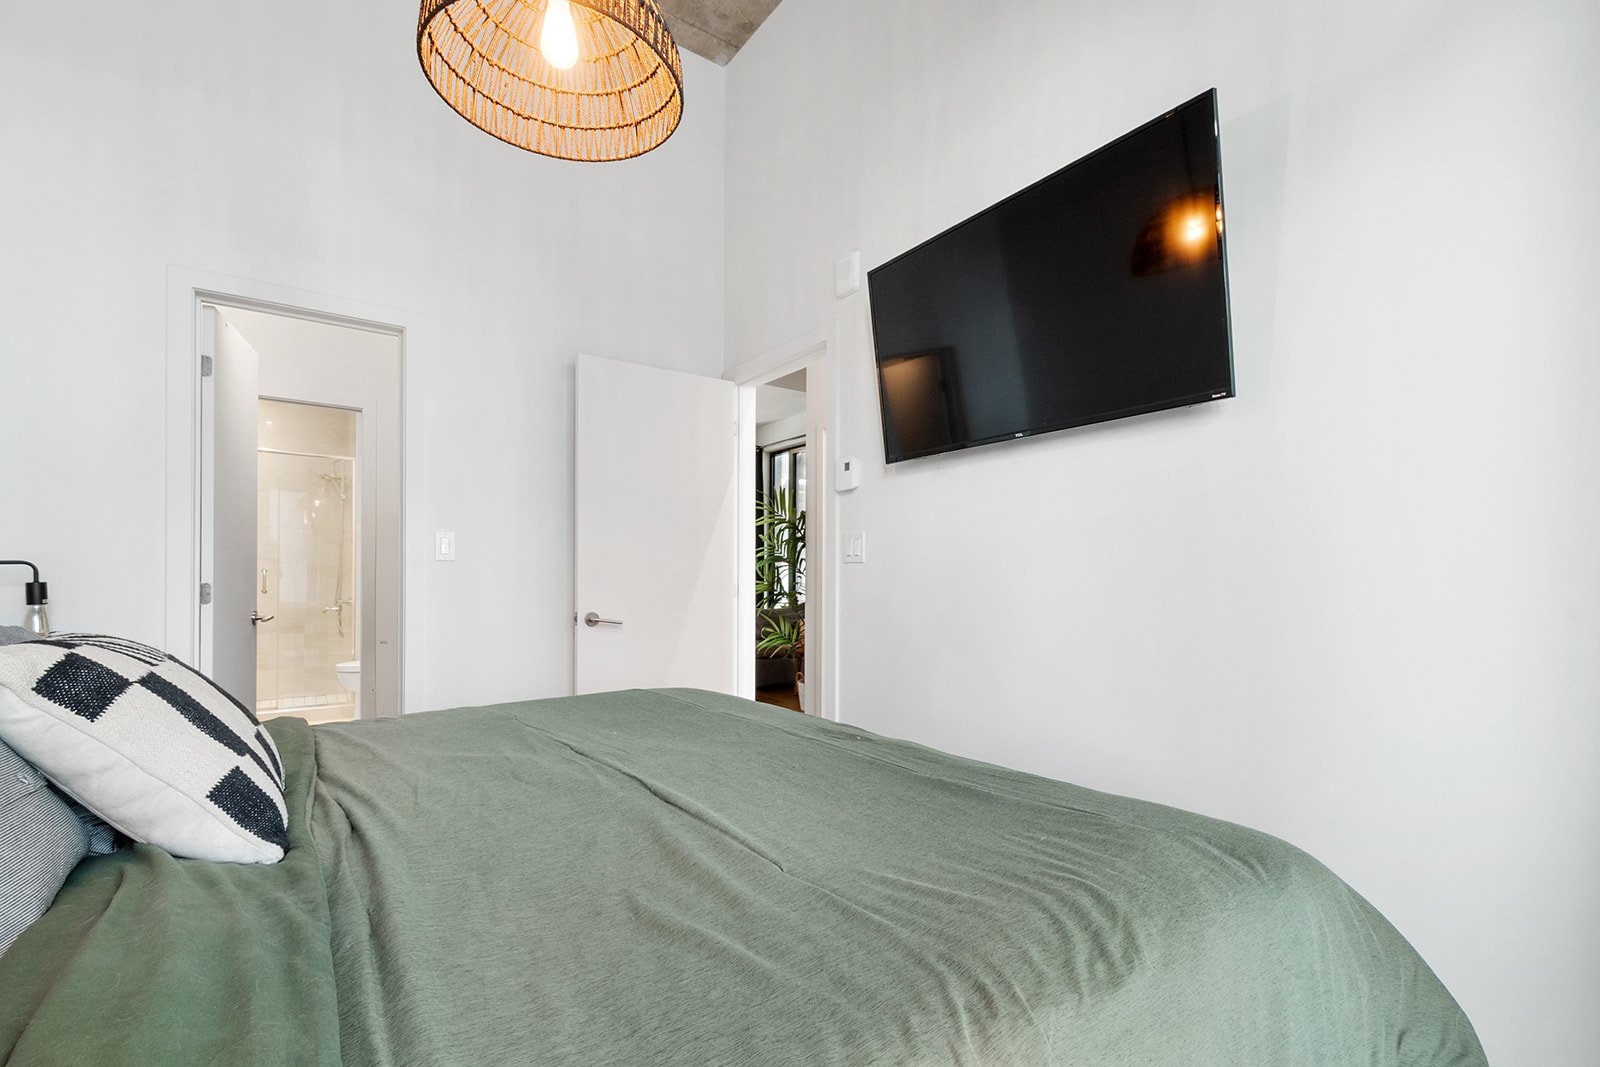
Bathroom
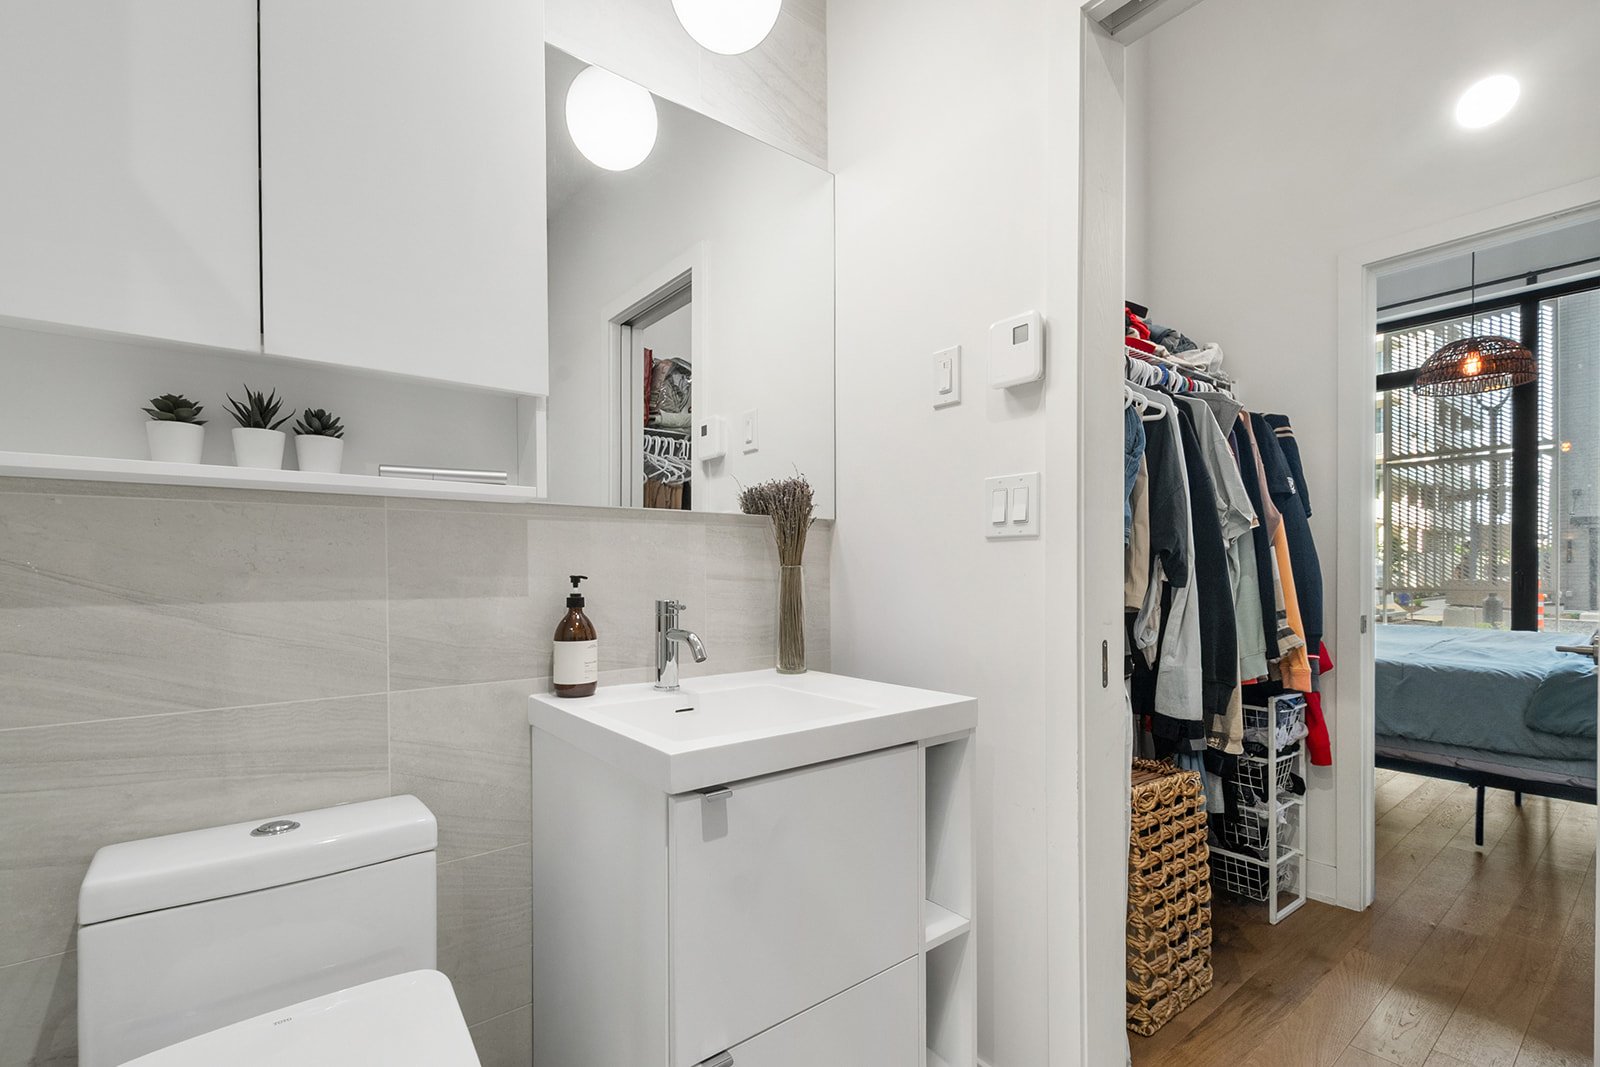
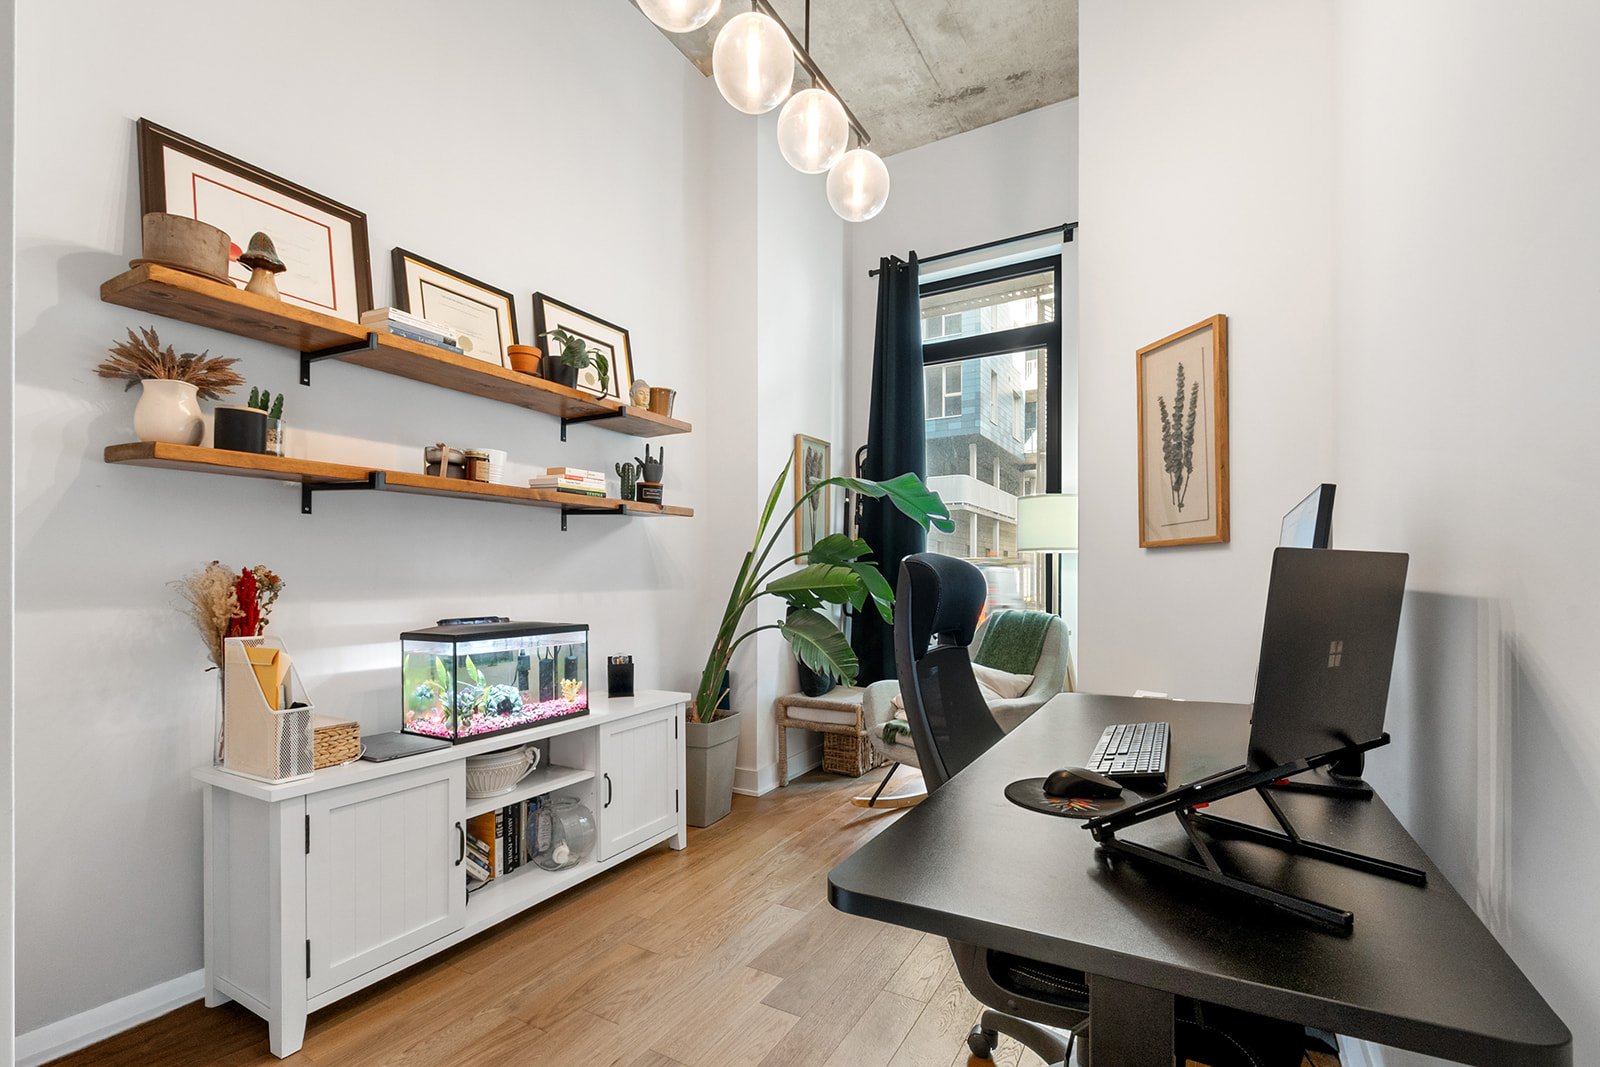
Office
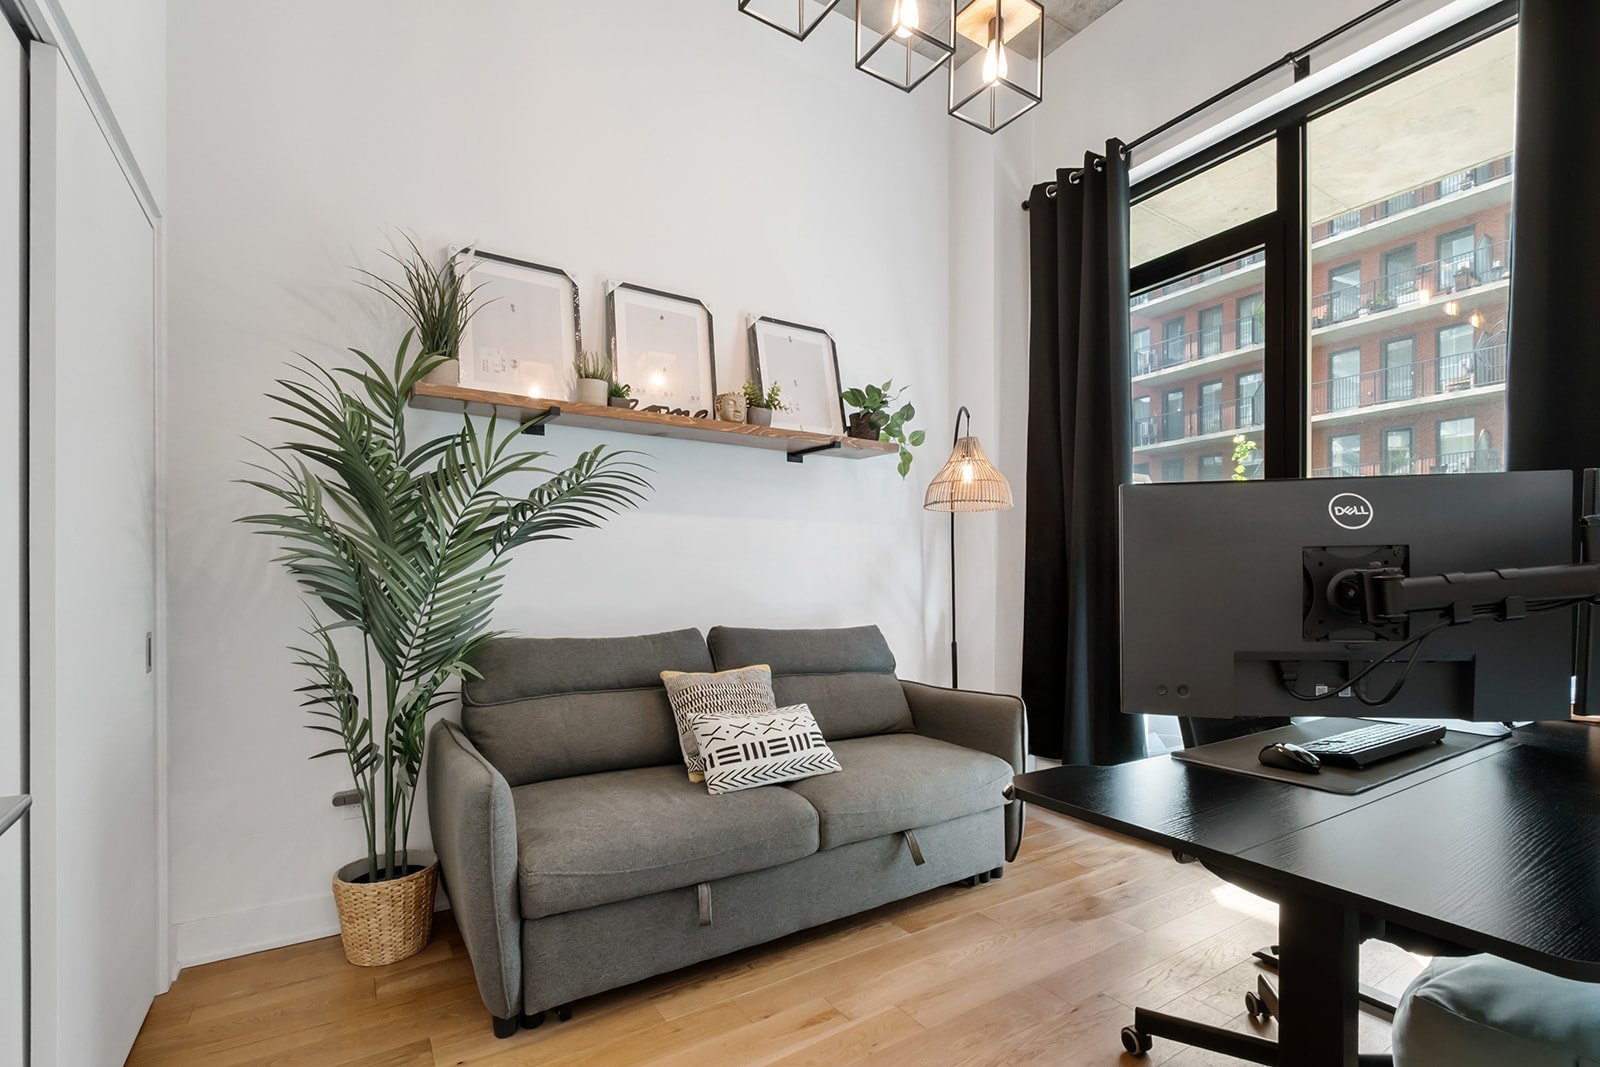
Bedroom
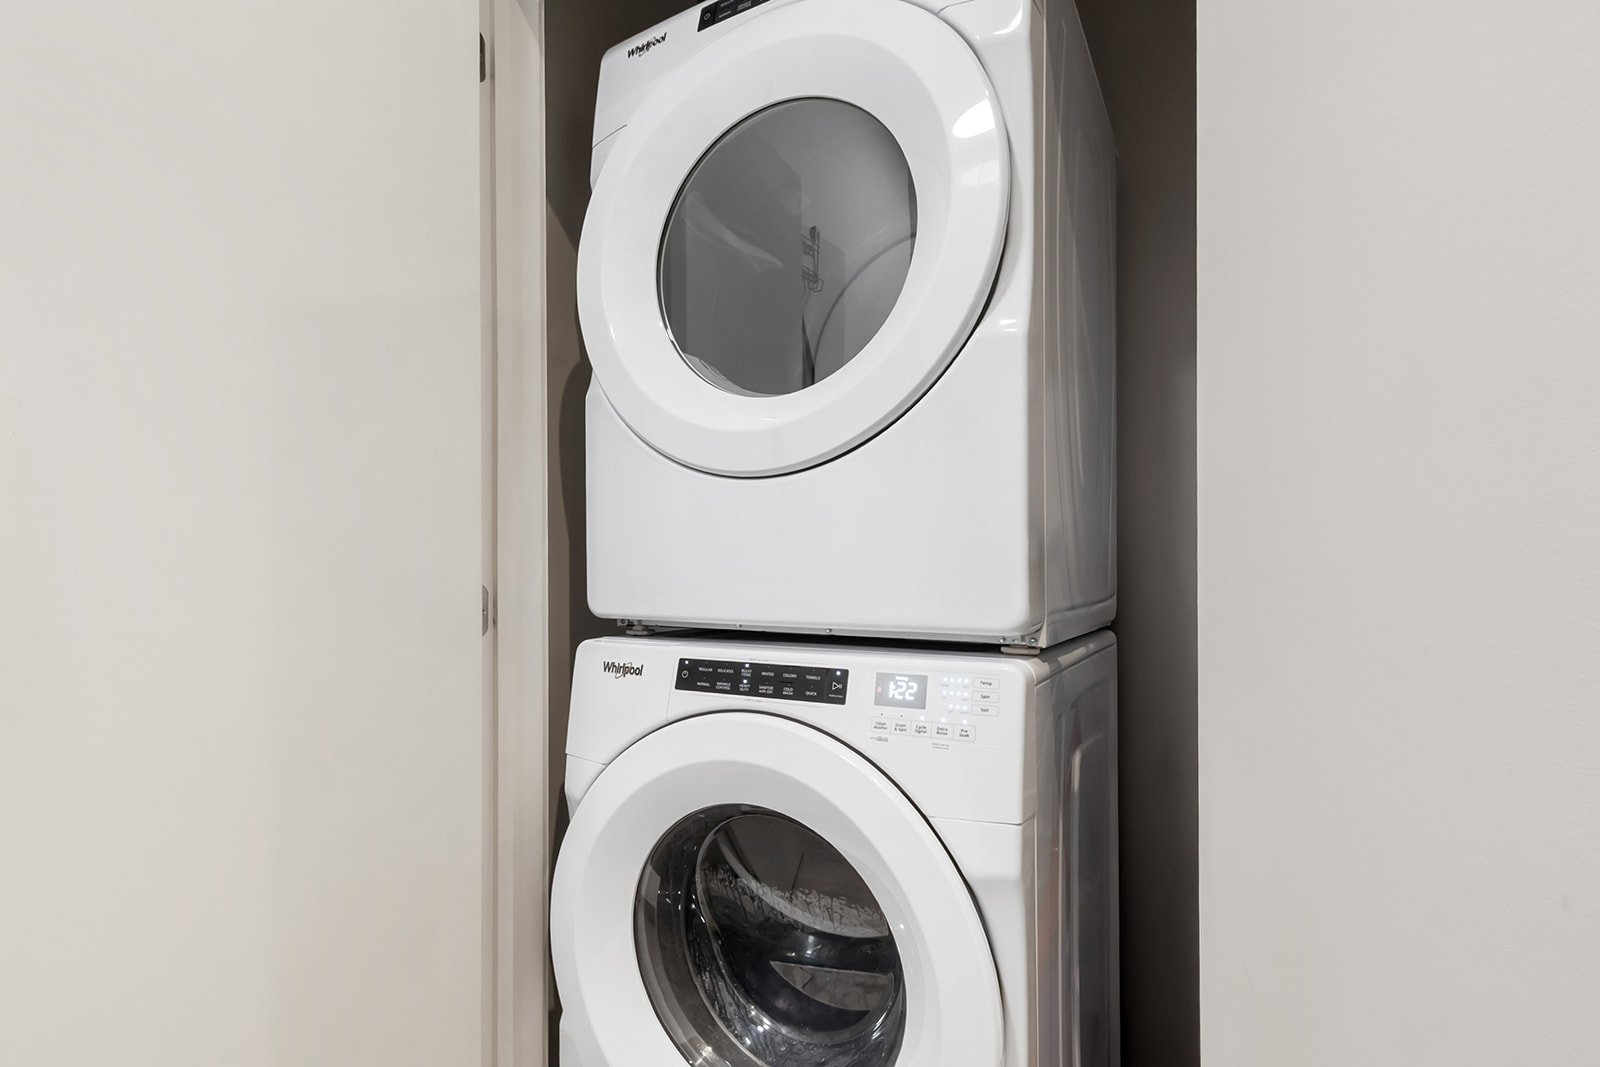
Laundry room
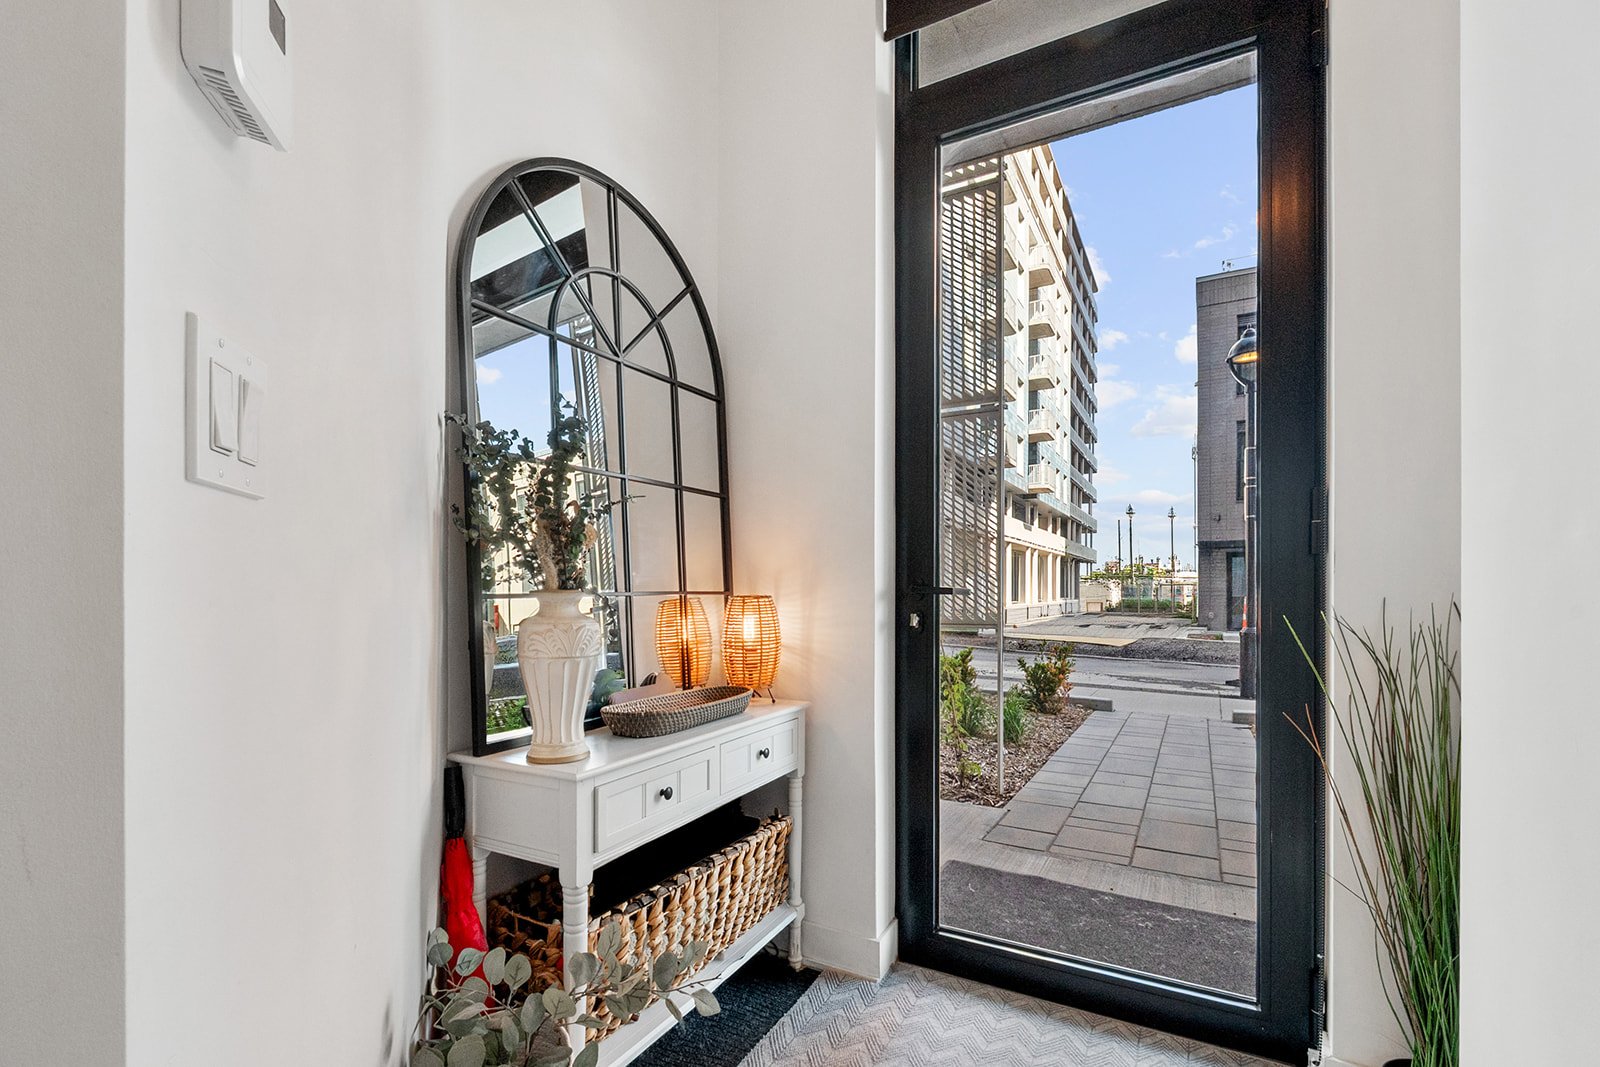
Hallway
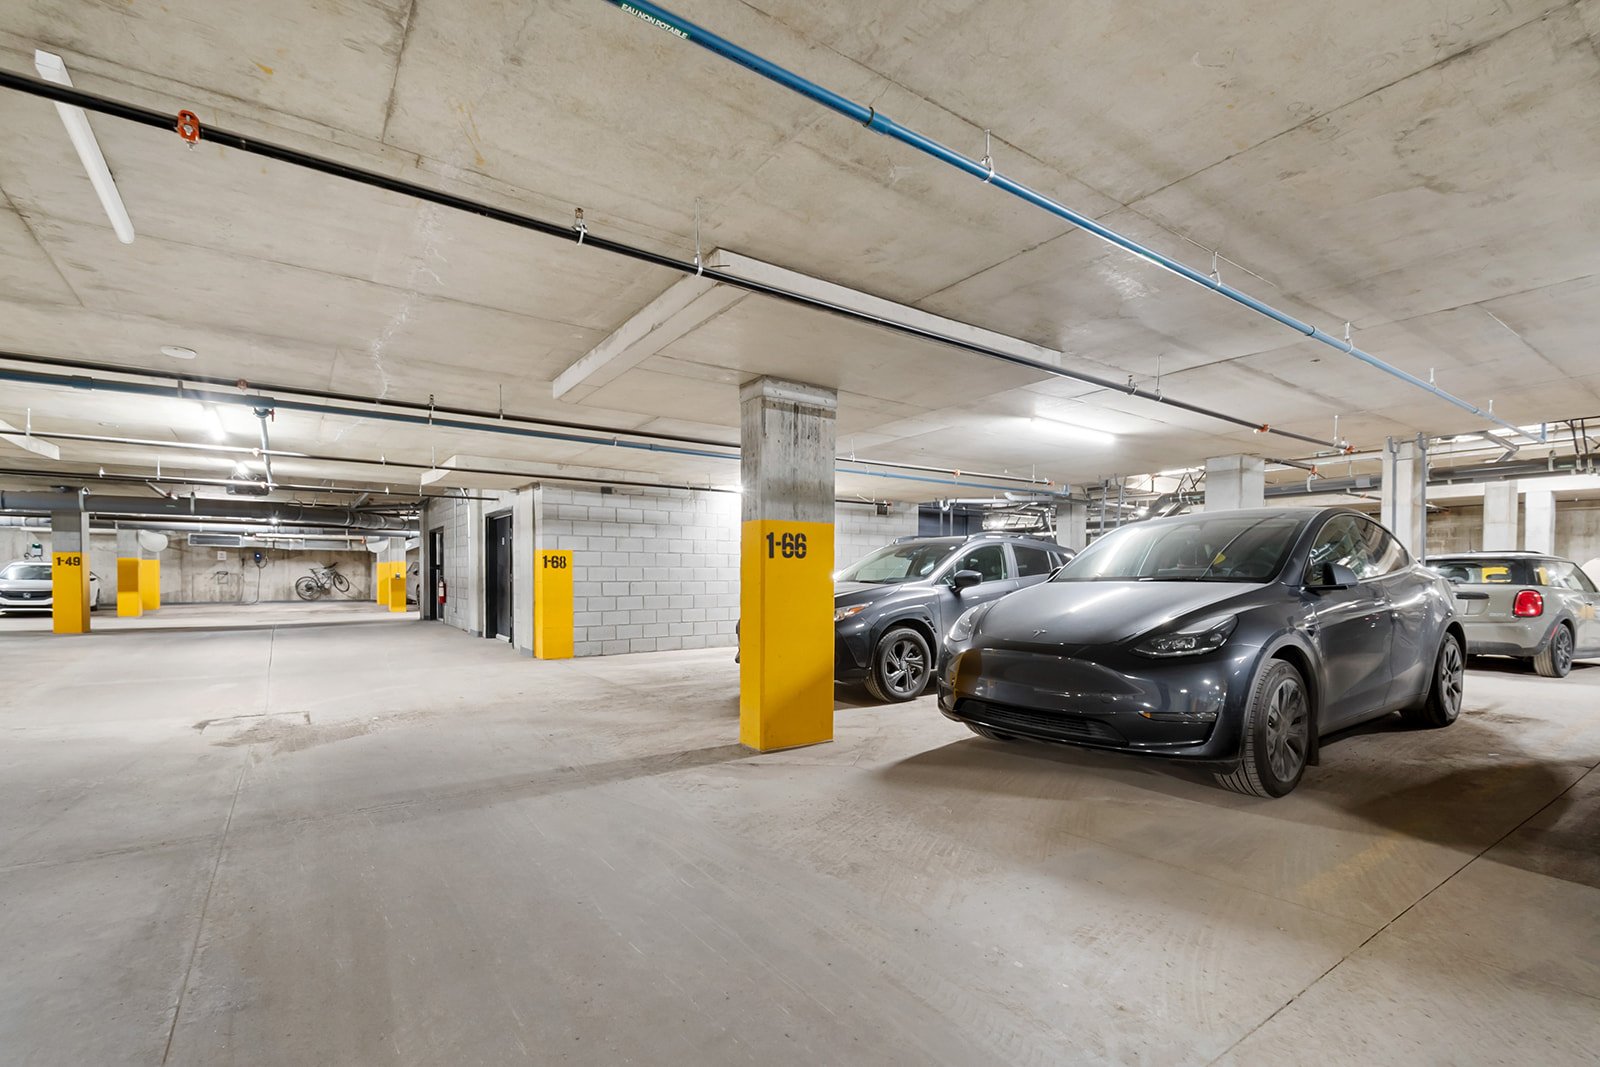
Parking
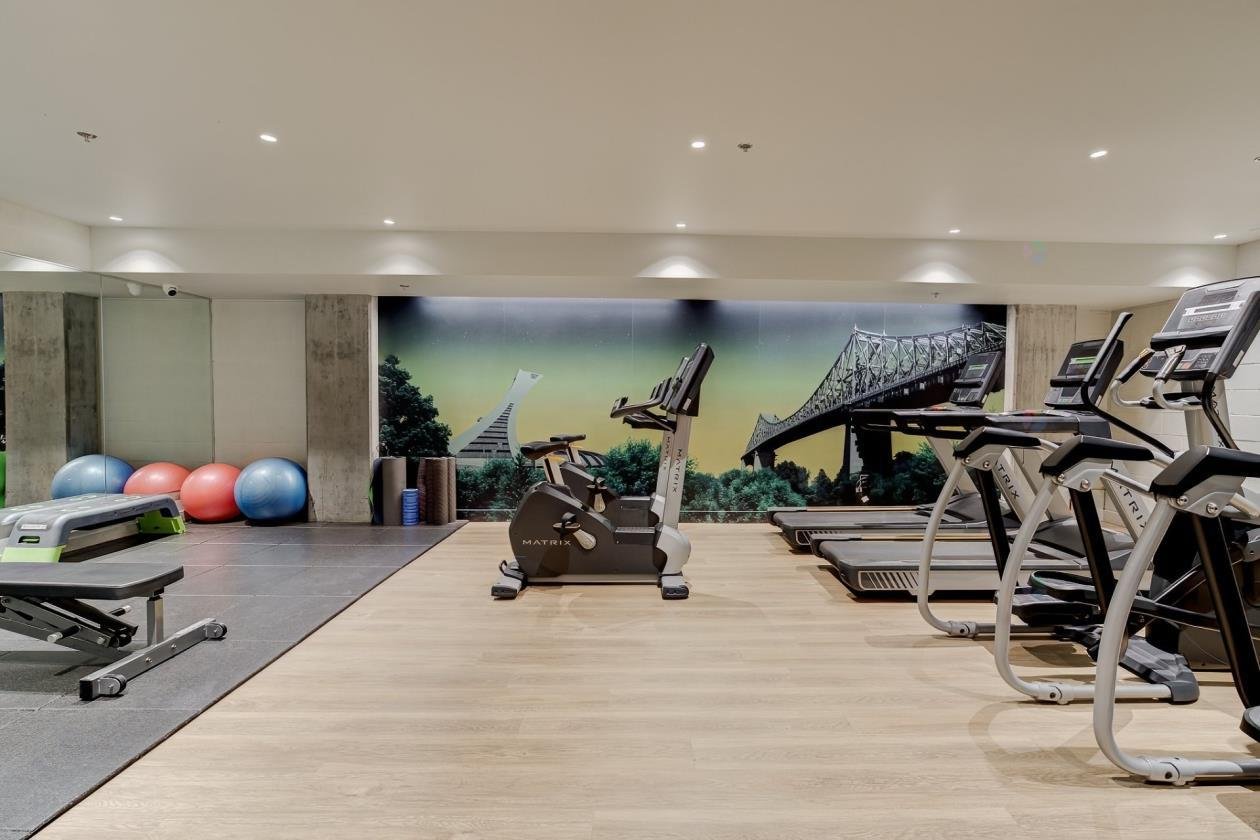
Exercise room
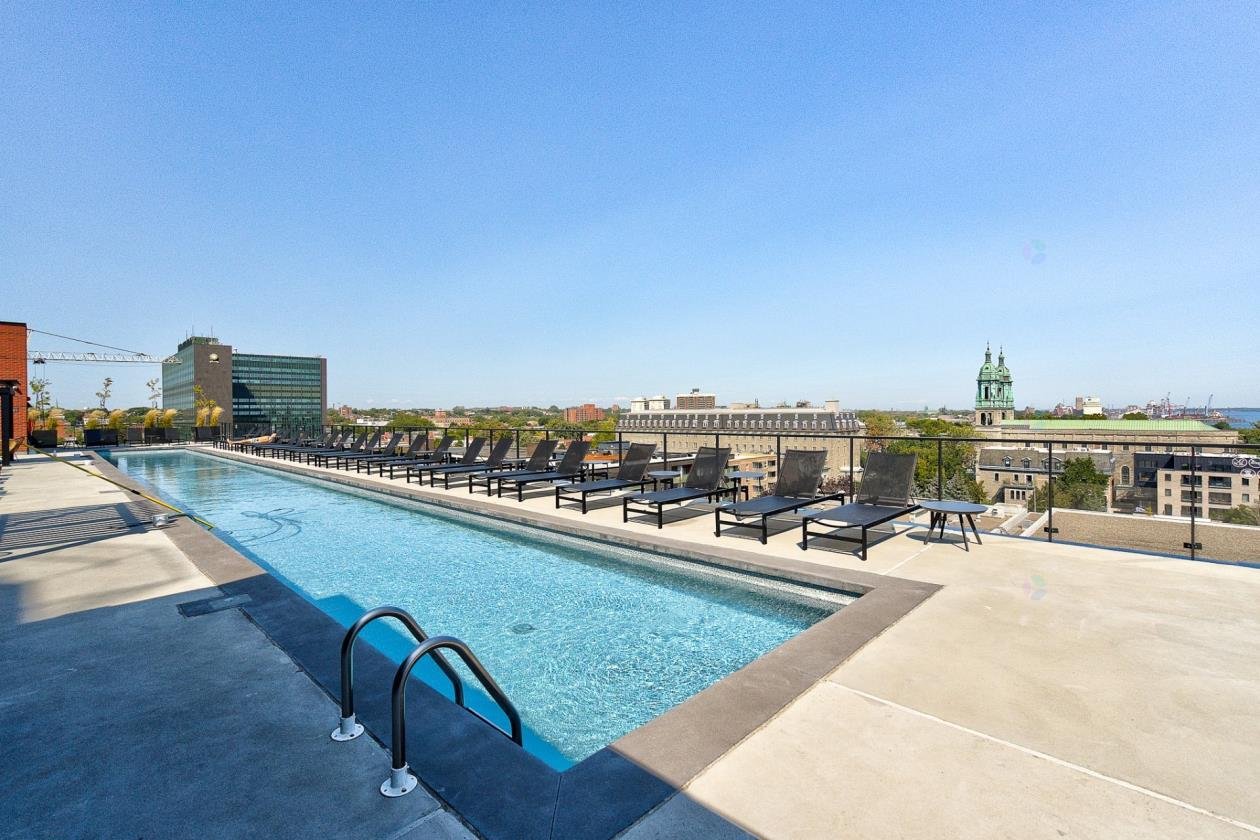
Pool
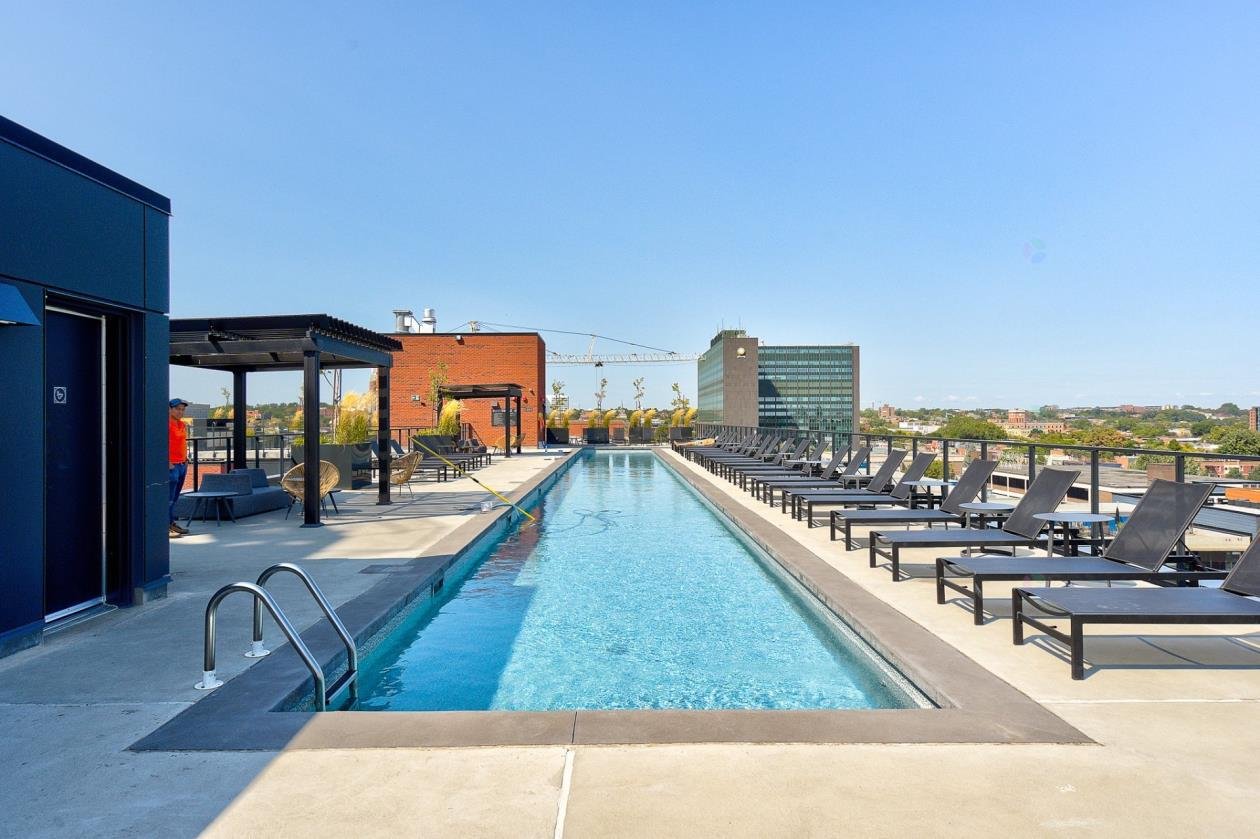
Pool
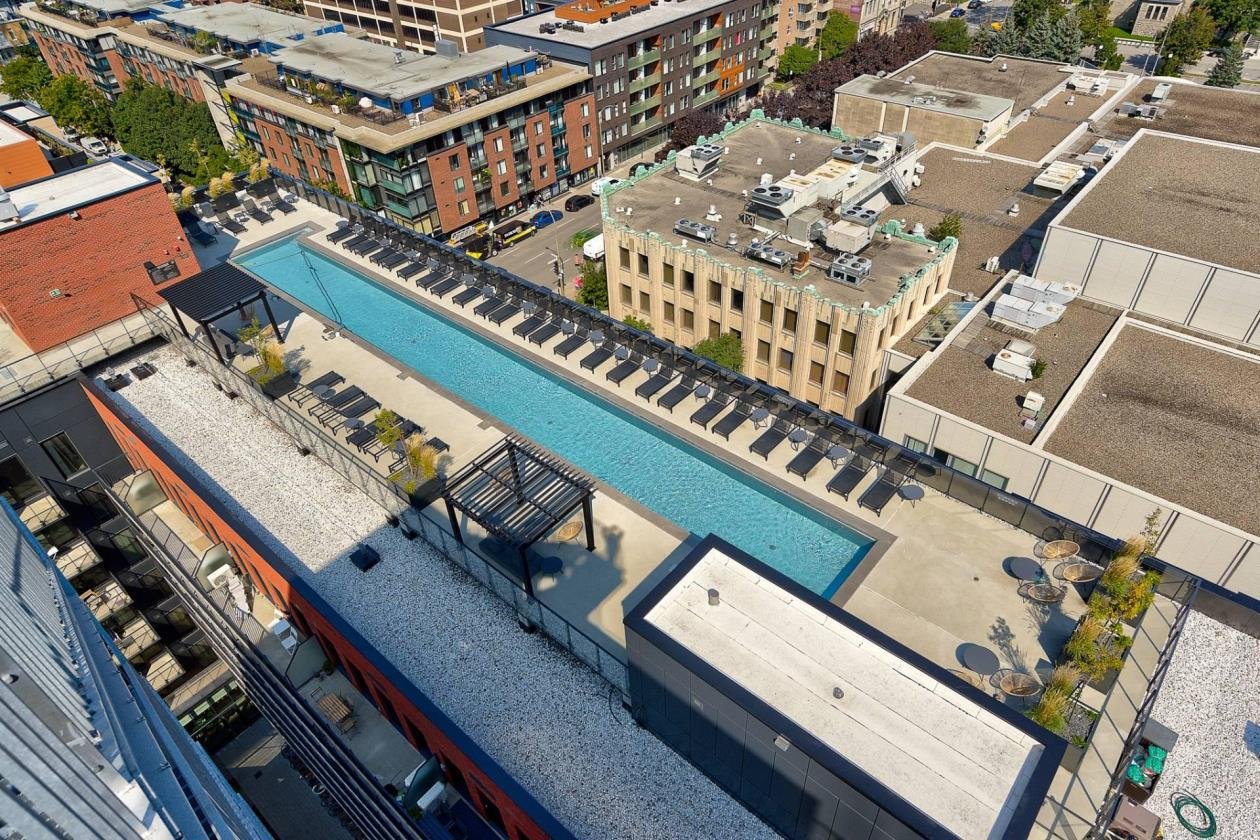
Aerial photo
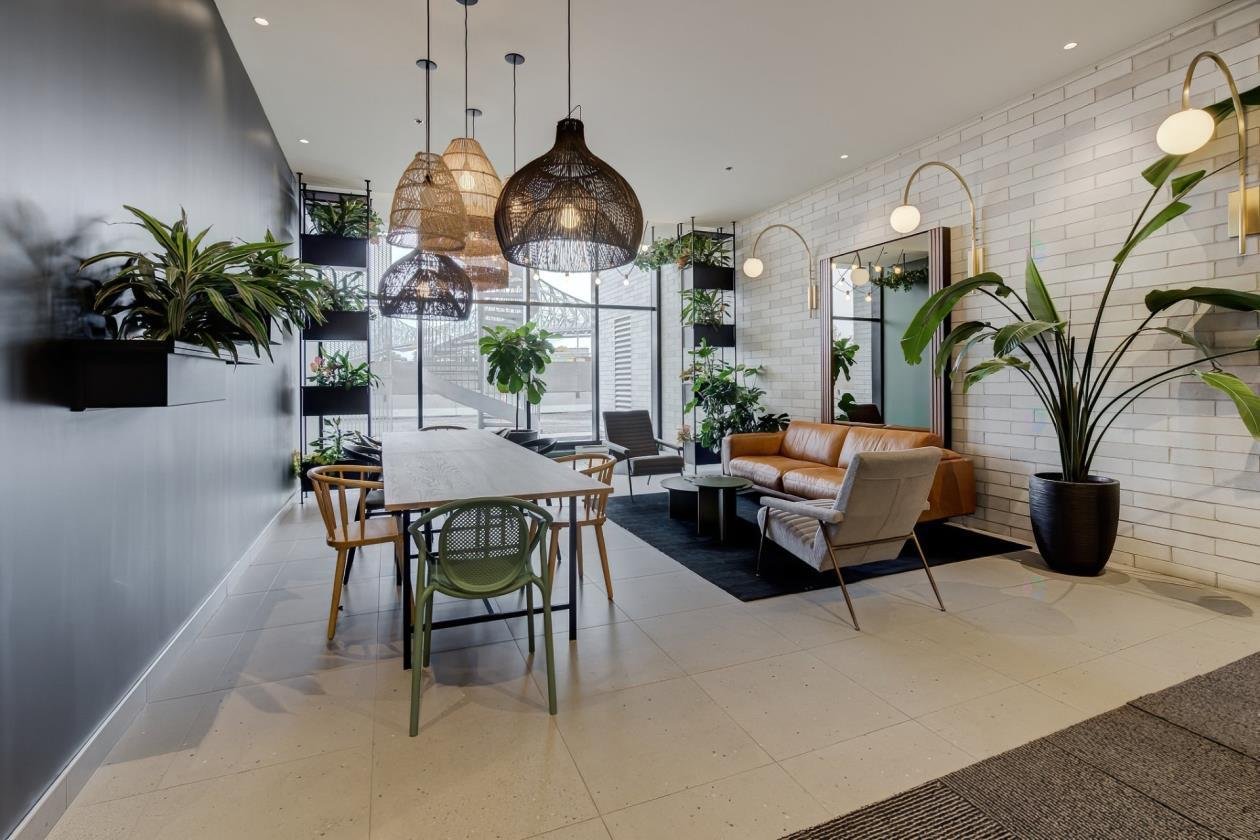
Reception Area
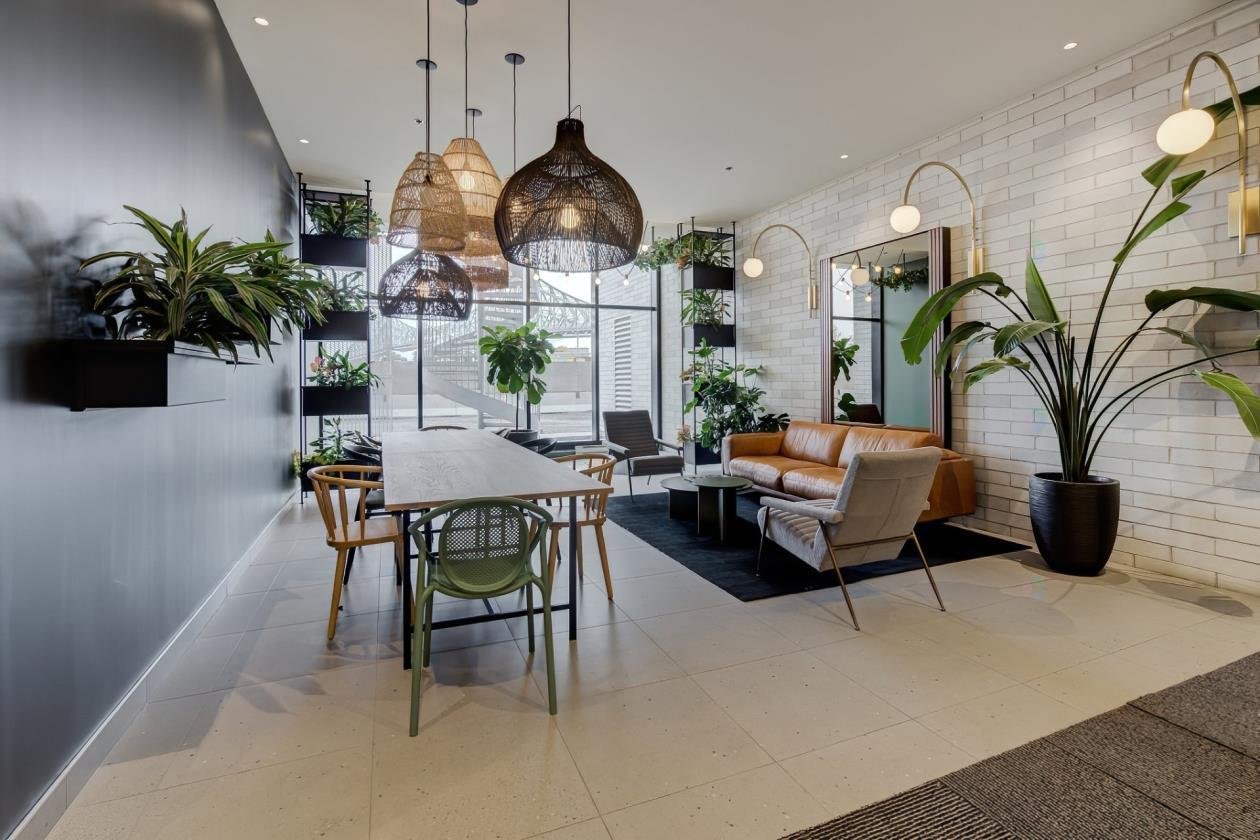
Reception Area
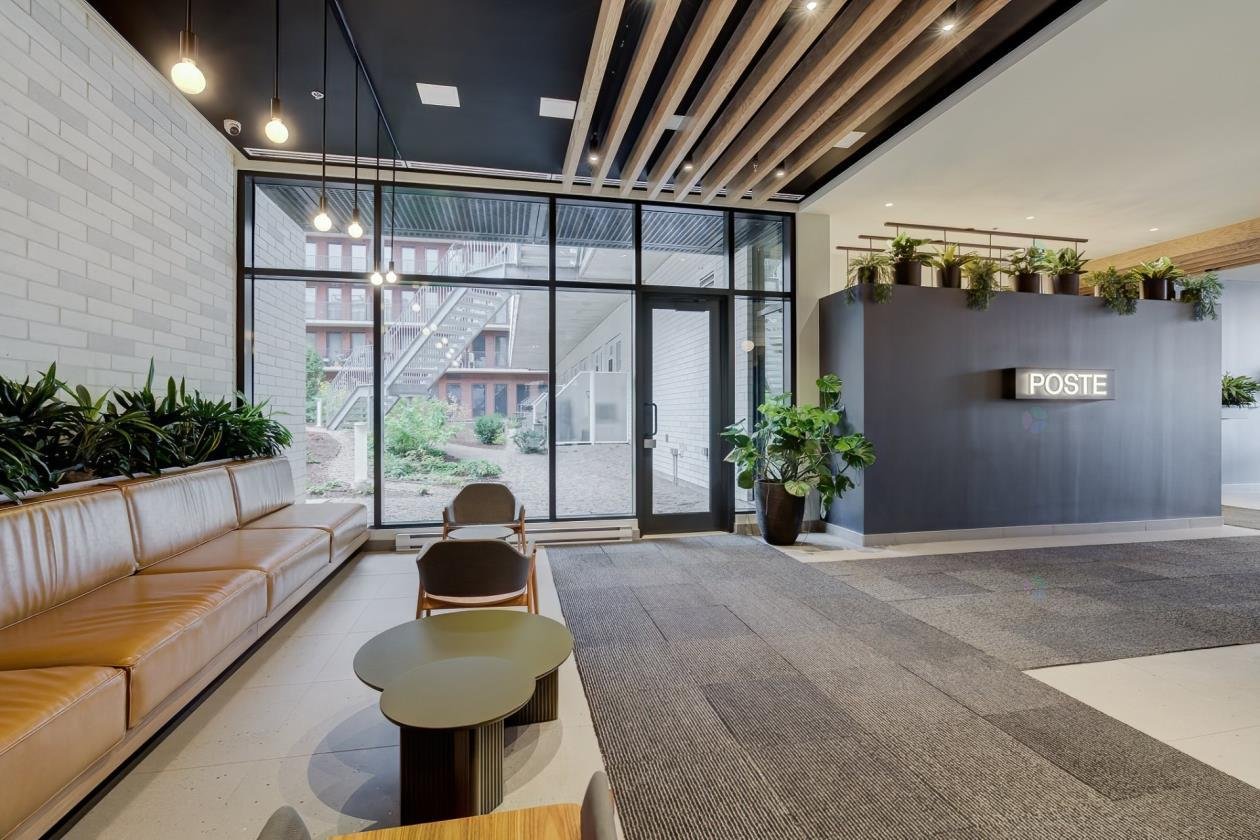
Reception Area
Reception Area
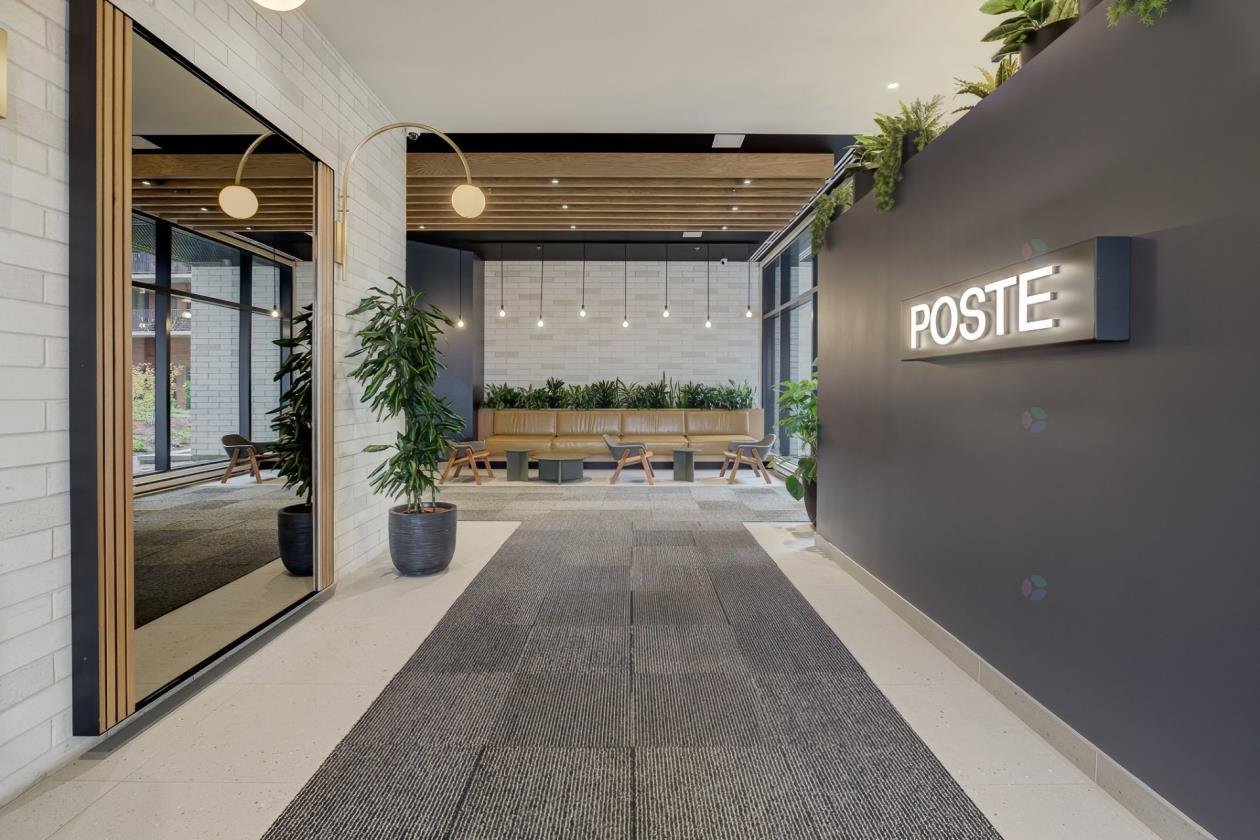
Elevator
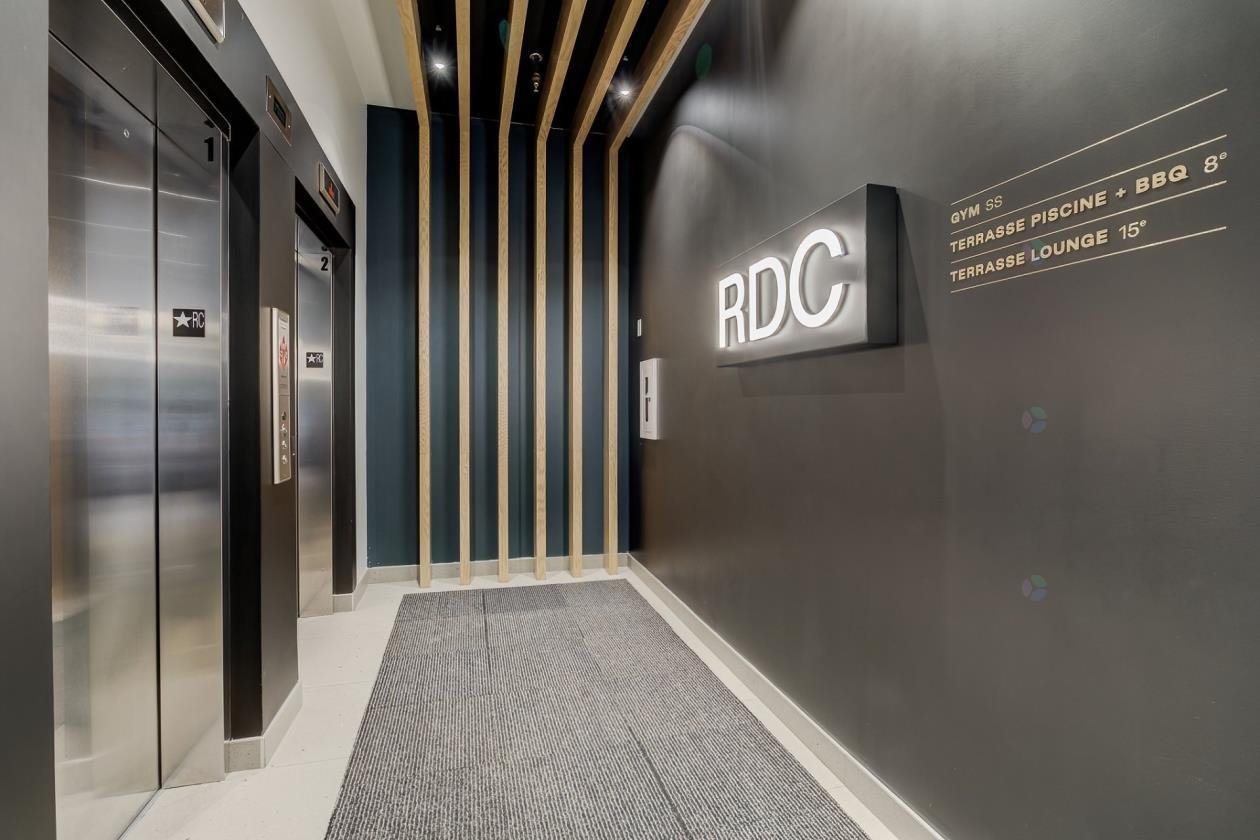
Parking
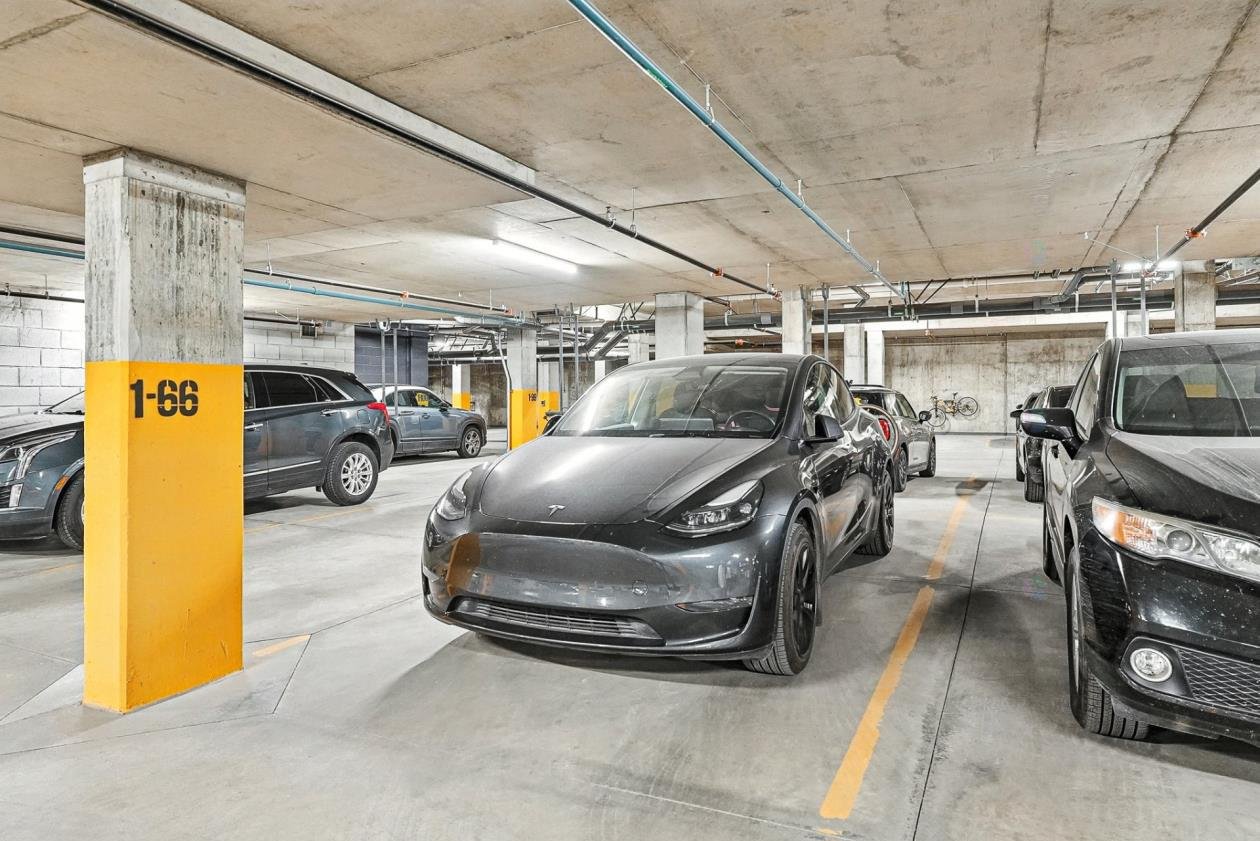
Balcony
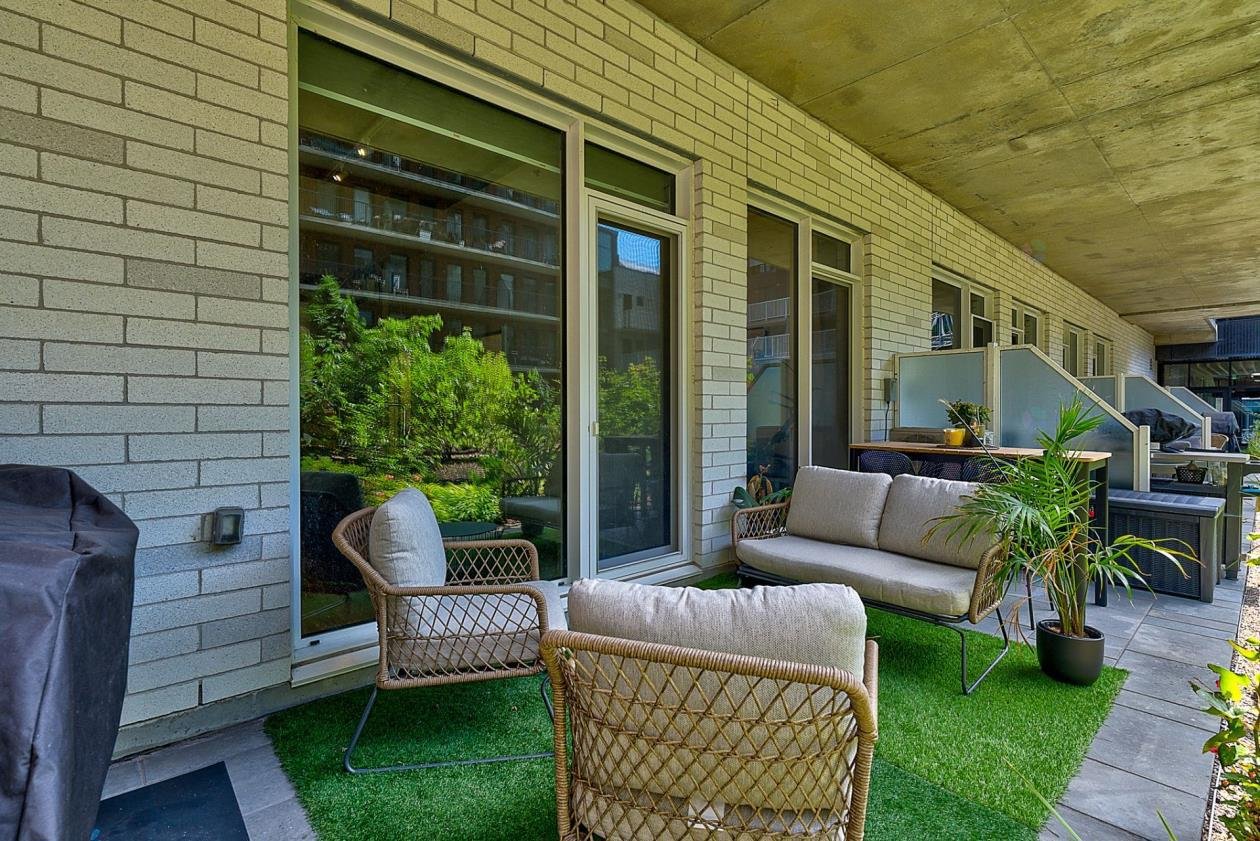
Balcony
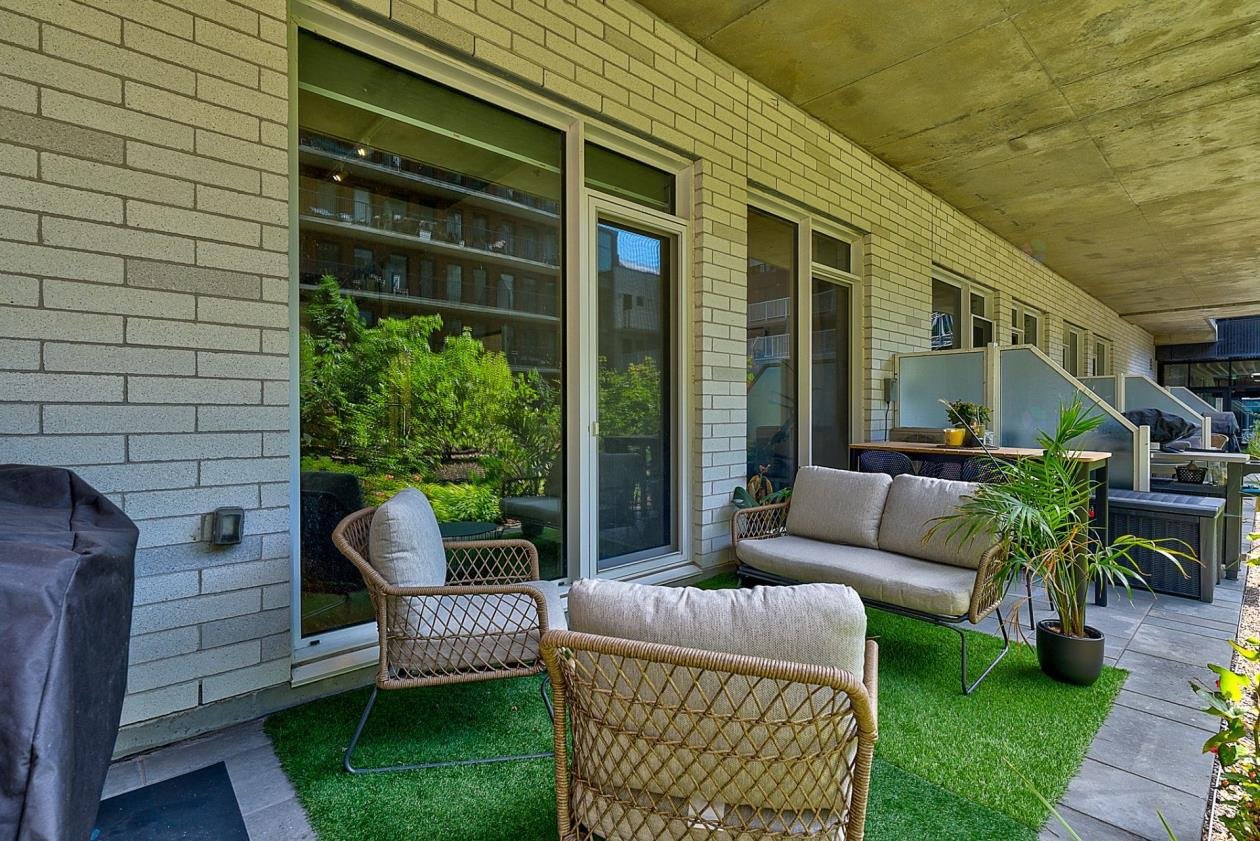
Balcony
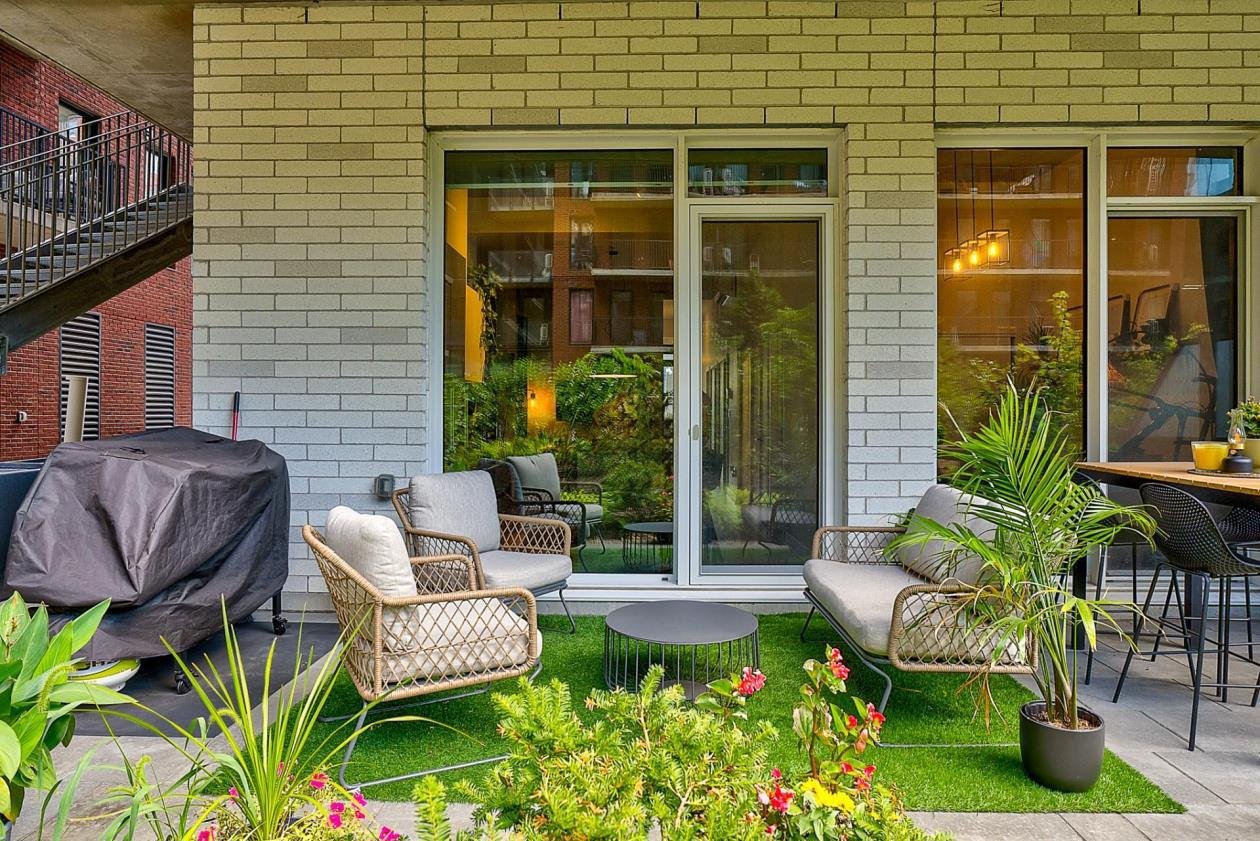
Balcony
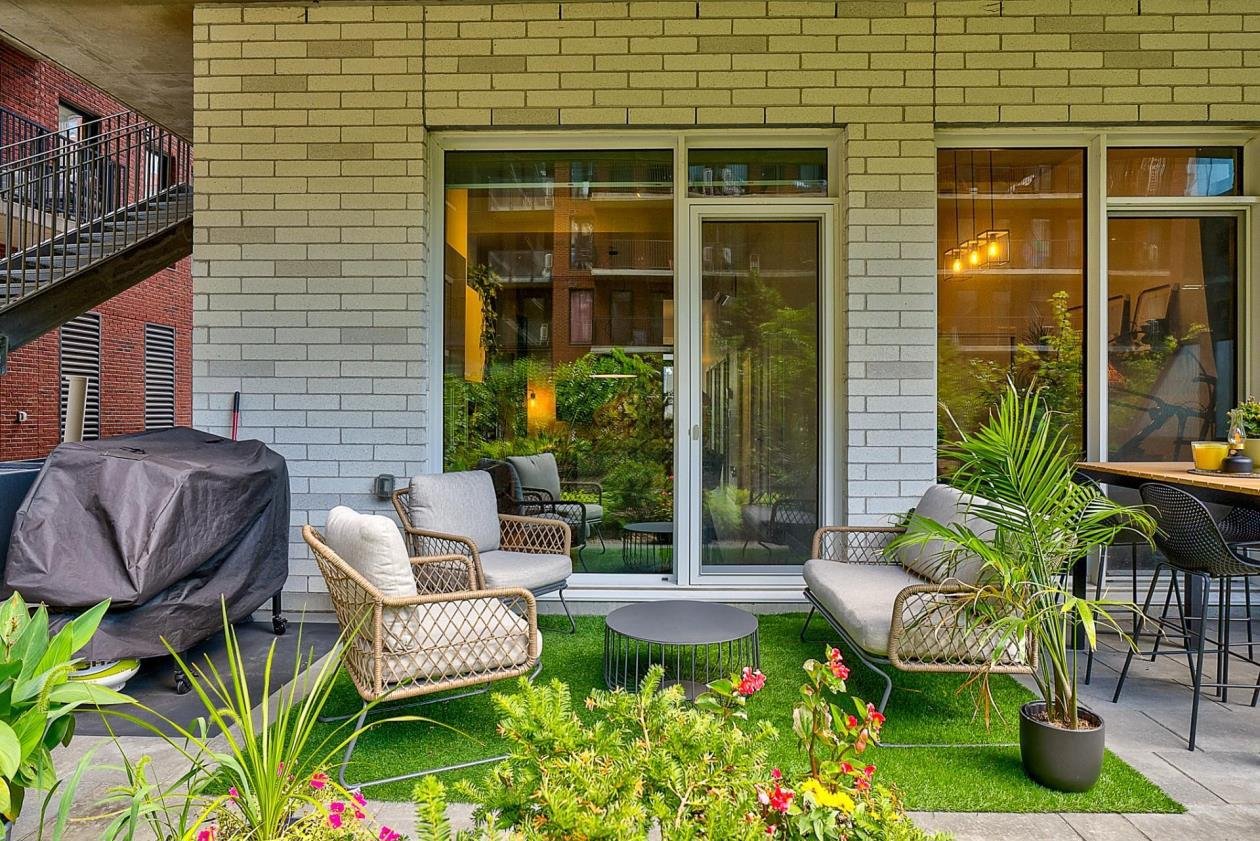
Balcony
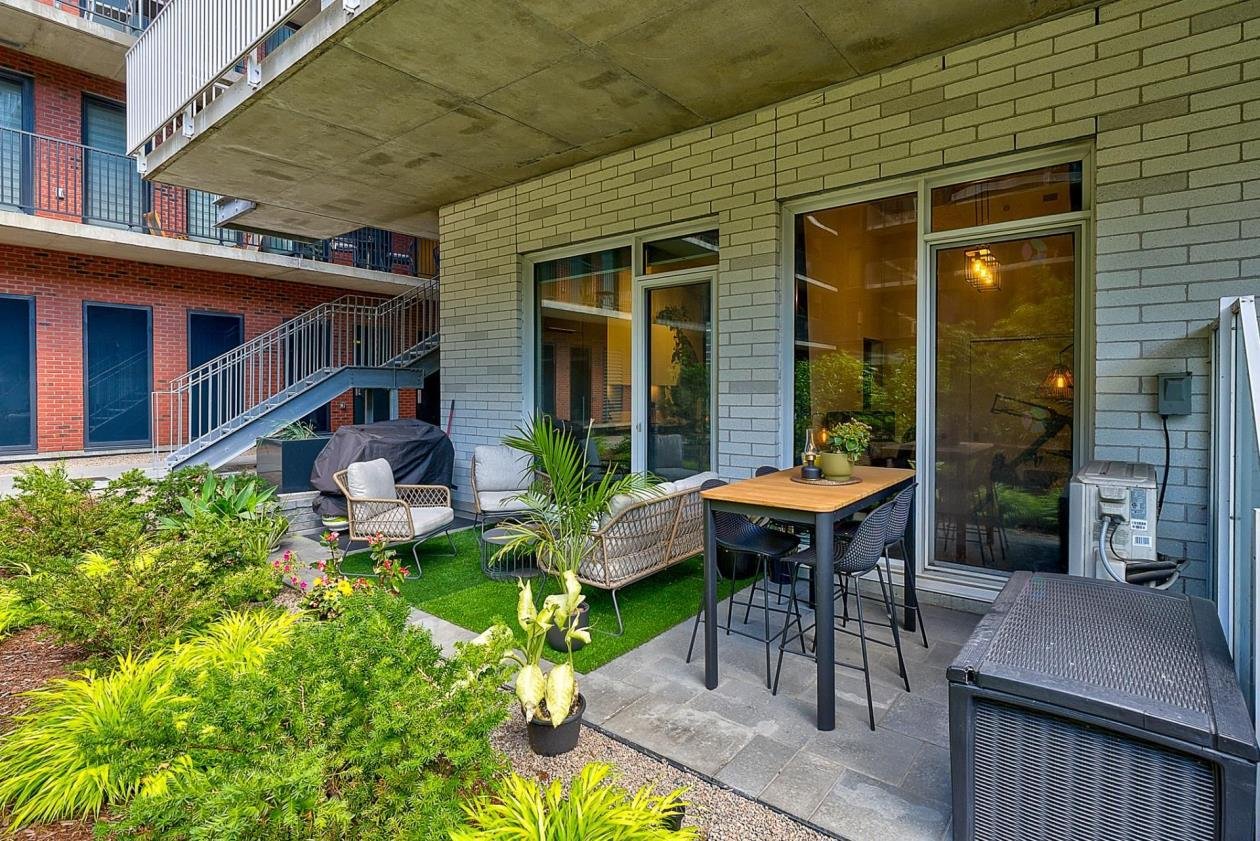
Balcony
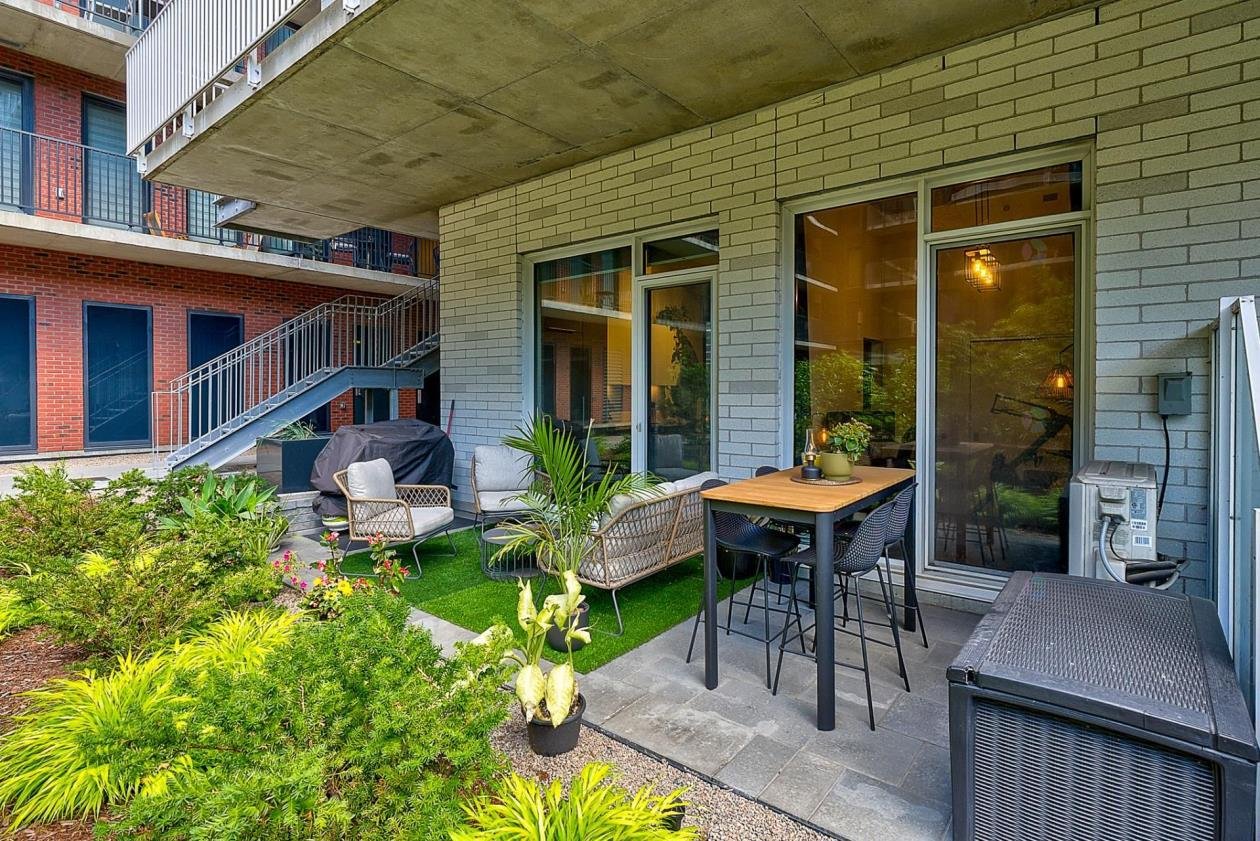
Patio
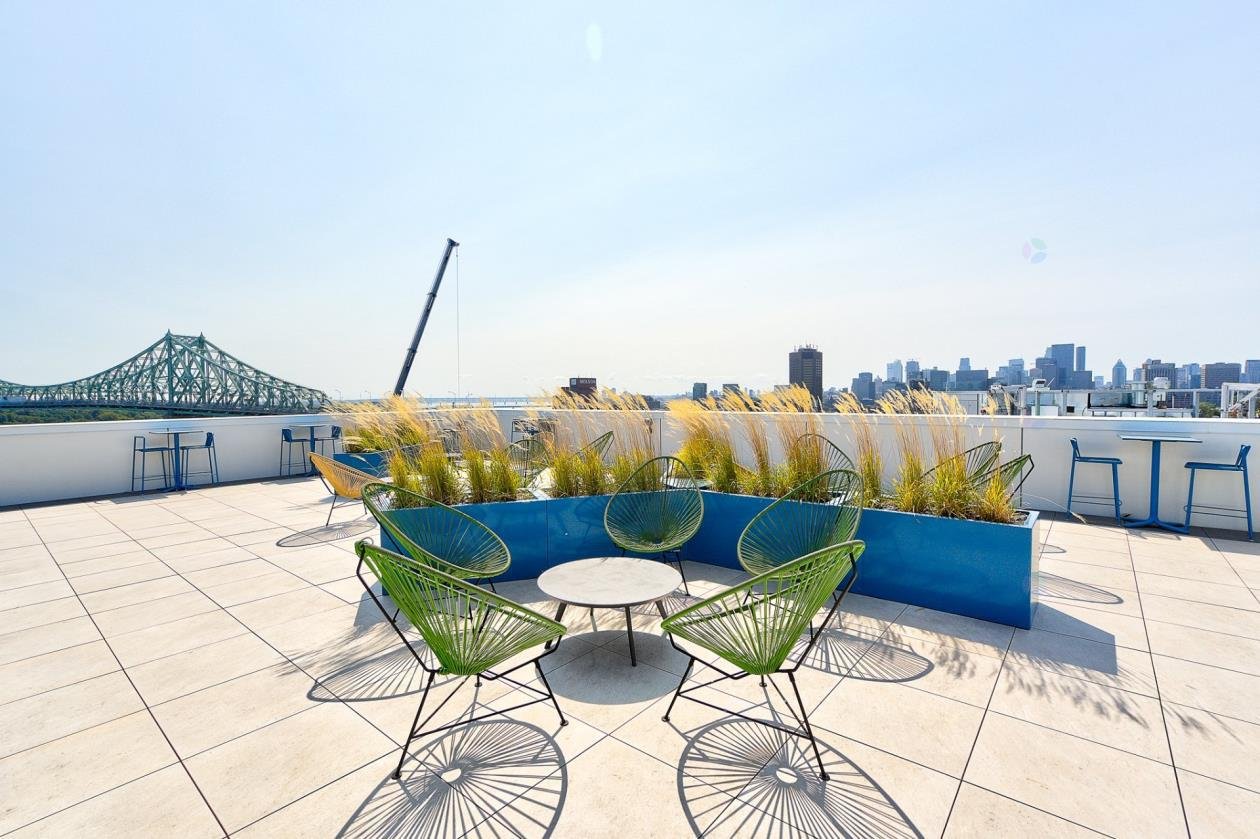
Patio
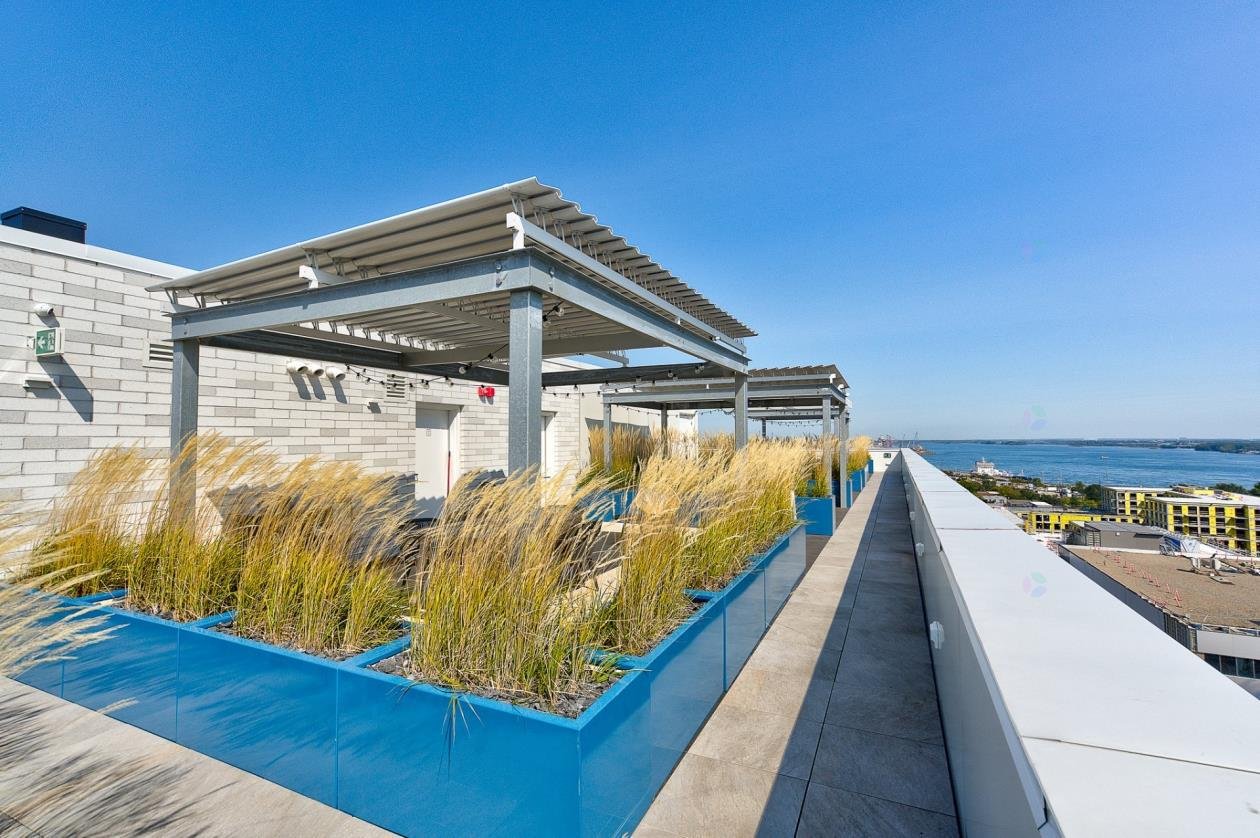
Patio
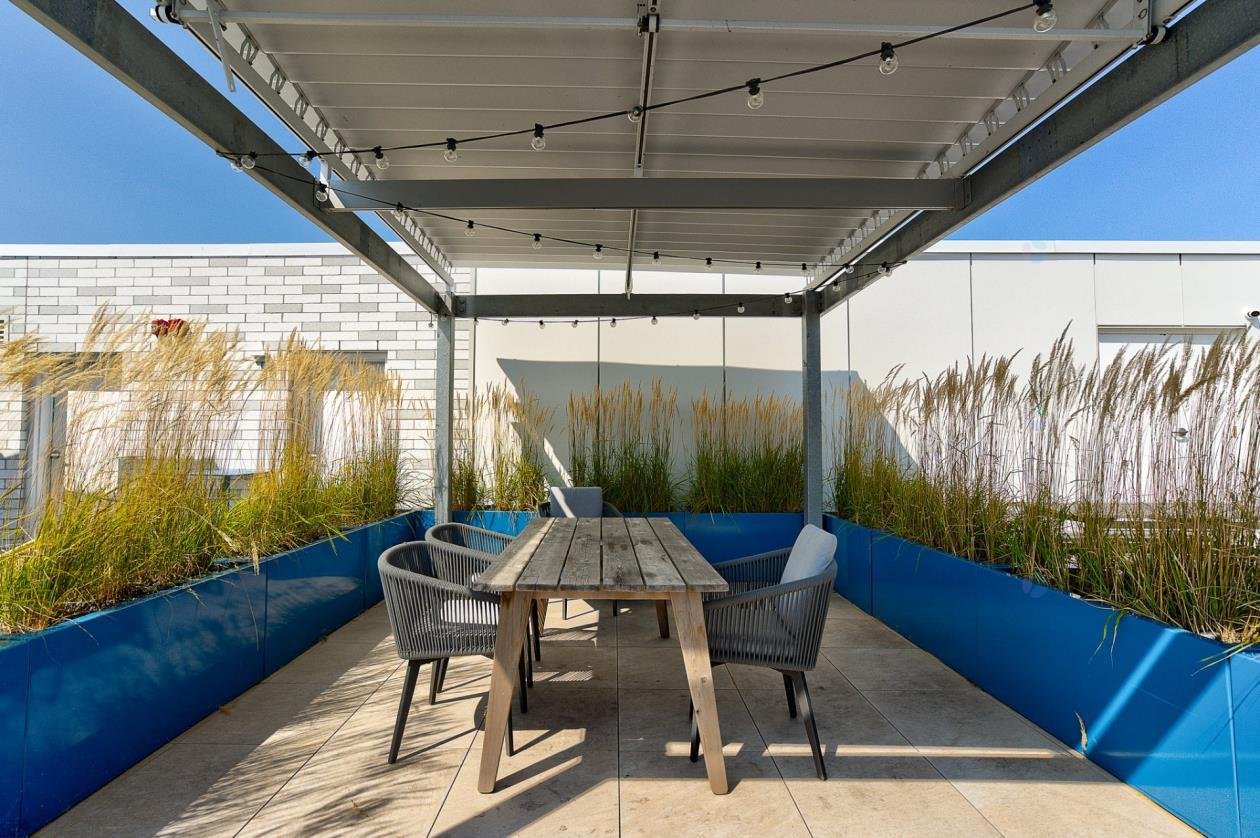
Patio
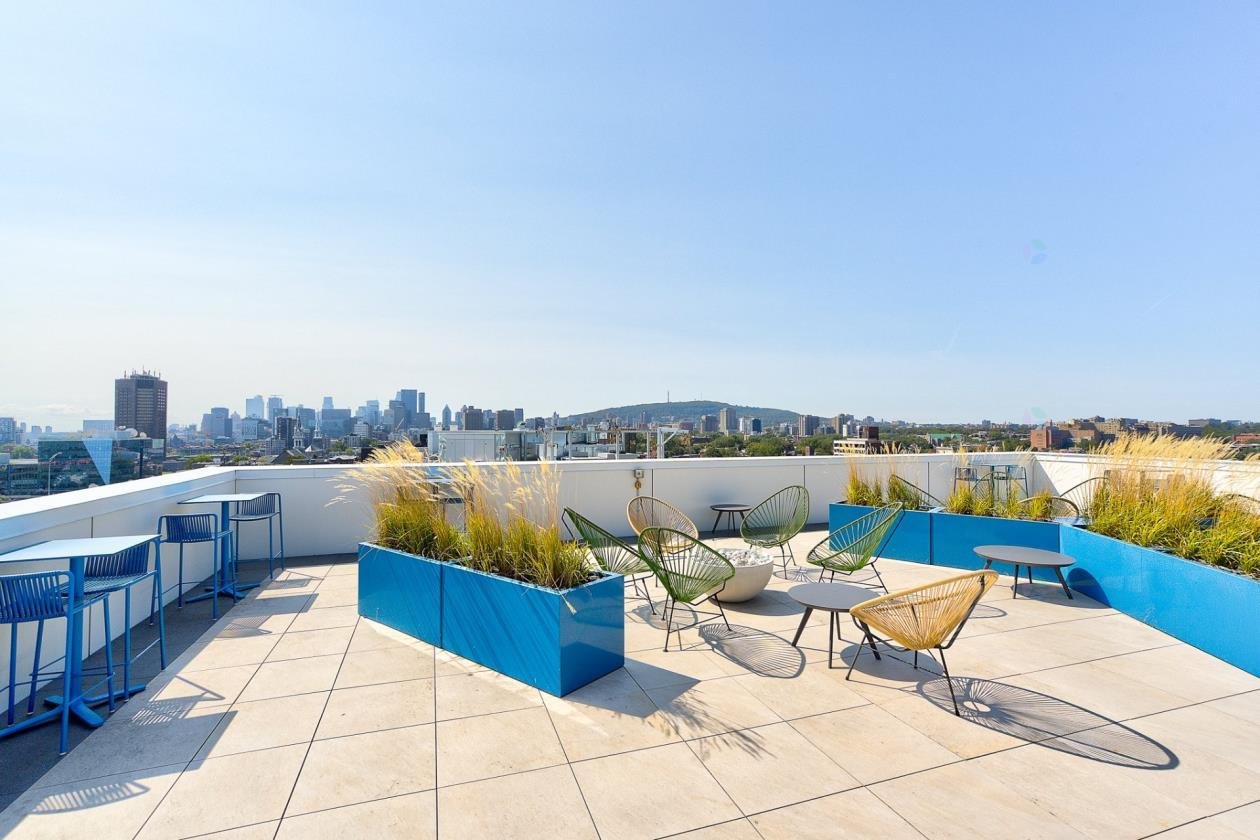
Patio
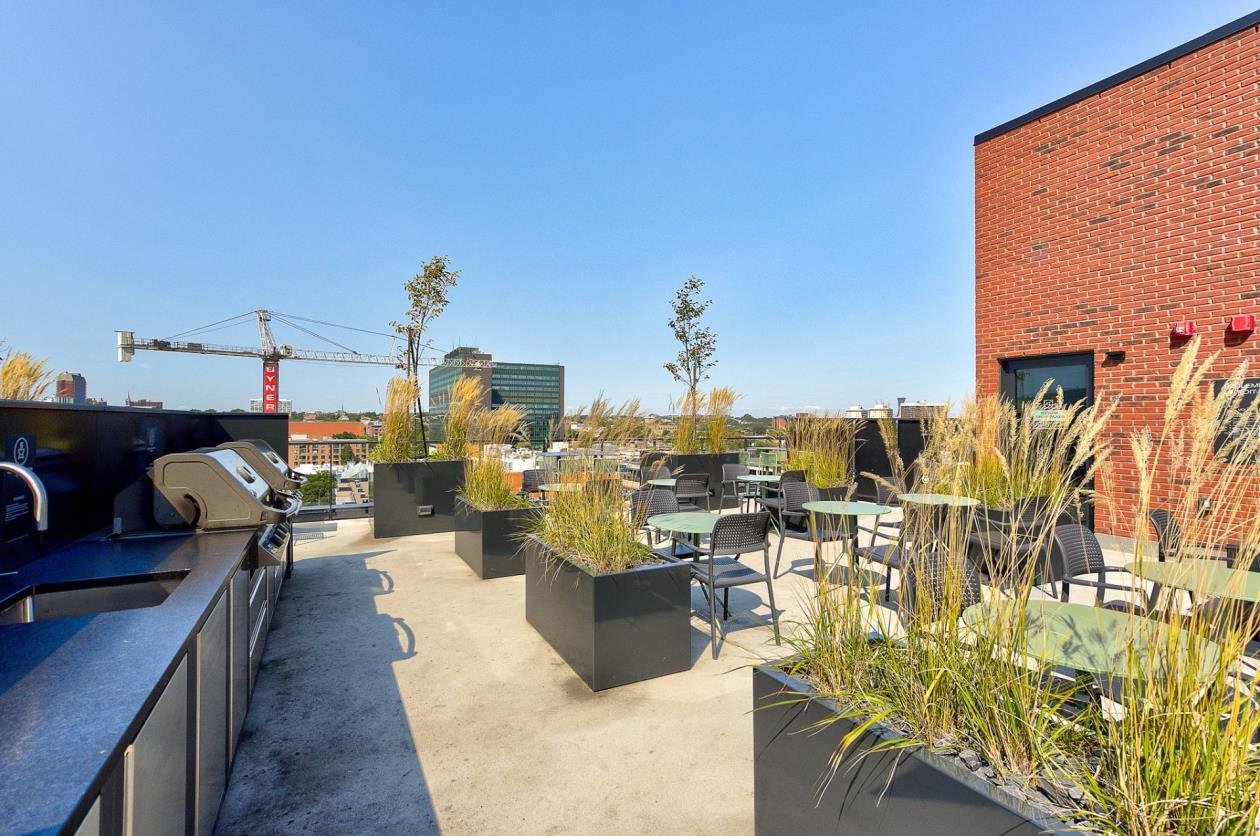
Exterior entrance
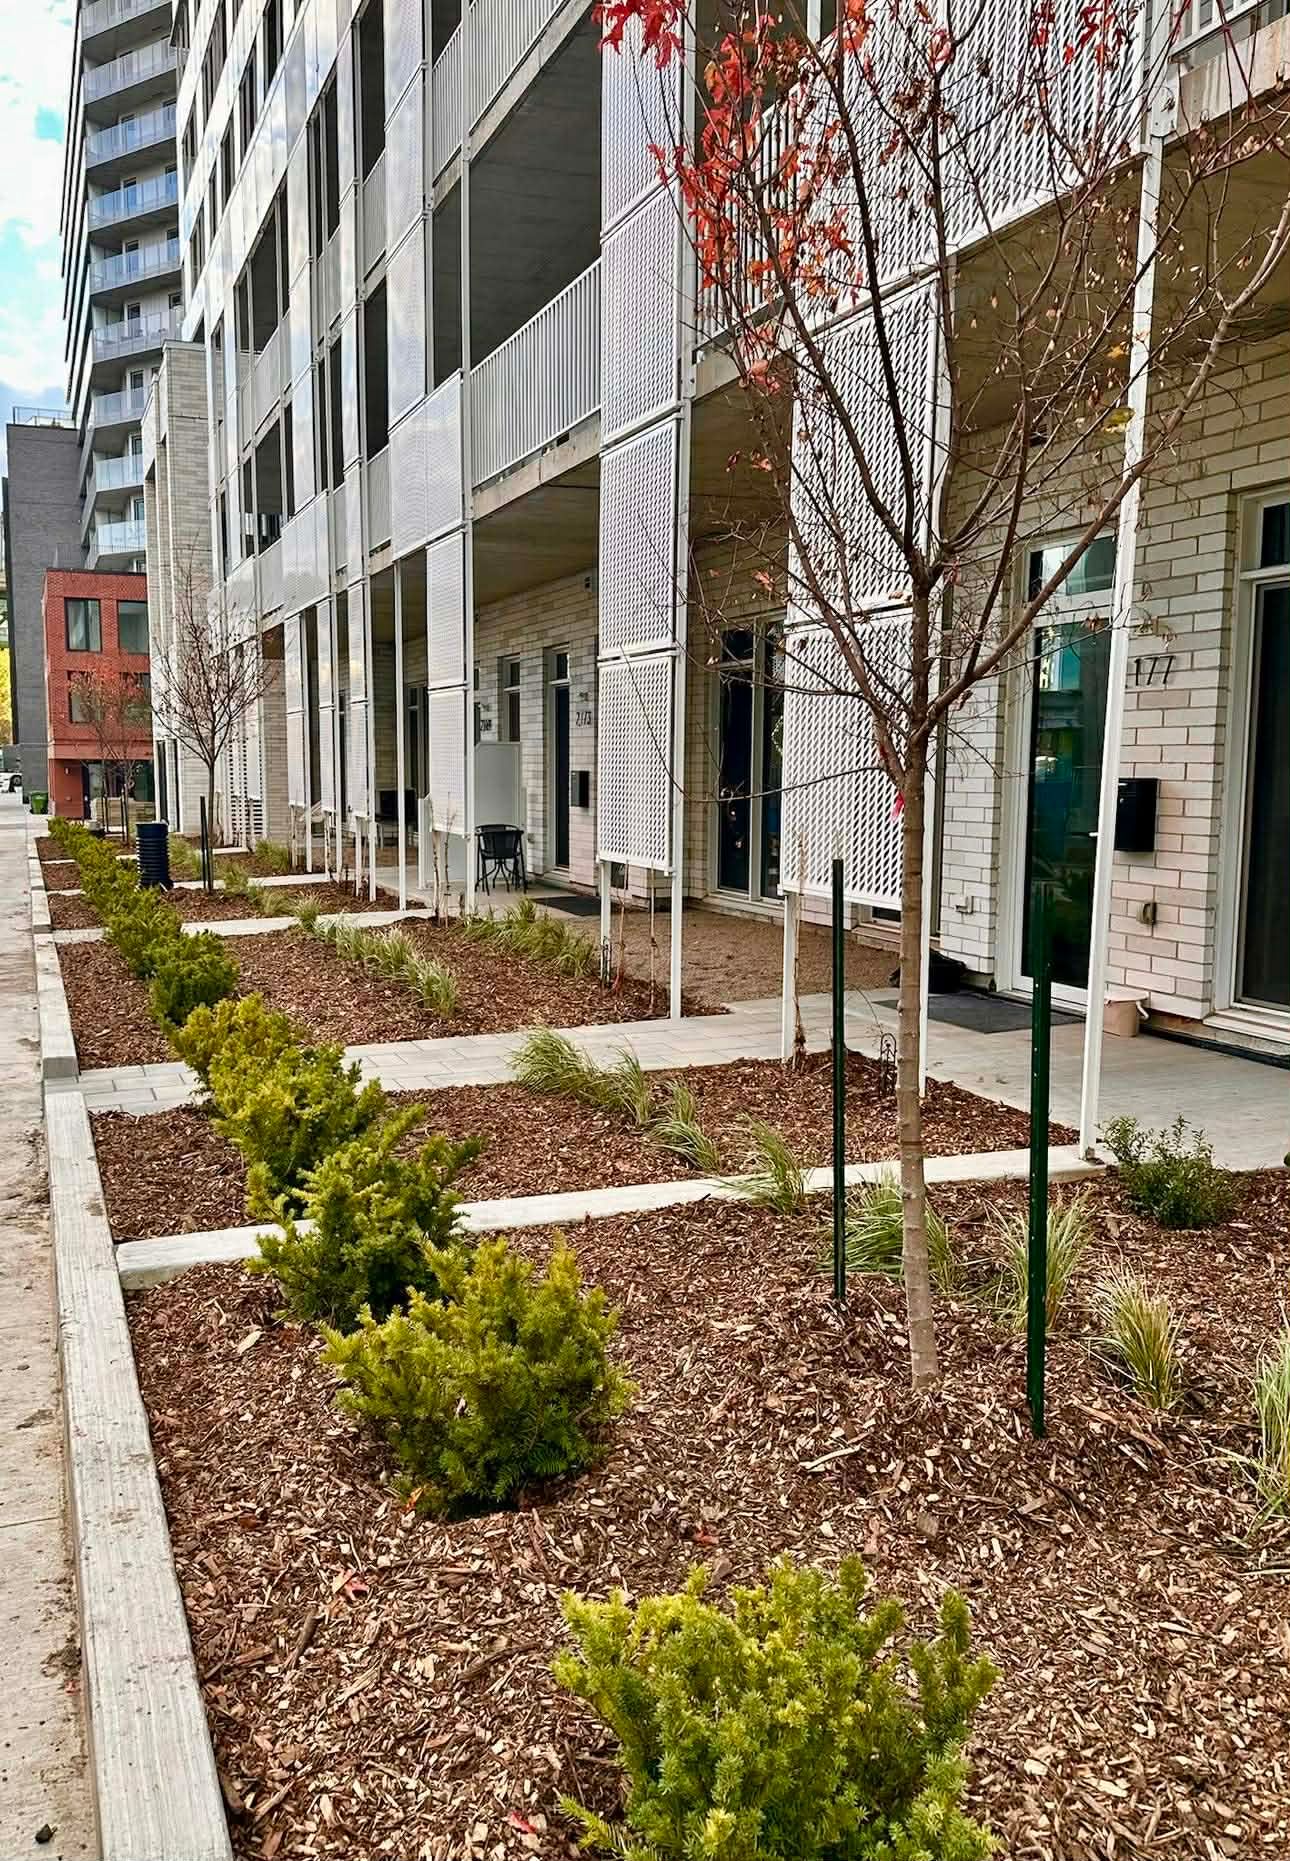
Exterior entrance
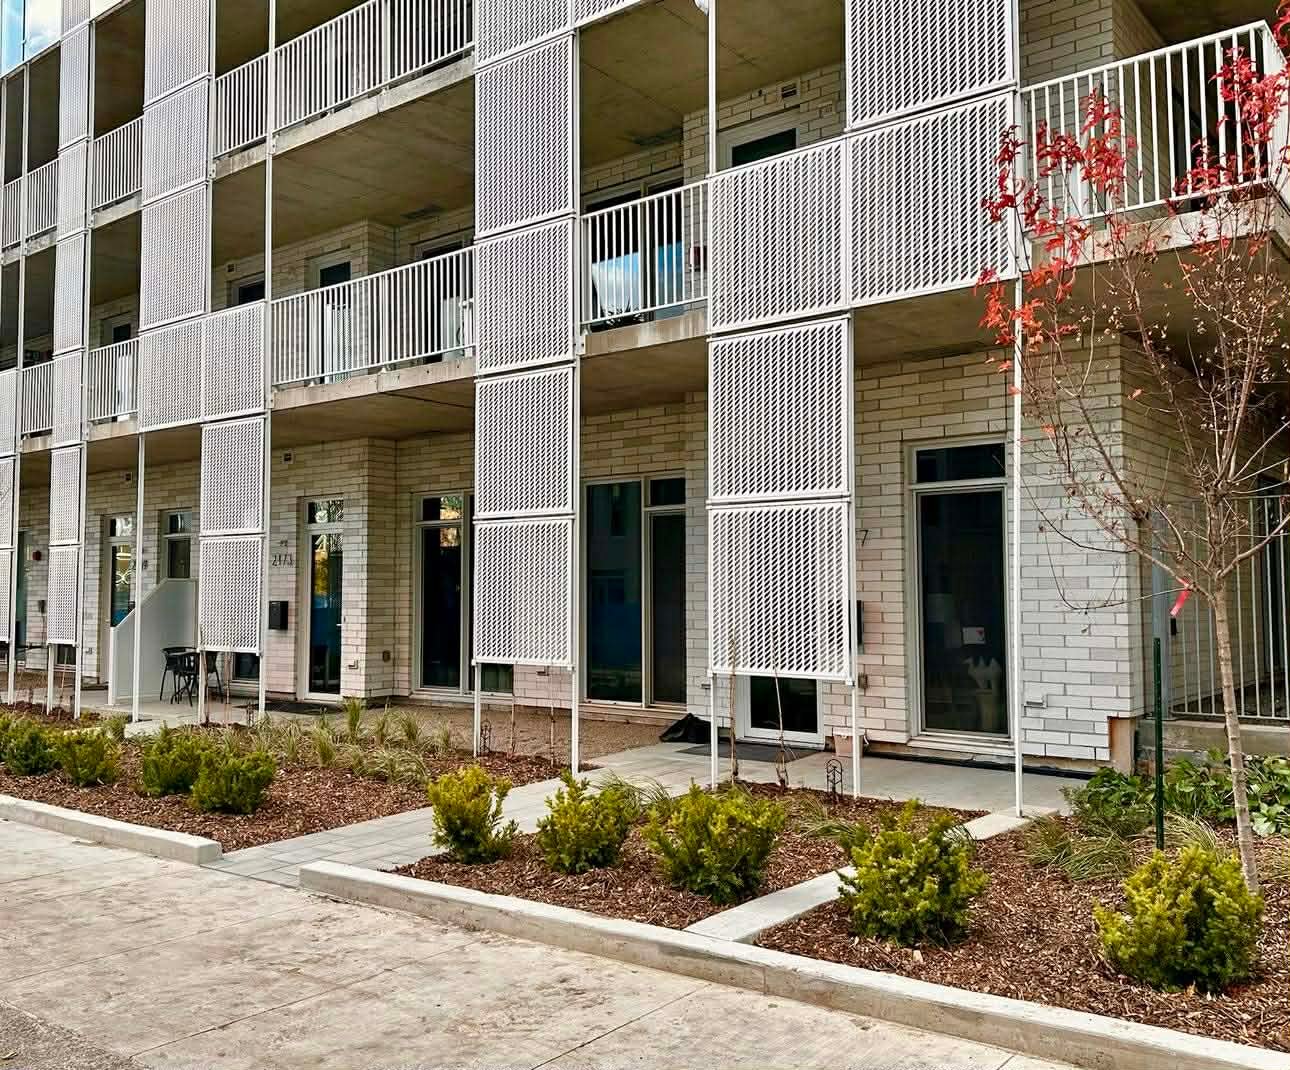
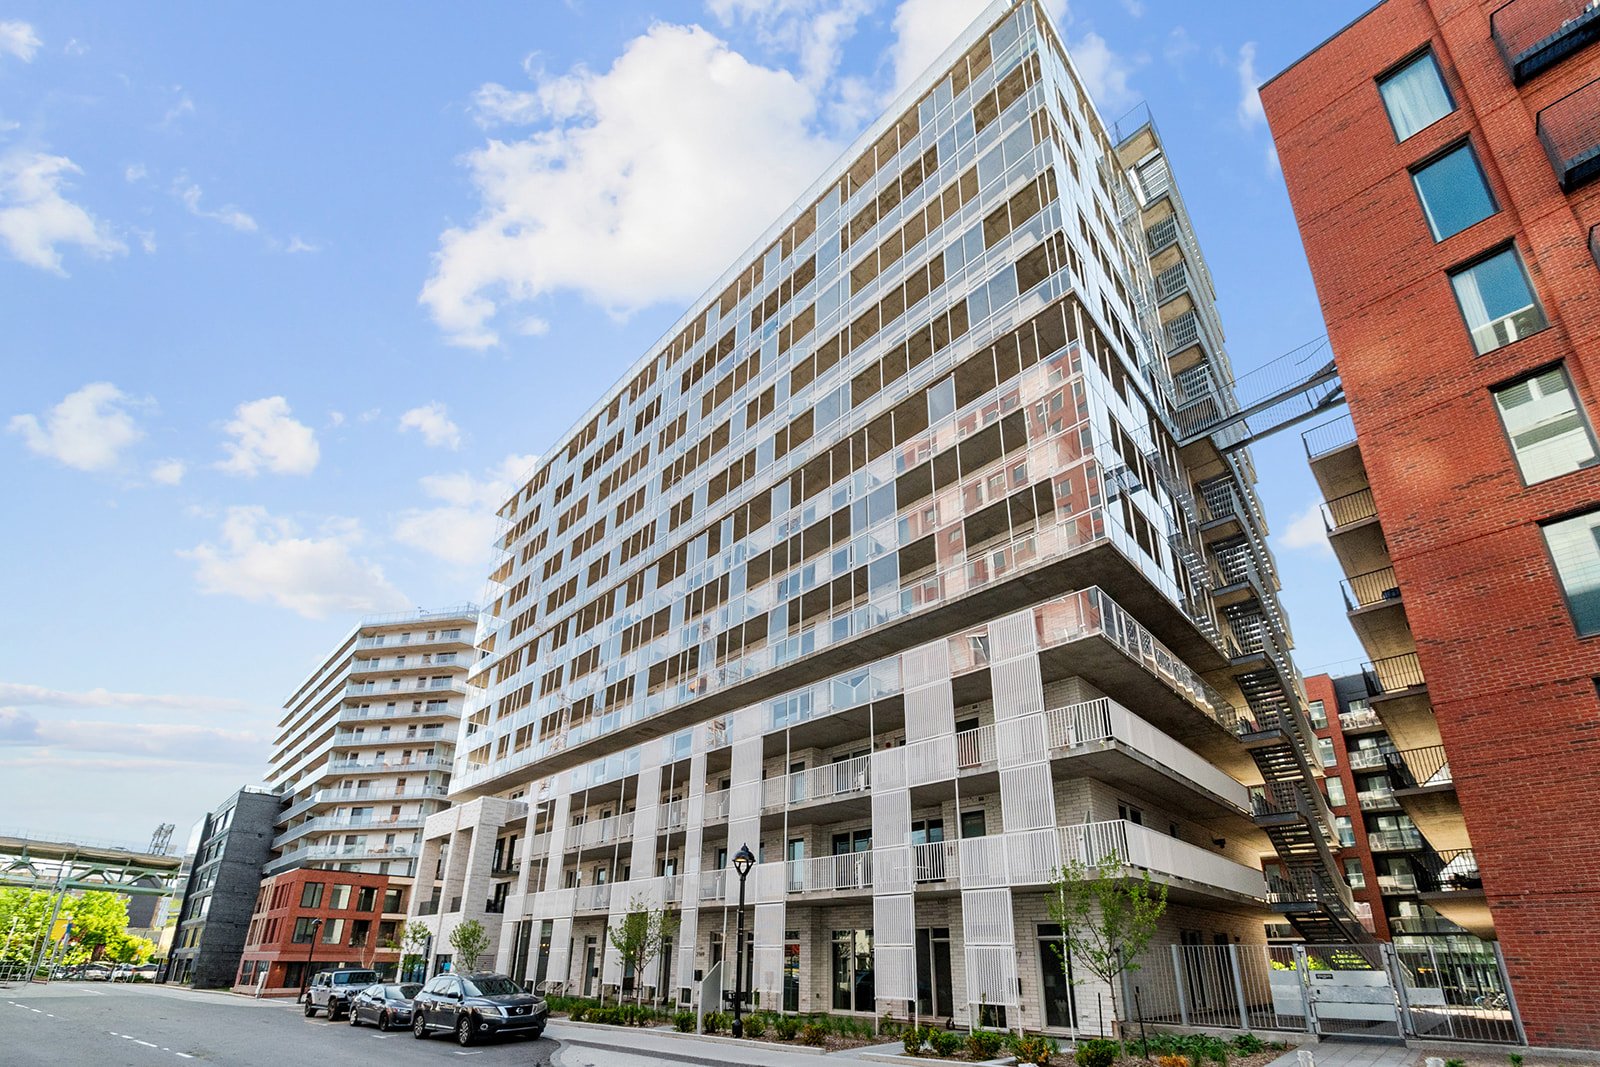
Frontage
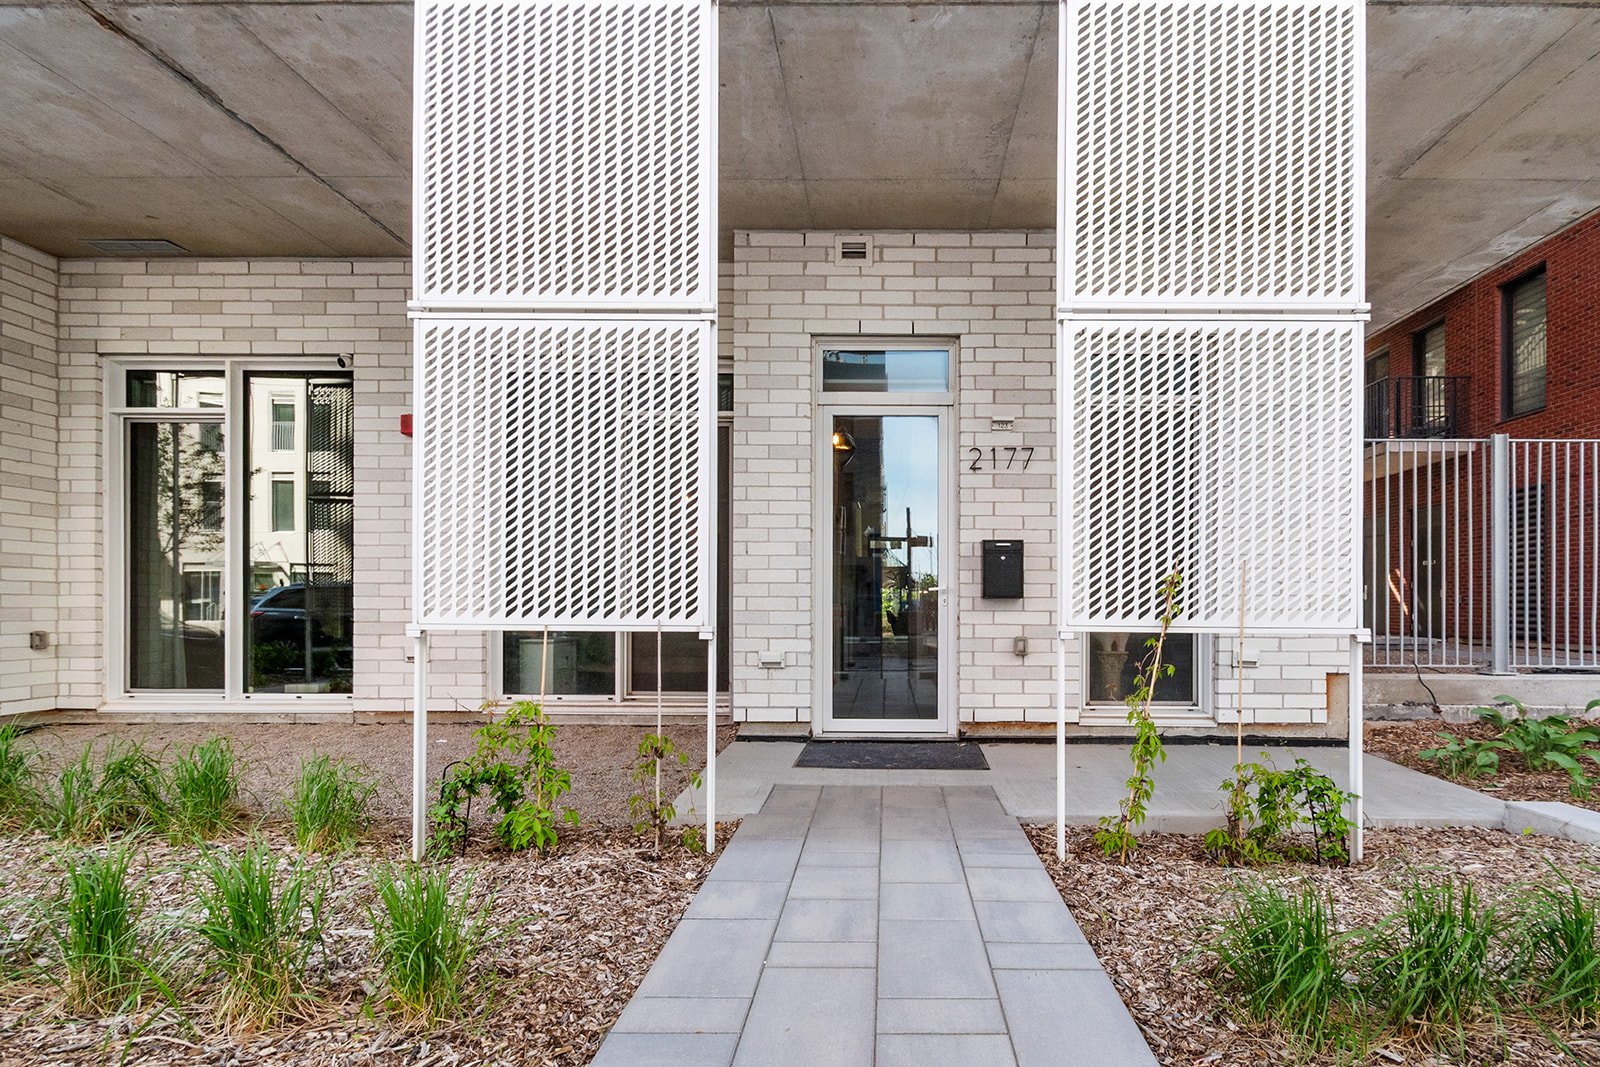
Exterior entrance
Dining room
Kitchen
Living room
Living room
Living room
Dining room
Kitchen
Kitchen
Balcony
Balcony
Kitchen
Bathroom
Bathroom
Primary bedroom
Primary bedroom
Bathroom
Office
Bedroom
Laundry room
Hallway
Parking
Exercise room
Pool
Pool
Aerial photo
Reception Area
Reception Area
Reception Area
Reception Area
Elevator
Parking
Balcony
Balcony
Balcony
Balcony
Balcony
Balcony
Patio
Patio
Patio
Patio
Patio
Exterior entrance
Exterior entrance
Frontage
Exterior entrance

2177 Rue Tansley, Montréal (Ville-Marie), QC H2K 0A3

$798,000 | 942 PC

  • 3 Bedrooms
  • 2 Bathrooms
  • 2022
  • MLS: 16296659

Description

Charming 3-bedroom condo in the heart of Montreal! This modern condo offers a pleasant living environment in a well-maintained, contemporary building. The bedrooms are spacious and bathed in natural light. The well-kept common areas add a touch of comfort and conviviality to your daily life. Enjoy indoor parking, a rare and valuable asset in the city. Ideal for a first-time buyer or a savvy investor. Don't miss this opportunity!

PROPERTY FEATURES

Welcome to 2177 Tansley Street, Unit 123, a beautiful 3-bedroom condo located in a sought-after area of Montreal. This well-maintained unit offers a bright and functional living space, making it an excellent choice for families, young professionals, or savvy investors.

Upon entering, you will be impressed by the inviting open-concept living area filled with natural light from its generous windows. The living room, dining area, and kitchen blend seamlessly together, creating a comfortable space for both everyday living and entertaining.

The three bedrooms offer comfortable dimensions and exceptional versatility, easily accommodating a home office, children's room, or guest bedroom according to your needs. The modern bathroom completes the unit with its practical layout and well-maintained finishes.

The contemporary building features well-kept common areas that contribute to a pleasant and comfortable lifestyle. An indoor parking space is also included, a valuable feature that provides convenience and peace of mind throughout the year.

NEARBY AMENITIES

Transportation

Quick access to major roads and highways. Convenient access to public transportation. Easy commuting to downtown Montreal and key employment hubs.

Shopping & Services

Grocery stores, pharmacies, banks, cafés, and restaurants nearby. Shopping centres and retail stores just minutes away. All essential services within easy reach.

Education

Elementary and secondary schools located nearby. Daycares and early childhood centres available in the area.

Parks & Recreation

Parks, green spaces, and walking trails just minutes away. Recreational and sports facilities easily accessible.

OVERALL LIFESTYLE

This condo presents an excellent opportunity to own a property that combines comfort, functionality, and a strategic location. Its thoughtfully designed layout, three bedrooms, abundant natural light, and indoor parking make it an ideal choice for anyone seeking a convenient urban lifestyle. Whether you are looking for a place to call home or a solid investment opportunity, this property is not to be missed.

Loading maps...

Loading street view...

INCLUDED
Oven, Fridge, Dishwasher, Washing machine, Dryer
EXCLUDED
Bidet Toto master bathroom
ROOM DETAILS
Room Dimensions Level Flooring
Hallway 5 x 5.5 P Ground Floor
hallway 3 x 9.5 P Ground Floor
Primary bedroom 9 x 12 P Ground Floor
Walk-in closet 5 x 6.5 P Ground Floor
Bathroom 6.5 x 8.5 P Ground Floor
Home office 8.5 x 15 P Ground Floor
Living room 10.5 x 12.5 P Ground Floor
Dining room 9 x 12.5 P Ground Floor
Bathroom 8.5 x 5 P Ground Floor
Kitchen 11 x 11.5 P Ground Floor
Bedroom 8.5 x 11.5 P Ground Floor
BUILDING
Type Apartment
Style Detached
Dimensions 0x0
Lot Size 0
EXPENSES
Co-ownership fees $ 8628 / year
Municipal Taxes (2026) $ 3931 / year
School taxes (2025) $ 500 / year
CHARACTERISTICS
Available services Balcony/terrace, Common areas, Exercise room, Outdoor pool, Roof terrace
Proximity Bicycle path, Cegep, Daycare centre, Elementary school, High school, Highway, Park - green area, Public transport, Réseau Express Métropolitain (REM), University
Heating energy Electricity
Easy access Elevator
Topography Flat
Parking Garage
Sewage system Municipal sewer
Water supply Municipality
Zoning Residential
Bathroom / Washroom Seperate shower
Equipment available Ventilation system, Wall-mounted air conditioning
This property is presented in collaboration with RE/MAX DYNAMIQUE INC