514-910-7370 ar@montrealimmobilier.ca
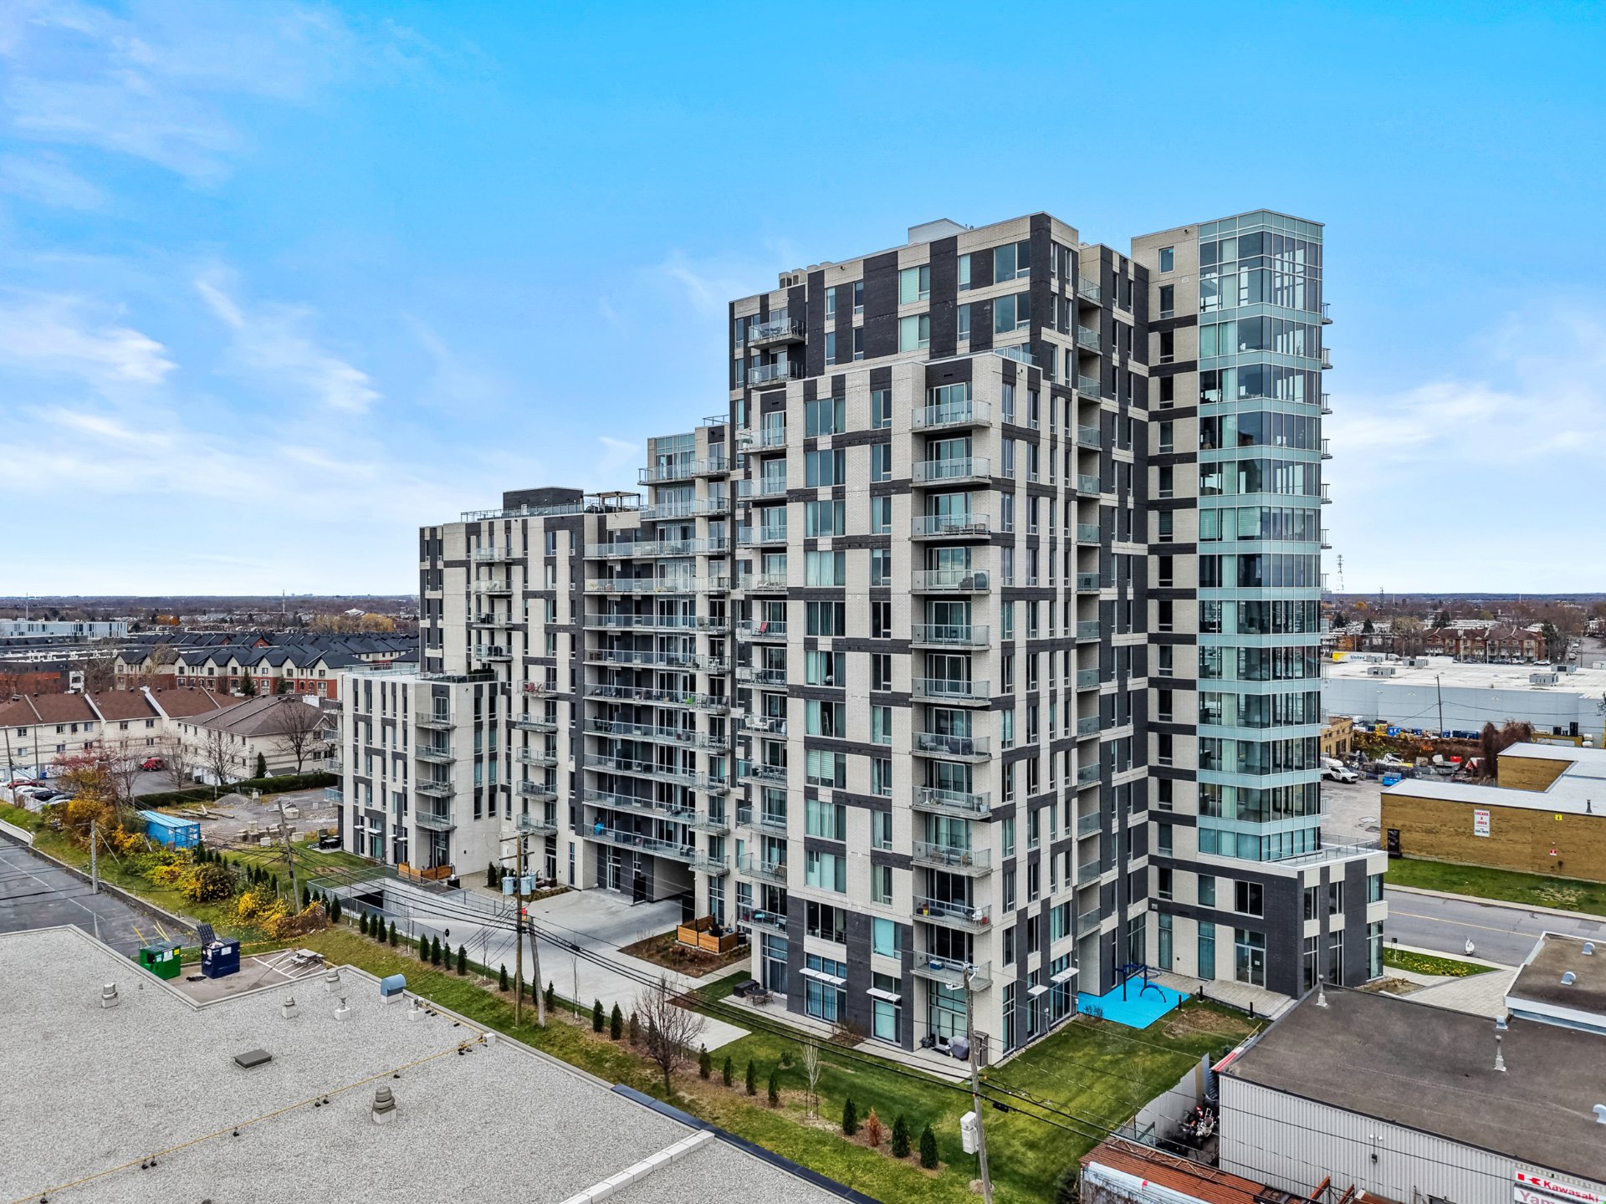
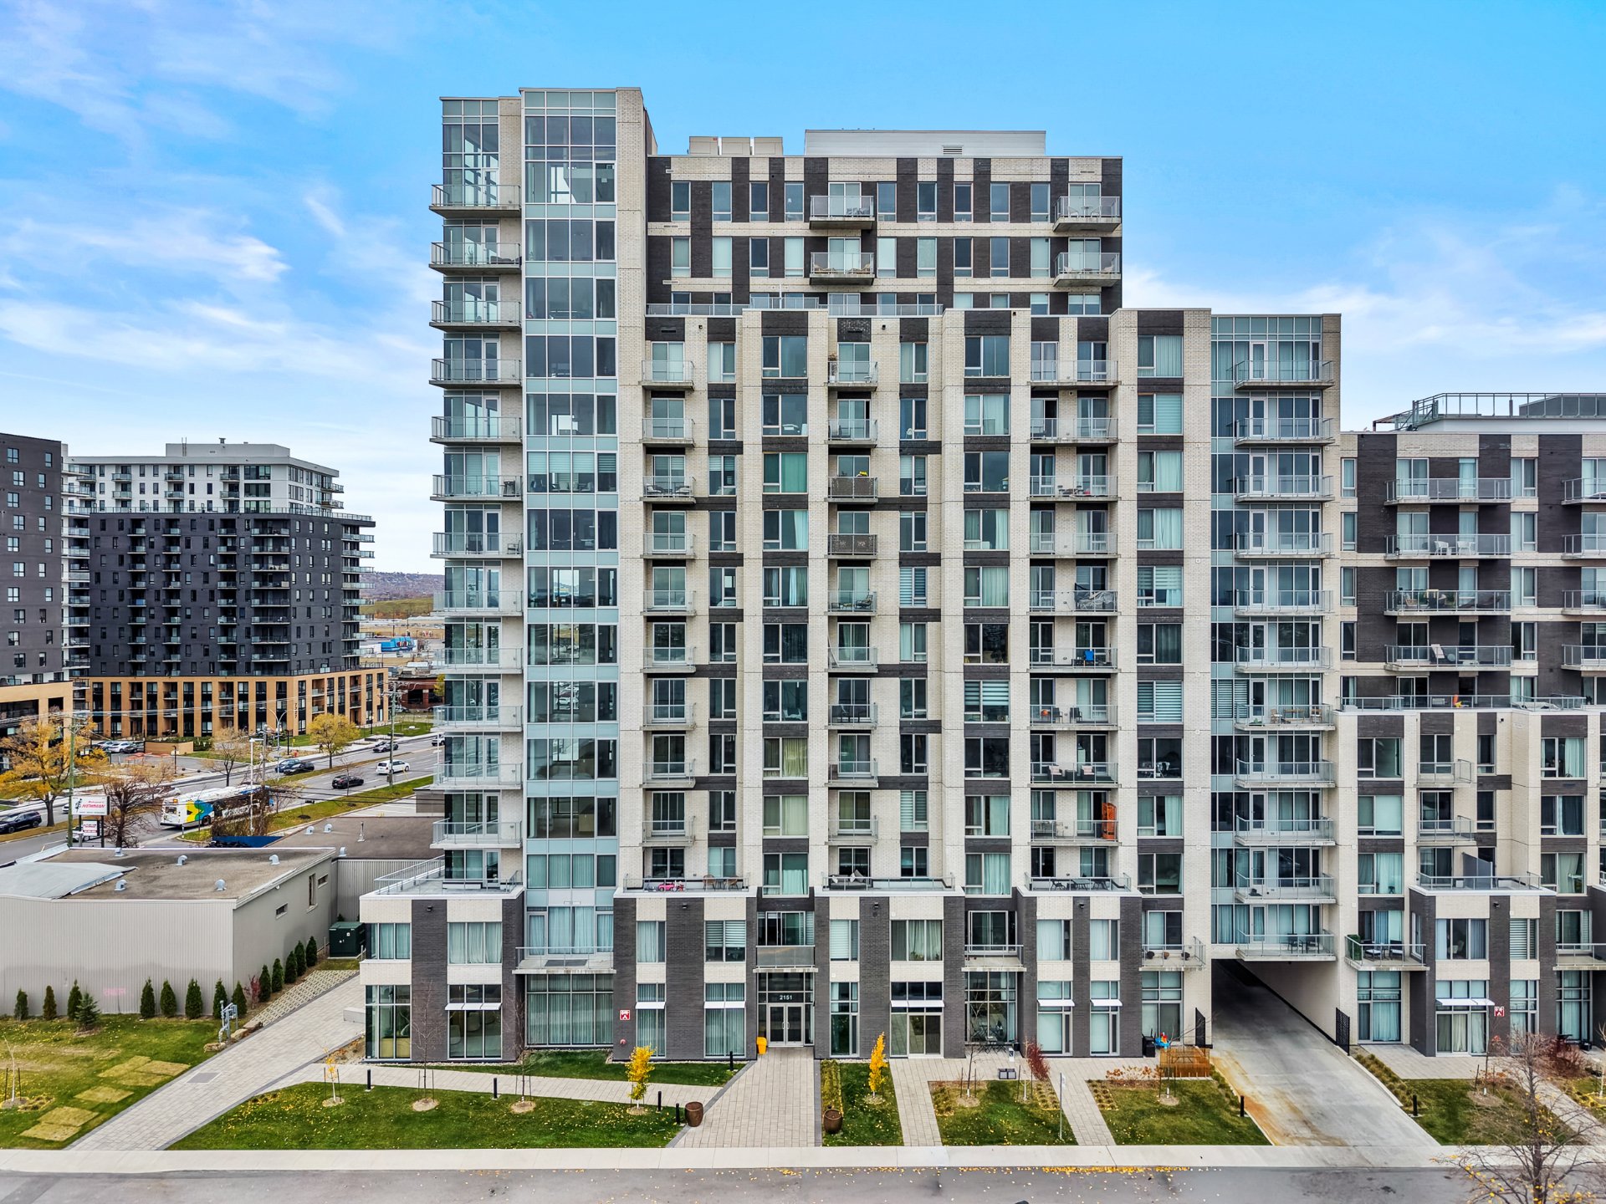
Frontage
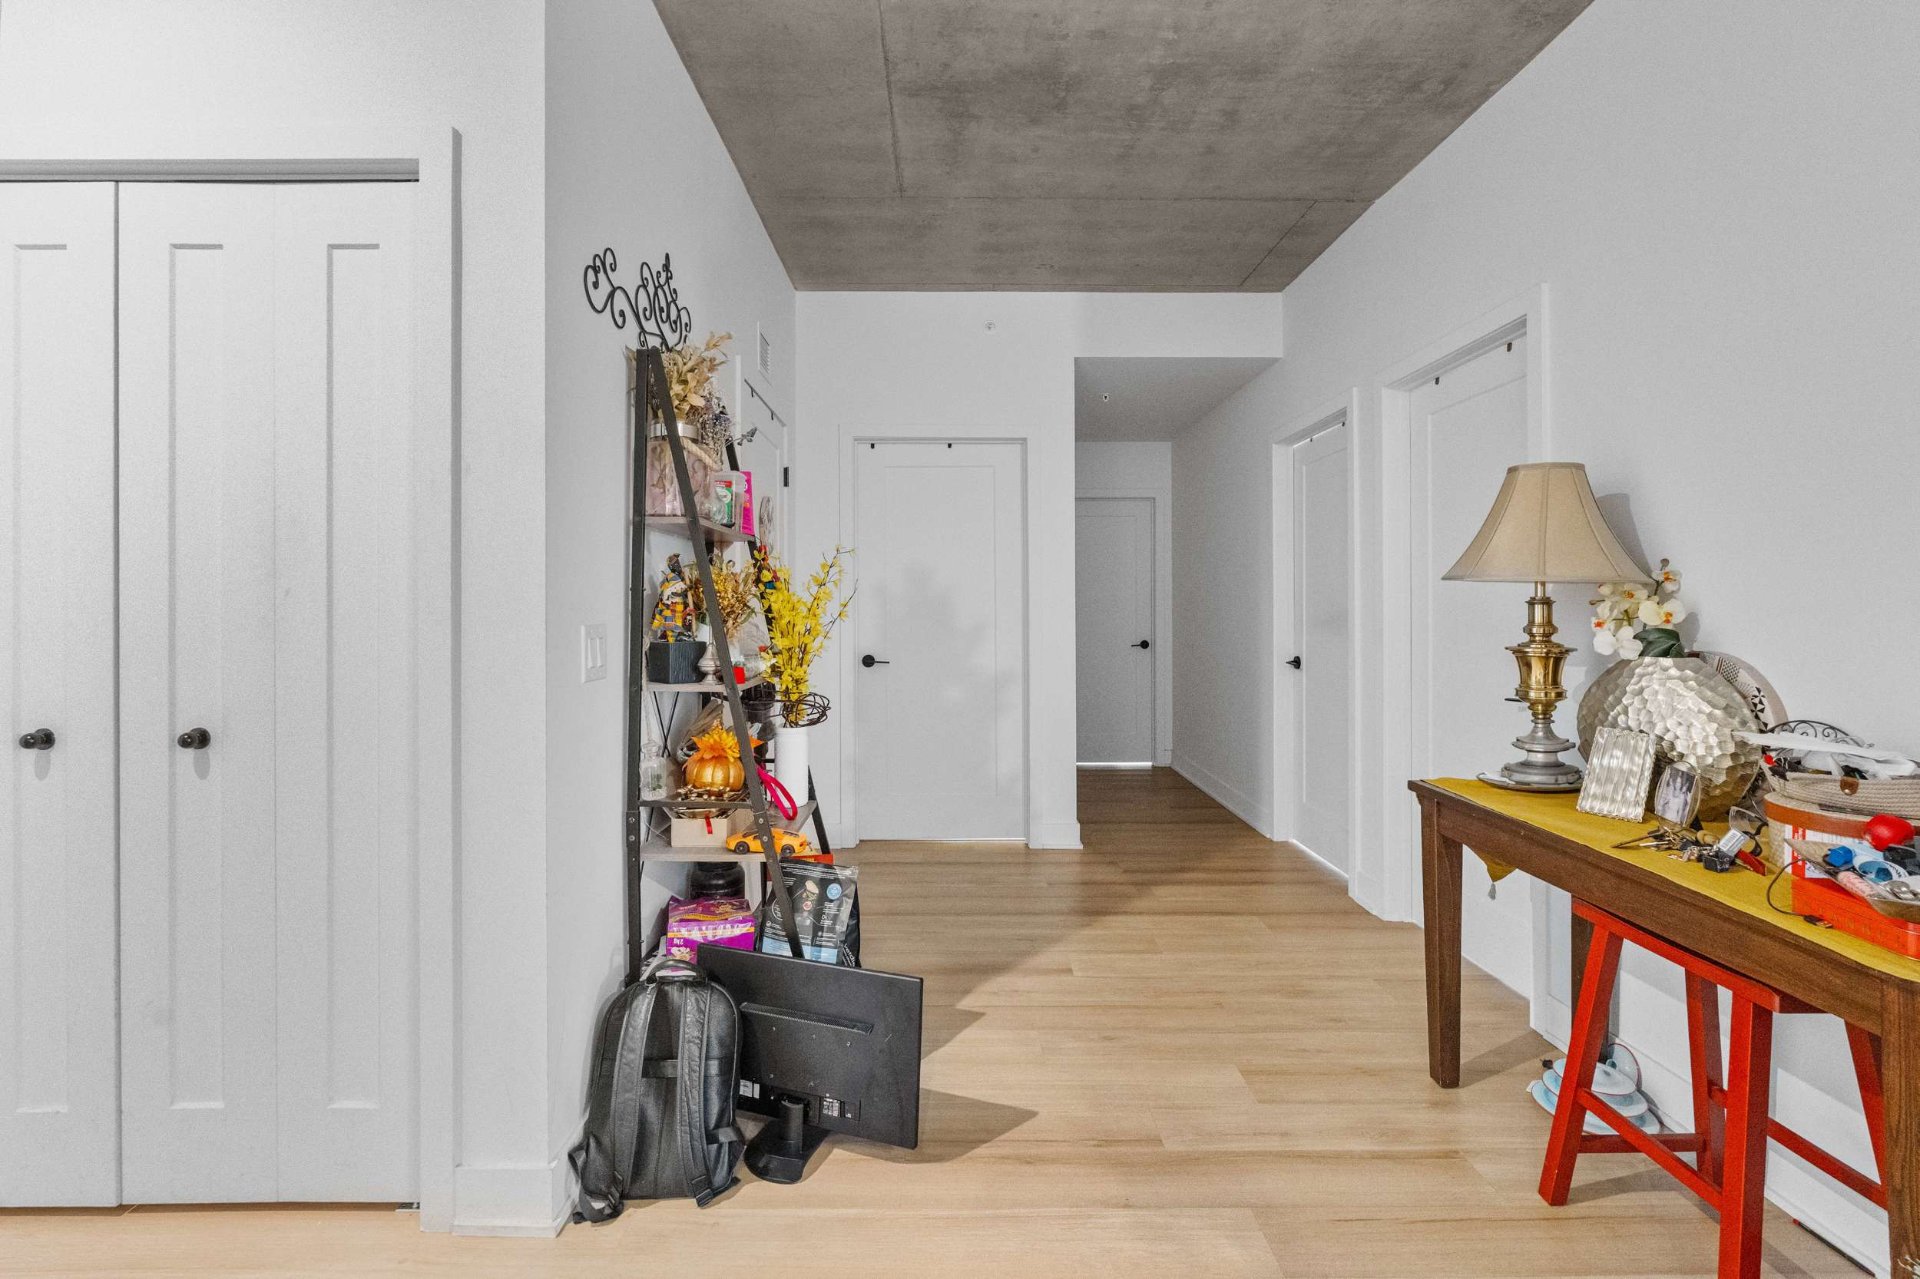
Hallway
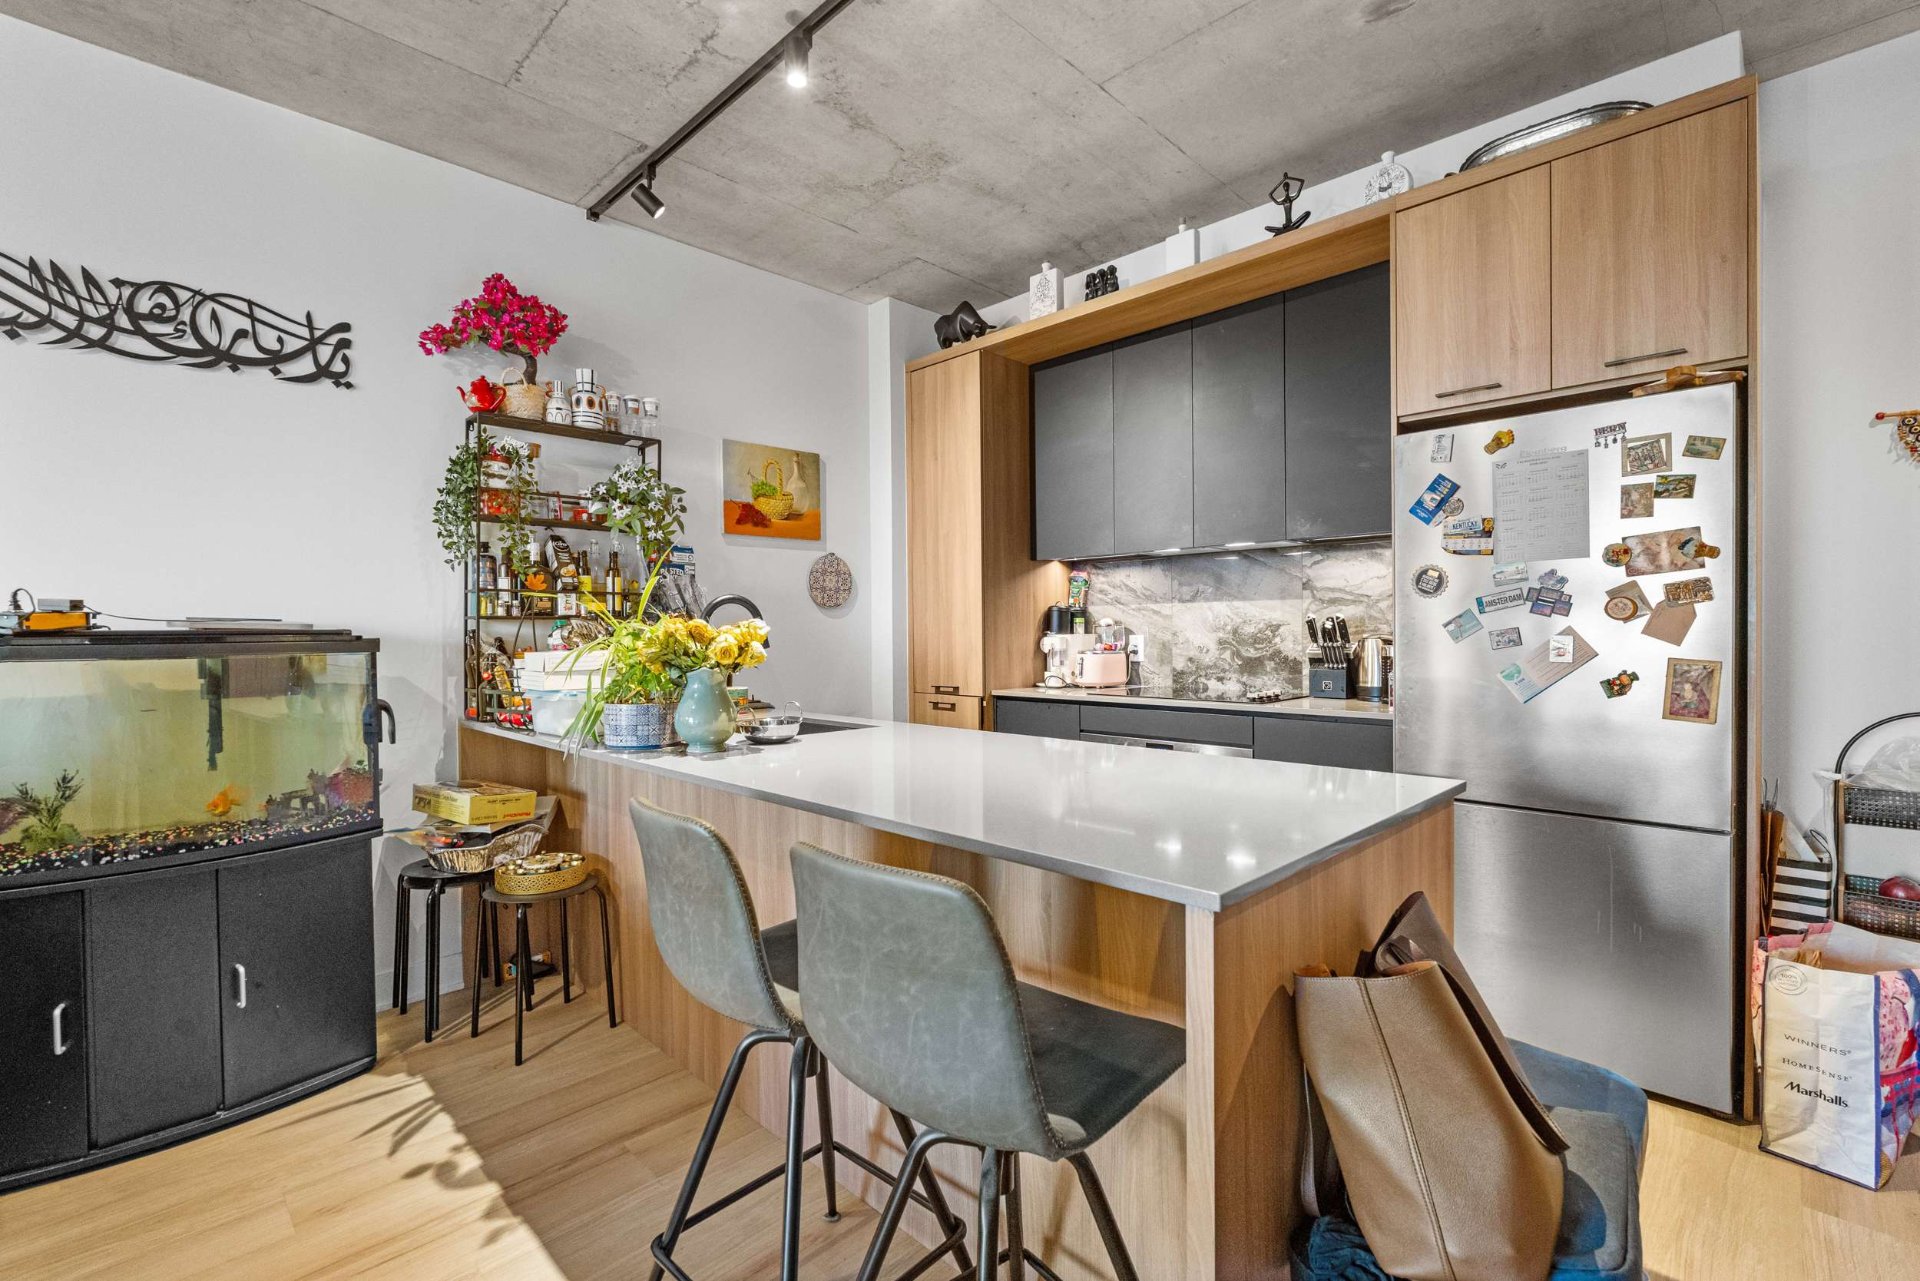
Kitchen
Living room
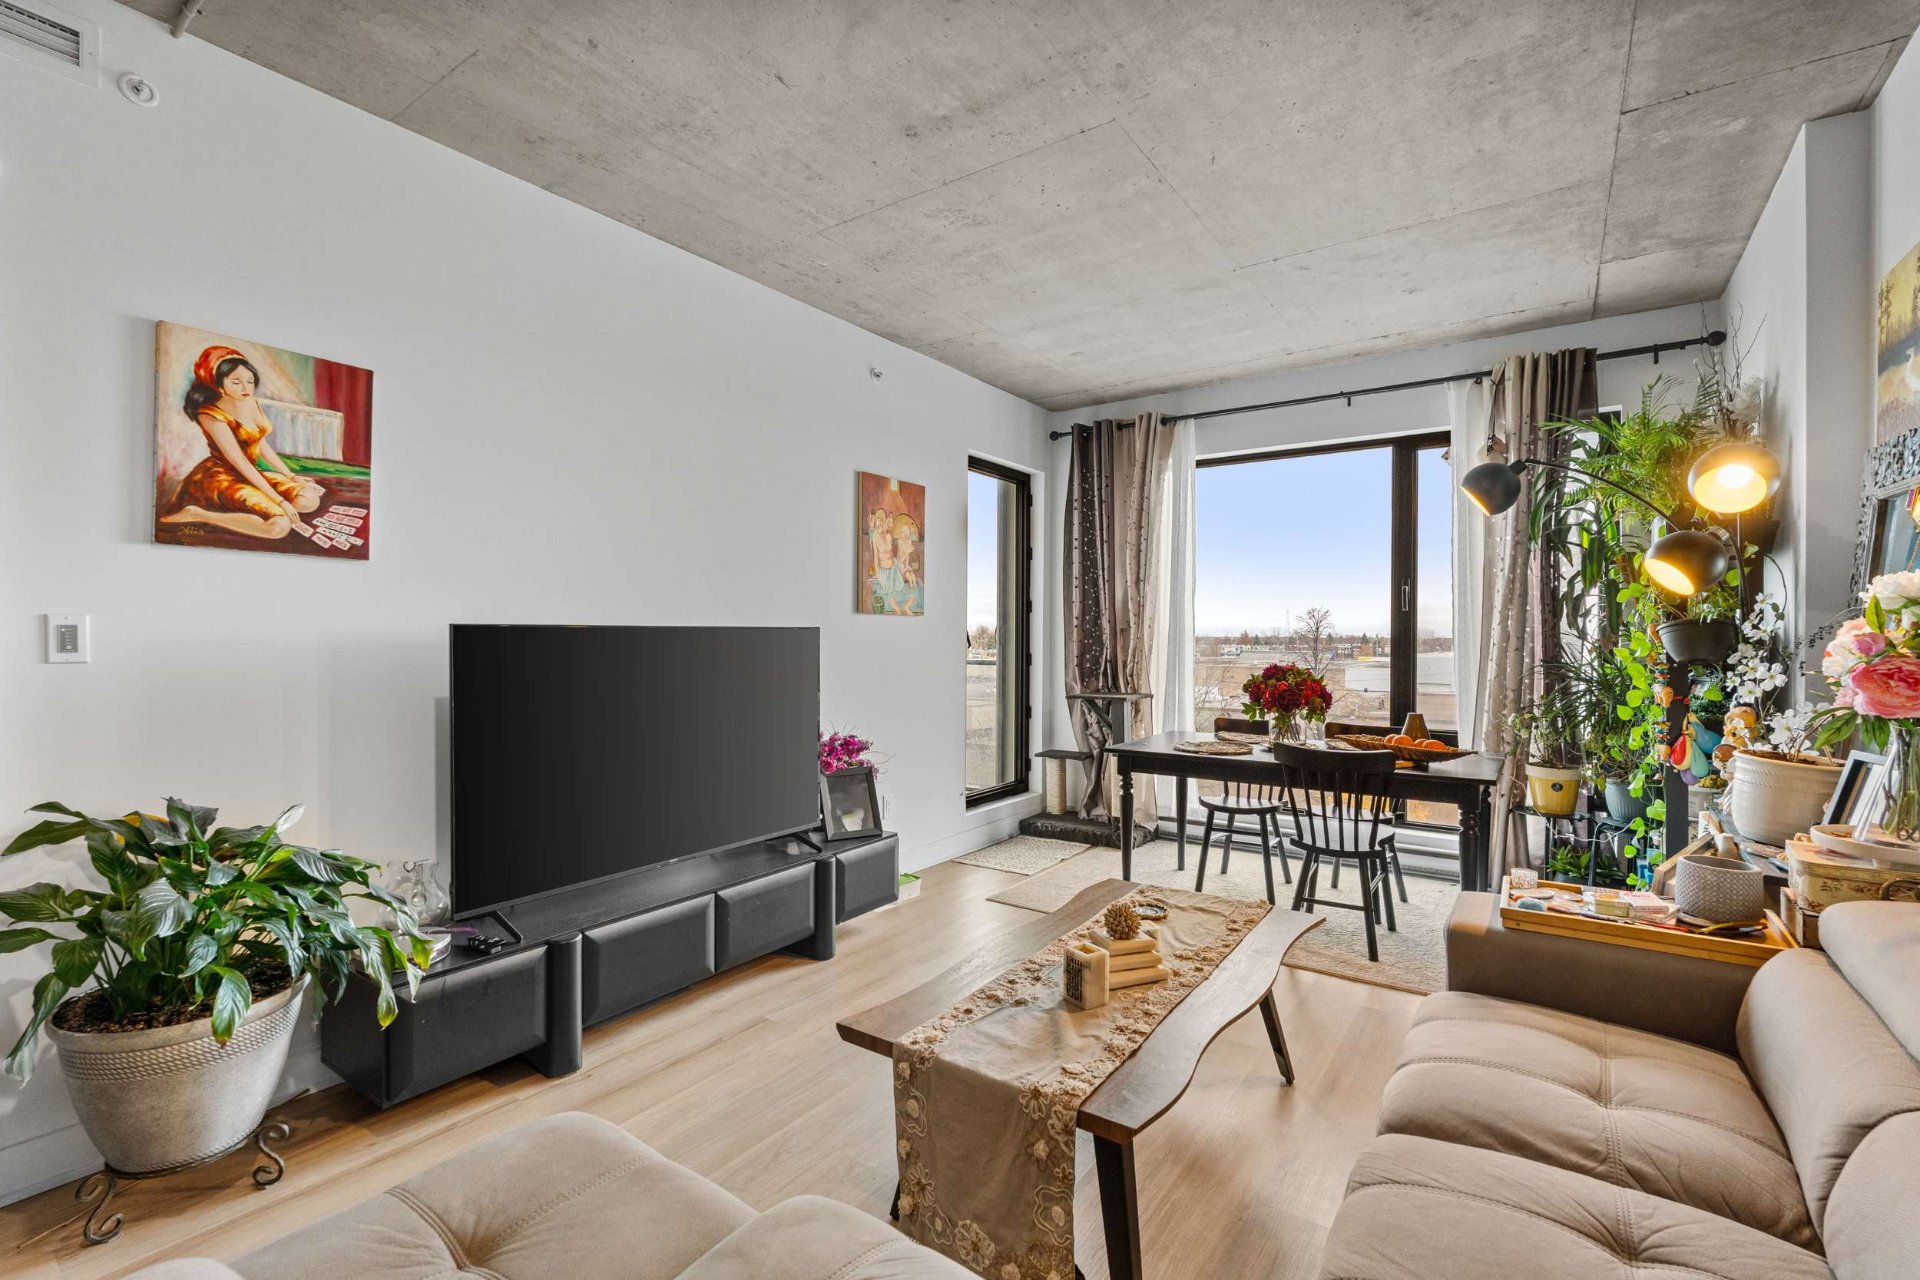
Living room
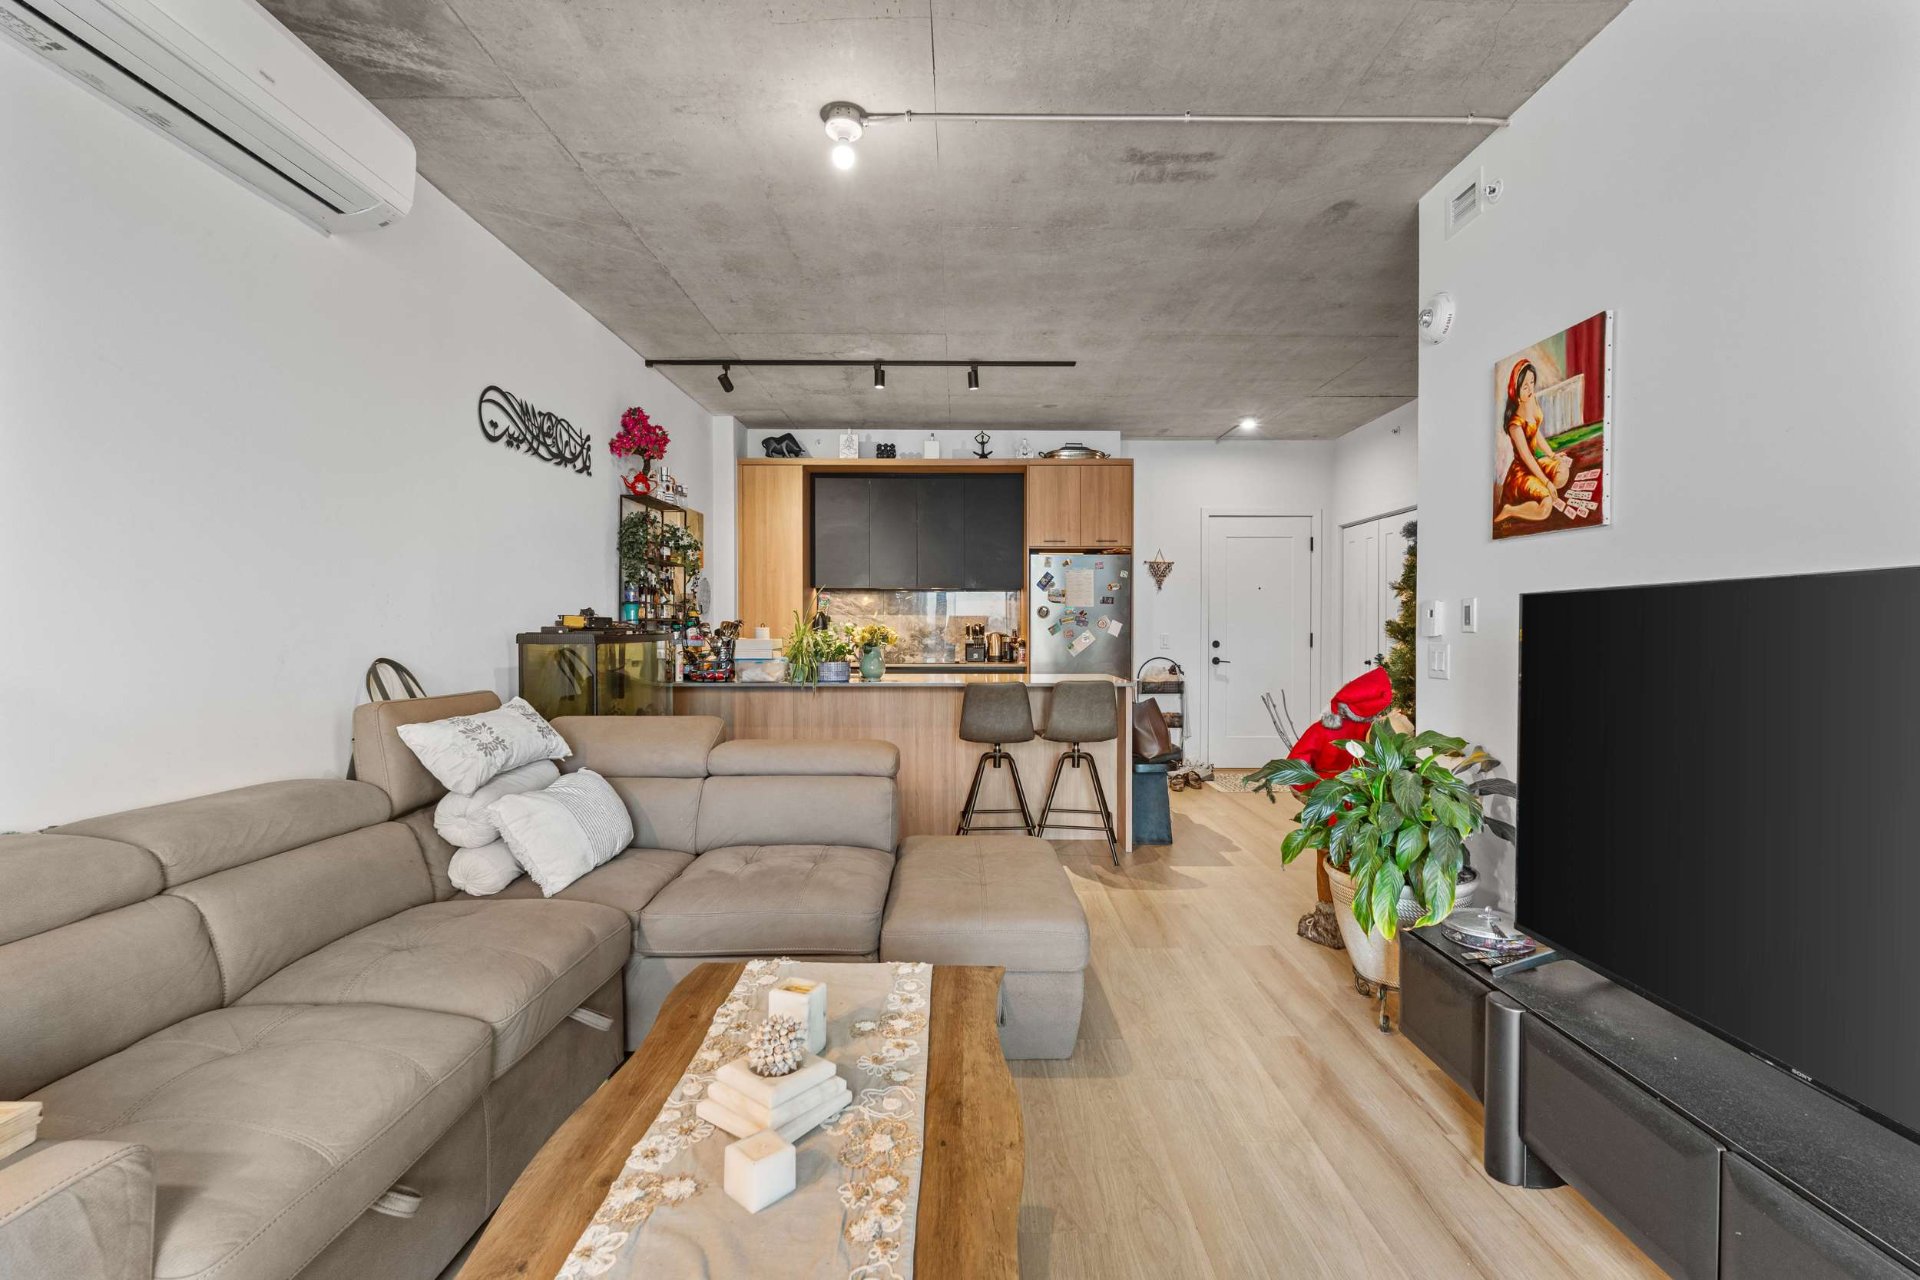
Dining room
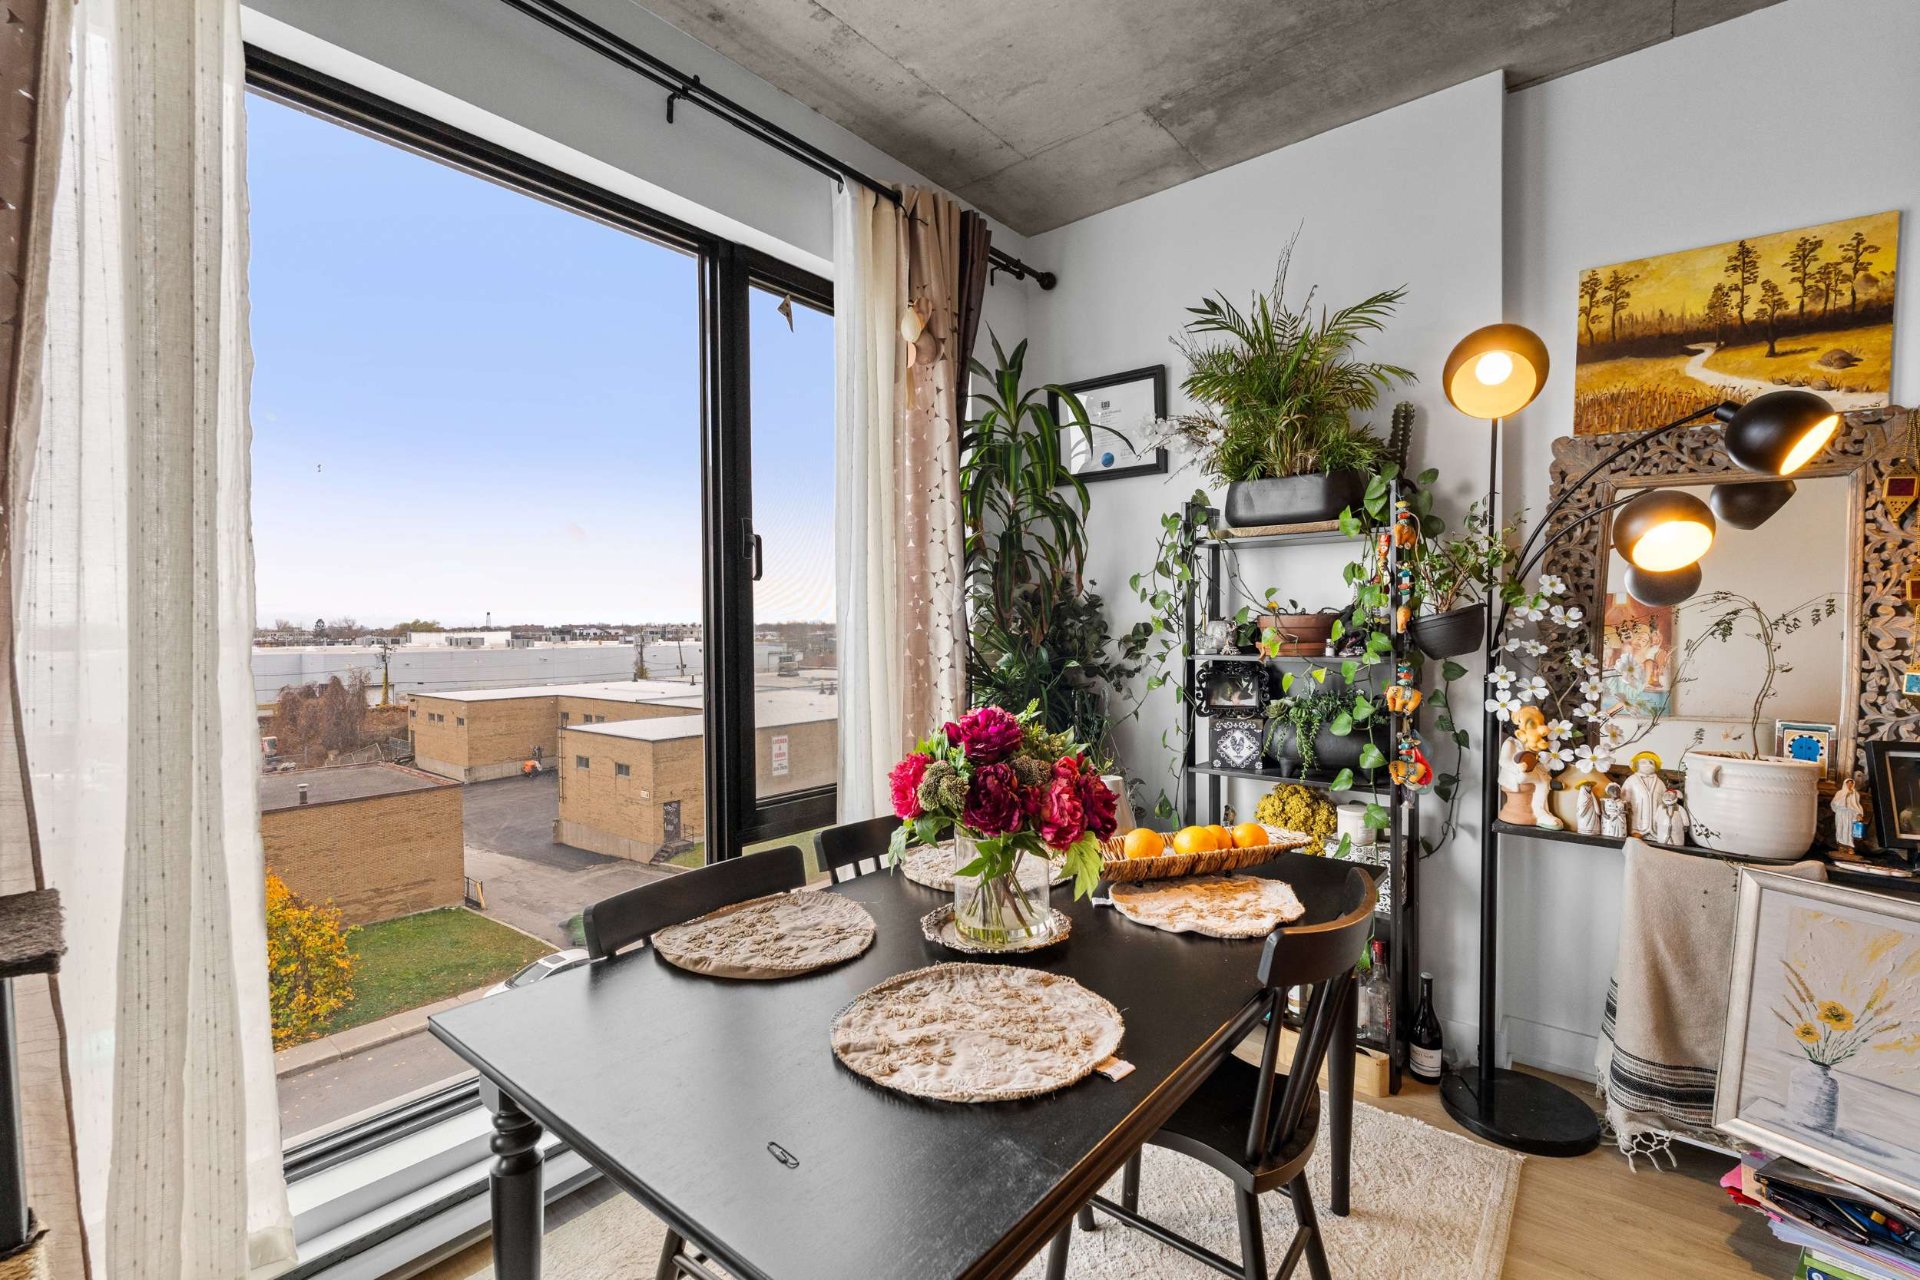
Overall View
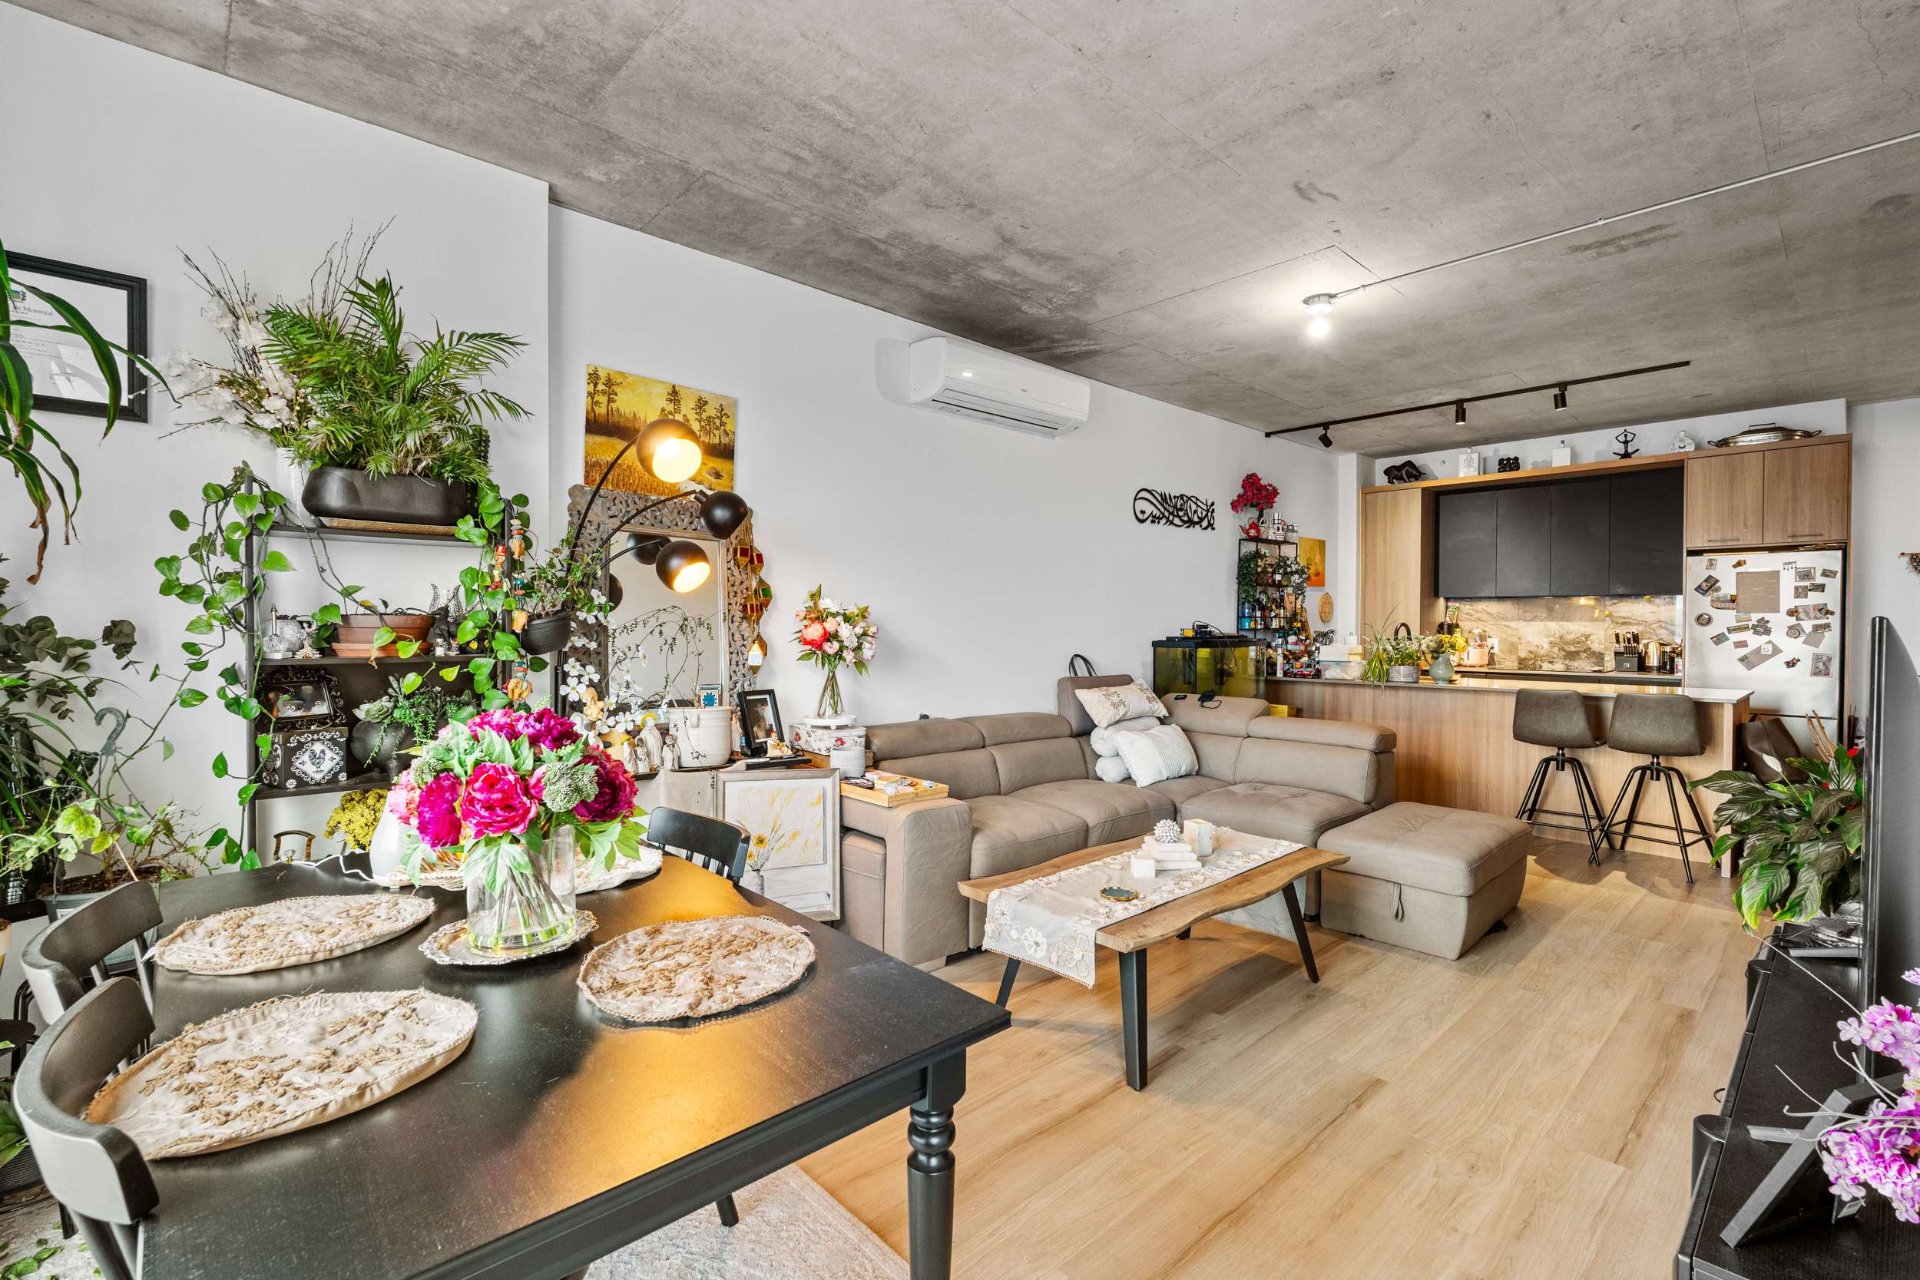
Bedroom
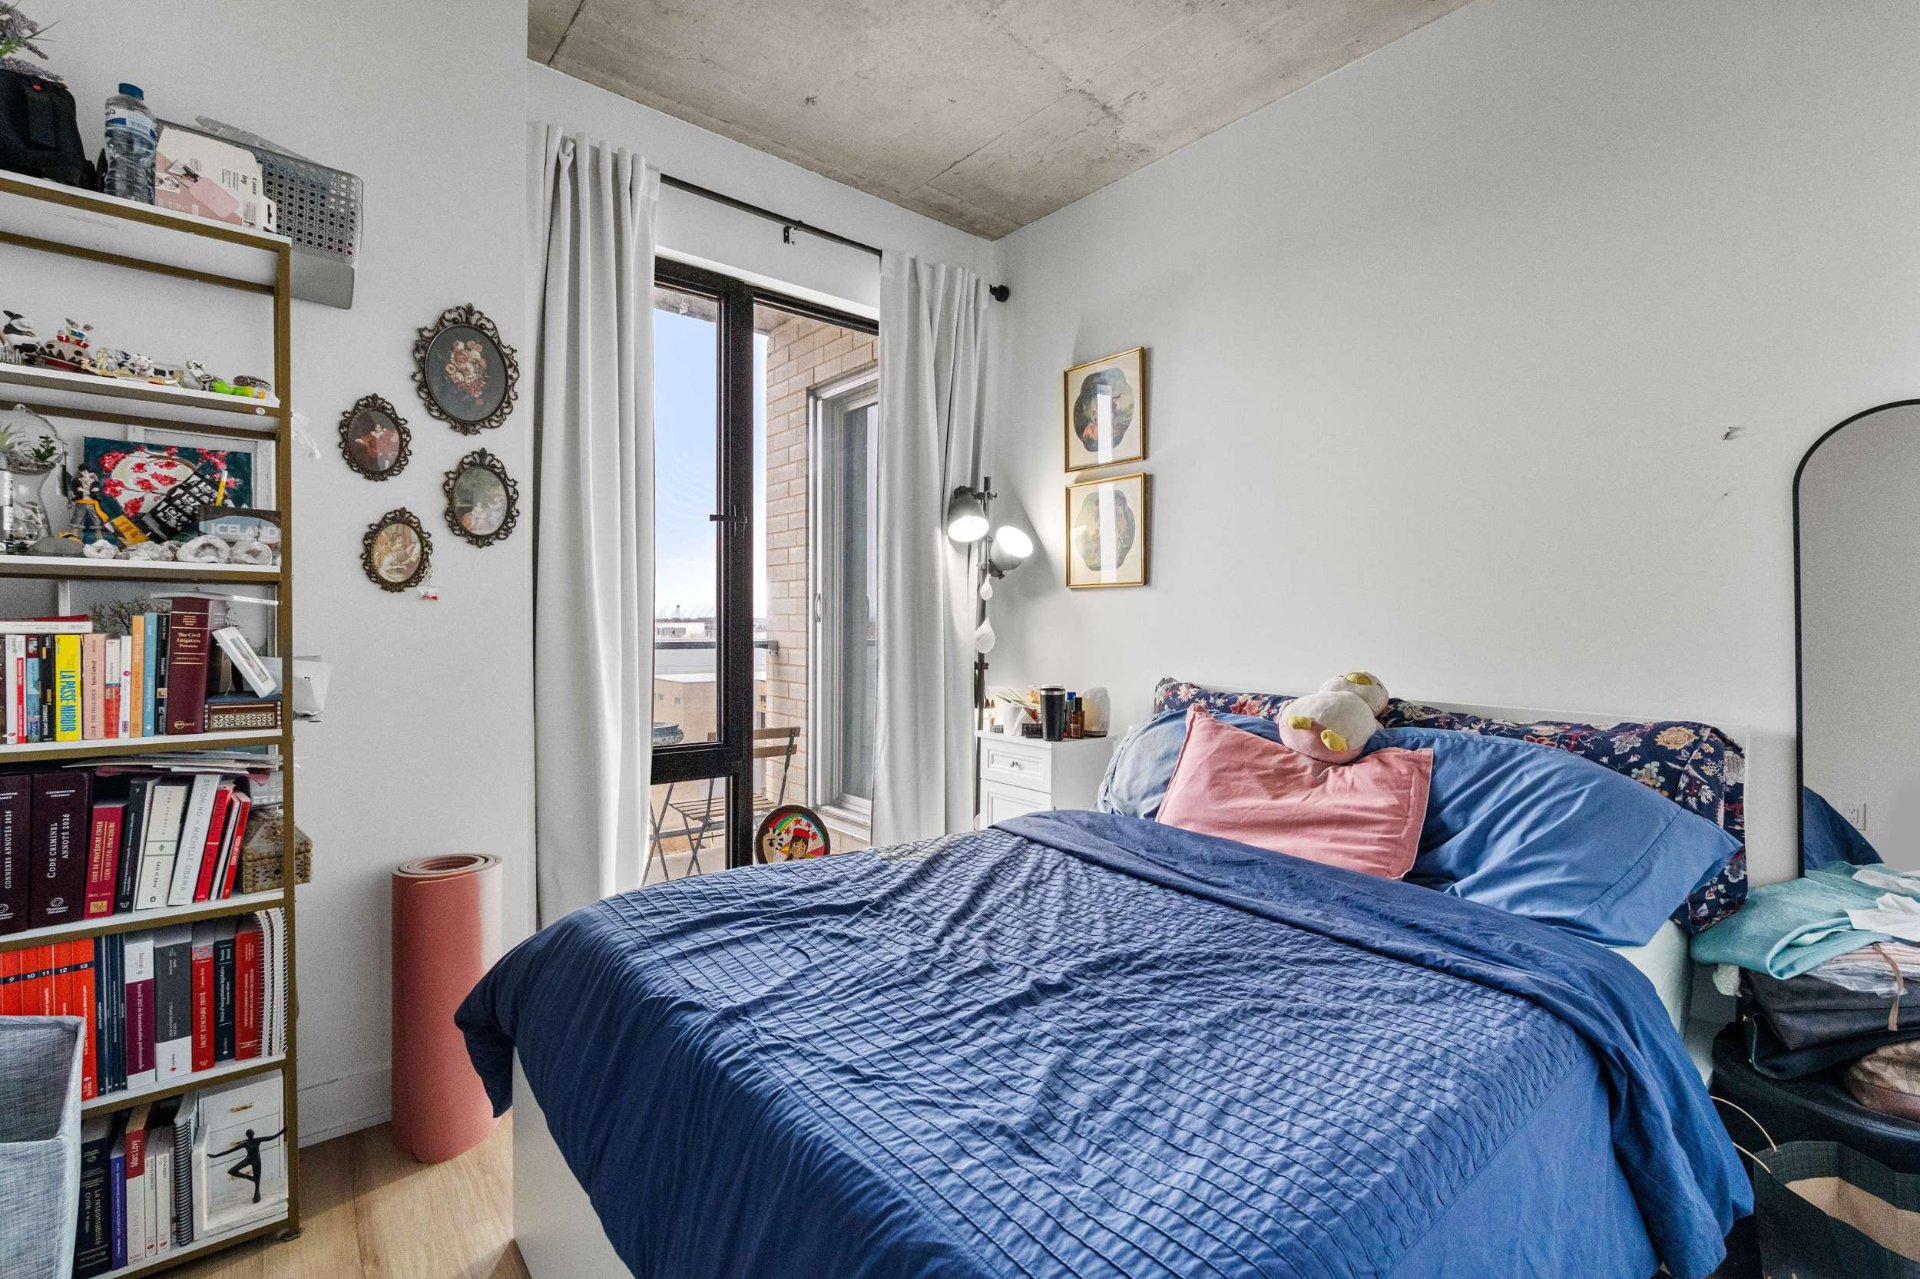
Bedroom
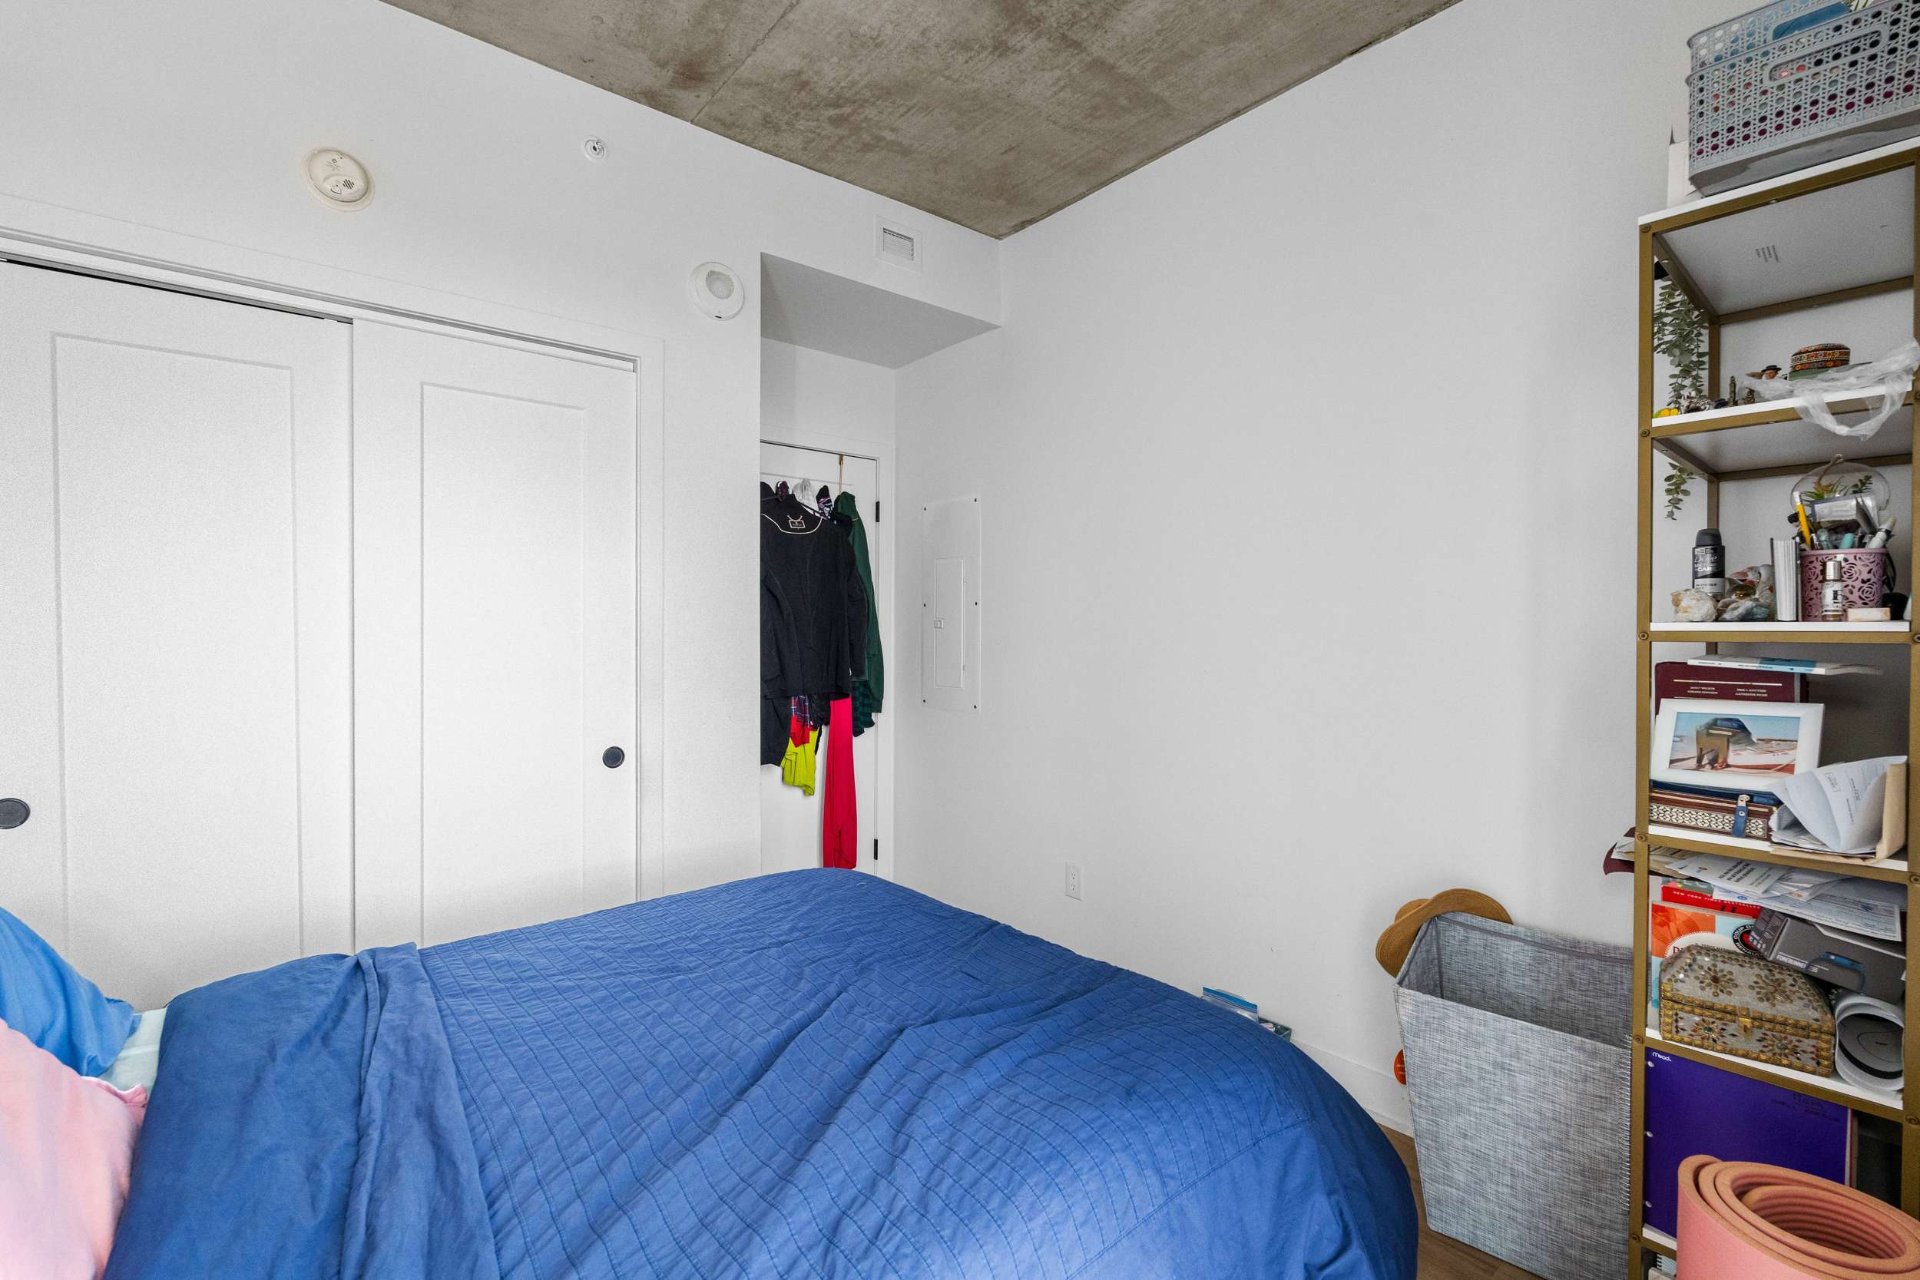
Bedroom
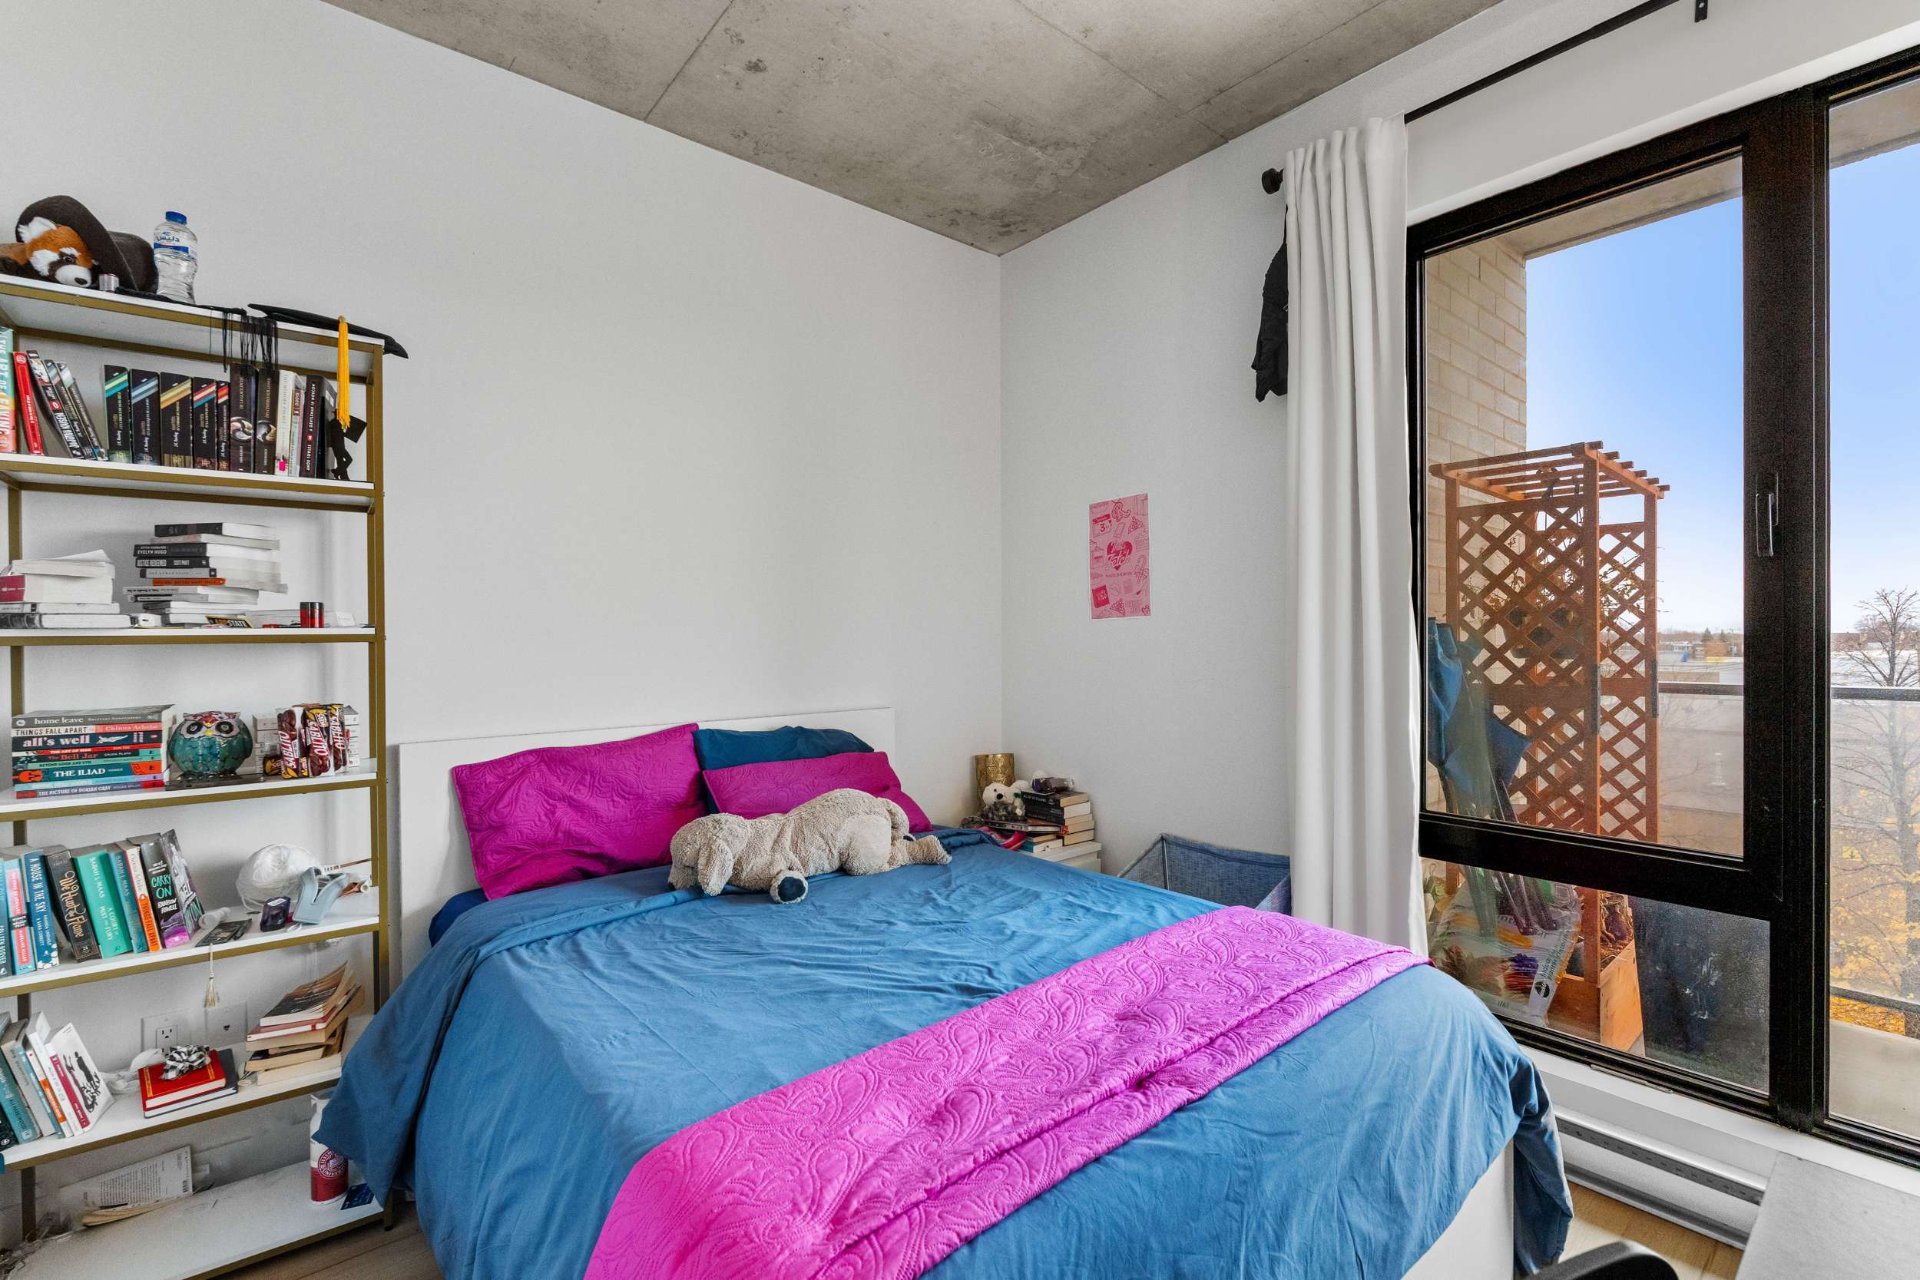
Bedroom
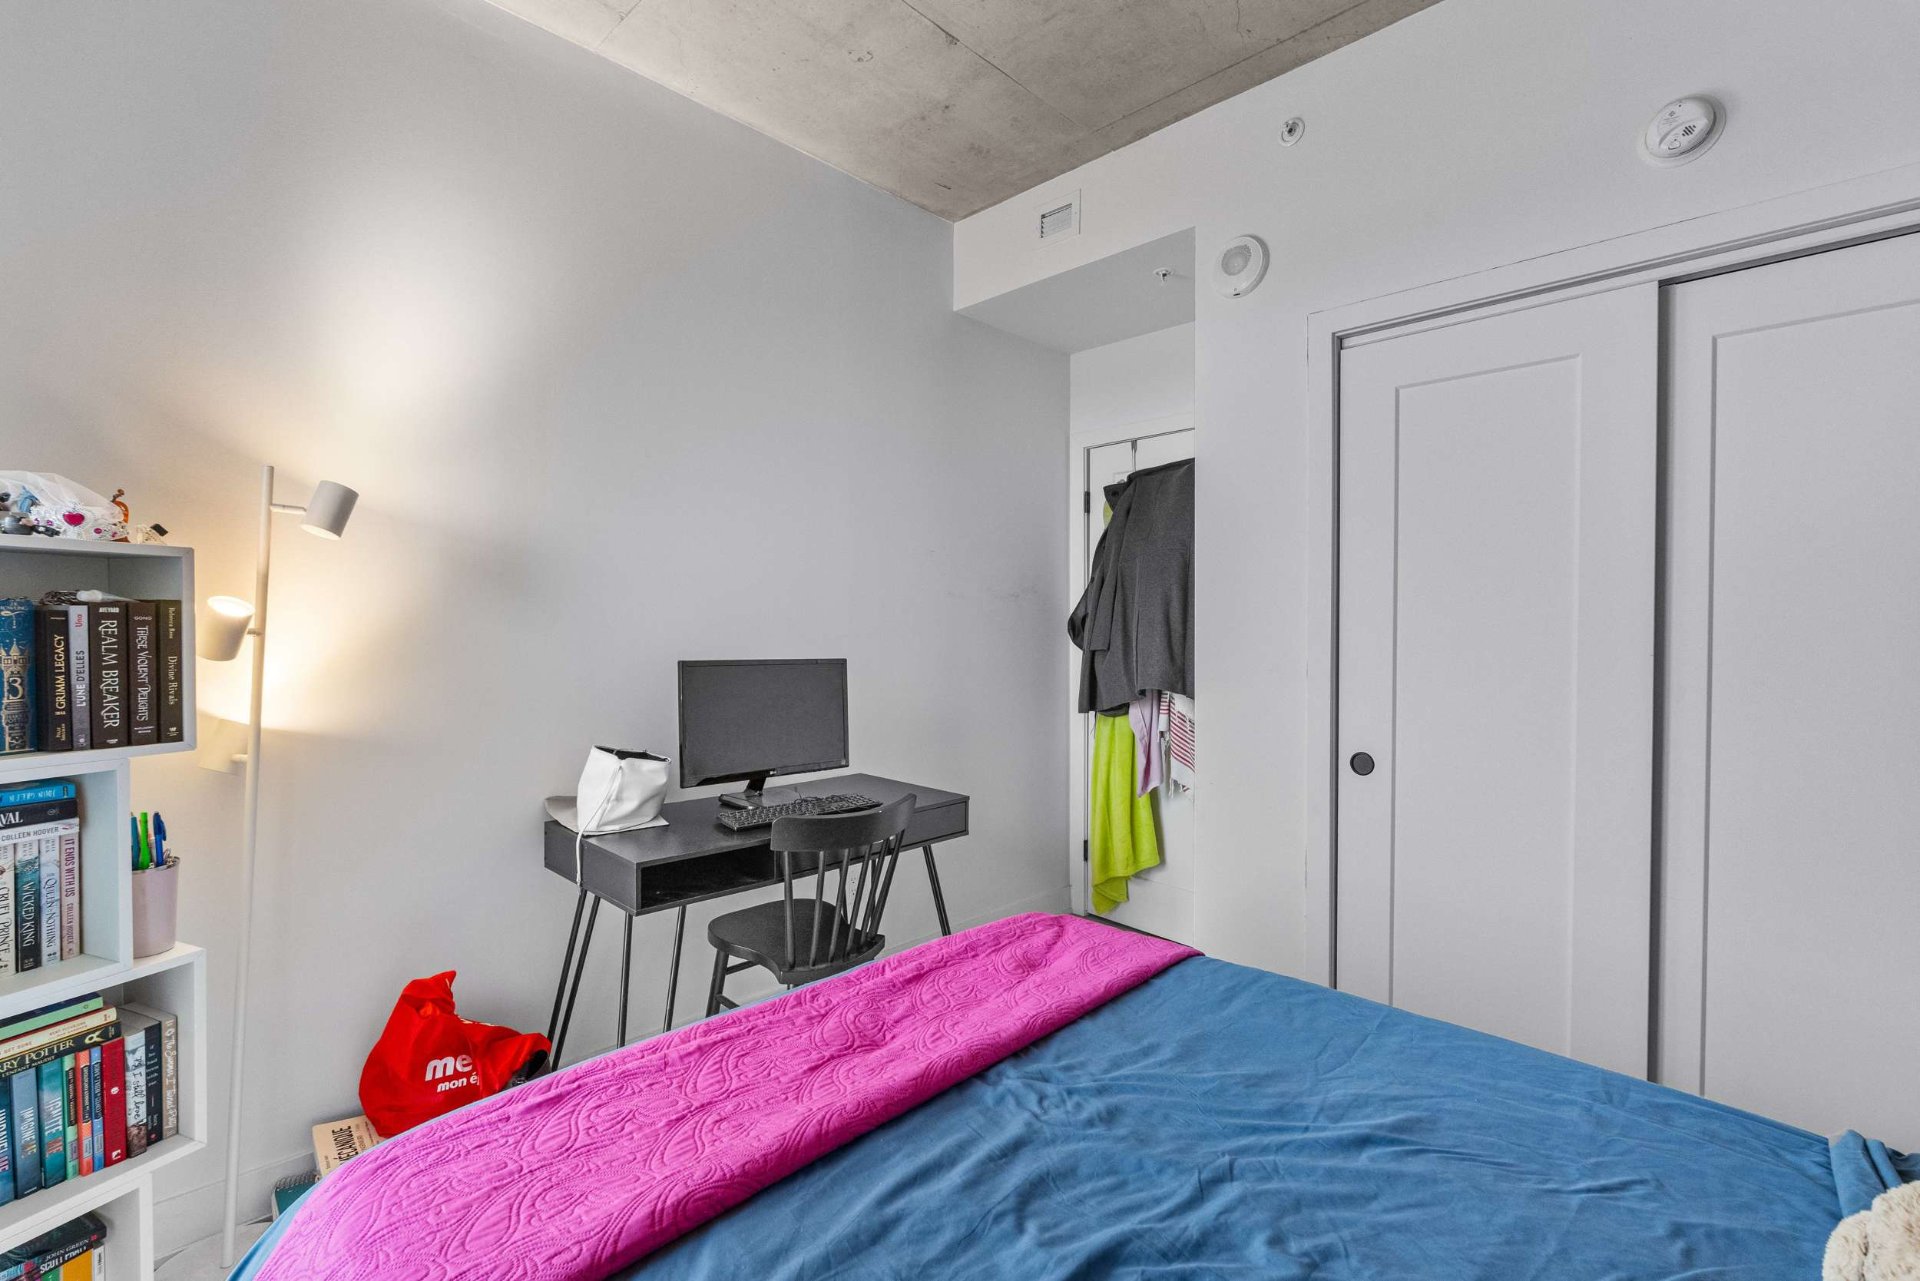
Primary bedroom
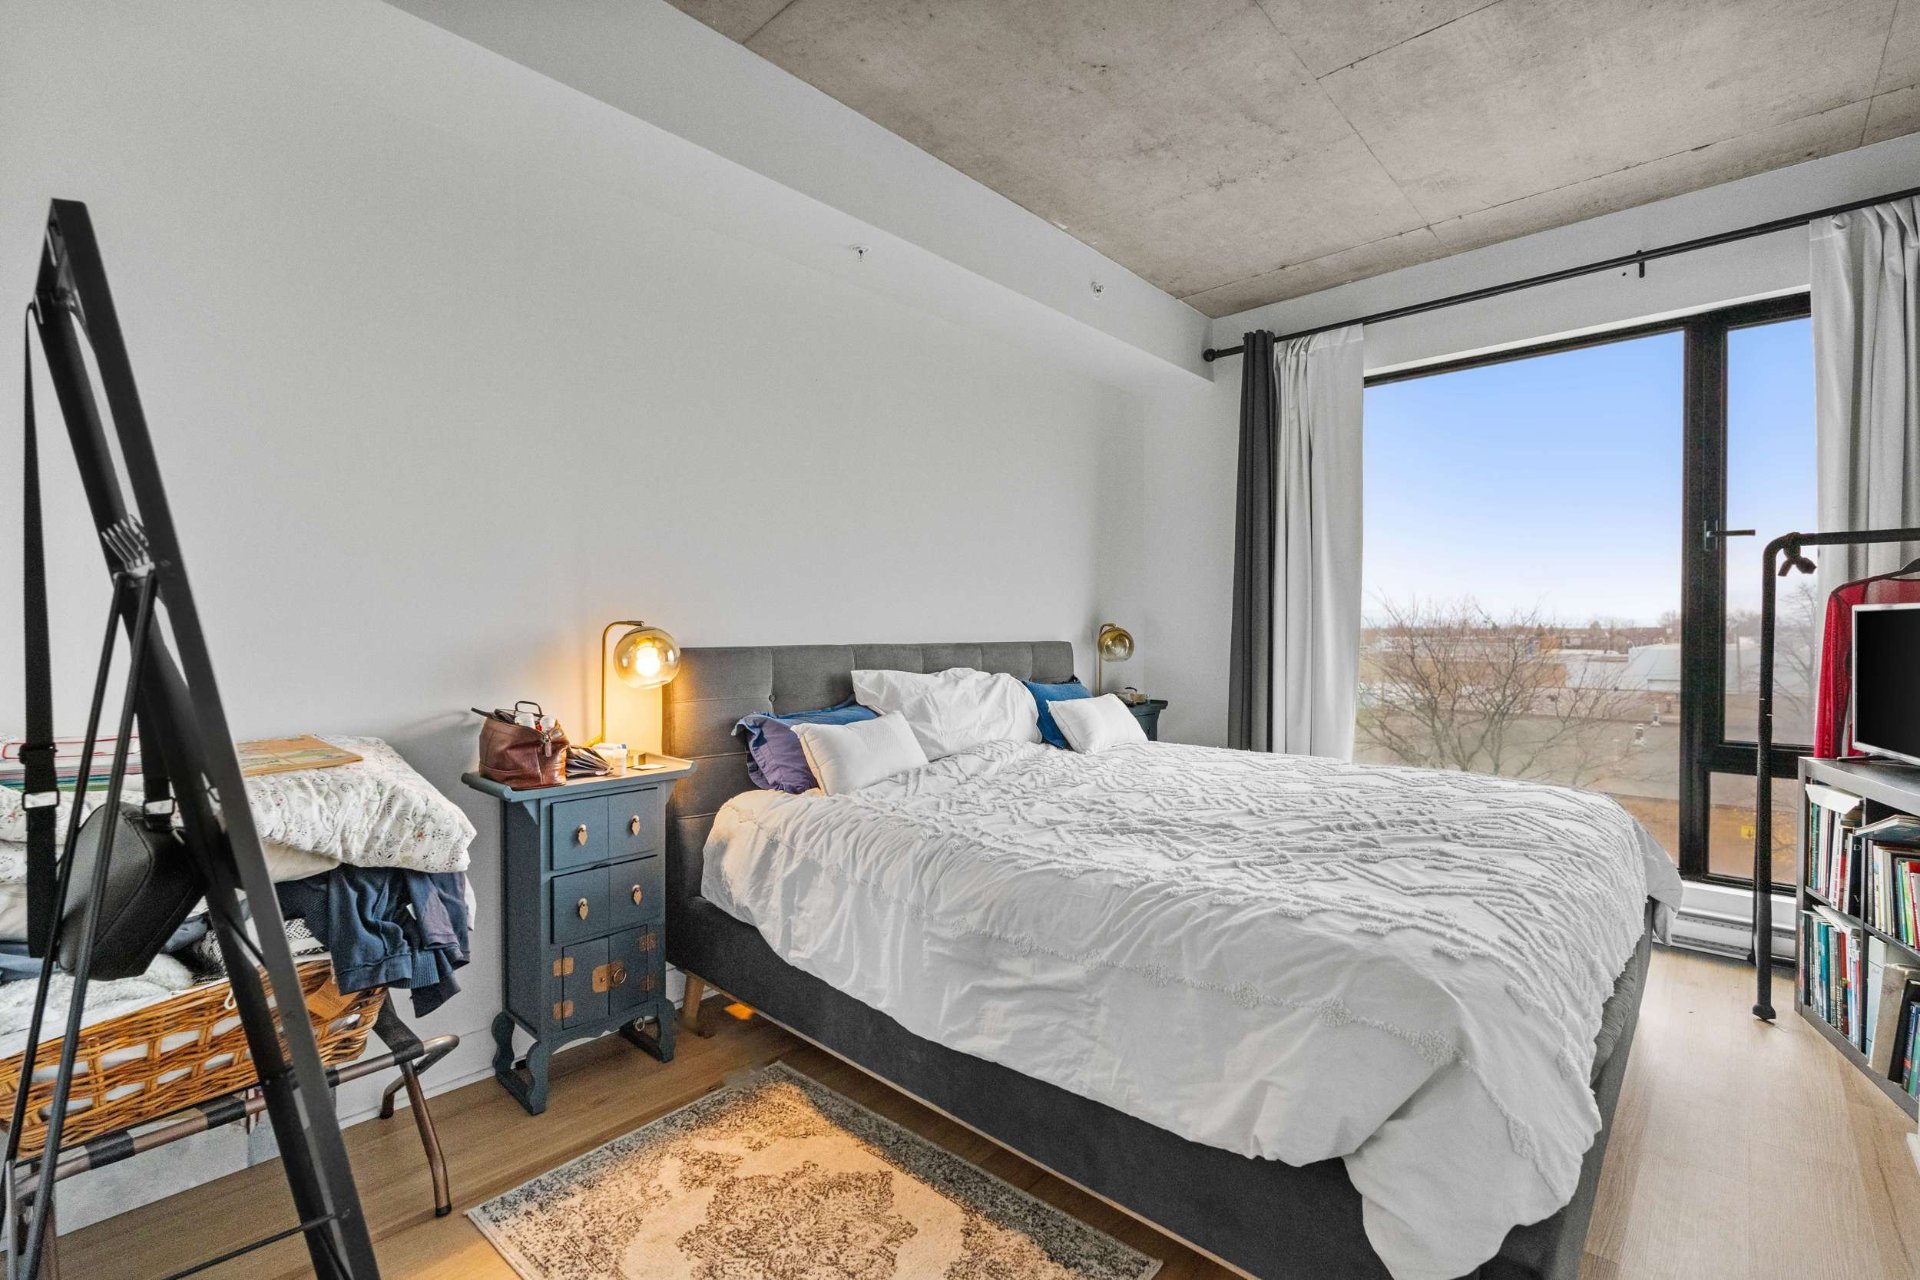
Primary bedroom
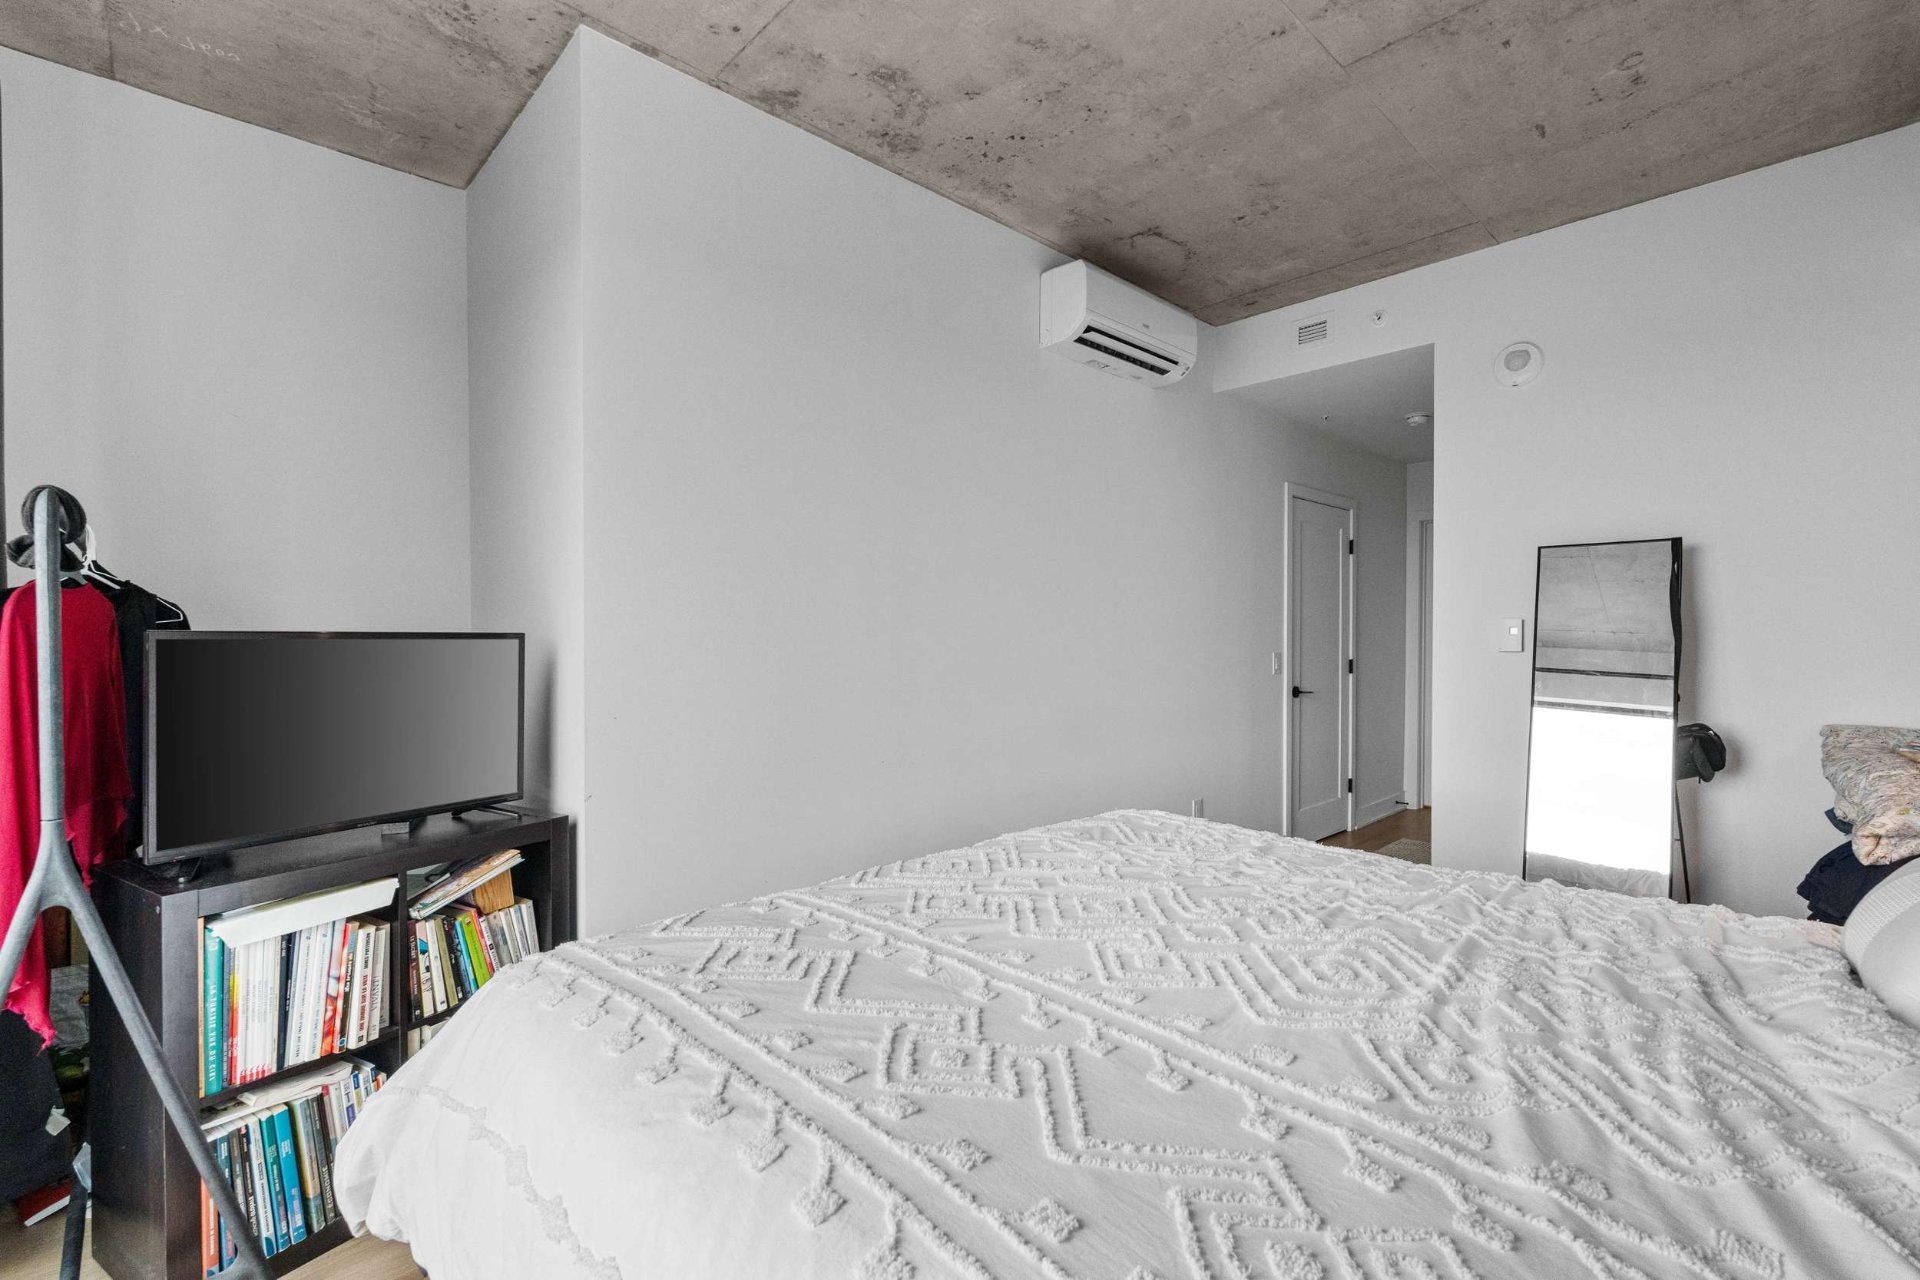
Walk-in closet
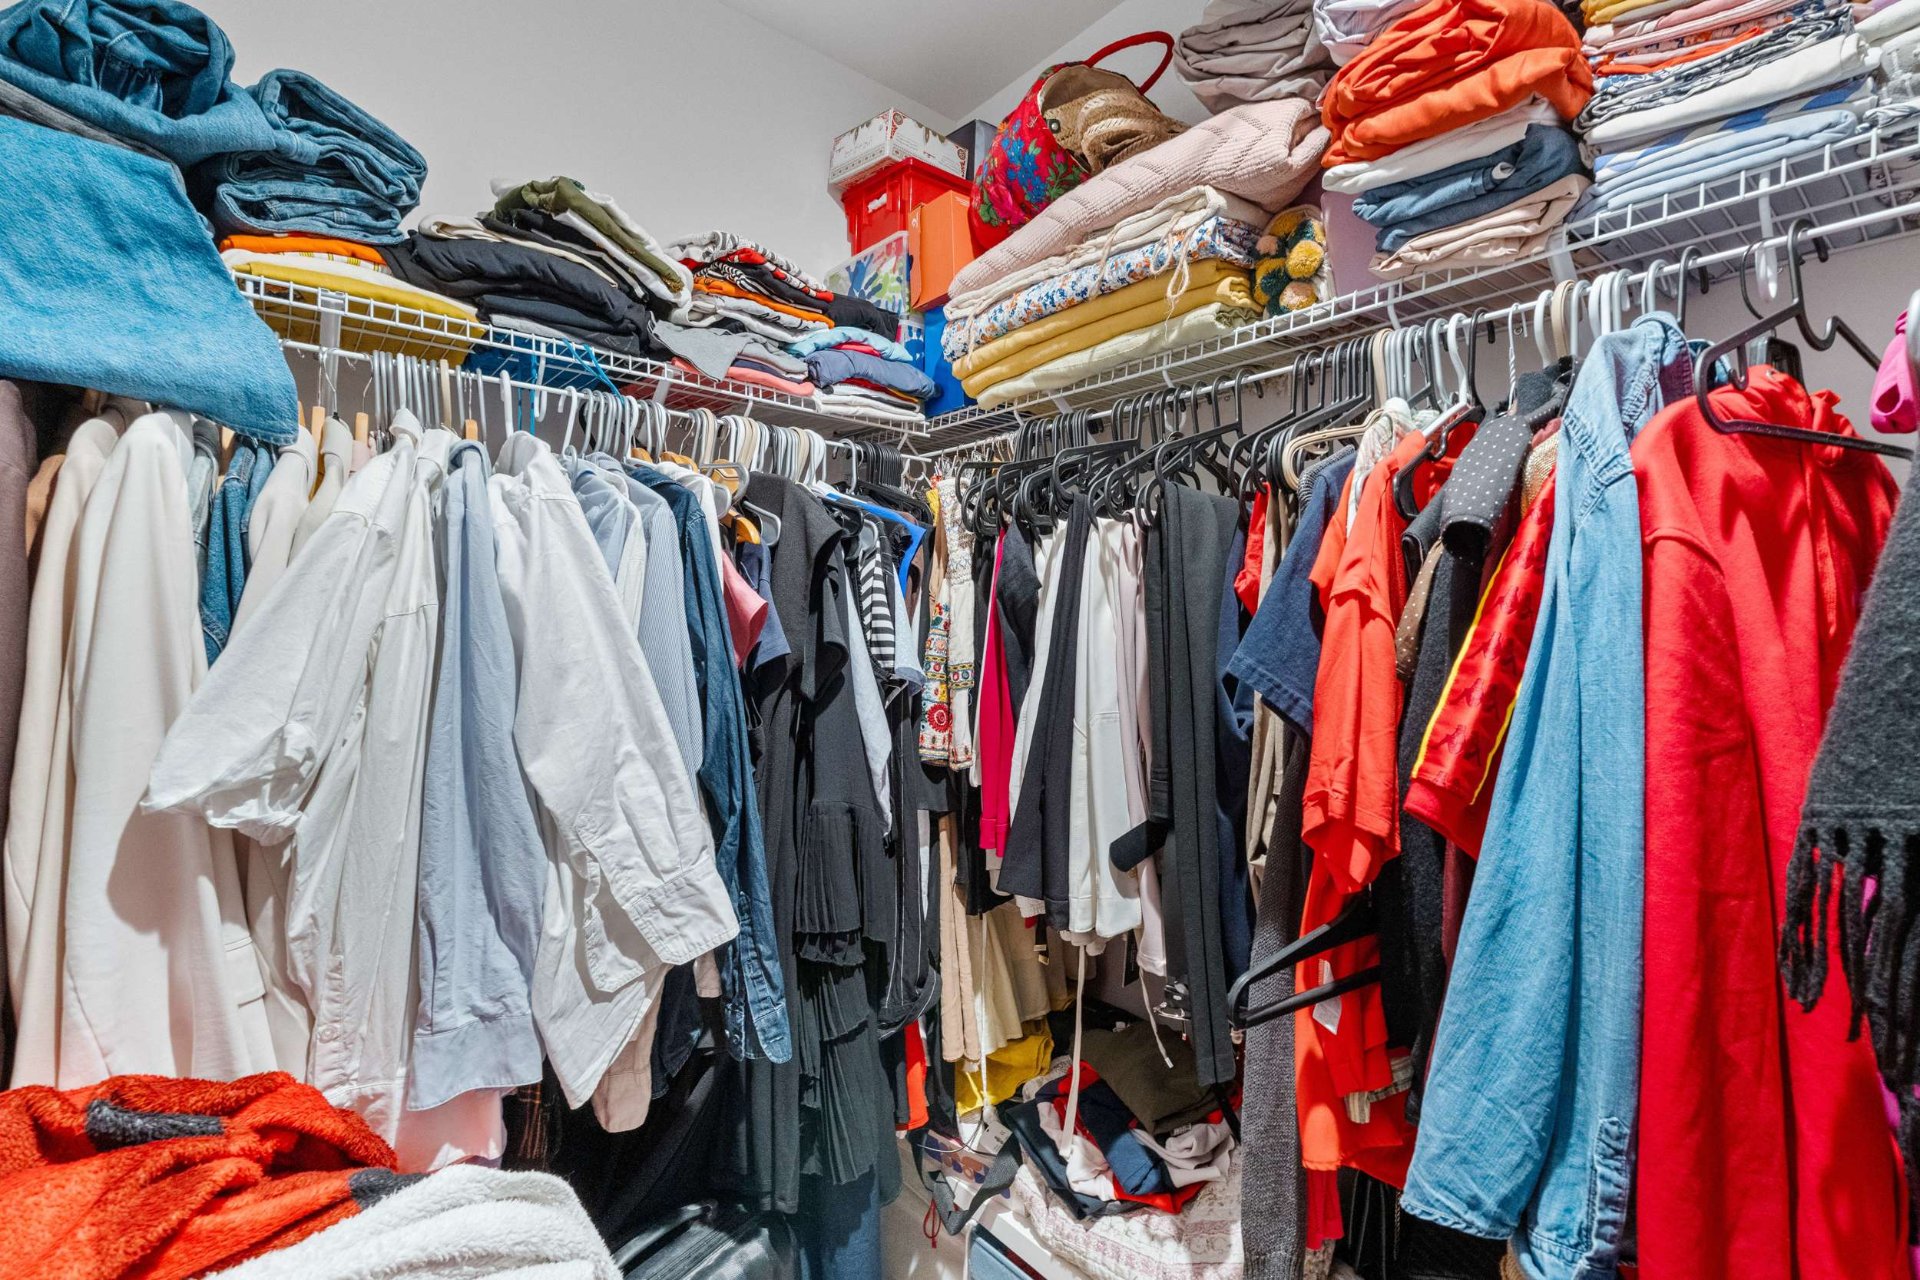
Ensuite bathroom
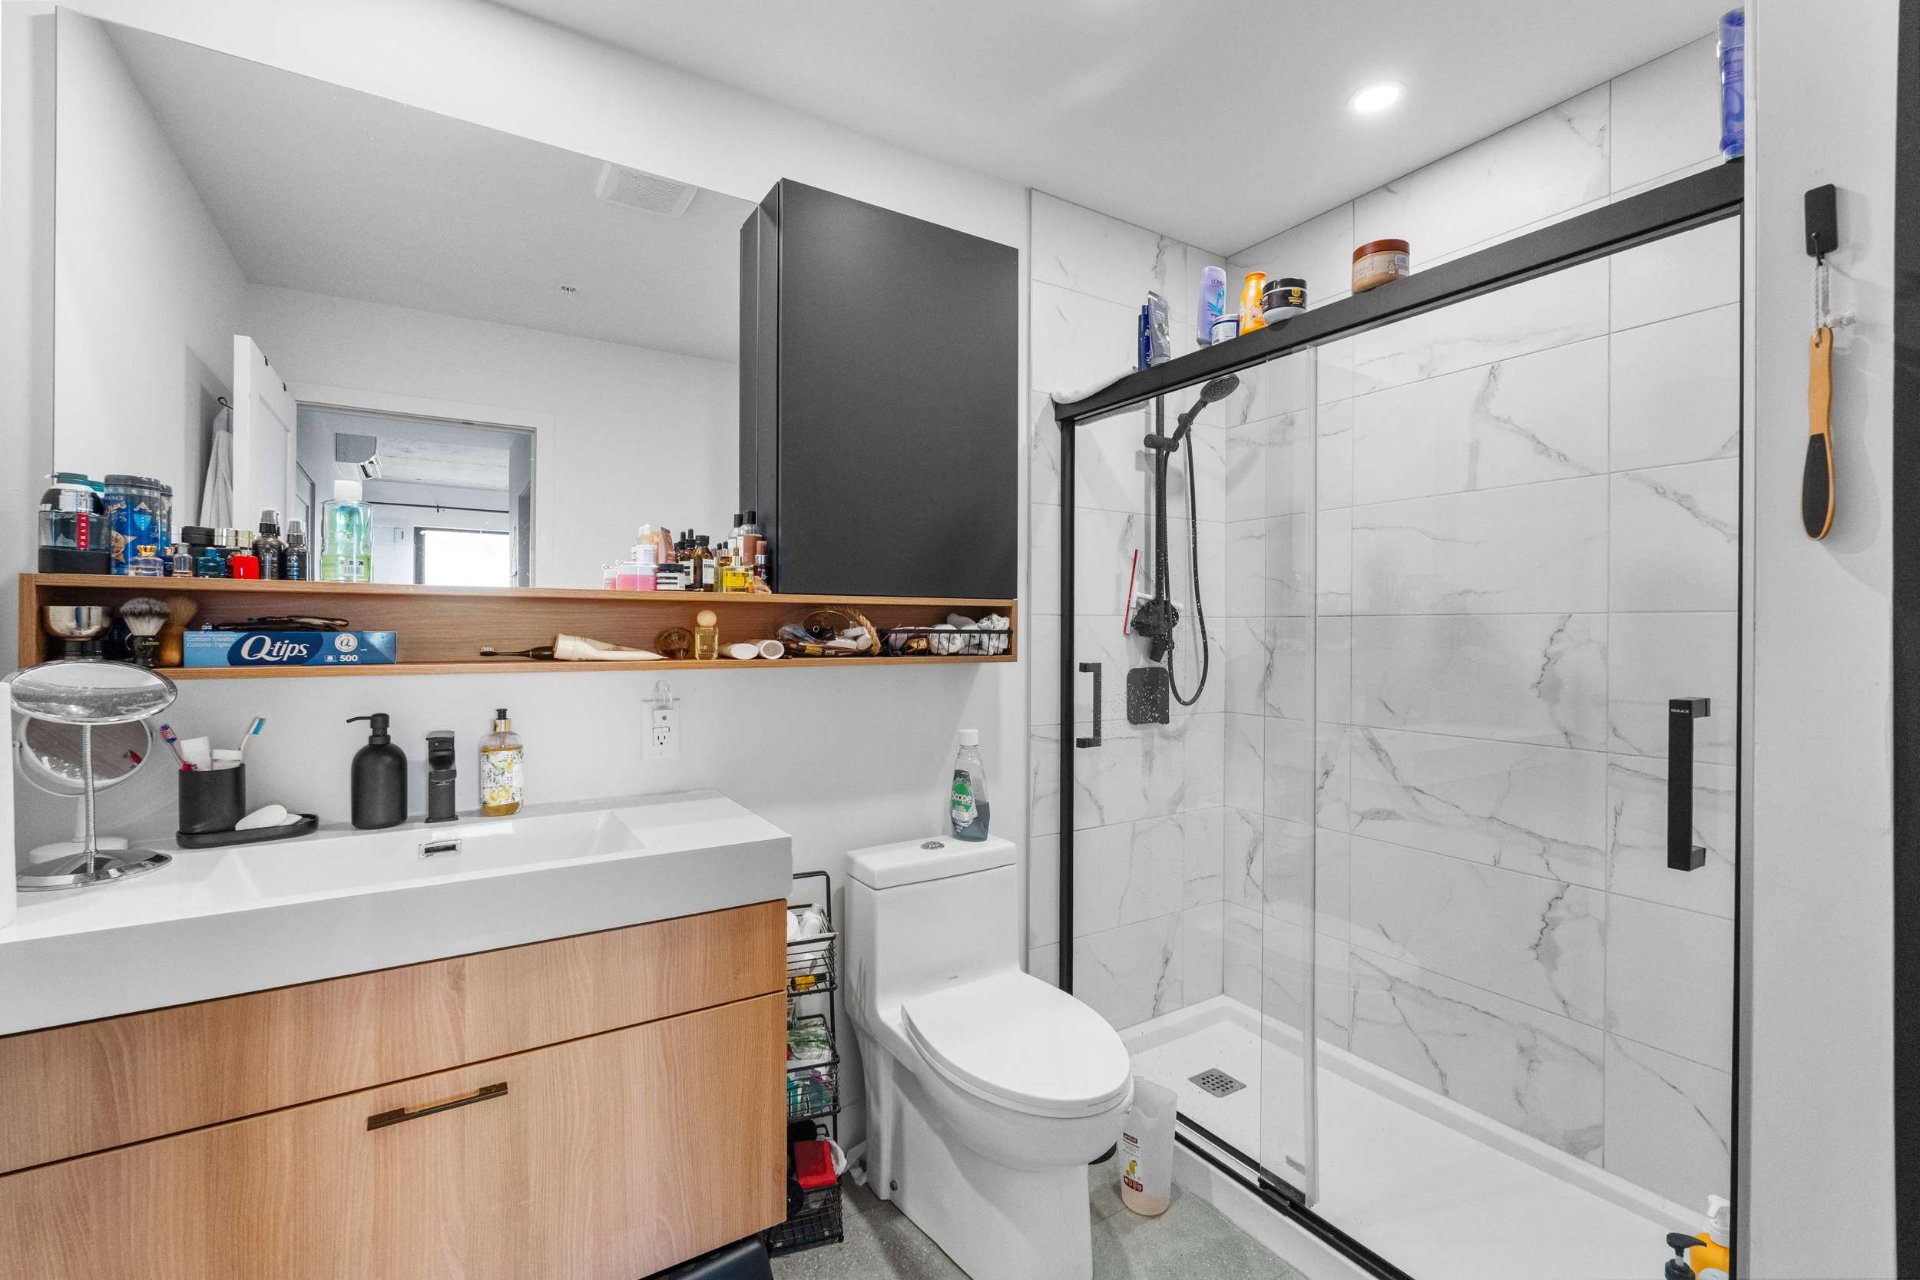
Bathroom
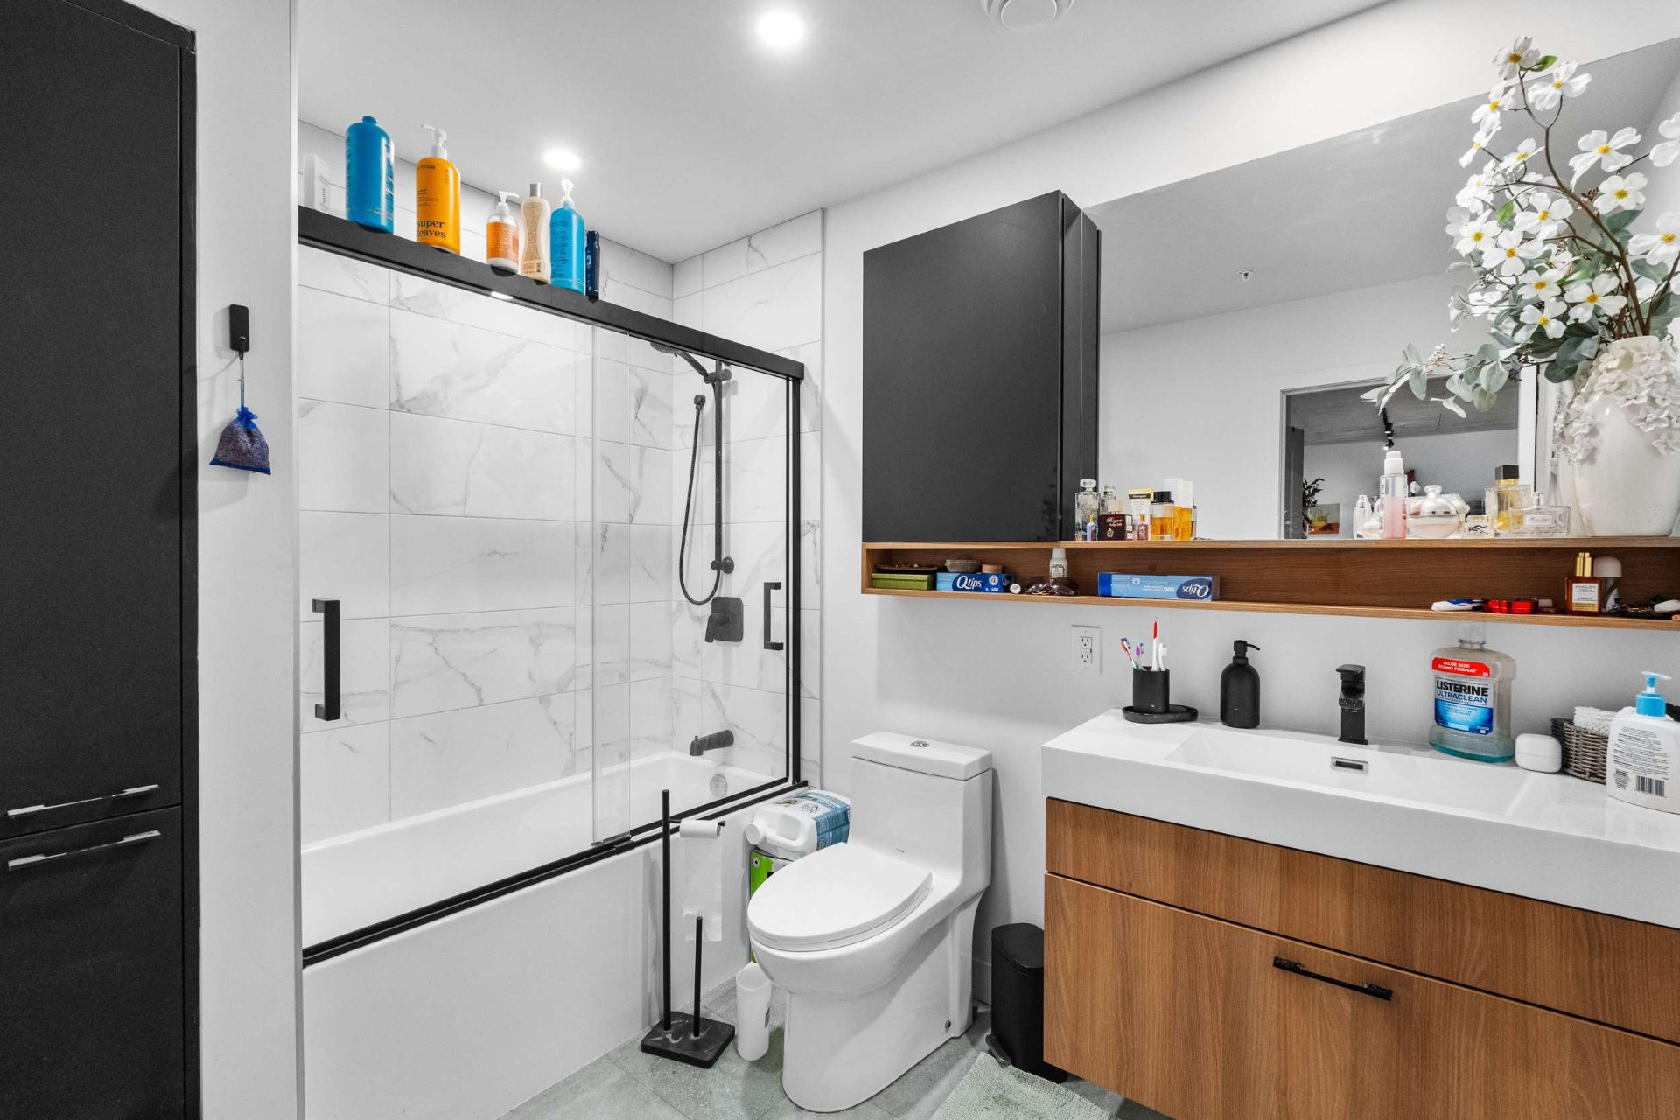
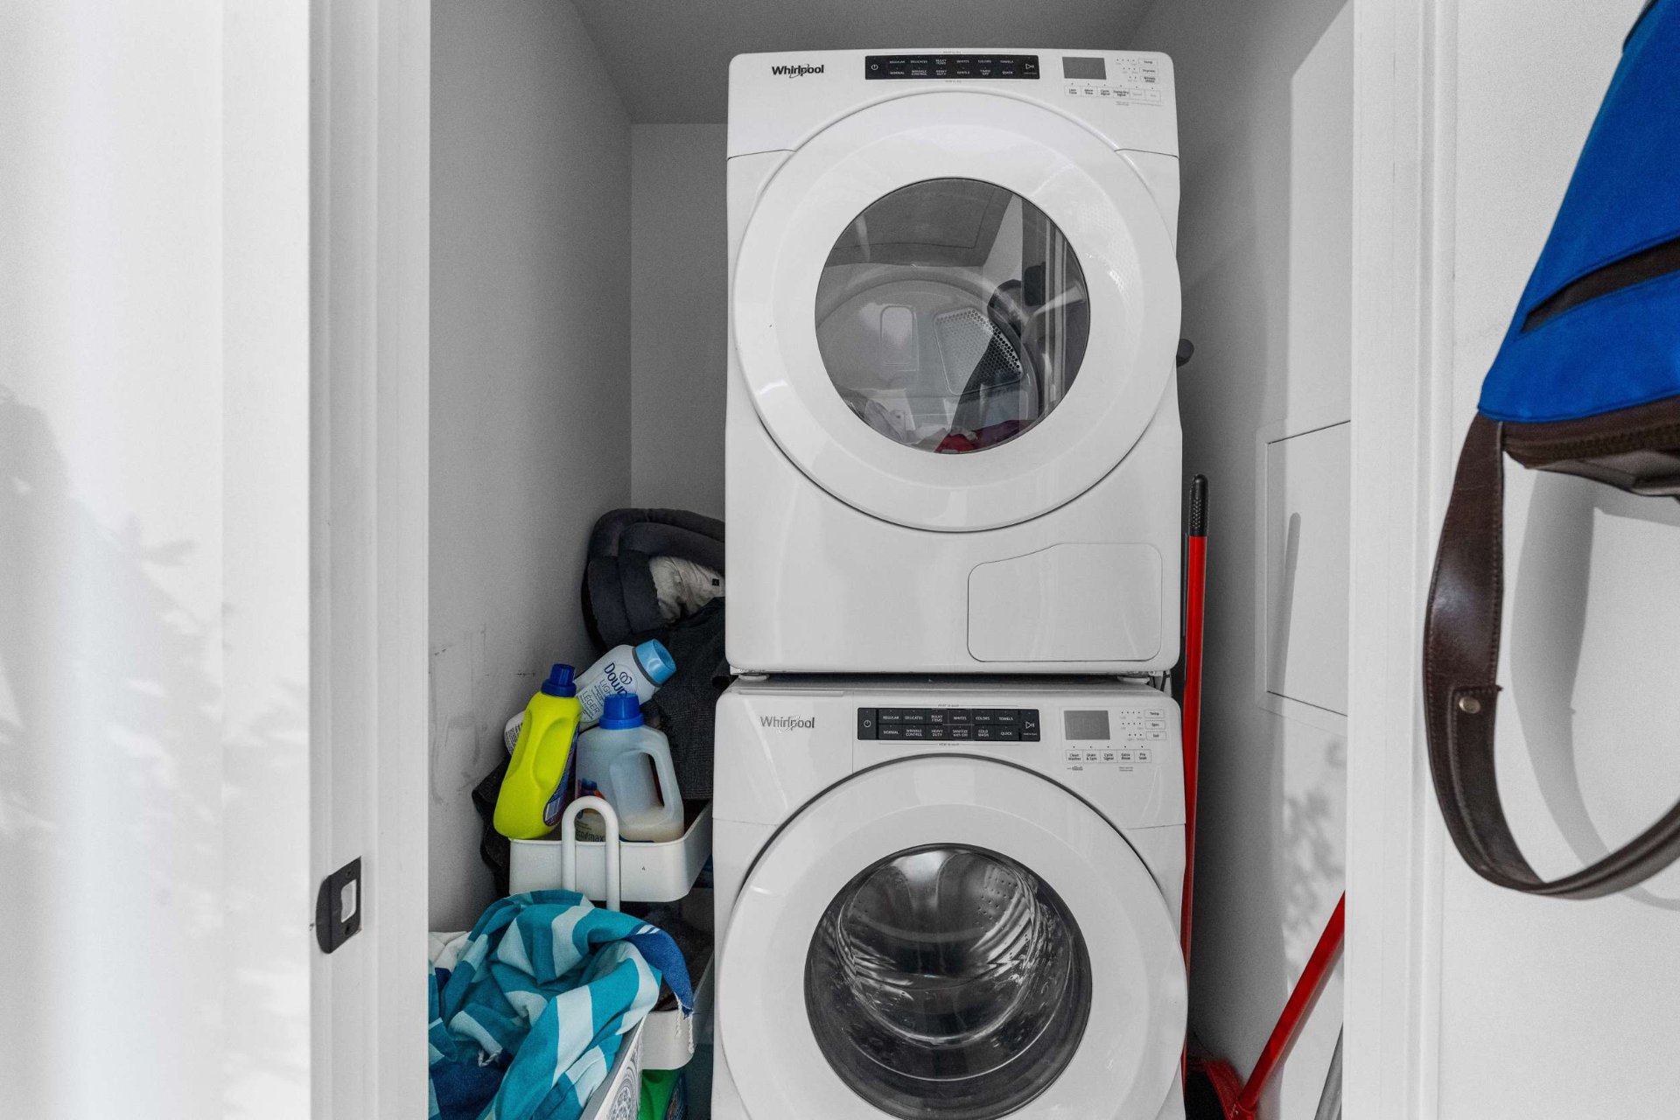
Laundry room
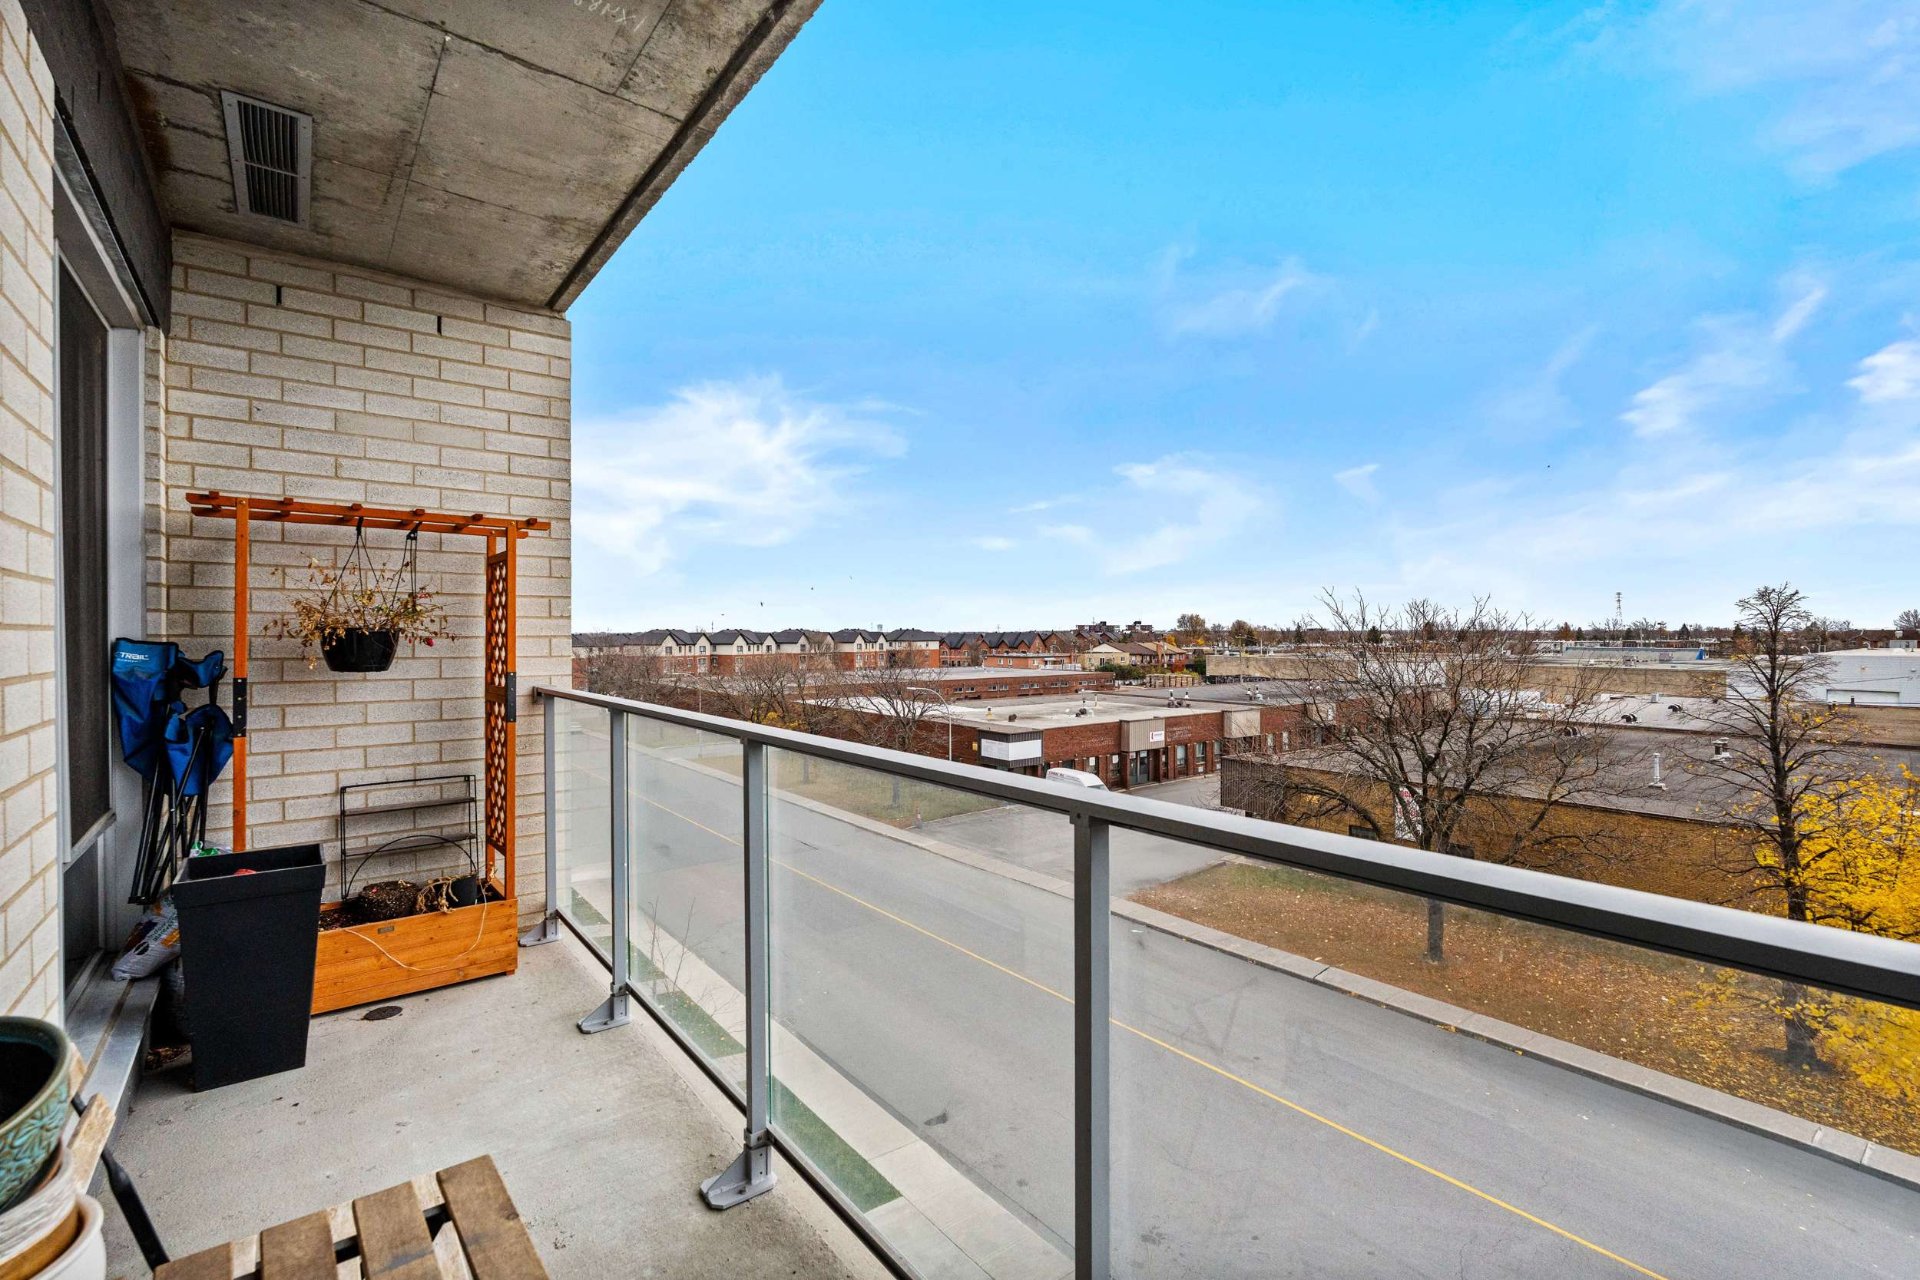
Balcony
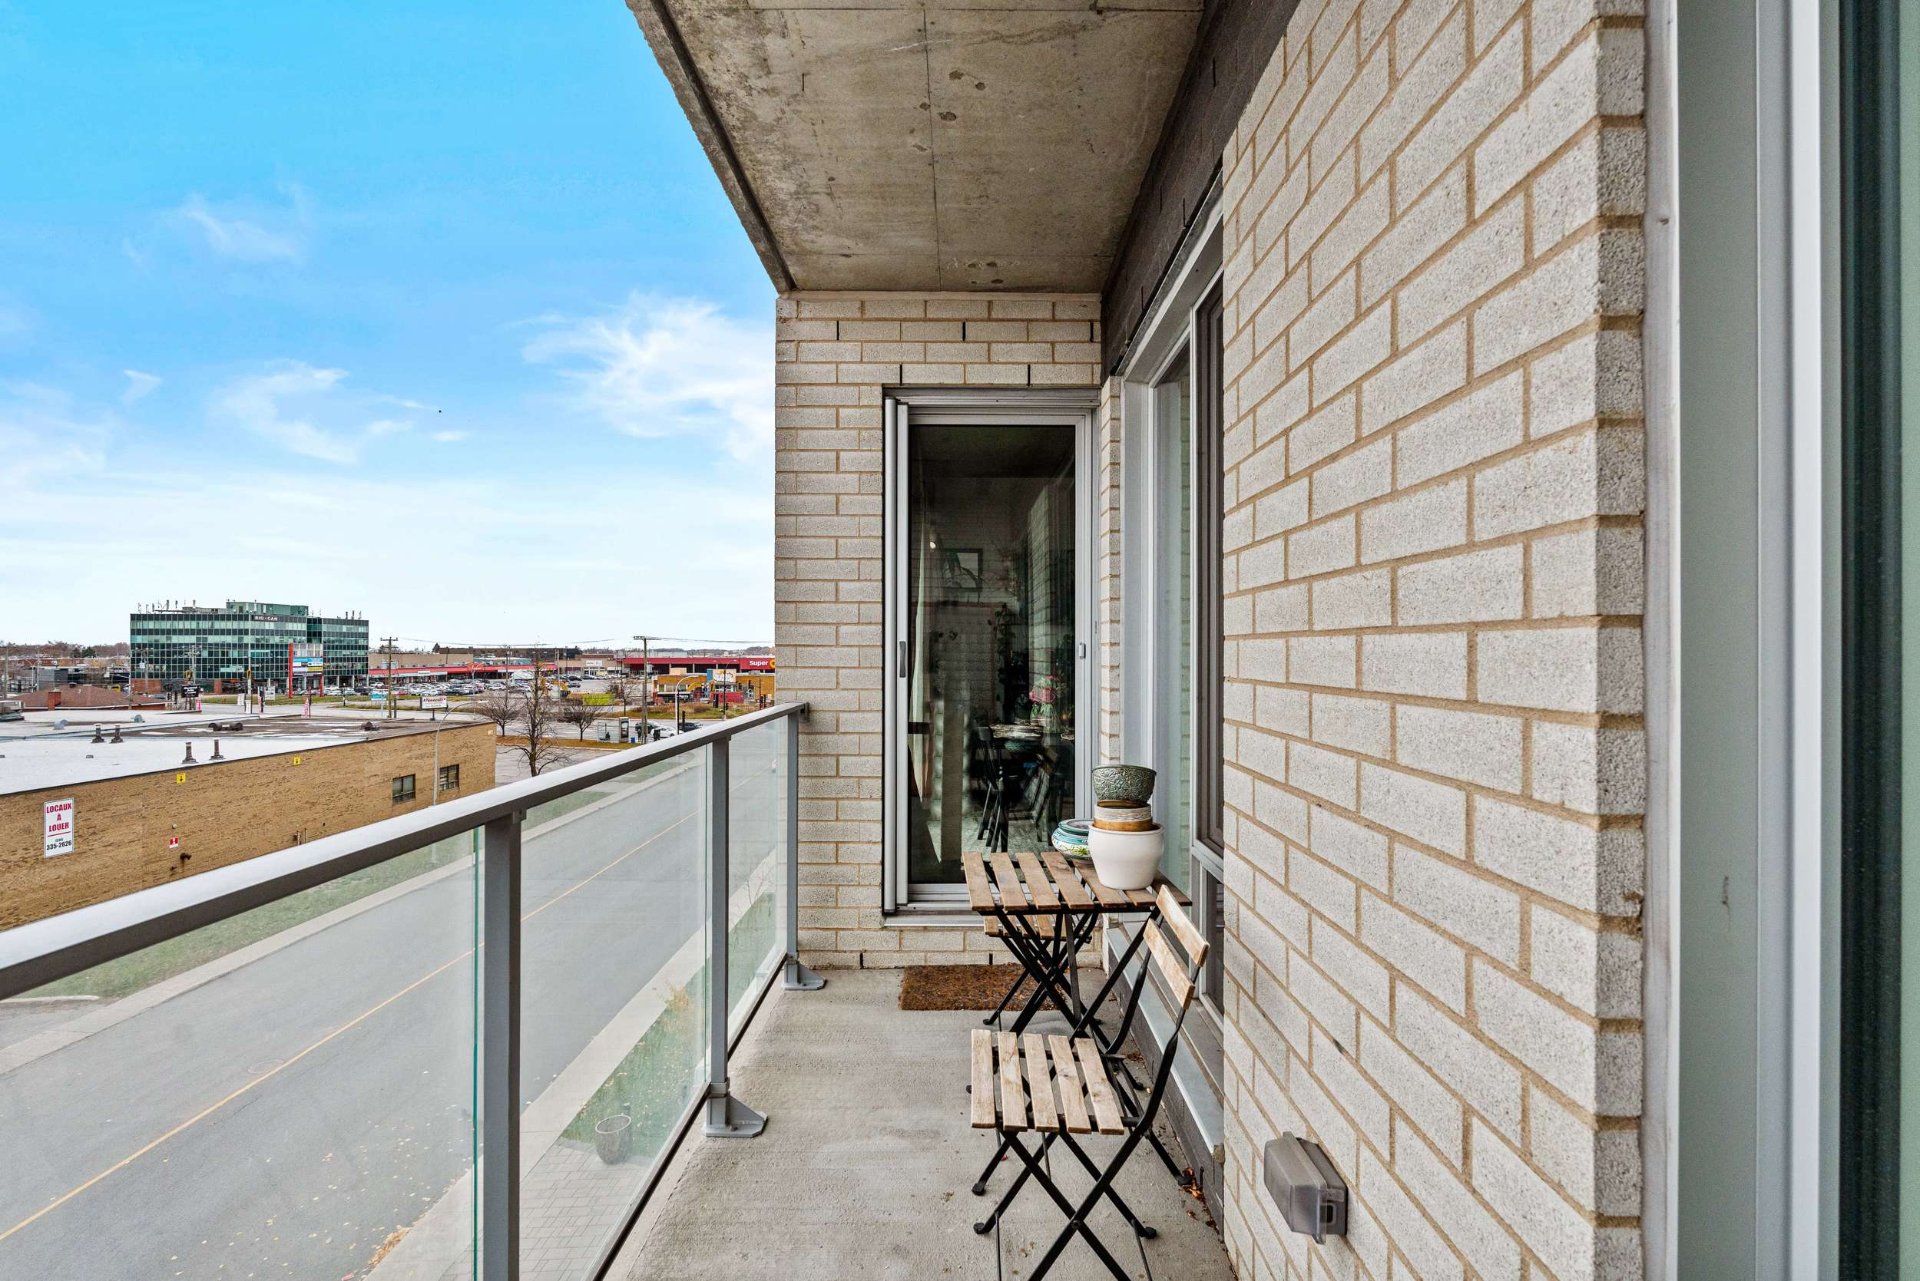
Balcony
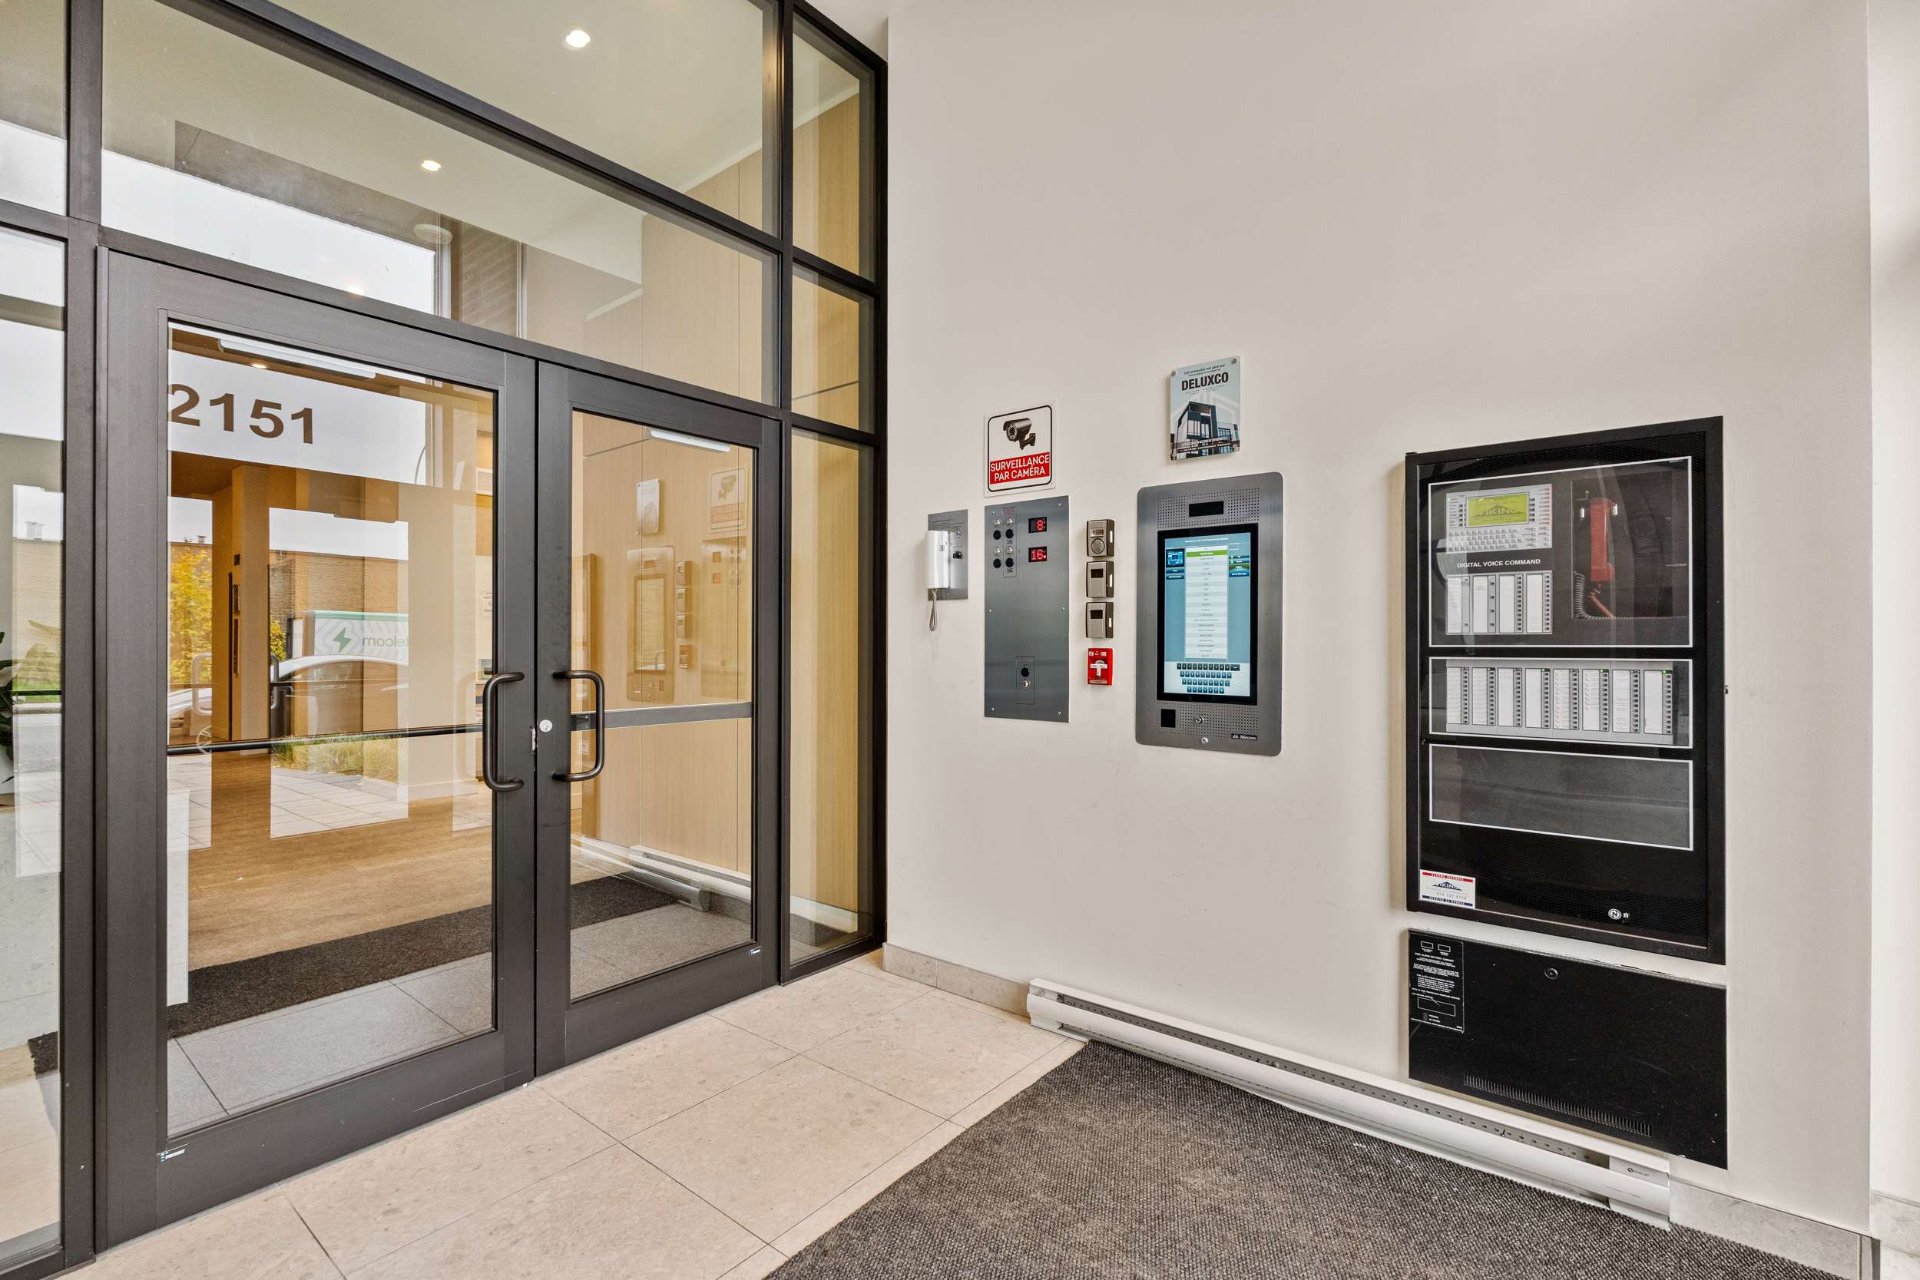
Exterior entrance
Other
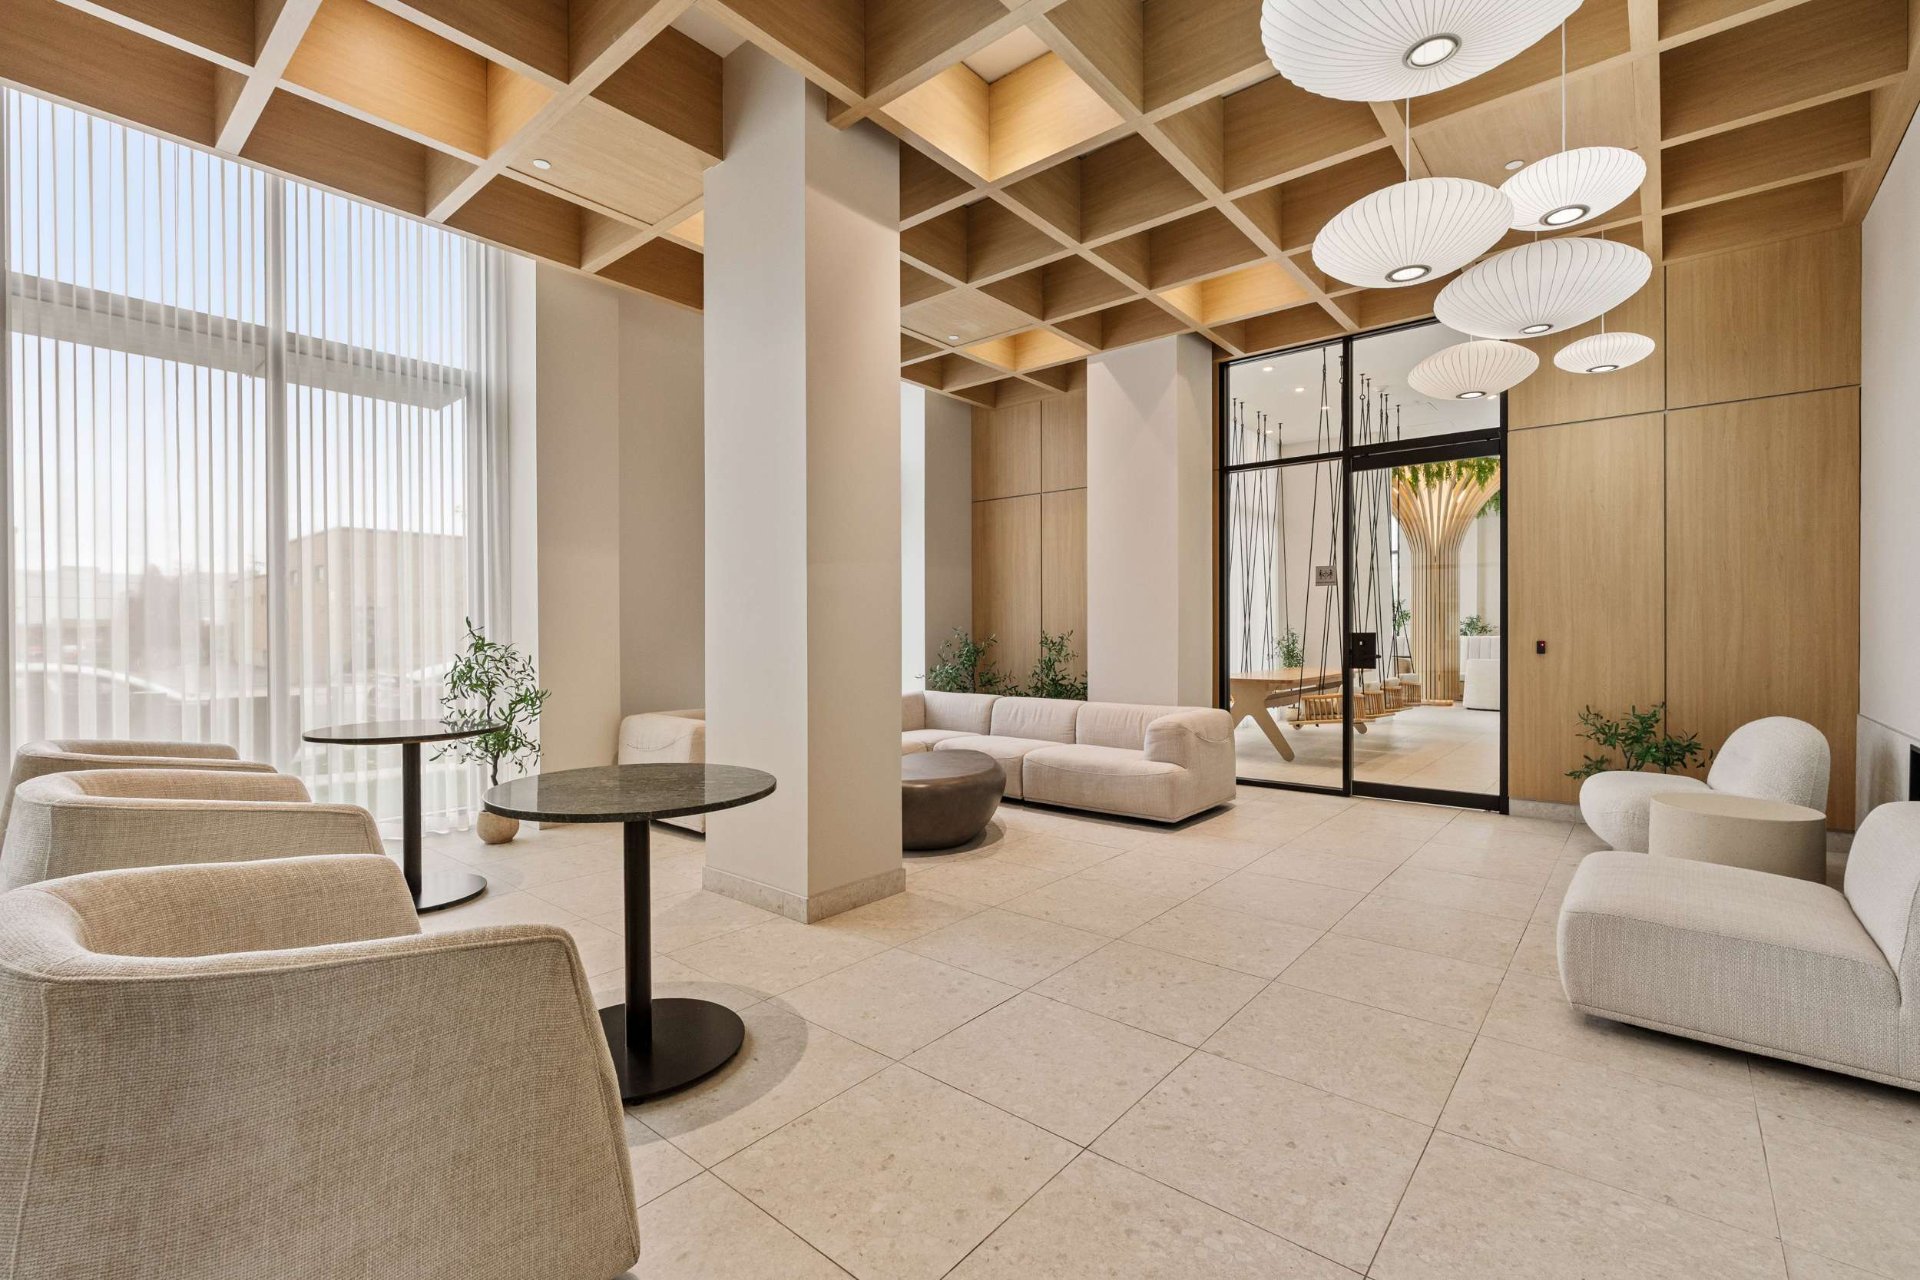
Other
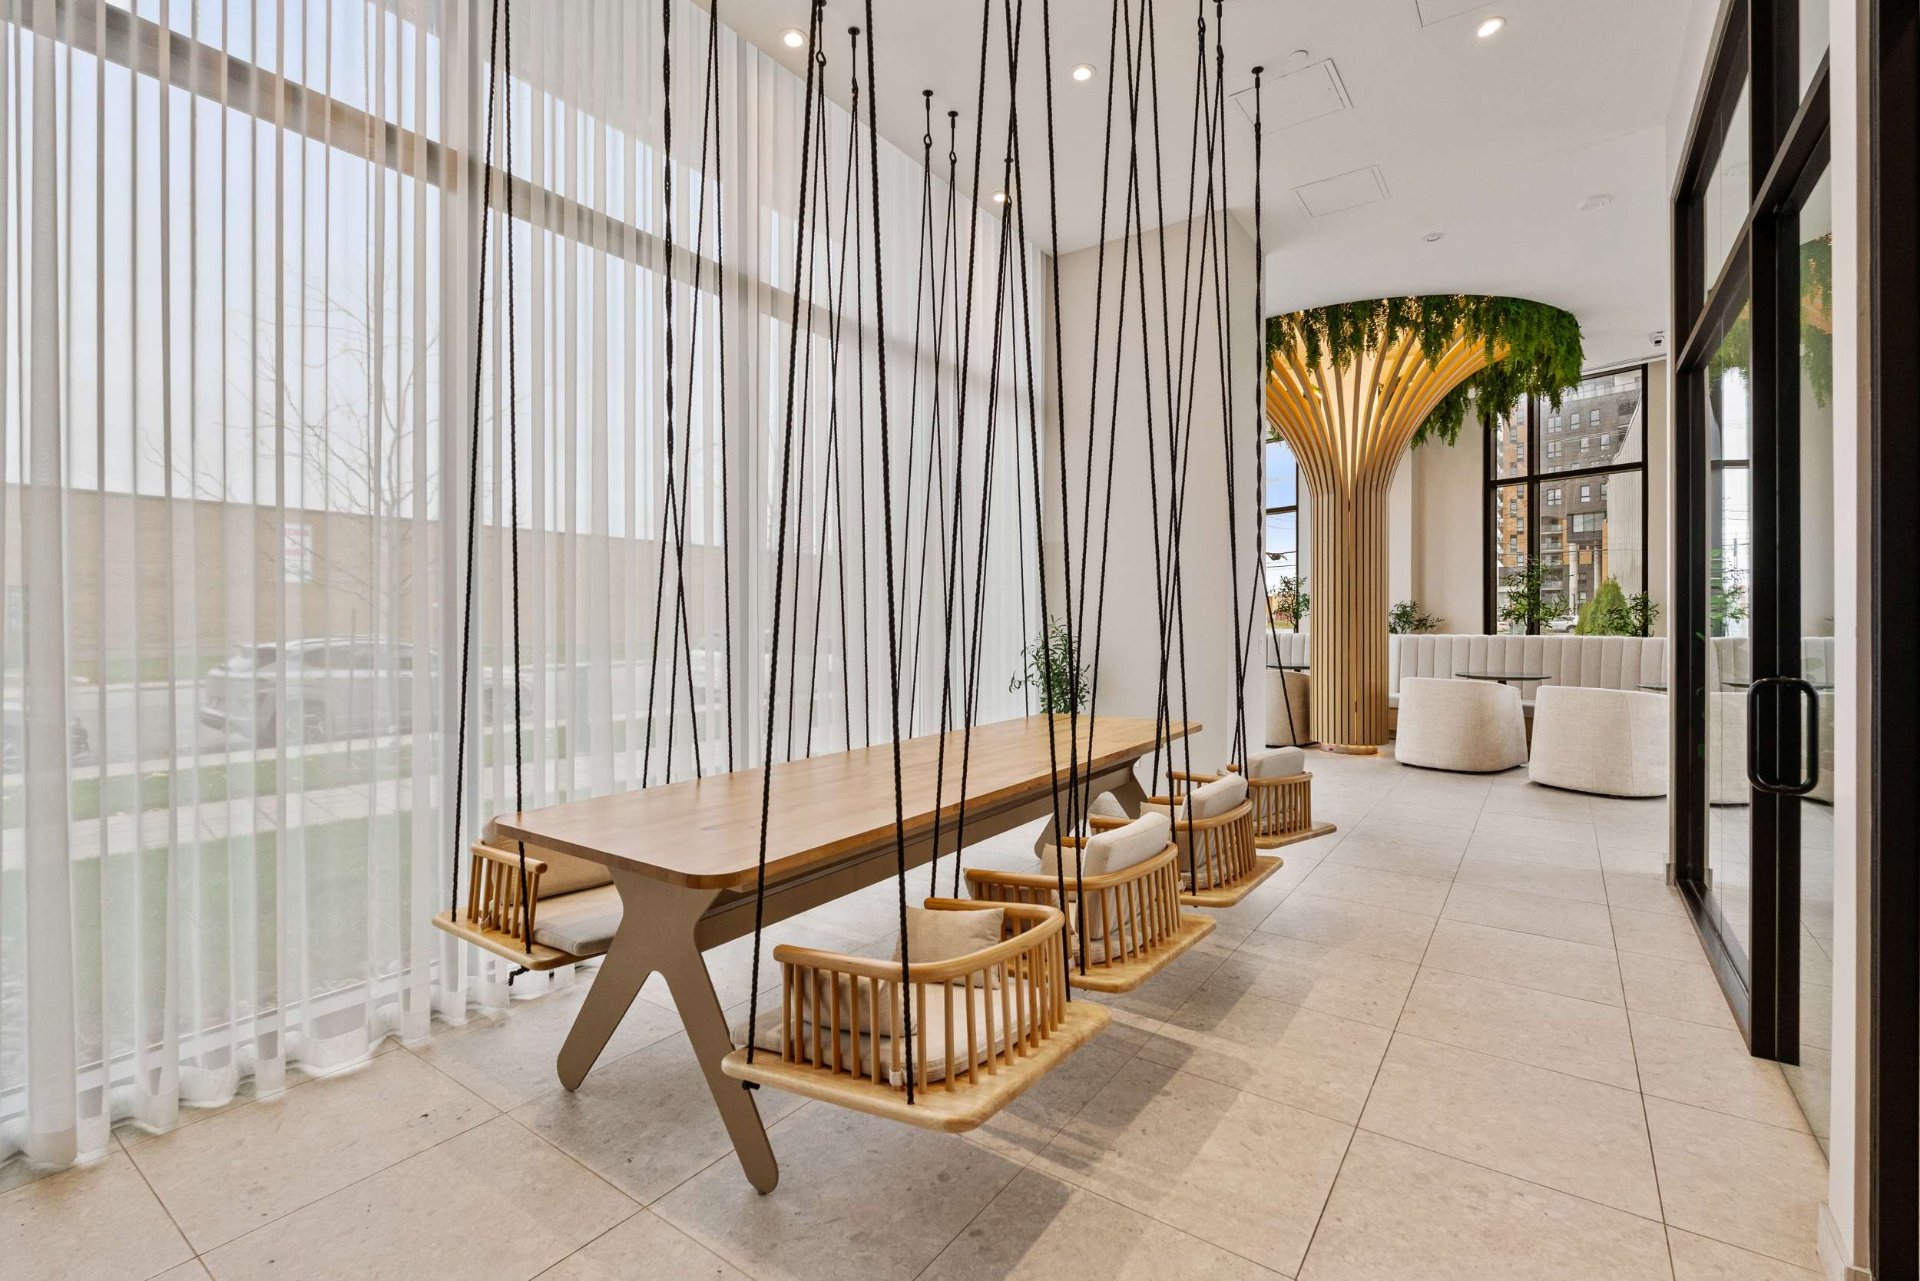
Other
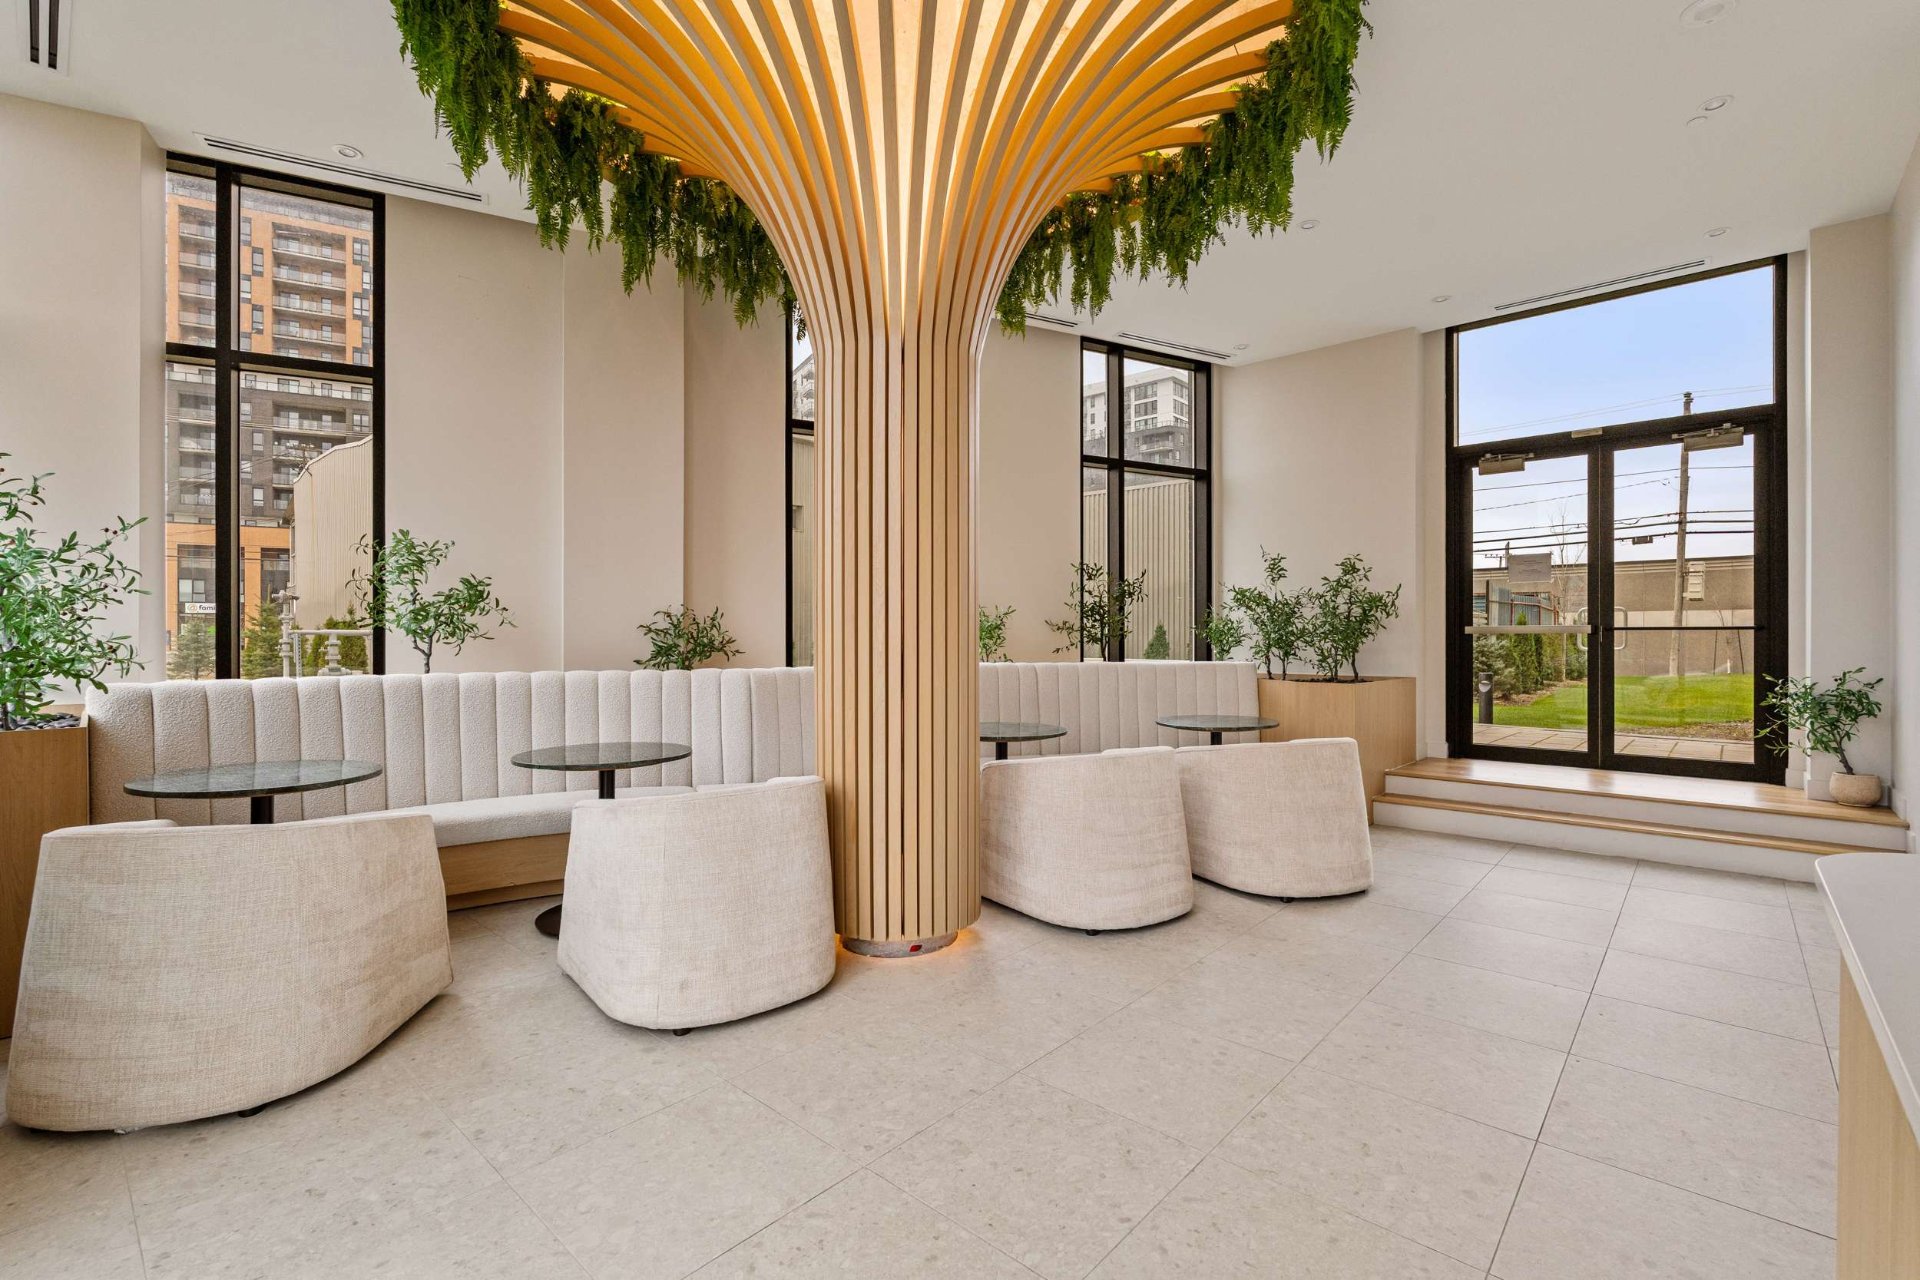
Other
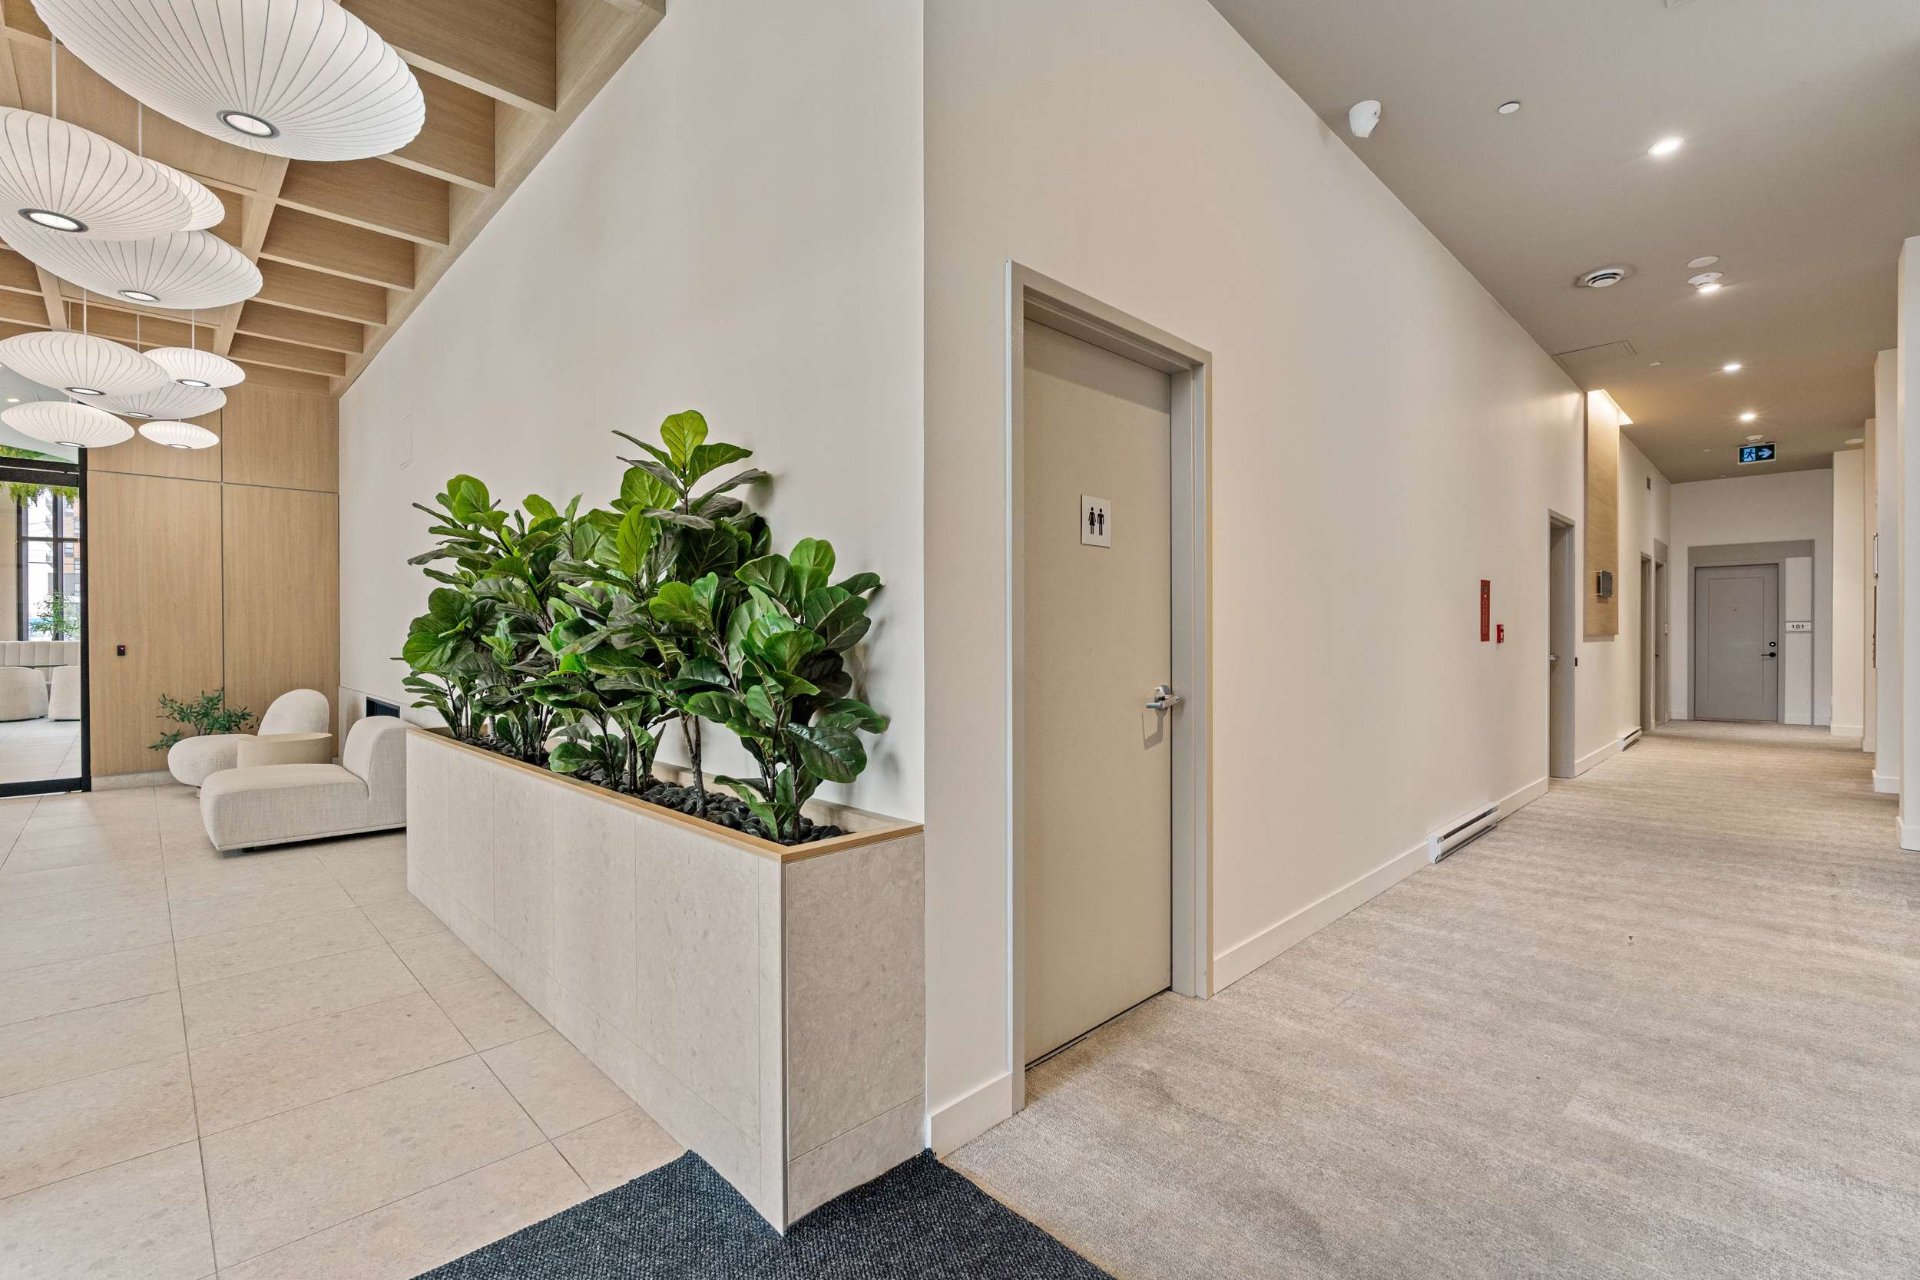
Elevator
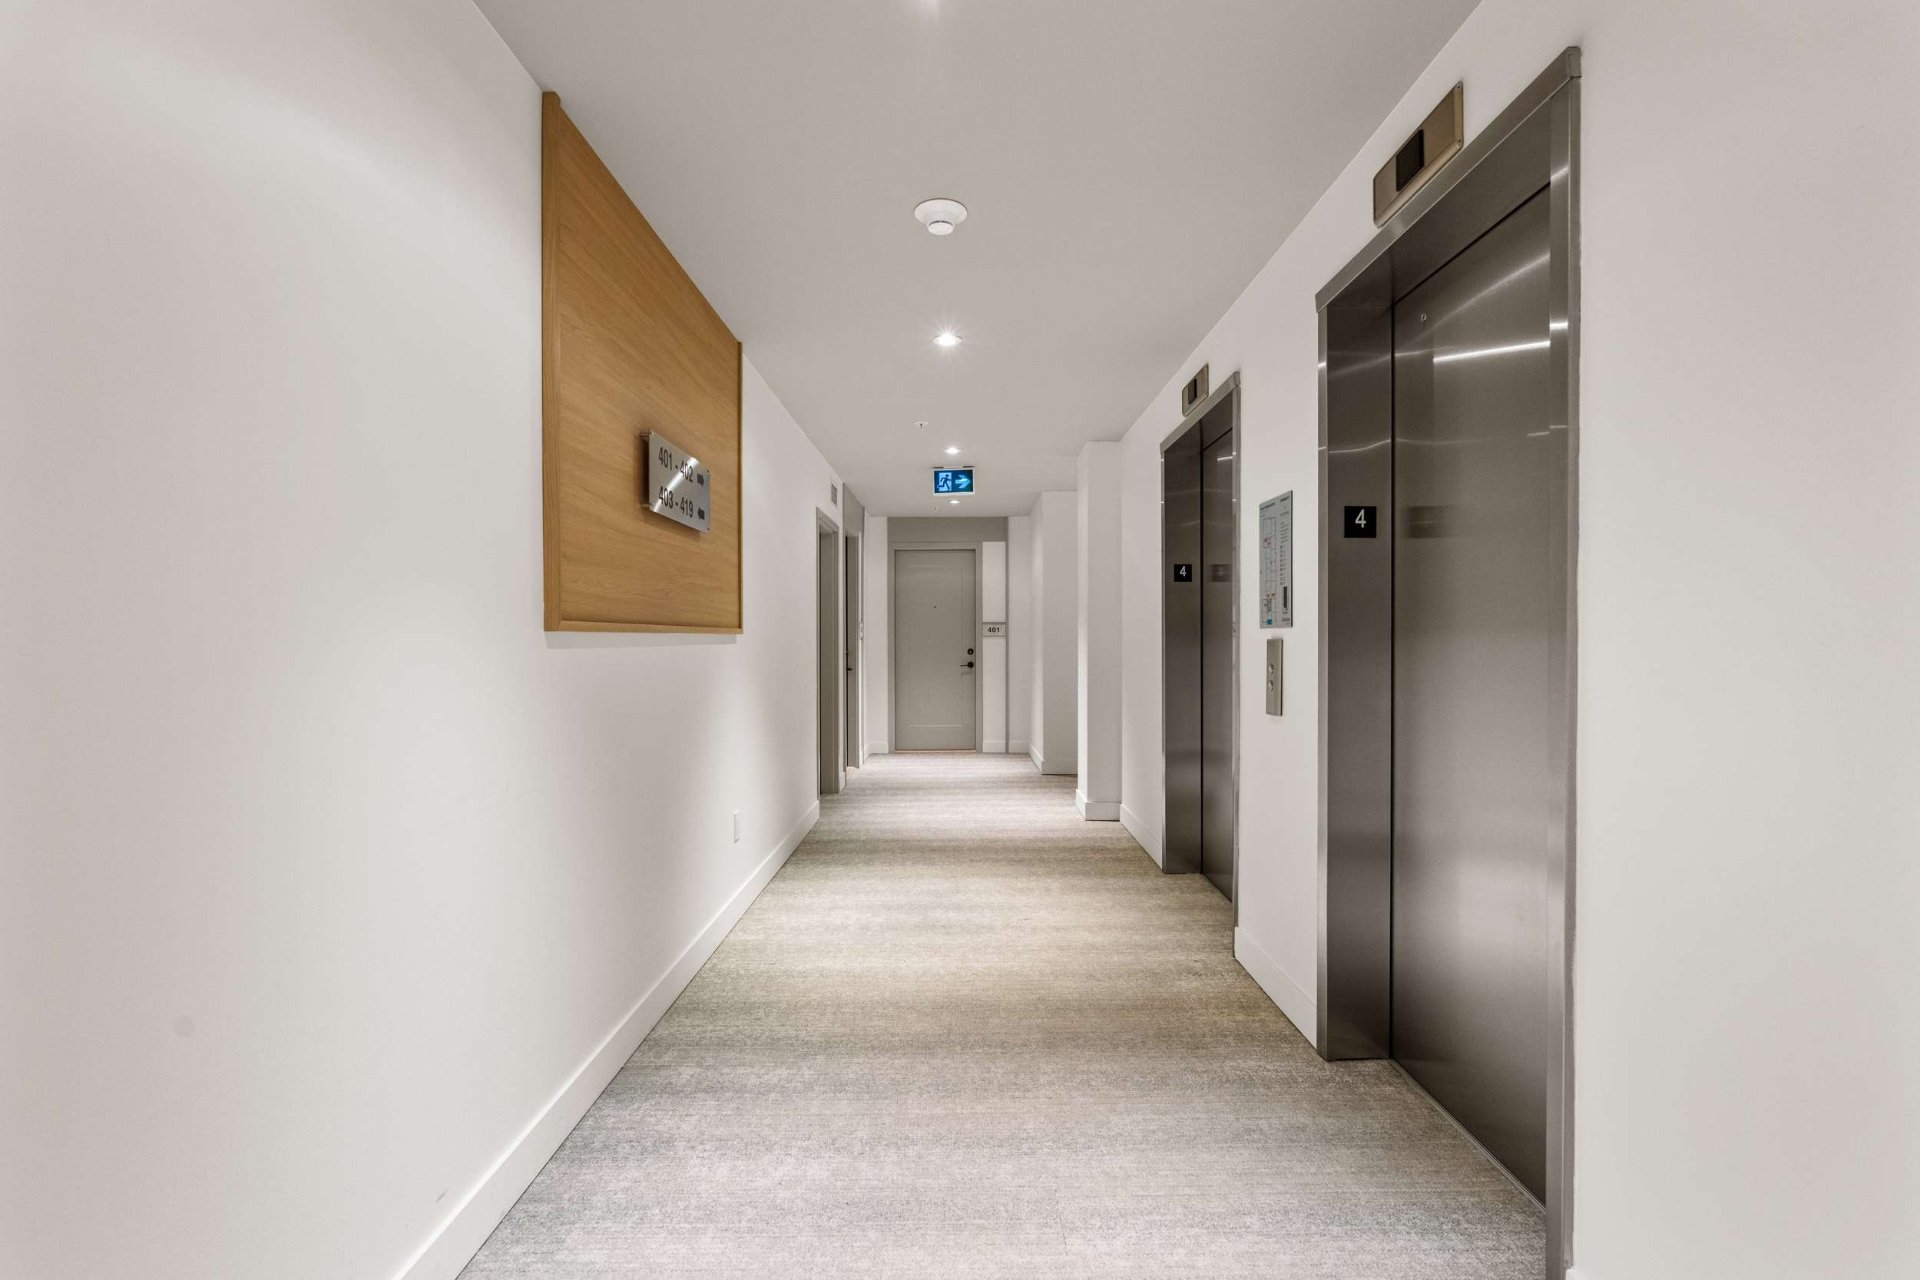
Elevator
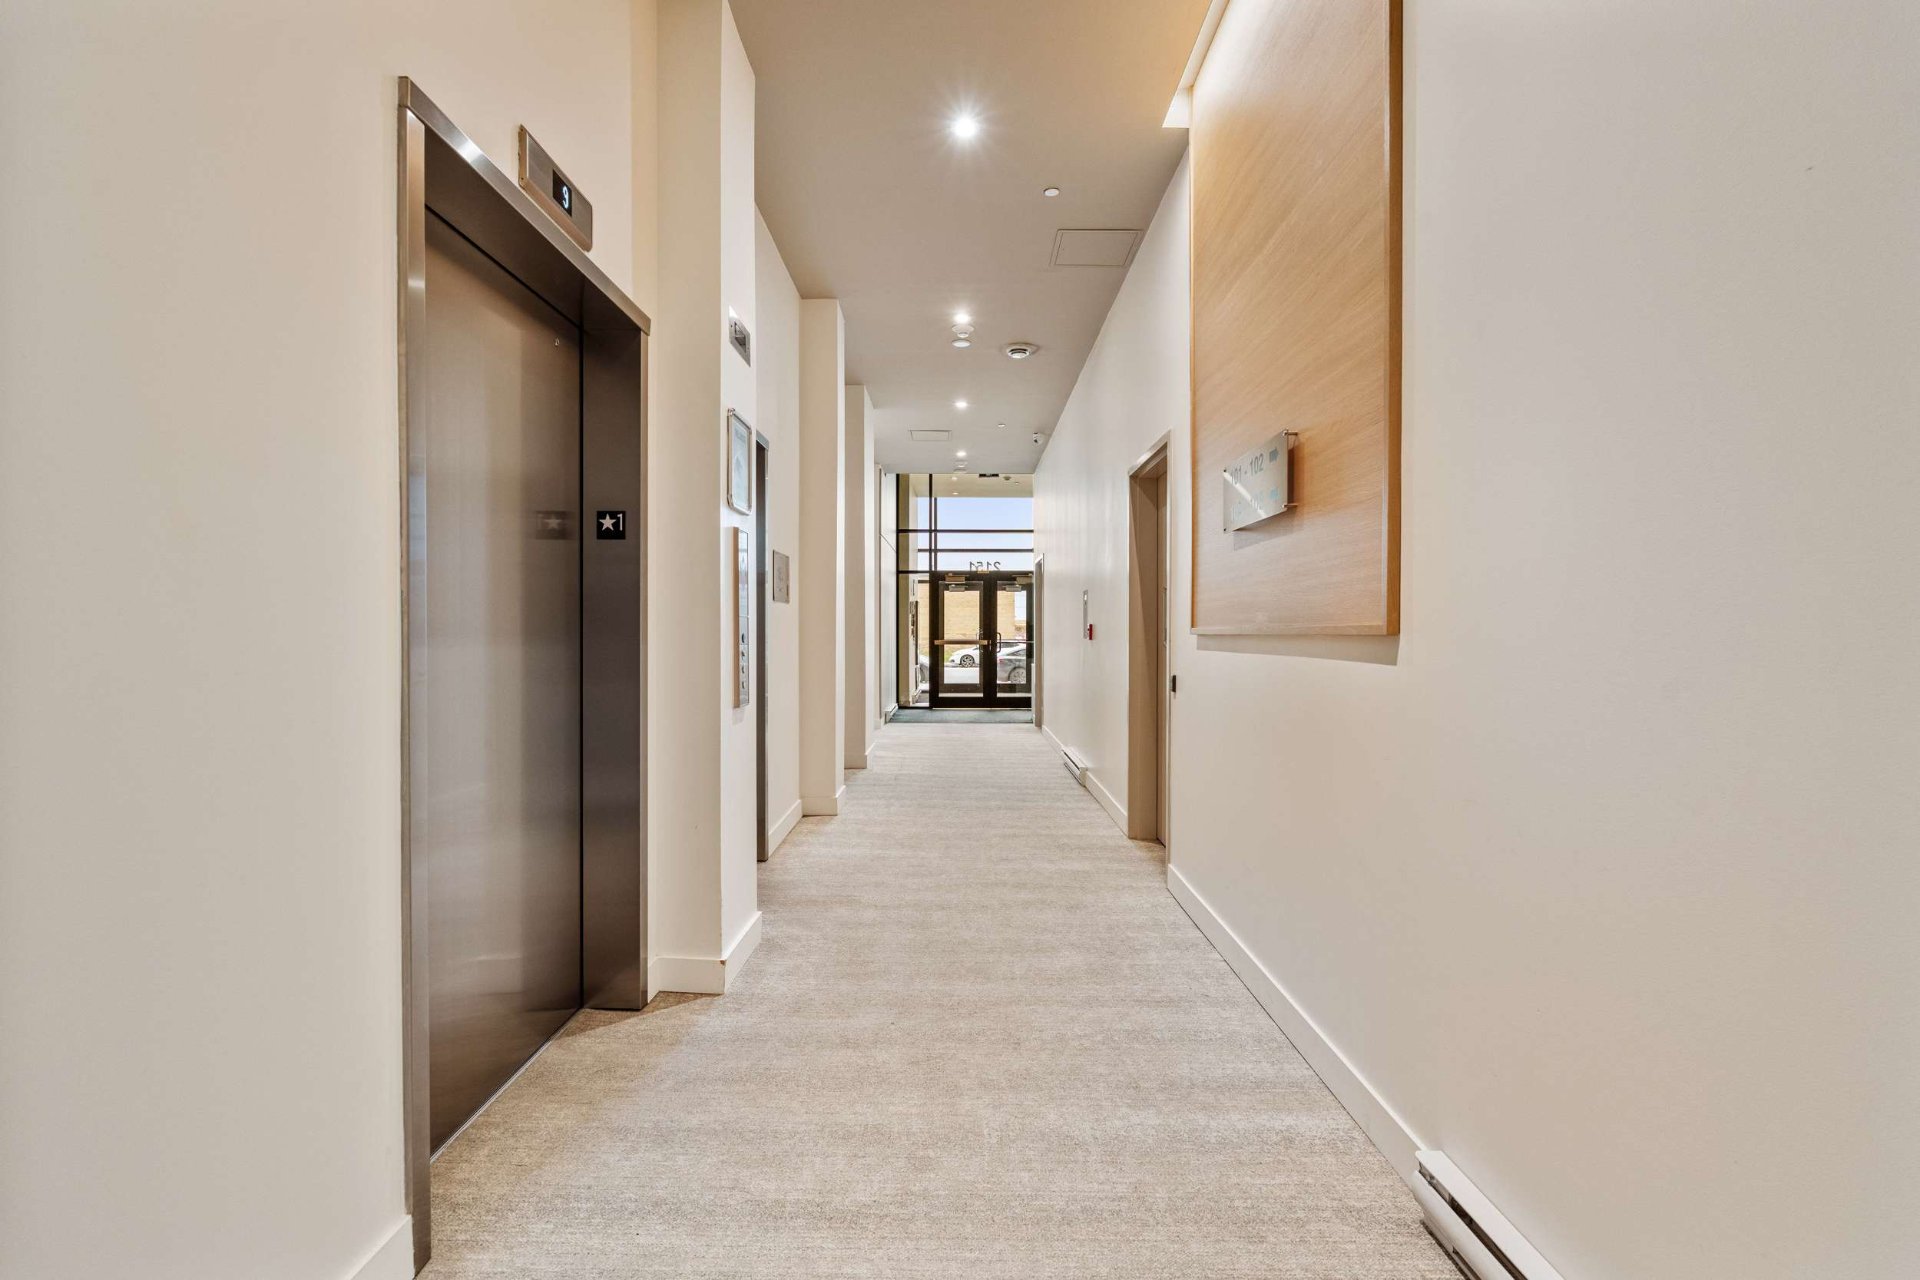
Exercise room
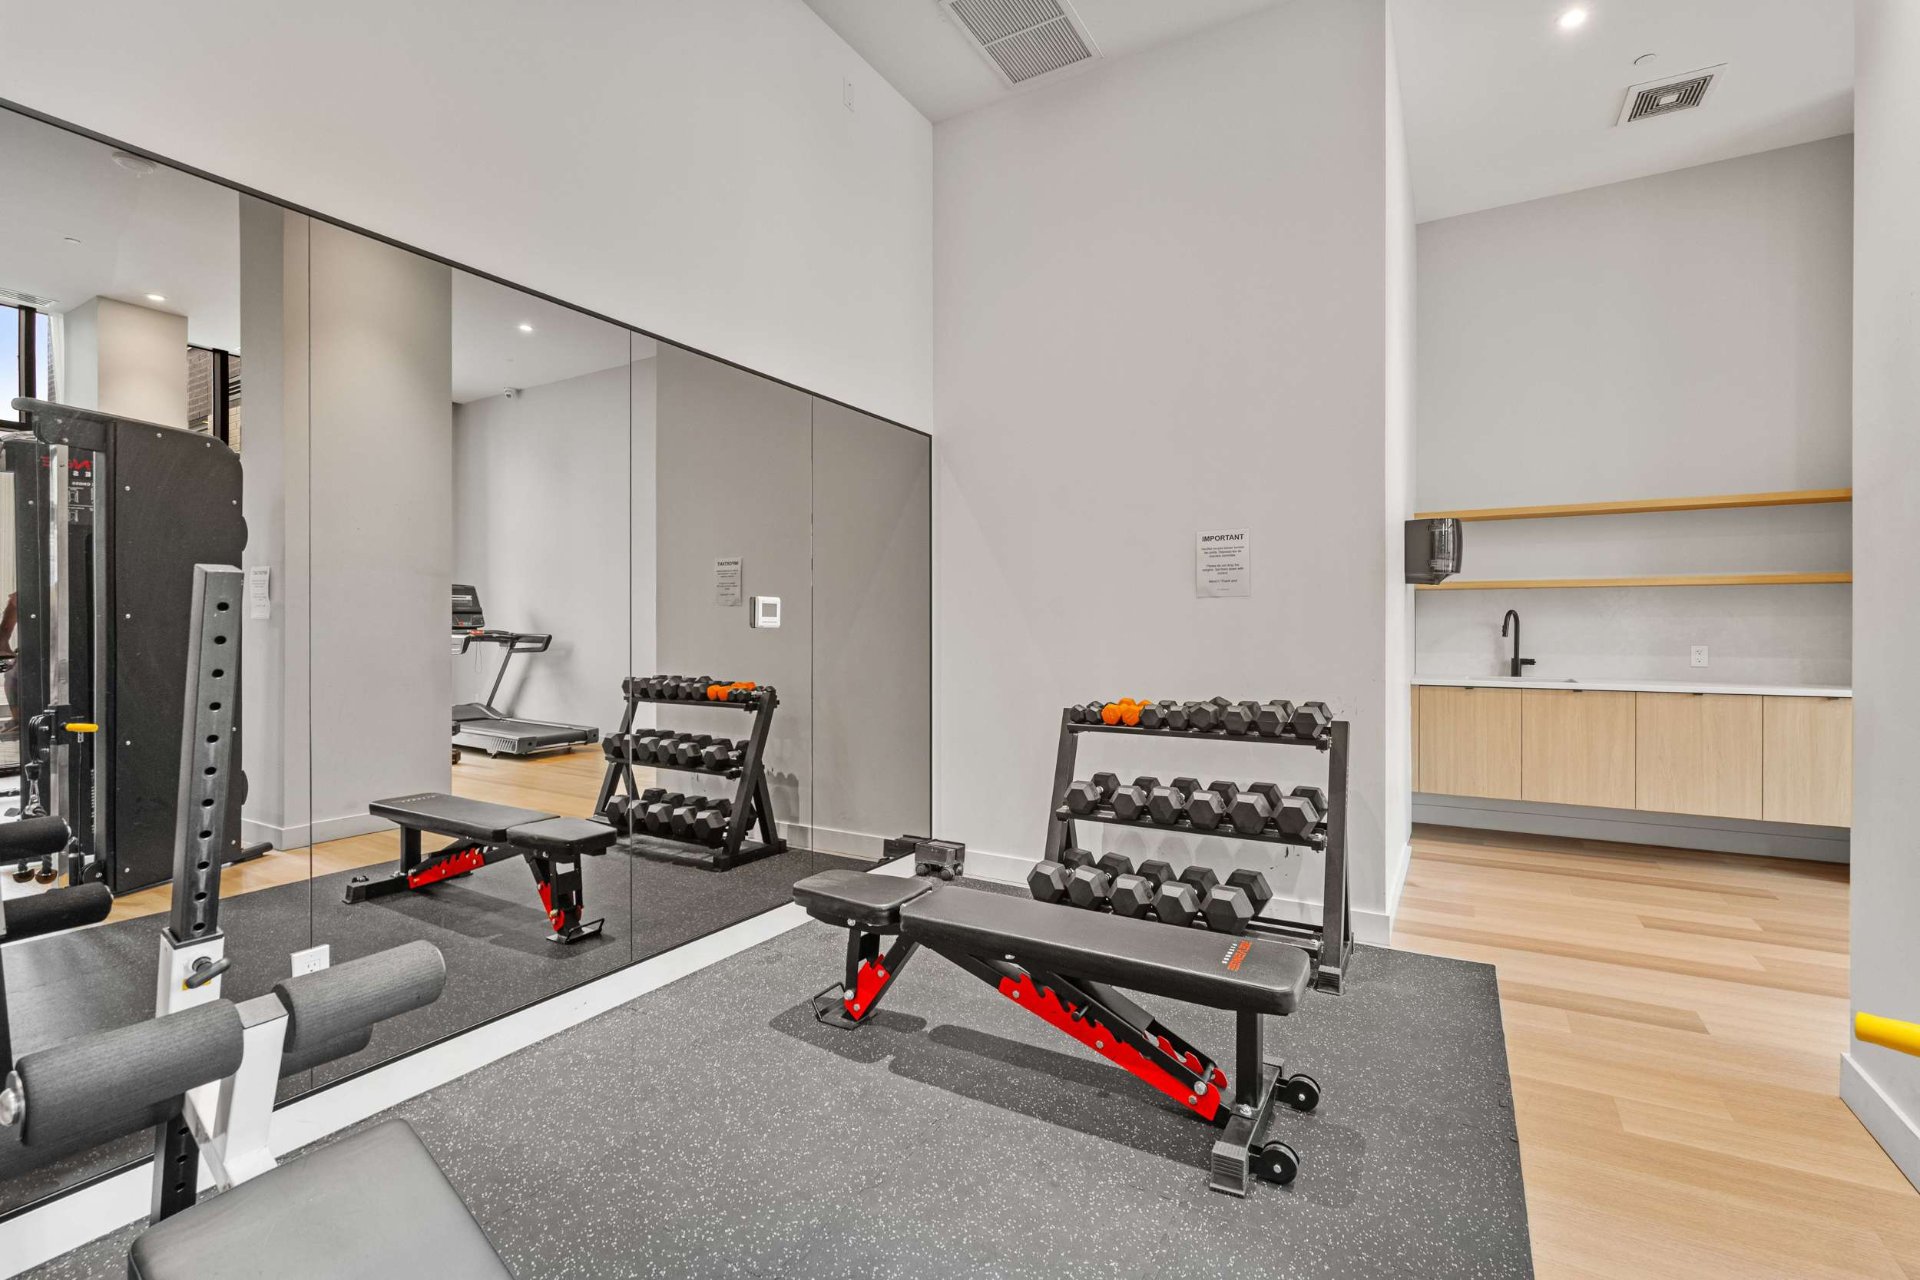
Pool
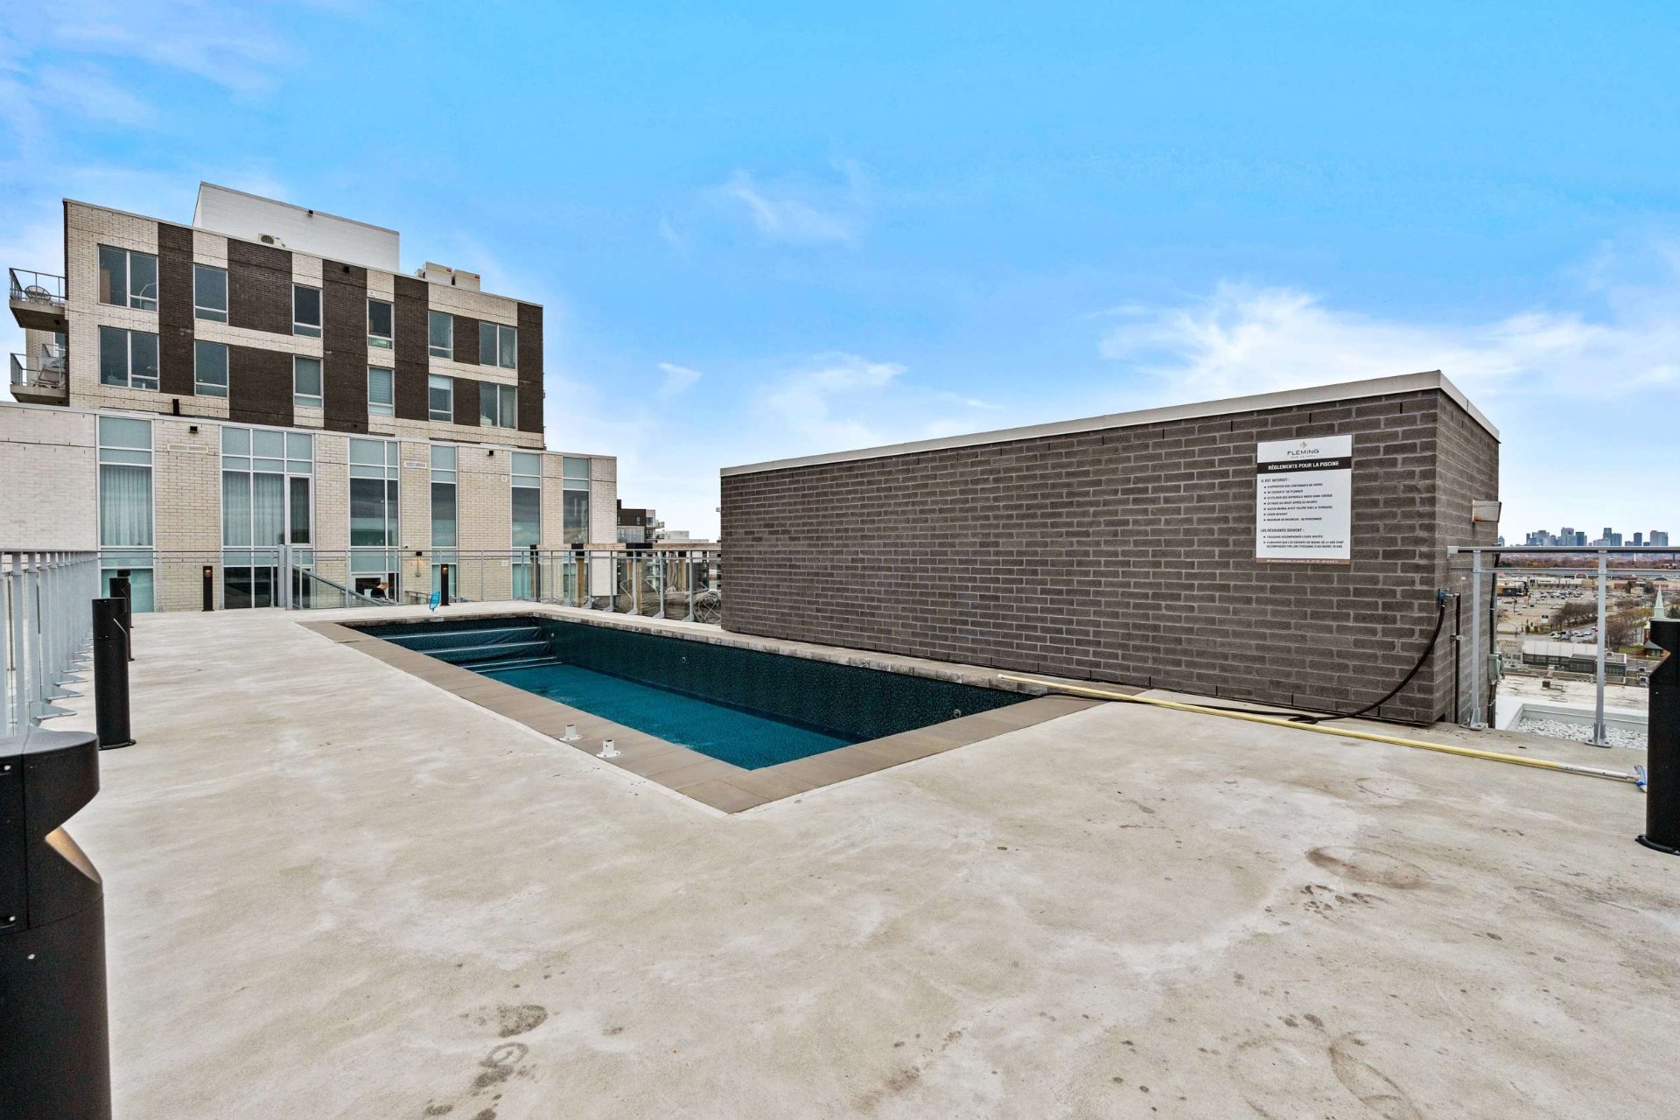
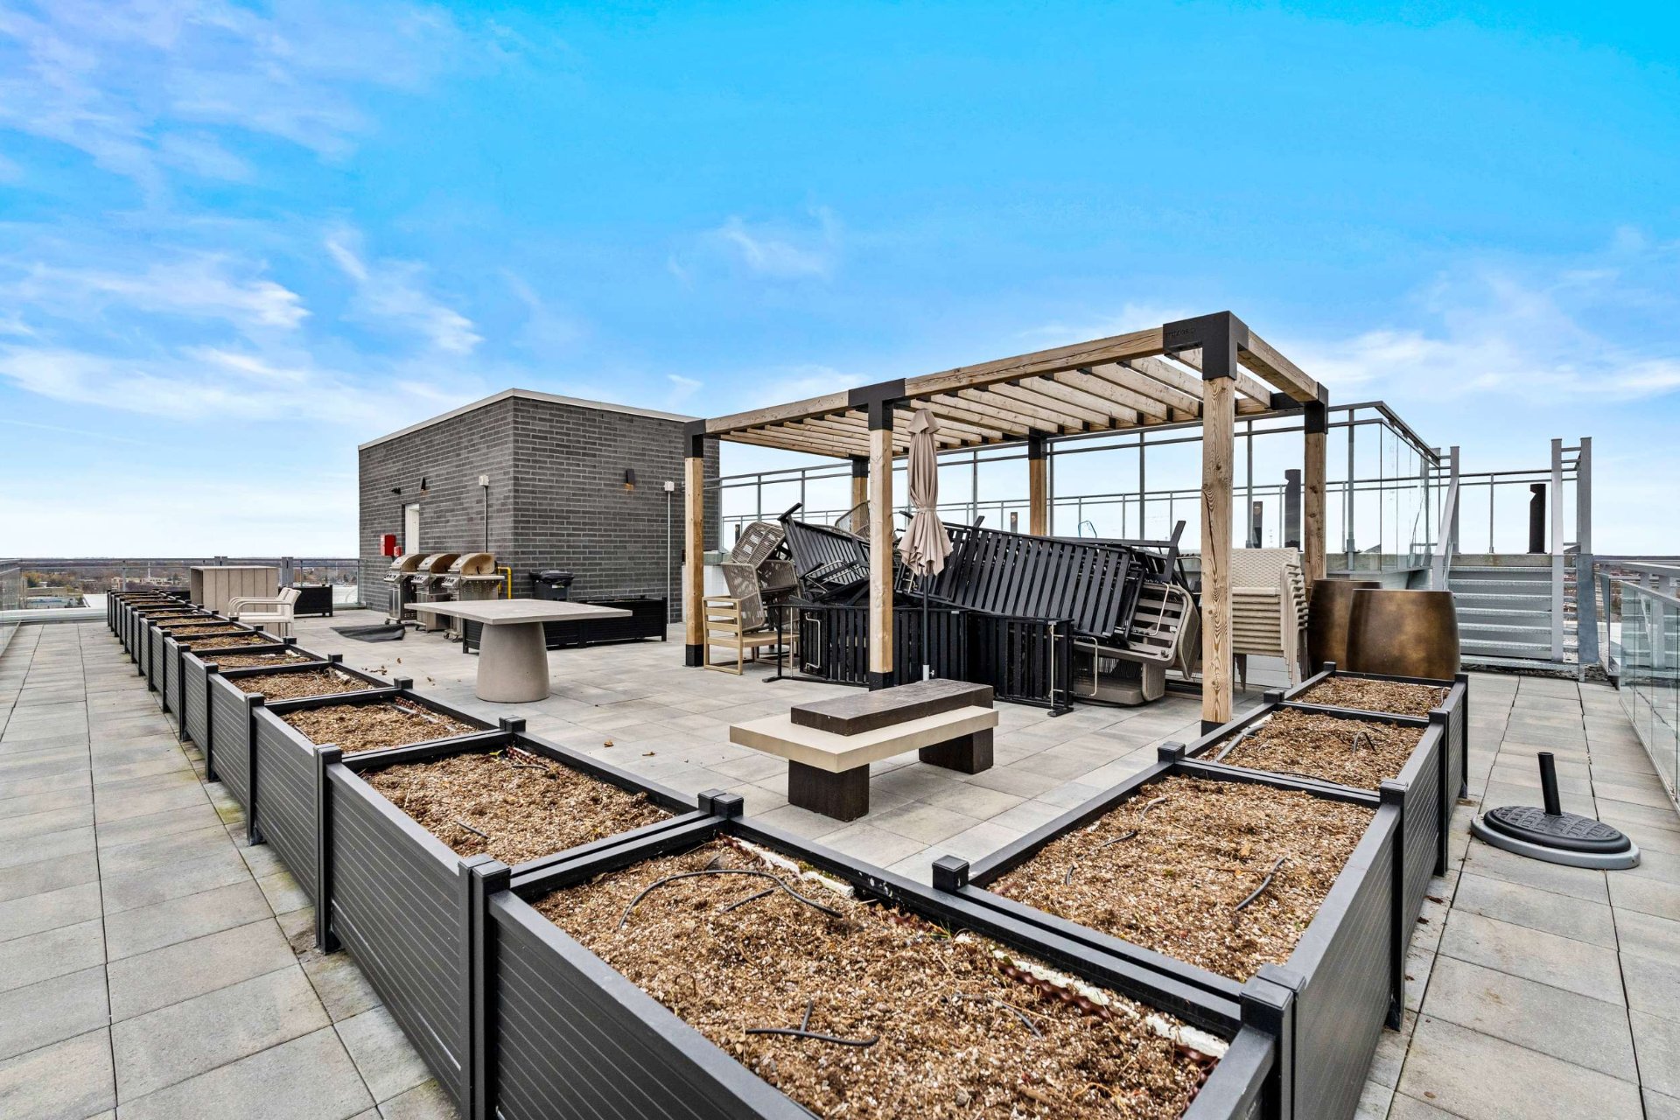
Patio
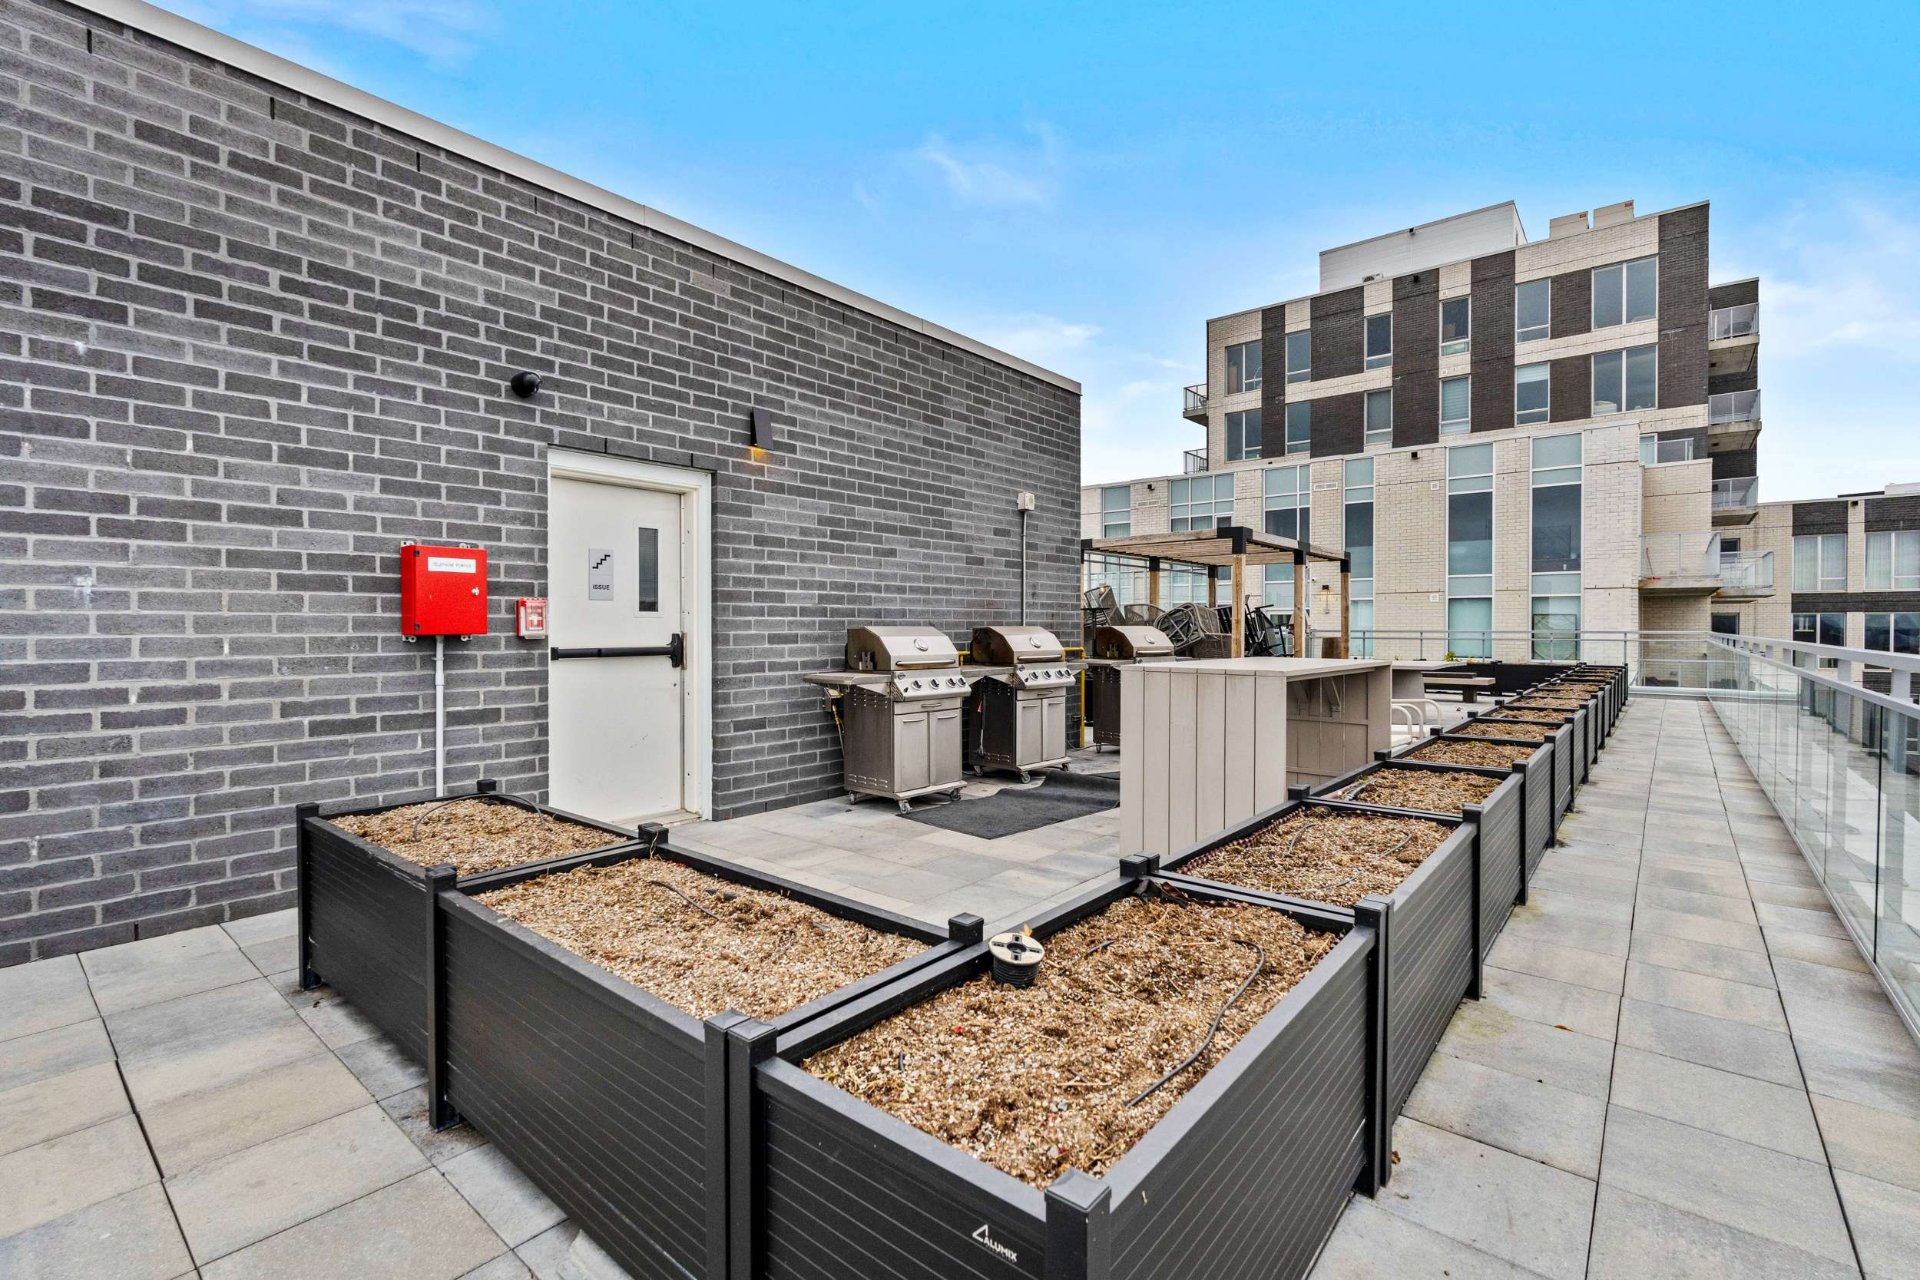
Patio
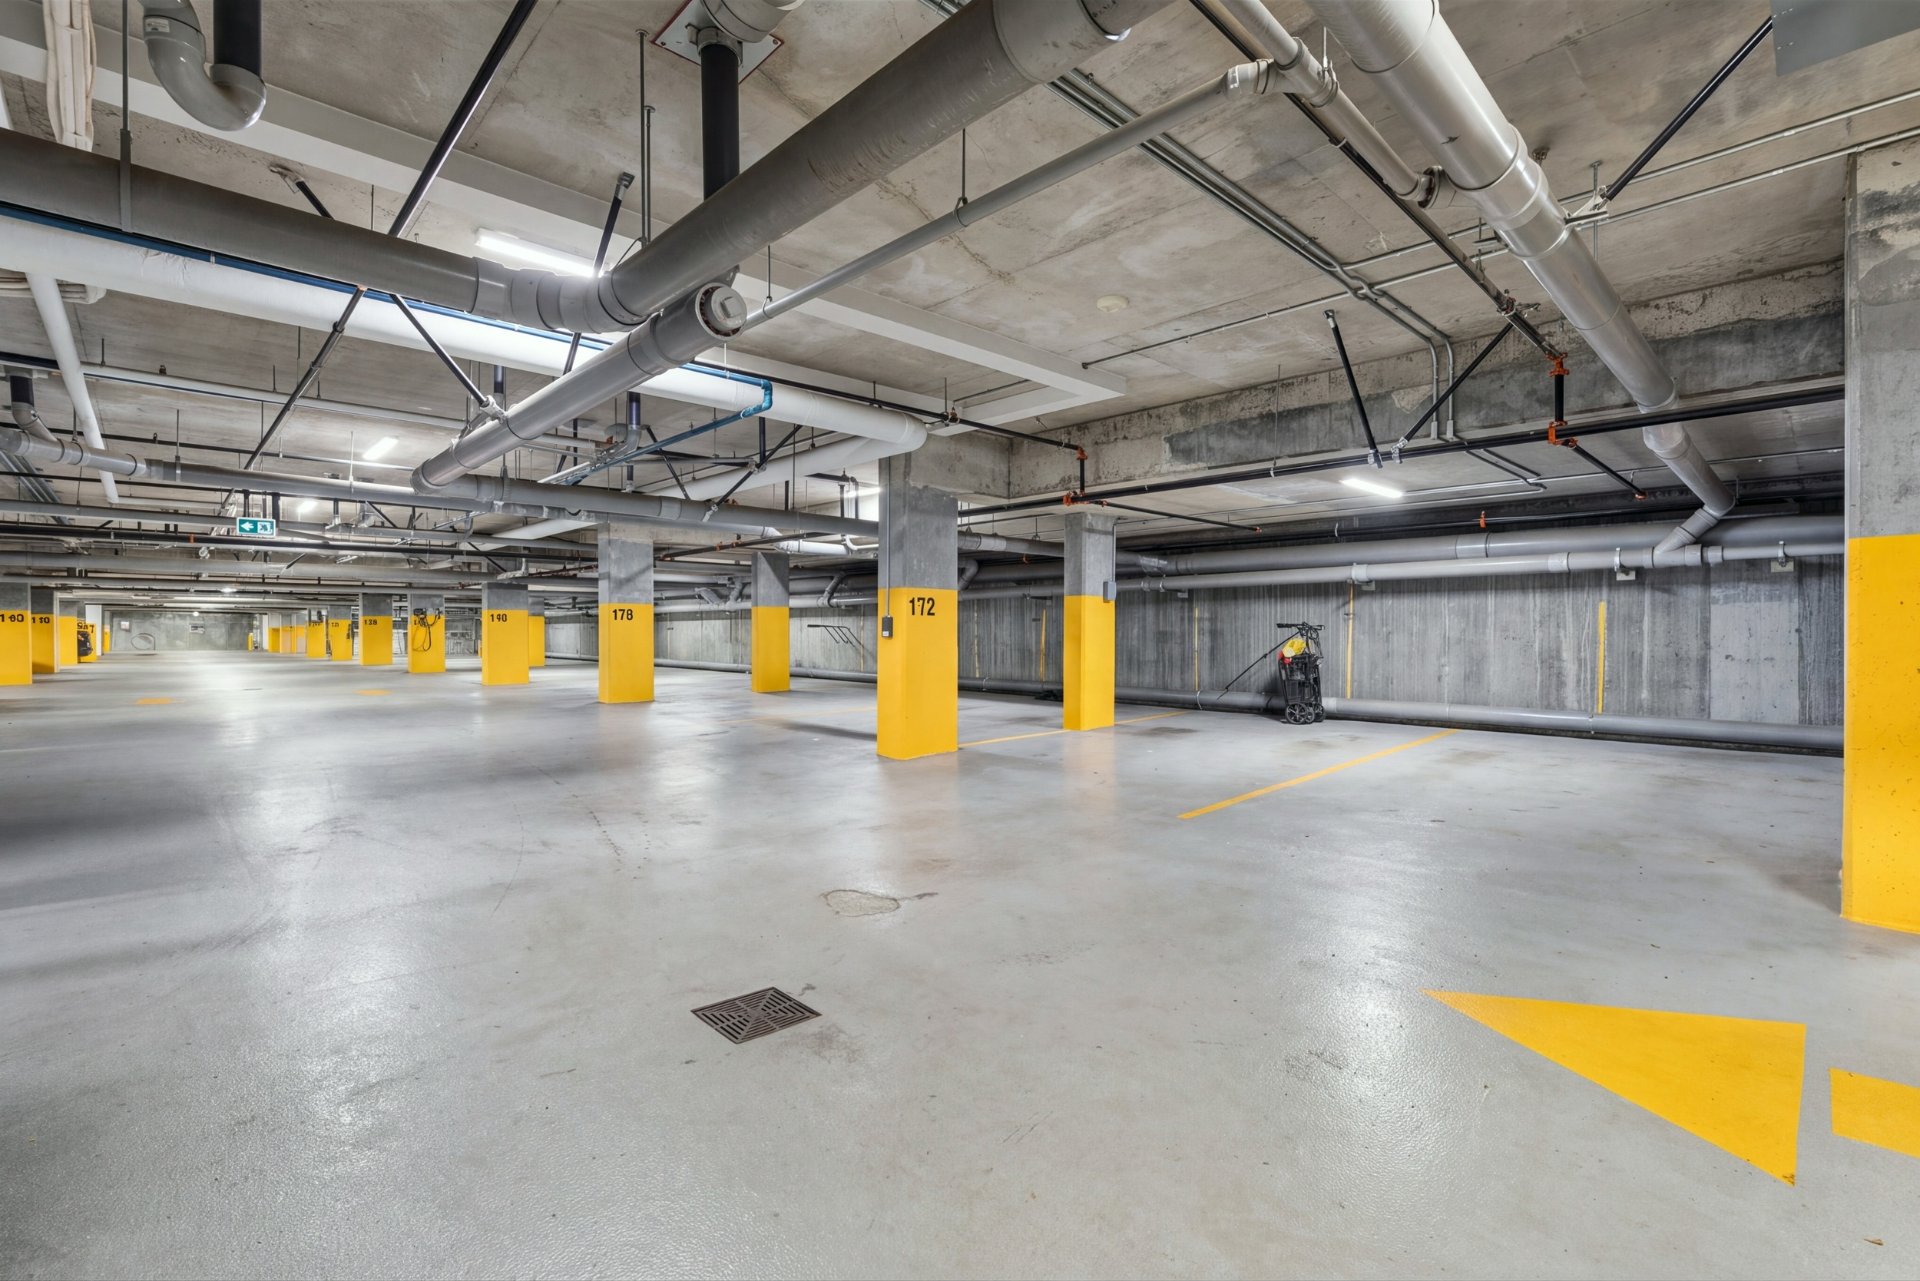
Garage
Aerial photo
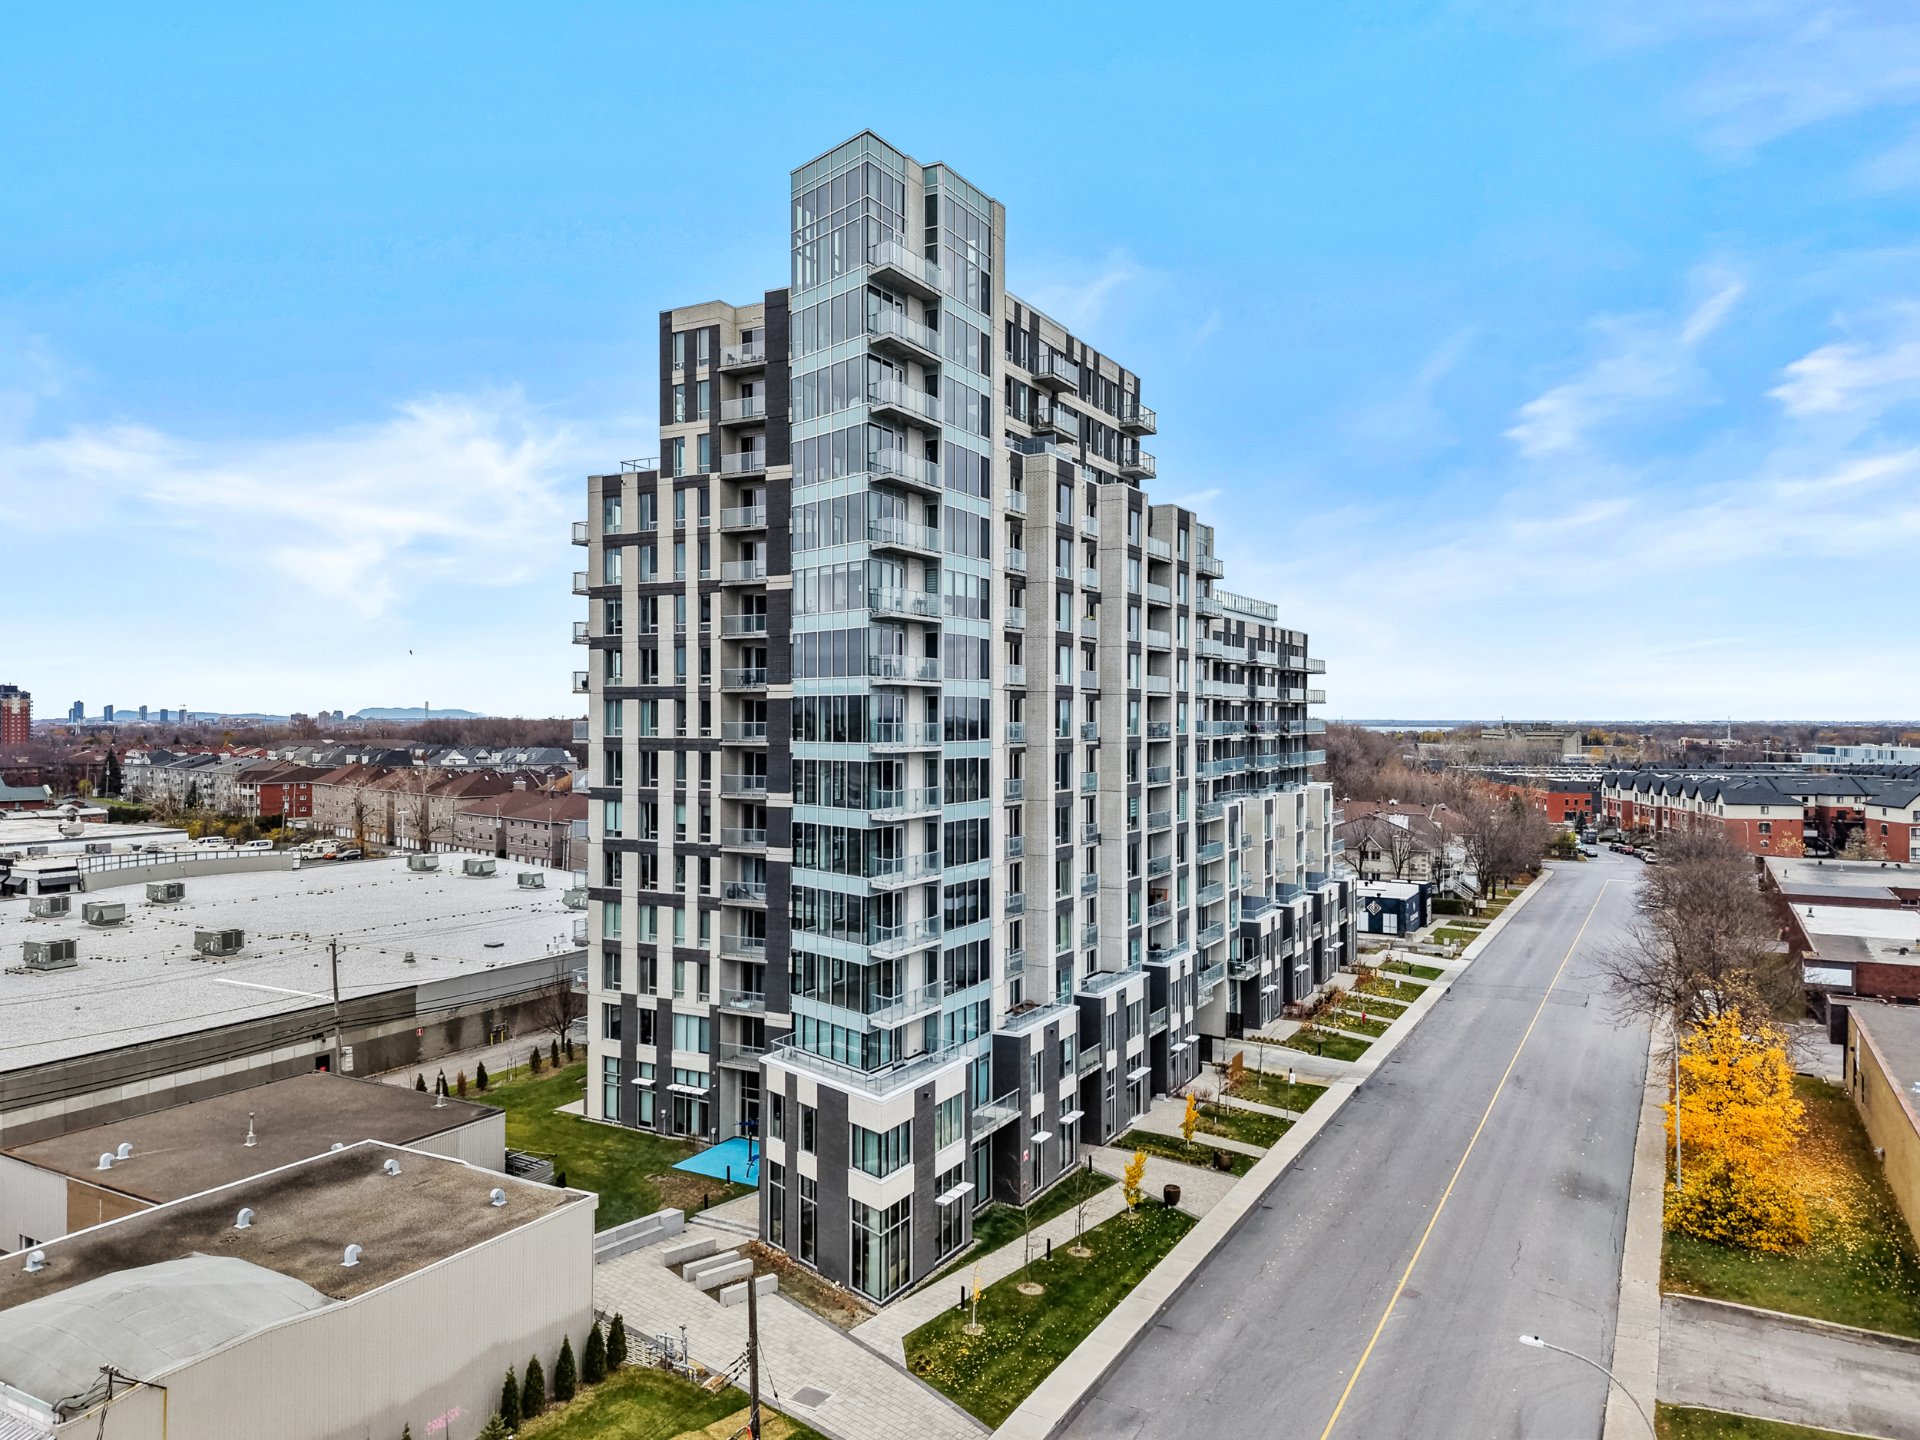
Aerial photo
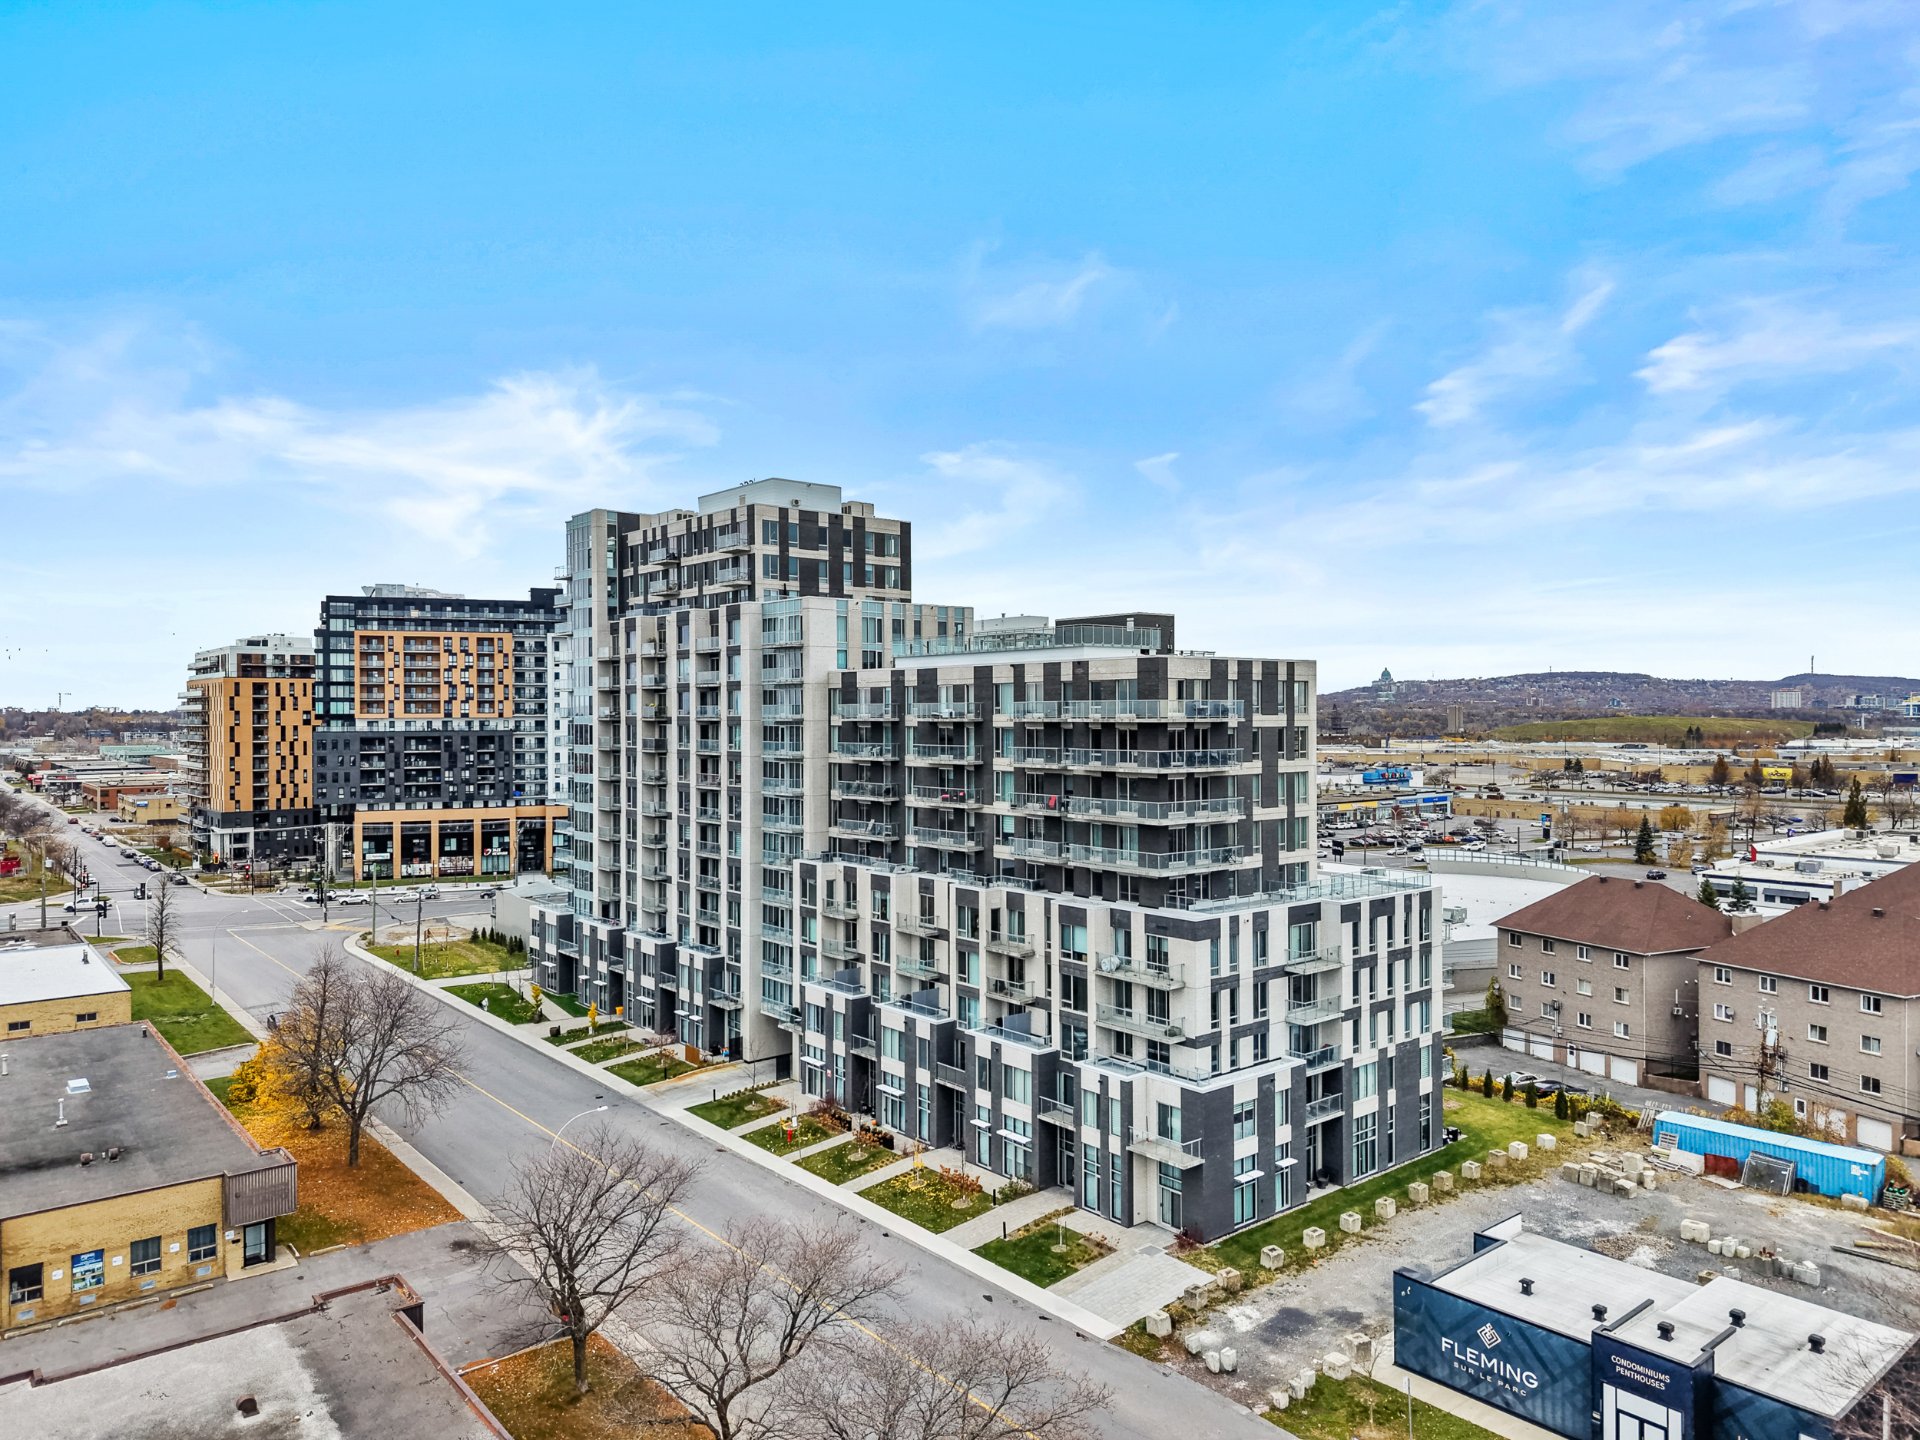
Aerial photo
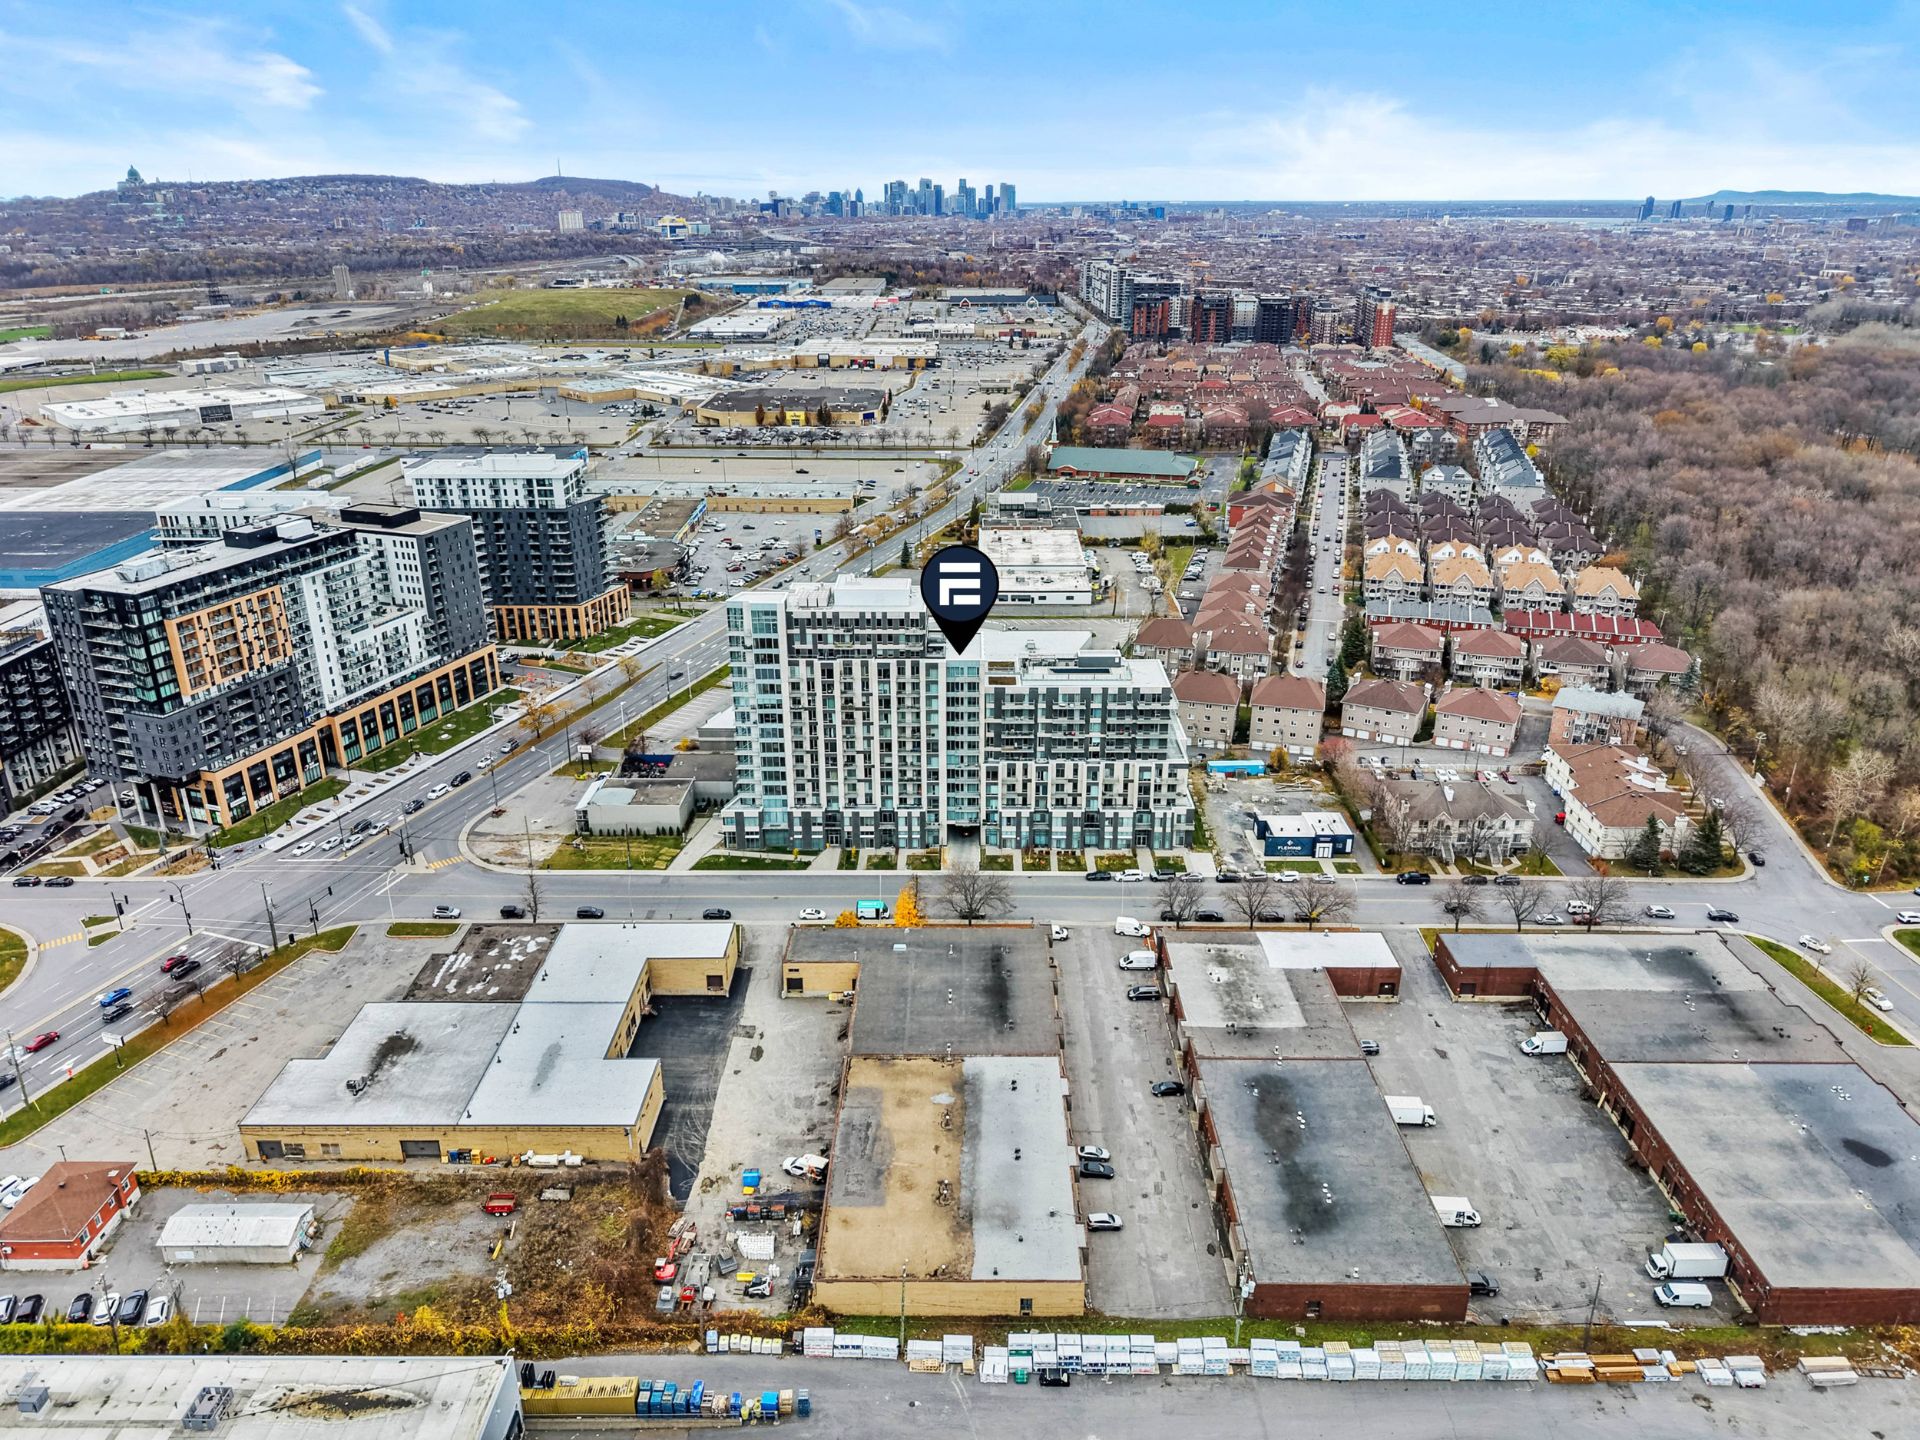
Aerial photo
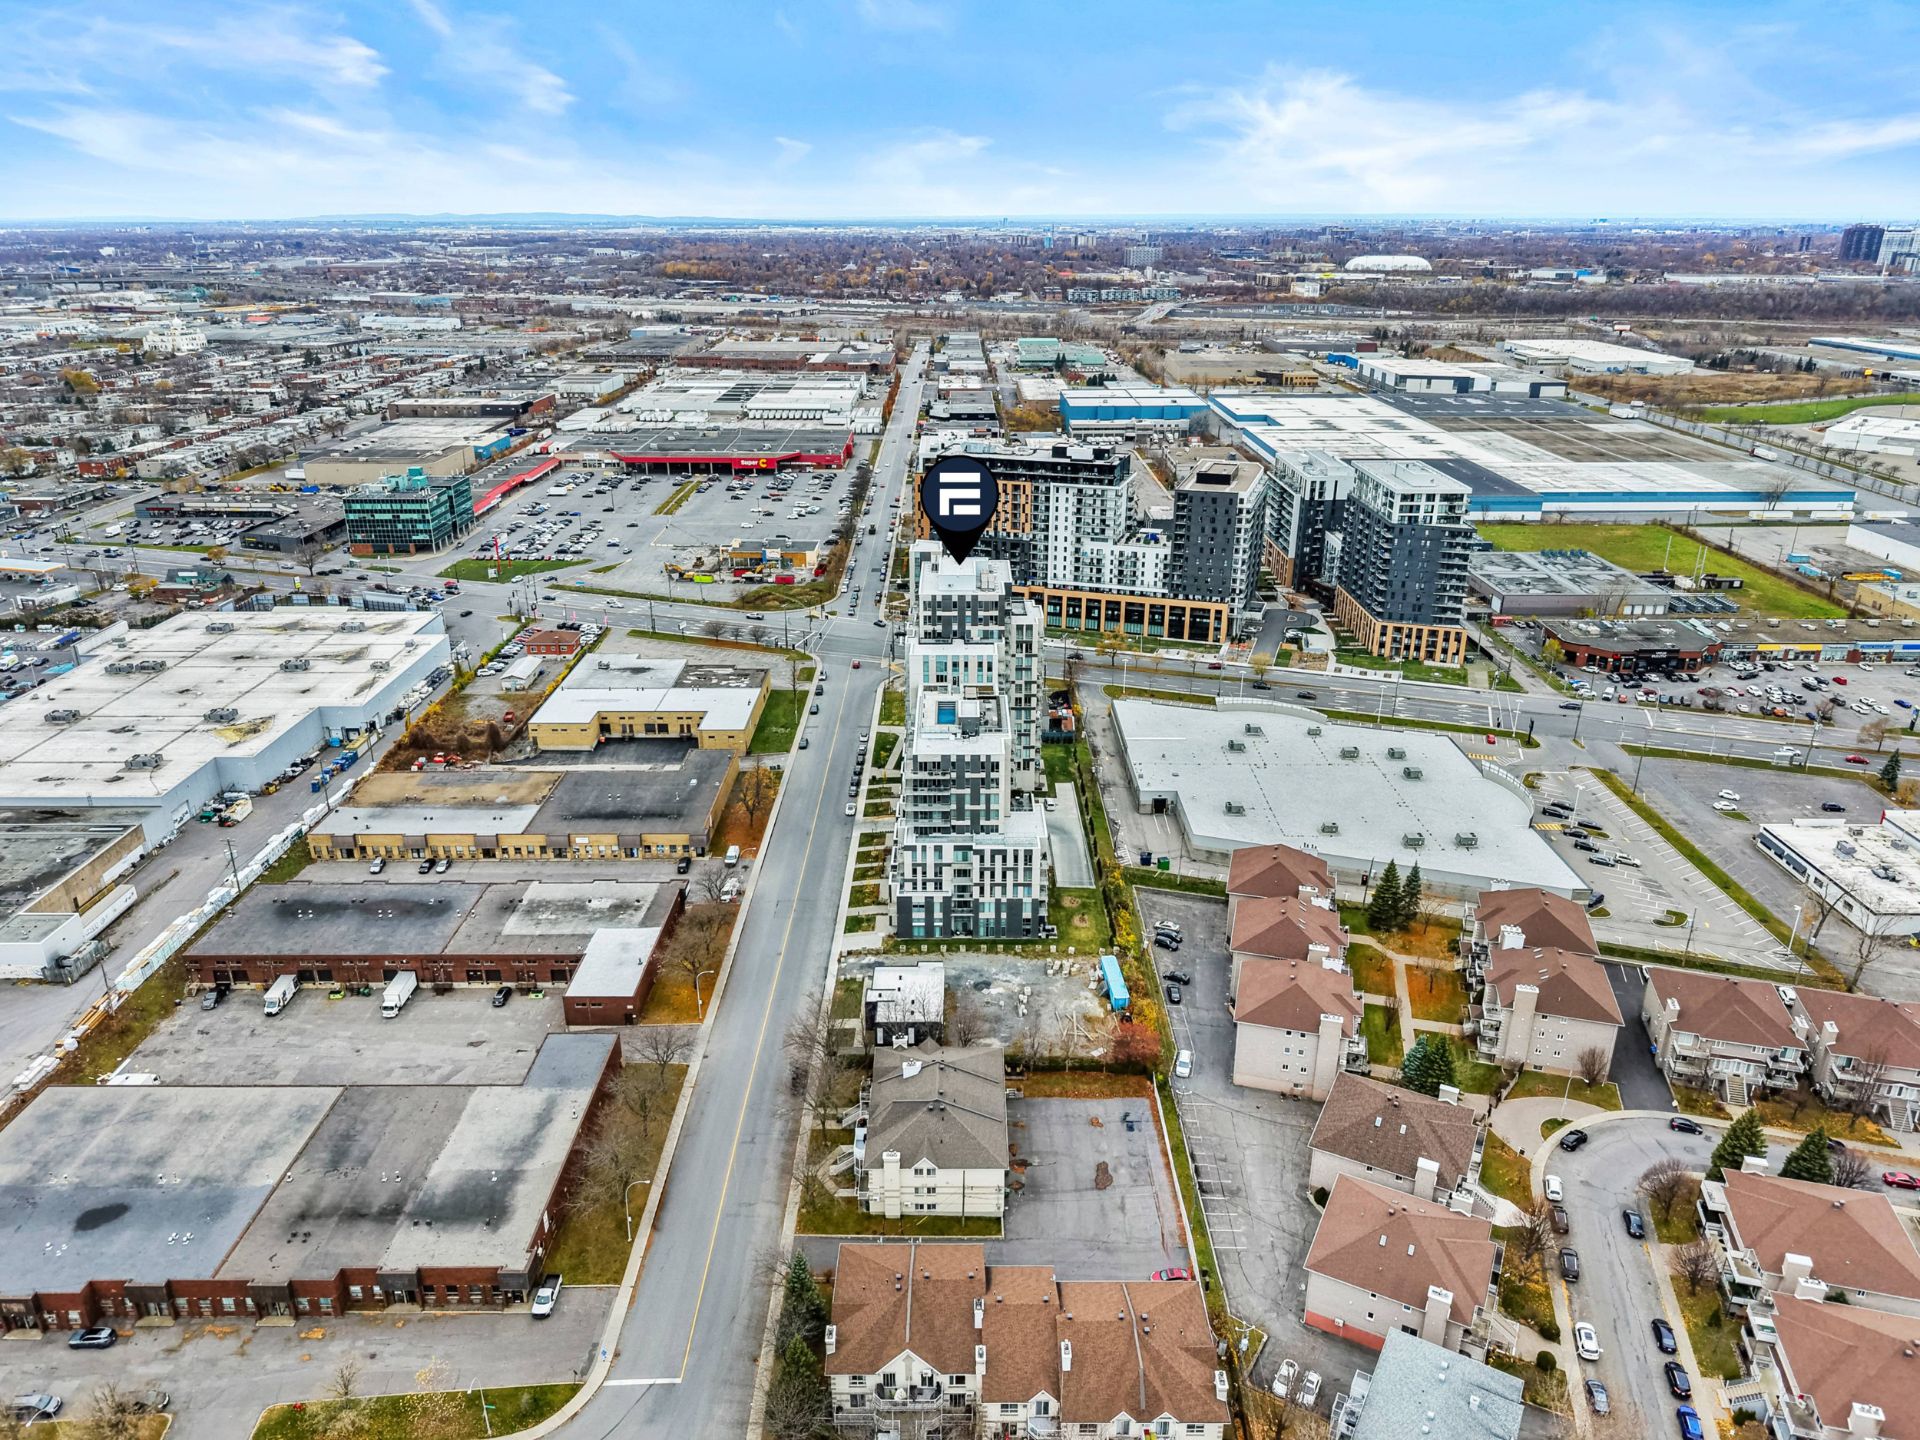
Aerial photo
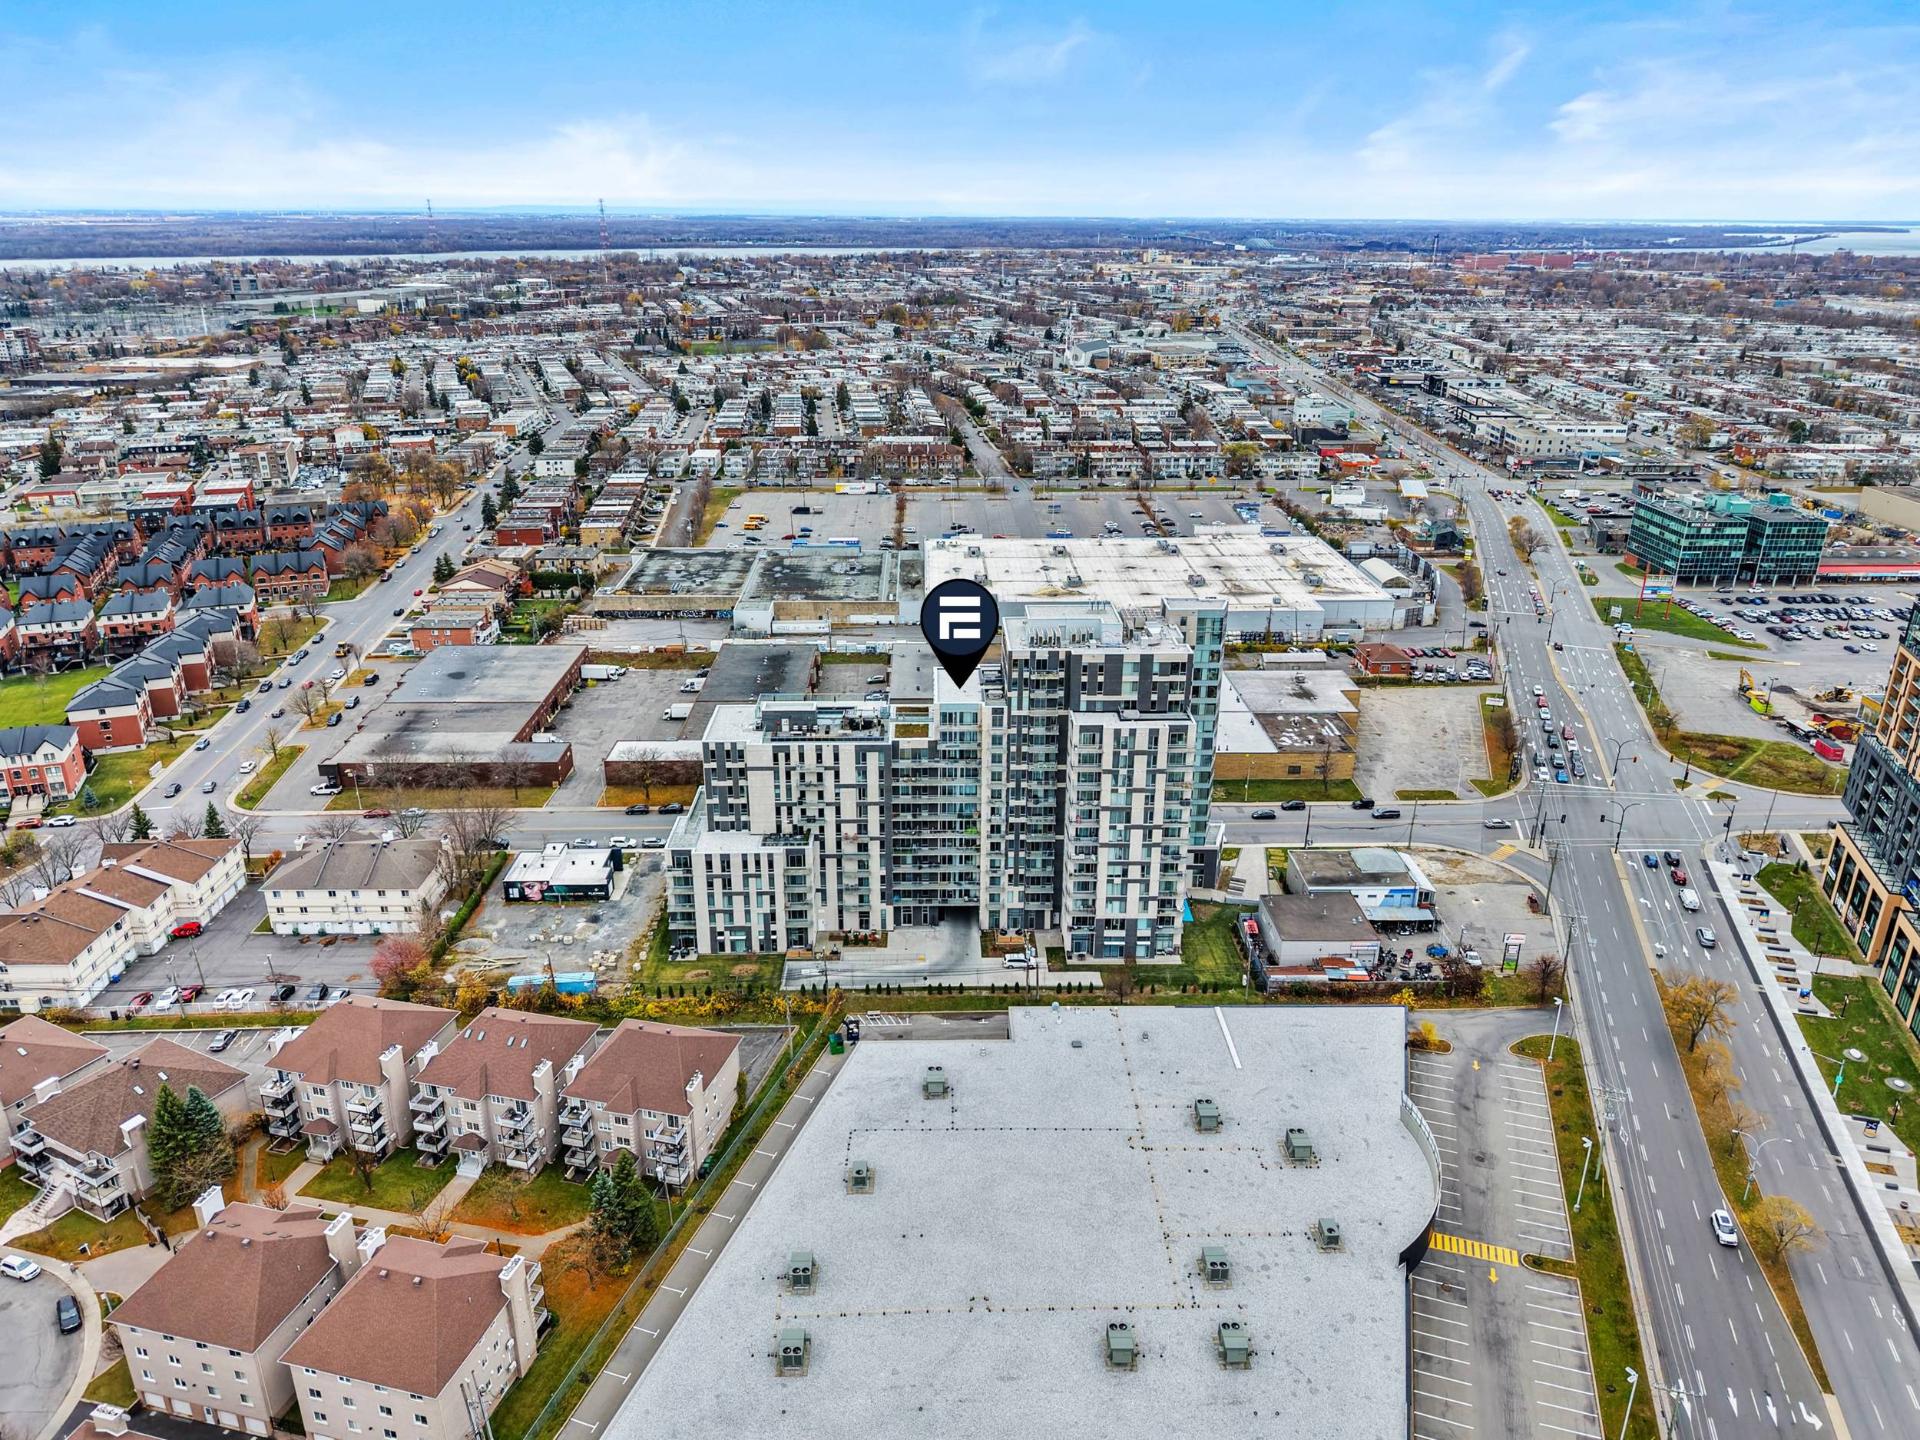
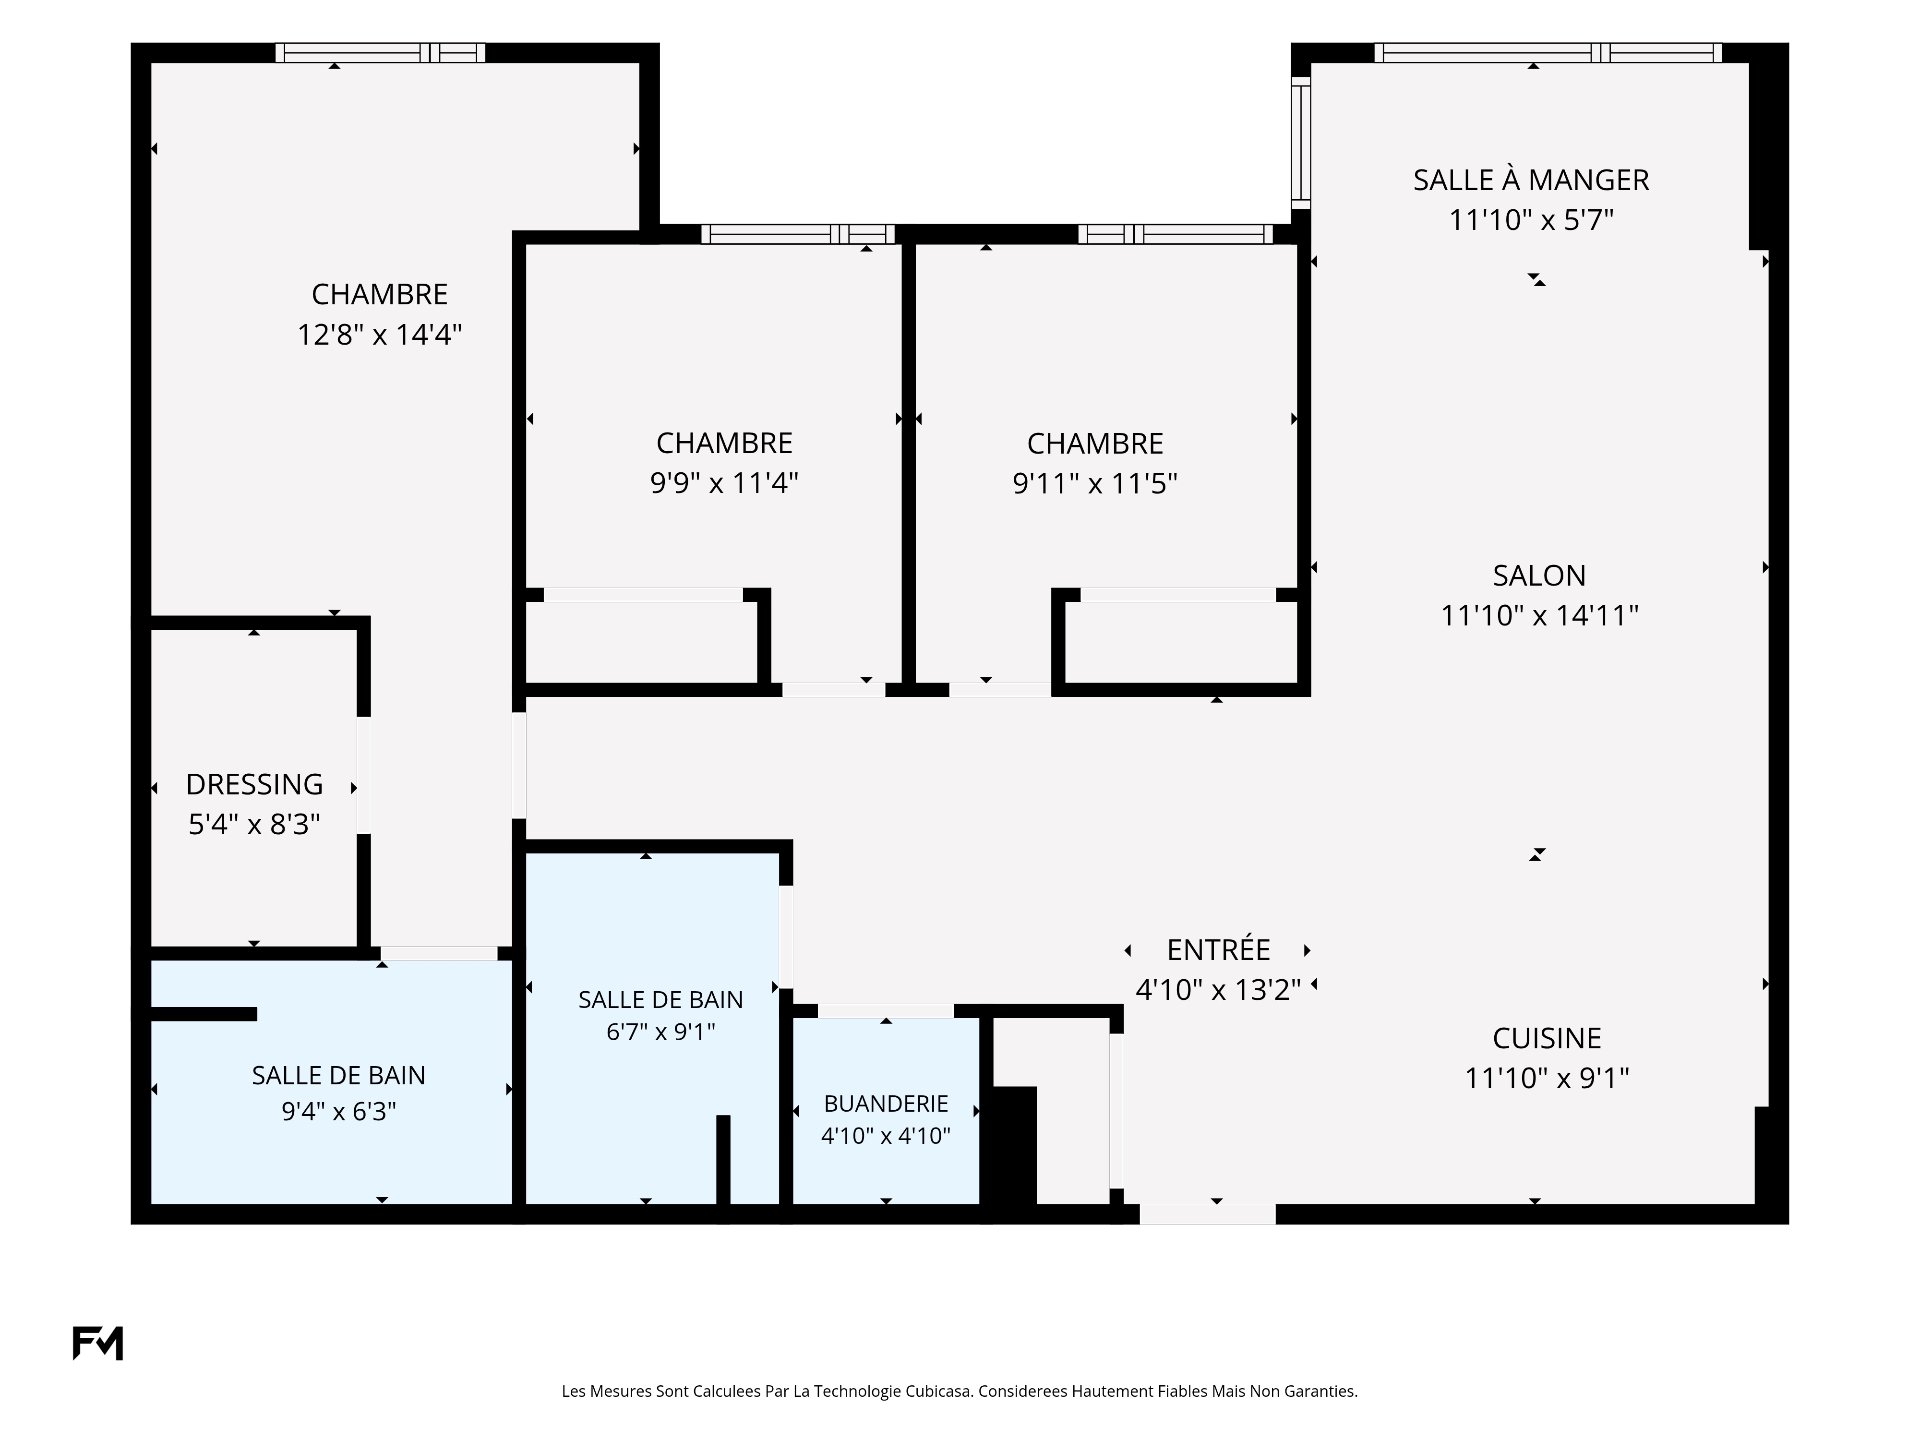
Drawing (sketch)
Frontage
Frontage
Hallway
Kitchen
Living room
Living room
Dining room
Overall View
Bedroom
Bedroom
Bedroom
Bedroom
Primary bedroom
Primary bedroom
Walk-in closet
Ensuite bathroom
Bathroom
Laundry room
Balcony
Balcony
Exterior entrance
Other
Other
Other
Other
Elevator
Elevator
Exercise room
Pool
Patio
Patio
Garage
Aerial photo
Aerial photo
Aerial photo
Aerial photo
Aerial photo
Drawing (sketch)
Frontage

2151 Rue Léger, Montréal (LaSalle), QC H8N 0J3

$799,000 | 107.1 MC

  • 3 Bedrooms
  • 2 Bathrooms
  • 2024
  • MLS: 26737492

Description

Stunning condo located at 2151 Rue Léger, Apt. 406, in LaSalle! This bright and spacious unit features 3 bedrooms, 2 bathrooms, a modern kitchen with a central island, an open-concept living area, and a private balcony. Enjoy exceptional convenience with 3 indoor parking spaces included, a rare find! The building also offers beautiful common amenities, including a gym, a terrace and an outdoor in-ground swimming pool. An opportunity not to be missed!

Discover this stunning condo located at 2151 Rue Léger, Unit 406, in LaSalle, offering the perfect balance of comfort, modern living, and a prime location. Situated on the 4th floor of a contemporary building, this property stands out for its abundant natural light, thoughtfully designed living spaces, and numerous desirable features.

Enjoy a convenient and vibrant lifestyle thanks to an exceptional location surrounded by a wide variety of shops, services, and recreational activities. Just minutes away, you'll find Carrefour Angrignon, a popular shopping destination offering numerous stores, restaurants, and services. Grocery stores, pharmacies, cafés, financial institutions, and other everyday essentials are also easily accessible, making daily life effortless.

Outdoor enthusiasts will appreciate the proximity to the beautiful Angrignon Park, one of the area's largest green spaces, featuring scenic walking trails, cycling paths, and relaxing outdoor areas. An ideal setting to enjoy nature, stay active, or spend quality time with family and friends.

Commuting is made easy with convenient access to Angrignon Metro station, several bus routes, and major highways, including Highway 20. Whether you're heading downtown Montreal, commuting to work, or exploring the surrounding areas, everything is within easy reach. Nearby schools, daycare centres, sports facilities, and essential services further enhance the appeal of this sought-after neighbourhood.

Upon entering, you'll discover a bright, open-concept living space seamlessly connecting the living room, dining area, and modern kitchen. Large windows allow natural light to fill the space, creating a warm and inviting atmosphere. The contemporary kitchen features elegant cabinetry, stylish countertops, and a spacious central island, perfect for cooking and entertaining.

The unit offers three generously sized bedrooms, including a primary bedroom with a walk-in closet, as well as two modern bathrooms. A separate laundry area and a private balcony complete this thoughtfully designed home.

An exceptional advantage: THREE INDOOR PARKING SPACES INCLUDED! A rare and highly desirable feature that adds tremendous value to the property. Residents also enjoy attractive shared amenities, including a terrace and an outdoor in-ground swimming pool, perfect for making the most of the summer months.

Loading maps...

Loading street view...

INCLUDED
5 appliances: Refrigerator, stove, dishwasher, washer, and dryer.
ROOM DETAILS
Room Dimensions Level Flooring
Hallway 4.10 x 13.2 P 4th Floor
Kitchen 11.10 x 9.1 P 4th Floor
Living room 11.10 x 14.11 P 4th Floor
Dining room 11.10 x 5.7 P 4th Floor
Bedroom 9.11 x 11.5 P 4th Floor
Bedroom 9.9 x 11.4 P 4th Floor
Primary bedroom 12.8 x 14.4 P 4th Floor
Walk-in closet 5.4 x 8.3 P 4th Floor
Bathroom 9.4 x 6.3 P 4th Floor
Bathroom 6.7 x 9.1 P 4th Floor
Laundry room 4.10 x 4.10 P 4th Floor
BUILDING
Type Apartment
Style Detached
Dimensions 0x0
Lot Size 279 PC
EXPENSES
Co-ownership fees $ 4992 / year
Municipal Taxes (2026) $ 4425 / year
School taxes (2026) $ 521 / year
CHARACTERISTICS
Garage Attached, Fitted, Heated
Available services Balcony/terrace, Common areas, Exercise room, Garbage chute, Outdoor pool, Roof terrace
Proximity Bicycle path, Daycare centre, Elementary school, High school, Highway, Park - green area, Public transport, University
Heating system Electric baseboard units
Equipment available Electric garage door, Entry phone, Ventilation system, Wall-mounted air conditioning
Heating energy Electricity
Easy access Elevator
Parking Garage
Pool Inground
Sewage system Municipal sewer
Water supply Municipality
Zoning Residential
This property is presented in collaboration with RE/MAX 2000