Description
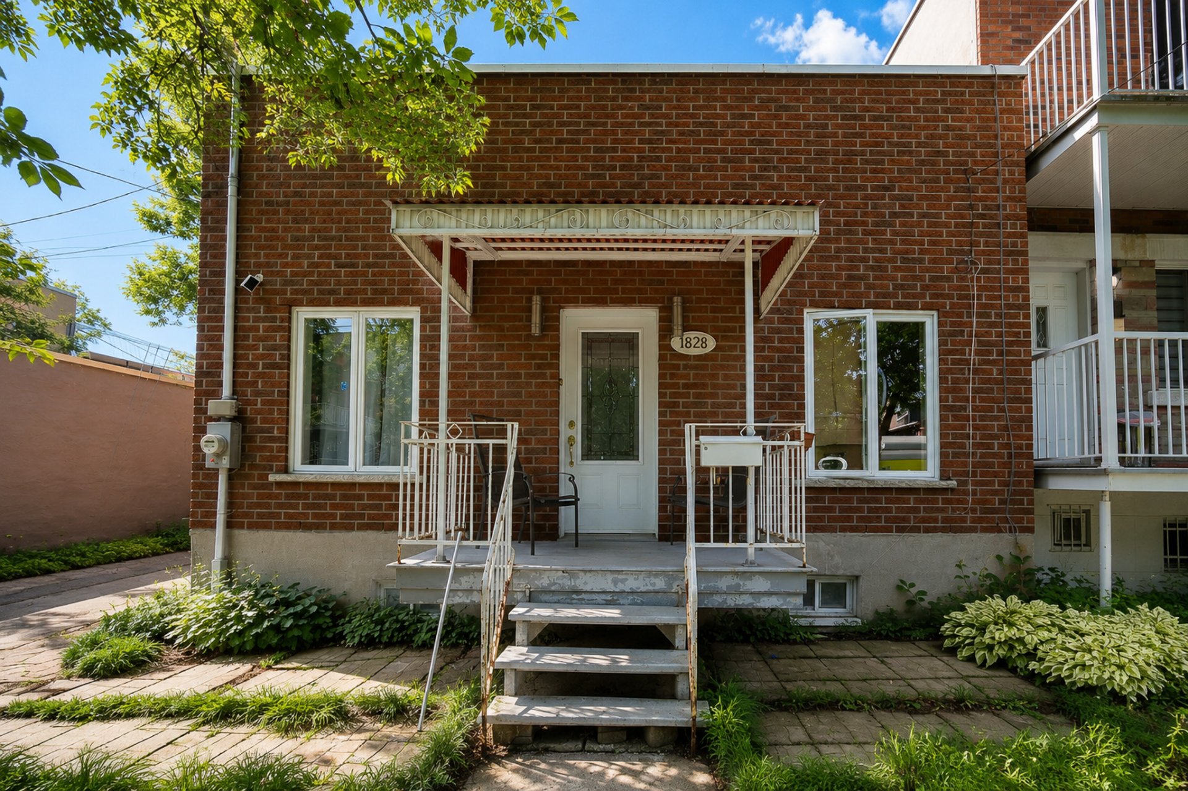
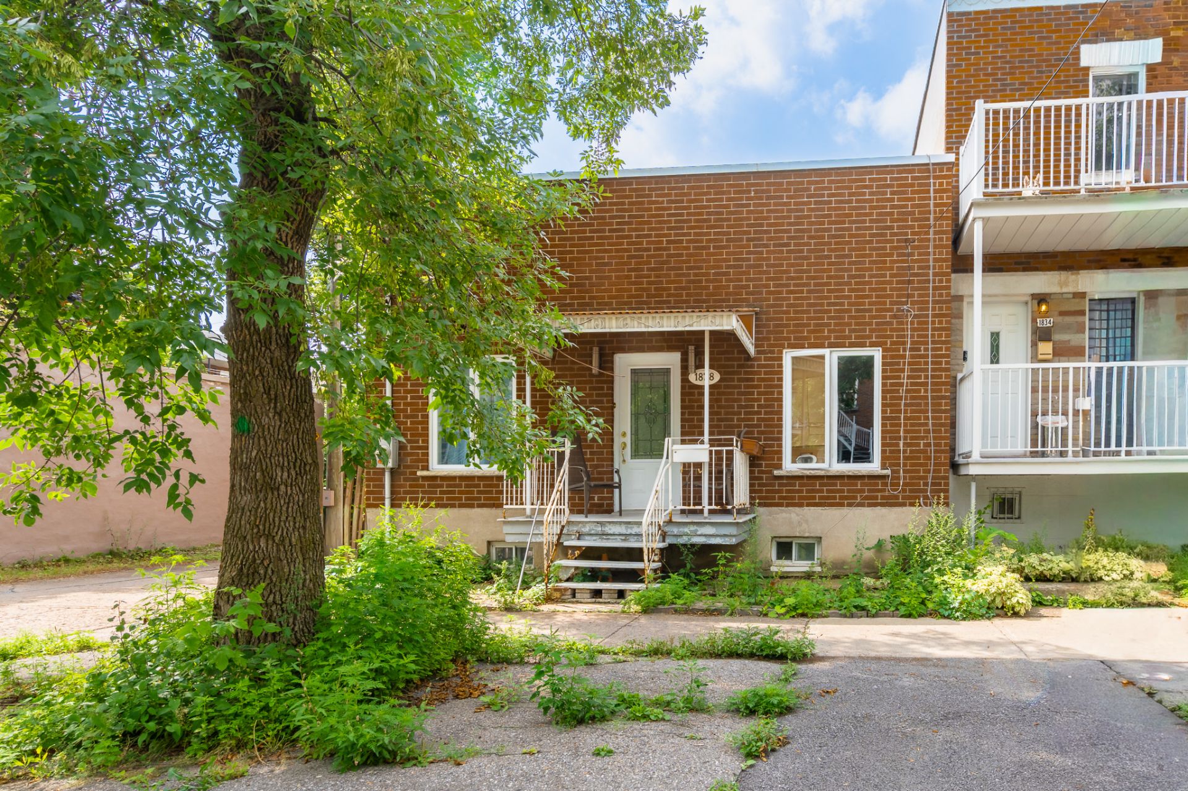
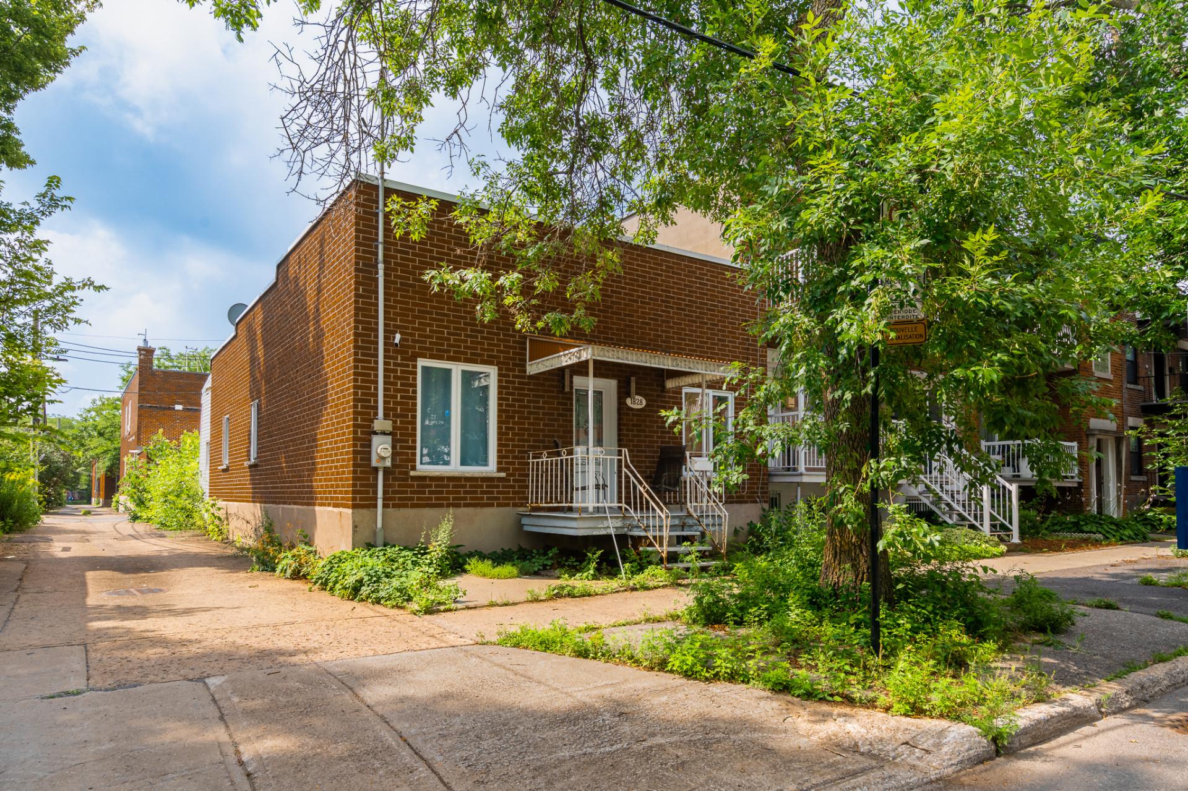
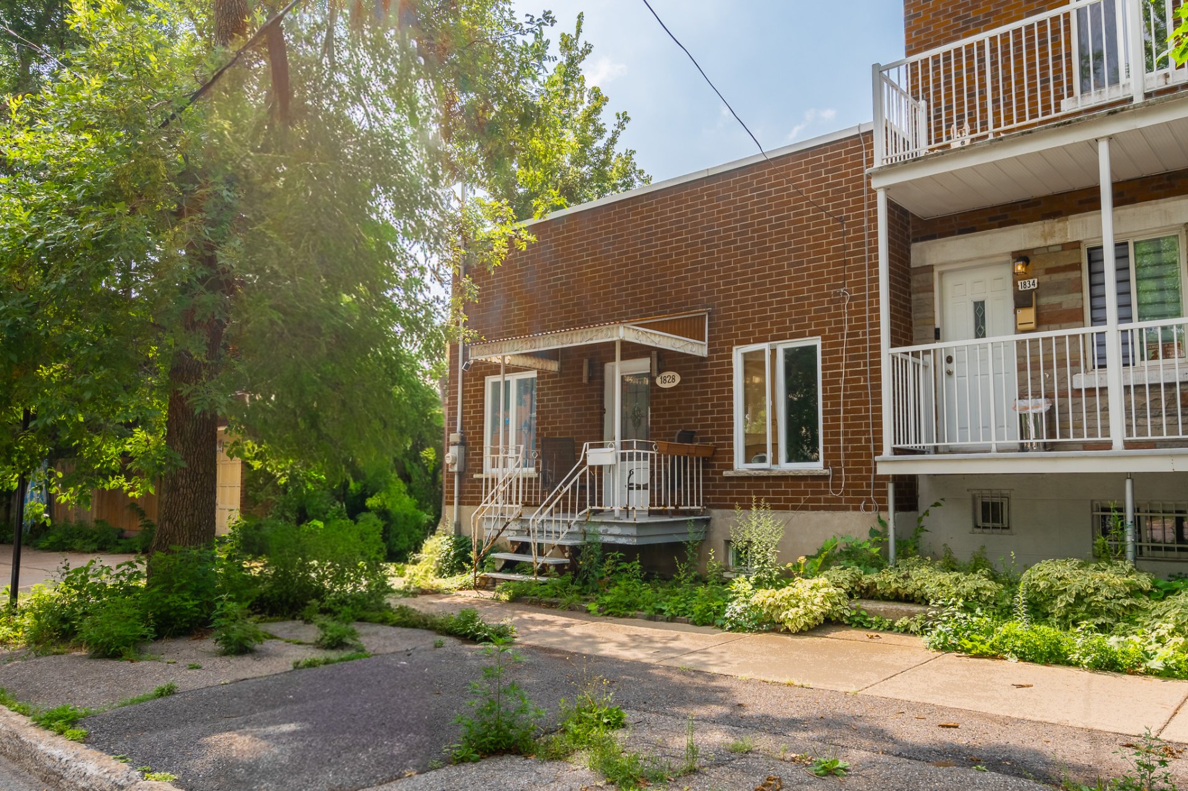
CORNER TERRACED HOUSE IN SOUTH-WEST MONTREAL, NEAR MONK BOULEVARD -- A BUSY SHOPPING STREET -- AND MONK METRO STATION. This property offers 3 BEDROOMS and a LARGE BACK GARDEN opening onto the lane. Close to Monk Boulevard, a lively commercial thoroughfare home to around 150 local shops, services and institutions, and close to De la Veranderye Boulevard, a major road serving the Lasalle and South-West boroughs that runs alongside the Aqueduct Canal.
CORNER TERRACED HOUSE IN SOUTH-WEST MONTREAL, NEAR MONK
BOULEVARD, A BUSY SHOPPING STREET, AND THE MONK METRO
STATION
It offers 3 BEDROOMS and a REAR COURTYARD opening onto the
lane
Close to Monk Boulevard, a lively commercial thoroughfare
home to around 150 local shops, services and institutions
Close to Boulevard de la Veranderye, a major road linking
the Lasalle and South-West boroughs that runs alongside the
Aqueduct Canal
The nearest metro station is Monk, a 4-minute walk away,
and the next station, Jolicoeur, is a 12-minute walk away
(Green Line)
There are numerous nearby bus stops for routes 36, 78 and
350
The Aqueduct Canal cycle path is an 8 km paved route
suitable for families. This versatile route can be used in
both directions.
Walk Score 91: You don't need a car for everyday errands
There is an electric vehicle charging point opposite your
home
Nearby parks include Arcy-McGee Park, which is dedicated to
outdoor leisure activities, relaxation and active play for
children; Cooney Park, for outdoor leisure activities; and
Normand-Dawe Park, where you can come and relax.