755 Carré Satim, Montréal (Saint-Laurent), QC H4M2X3 $1,800,000
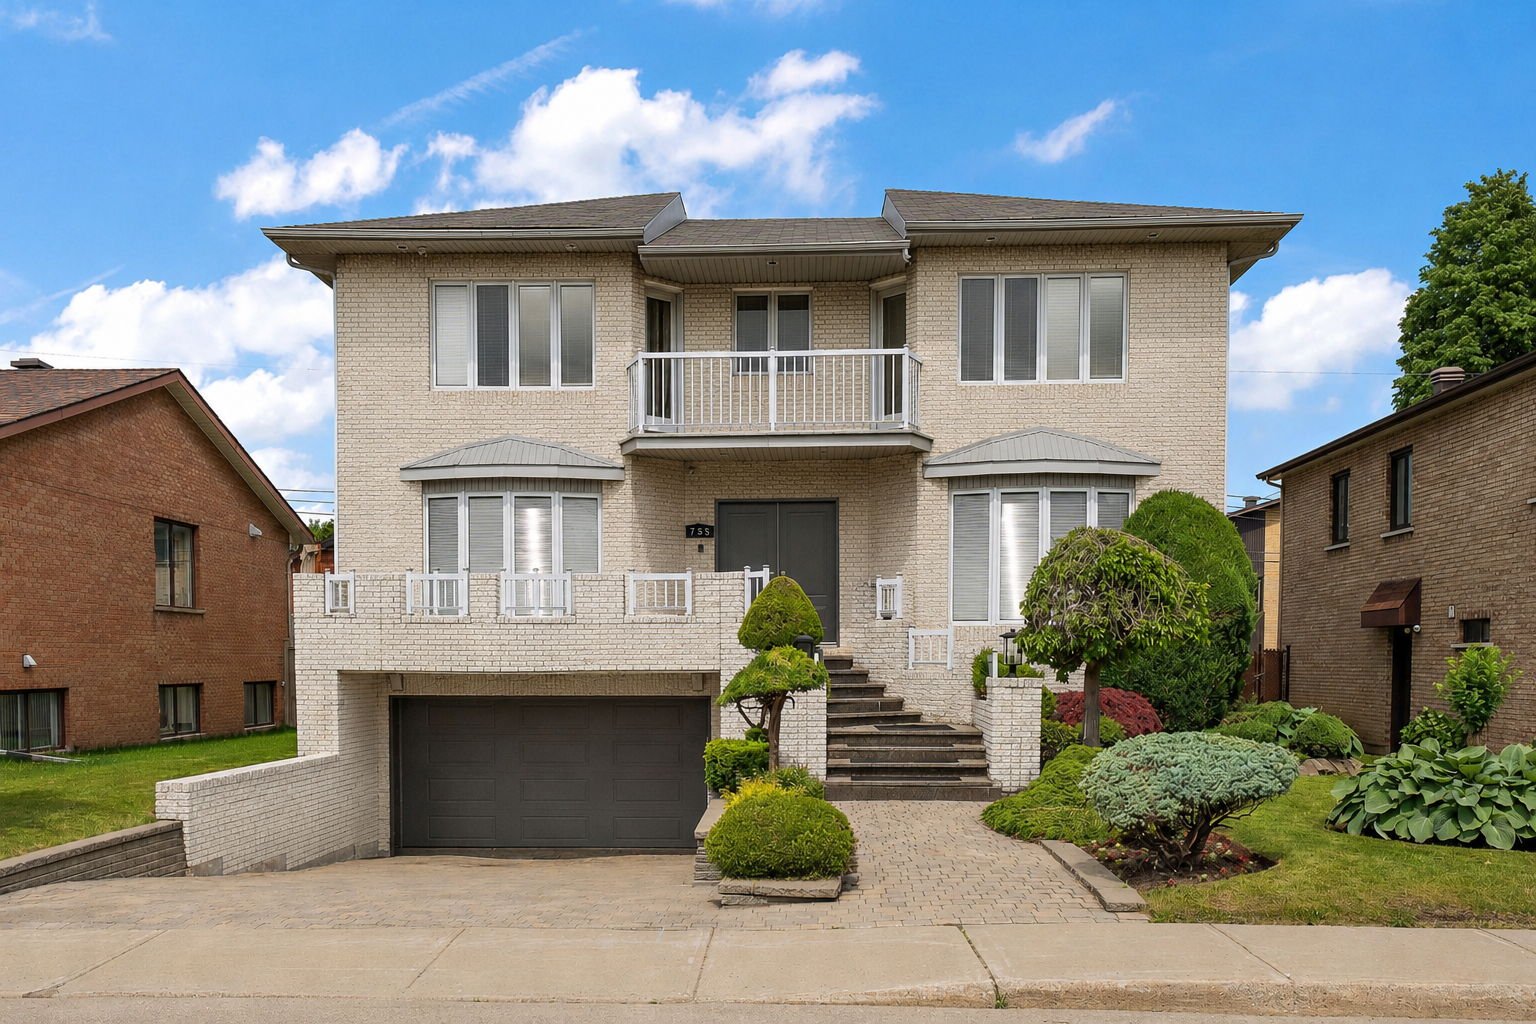
Exterior
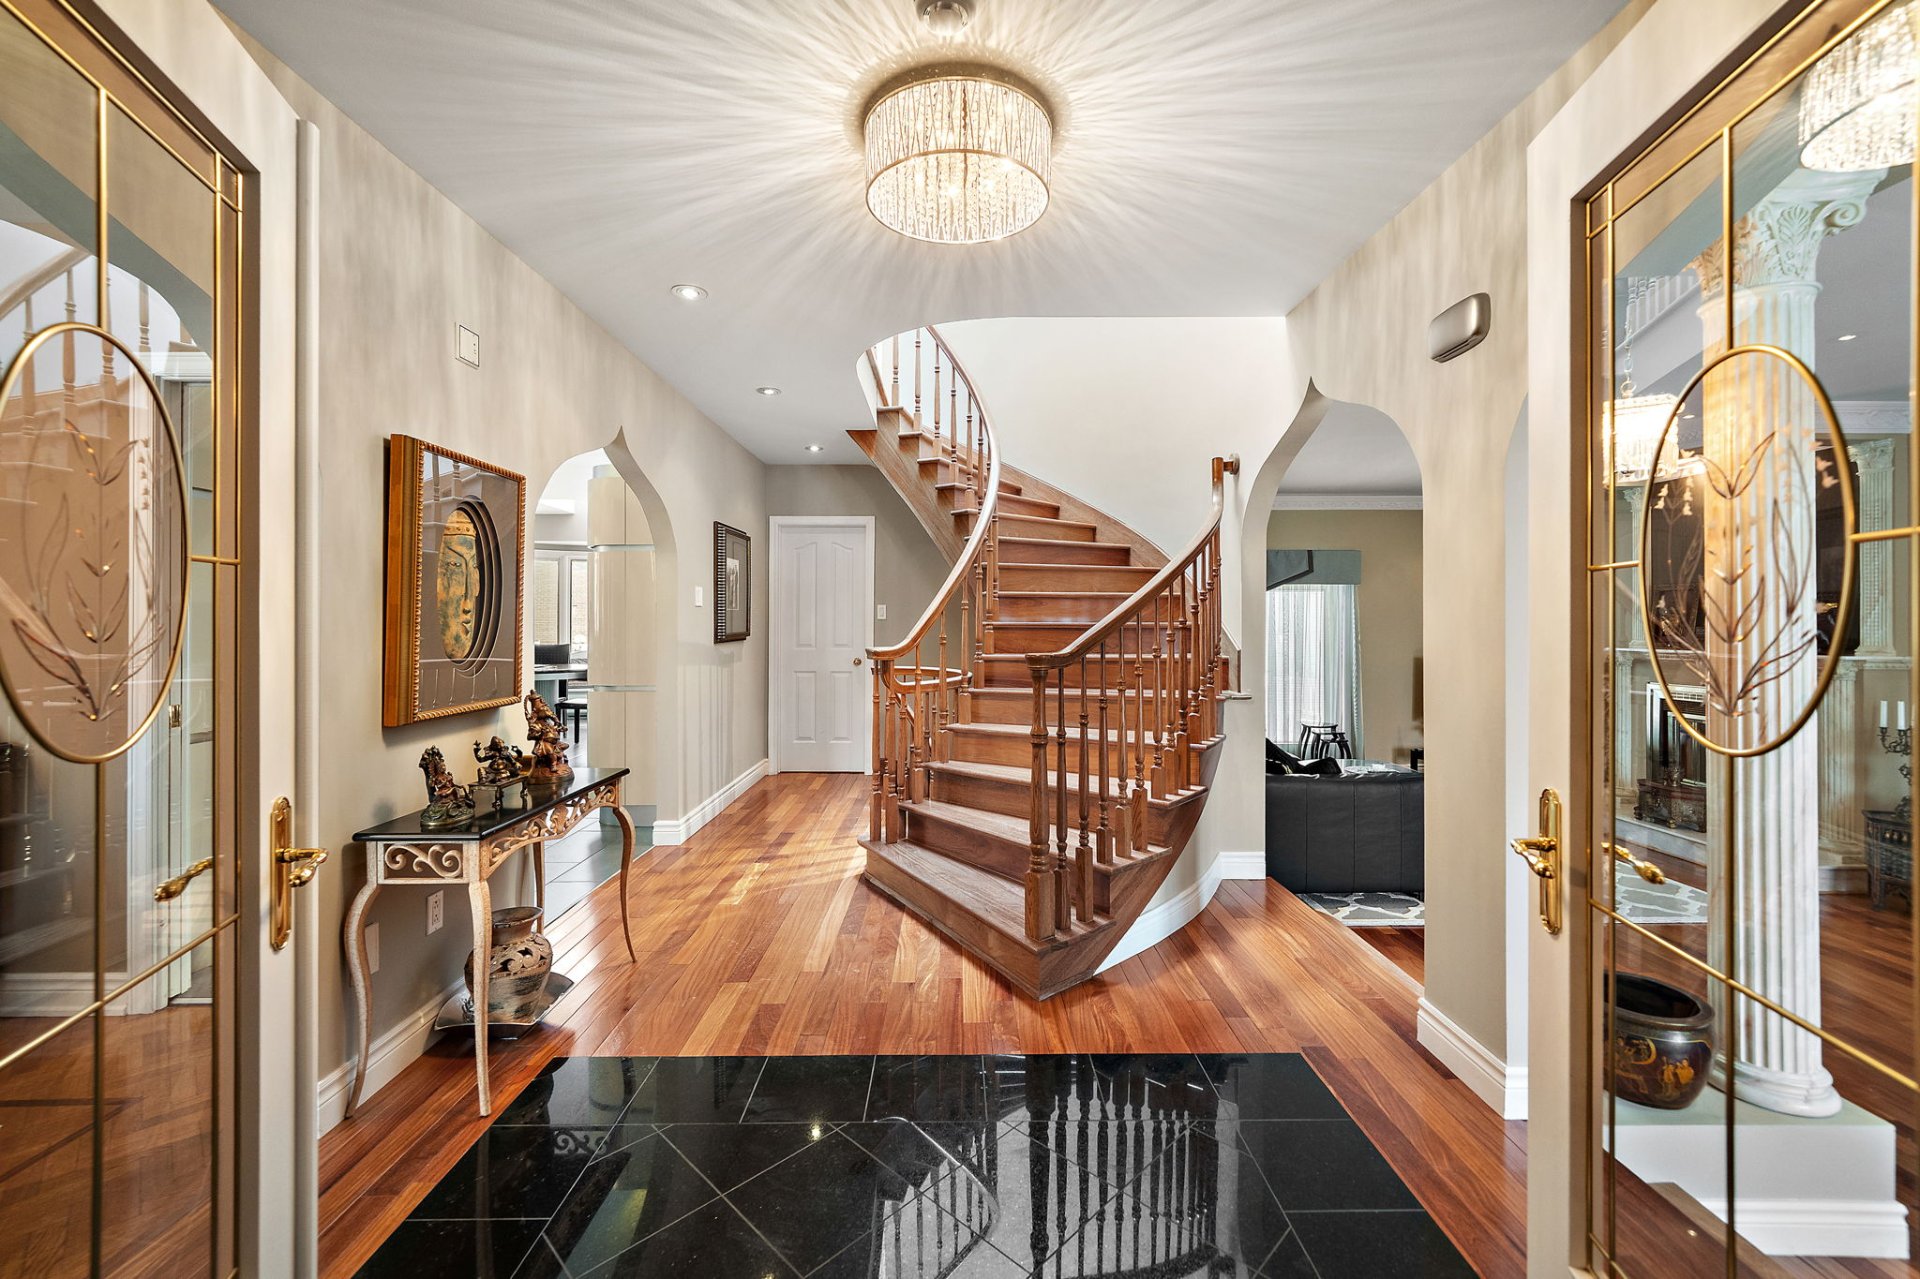
Interior
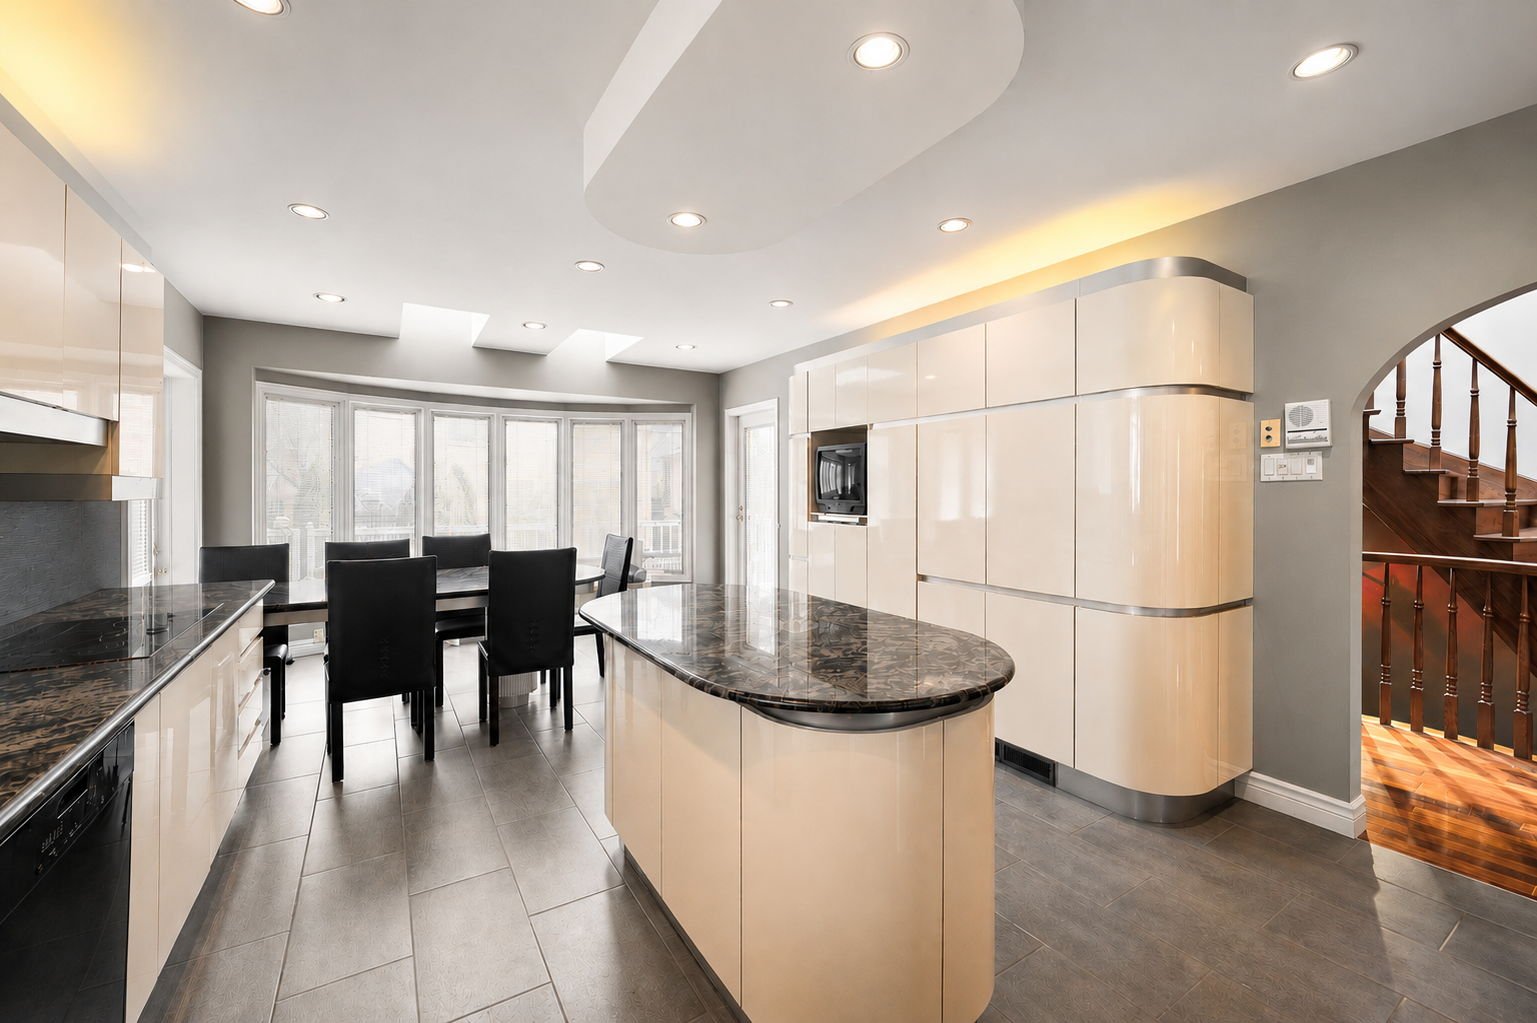
Kitchen
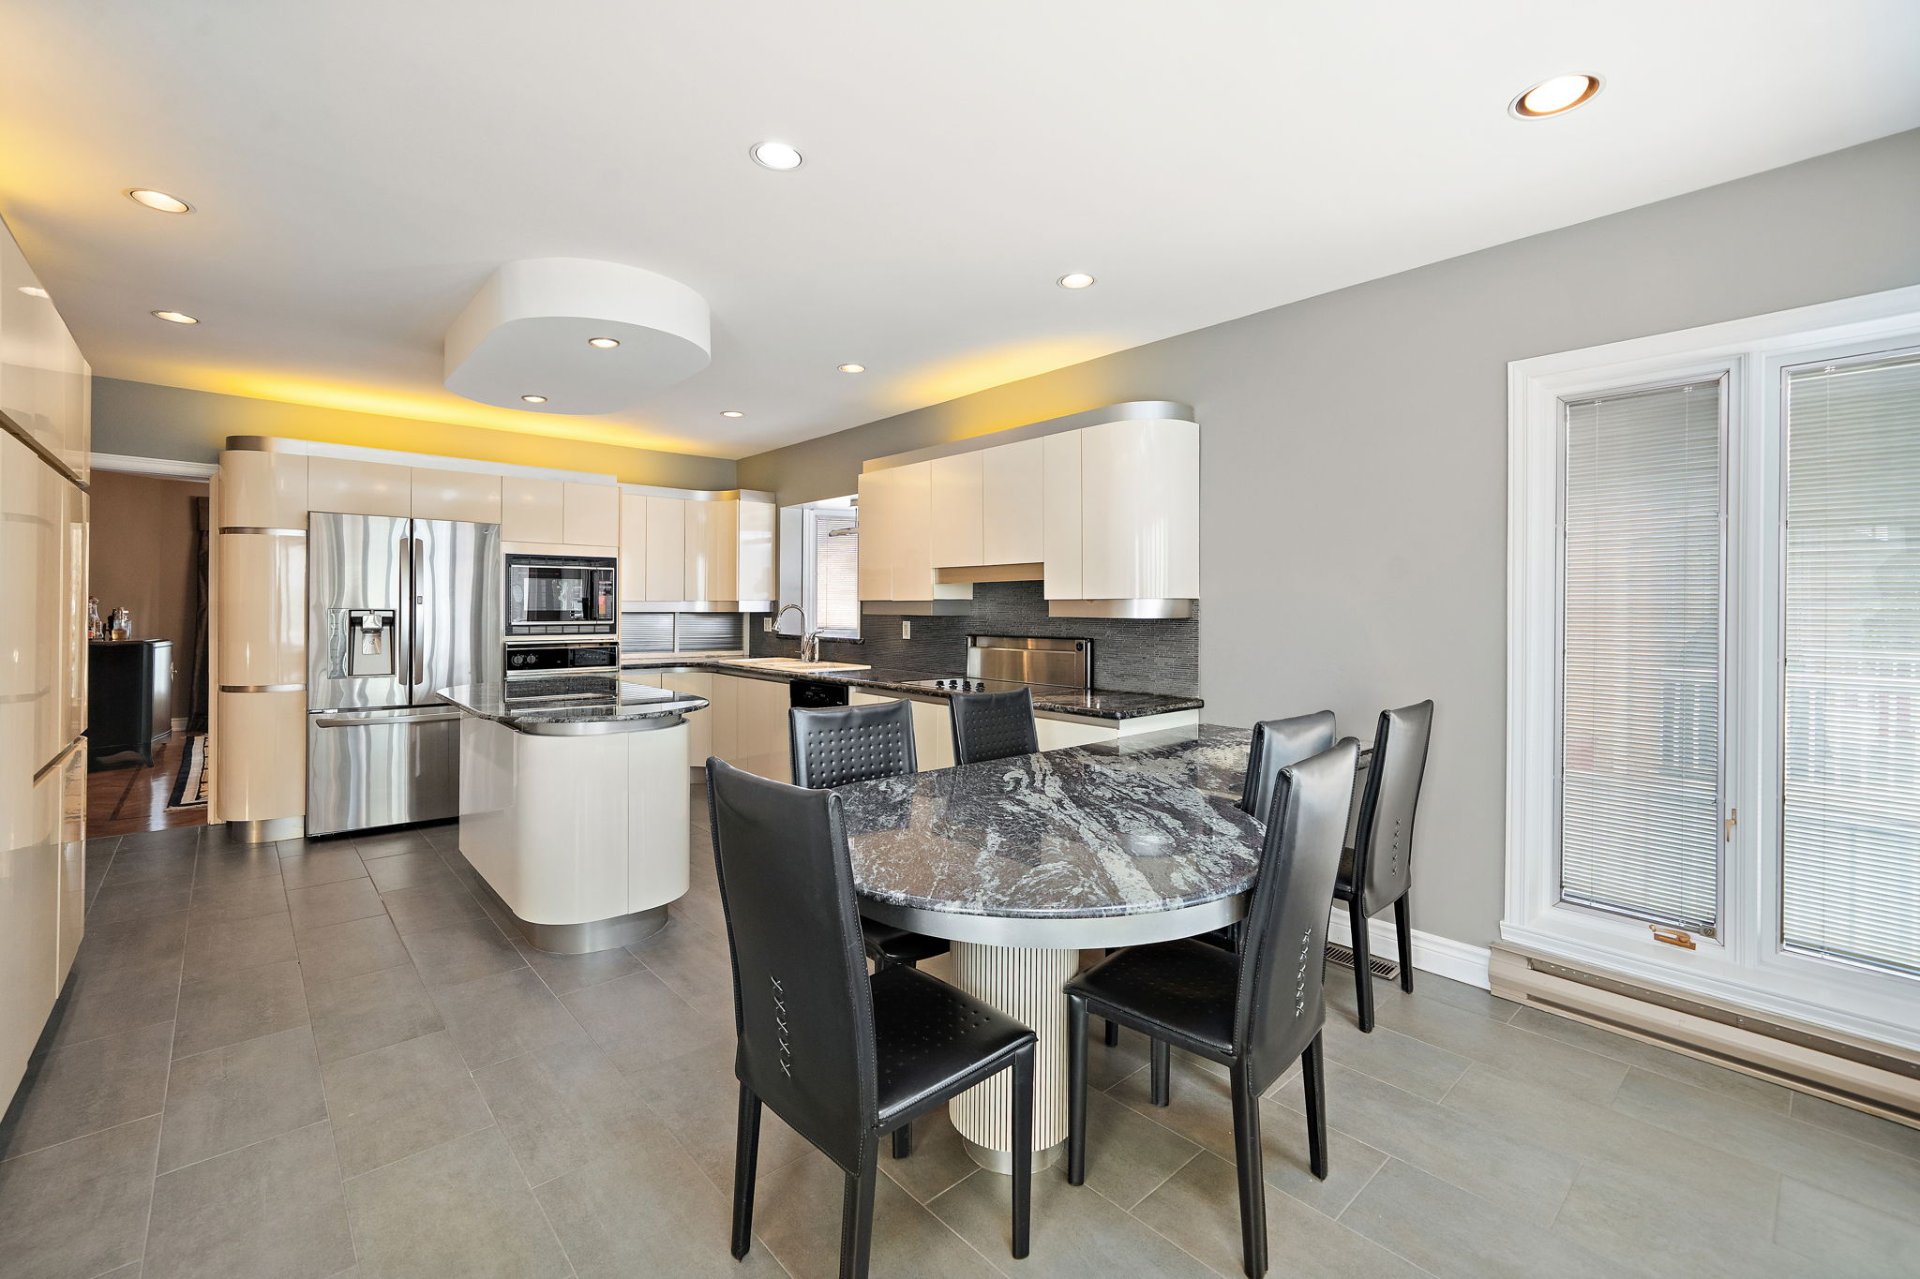
Kitchen
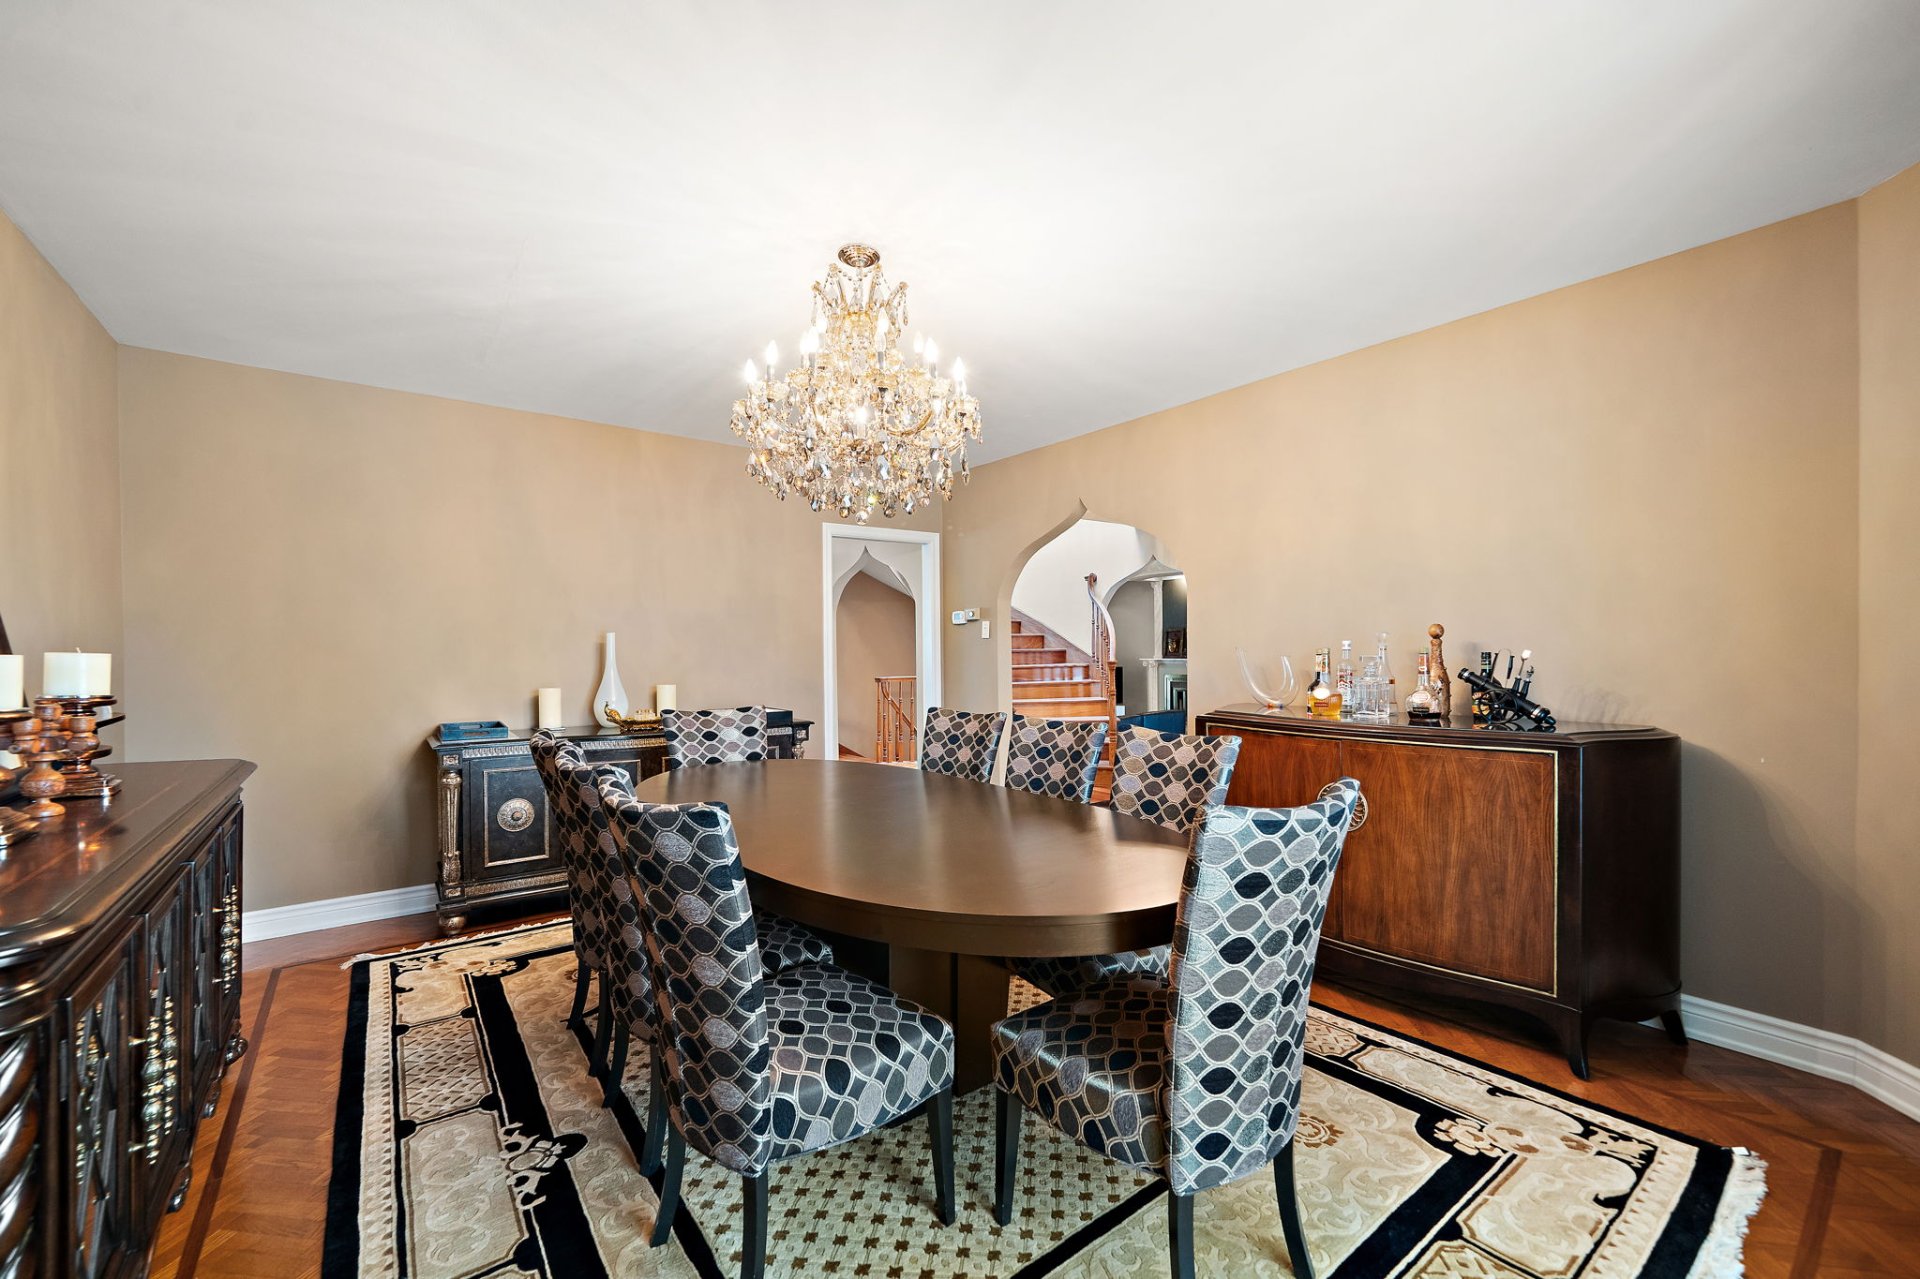
Dining room
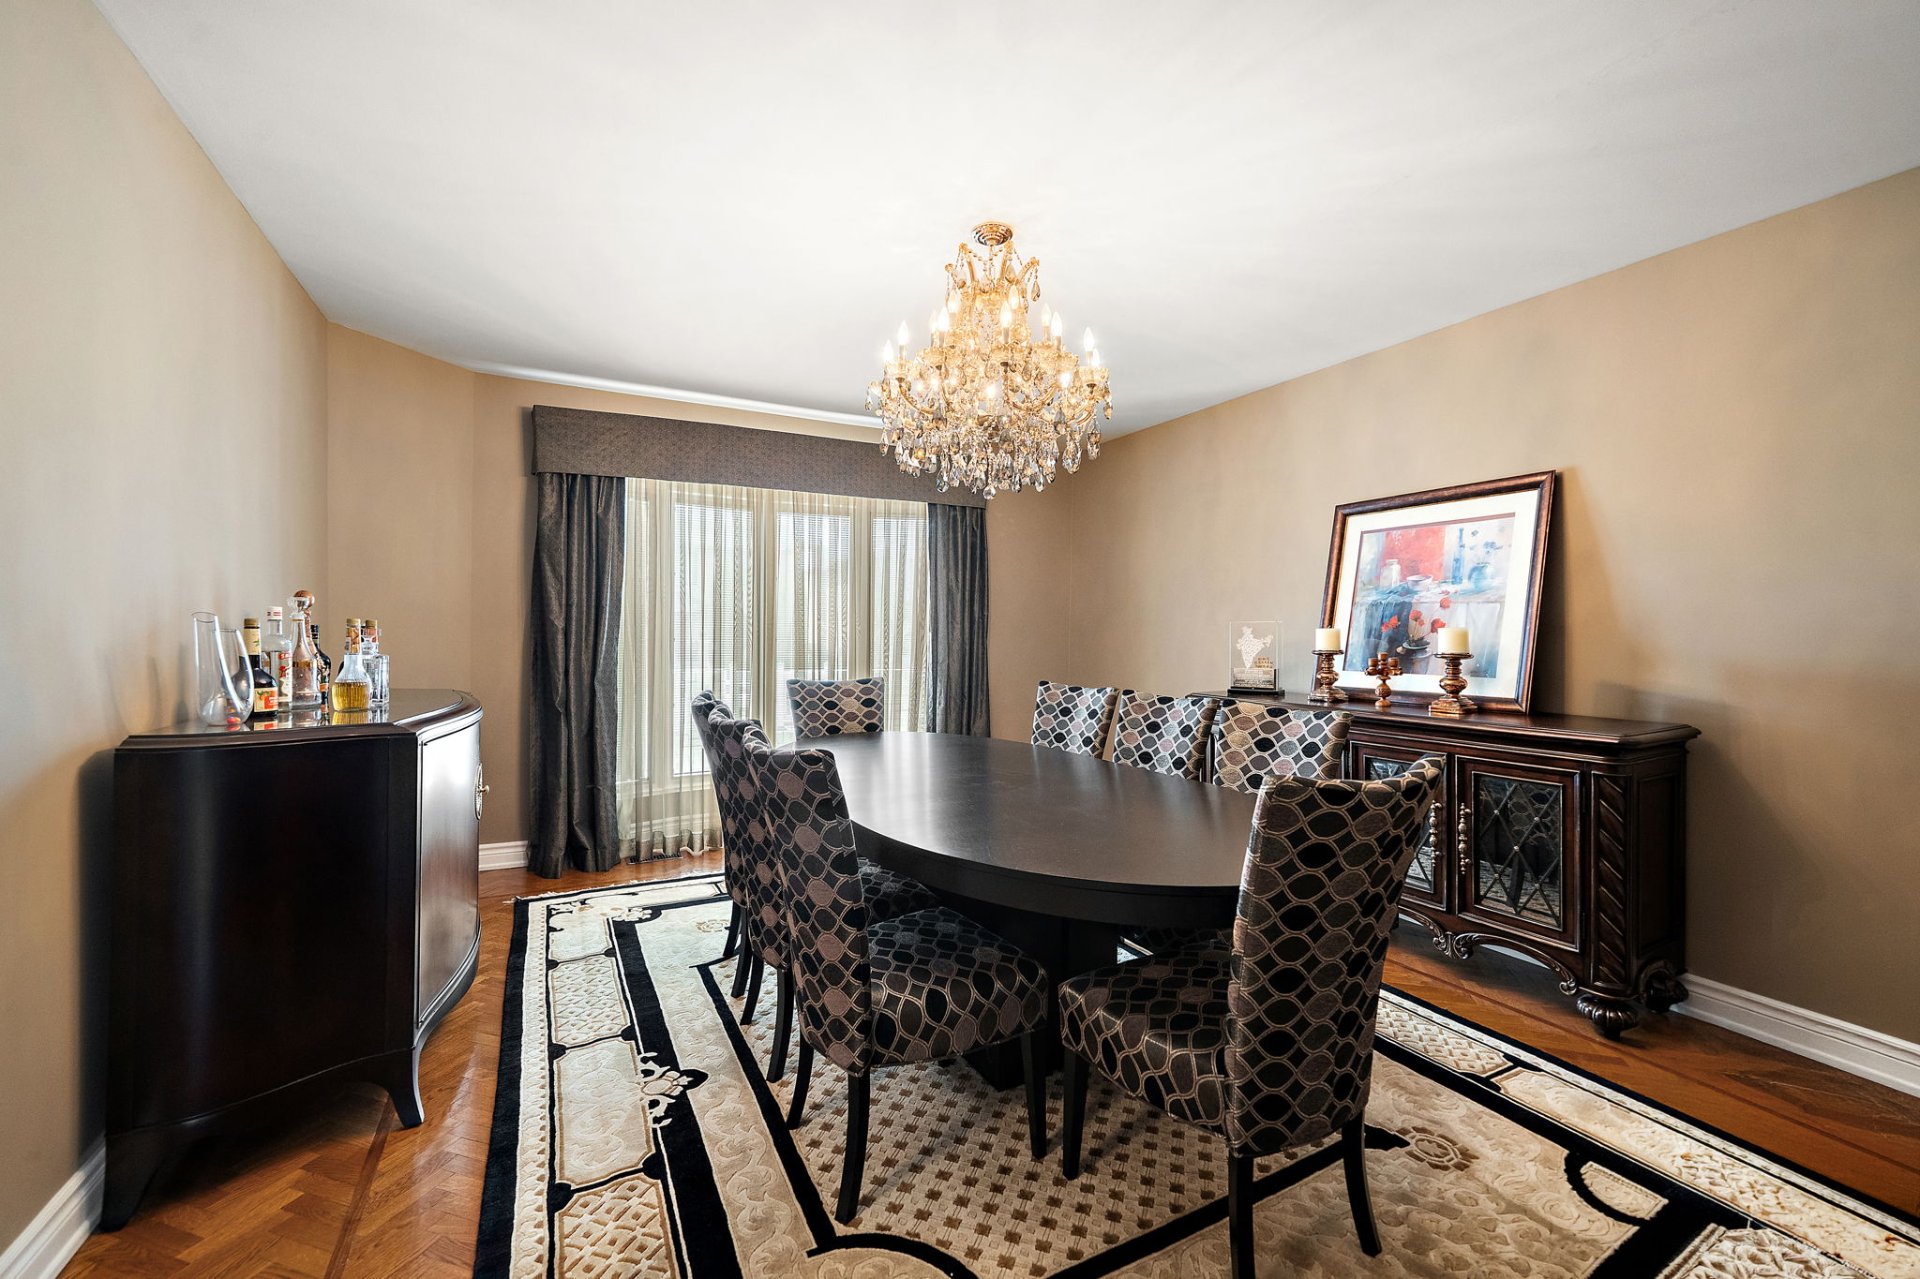
Dining room
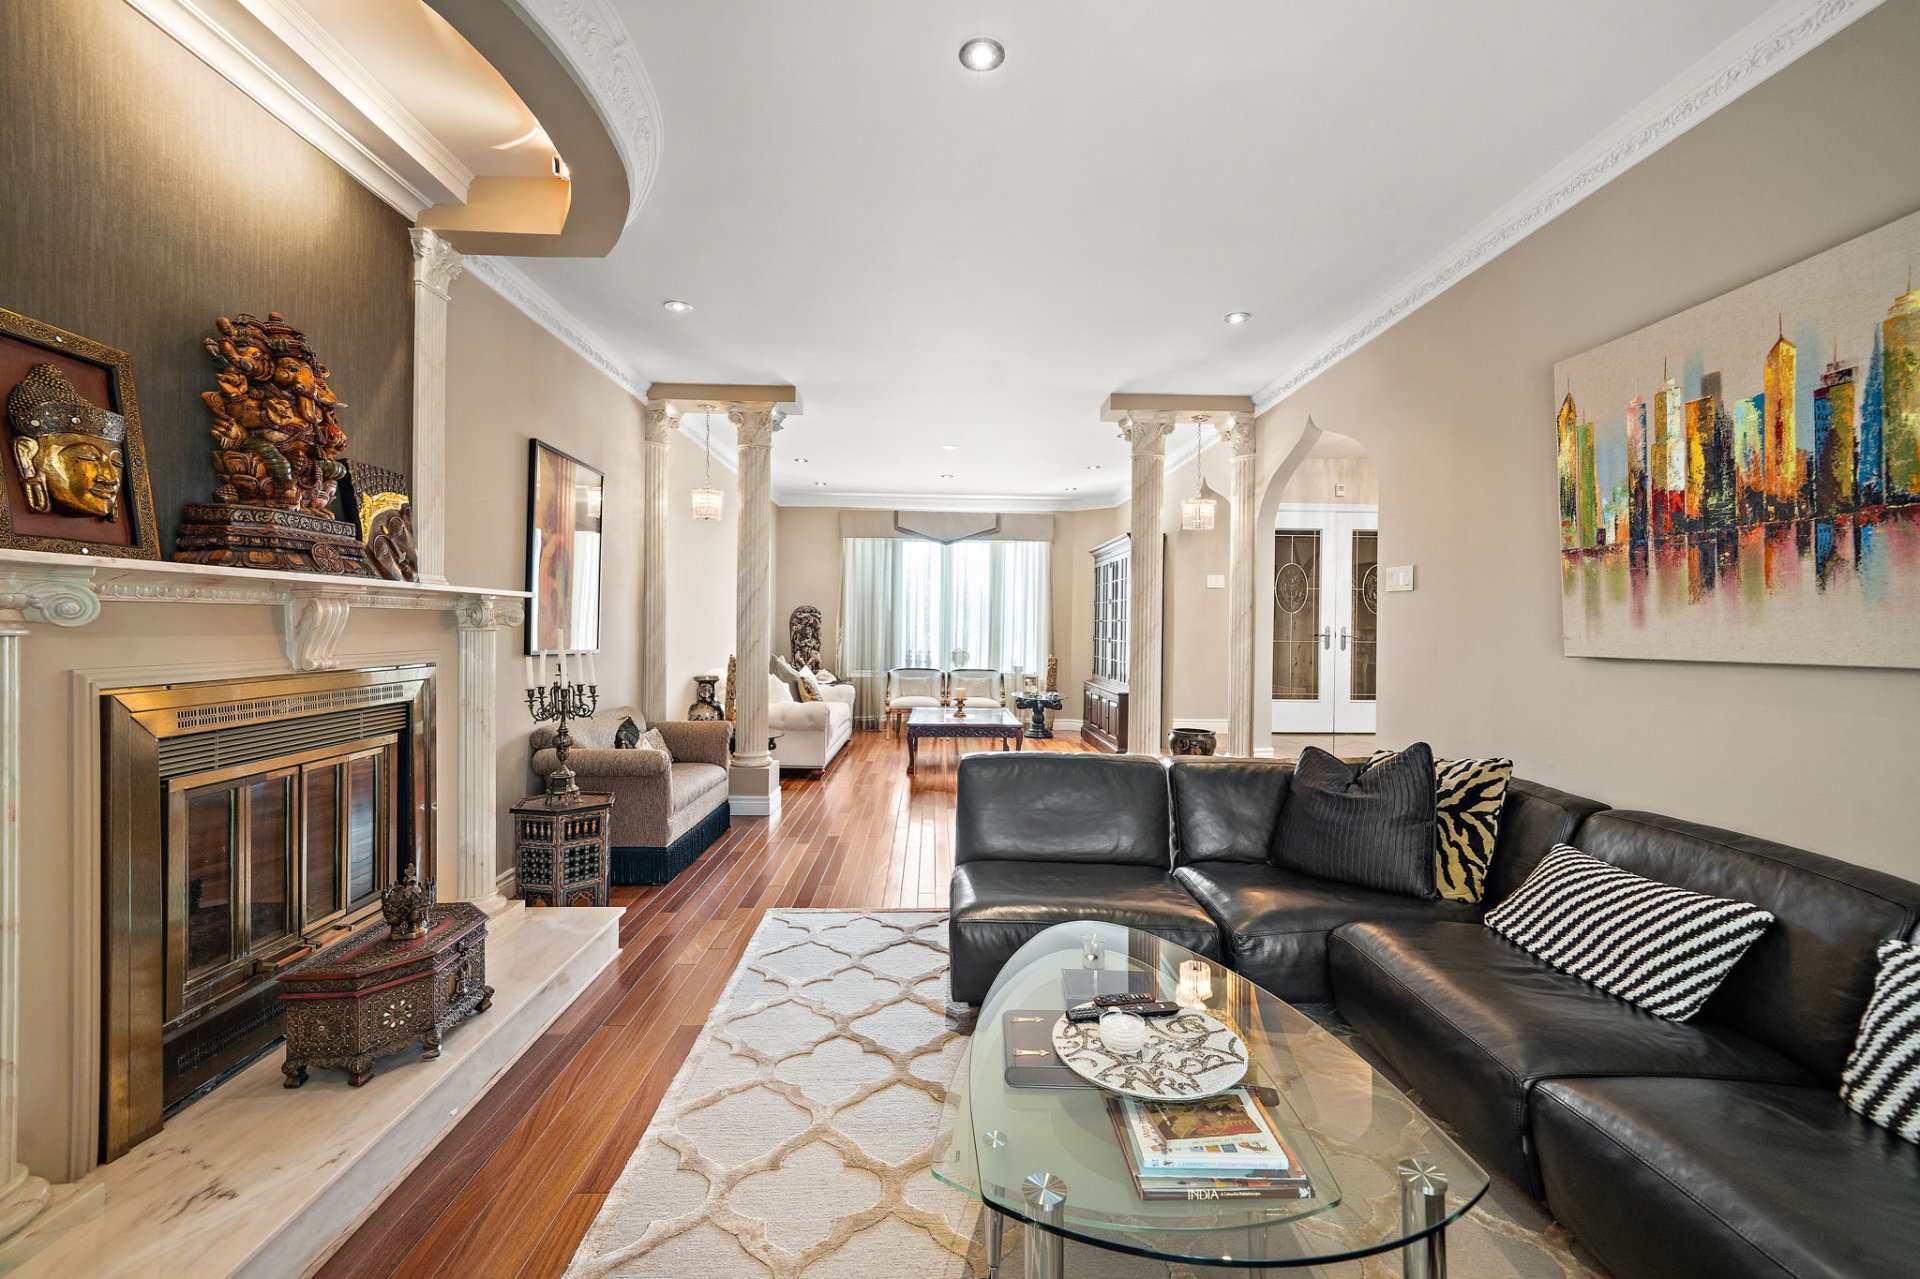
Living room
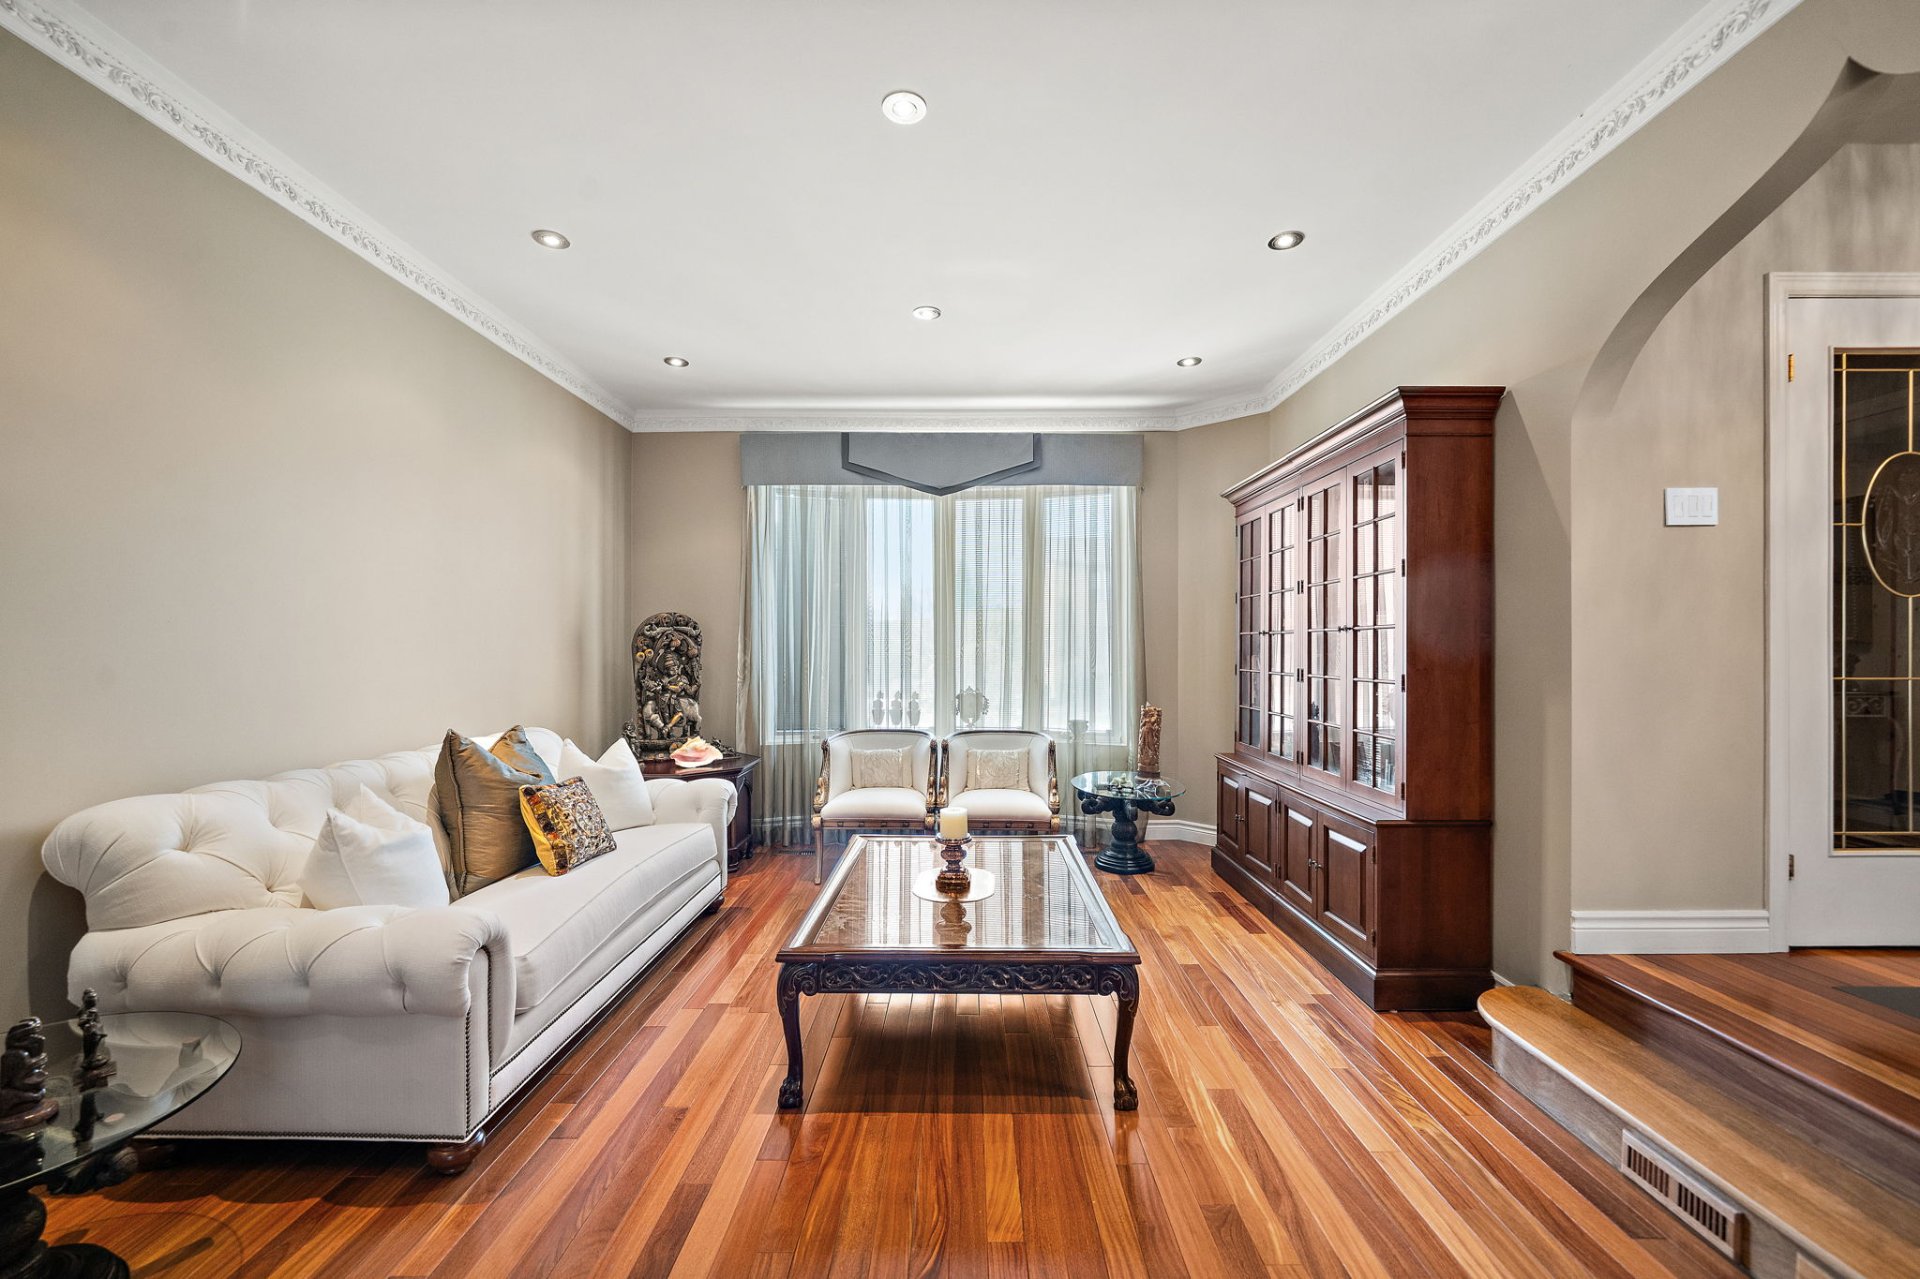
Living room
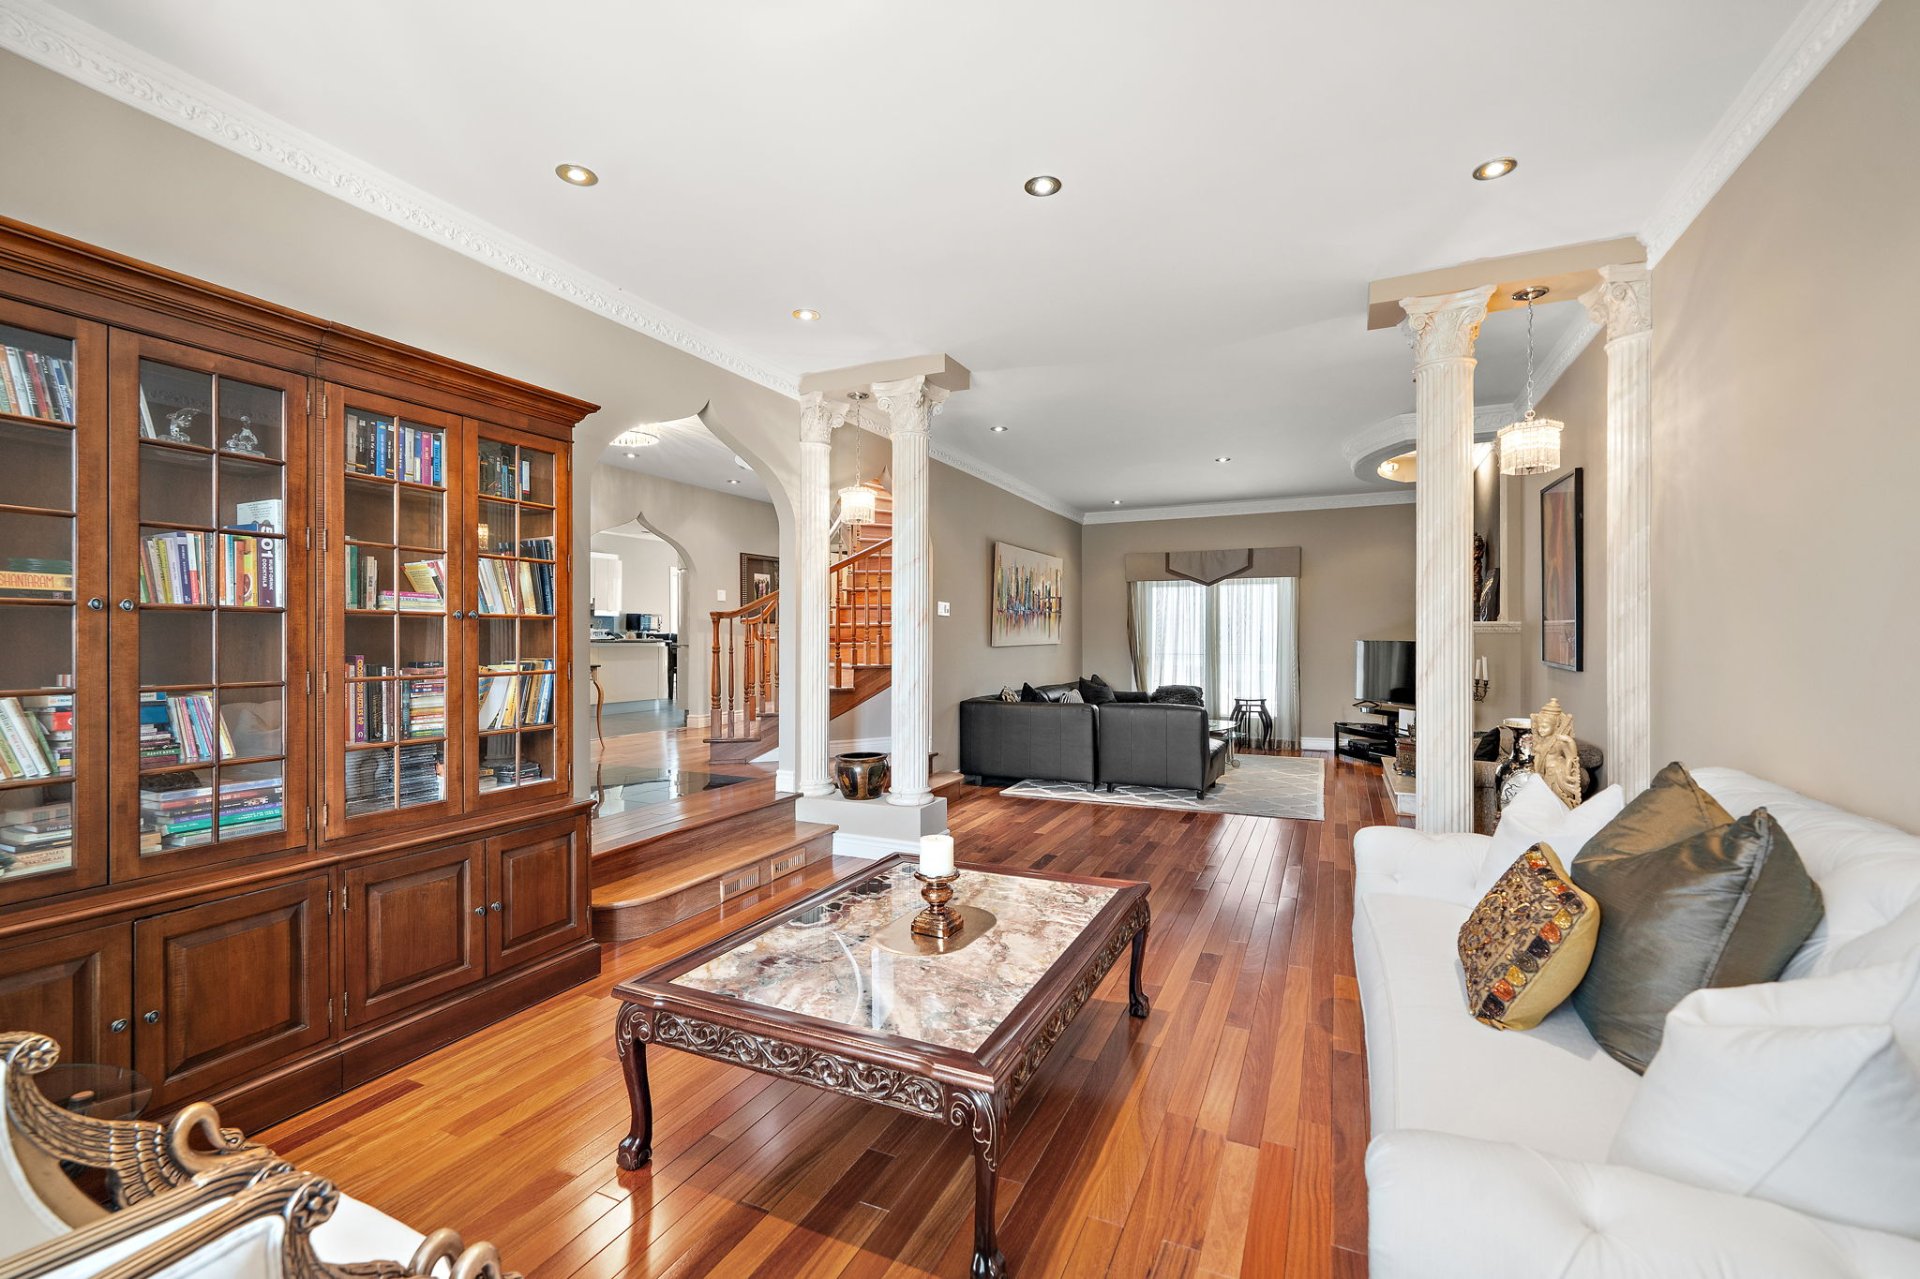
Living room
|
|
Description
Welcome to 755 Carré Satim, an elegant residence situated in the heart of Ville Saint-Laurent. Offering 3+1 bedrooms, 3 bathrooms, 1 powder room and a home office, this family home combines space, comfort, and functionality. The main floor features bright living areas, a spacious kitchen, a dining room, and a welcoming living room ideal for entertaining. The finished basement includes a bedroom, a full bathroom, a family room and a versatile bonus room. High-end finishes, a double garage, and parking for two additional vehicles complete this exceptional property. Ideally located near schools, parks, restaurants, supermarkets & public transit.
ADDITIONAL PROPERTY DETAILS
Exterior
Masonry brick façade.
Asphalt shingle roof.
Granite and poured concrete front entrance stairs.
Pave-uni driveway and walkway.
Automated exterior sprinkler system.
Double garage with access via paved driveway.
Main Floor
Elegant entrance and hallway featuring granite flooring and
herringbone hardwood with decorative inlays.
Living room and dining room finished with hardwood flooring.
Spacious kitchen featuring acrylic cabinetry, granite
countertops, and a built-in microwave/convection oven
combination.
Second Floor
Hardwood flooring throughout.
Ceramic flooring in bathrooms.
Basement
Fully finished basement.
Ceramic and hardwood flooring.
Recessed lighting throughout.
Electric baseboard heating with digital thermostat controls.
Dedicated shut-off valve for exterior garden hose.
Heat and smoke detection system.
Windows
Crank-style thermopane windows throughout the residence.
Mechanical Systems
Electric hot water tank (2019).
Central heat pump providing heating and air conditioning
through ductwork and floor registers.
Electric baseboard heating in designated areas.
Electric air handler with integrated humidifier.
400-amp electrical service.
Building Systems
Recent sump pump installation.
Central vacuum system.
LOCATION & LIFESTYLE
Schools & Education
Close to French and English elementary and secondary
schools, including Cardinal-Léger, Gardenview, Parkdale,
École secondaire Saint-Laurent and LaurenHill Academy.
Near Vanier College and Cégep de Saint-Laurent.
Parks & Recreation
Close to parks, playgrounds, green spaces and bike paths.
Nearby recreational facilities, sports centres and
community services.
Shopping & Services
Minutes from Place Vertu.
Close to grocery stores, pharmacies, restaurants, cafés and
everyday conveniences.
Easy access to commercial services along Côte-Vertu
Boulevard and Marcel-Laurin Boulevard.
Transportation
Convenient access to Autoroutes 13, 15 and 40.
Accessible public transportation options nearby.
Short drive to Montréal-Trudeau International Airport.
Neighbourhood
Located in a quiet residential sector of Saint-Laurent.
Well-positioned near a variety of amenities and services.
Exterior
Masonry brick façade.
Asphalt shingle roof.
Granite and poured concrete front entrance stairs.
Pave-uni driveway and walkway.
Automated exterior sprinkler system.
Double garage with access via paved driveway.
Main Floor
Elegant entrance and hallway featuring granite flooring and
herringbone hardwood with decorative inlays.
Living room and dining room finished with hardwood flooring.
Spacious kitchen featuring acrylic cabinetry, granite
countertops, and a built-in microwave/convection oven
combination.
Second Floor
Hardwood flooring throughout.
Ceramic flooring in bathrooms.
Basement
Fully finished basement.
Ceramic and hardwood flooring.
Recessed lighting throughout.
Electric baseboard heating with digital thermostat controls.
Dedicated shut-off valve for exterior garden hose.
Heat and smoke detection system.
Windows
Crank-style thermopane windows throughout the residence.
Mechanical Systems
Electric hot water tank (2019).
Central heat pump providing heating and air conditioning
through ductwork and floor registers.
Electric baseboard heating in designated areas.
Electric air handler with integrated humidifier.
400-amp electrical service.
Building Systems
Recent sump pump installation.
Central vacuum system.
LOCATION & LIFESTYLE
Schools & Education
Close to French and English elementary and secondary
schools, including Cardinal-Léger, Gardenview, Parkdale,
École secondaire Saint-Laurent and LaurenHill Academy.
Near Vanier College and Cégep de Saint-Laurent.
Parks & Recreation
Close to parks, playgrounds, green spaces and bike paths.
Nearby recreational facilities, sports centres and
community services.
Shopping & Services
Minutes from Place Vertu.
Close to grocery stores, pharmacies, restaurants, cafés and
everyday conveniences.
Easy access to commercial services along Côte-Vertu
Boulevard and Marcel-Laurin Boulevard.
Transportation
Convenient access to Autoroutes 13, 15 and 40.
Accessible public transportation options nearby.
Short drive to Montréal-Trudeau International Airport.
Neighbourhood
Located in a quiet residential sector of Saint-Laurent.
Well-positioned near a variety of amenities and services.
Inclusions: Refrigerator, microwave, convection oven, cooktop, dishwasher, washer, dryer, window coverings, central vacuum, and alarm system.
Exclusions : Personal Belongings.
| BUILDING | |
|---|---|
| Type | Two or more storey |
| Style | Detached |
| Dimensions | 11.04x12.62 M |
| Lot Size | 458.1 MC |
| EXPENSES | |
|---|---|
| Energy cost | $ 3070 / year |
| Municipal Taxes (2026) | $ 8698 / year |
| School taxes (2026) | $ 1033 / year |
|
ROOM DETAILS |
|||
|---|---|---|---|
| Room | Dimensions | Level | Flooring |
| Entrance | 7.6 x 6.8 P | Ground Floor | |
| Hallway | 19.7 x 9.7 P | Ground Floor | |
| Kitchen | 13.8 x 22.6 P | Ground Floor | |
| Living room | 13.7 x 34.0 P | Ground Floor | |
| Dining room | 13.8 x 16.1 P | Ground Floor | |
| Bathroom | 4.10 x 9.8 P | Ground Floor | |
| Hallway | 9.7 x 13.8 P | 2nd Floor | |
| Home office | 4.10 x 9.8 P | 2nd Floor | |
| Primary bedroom | 13.8 x 22.3 P | 2nd Floor | |
| Walk-in closet | 4.4 x 11.4 P | 2nd Floor | |
| Bathroom | 7.0 x 11.3 P | 2nd Floor | |
| Bedroom | 11.4 x 13.9 P | 2nd Floor | |
| Walk-in closet | 9.6 x 11.9 P | 2nd Floor | |
| Bedroom | 9.8 x 11.7 P | 2nd Floor | |
| Bathroom | 6.7 x 9.7 P | 2nd Floor | |
| Laundry room | 5.0 x 9.8 P | 2nd Floor | |
| Bedroom | 13.3 x 11.5 P | Basement | |
| Home office | 7.2 x 9.3 P | Basement | |
| Bathroom | 4.6 x 9.7 P | Basement | |
| Living room | 19.1 x 25.7 P | Basement | |
|
CHARACTERISTICS |
|
|---|---|
| Bathroom / Washroom | Adjoining to primary bedroom |
| Heating system | Air circulation, Electric baseboard units |
| Equipment available | Alarm system, Central heat pump, Electric garage door |
| Roofing | Asphalt shingles |
| Siding | Brick |
| Proximity | Cegep, Daycare centre, Elementary school, High school, Highway, Hospital, Park - green area, Public transport |
| Heating energy | Electricity |
| Landscaping | Fenced, Landscape |
| Basement | Finished basement |
| Available services | Fire detector |
| Garage | Fitted |
| Topography | Flat |
| Parking | Garage, Outdoor |
| Sewage system | Municipal sewer |
| Water supply | Municipality |
| Cupboard | Other |
| Driveway | Plain paving stone |
| Foundation | Poured concrete |
| Zoning | Residential |
| Hearth stove | Wood fireplace |