505 Rue Gratton, Montréal (Saint-Laurent), QC H4M2E4 $1,048,000
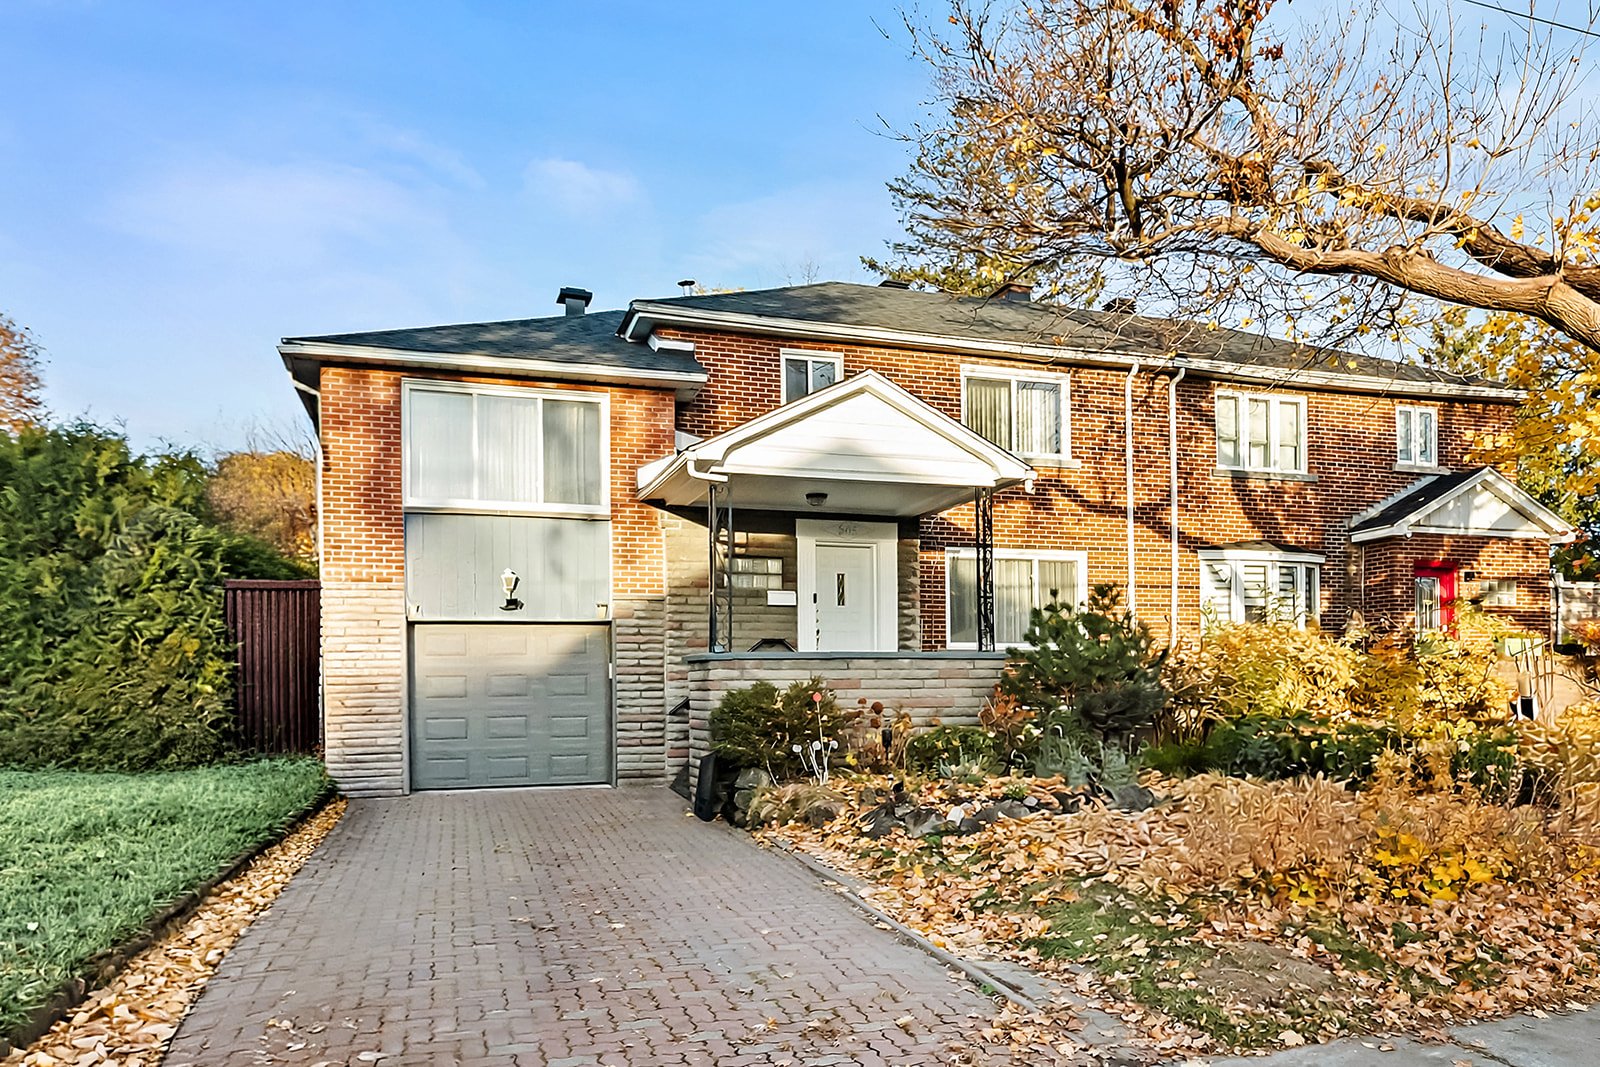
Frontage
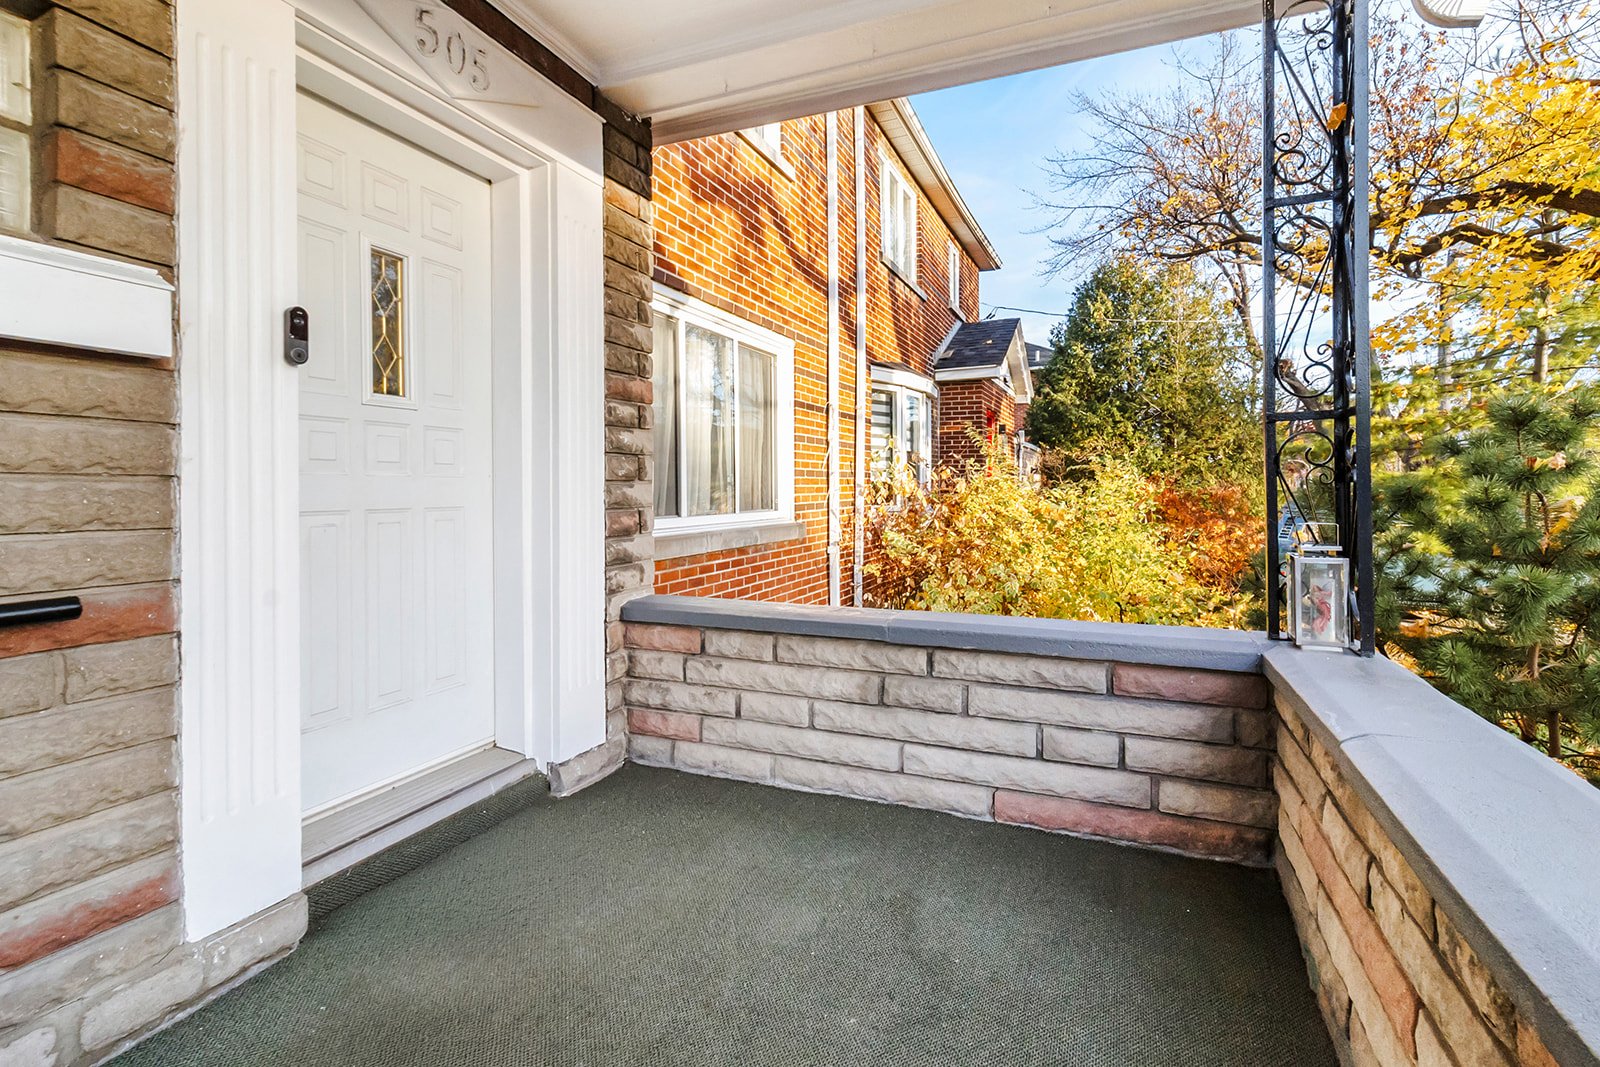
Exterior entrance
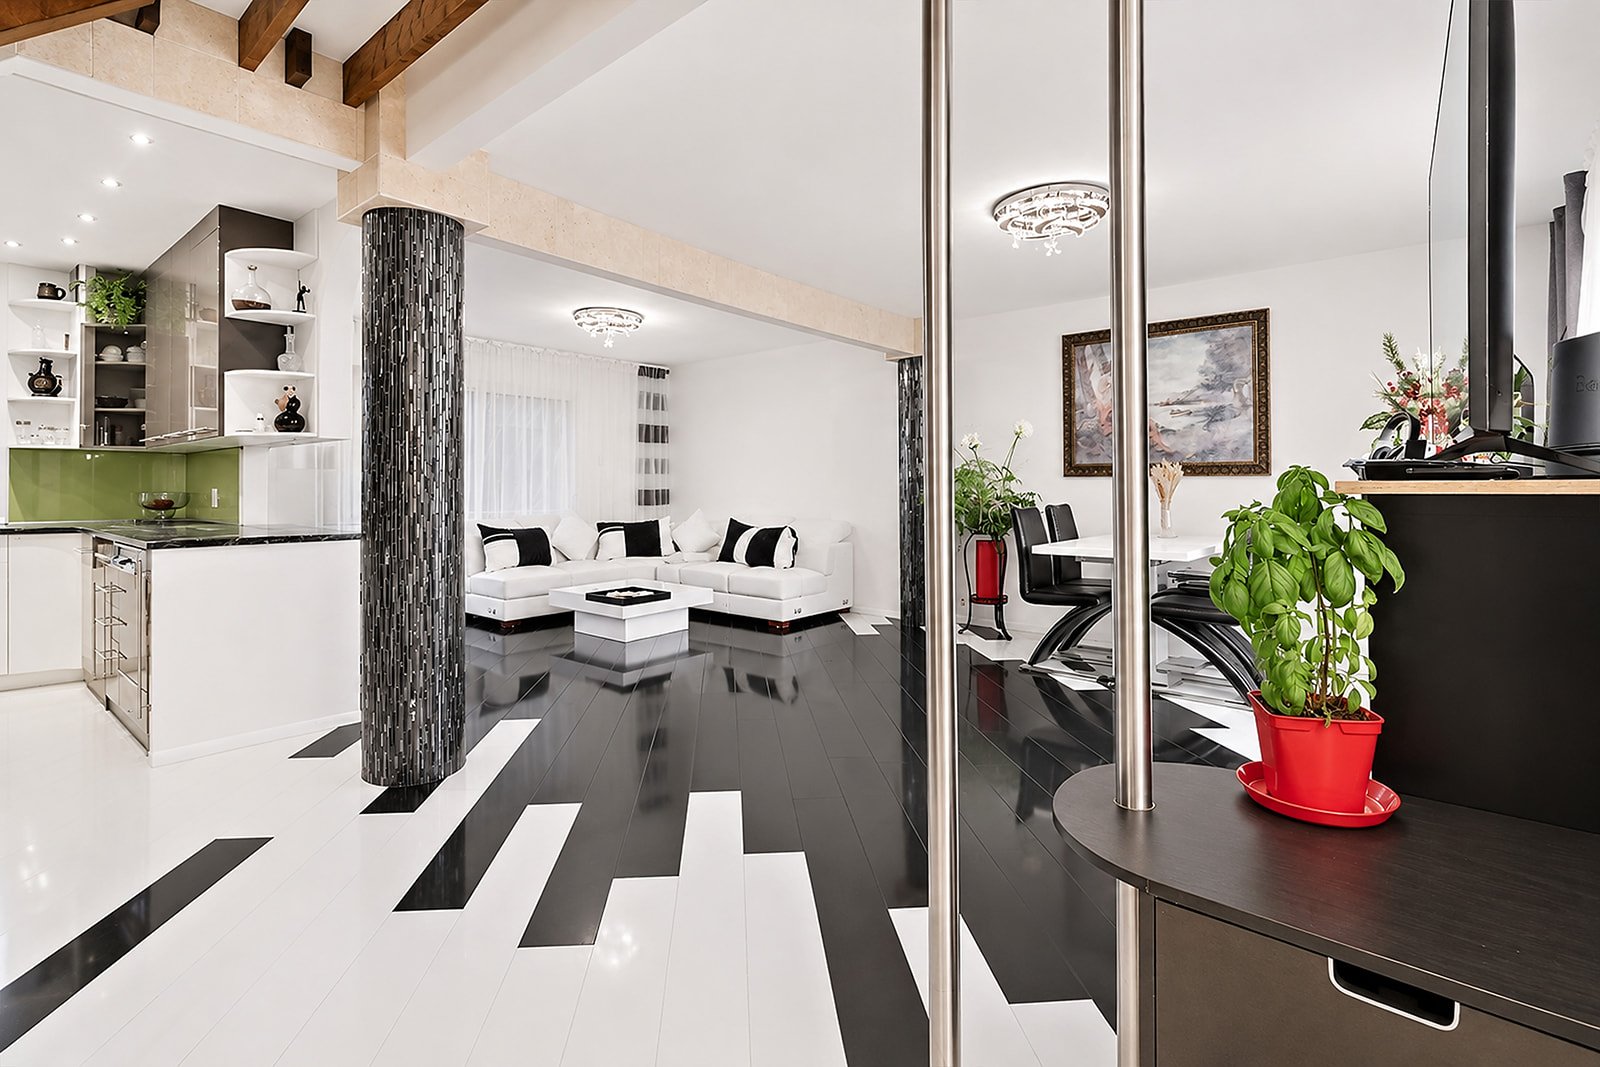
Living room
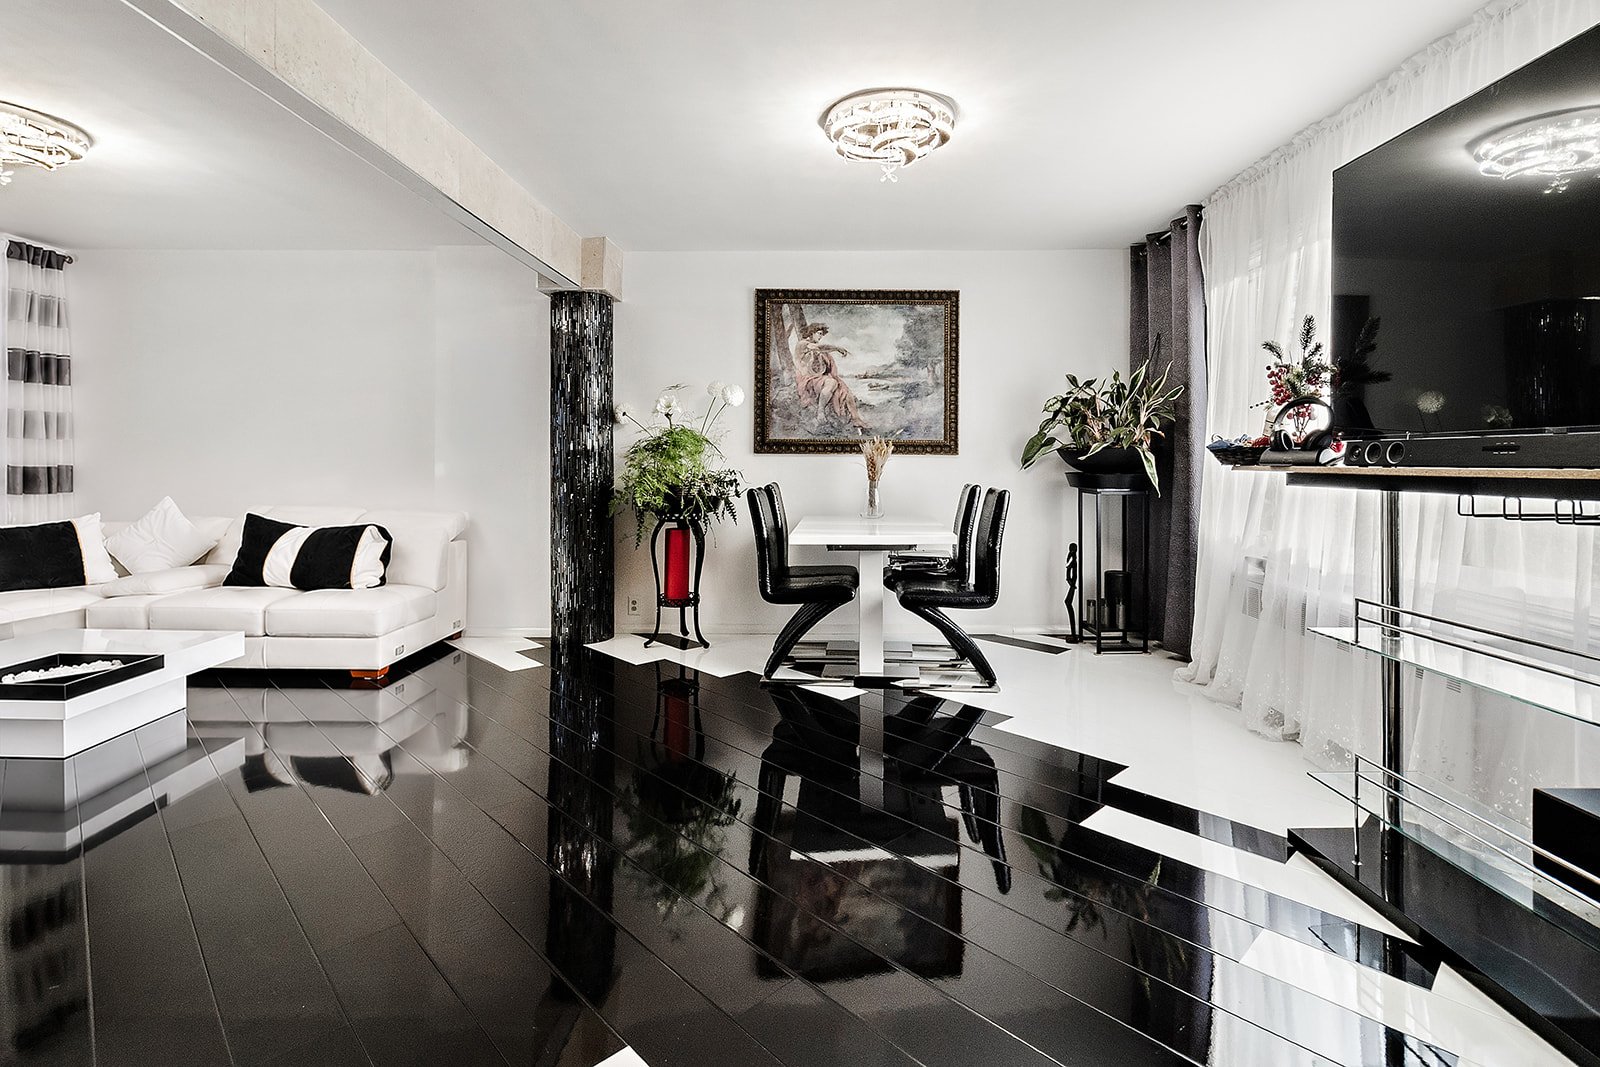
Dining room
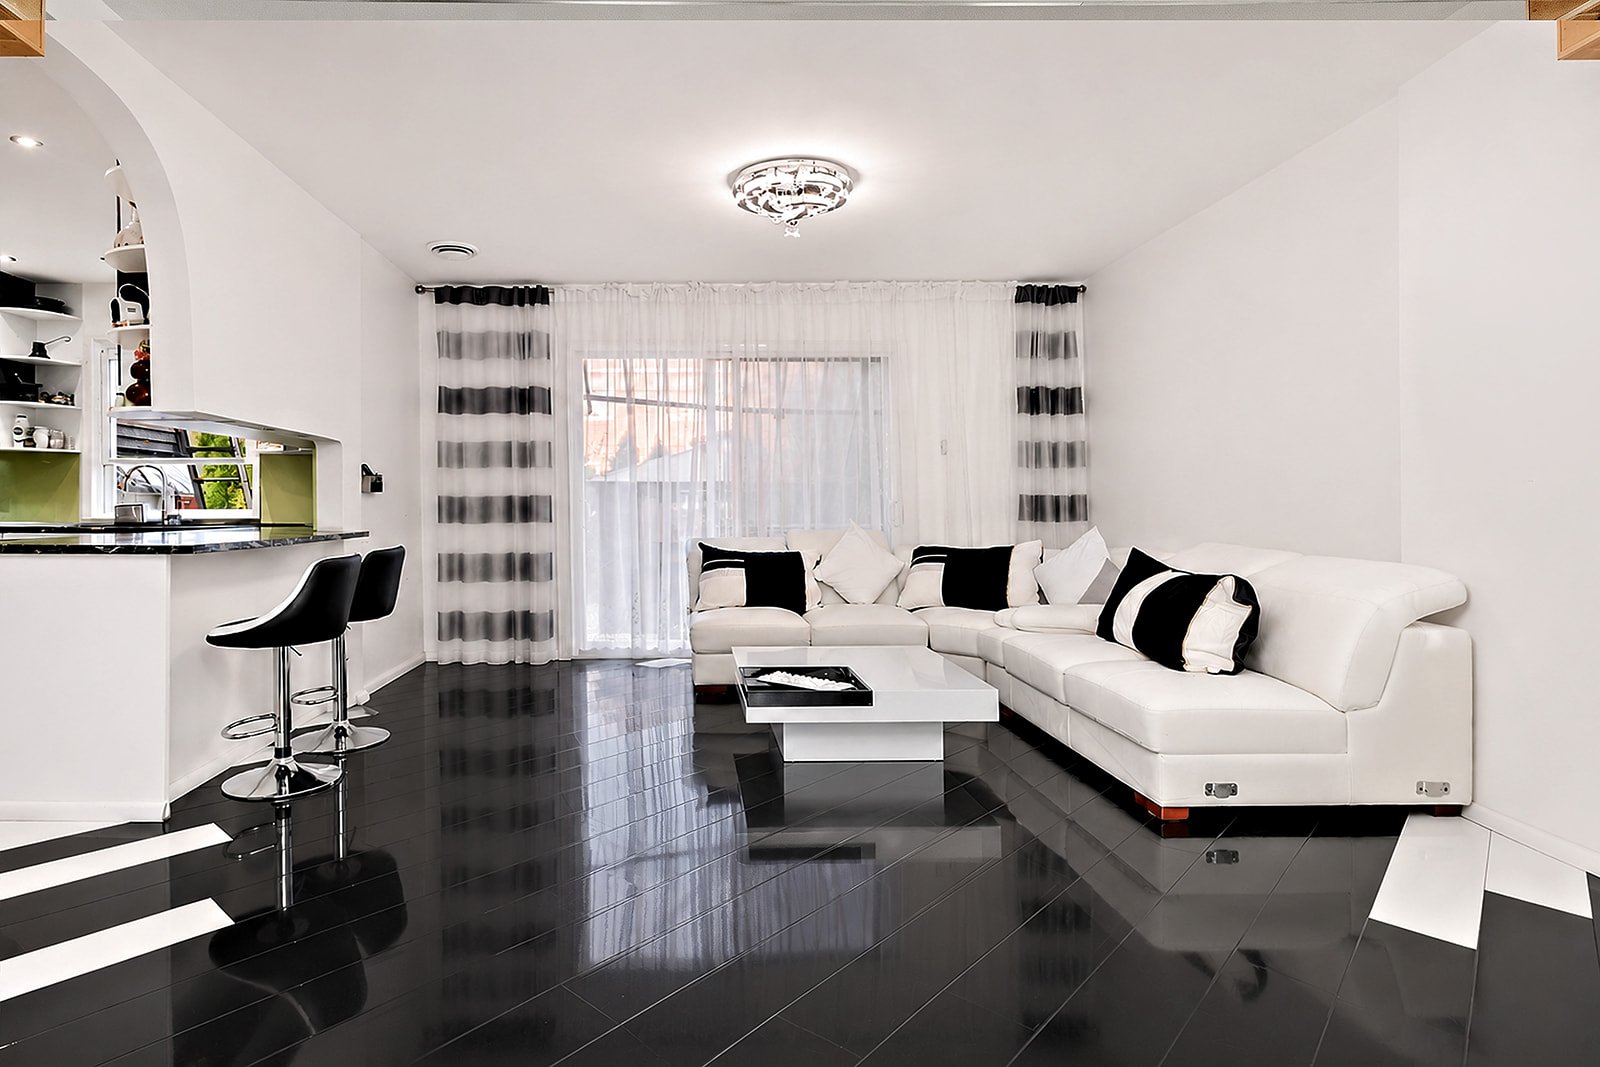
Living room
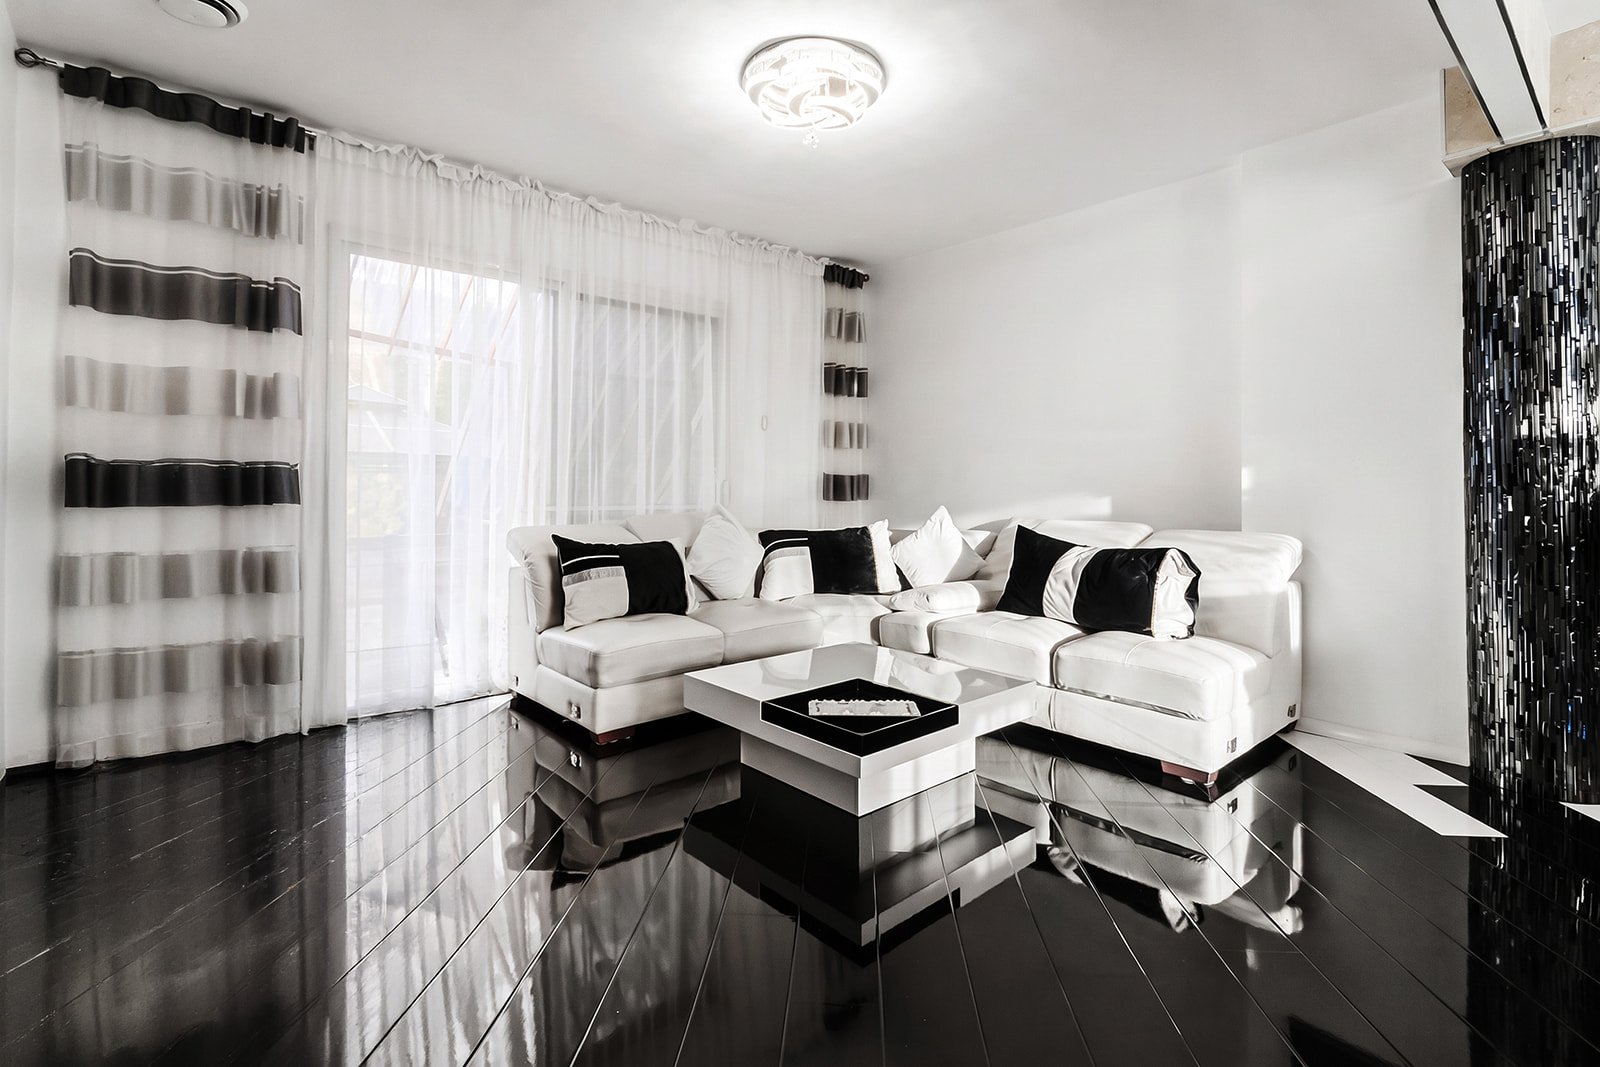
Living room
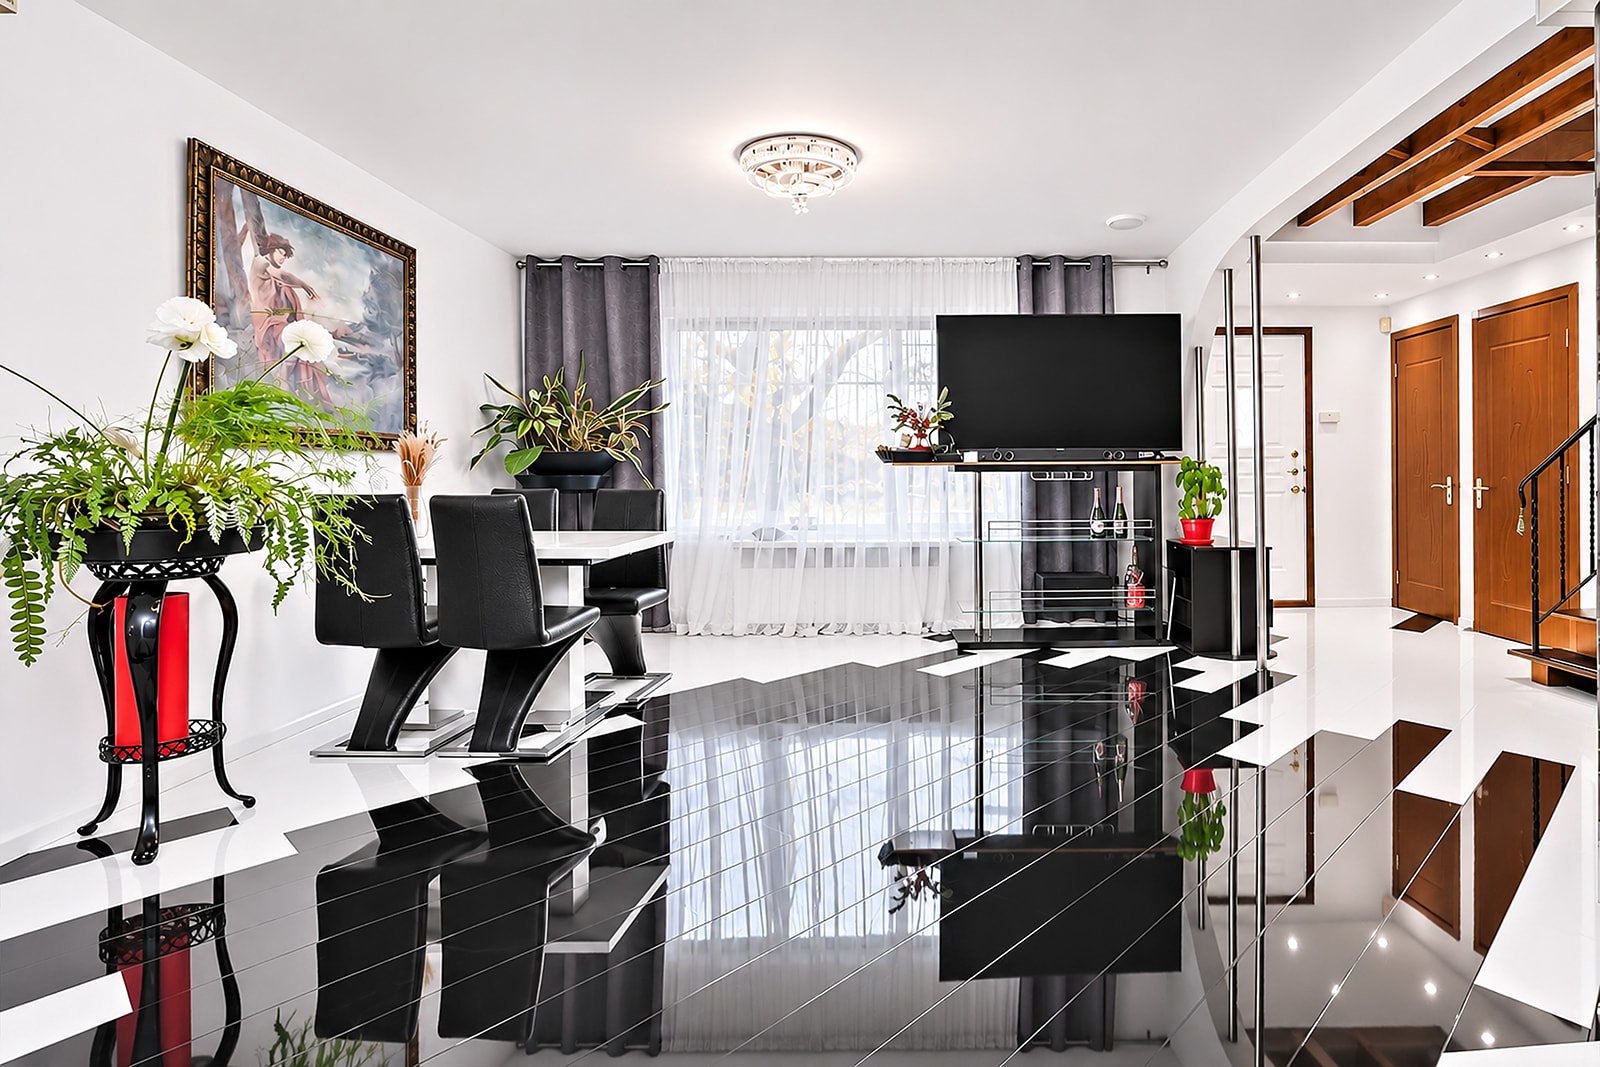
Dining room
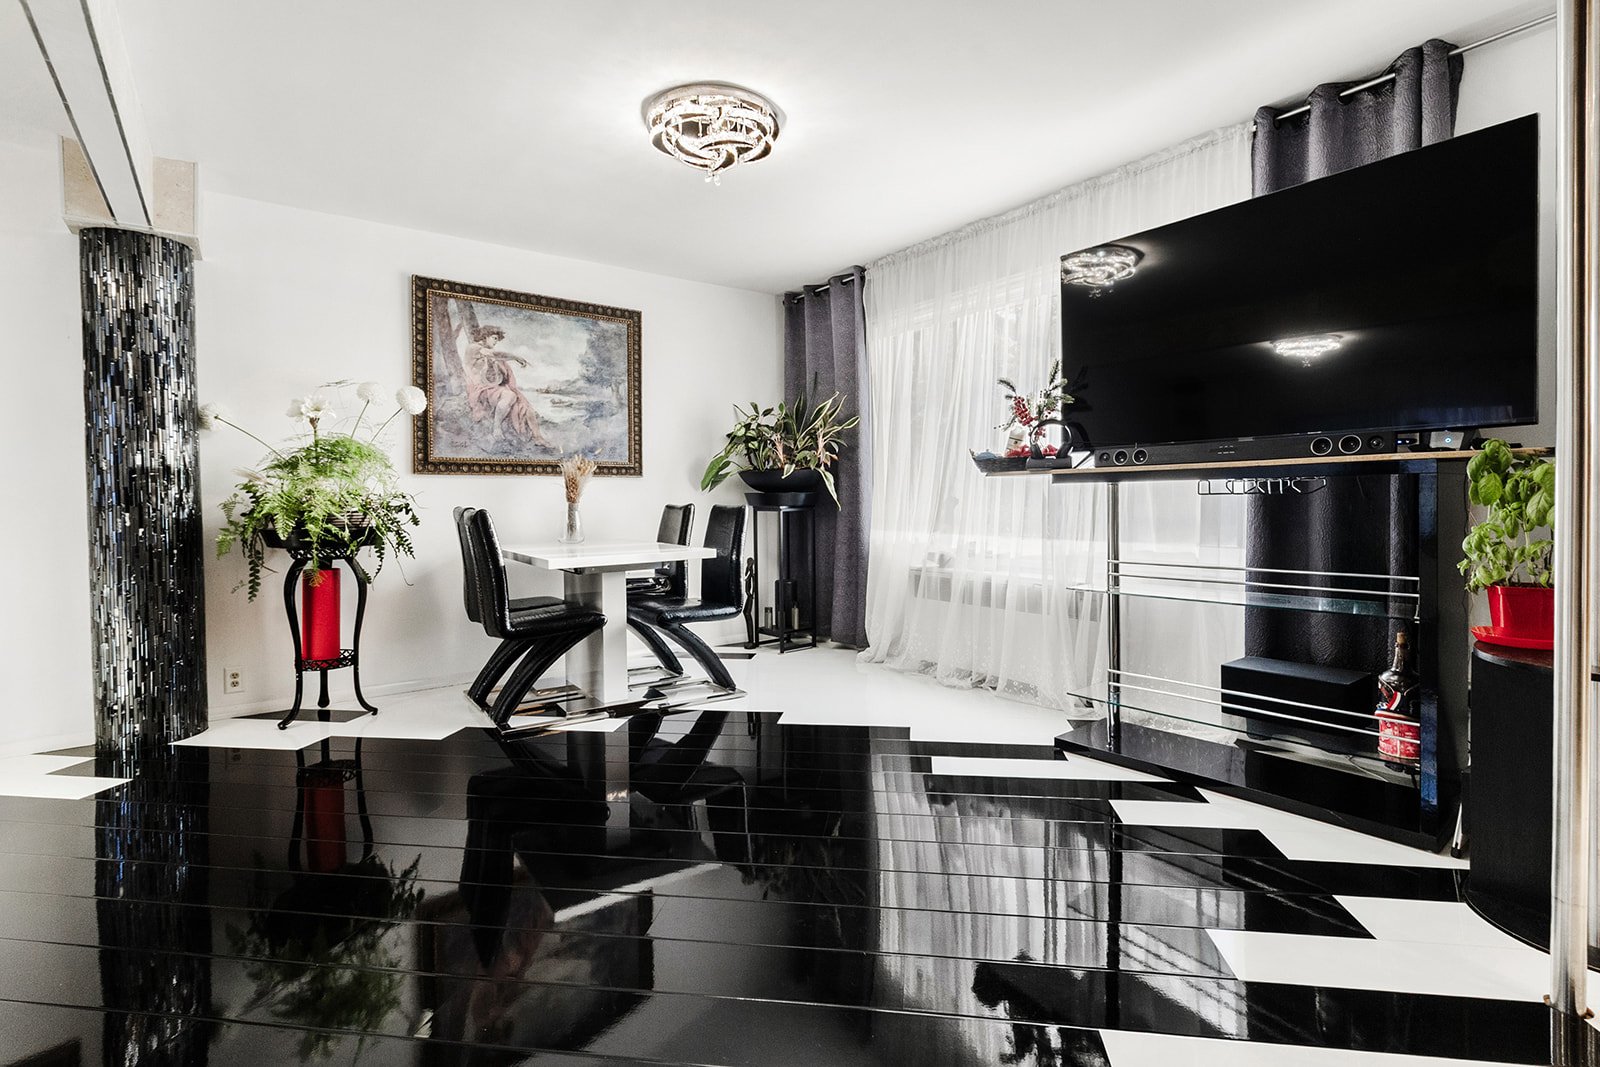
Dining room
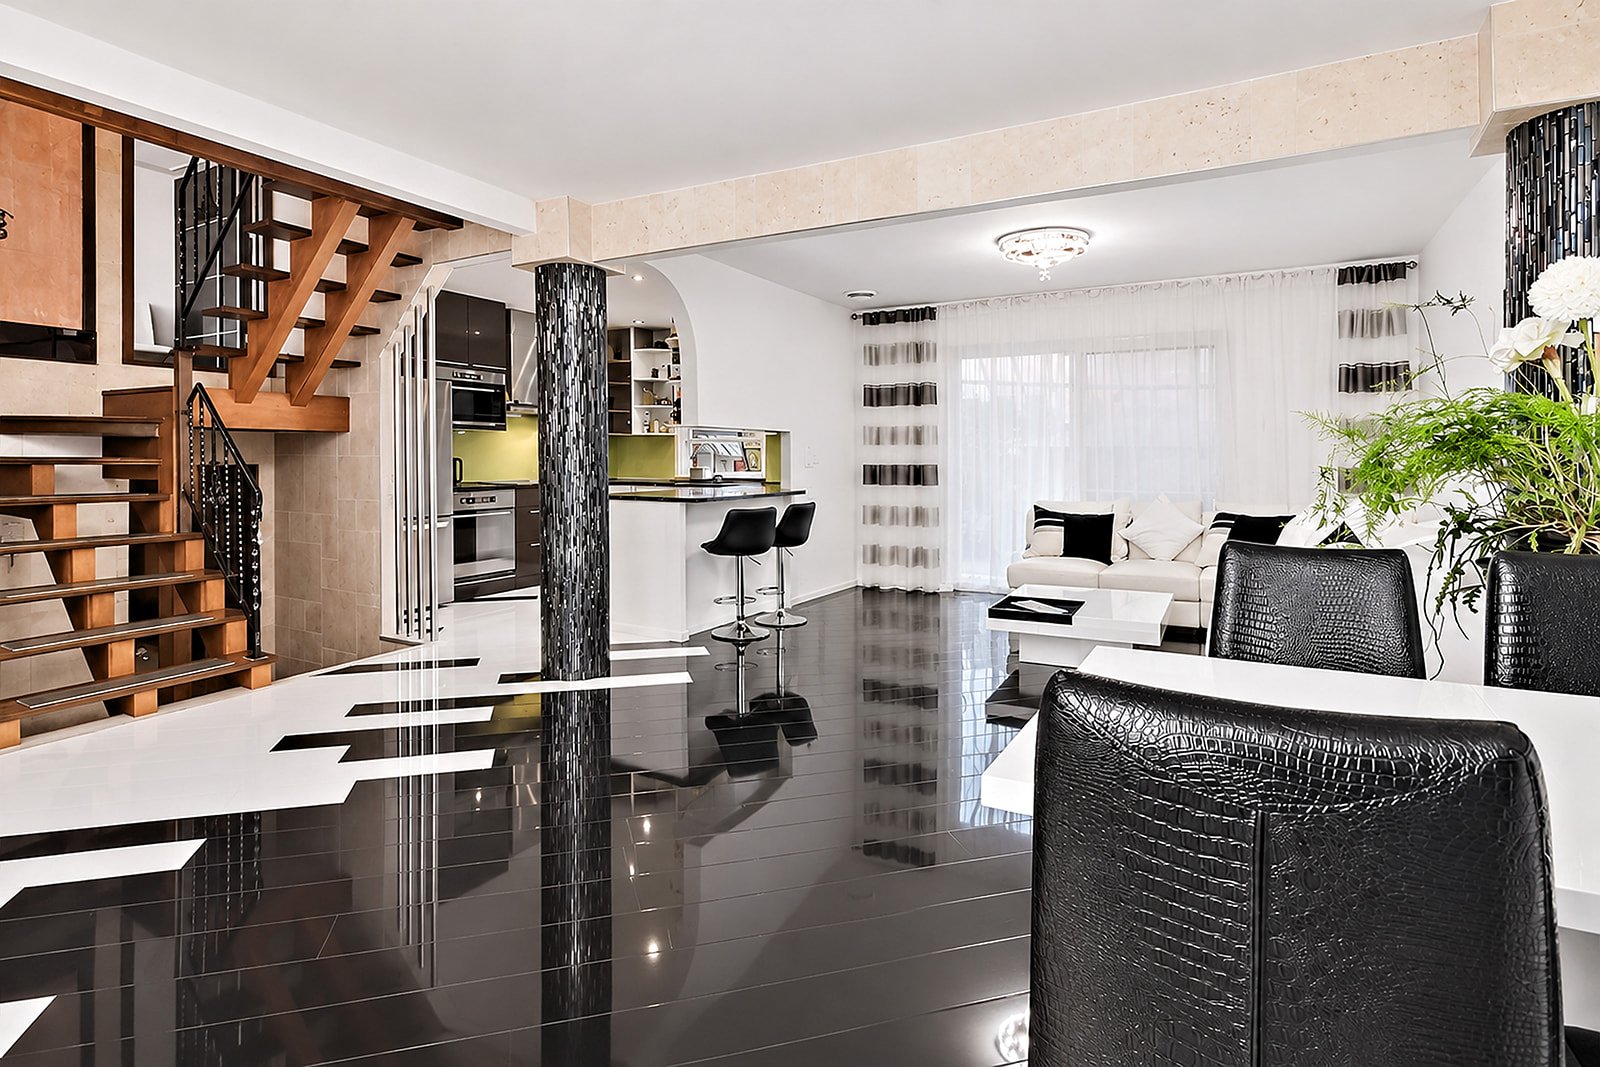
Overall View
|
|
Description
A charming home that has undergone extensive renovations!
This property stands out for its multi-level architecture,
its open and bright living spaces, its living room with
unique flooring, and its hardwood staircase. As you head
down to the basement, a natural stone wall adds a touch of
character. It offers plenty of storage space on every level.
The master bedroom features a superb bathroom with a
whirlpool tub and a glass-enclosed shower with a steam
function and Bluetooth connectivity so you can enjoy your
favorite music. The bathroom also opens onto a four-season
sunroom.
Outside, enjoy a completely private courtyard lined with
cedar trees, as well as a hot tub.
A prime location: a 2-minute walk from a playground, close
to several schools, and just a few steps from a small
shopping plaza with a bank and a grocery store. Highways 15
and 40 are also just a 3-minute drive away. A welcoming
home, full of possibilities!
its open and bright living spaces, its living room with
unique flooring, and its hardwood staircase. As you head
down to the basement, a natural stone wall adds a touch of
character. It offers plenty of storage space on every level.
The master bedroom features a superb bathroom with a
whirlpool tub and a glass-enclosed shower with a steam
function and Bluetooth connectivity so you can enjoy your
favorite music. The bathroom also opens onto a four-season
sunroom.
Outside, enjoy a completely private courtyard lined with
cedar trees, as well as a hot tub.
A prime location: a 2-minute walk from a playground, close
to several schools, and just a few steps from a small
shopping plaza with a bank and a grocery store. Highways 15
and 40 are also just a 3-minute drive away. A welcoming
home, full of possibilities!
Inclusions: Washer-dryer, small washing machine, TV stand in the living room along with the TV, white three-section sofa, three high chairs, refrigerator, coffee table in the living room, TV stand in the master bedroom along with the TV.
Exclusions : Dishwasher
| BUILDING | |
|---|---|
| Type | Two or more storey |
| Style | Semi-detached |
| Dimensions | 11.54x13.56 M |
| Lot Size | 366.4 MC |
| EXPENSES | |
|---|---|
| Municipal Taxes (2026) | $ 5339 / year |
| School taxes (2026) | $ 626 / year |
|
ROOM DETAILS |
|||
|---|---|---|---|
| Room | Dimensions | Level | Flooring |
| Hallway | 7 x 5.7 P | Ground Floor | |
| Washroom | 3.1 x 3.8 P | Ground Floor | |
| Kitchen | 9.10 x 11 P | Ground Floor | |
| Living room | 14 x 11.9 P | Ground Floor | |
| Dining room | 11.4 x 13.8 P | Ground Floor | |
| Bedroom | 10.1 x 9.4 P | 2nd Floor | |
| Bedroom | 11 x 11.6 P | 2nd Floor | |
| Bedroom | 10.5 x 11.8 P | 2nd Floor | |
| Bathroom | 4.11 x 10.3 P | 2nd Floor | |
| Primary bedroom | 10.5 x 11.8 P | 3rd Floor | |
| Ensuite | 12 x 6.11 P | 3rd Floor | |
| Solarium | 8 x 11.9 P | 3rd Floor | |
| Family room | 13.9 x 10.10 P | Basement | |
| Laundry room | 6.10 x 7.1 P | Basement | |
| Gym | 11 x 9.7 P | Basement | |
| Mechanic room | 8.4 x 11.5 P | Basement | |
|
CHARACTERISTICS |
|
|---|---|
| Siding | Asphalt shingles |
| Proximity | Cegep, Elementary school, High school, Highway, Park - green area, Public transport |
| Heating system | Electric baseboard units |
| Heating energy | Electricity, Heating oil |
| Window type | French window, Hung, Sliding |
| Parking | Garage, Outdoor |
| Landscaping | Land / Yard lined with hedges |
| Sewage system | Municipal sewer |
| Water supply | Municipality |
| Driveway | Plain paving stone |
| Foundation | Poured concrete |
| Zoning | Residential |
| Garage | Tandem |