5013 Av. Victoria, Montréal (Côte-des-Neiges, QC H3W2N2 $799,000
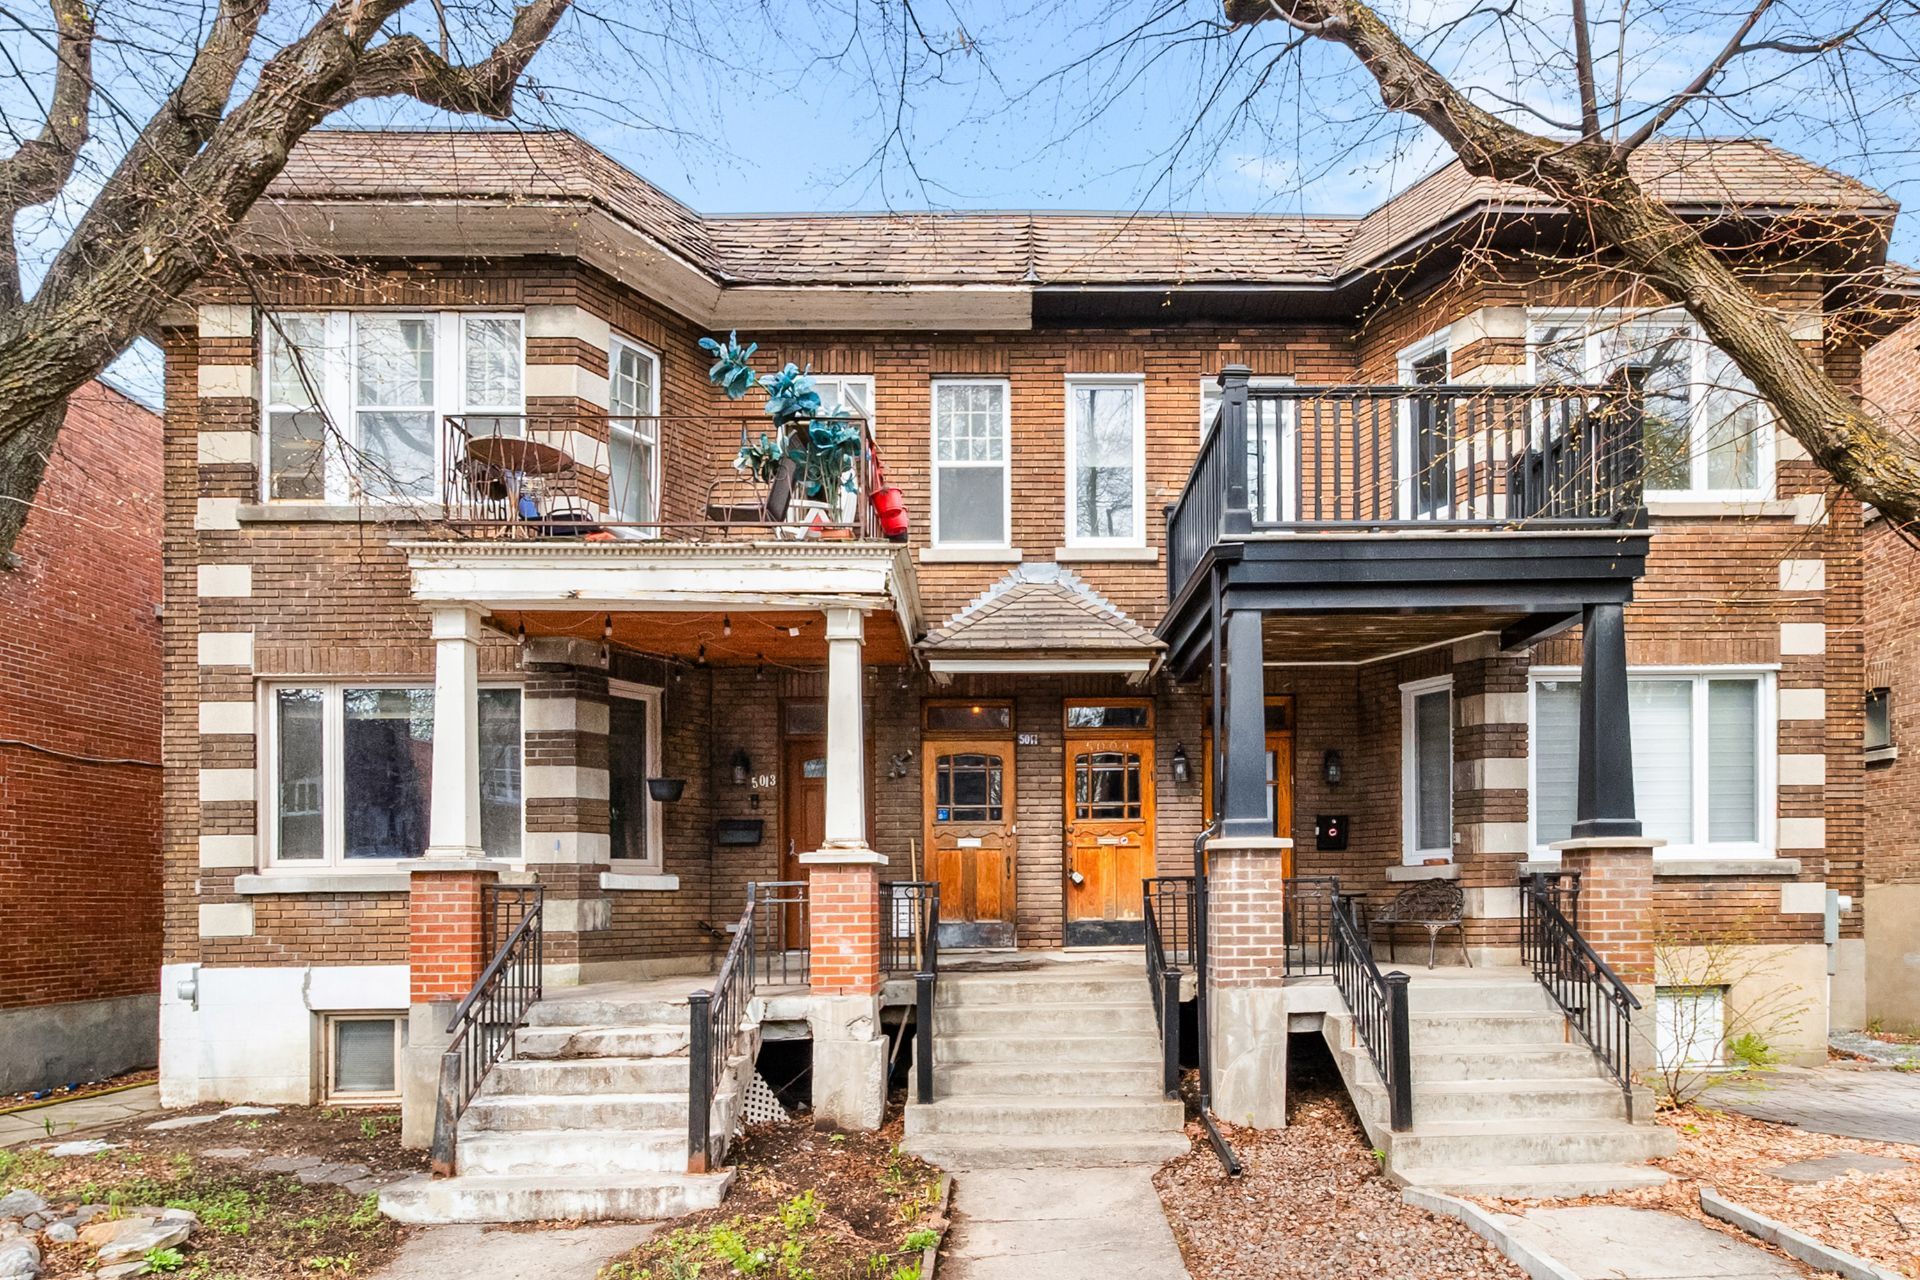
Frontage
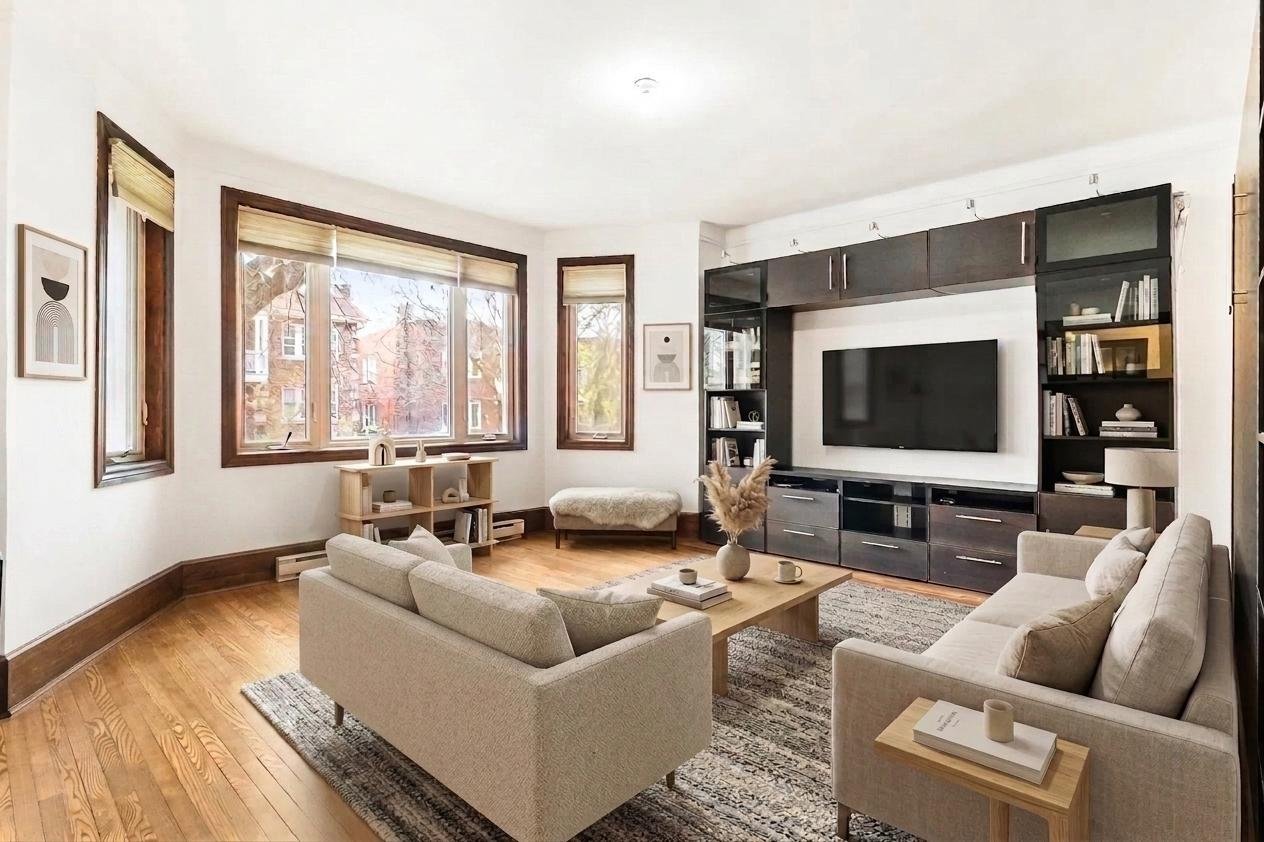
Living room
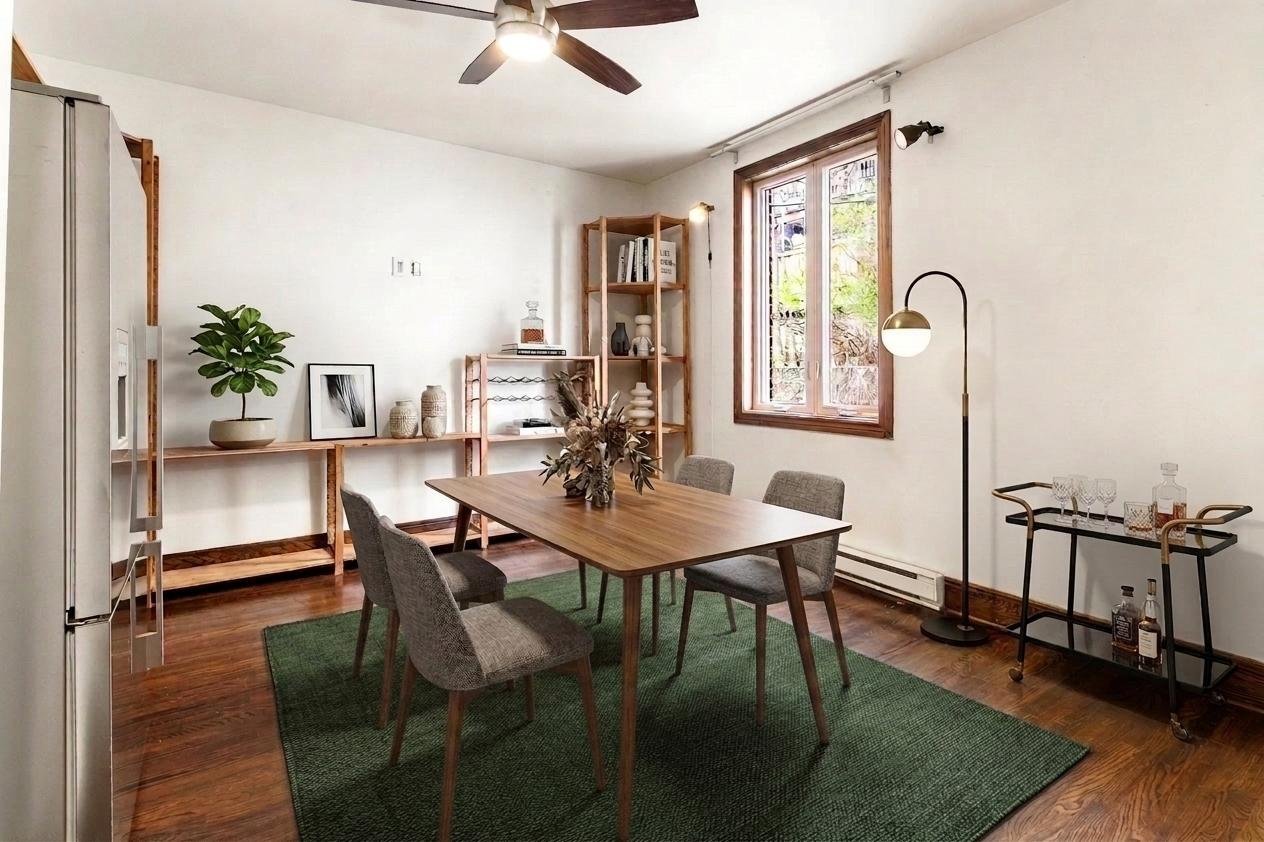
Dining room
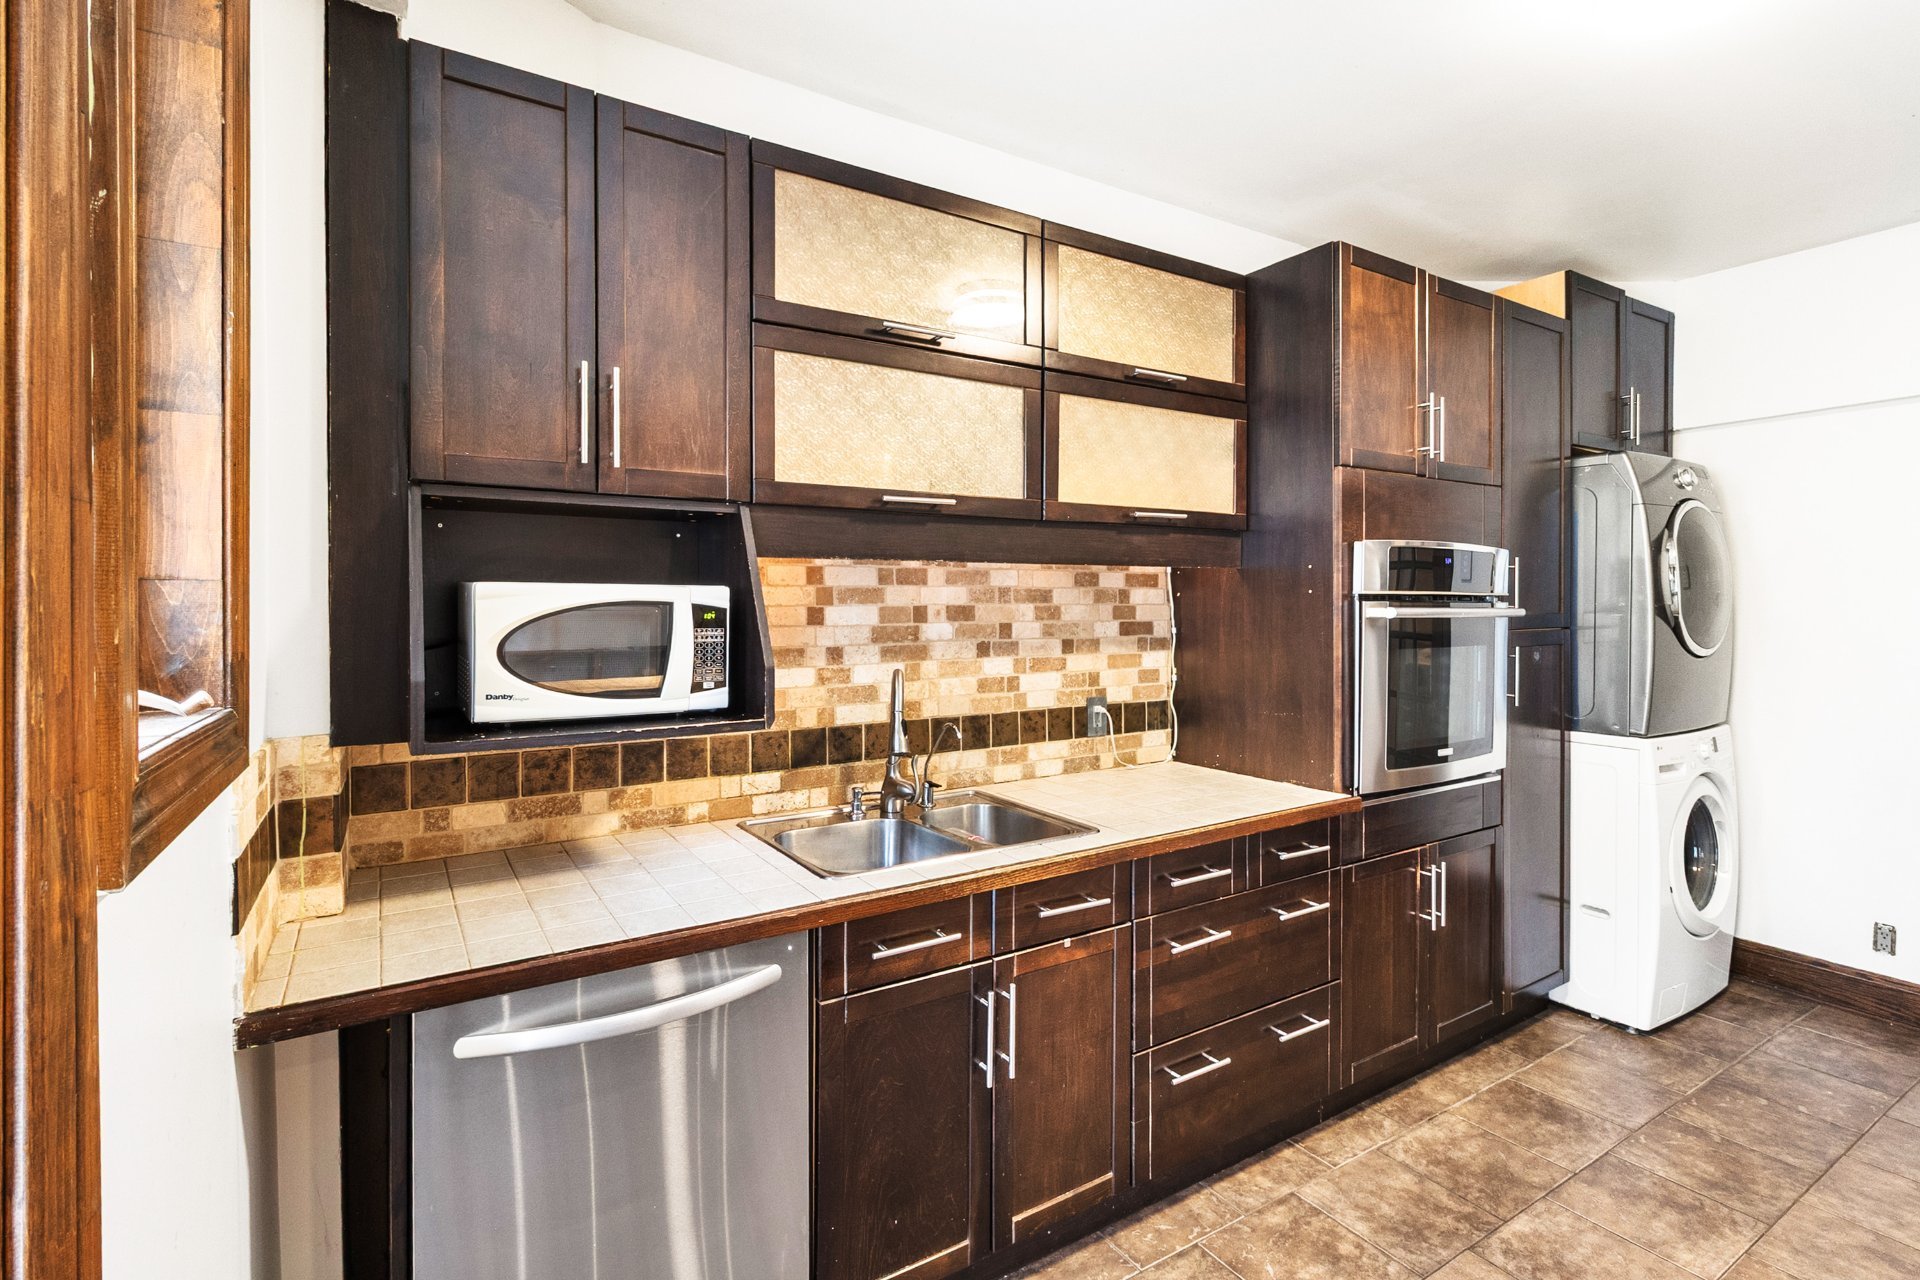
Kitchen
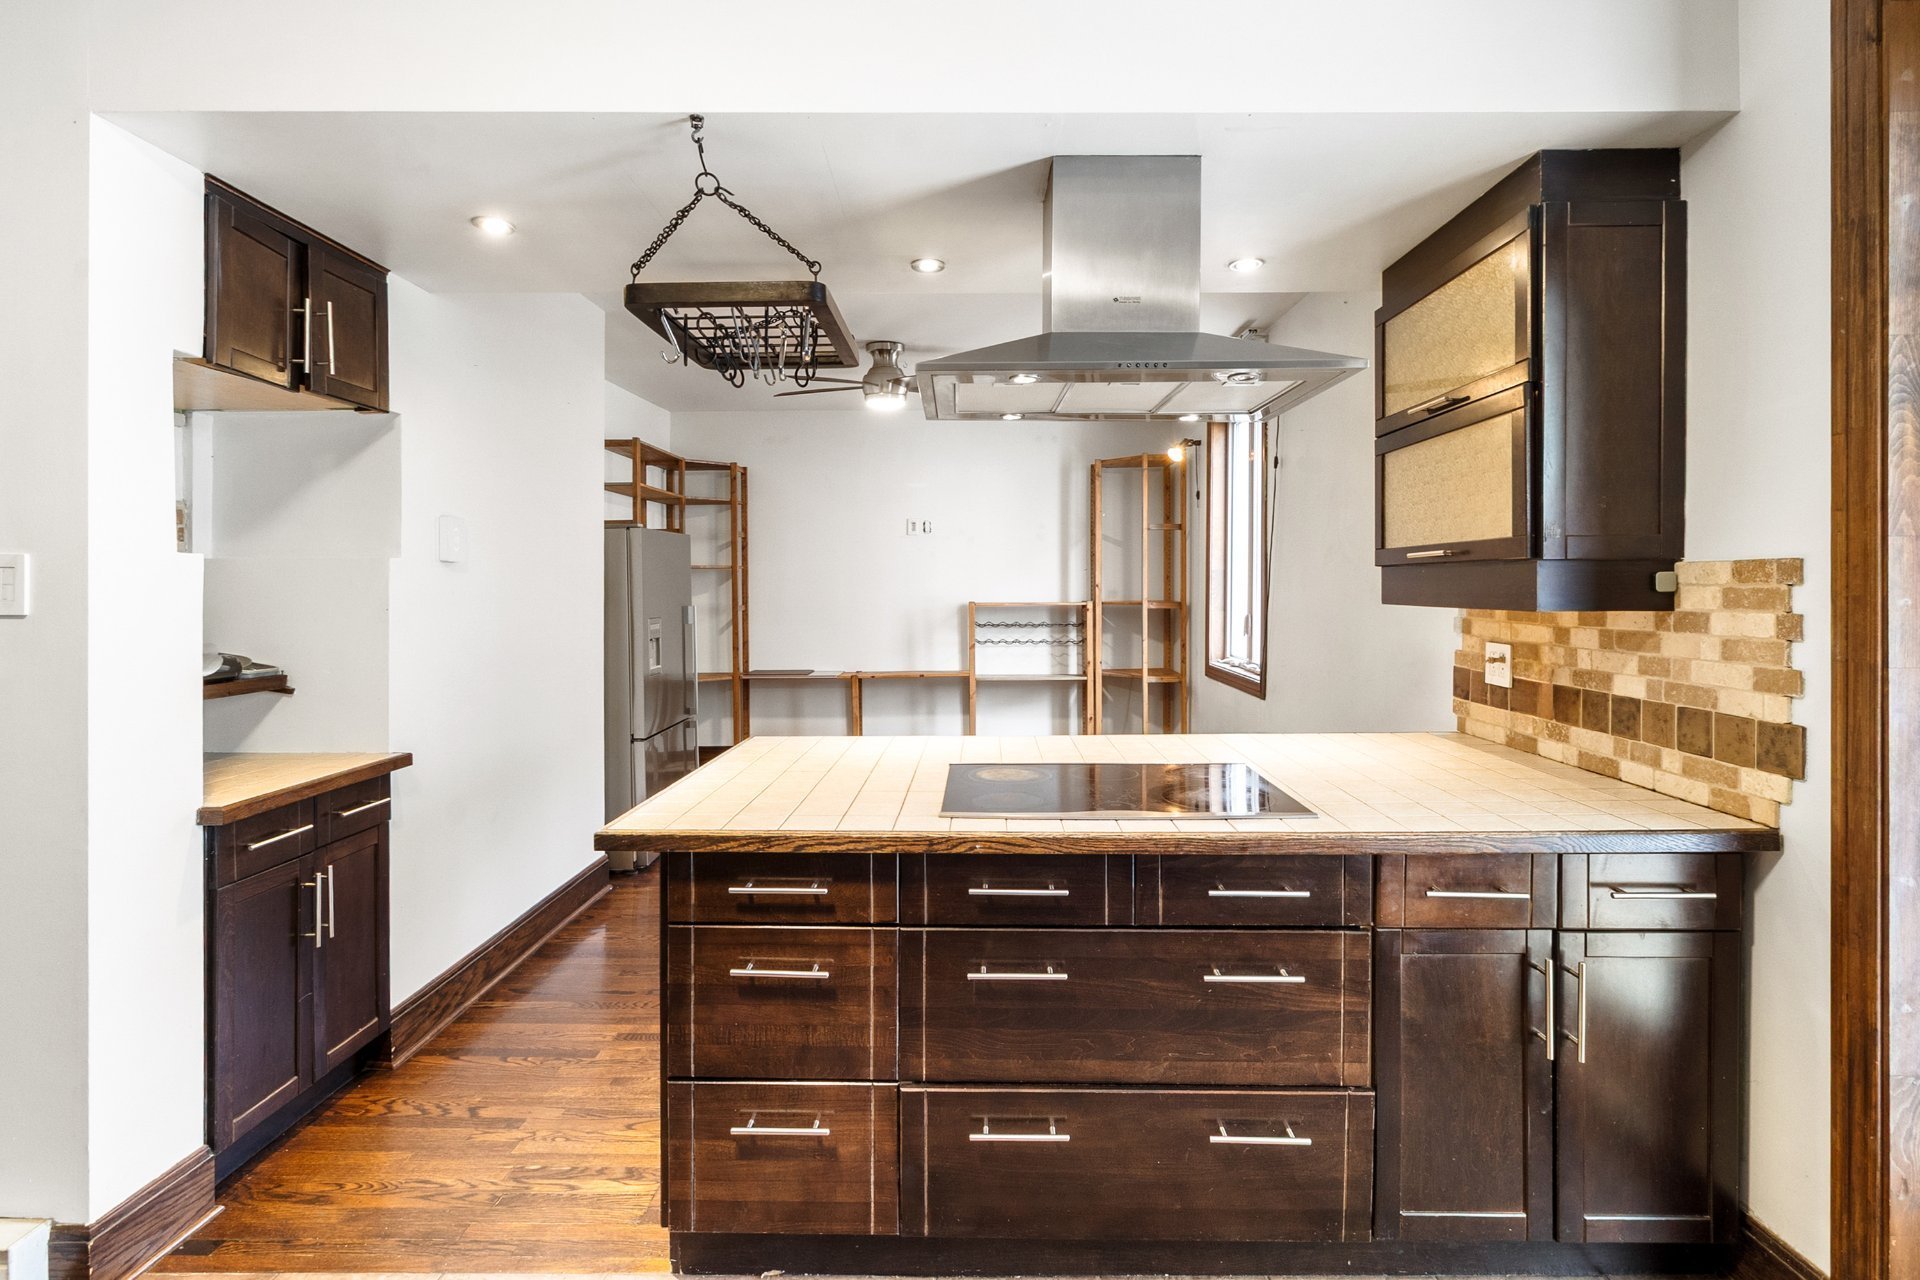
Kitchen
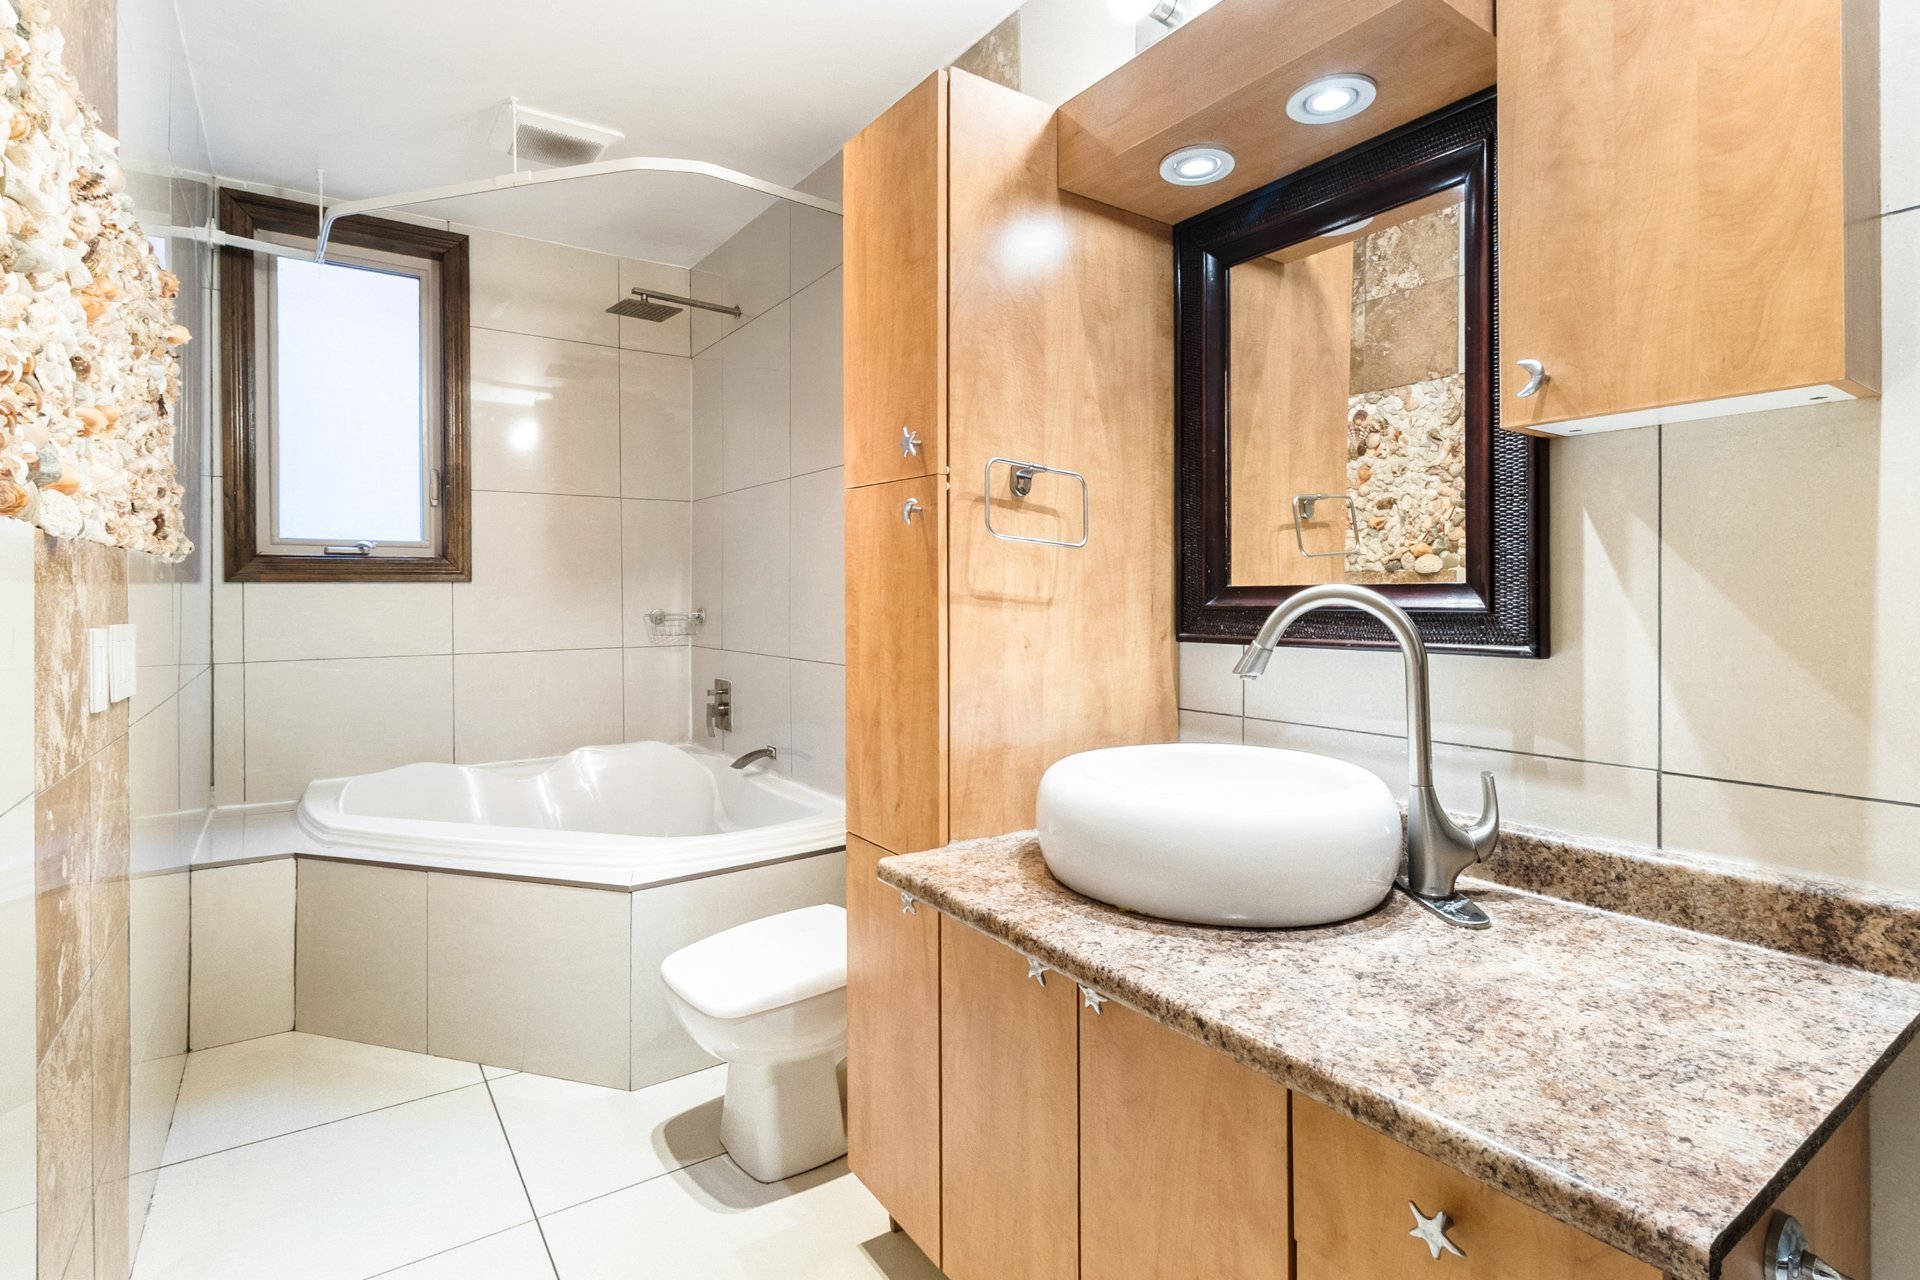
Bathroom
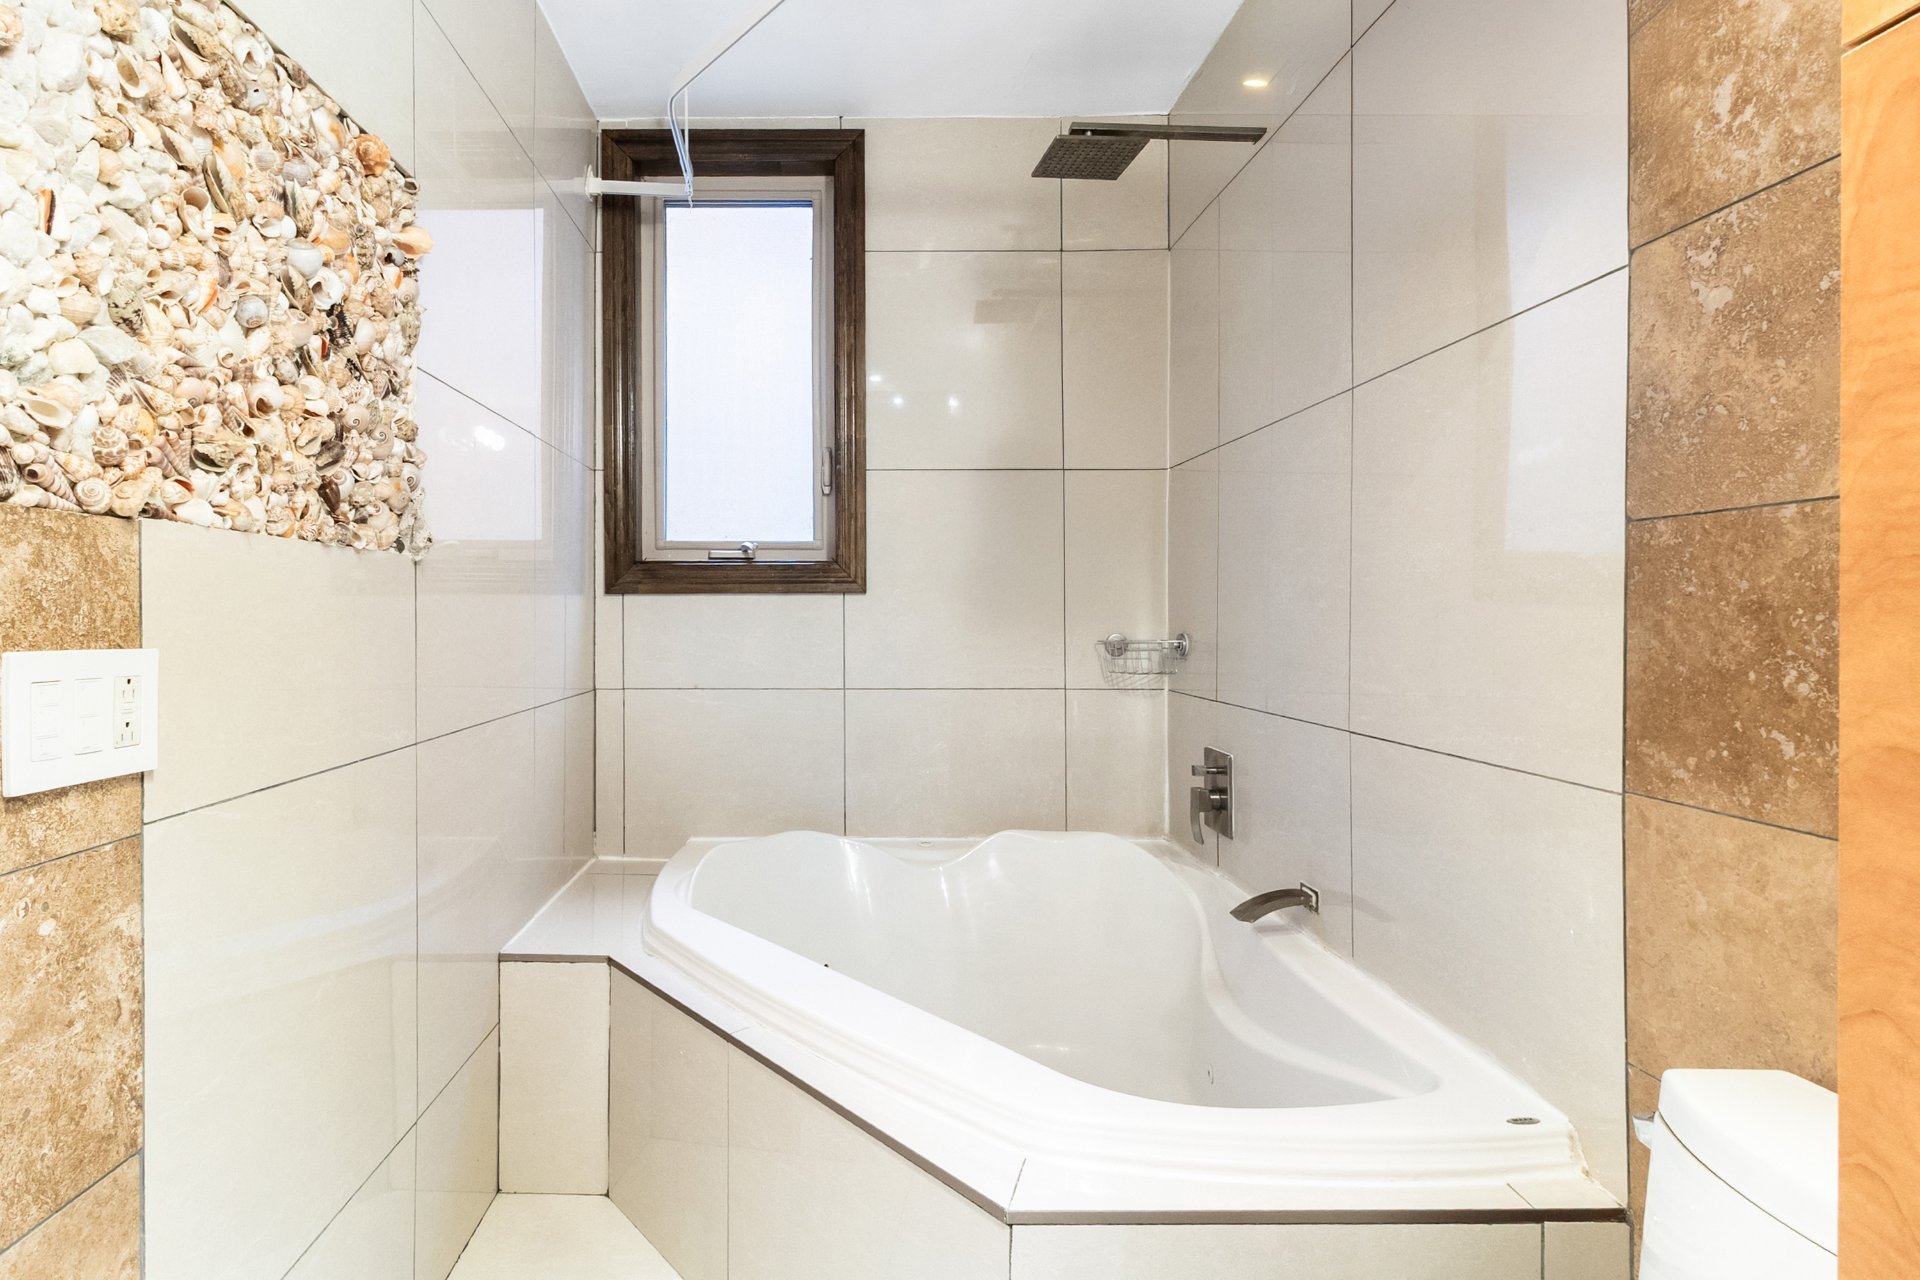
Bathroom
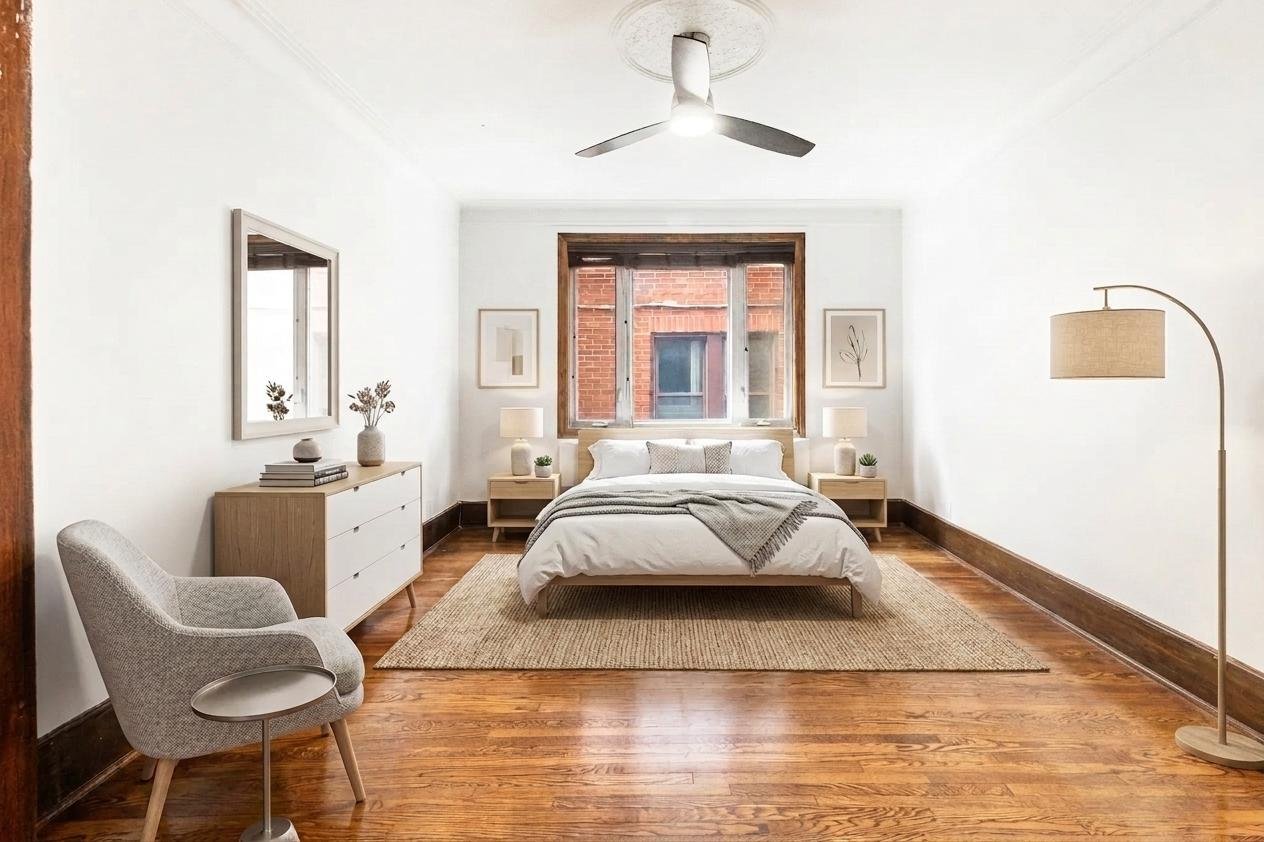
Bedroom

Bedroom
|
|
Description
Located in the heart of the highly sought-after Côte-des-Neiges area, 5013 Av. Victoria stands out with its charm, natural light, and exceptional location just minutes from Westmount. Carefully maintained, this property offers the perfect blend of modern comfort and classic Montreal character. Steps from top-rated schools, public transit, cafés in Victoria Village, parks, and major hospitals, it delivers a convenient and refined lifestyle. A rare opportunity to enjoy peaceful, family-friendly living in one of Montreal's most vibrant and walkable neighborhoods.
PROPERTY DESCRIPTION
Situated in the sought-after Côte-des-Neiges neighbourhood,
this charming property offers the perfect balance of
comfort, practicality and a prime location. Comprising 3
bedrooms and 2 bathrooms, it features bright, well-designed
spaces, ideal for a family, a working couple or anyone
wishing to enjoy urban living in a warm and peaceful
atmosphere.
As soon as you step inside, you'll notice the property's
welcoming charm and the beautiful natural light flooding
into the main living areas.
The functional kitchen flows seamlessly into the communal
spaces, creating a convivial environment perfect for
everyday life and entertaining.
The bedrooms are a comfortable size and offer great
versatility, whether for setting up a home office, a
child's bedroom or a guest room. The two bathrooms provide
much-appreciated everyday comfort.
The finished basement also offers additional space that can
be used as a family room, gym or storage area.
Outside, the property boasts a pleasant outdoor area where
you can make the most of the summer months.
Its prime location, close to numerous amenities and key
institutions, is a major asset for residents seeking a
convenient and dynamic lifestyle.
NEARBY AMENITIES
The area offers an excellent quality of life thanks to its
proximity to numerous shops, services and green spaces:
Just a few minutes' walk from the Côte-Ste-Catherine and
Plamondon metro stations
Quick access to Montreal city centre and Westmount
Close to the University of Montreal and the MIL campus
Close to Collège Notre-Dame and Collège International Marie
de France
Just a few minutes from the Jewish General Hospital and St
Mary's Hospital
Popular cafés, bakeries and restaurants on Victoria Avenue
and Queen Mary Road
Grocery shops, pharmacies, banks and essential shops within
walking distance
Parks and green spaces nearby, including Mackenzie-King Park
The area is well served by public transport and cycle paths
GENERAL ATMOSPHERE
The Côte-des-Neiges neighbourhood is renowned for its warm,
family-friendly and vibrant atmosphere. The streets lined
with mature trees, the quintessentially Montreal
architecture and the proximity to amenities create a living
environment that is both peaceful and lively.
Living on Victoria Avenue means enjoying a prime location
where everything is within easy reach: neighbourhood cafés,
reputable schools, transport links, parks and local shops.
This property represents a wonderful opportunity to settle
in one of Montreal's most sought-after neighbourhoods.
Situated in the sought-after Côte-des-Neiges neighbourhood,
this charming property offers the perfect balance of
comfort, practicality and a prime location. Comprising 3
bedrooms and 2 bathrooms, it features bright, well-designed
spaces, ideal for a family, a working couple or anyone
wishing to enjoy urban living in a warm and peaceful
atmosphere.
As soon as you step inside, you'll notice the property's
welcoming charm and the beautiful natural light flooding
into the main living areas.
The functional kitchen flows seamlessly into the communal
spaces, creating a convivial environment perfect for
everyday life and entertaining.
The bedrooms are a comfortable size and offer great
versatility, whether for setting up a home office, a
child's bedroom or a guest room. The two bathrooms provide
much-appreciated everyday comfort.
The finished basement also offers additional space that can
be used as a family room, gym or storage area.
Outside, the property boasts a pleasant outdoor area where
you can make the most of the summer months.
Its prime location, close to numerous amenities and key
institutions, is a major asset for residents seeking a
convenient and dynamic lifestyle.
NEARBY AMENITIES
The area offers an excellent quality of life thanks to its
proximity to numerous shops, services and green spaces:
Just a few minutes' walk from the Côte-Ste-Catherine and
Plamondon metro stations
Quick access to Montreal city centre and Westmount
Close to the University of Montreal and the MIL campus
Close to Collège Notre-Dame and Collège International Marie
de France
Just a few minutes from the Jewish General Hospital and St
Mary's Hospital
Popular cafés, bakeries and restaurants on Victoria Avenue
and Queen Mary Road
Grocery shops, pharmacies, banks and essential shops within
walking distance
Parks and green spaces nearby, including Mackenzie-King Park
The area is well served by public transport and cycle paths
GENERAL ATMOSPHERE
The Côte-des-Neiges neighbourhood is renowned for its warm,
family-friendly and vibrant atmosphere. The streets lined
with mature trees, the quintessentially Montreal
architecture and the proximity to amenities create a living
environment that is both peaceful and lively.
Living on Victoria Avenue means enjoying a prime location
where everything is within easy reach: neighbourhood cafés,
reputable schools, transport links, parks and local shops.
This property represents a wonderful opportunity to settle
in one of Montreal's most sought-after neighbourhoods.
Inclusions: Appliances, Wall Beds, Lamps, Home Automation, Blinds, Water Heaters, Fans, Heat Pumps, Dishwashers, Ovens, Microwaves, Living Room TV Stands
Exclusions : Furniture, owner's personal belongings in the basement
| BUILDING | |
|---|---|
| Type | Apartment |
| Style | Semi-detached |
| Dimensions | 0x0 |
| Lot Size | 0 |
| EXPENSES | |
|---|---|
| Co-ownership fees | $ 2400 / year |
| Municipal Taxes (2026) | $ 4359 / year |
| School taxes (2025) | $ 536 / year |
|
ROOM DETAILS |
|||
|---|---|---|---|
| Room | Dimensions | Level | Flooring |
| Hallway | 5 x 5.6 P | Ground Floor | Ceramic tiles |
| Storage | 3.4 x 4.8 P | Ground Floor | Wood |
| hallway | 46.7 x 5 P | Ground Floor | Wood |
| Living room | 16.3 x 16.3 P | Ground Floor | Wood |
| Dining room | 14 x 10.5 P | Ground Floor | Wood |
| Kitchen | 15 x 12.2 P | Ground Floor | Wood |
| Primary bedroom | 16 x 12.3 P | Ground Floor | Wood |
| Bathroom | 5 x 13.5 P | Ground Floor | Ceramic tiles |
| Bedroom | 16 x 12.3 P | Ground Floor | Wood |
| Bedroom | 16 x 11 P | Ground Floor | Wood |
| Bathroom | 3.9 x 9 P | Ground Floor | Ceramic tiles |
|
CHARACTERISTICS |
|
|---|---|
| Basement | 6 feet and over |
| Garage | Attached, Single width |
| Proximity | Bicycle path, Cegep, Daycare centre, Elementary school, High school, Highway, Hospital, Park - green area, Public transport, University |
| Window type | Crank handle |
| Roofing | Elastomer membrane |
| Heating energy | Electricity |
| Topography | Flat |
| Parking | Garage |
| Sewage system | Municipal sewer |
| Water supply | Municipality |
| Bathroom / Washroom | Other |
| Windows | PVC |
| Zoning | Residential |
| Heating system | Space heating baseboards |
| Equipment available | Wall-mounted heat pump |