2404Z Rue de l'Acajou, Montréal (Saint-Laurent), QC H4R2R9 $889,000
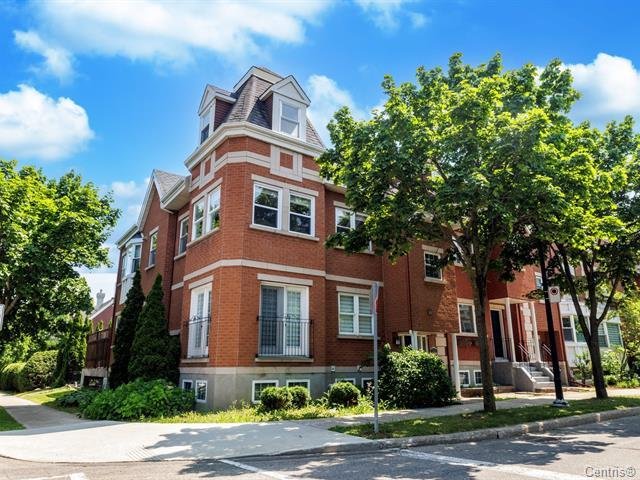
Frontage
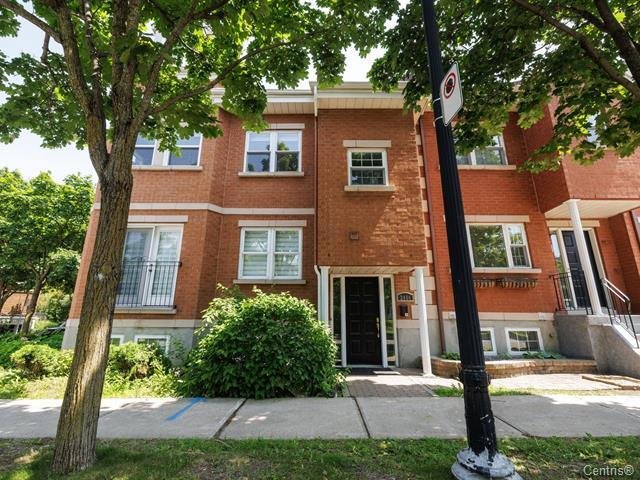
Frontage
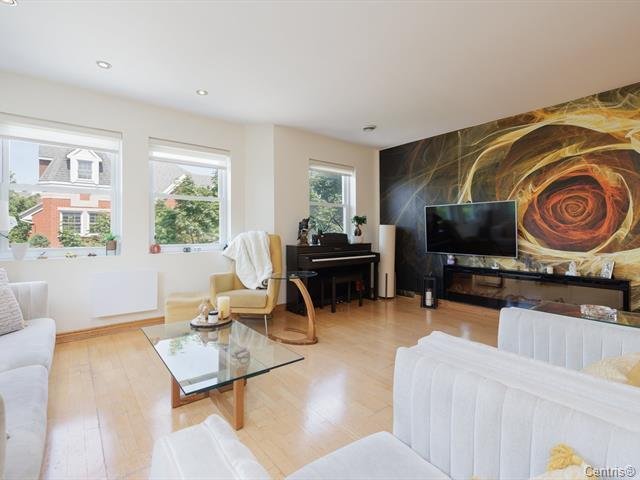
Living room
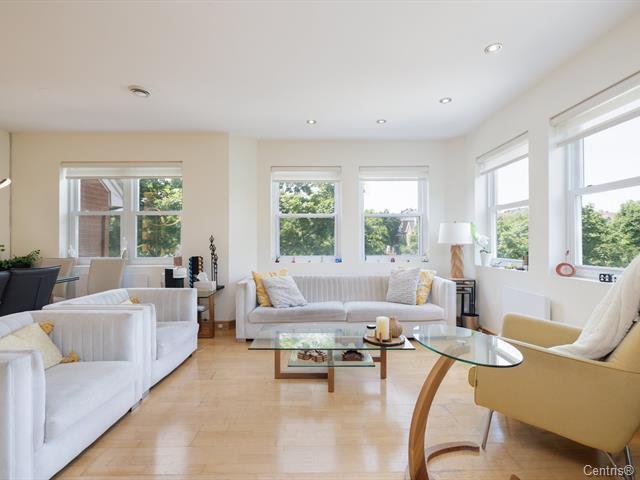
Living room
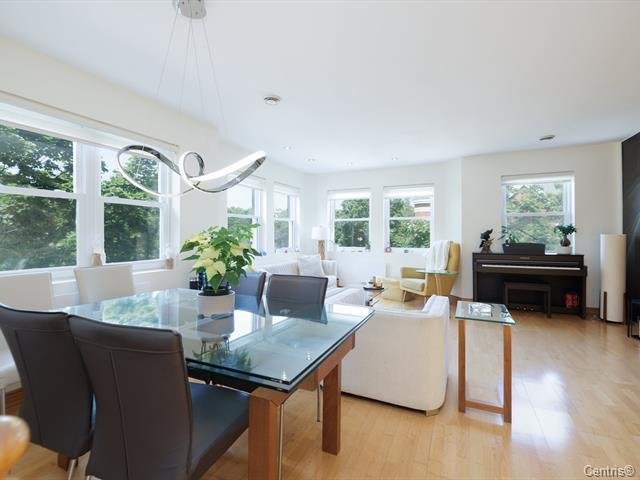
Dining room
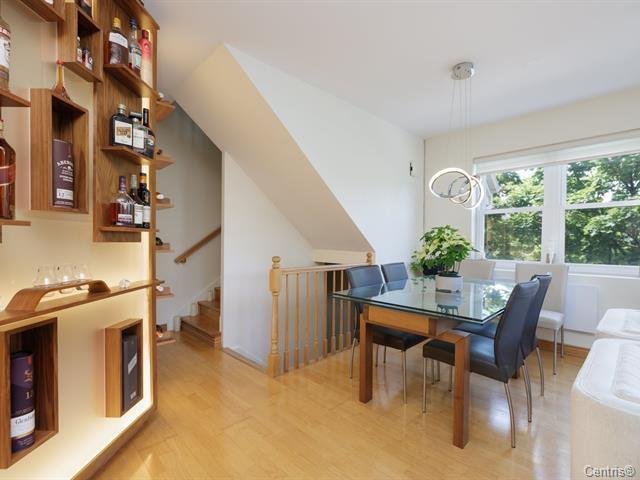
Dining room
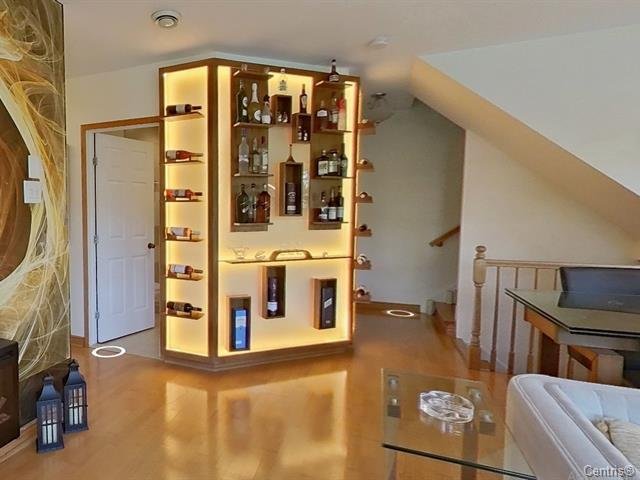
Bar
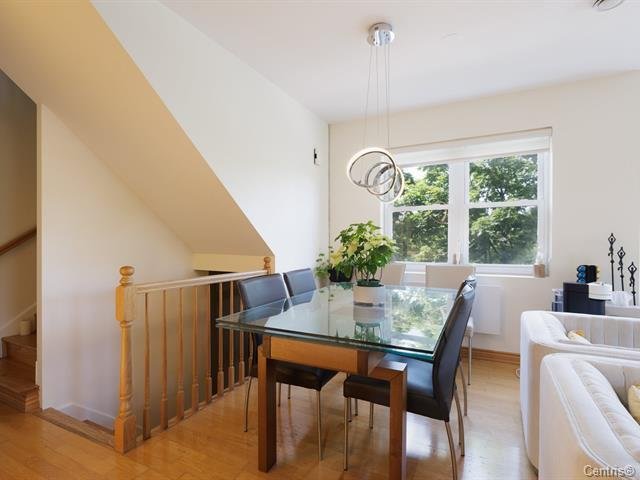
Dining room
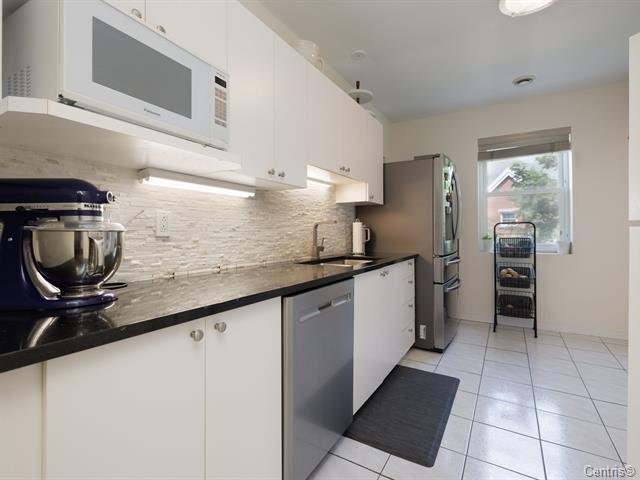
Kitchen
|
|
Description
Discover this stunning three-level townhouse ideally located facing Square Gauguin in the sought-after Bois-Franc neighborhood. Featuring an integrated garage, two bedrooms plus a basement office, a full bathroom and a powder room, as well as a bright and inviting living room and kitchen. Step outside to enjoy a spacious terrace and a private, intimate garden--an exceptional urban retreat!
Second Floor:
A slate-tiled entrance opens onto a bright, open-concept
layout featuring a spacious living and dining area. This
level also offers a modern full bathroom, a primary
bedroom, and an additional bedroom with direct access to
the terrace.
Third Floor:
Impressive sun-filled mezzanine, ideal as a fourth bedroom,
family room, or versatile living space. Ensuite bathroom
with heated floors.
Basement:
Flexible space perfect for a home office, gym, or family
room.
Renovations:
A- Exterior fence installed (2017)
B- Full interior repaint (2023)
C- Bathroom fully renovated with heated floors (2023)
D- New furnace (2022)
E- Living room windows replaced (2021)
Nearby:
*Marcel-Laurin Park and Bois-Franc Park
*Highways 40 & 15
*St-Laurent Sports Complex
*Place Vertu
A slate-tiled entrance opens onto a bright, open-concept
layout featuring a spacious living and dining area. This
level also offers a modern full bathroom, a primary
bedroom, and an additional bedroom with direct access to
the terrace.
Third Floor:
Impressive sun-filled mezzanine, ideal as a fourth bedroom,
family room, or versatile living space. Ensuite bathroom
with heated floors.
Basement:
Flexible space perfect for a home office, gym, or family
room.
Renovations:
A- Exterior fence installed (2017)
B- Full interior repaint (2023)
C- Bathroom fully renovated with heated floors (2023)
D- New furnace (2022)
E- Living room windows replaced (2021)
Nearby:
*Marcel-Laurin Park and Bois-Franc Park
*Highways 40 & 15
*St-Laurent Sports Complex
*Place Vertu
Inclusions: Light fixtures, curtains, washer, Dryer, Dishwasher, Refrigerator, Stovem Central vacuum and its accessories
Exclusions : N/A
| BUILDING | |
|---|---|
| Type | Apartment |
| Style | Attached |
| Dimensions | 0x0 |
| Lot Size | 0 |
| EXPENSES | |
|---|---|
| Co-ownership fees | $ 300 / year |
| Municipal Taxes (2026) | $ 4942 / year |
| School taxes (2026) | $ 580 / year |
|
ROOM DETAILS |
|||
|---|---|---|---|
| Room | Dimensions | Level | Flooring |
| Bedroom | 8.3 x 10.11 P | Basement | Floating floor |
| Living room | 19.10 x 17.5 P | 2nd Floor | Floating floor |
| Primary bedroom | 14.1 x 13.3 P | 2nd Floor | Floating floor |
| Kitchen | 13.0 x 10.3 P | 2nd Floor | Ceramic tiles |
| Bedroom | 8.1 x 9.11 P | 2nd Floor | Floating floor |
| Bathroom | 9.1 x 8.7 P | 2nd Floor | Ceramic tiles |
| Mezzanine | 19.6 x 10.9 P | 3rd Floor | Floating floor |
| Bedroom | 11.2 x 11.2 P | 3rd Floor | Floating floor |
| Bathroom | 6.3 x 7.6 P | 3rd Floor | Ceramic tiles |
| Home office | 2.9 x 4.5 P | 3rd Floor | Floating floor |
|
CHARACTERISTICS |
|
|---|---|
| Sewage system | Municipal sewer |
| Water supply | Municipality |
| Zoning | Residential |