2092 Rue Frontenac, Montréal (Ville-Marie), QC H2K2Z3 $840,000
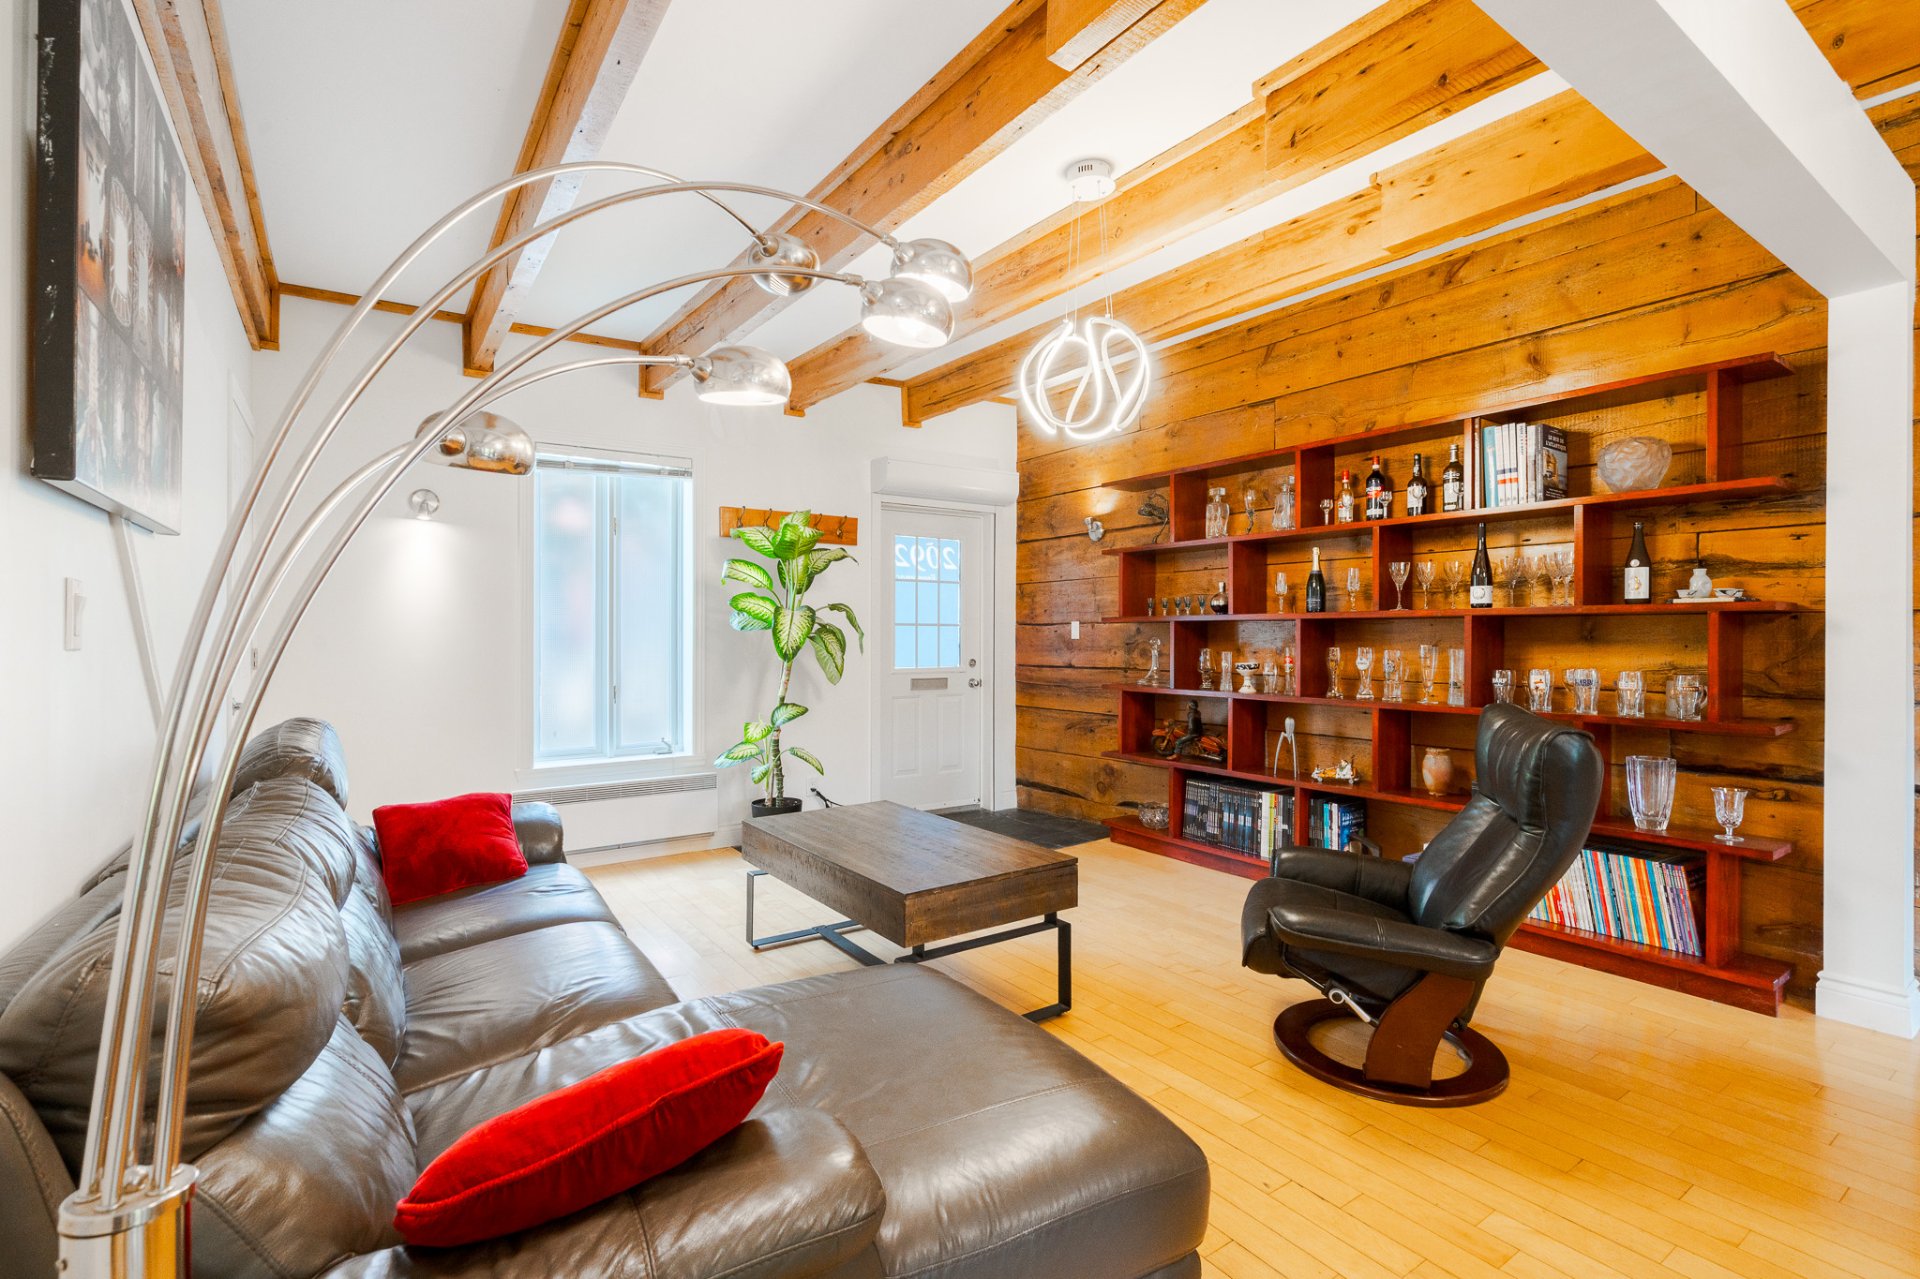
Living room
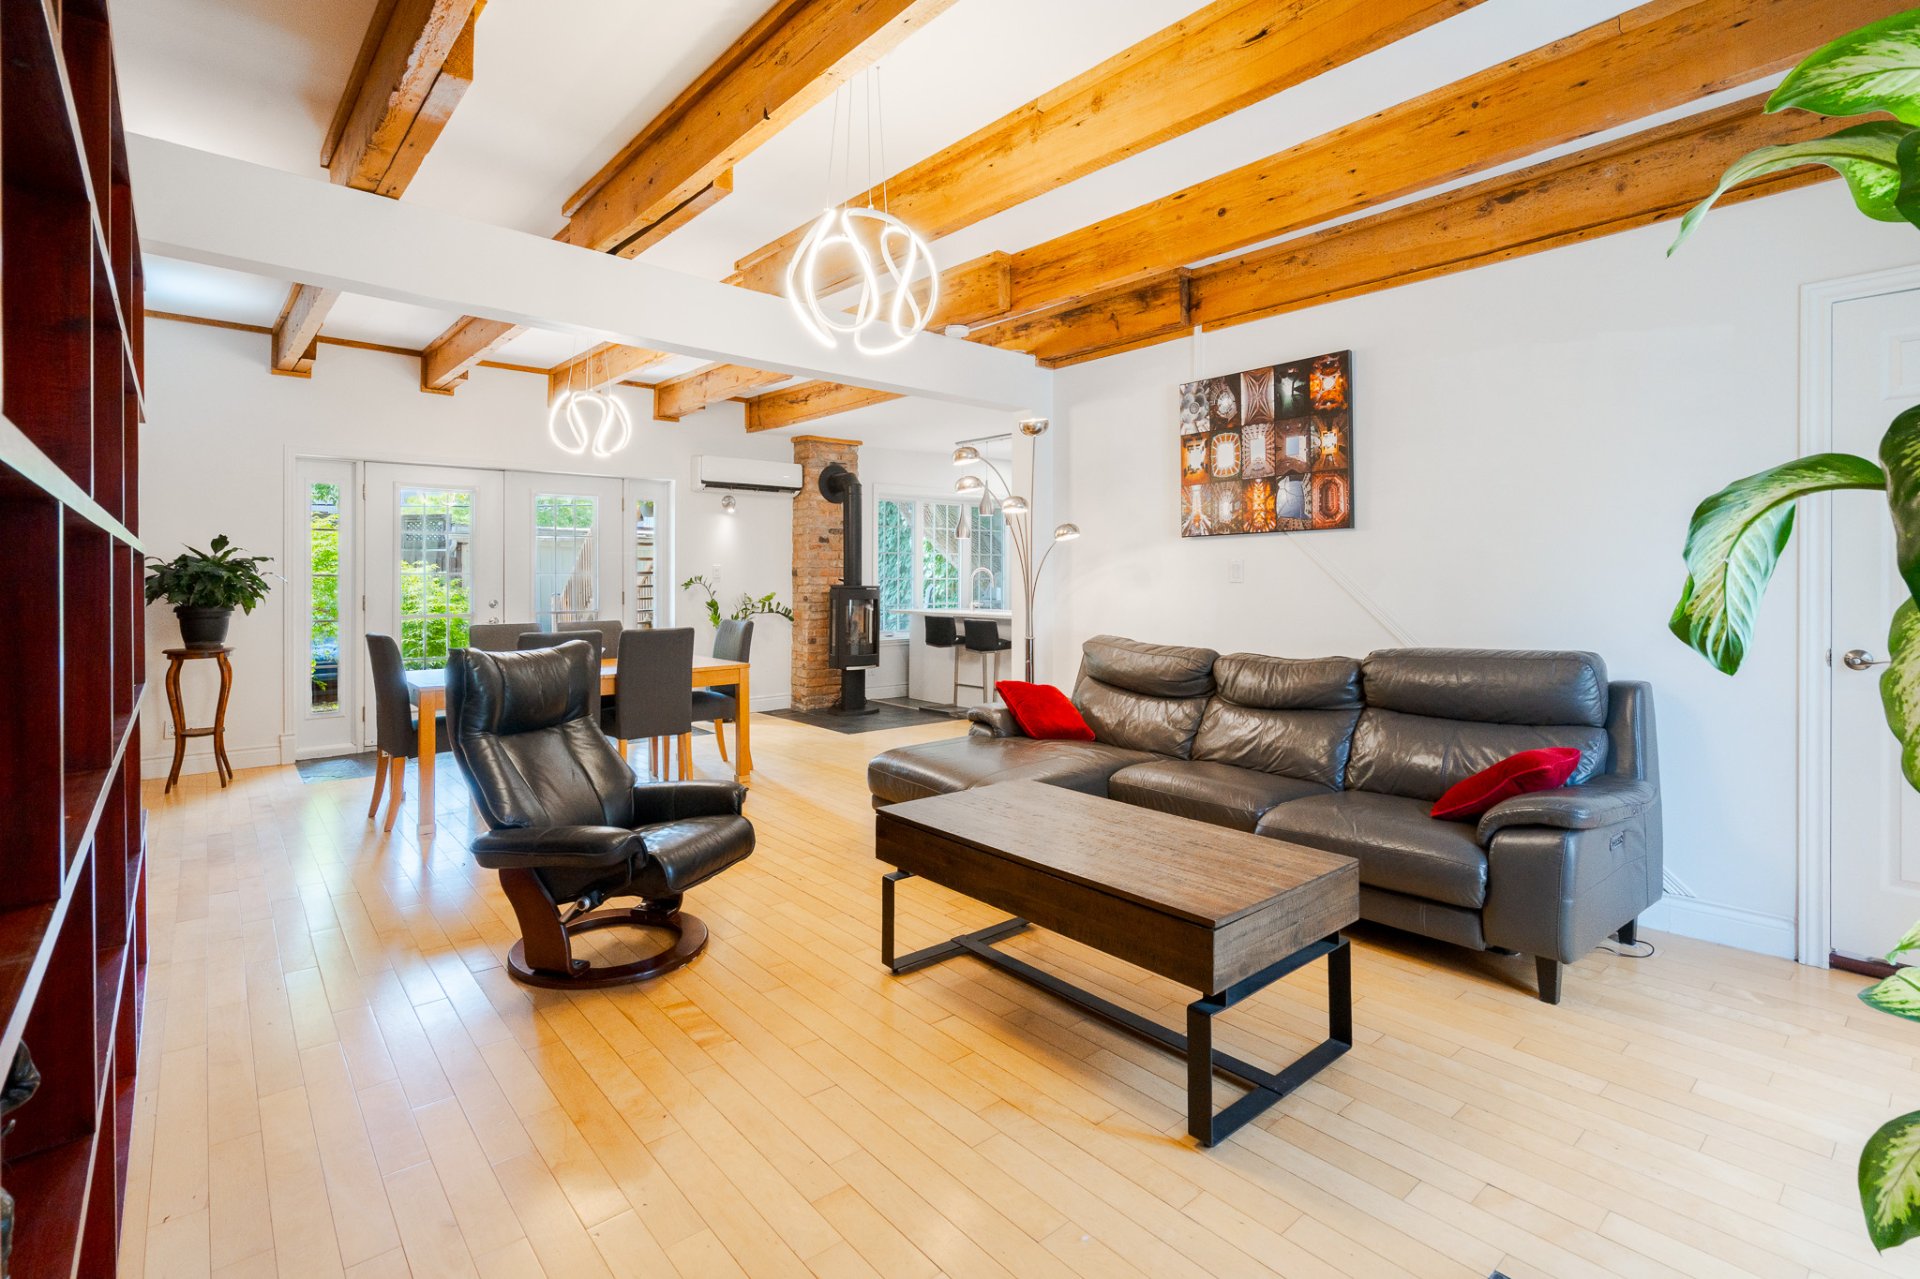
Living room
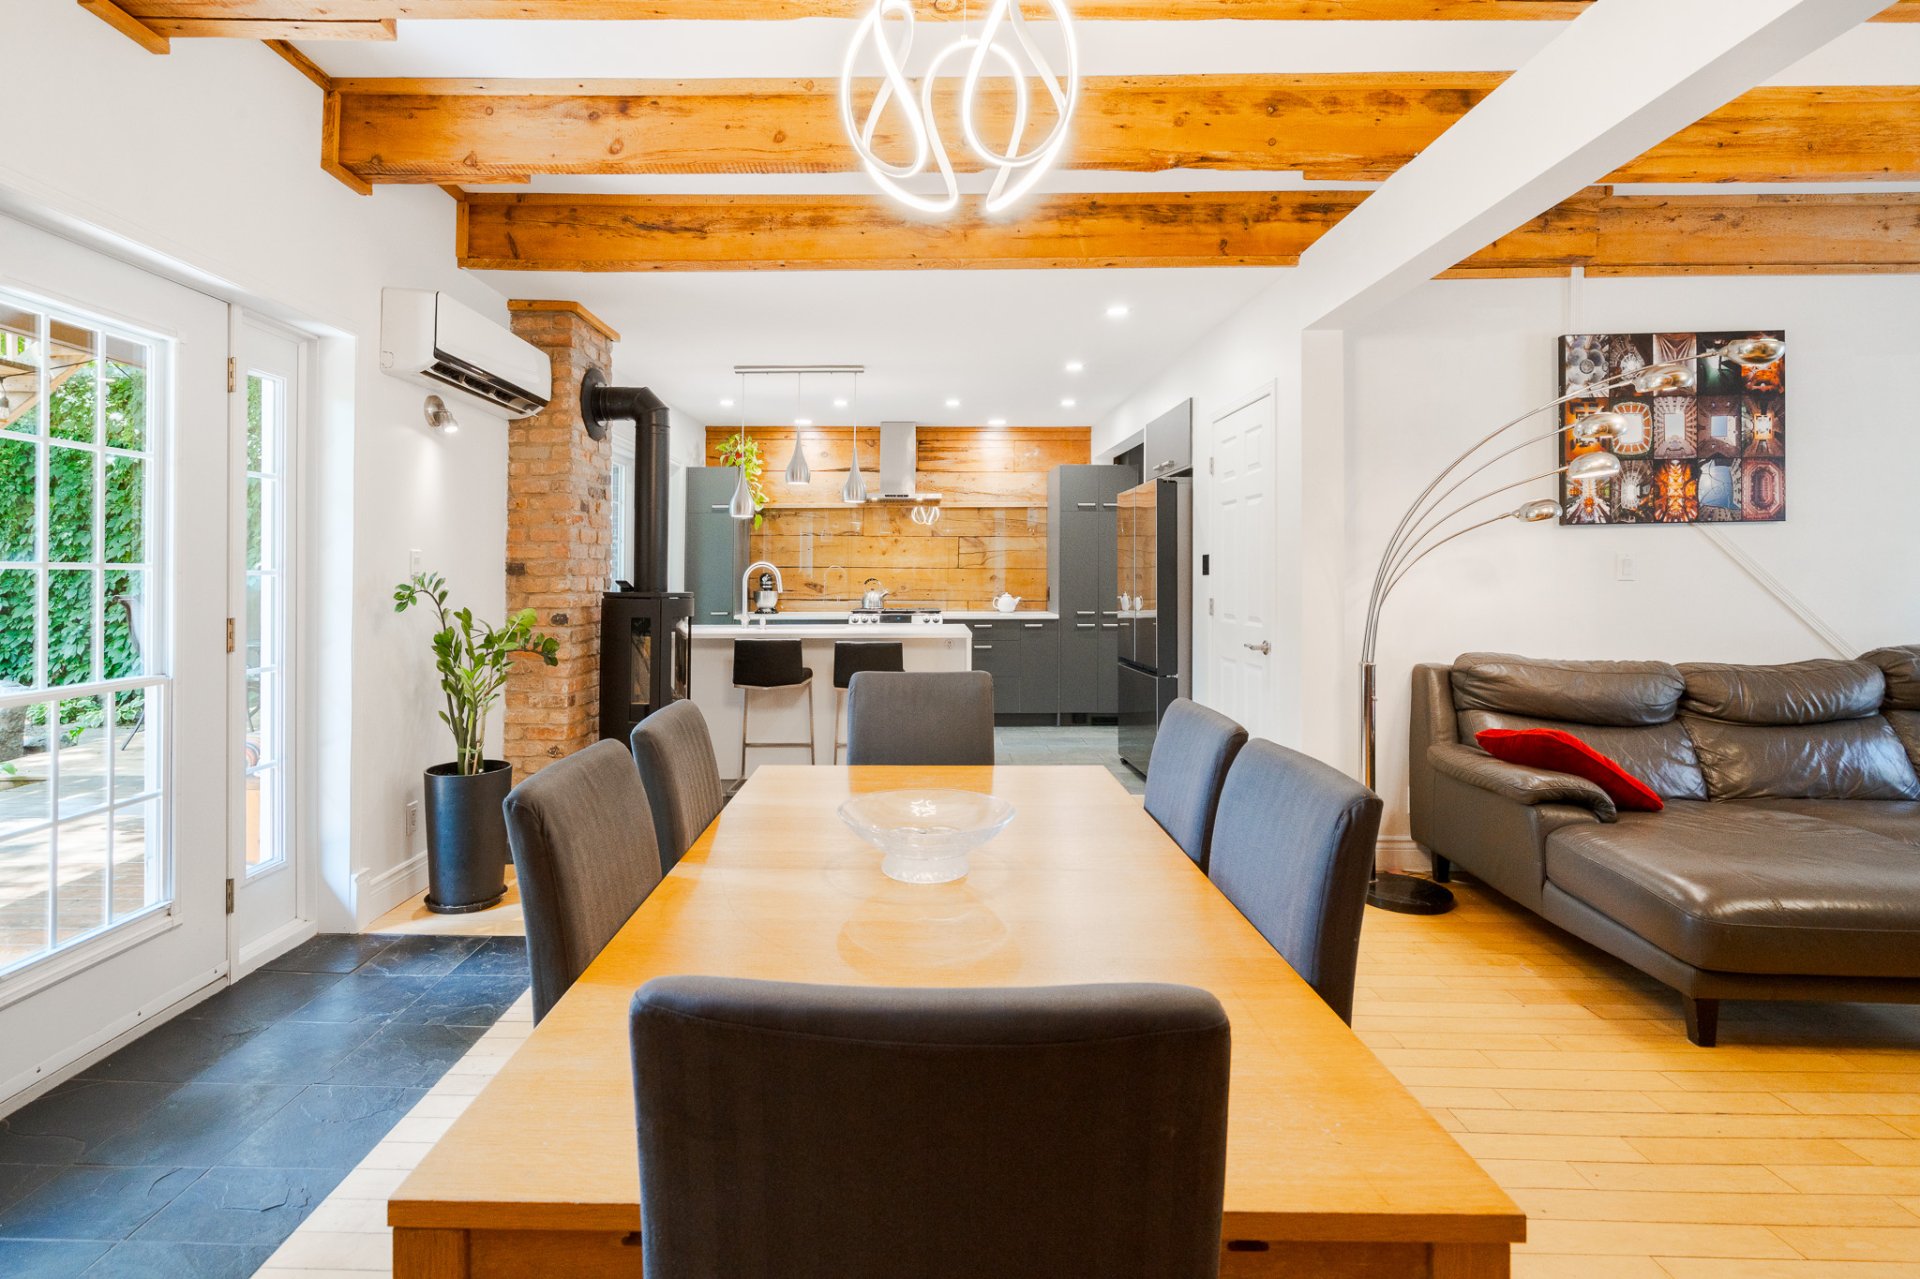
Dining room
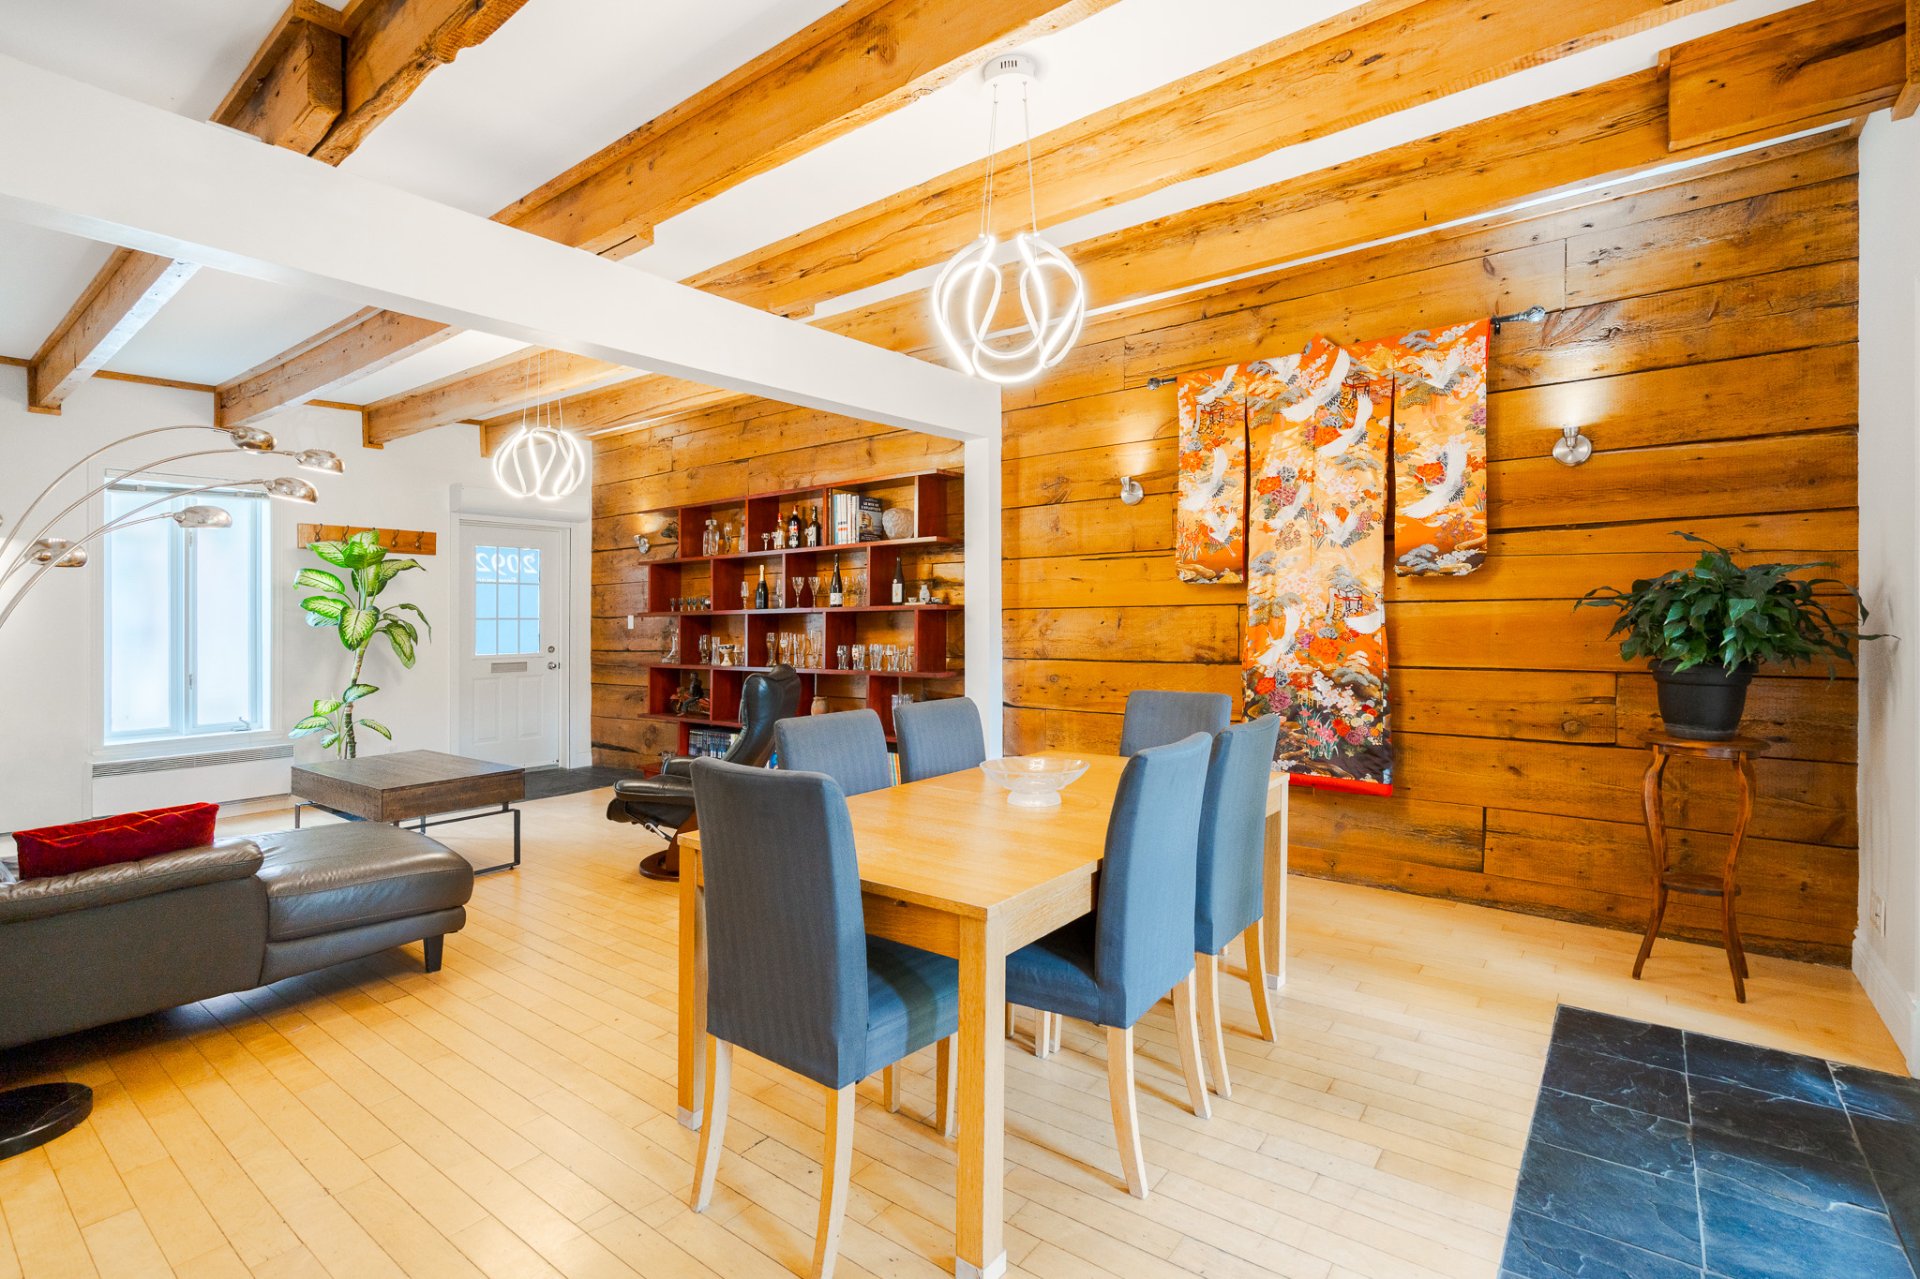
Dining room
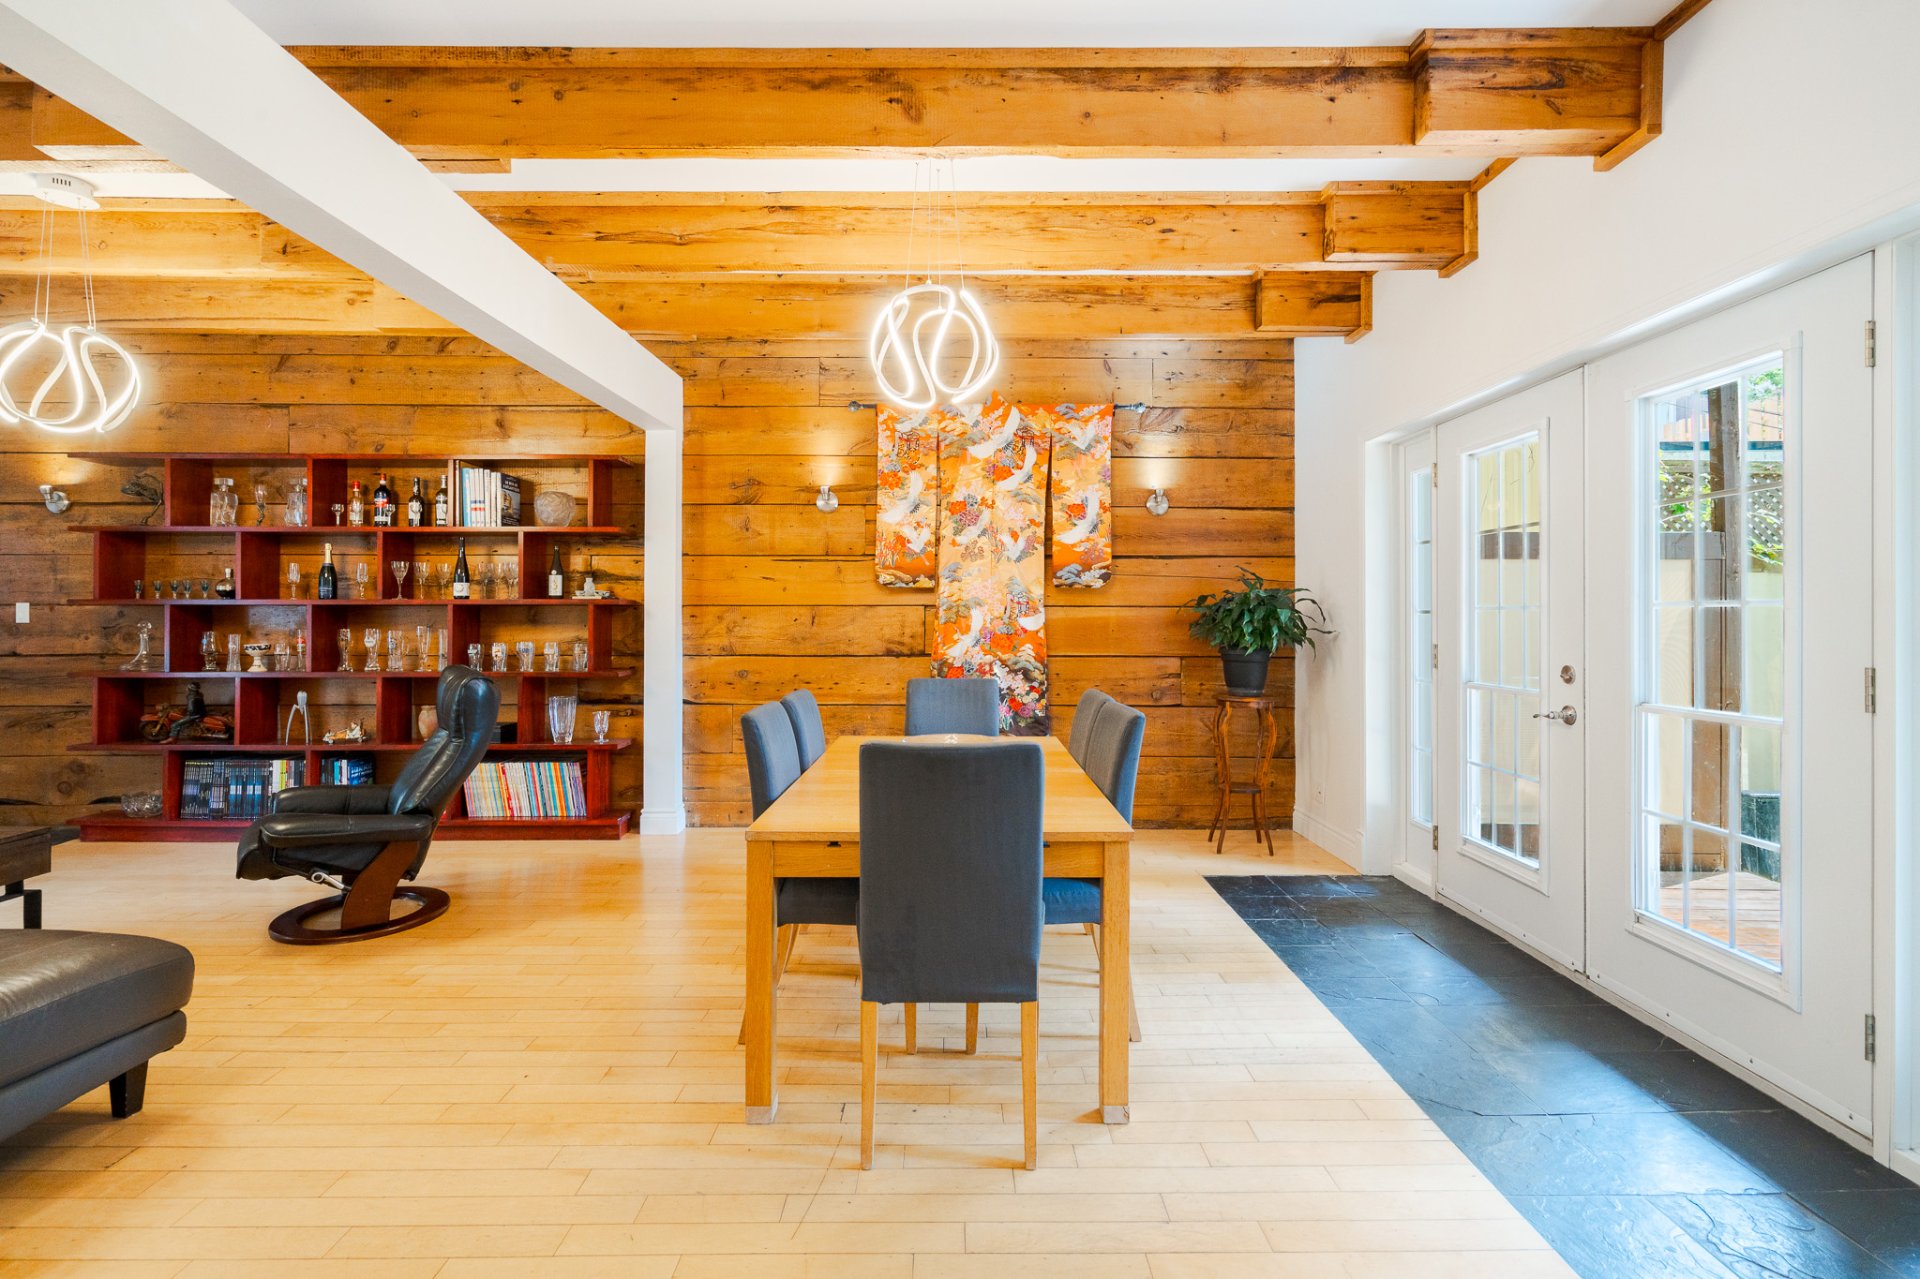
Dining room
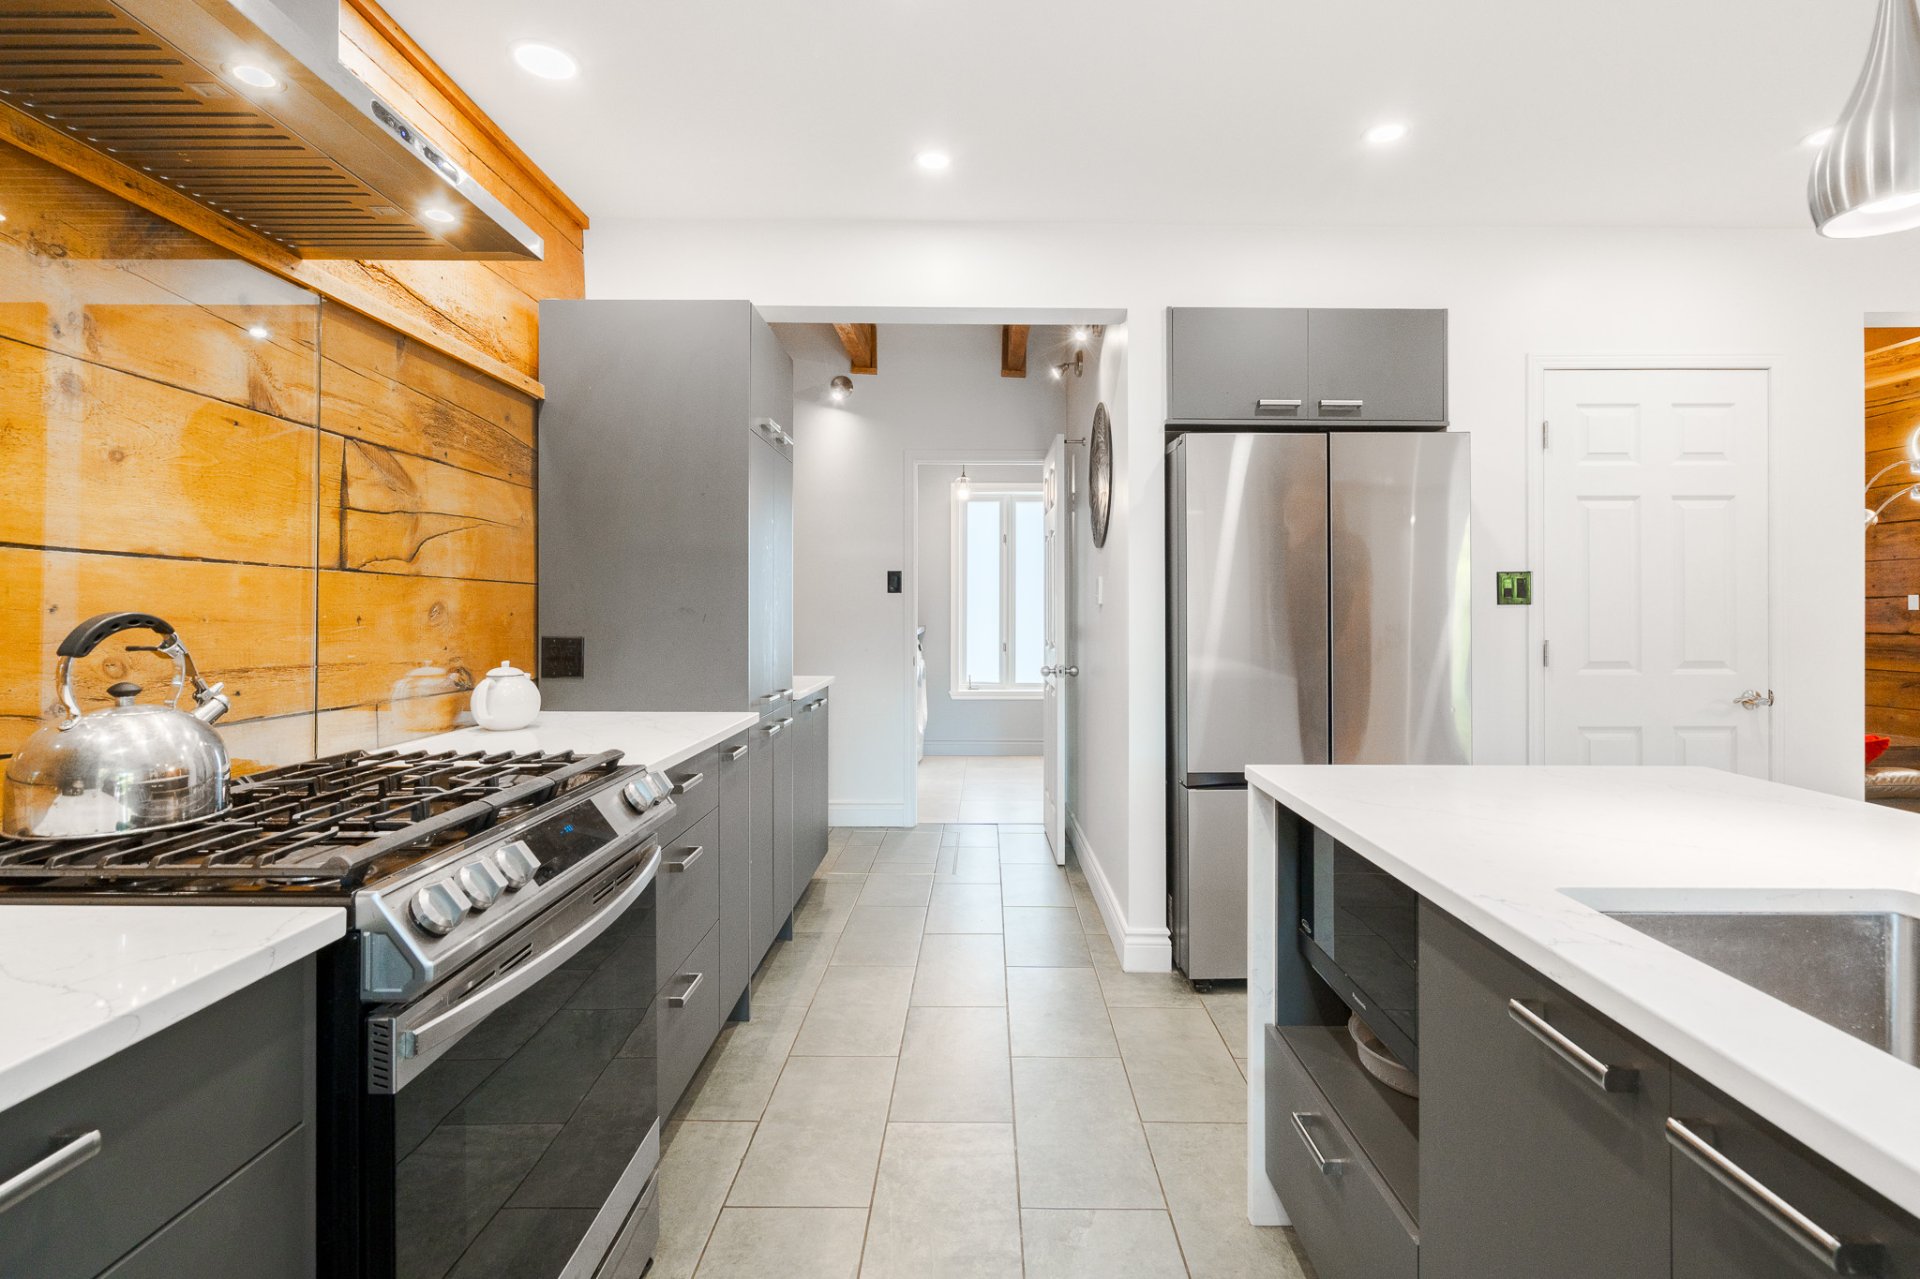
Kitchen
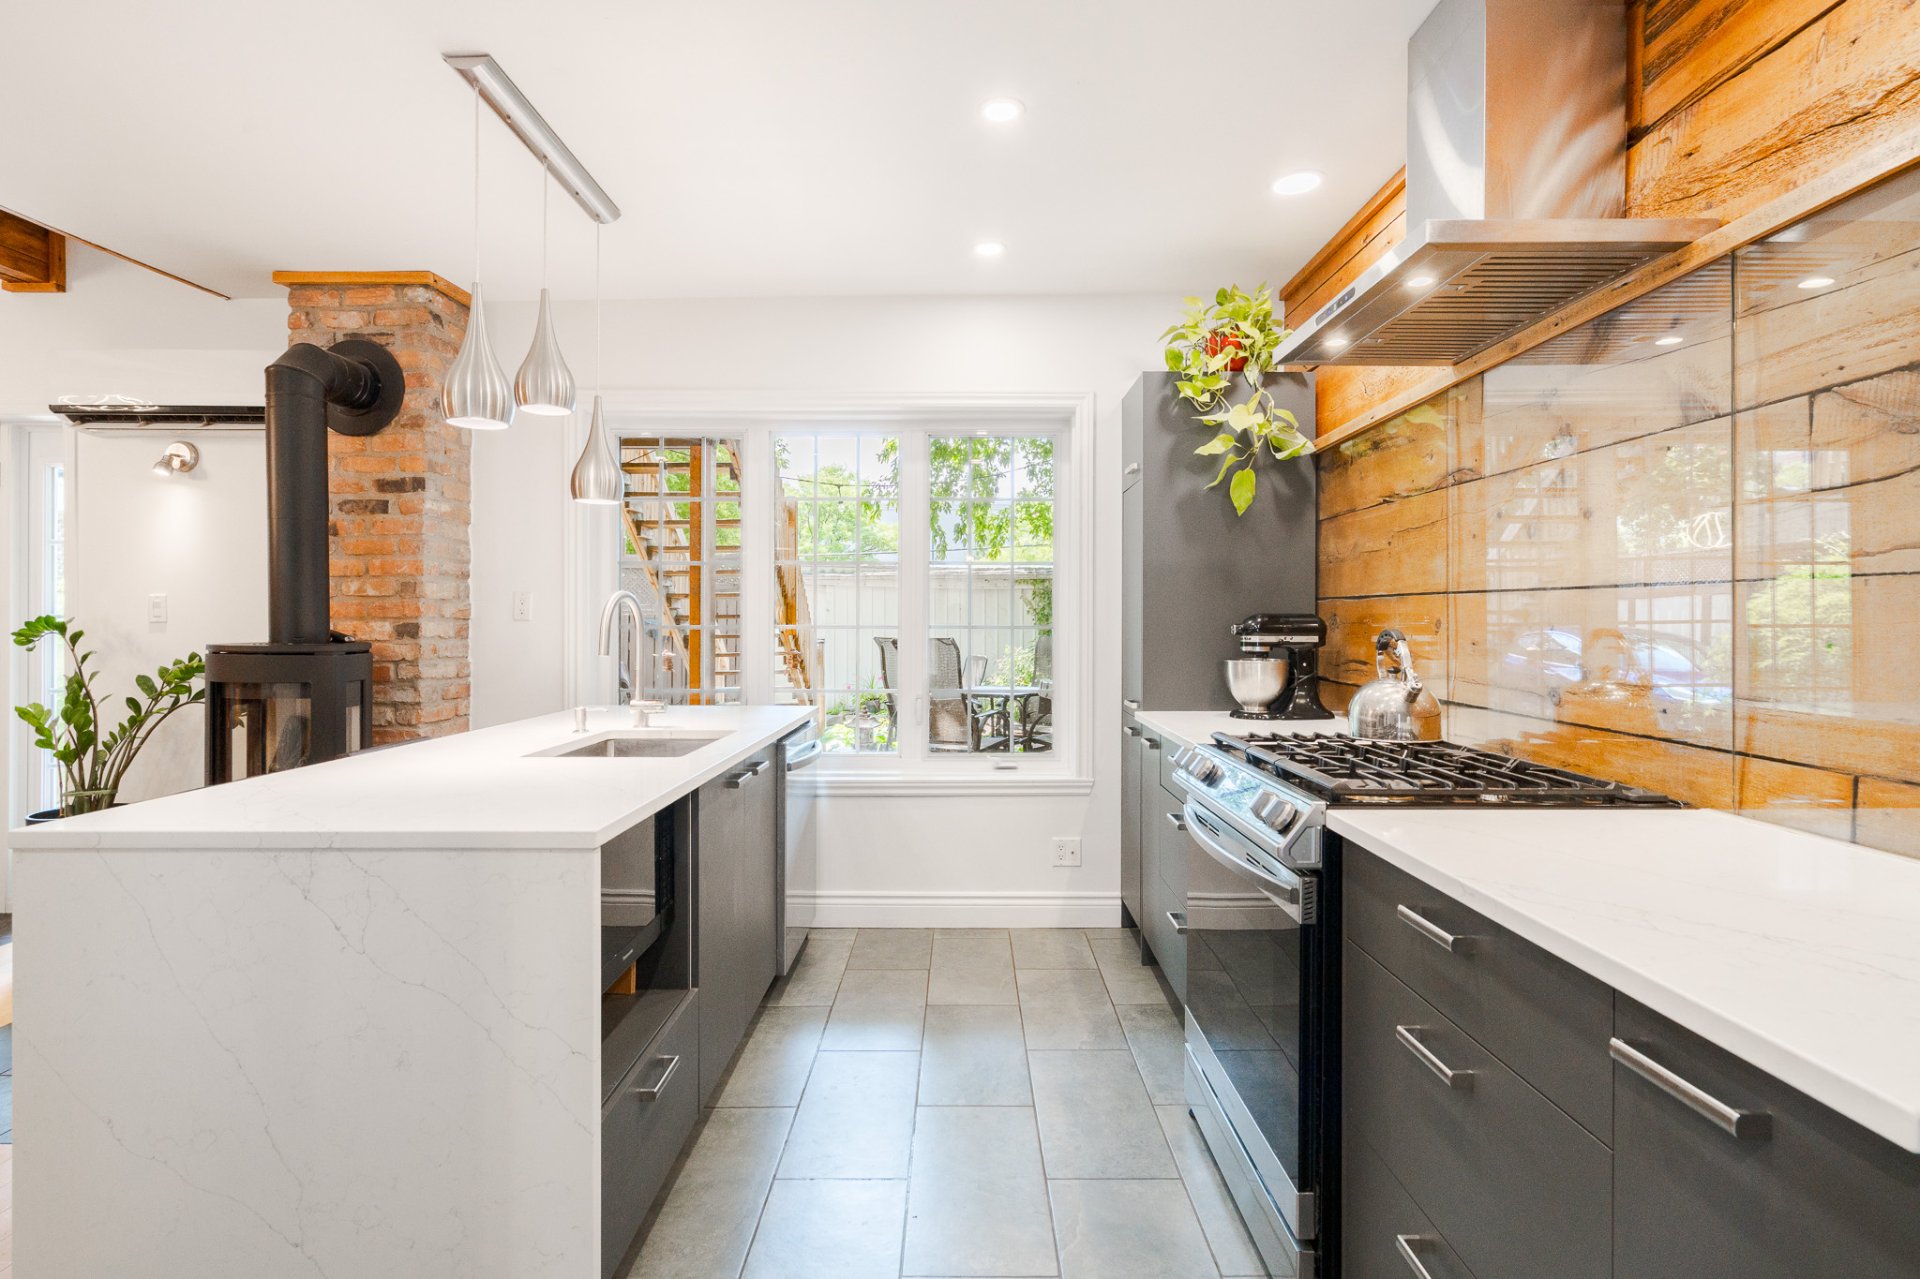
Kitchen
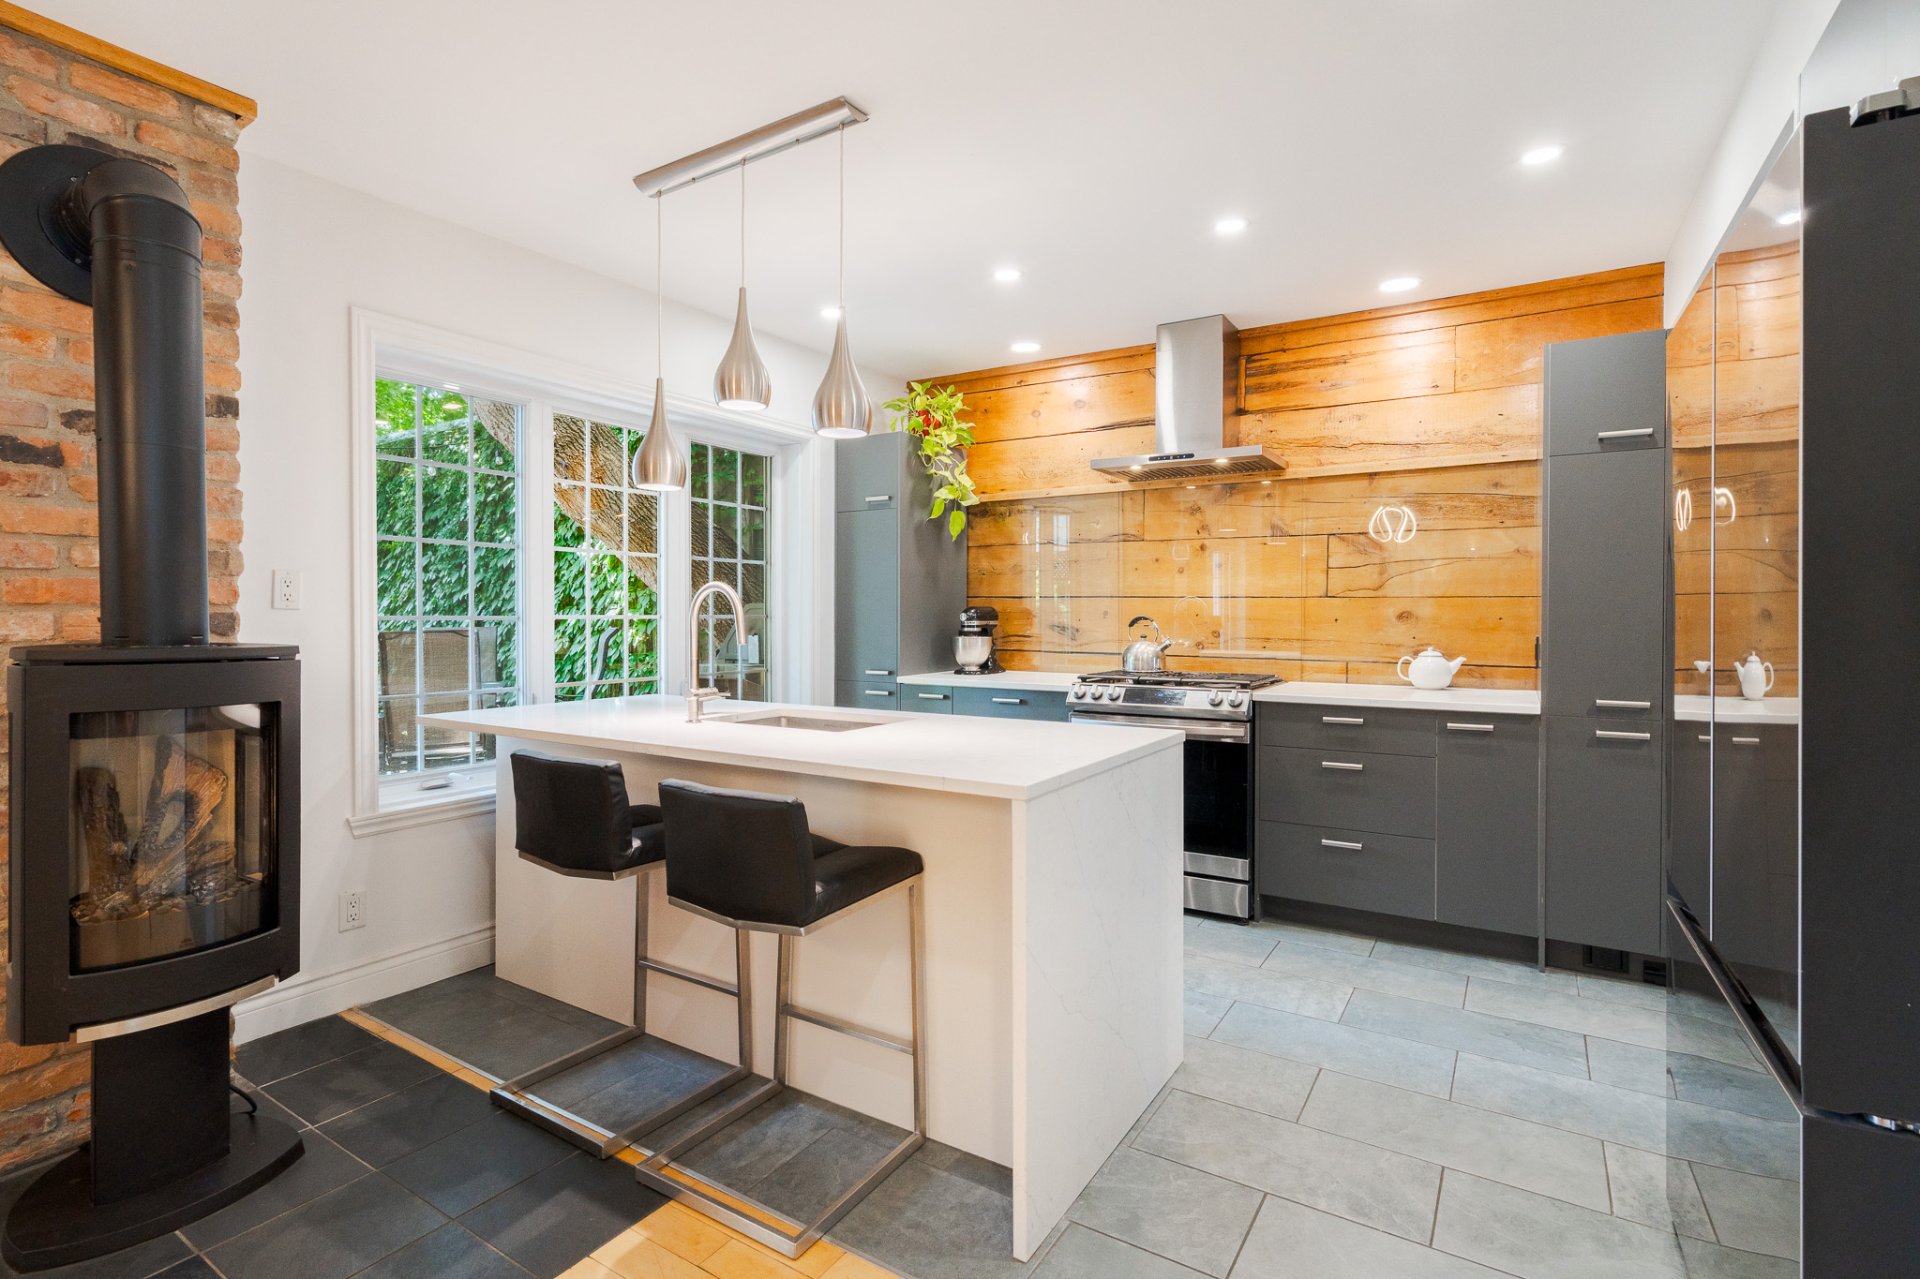
Kitchen
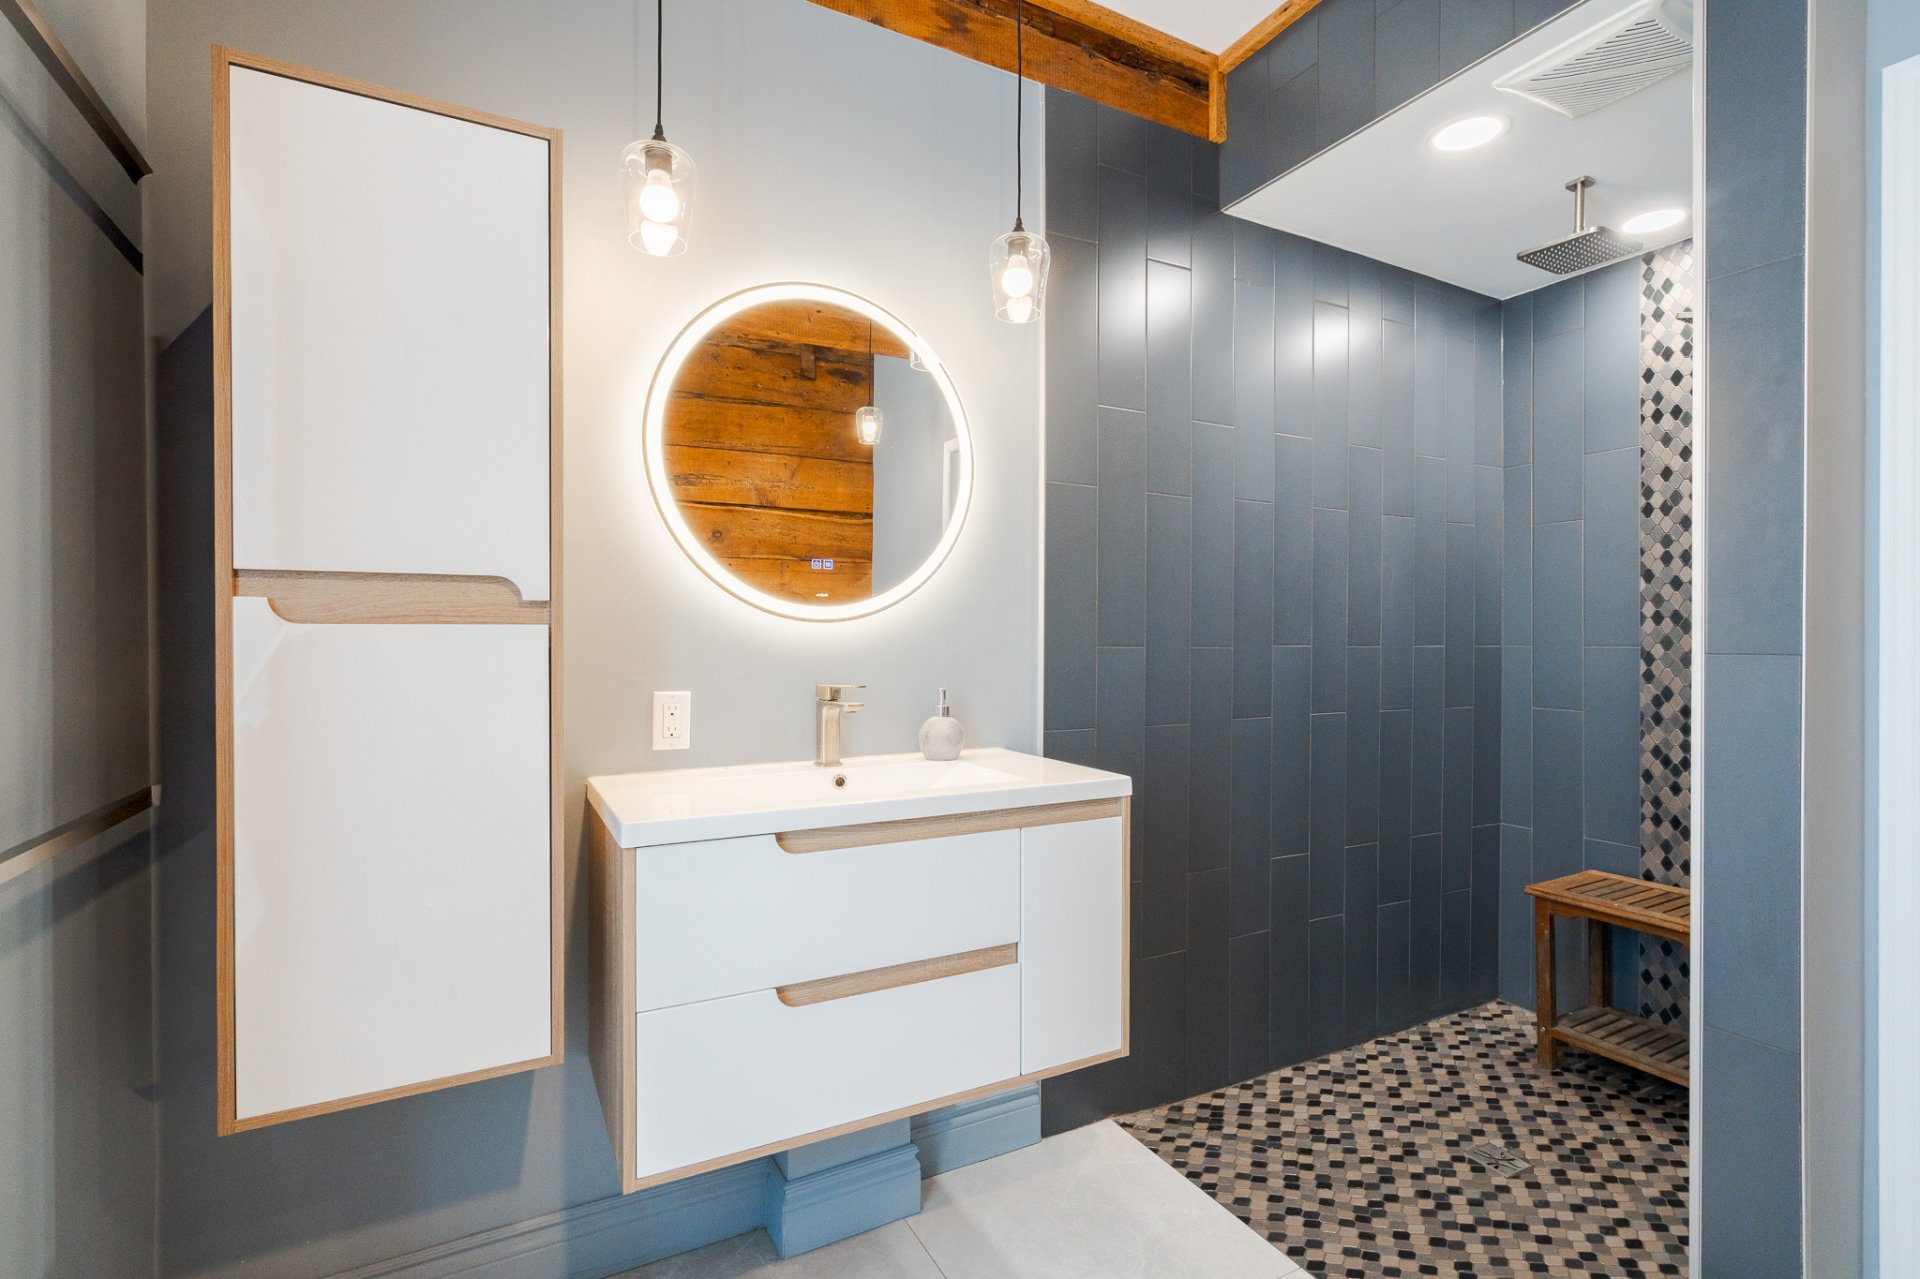
Bathroom
|
|
Description
Ville-Marie.
Your property:
The wood walls and beams are authentic 1900. It is
rot-resistant and insect-repellent British Columbia cedar.
The entire structure of the house up to the roof is made of
it. The exterior walls on the front and back of the house
are also cedar, they are covered and insulated from the
inside.
* History: Originally, the house was a triplex (one
apartment downstairs and two apartments upstairs). The
previous owner first converted it into a duplex (hence the
original kitchen and bathroom upstairs), then, in the
2000s, into a single-family home.
In 2023, 2 bedrooms were added upstairs and a new kitchen
and a real bathroom with a walk-in shower / laundry room
were built.
Ground floor bathroom:
-Heated floor, even in the shower
-GFCI electrical installation for bidet
-Natural gas dryer: fast and without static electricity,
direct 12'' dryer vent outside
Kitchen:
-Heated floor.
-Water supply for the fridge
-Tempered glass backsplash: easy to remove without
dismantling the cabinets.
-20 amp outlets.
-JOTUL natural gas fireplace. Works without electricity if
needed.
Pantry:
-Built in the former carriage entrance, it is heated and
insulated, easy access from the kitchen and outside. The
wooden shelves will remain.
-Central vacuum (both floors) with exterior exhaust.
-Gas water heater. Fast. Inspection completed in 2026.
Exterior:
-Natural gas exterior outlet (to have a BBQ without having
to change the bottle)
-We had a SPA but it was dismantled in 2026. We kept the
50amp power cable in place and its breaker if you wish to
reinstall one easily.
-The balcony and staircase were redone two years ago.
-The Japanese garden is very easy to maintain: its
accessories are included. It is recommended to dismantle
the fountain and store it in the garage for the winter.
* 50 AMP cable and breaker for electric vehicle charger in
the garage.
* 6 roller shutters on windows and doors (4 seasons)
activated by a remote control or a phone application.
Fully decorated Japanese garden (low maintenance). Natural
gas: 1 gas fireplace, 2 stoves, 1 water heater, 1 dryer, 1
BBQ outlet. 1 heat pump, 2 air conditioners. 6 motorized
metal roller shutters, 2 dishwashers, 1 fridge and 1
central vacuum. Wired for electric vehicle charger and SPA.
Easy parking, two garages and two spaces in the yard
Others:
-Roof recently redone in white
The house has been carefully maintained over the years,
invoices for work and maintenance are available upon
request.
Public transportation:
5 minutes walk from Frontenac metro station
Welcome Home!
Inclusions: Large refrigerator upstairs, 2 gas stoves, JOTUL gas fireplace, gas water heater, outdoor gas hookup for BBQ, gas dryer,2 dishwashers, white microwave, garbage disposal, central vacuum system with accessories, air conditioning upstairs, heat pump on the ground floor, 2 closets in the children's bedrooms, 2 bathroom mirrors, light fixtures and curtains, 60-amp outdoor wiring and an 8x8 foundation for a hot tub, 6 motorized metal shutters with remote control, Garden.
Exclusions : Large basement refrigerator, Whirlpool washing machine, two bidet toilet seats (But standard toilet seats included), black outdoor winter mat, gas BBQ, and FLO electric vehicle charger.
| BUILDING | |
|---|---|
| Type | Two or more storey |
| Style | Attached |
| Dimensions | 8.54x10.15 M |
| Lot Size | 247.5 MC |
| EXPENSES | |
|---|---|
| Municipal Taxes (2026) | $ 4534 / year |
| School taxes (2026) | $ 555 / year |
|
ROOM DETAILS |
|||
|---|---|---|---|
| Room | Dimensions | Level | Flooring |
| Kitchen | 17.6 x 14 P | Ground Floor | Ceramic tiles |
| Living room | 14.10 x 14 P | Ground Floor | Wood |
| Dining room | 13.8 x 11.9 P | Ground Floor | Wood |
| Bathroom | 11.3 x 9.11 P | Ground Floor | Ceramic tiles |
| Home office | 9.10 x 6.9 P | 2nd Floor | Wood |
| Dining room | 6.7 x 4.11 P | 2nd Floor | Wood |
| Kitchen | 13.7 x 10.2 P | 2nd Floor | Ceramic tiles |
| hHllway | 15.2 x 3.2 P | 2nd Floor | Wood |
| Primary bedroom | 14.6 x 12.5 P | 2nd Floor | Wood |
| Bedroom | 13.8 x 10.1 P | 2nd Floor | Granite |
| Bedroom | 11.1 x 9.9 P | 2nd Floor | Wood |
| Bathroom | 12.6 x 6 P | 2nd Floor | Linoleum |
|
CHARACTERISTICS |
|
|---|---|
| Proximity | Bicycle path, Daycare centre, Elementary school, High school, Park - green area, Public transport |
| Siding | Brick |
| Window type | Crank handle, French window |
| Garage | Detached |
| Roofing | Elastomer membrane |
| Heating energy | Electricity, Natural gas |
| Landscaping | Fenced |
| Parking | Garage, Outdoor |
| Sewage system | Municipal sewer |
| Water supply | Municipality |
| Equipment available | Other, Wall-mounted heat pump |
| Foundation | Poured concrete, Stone |
| Windows | PVC, Wood |
| Zoning | Residential |